
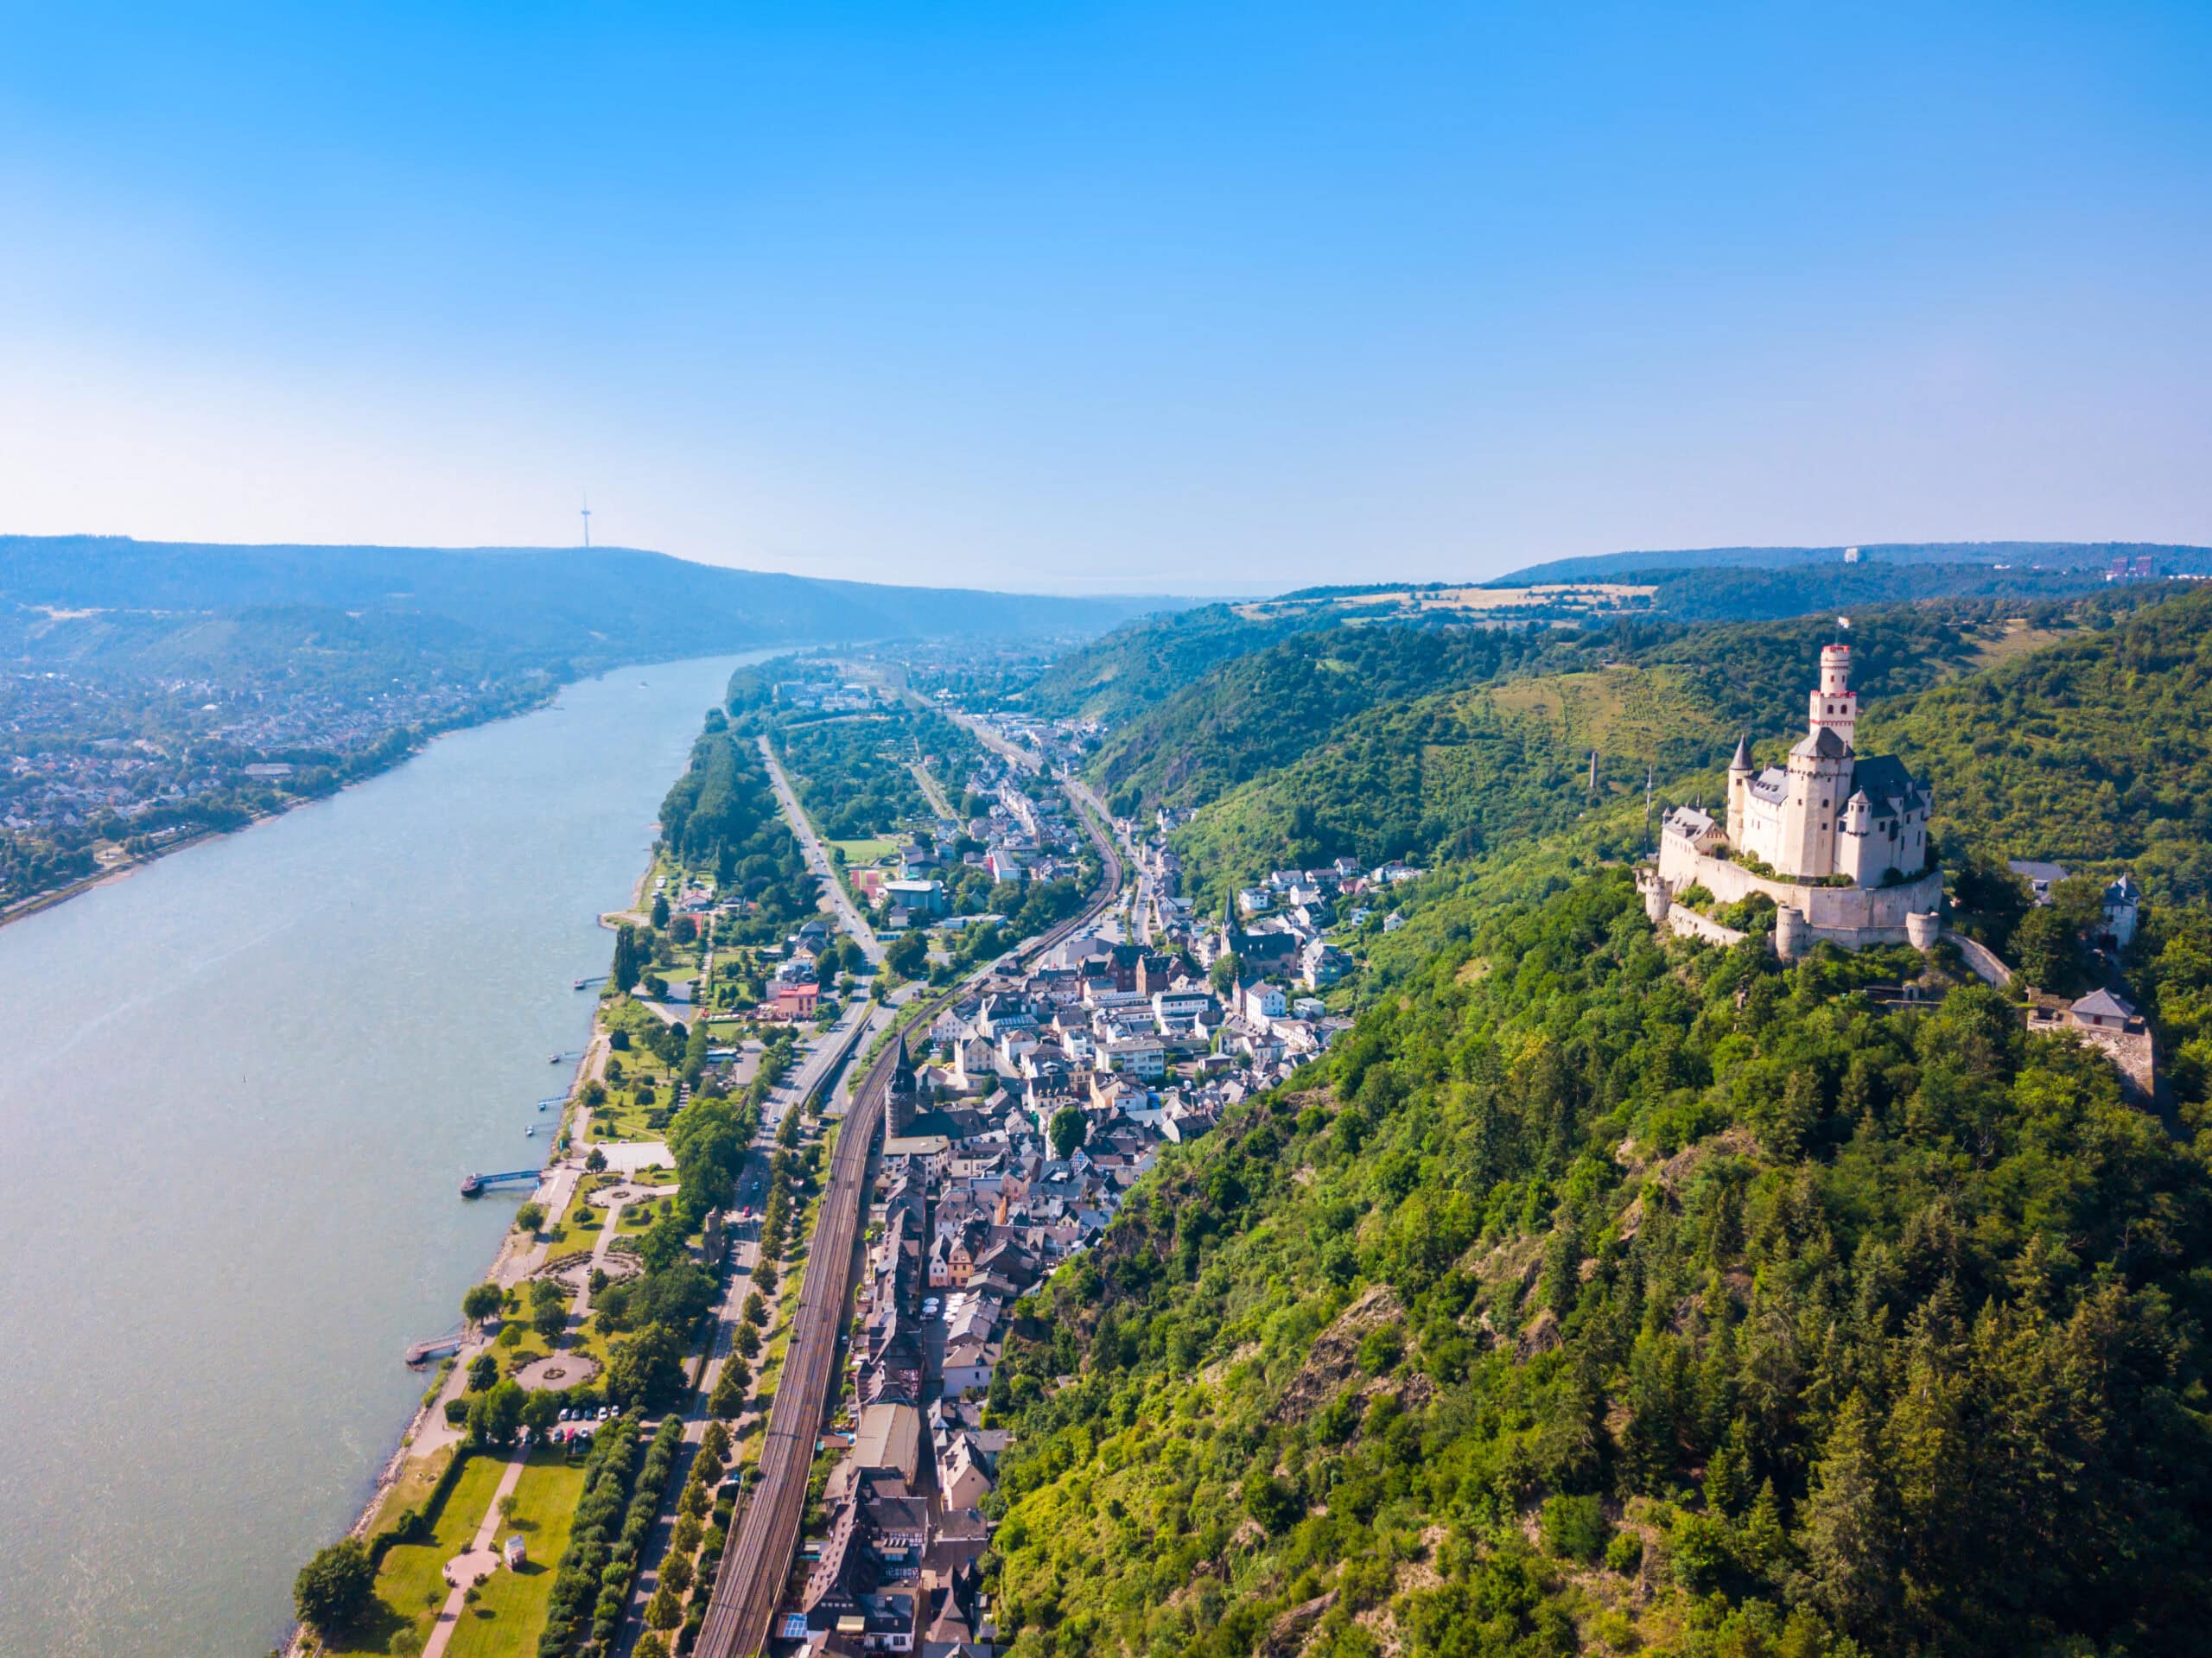
Marksburg Castle
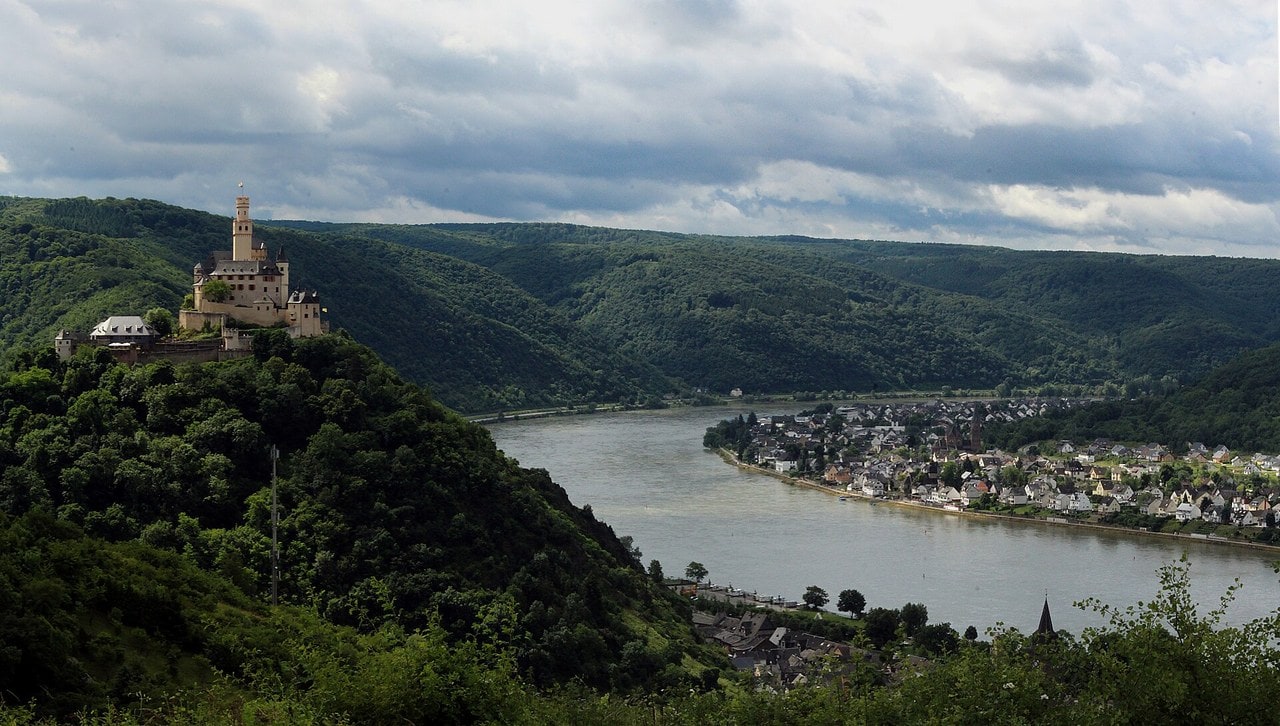
Marksburg Castle stands on a steep cone of slate about ninety meters above the town of Braubach, on the east bank of the Rhine, and its owners measure that height above the town rather than above the sea. What you walk through is largely the building itself rather than a Romantic-era rebuild of a ruin, and that is the whole reason to come. Along a sixty-five-kilometer stretch of river carrying more than forty castles that still stand in some form, almost every one of them was reduced to a ruin, by demolition or by simple abandonment. What was left standing was either a picturesque shell or a nineteenth-century rebuild, somebody’s idea of the Middle Ages. Its owners, the Deutsche Burgenvereinigung, call Marksburg the only hilltop castle on the Middle Rhine never destroyed, and the qualifier in that sentence is load-bearing.
Being undestroyed is not the same as being undamaged, and the castle’s own chronicle is candid about the difference. A fire in 1705 cost it the round cap on its keep, which was pulled down the following year for building stone and stayed down for two centuries. American artillery hit it in March 1945. What never happened is the thing the claim actually rests on: Marksburg was never slighted and never left as a ruin. It was not always cared for: the chronicle records the castle turned over to private housing and left to run down in 1866, until Wilhelm I ordered it kept in repair two years later. Kitchen, hall, chapel, gates and gun batteries all came through as a working set, which is why the association bought the place in 1900 and has since made it its own address.
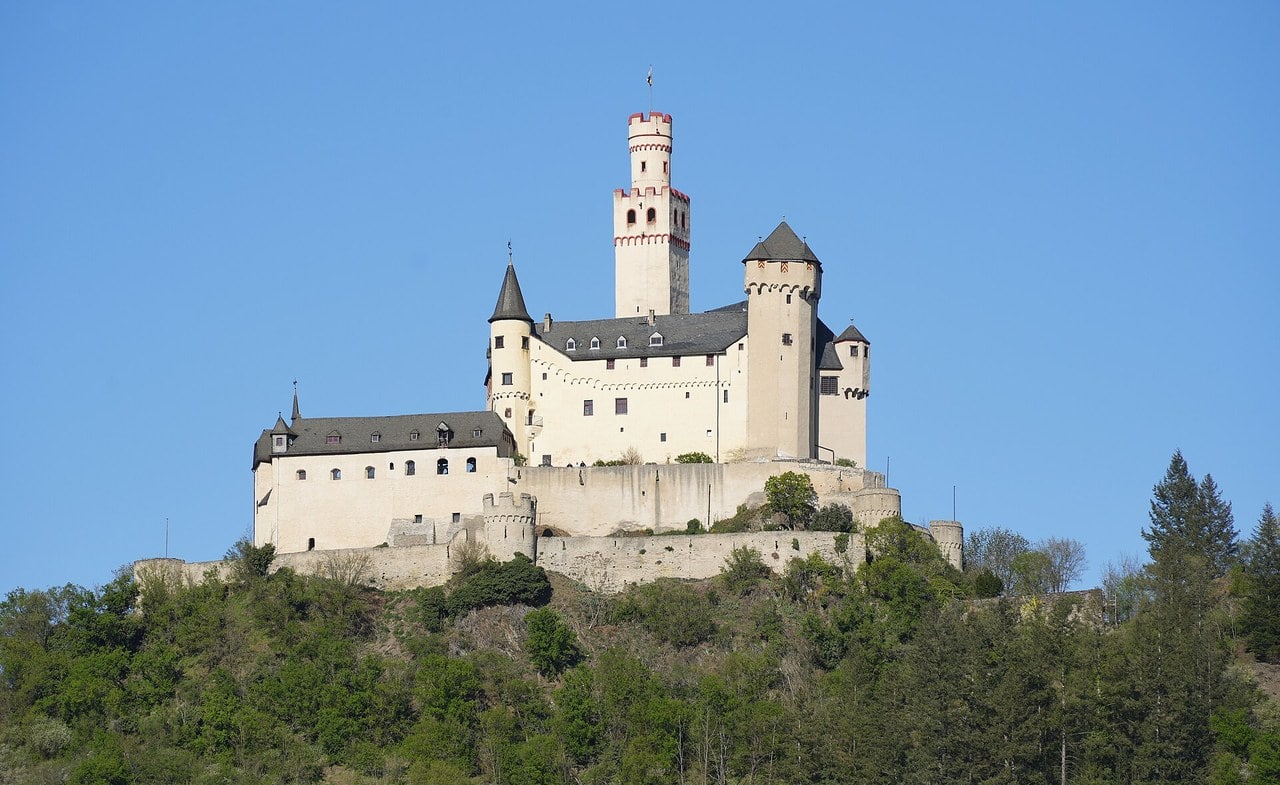
Quick Facts
| Location | Braubach, Rhein-Lahn-Kreis, Rhineland-Palatinate (Rheinland-Pfalz), Germany; east bank of the Rhine |
|---|---|
| Built | Core castle first half of the 13th century; ring wall dated by dendrochronology to 1231, keep substructure and hall floor to 1238/39 |
| Built for | The lords of Eppstein, holders of Braubach and its silver mines as a palatine fief |
| Architectural style | Late Romanesque core, Gothic and late Gothic remodeling, late 16th- to early 18th-century artillery works |
| Castle type | Höhenburg (hilltop castle); classified by the European Castles Institute as a Randhausanlage / Kompaktanlage, function Landesburg / Dynastensitz |
| Condition | Largely preserved (weitgehend erhalten); never reduced to a ruin |
| Owner / managed by | Deutsche Burgenvereinigung e.V., owner since 1900; the castle has been its seat since 1931 |
| UNESCO status | Within the Upper Middle Rhine Valley World Heritage property, inscribed 2002, criteria (ii)(iv)(v) |
| Nearest town & station | Braubach; Braubach station, 20 to 30 minutes uphill on foot. Nearest major hub Koblenz |
| Open to public | Yes, all year; interior by guided tour only |
| Official website | marksburg.de |
History
The rock, and what came before 1231
Documented history at Braubach begins earlier than the castle does. A noble free family took its name from the place in 1117, but the German Castles Association puts their seat at the foot of the hill near the chapel of St. Martin, where a parcel of ground is still called An der alten Burg, and says plainly that no earlier castle can be demonstrated on the rock itself. Pottery turned up in the courtyard in 2004 hints at use of the site around 1200. Whether a keep was inserted into something already standing is, in the European Castles Institute’s own words, not decidable.
What can be dated is dated hard. A charter of 1231 names castle retainers at Braubach, and tree-ring dating matches that document to the fabric: timber in the ring wall of the core castle was felled and raised in 1231, and the substructure of the keep along with the oak plank floor of the Romanesque hall block followed in 1238/39. The builders were the lords of Eppstein, who had held Braubach and its silver mines as a palatine fief since 1219, and whose head began styling himself “von Braubach” in that year. That was a mining lordship rather than a Rhine toll station, and the castle sits back from the river accordingly; what paid for the building itself is not recorded.
The Katzenelnbogen century
Around 1283 the castle passed to the counts of Katzenelnbogen, and how it passed is genuinely unsettled. The owners tell it two ways on their own site: their chronicle records a marriage, their narrative history a purchase. A regional-history account offers a reconciliation in which the two are the same transaction, but the claim carries no citation in its own source, and the disagreement stands. The Eppsteins had standing to lose: the family gave four archbishops to Mainz.
Under the Katzenelnbogen counts the castle took most of its present form. Among the richest houses of the Rhineland and top-ranked imperial counts on their own account, the family spent two centuries enlarging Marksburg upward and outward. A chapel tower went up in 1372, and the chapel recorded inside it in 1437 appears to have given the castle the name it now carries, though not for well over a century. To this period belong the Gothic hall block, the outer wards and the keep’s crowning story. One caution about status: Marksburg was a residence of the family’s younger line, probably used in rotation with Burg Hohenstein, while Rheinfels upriver was the seat of government for the lower county. Principal stronghold it was not.
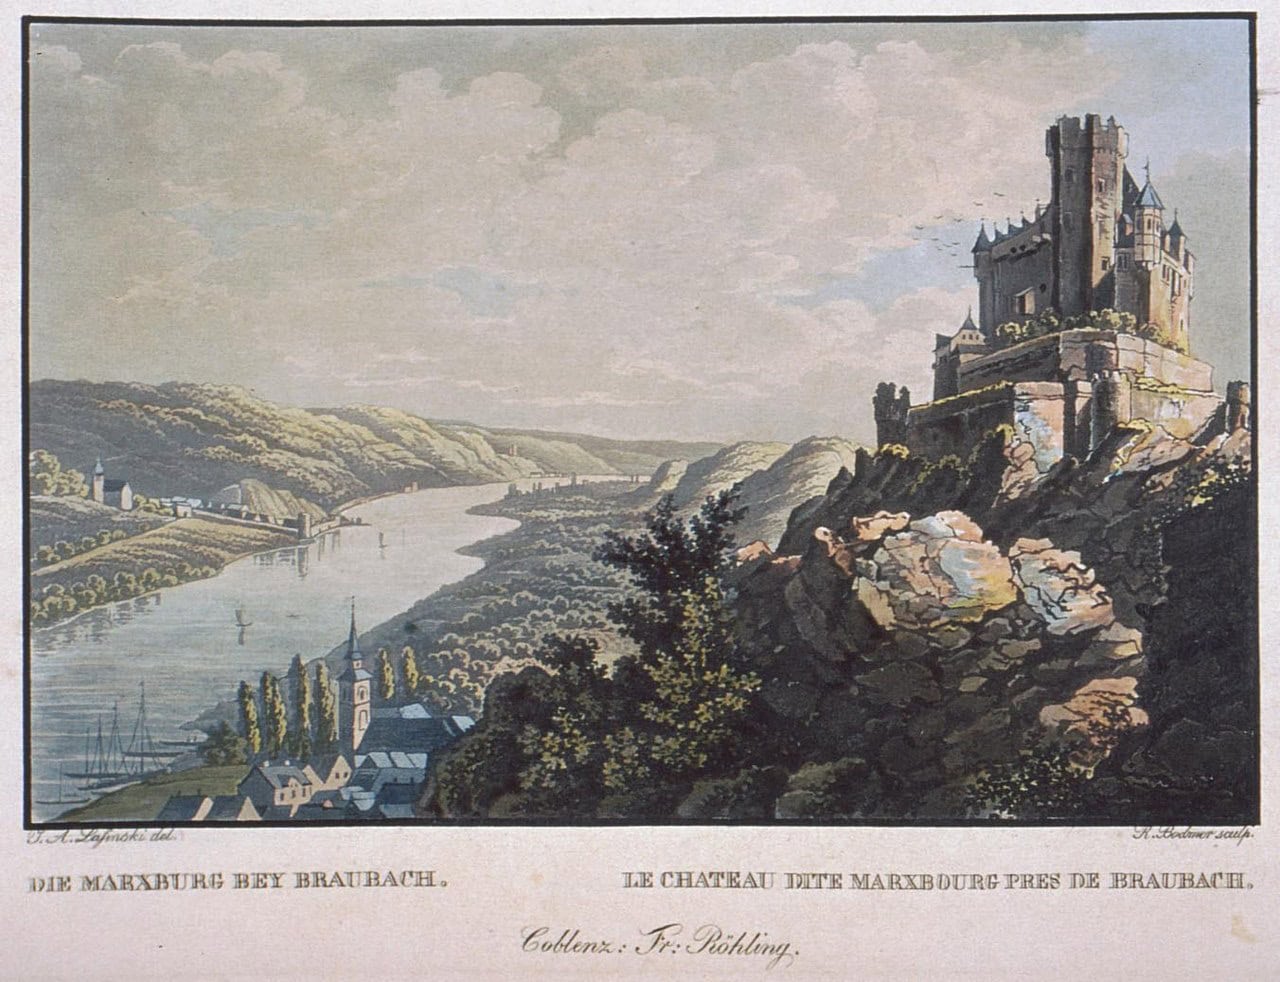
The Hessian centuries, 1479 to 1803
When the Katzenelnbogen male line failed in 1479, Marksburg passed by inheritance to the Landgraves of Hesse, who held it for over three hundred years. Calling those centuries quiet would be comfortable and wrong. Marksburg was armed as a precaution against the troops of Charles V in the Schmalkaldic War of 1546. It came into the possession of Hesse-Darmstadt in 1623 with Spanish military help, and was seized outright by Electoral Cologne, temporarily, three years after that. In 1639 the peasants of Braubach fled up the hill to it, away from the Swedes. Four years later it was pawned to a Hessian landgrave who strengthened its defenses.
Changing hands under war pressure is not the same as being fought over, and the sourced version of the castle’s luck is better than the legend. Through the whole of the Thirty Years’ War, by the owners’ own account, the building was not damaged.
The Nine Years’ War then stripped the Middle Rhine of its castles. Louis XIV’s troops are one of the two reasons, on the association’s own reckoning, that almost every other castle in the gorge is either a ruin or a nineteenth-century rebuild. Marksburg came through, and its owners credit neither luck nor the rock. They say the Hessians preserved both Marksburg and the Philippsburg by holding the fortress of Rheinfels at St. Goar upriver and absorbing the French effort there.
The castle was not always the Marksburg. For its first three hundred years it was Burg Braubach. Hesse was partitioned in 1567 and the castle fell to the line of Hesse-Rheinfels, whose landgrave found it too uncomfortable to live in; between 1568 and 1571 he built the Philippsburg for his wife at the southern edge of the town below. The old castle on the rock then needed distinguishing from the new one down in the valley, and in 1574 it appears in the record for the first time as “S(ankt) Marxpurgk”.
Fire, garrison, and neglect
The castle’s worst peacetime day was a fire in 1705, which the chronicle records simply as a major blaze with severe damage. Rebuilding reshaped the core. A Rhine range, tree-ring dated to 1704 to 1706, went up on the river side as the last building ever raised inside the core castle, and the Romanesque hall block gained a storey, which the chronicle dates to 1706 and the European Castles Institute to 1708. That fire also cost the castle its silhouette: the round cap on the keep was pulled down in 1706, the chronicle suggests to win building stone, and it stayed down for almost two centuries. Two violent earth tremors did further damage in 1780.
From 1651 to 1866 the castle worked for a living as a fortress, a garrison and a state prison, with quarters for invalid soldiers added from 1803. Ownership went to Nassau-Usingen in that year, later the Duchy of Nassau, and then to Prussia in 1866. State ownership, not a decline through lesser hands. Neglect arrived all the same. The chronicle’s 1866 entry records the loss of the last historic inventory, and the buildings drifted into disrepair under private residential use.
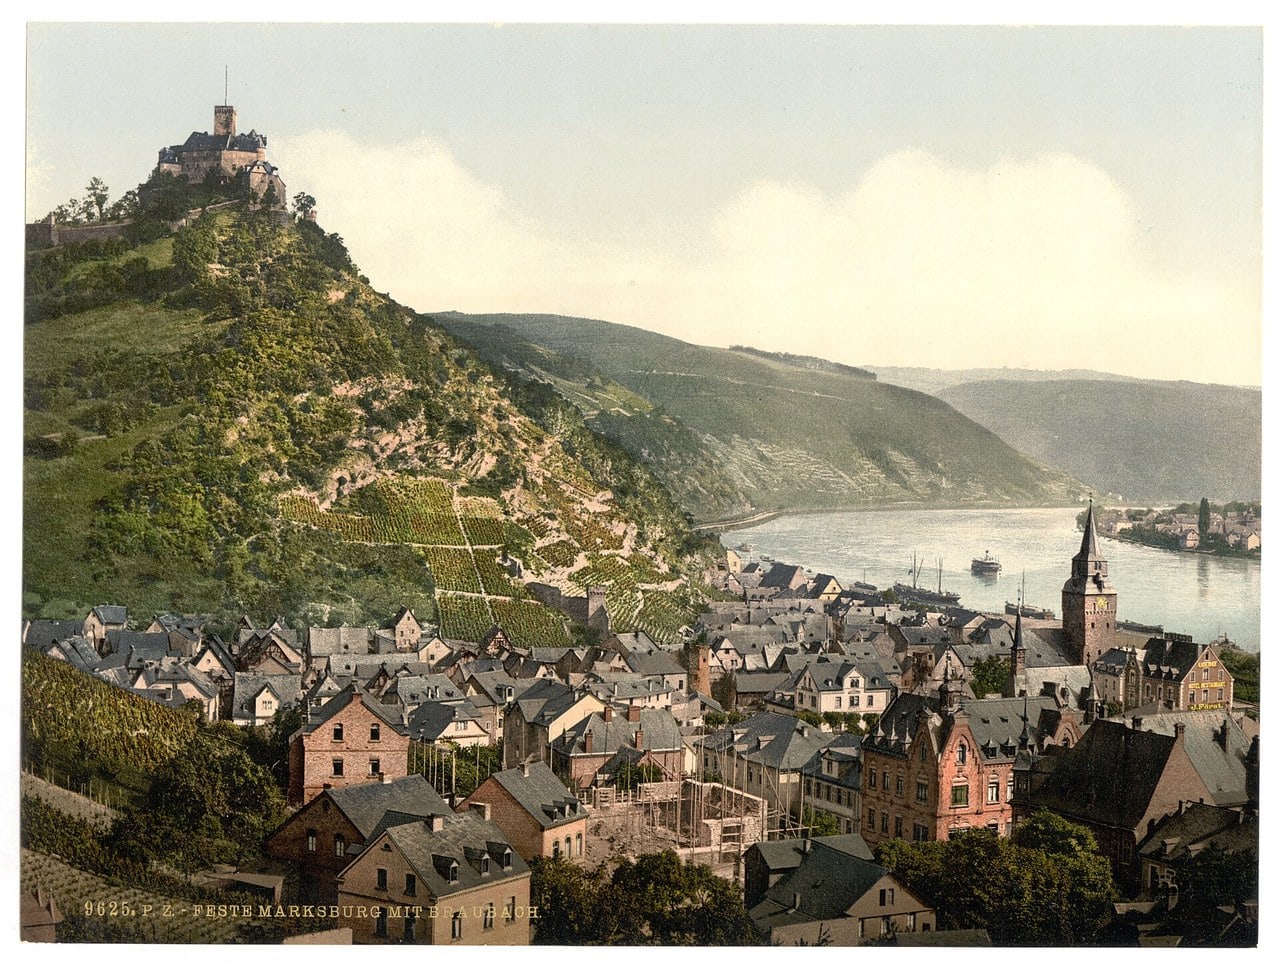
An association buys a castle, 1900
The state did little. Prussia’s Crown Prince Friedrich Wilhelm liked what he saw and is quoted on the owners’ own history page saying it would be a pleasure to put the place back in order, but nothing followed. What changed in 1900 was private. On the initiative of the Berlin architect Bodo Ebhardt, the Vereinigung zur Erhaltung deutscher Burgen, founded the year before, bought the castle from the Prussian treasury for 1,000 Mark, with the consent of Wilhelm II in his capacity as King of Prussia. That sum was not a token: the association reckons it as one year’s rental and lease income from the site, roughly 15,000 euros today. Wilhelm II came to look five years later, by Braubach’s own record in one of the first motor cars.
Ebhardt then restored the castle, and the word needs pinning down. He did not merely stabilize what stood. He reconstructed a late-medieval appearance, working throughout from the survey drawings Wilhelm Dilich made of the castle in 1607/08 for the Landgrave Moritz of Hesse. The keep’s round cap went back up under him in the first decade of the twentieth century, and since 1987 the association has been returning a render coat to the walls, again to recover a late-medieval look.
March 1945
Bodo Ebhardt did not live to see the castle damaged, or repaired. The Berlin architect and castle researcher on whose initiative the purchase had been made died on the Marksburg on 13 February 1945, aged eighty, and his grave is on the northwest bastion. American artillery shelled the castle from the opposite bank the following month.
In March 1945, American artillery firing from the opposite bank of the Rhine damaged the keep, the Rheinbau, the gun batteries and many of the roofs, and repair work began in 1947. The castle was never slighted or left as a ruin, which is the sense in which its owners still call it the only hilltop castle on the Middle Rhine never destroyed.
Architecture
A castle that is its own curtain wall
Marksburg sits on a summit rather than a spur, on a slate cone falling away steeply toward the Rhine on one side and the Dachsenhausen valley on the other. That distinction matters more than it sounds. Spur castles have a neck of high ground behind them, and that neck is the direction an attacker comes from, which is why they carry neck ditches and shield walls. Marksburg has neither, because it has no neck.
It is tempting to read Marksburg as a layer cake, Romanesque at the top, Gothic in the middle, gunpowder at the bottom, and the temptation is worth resisting, because the building does not work that way. Its plan is the oldest thing on the hill, a high medieval triangle with the keep standing free at its center, and almost everything a visitor looks at was rebuilt inside that triangle rather than stacked below it. The hall block of 1435 sits at the summit beside the keep, not beneath it. The Rhine range of 1704 stands on top of the thirteenth-century curtain. Romanesque work in the keep stops at the arched corbel frieze that still marks the seam, and the round cap that gives the castle its outline was pulled down in 1706 and put back in the first decade of the twentieth century. What really is layered on this hillside is the defense: keep, ranges, wards and bastions terraced down a cone, which is how the owners describe it themselves.
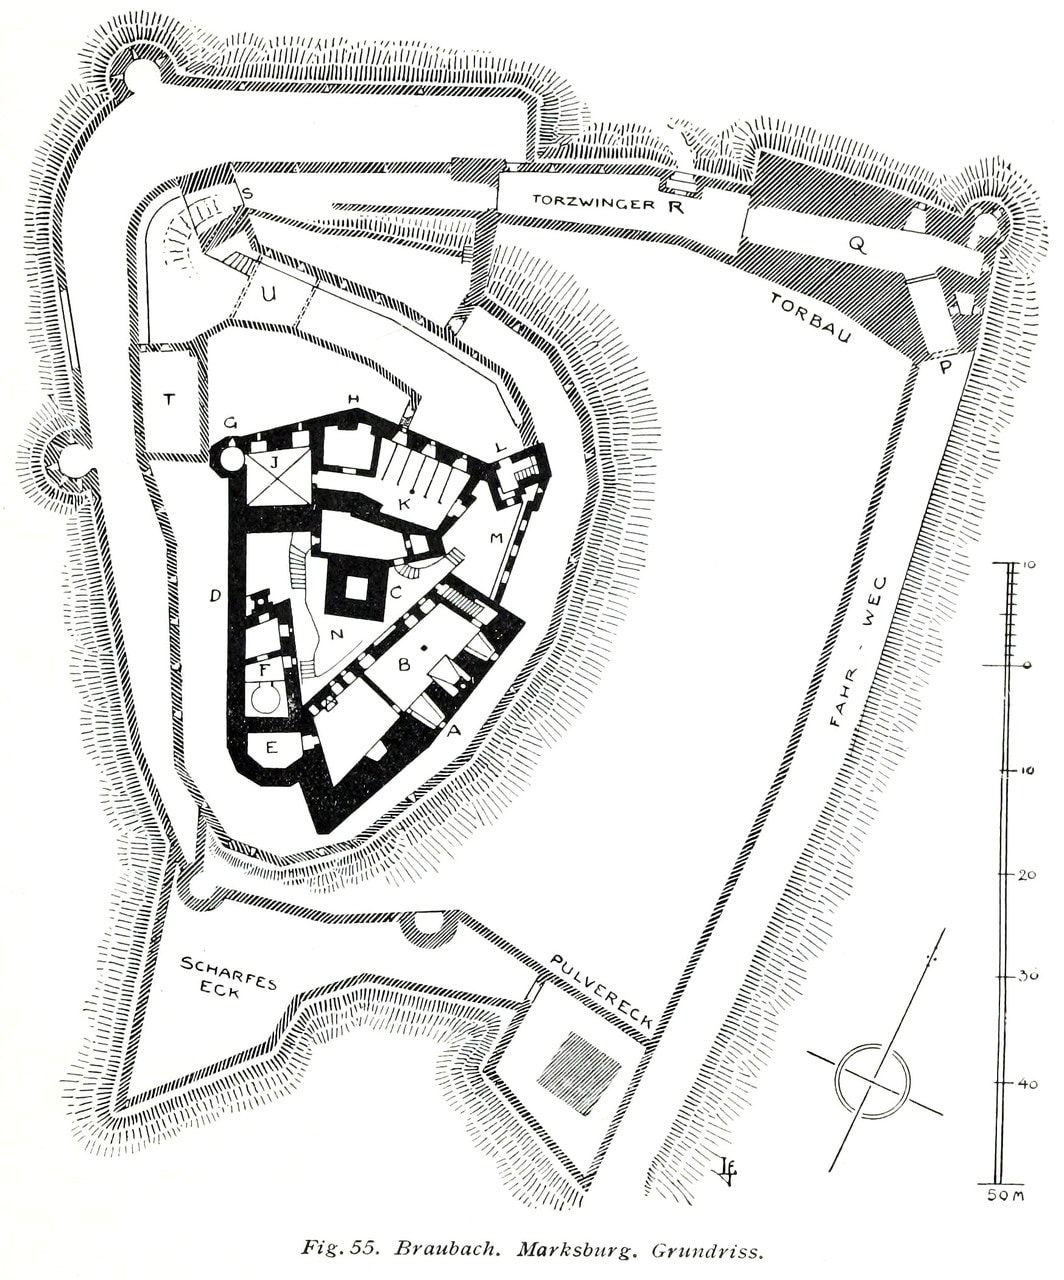
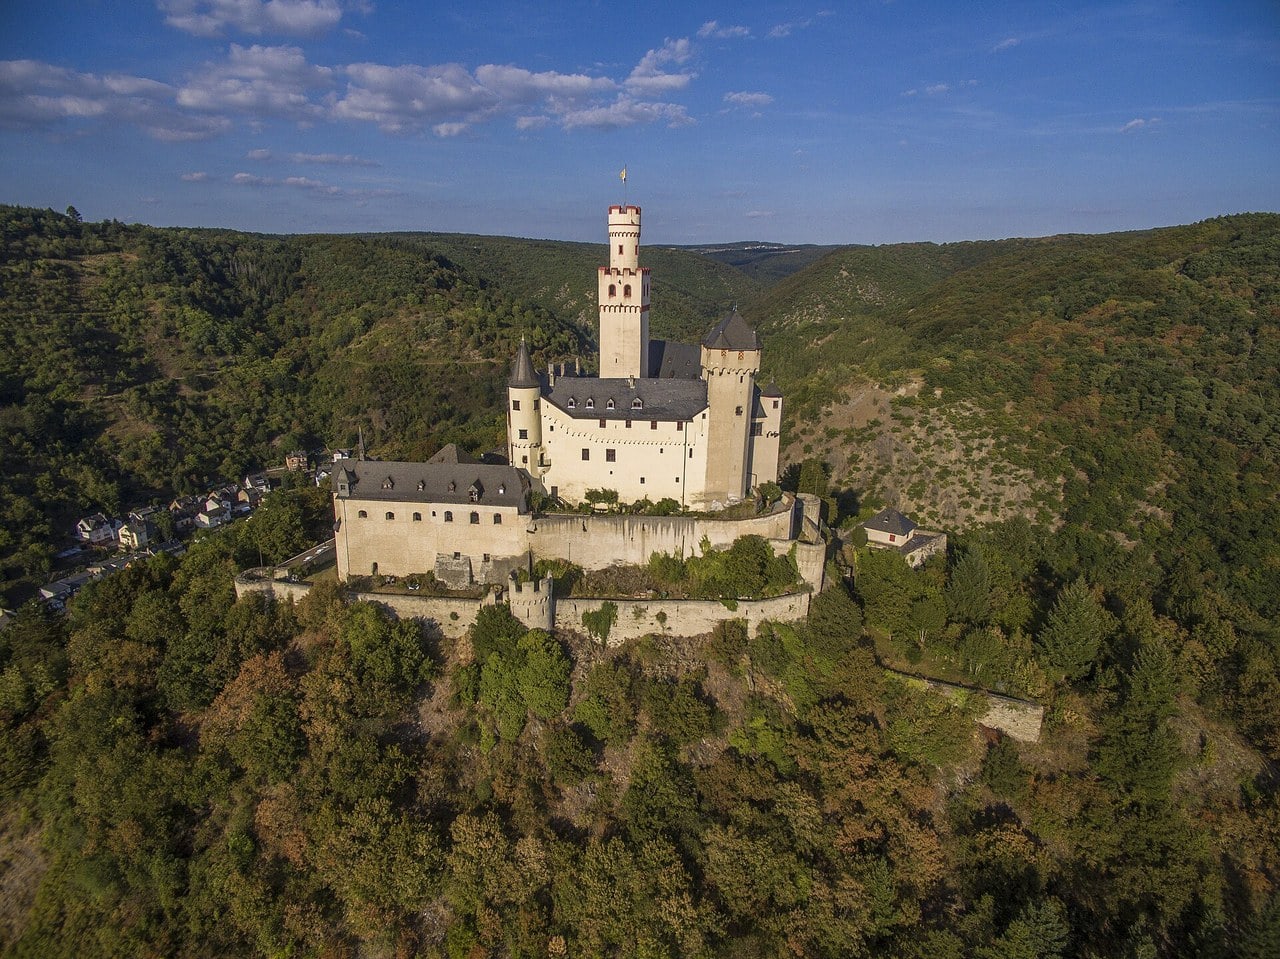
In plan it is a triangle, and there is no separate curtain wall wrapped around the buildings inside it: the ranges are the wall. The outer face of the Gothic hall block was thickened like a shield wall and is still over three meters through at hall-floor level; the Rhine range of 1704 to 1706 was built straight over the thirteenth-century curtain, which stays legible beneath it on the river side; the Romanesque hall block closes the north, and the chapel tower closes the southern apex. There is a term for this in the institutional classification, Randhausanlage, a castle whose perimeter buildings are its enceinte.
What a visitor actually walks through between the gates are the Zwinger, outer wards laid around the core from about 1300 onward: an inner ward of broken-oval plan, the Goat Ward on the east, a northern outer ward, and a Rhine-side outer ward with half-round and three-quarter-round open-backed towers. In the state heritage listing the result is a double Gothic and late-Gothic ward system, strengthened in the seventeenth century.
In the southeastern part of the core, fabric of the first quarter of the thirteenth century survives to a height of about 9.8 meters, closed by a crenellated crown. Sources differ on where exactly. The European Castles Institute places it in the Rhine-side curtain, the stretch now carrying the Rhine range and the chapel tower; the building survey summarized by the Institute for Regional History places it in the Romanesque hall block. Both agree on the height and on the corner.
The keep
Standing free in the courtyard on the highest point of the rock, the keep, the Bergfried of the German sources, is square, six meters to a side, with walls 2.30 meters thick at the base. It went up from 1239 to a height of about twenty-two meters and probably ended in a crenellated fighting platform. The round cap came later, when the counts of Katzenelnbogen added a further fighting story and the Butterfass, the butter-churn turret, by 1468, a form the family is said to have picked up traveling in France and Italy. Together, cap and top story took the tower to about thirty-nine meters.
That order matters in any description, because the two halves of the tower are different shapes and the popular descriptions collapse them. A square keep with a round butter-churn cap is the whole of it. Anyone standing in the courtyard can read the joins: the tower carries two bands of round-arched corbel frieze, the lower marking where the thirteenth-century shaft gives way to its later heightening, the upper running below a cap that is itself a twentieth-century rebuild.
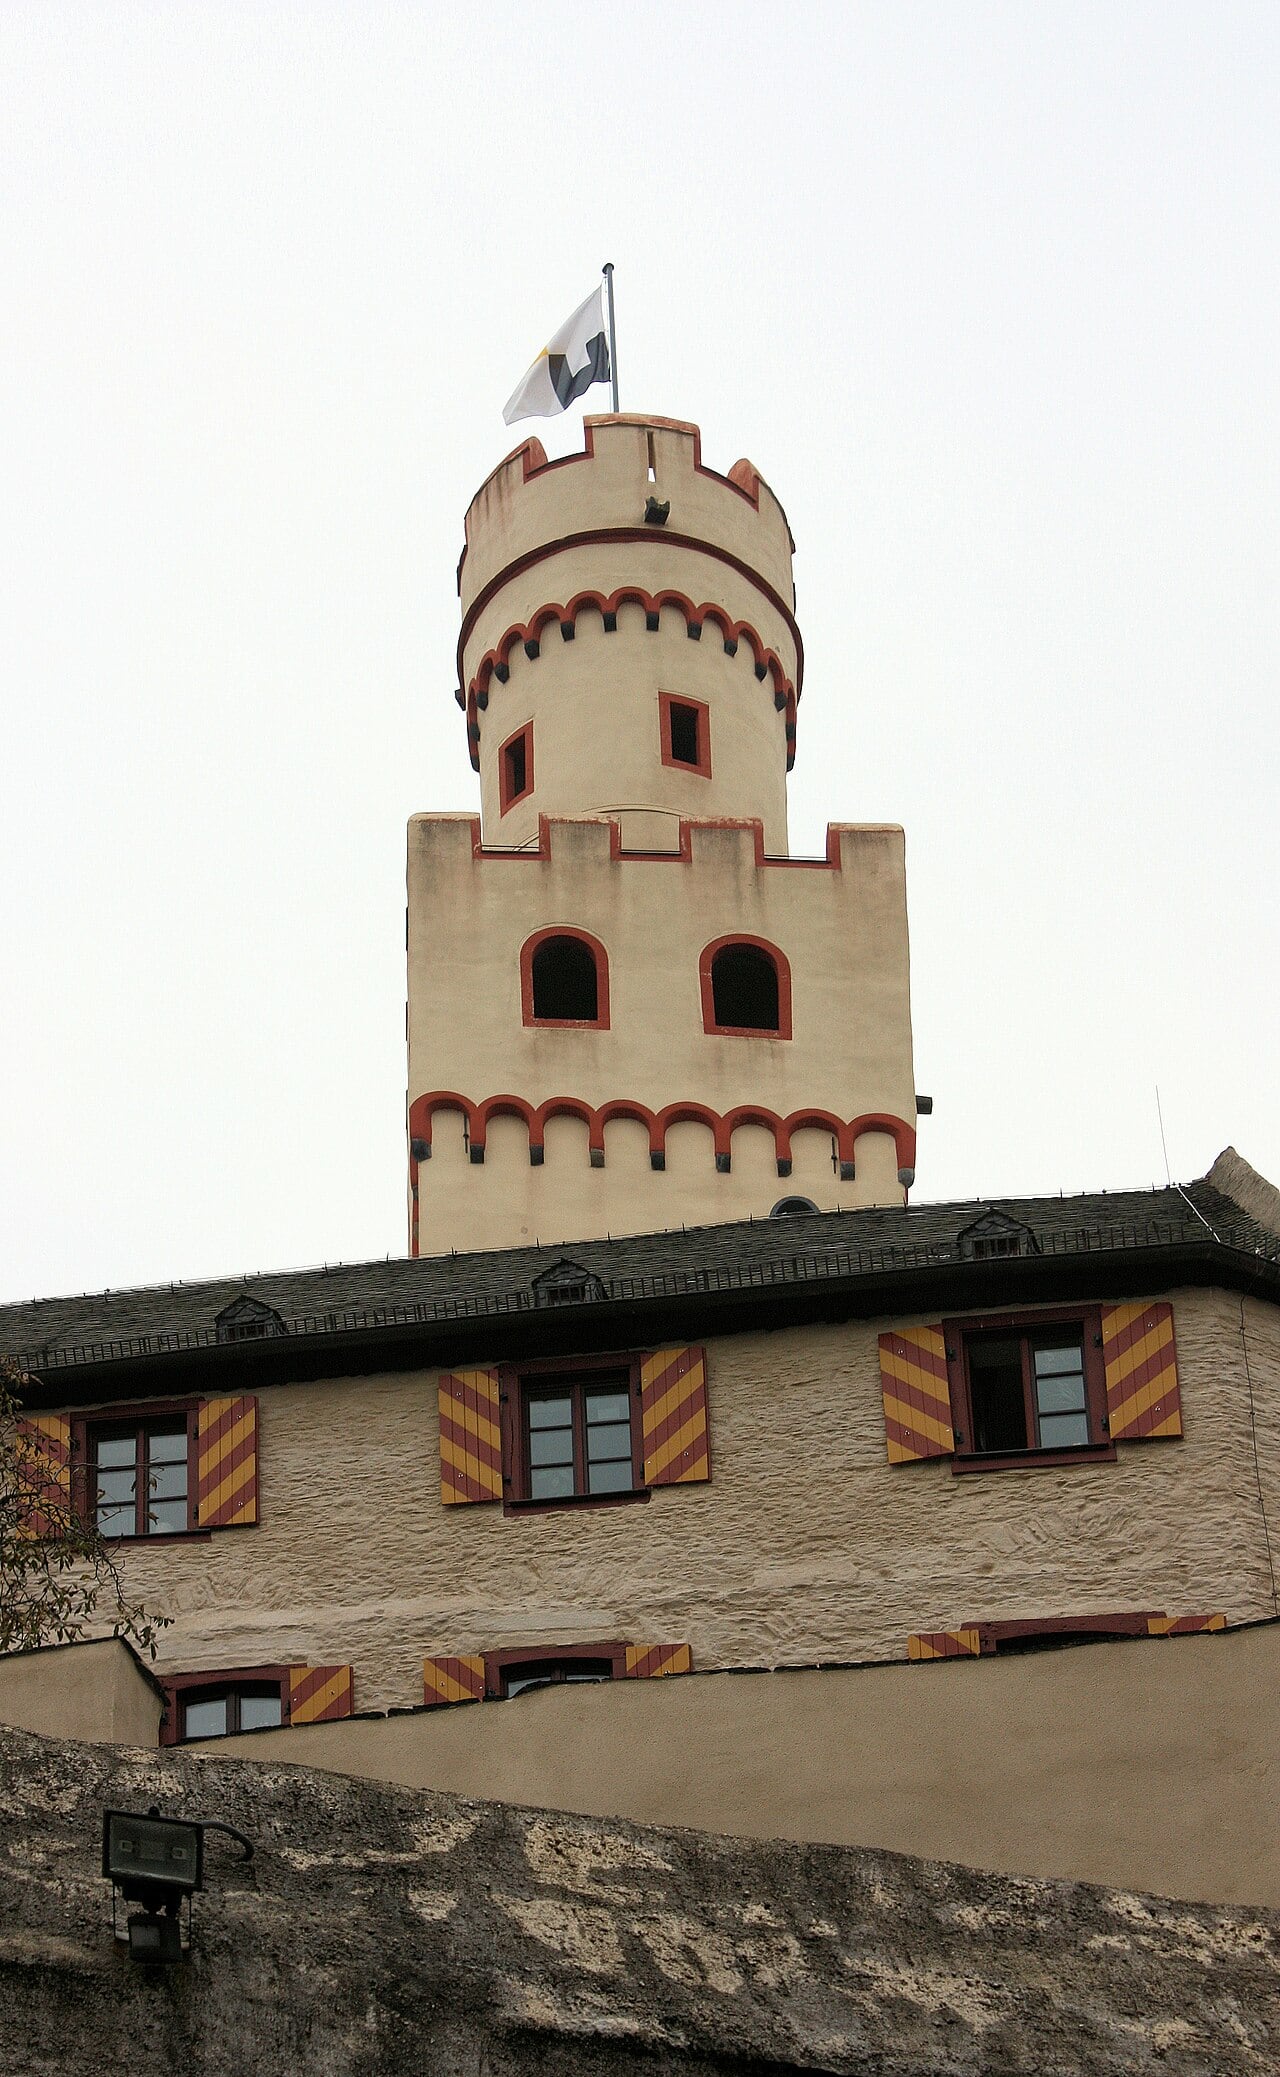
The owners rank the tower’s functions and put the romantic one last: watchtower first, statement of status second, and place of refuge only rarely. You cannot climb it: the mural stair is too narrow for two people to pass and there is no second way out, so the operator keeps it off the tour route entirely. That closure takes the dungeon with it: it is in the keep’s lowest story, and no visitor sees either.
Four gates, and a chamber over the third
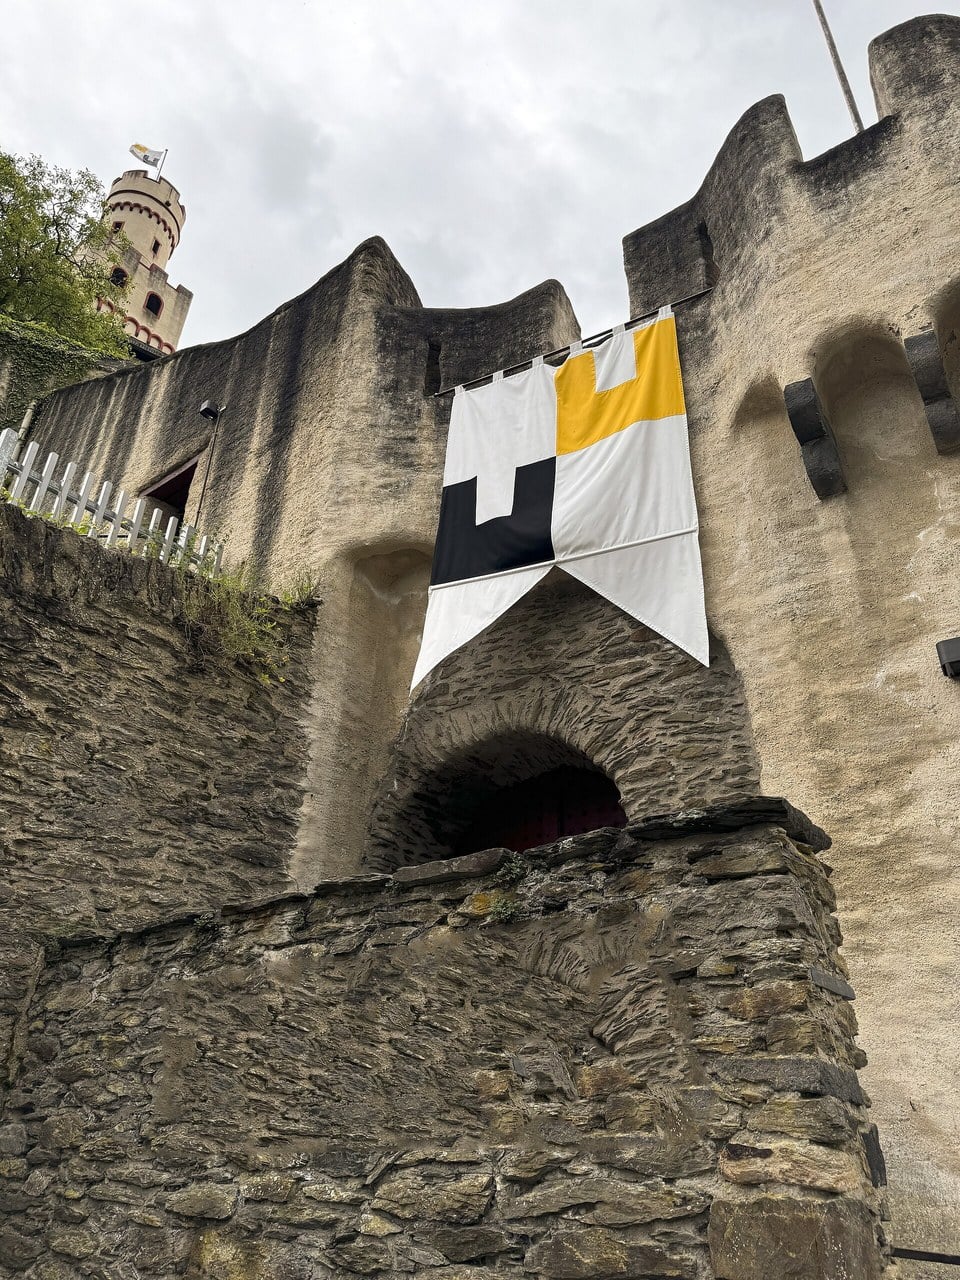
Getting into the core means passing four gates spanning roughly 1350 to 1490, and the sequence did not stop changing when the Middle Ages did. A drawbridge gate went in on the northeast in 1490. The Schartentor was narrowed in 1669, and the fortress period added a tunnel-vaulted passage onto the outer gate so a gun platform could be laid on its roof. Calling the sequence complete overstates it: the institute’s own word for the site as a whole is largely preserved, and largely intact is the honest description of the gates.
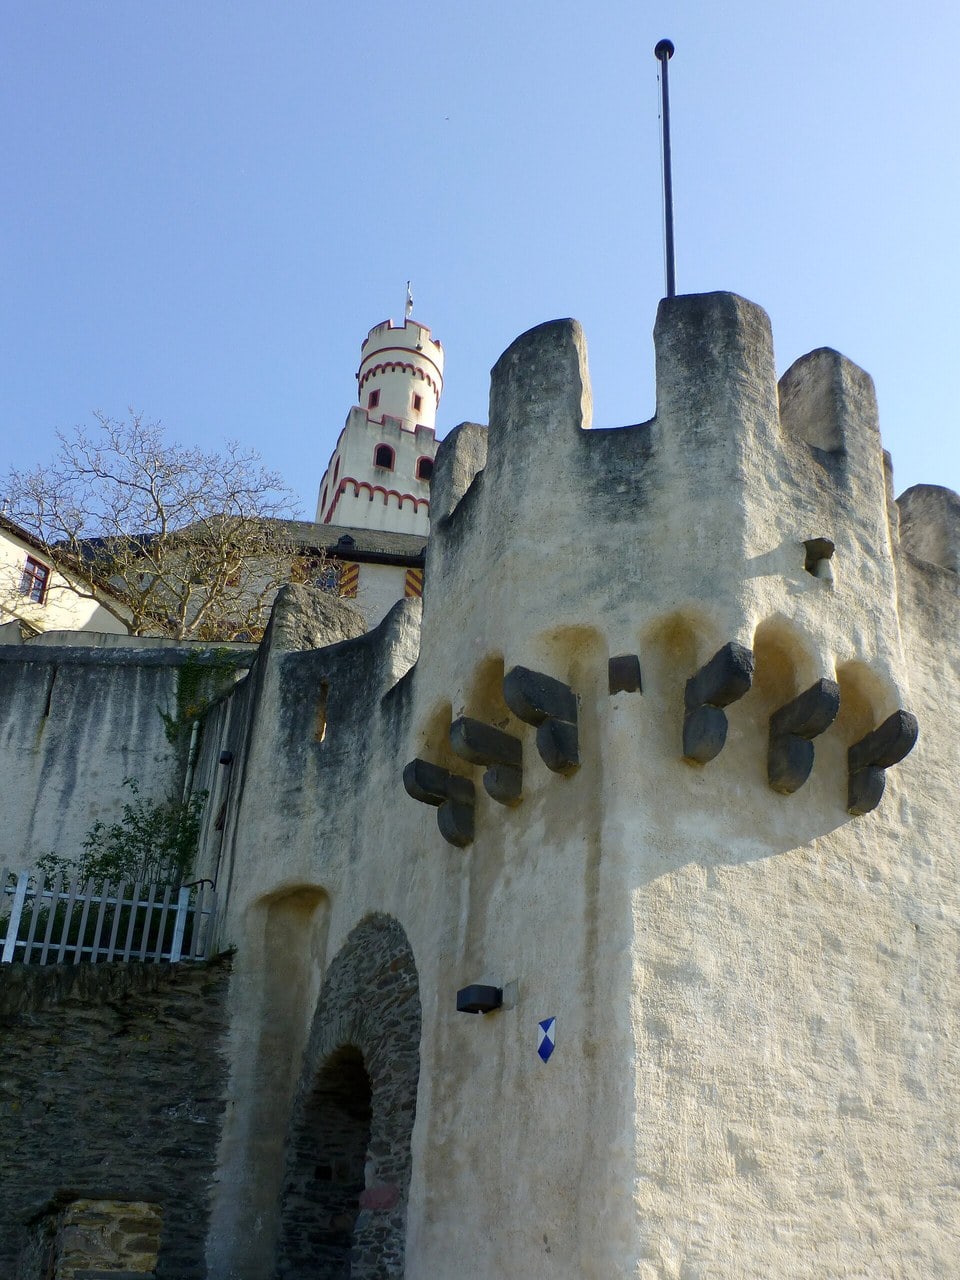
One threshold carries the feature that makes the sequence worth walking. Over the Schartentor, under the steward’s tower, a box machicolation, a Wehrerker, is corbelled out above the gate passage, roofed and open through the floor, and the castle’s own account describes it being used with arrows or stones. That account also takes the trouble to debunk the boiling-oil story that attaches itself to every such chamber in Europe, which is a rarer thing for an operator to publish than the chamber itself.
The halls, the kitchen, and the chapel
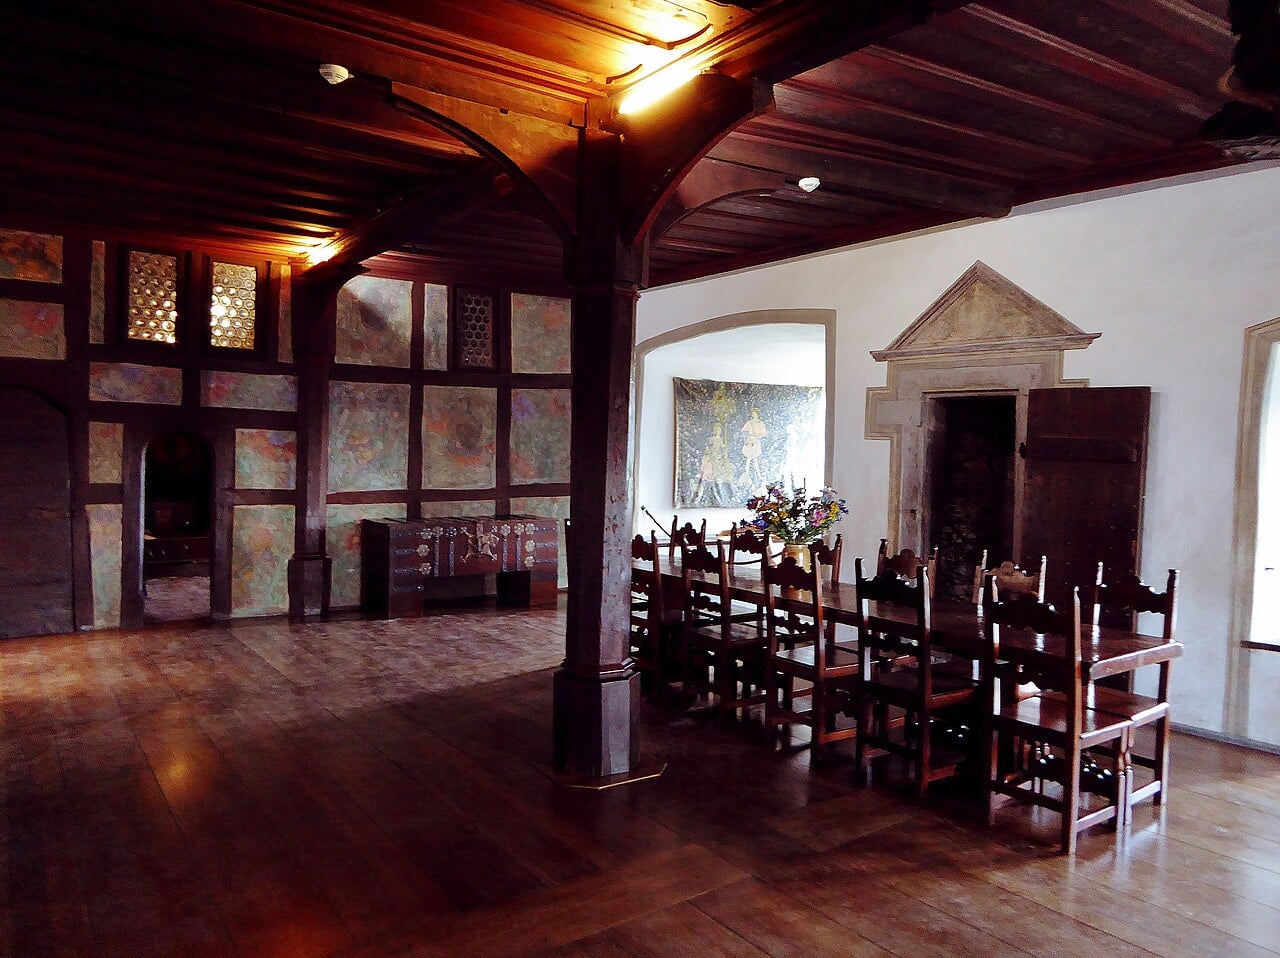
Two buildings here are called Palas, so neither can be named without a qualifier. The Romanesque hall block on the north is the older, and carries the oak plank floor dated to 1238/39. The Gothic hall block is dendro-dated to about 1435, and it holds the great hall and the castle kitchen. Its outer face is the thickened one, and the German Foundation for Monument Protection singles out its masonry corner turrets standing above the eaves.
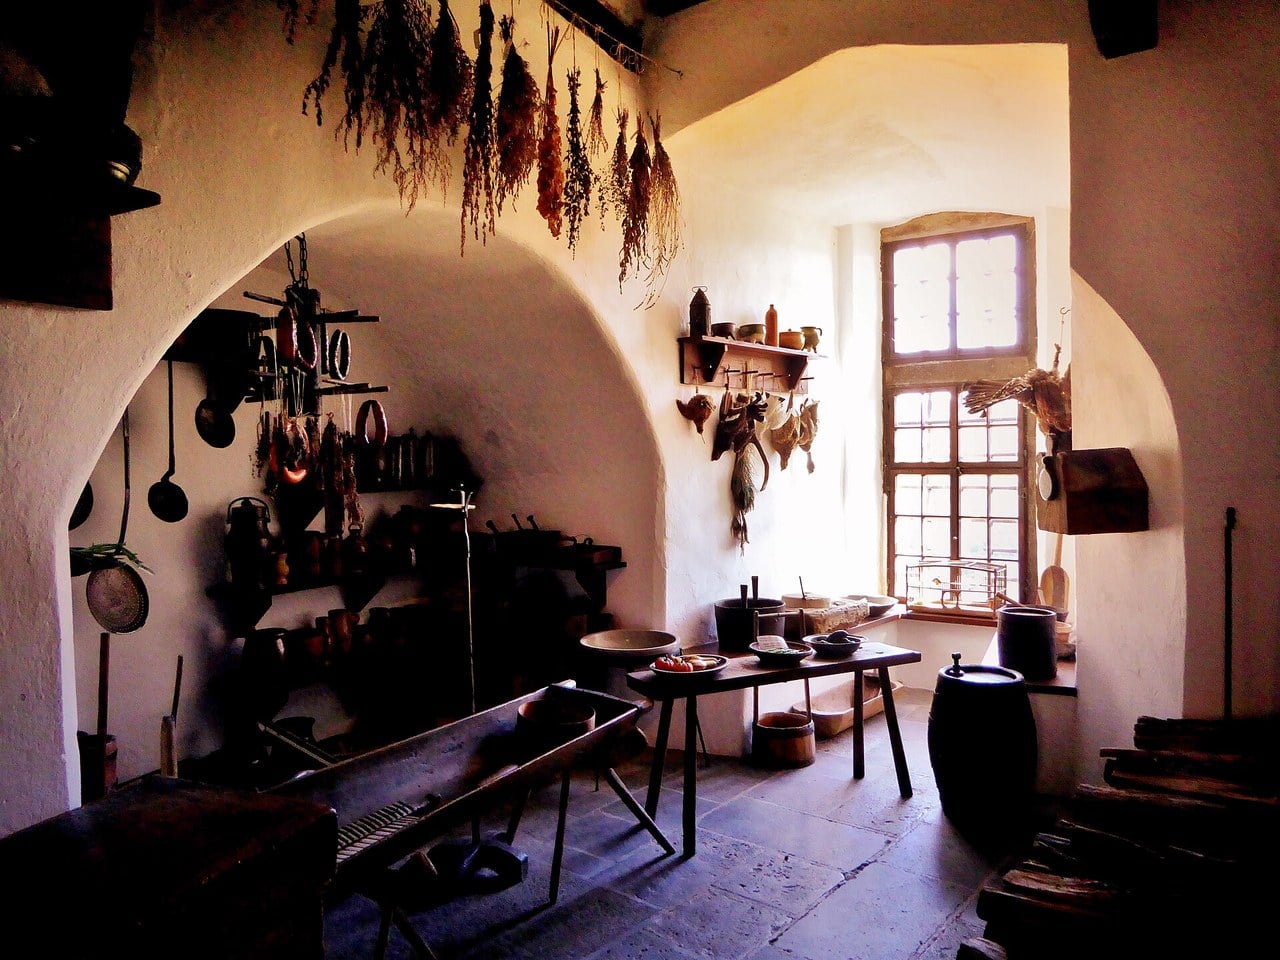
The kitchen is the room most visitors remember. Its shell is old fabric; what fills it is not. The vessels and cooking equipment are a furnished display, and the operator’s own verb for what they do is document. Its owners hedge the date too, writing that they assume a large castle kitchen stood here in the late Middle Ages; what the institute secures is a kitchen in this place from the sixteenth century at the latest, well preserved to this day.
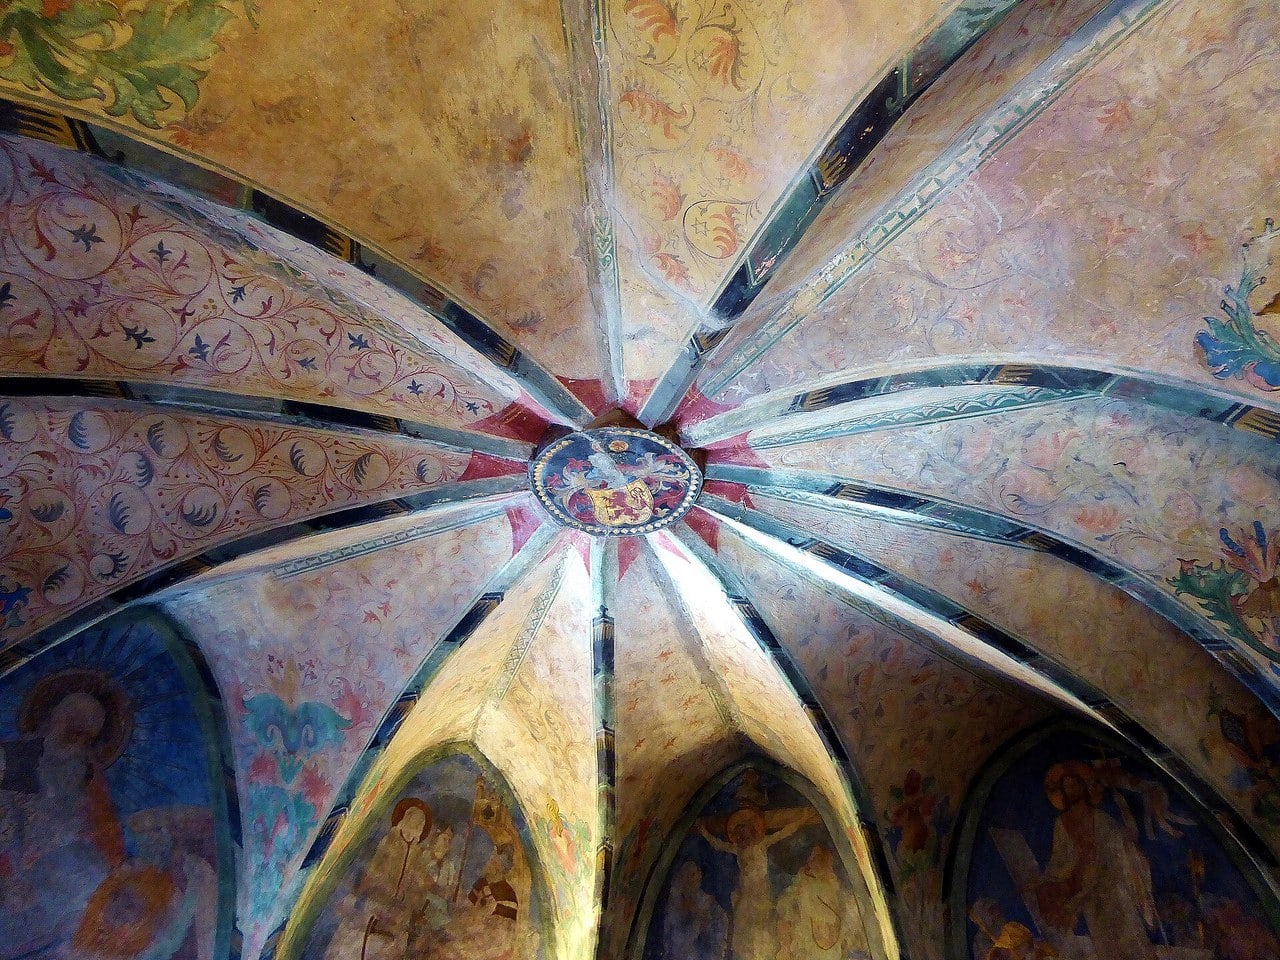
The chapel of St. Mark sits in the tower closing the southern point. With its ten-part late Gothic groin vault it is, by the operator’s own assessment, the most elaborately finished room in the castle. Walls and ceilings are painted, and the owners describe the painting without dating it.
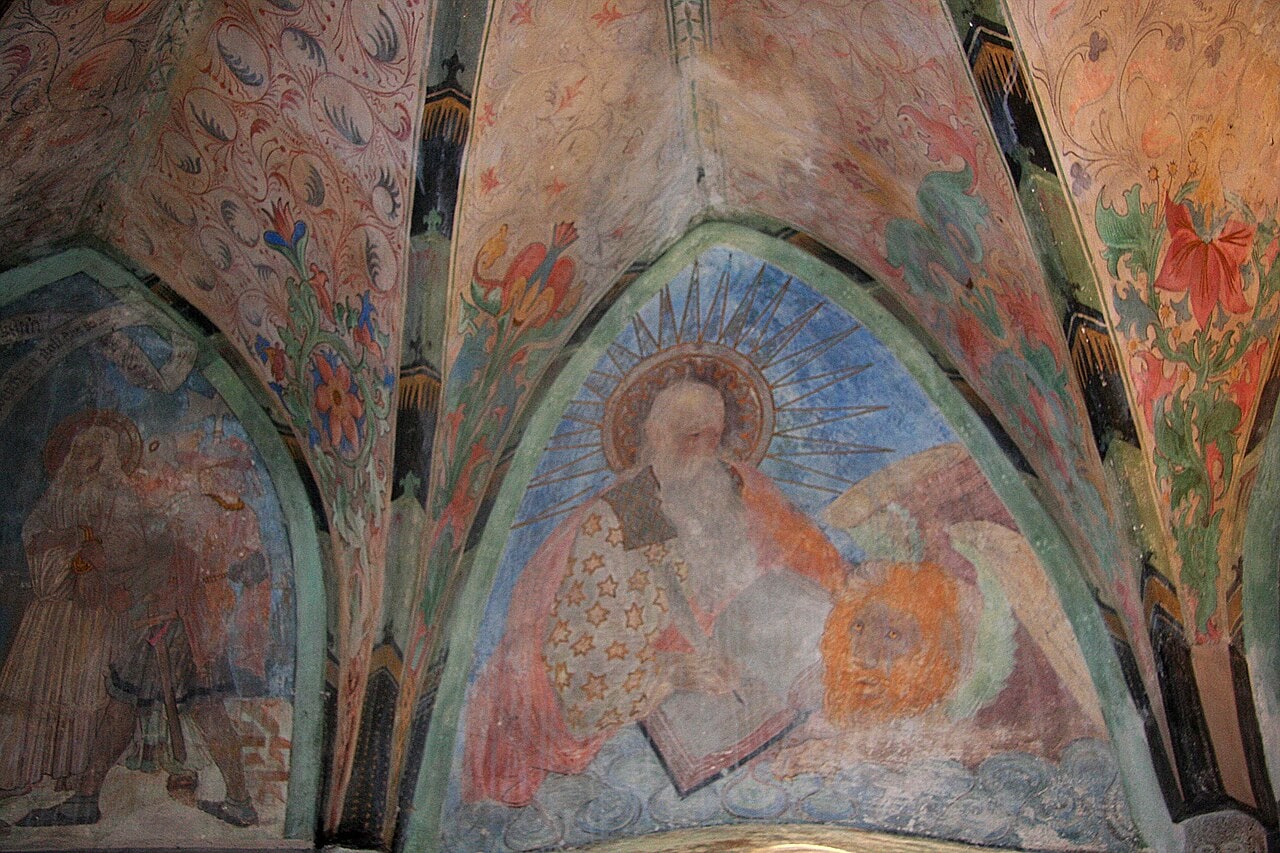
The batteries
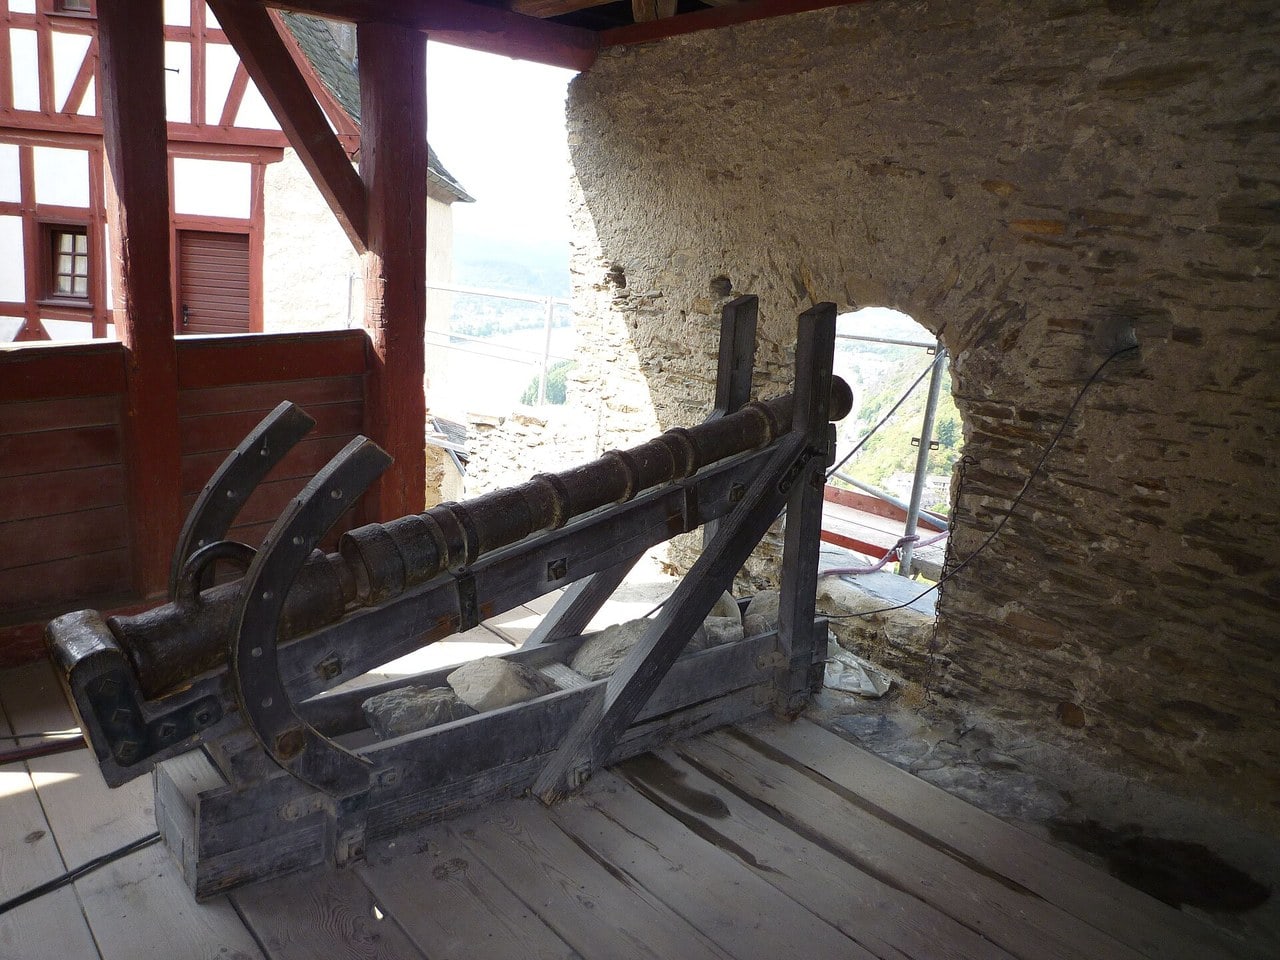
The castle’s second life is artillery, and every gun position here is Hessian. Hesse inherited a late-medieval castle in 1479 and spent two centuries turning it into a hill fortress. The older half of the Great Battery, the emplacement still pointing at the Rhine, dates from 1589, built onto a gun house the owners place in the sixteenth century; an older chapel in front of the Romanesque hall block was demolished the year before to make room for it. Two acute-angled bastions, the Powder Corner and the Sharp Corner, were thrown out in the middle of the seventeenth century to cover the approach. In 1711 the Great Battery received its younger half, and the Small Battery went up on the valley side, covering the eastern exit of the town and the road to Wiesbaden.
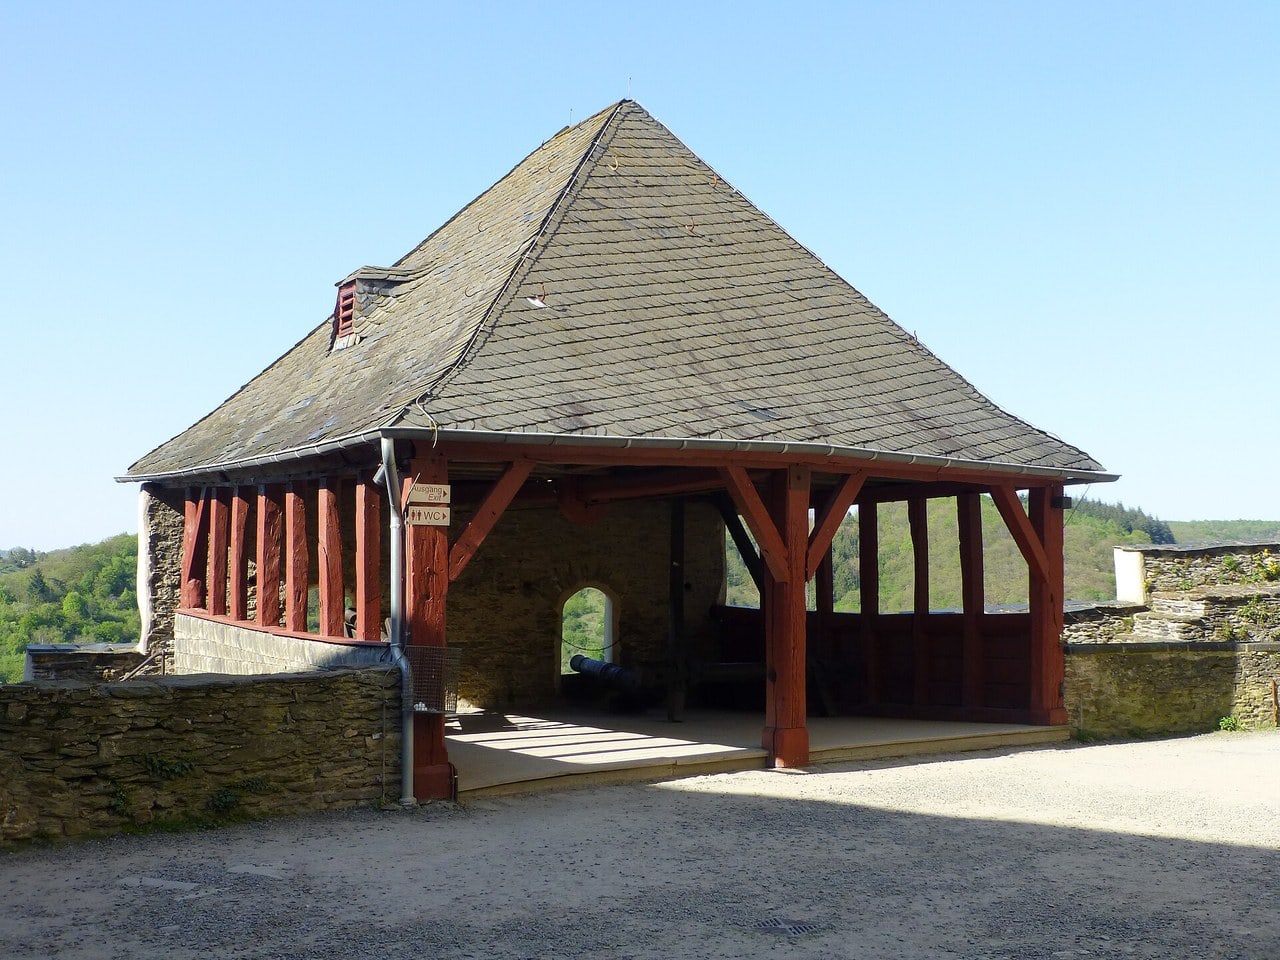
The guns on the Great Battery today are Napoleonic twelve- and six-pounders with a range of about a thousand meters, enough to cross the valley; in peacetime the garrison used them to salute passing dignitaries. On the Small Battery stands a replica of a chamber gun of 1450, an early breech-loader.
The Deutsche Burgenvereinigung
Founded in 1899 as the Vereinigung zur Erhaltung deutscher Burgen, the German Castles Association bought Marksburg the following year, though its address took another three decades to follow: the seat stayed in Berlin and moved to the castle only in 1931. It took its present name in the early 1950s. It was established to answer an accelerating loss of Germany’s medieval castle heritage, with a proposition that sounds obvious now and did not then: keeping living monuments alive needs dedicated custodial expertise rather than ad hoc private or state management.
Its headquarters occupy the upper stories of the Romanesque hall block, off the tour route, along with the manager’s apartment. Research does not happen here. Down in the town, at Schloss Philippsburg, the association runs the European Castles Institute, which holds more than 41,000 books, 130 current periodicals, over 21,000 plans, a graphics and photograph collection and the association’s own archive. It keeps office hours rather than monument hours, Monday to Friday and by arrangement outside them, and anyone may walk in. It is down in the town, though, not beside the castle: reaching it means the walk down off the hill and back up again.
From the castle the association publishes the journal Burgen und Schlösser and conducts research into construction technique, spatial organization and defensive systems across the German-speaking world. Marksburg’s completeness is what makes it useful for that. Where most Rhine fortresses survive as ruins recording architectural form while losing all evidence of use, this one keeps the spatial relationships between kitchen, hall, chapel and gate intact as a working system.
Pure conservation is not the association’s philosophy. Ebhardt reconstructed a late-medieval state, the keep’s cap went back up after two centuries down, and the render campaign since 1987 is restoration of appearance. The real contrast with the Gothic Revival work at Stolzenfels Castle and Rheinstein Castle just upstream is not conservation against reconstruction. It is restoration from evidence against Rhine-Romantic invention, and there is a neat proof of the distinction a short way upriver: Marksburg’s cap was rebuilt from documentary record, while the round cap on Burg Maus was invented in the 1920s to make its tower look taller.
UNESCO World Heritage
Inscribed on the World Heritage List in 2002 under cultural criteria (ii), (iv) and (v), the Upper Middle Rhine Valley runs sixty-five kilometers from Bingen and Rüdesheim down to Koblenz, with some forty castles along it, built as symbols of power and as customs stations. Two counts are in circulation and they are not the same count: the ICOMOS evaluation counts castles built, while the association counts castles surviving in some form. Neither should be quoted as the other.
Precision matters on what the evaluation actually says about this castle, because the wording is easy to overshoot. ICOMOS calls Marksburg, “along with Pfalzgrafenstein, the only surviving medieval fortifications on the Middle Rhine.” One of two, not one of one, and “surviving fortifications” rather than “fully intact hilltop castle”. The sharper claim belongs to the castle’s owners, and the word hilltop is what carries it: Pfalzgrafenstein sits on an island in the river, which makes it a survivor of a different kind. Readers who want the whole inscribed corridor will find it in our guide to the castles of the Rhine Gorge.
Visiting Marksburg Castle
List the 9 castles on this map
- Marksburg Castle — Rhineland-Palatinate, Germany
- Liebenstein Castle — Rhineland-Palatinate, Germany
- Stolzenfels Castle — Rhineland-Palatinate, Germany
- Sooneck Castle — Rhineland-Palatinate (Mainz-Bingen district), Germany
- Rheinfels Castle — St. Goar, Mittelrhein, Rhineland-Palatinate, Germany
- Pfalzgrafenstein Castle — Rhineland-Palatinate (Rhein-Lahn district), Germany
- Gutenfels Castle — Kaub, Rhine Gorge, Rhineland-Palatinate, Germany
- Ehrenbreitstein Fortress — Rhineland-Palatinate (Mayen-Koblenz district), Germany
- Sterrenberg Castle — Rhineland-Palatinate (Rhein-Lahn district), Germany
Getting there
Braubach sits on the right bank between Koblenz and St. Goarshausen, and there are three practical ways to arrive. By car, a large car park lies directly below the castle off the B42, and the last stretch is five to seven minutes on a serpentine path of light gradient, or a stair of a hundred and twenty steps. By train, Braubach station is twenty to thirty minutes uphill on foot along the castle trail. By boat from Koblenz, the sailing runs April to October, Tuesday to Sunday.
One caveat for 2026: the right-bank Rhine line that serves Braubach is closed for a full-corridor renovation between 10 July and 12 December 2026, and regional journeys run by replacement bus. Braubach station is served, and regional tickets including the Deutschlandticket are valid on the buses, but you cannot buy a ticket on board. Check the connection from Koblenz before you set out rather than assuming the timetabled train.
There is no shuttle bus. Whether a visitor who cannot manage the climb can be driven up is not published either way, so it is worth a call to the visitor service rather than an assumption. Dogs, incidentally, are welcome if they are well behaved, which the owners state on their German visitor page and nowhere on the English one. Braubach has no ferry, and there is no Rhine bridge between Mainz and Koblenz, so an approach from the left bank means going round by Koblenz or arriving by water.
Admission
| Adults | EUR 12.00 |
|---|---|
| Children and young people to 15 | EUR 8.00 |
| Children under 6 | Free |
| Family (up to 2 adults with up to 6 children to 15) | EUR 24.00 |
| Citizens of Braubach | Free |
| Members of the Deutsche Burgenvereinigung | Free |
| Ticket covers | The guided tour; interior access is by tour only |
| Summer season 2026 | 21 March to 1 November, daily, 10:00 to 17:00 |
| Summer tours | Run regularly through the day; last tour starts 17:00 |
| Winter season | Last published: 2 November 2025 to 20 March 2026, daily, 11:00 to 16:00. The operator has not yet published 2026-27 winter dates; check before a November visit |
| Winter tours | Hourly; last tour starts 16:00 |
| Closed | 24 and 25 December only |
| Tour duration | About 50 minutes |
| English tours | 13:00 and 16:00 daily, summer season only |
| How tickets are sold | On site, in the souvenir shop. No online sale of the standard ticket |
| Reservations | Needed only for groups |
| Special tours (garden, costumed, children’s, flashlight) | EUR 15.00, advance booking compulsory |
| Car park | Car EUR 4.00, camper or coach EUR 8.00, motorcycle EUR 2.00; attended in the summer season |
| Marksburg-Kombi-Ticket (boat from Koblenz, admission and tour) | Adult EUR 28.00, child 6 to 15 EUR 15.00, family EUR 64.00 |
| Boat from Koblenz | Departs Brücke 10, Konrad-Adenauer-Ufer, at 11:30 or 14:00; April to October, Tuesday to Sunday |
| Visitor service | +49 2627 206 |
| Prices and hours verified | 28 July 2026, marksburg.de |
Tickets are sold on site, in the souvenir shop, and there is no advance booking for individuals: reservations are needed only for groups, and only the special tours go through the operator’s booking portal. If you want an English tour outside the two daily summer times, the operator suggests calling the visitor service, since you may be able to join a pre-booked English-speaking group. The one thing worth booking ahead is the boat. That combination ticket is sold by the operator, Marksburgschifffahrt Vomfell, on its own sightseeing page, which the castle’s owners point readers to themselves; it covers the fare, admission and the guided tour, and the operator says the parts can be used on different days, so the sailing and the castle need not fall on the same date.
What the tour shows
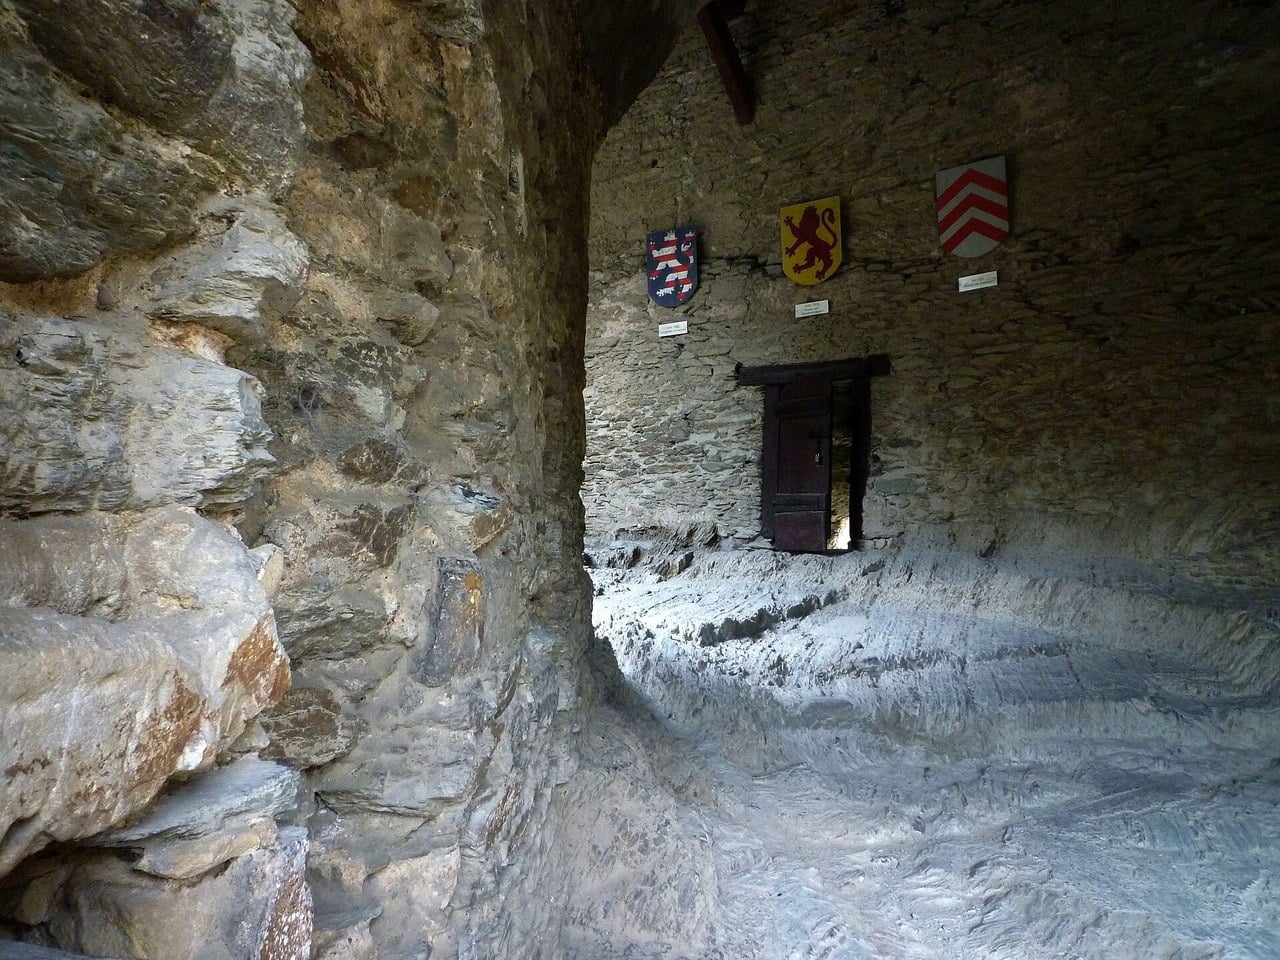
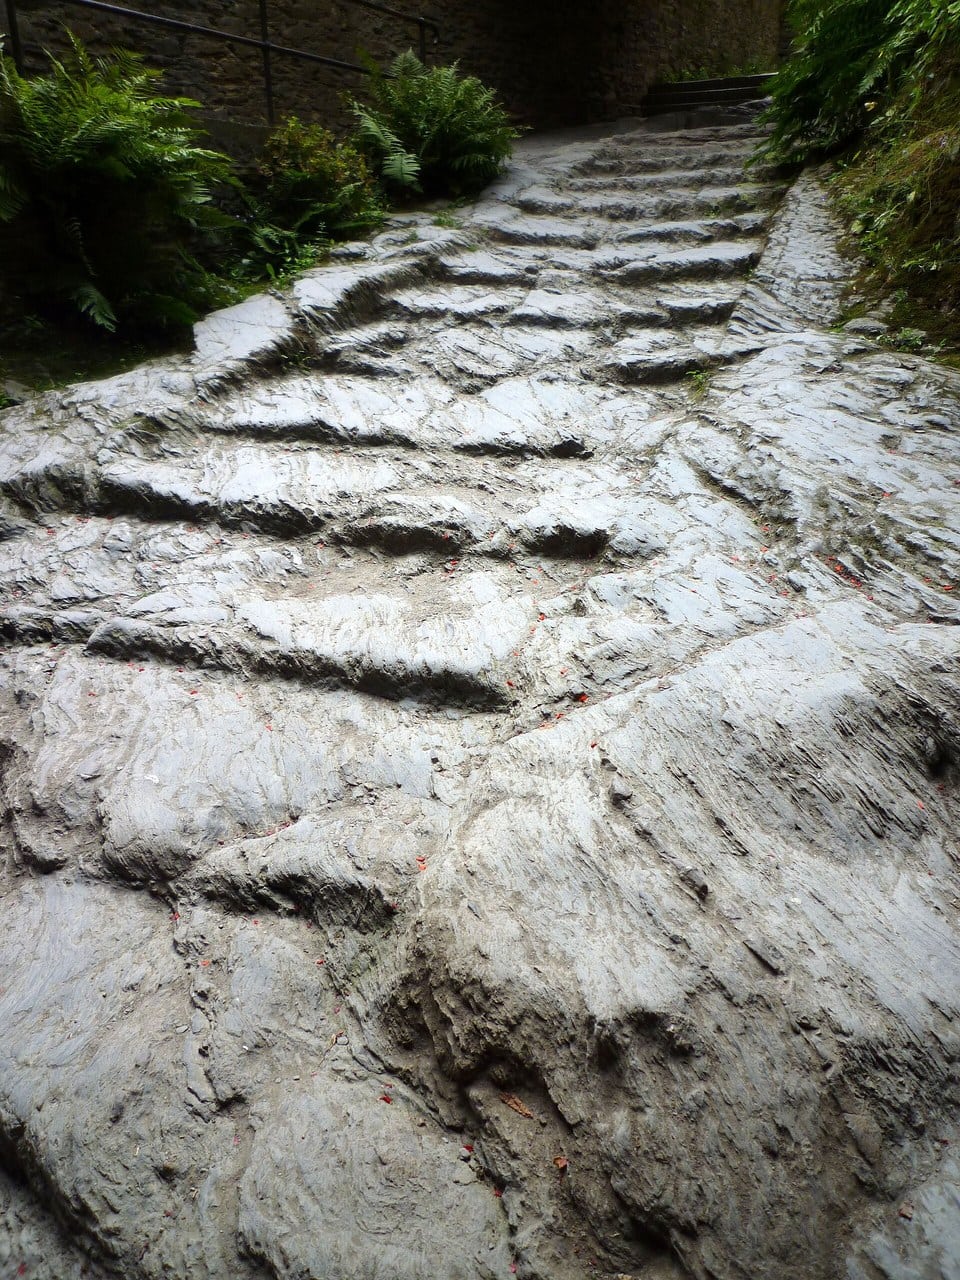
Interior access is by guided tour only, about fifty minutes, across roughly twenty stops. The circuit runs through the Fox Gate and up the Riders’ Stairway, steps cut into the living rock in the seventeenth century rather than the Middle Ages, then through the gates into the core.
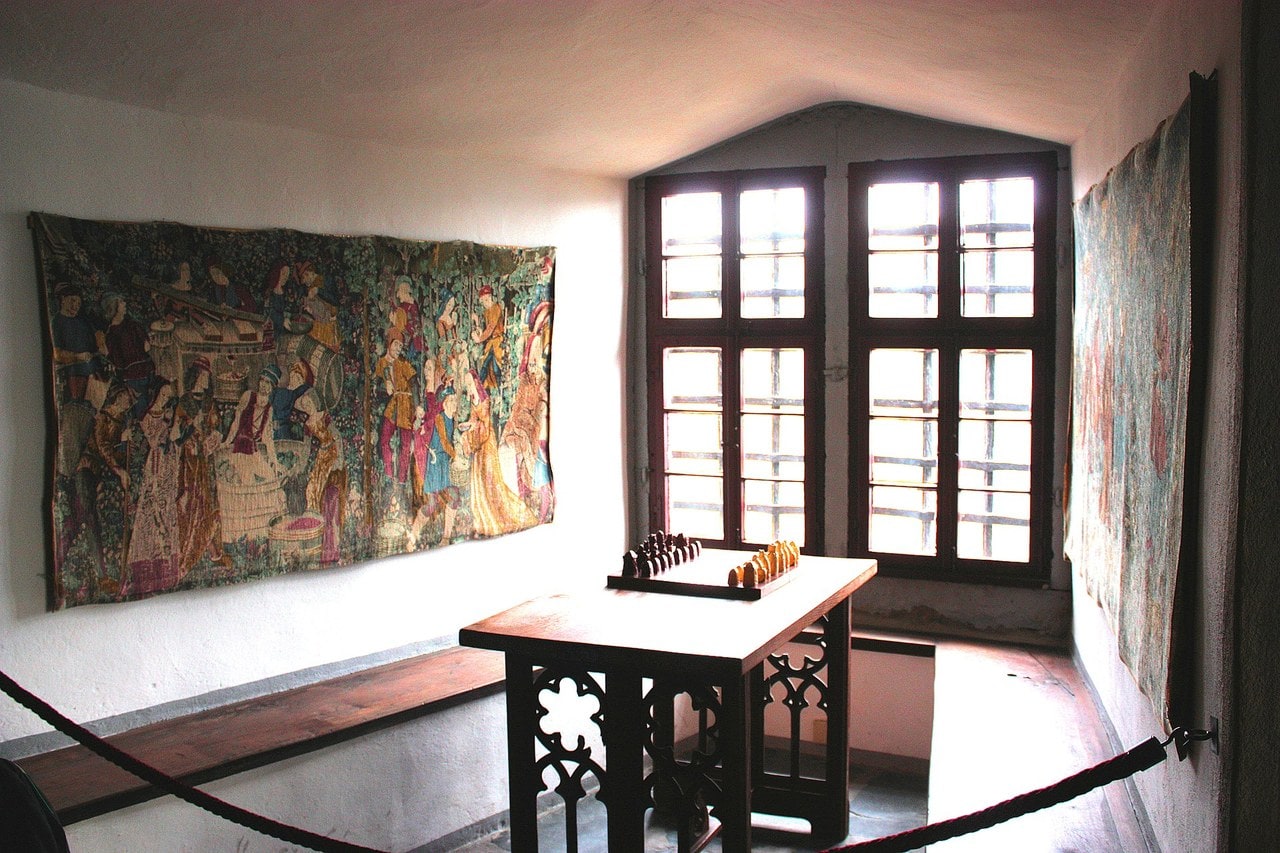
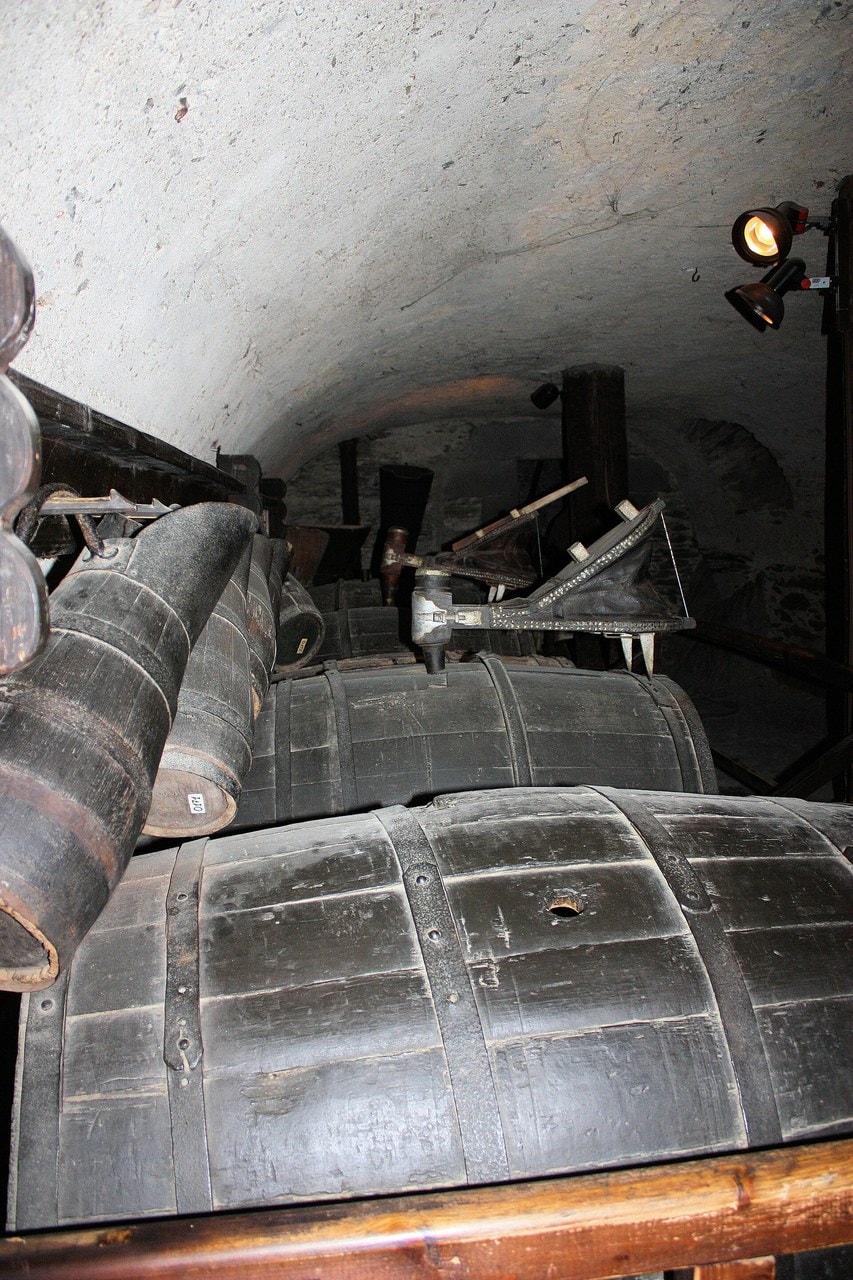
Early on the route comes the kitchen: its great fireplace, dried herbs hanging, and a display of vessels and equipment arranged to document how the room worked. Beyond it lie the Gothic hall block’s great hall, the Kemenate or heated chamber, the wine cellar with its vault of 1435, and the chapel with its ten-part groin vault.
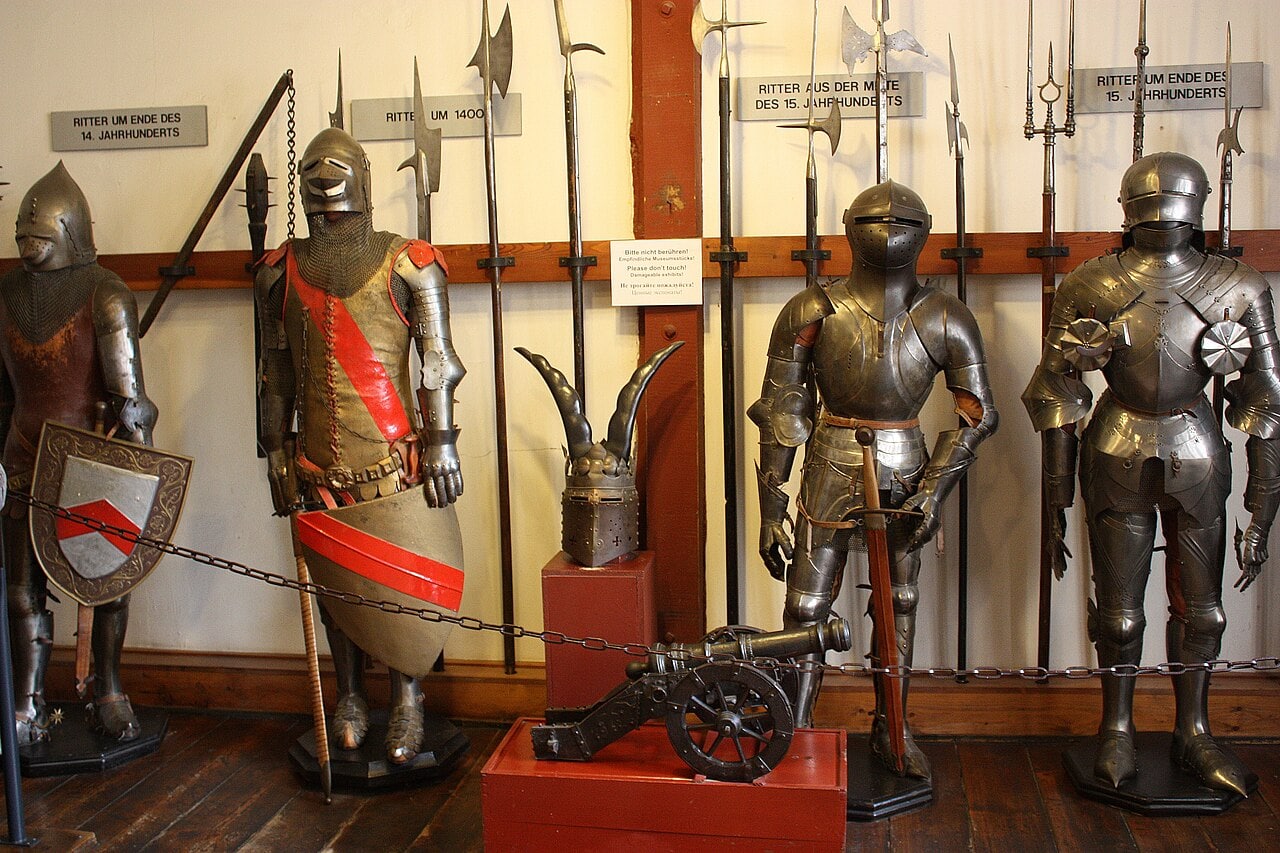
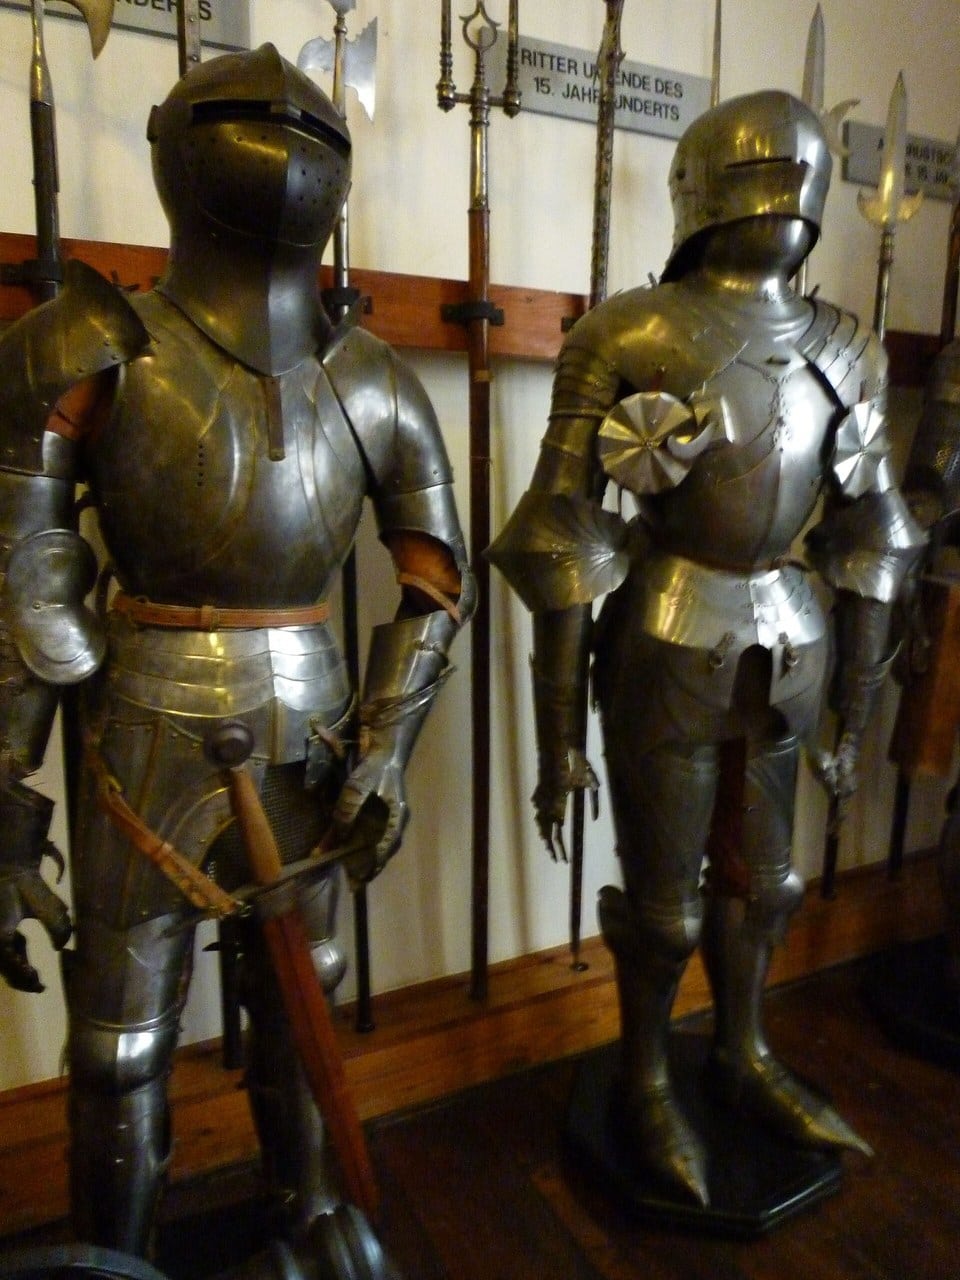
The armory in the Rhine range holds the tour’s set piece, and it is not a castle arsenal: the building dates from 1704 to 1706. What it holds is the Gimbel Collection, fourteen life-sized wooden figures assembled in 1880 by Karl Gimbel (1862-1902), a collector of military memorabilia in Baden-Baden. They show how the armored fighting man changed from Greek hoplite and Roman legionary through the knights and tournament knights of the Middle Ages to the seventeenth-century musketeer, and real fifteenth- to seventeenth-century arms and armor are worked in among the reconstructions. The collection came to the castle in 1905, lent for display when Wilhelm II drove up in one of the first motor cars, and the association bought it at the end of that decade. A cord strung between the figures stands for the interval of time between them: the longer the cord, the wider the gap.
One room is labeled in quotation marks by the castle’s own owners. Their “torture chamber” is an exhibition installed in the medieval horse stable, and they state that where any real one stood is unknown, and where the objects came from is not published. What the room holds is worth knowing before you buy a ticket for a young child. A collection of torture and punishment instruments is displayed there and the institution is explained rather than left to the objects, and because it is a station on the standard route and interior access is by guided tour only, a family should expect to pass through it unless the visitor service says otherwise. No age guidance is published in either language.
The castle also runs a tour written for children, “Hannes auf der Suche nach dem verschwundenen Amulett,” Hannes in search of the vanished amulet. An amulet has gone missing, Hannes the castle jester cannot find it on his own, and the children do the searching. It is written for ages six to eleven, runs about an hour and a half, goes ahead only from six participants and takes no more than fifteen children. The operator designs it so that primary-school-age children can go round with the group on their own, though it is careful to add that they do not have to, and an adult who wants to come along books a ticket of their own. Booking ahead is compulsory and special-event tickets cannot be returned or exchanged.
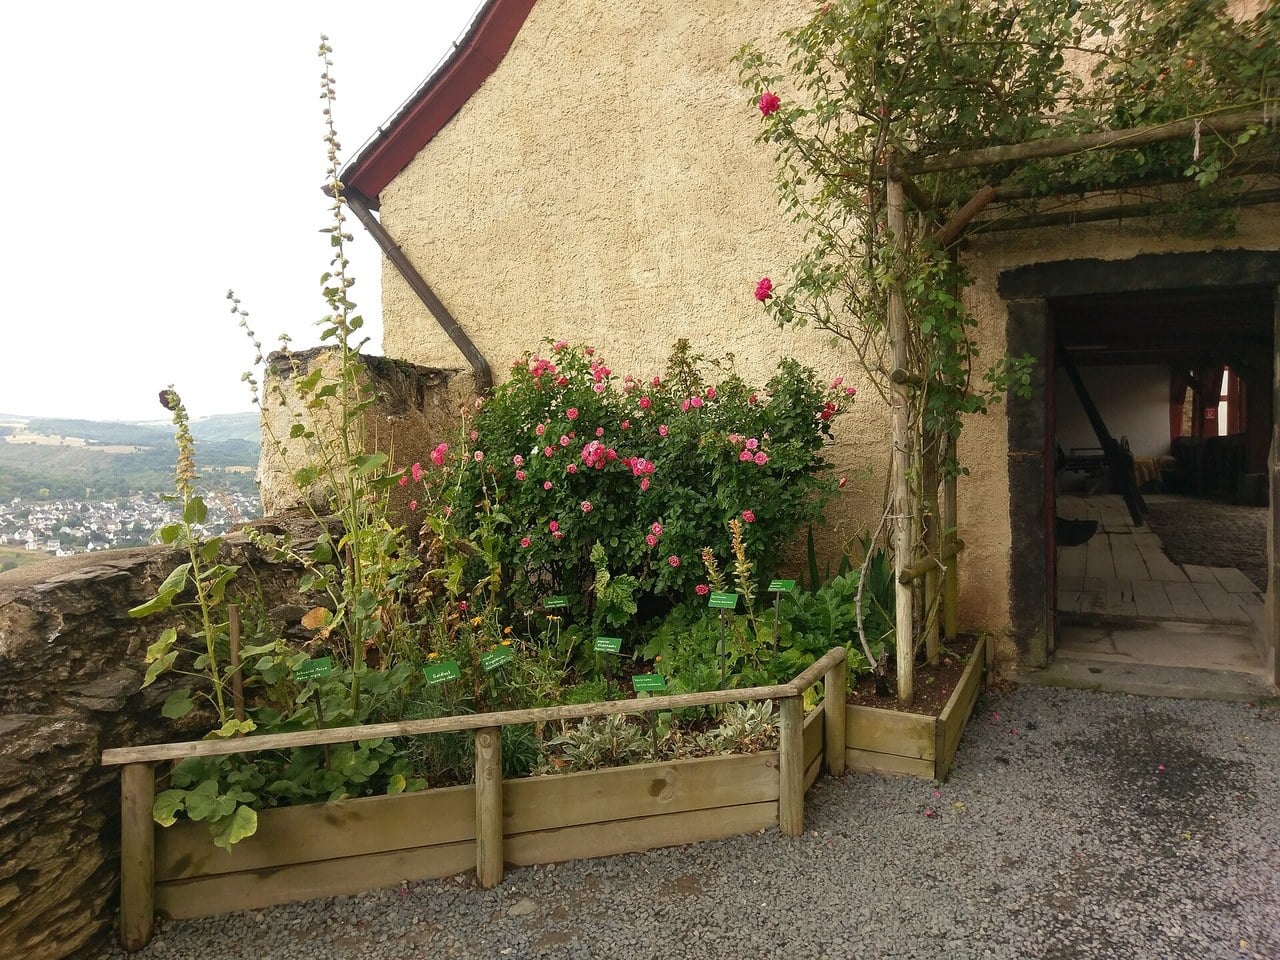
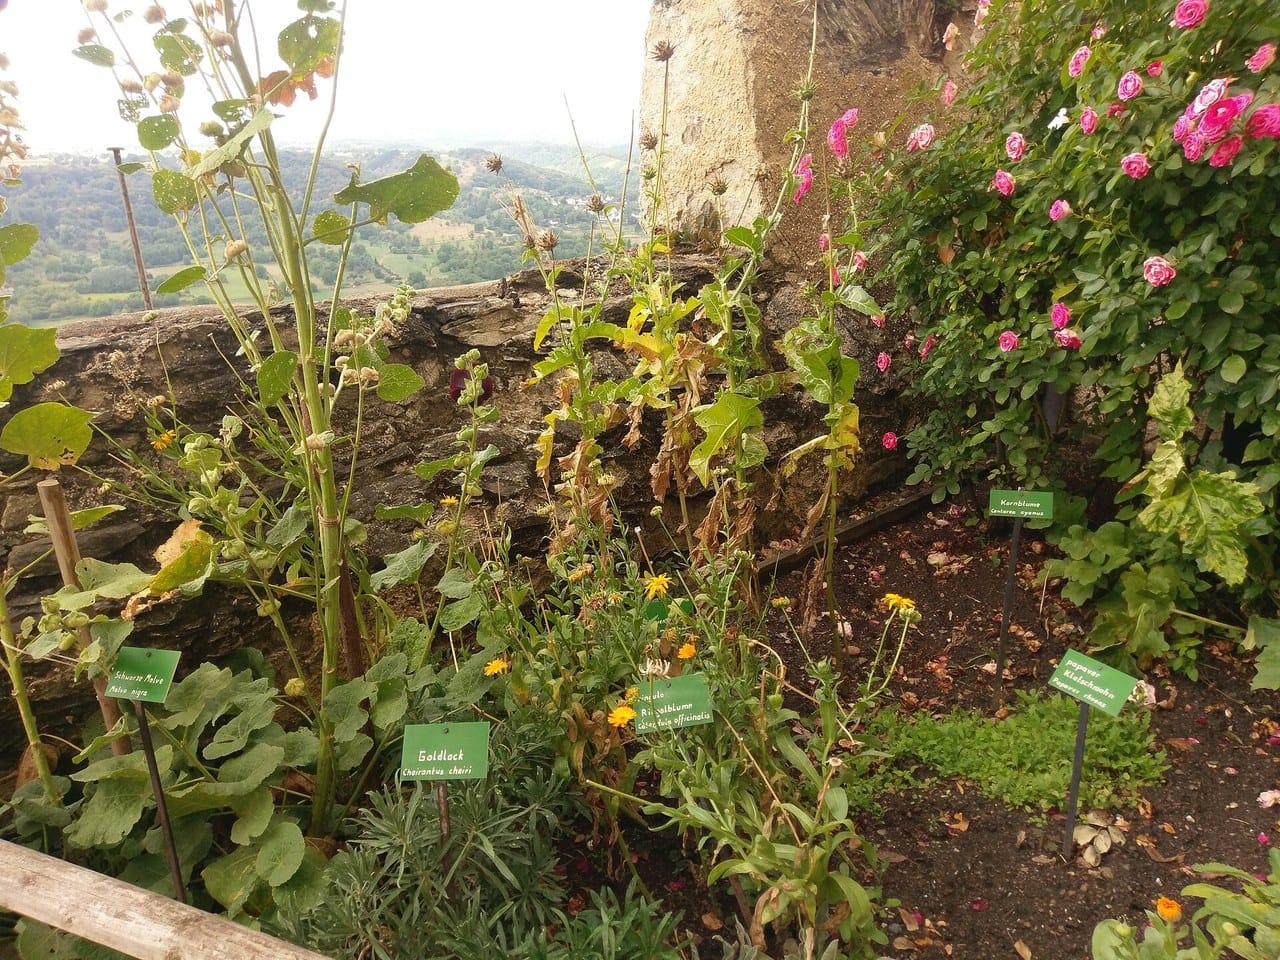
Outside, the herb garden occupies a baroque terrace of 1768, planted in 1967 with about 150 species known in Europe in the Middle Ages. Calling it a medieval garden would be wrong on both dates; it is a modern show garden of medieval plants, and it only reads in the growing season.
How long you need
Budget an hour and a half from the car park: five to seven minutes up, a wait for the next tour, the fifty-minute tour itself, and the walk back down. Two hours is more comfortable and leaves time for the terrace. Coming up from the town on foot makes it a half-day, twenty to thirty minutes from the station or about thirty from the Rhine quay, and the same again downhill; if you walk the castle trail past all fourteen of its panels, add three quarters of an hour. In winter, when tours go hourly rather than continuously, check the clock before you start up the hill. Arriving five minutes after the hour means most of an hour on the terrace.
The terrace is worth pinning down. The Marksburg Schänke, which the castle’s owners list as their catering on the castle, is a tavern with a connected self-service restaurant and three terraces looking over Braubach and the Rhine, and its menu runs to regional cooking with dishes for children. Both it and the museum shop lie outside the guided route: you buy your ticket at the desk in the shop, the guide admits you at the Fox Gate, and the tour brings you back out at the end.
Best time to visit
Marksburg is open every day of the year except 24 and 25 December, but the two seasons are genuinely different visits. Through the summer season the castle opens earlier, closes later, and runs tours continuously, so arrival time barely matters and the two daily English tours are the only clock you need to watch. In winter the day is shorter and tours go hourly instead, which means a badly timed arrival can cost you the better part of an hour on the terrace. Winter buys you quiet in exchange, and it is the only part of the year when the operator runs its flashlight tour, on Friday and Saturday evenings through an unlit castle after normal closing, on a set of dates it publishes one winter at a time. Exact hours for both seasons are in the admission table above.
The herb garden is worth timing for. Its dedicated garden tour runs only in the growing season, on a handful of published dates at quarter past five, led by the head gardener, and it skips the interiors entirely to spend an hour on the planting. The boat from Koblenz runs April to October, Tuesday to Sunday, and low water can suspend calls at intermediate landings.
Photography
A word on photography, because the guided-tour model shapes it. Visitors are asked to stay with the guide and are not permitted to walk the castle alone, and a fifty-minute tour moves through some twenty stops, so there is no stopping to set up. The keep, the highest point inside the walls, is off the route altogether. The owners publish no policy on photographing the interiors either way, so ask your guide at the Fox Gate rather than assuming.
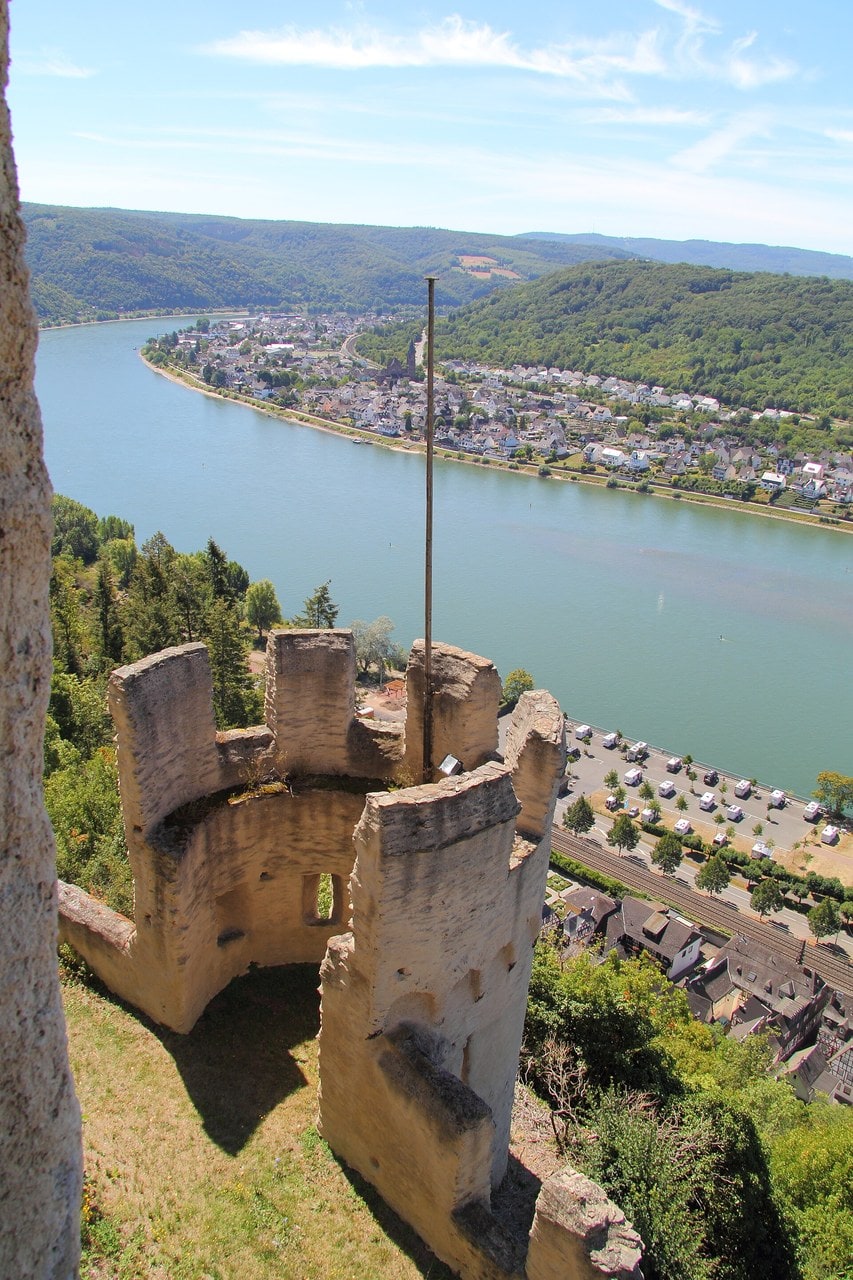
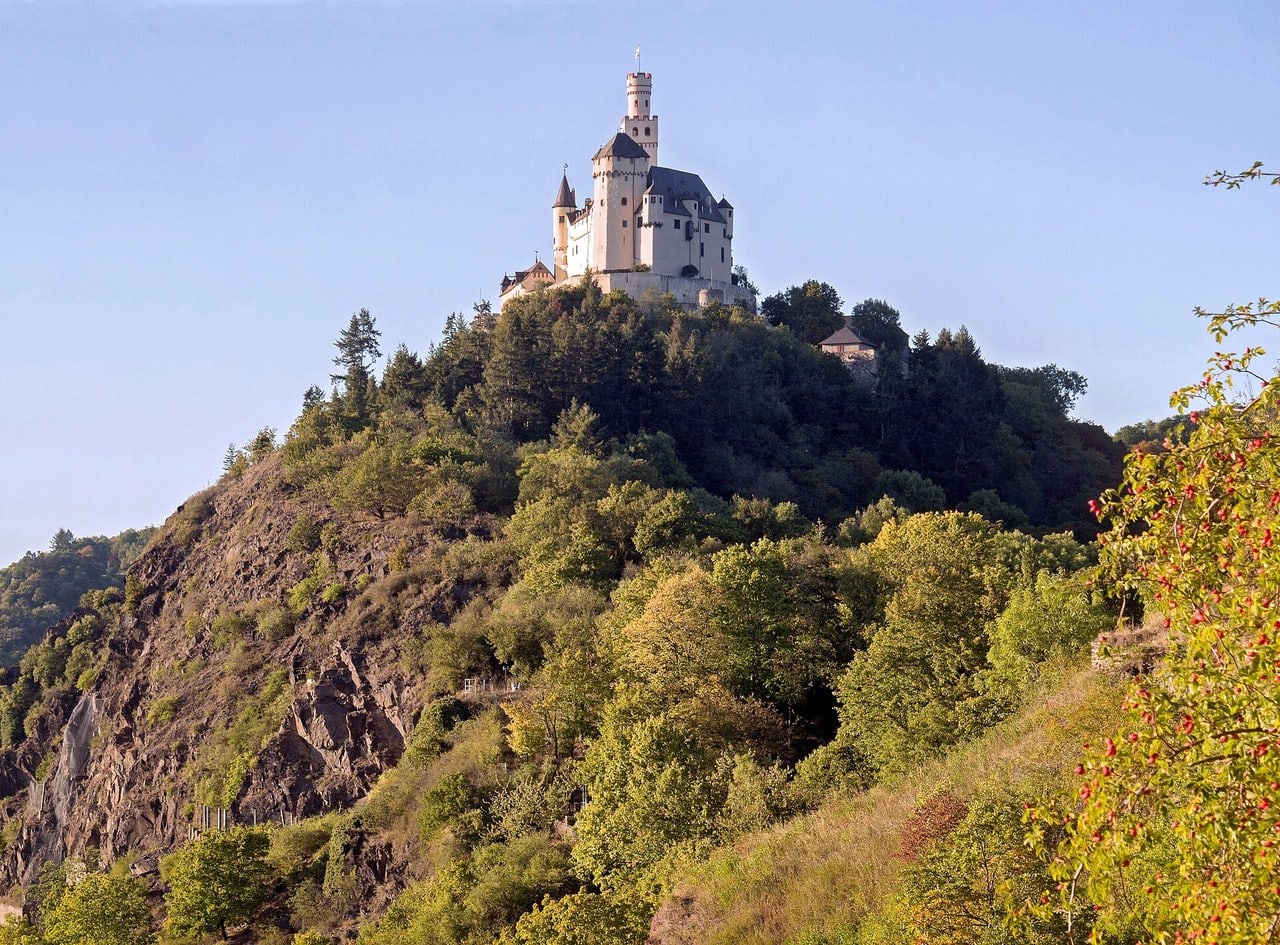
Outside, the geometry is fixed and useful. Marksburg stands on the right bank with the Great Battery pointed west across the Rhine, so the river front takes the afternoon and evening light. The familiar views from the water and the far bank look east at that same front, so they run on the same clock: strong late in the day, and flatly backlit first thing in the morning. One place the operator sends you to look is the herb garden in the outer ward: it drops ninety meters to the valley on one side, and on the east side it gives the upward view of the privy oriel hanging off the wall of the Gothic hall block. Two outside vantages are worth the walk and need no river crossing: the Rheinsteig trail on the south side, where the rock face falls away directly below the walls, and the hillside about half a kilometer north of the castle, the one position that puts castle and river in the same frame from above. The head-on view of the river front is the expensive one, because it means crossing to the far bank or taking the boat.
Accessibility
Marksburg is not barrier-free, and the reason is the building itself. The Rhineland-Palatinate museums portal states plainly that the medieval grounds, with their many steps and uneven surfaces, are not suitable for wheelchair users and that the route through the castle may be difficult for anyone with a physical disability; the castle tavern, which books the group tours, says the same in its own words. The operator publishes no accessibility statement at all, in German or in English.
What that means in practice needs spelling out. The gentlest part of the visit is the approach: a serpentine path with a light gradient, five to seven minutes from the car park below the castle, with a stair of a hundred and twenty steps as the alternative. Everything after that is harder. The route into the core castle passes four gates and climbs the Riders’ Stairway, steps cut into the living rock in the seventeenth century, and the tour then changes level repeatedly between cellar, hall block, courtyard and armory. Two things a parent looks for are not published either: the owners give no visitor information about toilets in either language, and neither they nor the tavern says anything about pushchairs. A family that needs one should ask the operator directly. No step count for the interior is published either.
There is no reduced version of the visit to fall back on. The operator’s rule is that visitors stay with the guide and may not go around the castle on their own, so the choice is the whole tour or none of it. The keep is closed to every visitor for the same kind of reason: its stair inside the wall is too narrow for two people to pass and there is no second way out. One part of the site does stay reachable without the tour: the ticket desk, the museum shop and the tavern terraces all lie outside the guided route, so somebody who cannot manage the castle can still sit above the valley while the rest of the party goes round. If mobility is a real constraint, call the visitor service on +49 2627 206 before you travel rather than relying on anything published.
Staying nearby
Braubach is a small town and most visitors come for the day, but the Rhine gorge rewards an overnight stay, and the view of the castle from the water in the early evening is an argument for it. Anyone staying over can compare hotels in and around Braubach.
Some links on this page are affiliate links, which means StoneKeep Atlas may earn a small commission, at no extra cost to you, if you book through them.
More Views of Marksburg Castle
Common Questions
Why is Marksburg Castle famous?
Because of what did not happen to it, and the test is narrower than it sounds: it is not about damage. What counts is ruination: a castle that fell into ruin and was then rebuilt in the nineteenth century is, in the association’s own words, no longer a real castle. Measured that way almost every castle in the gorge fails and this one does not. ICOMOS sets a slightly different bar and pairs Marksburg with Pfalzgrafenstein, an island toll castle.
When was Marksburg Castle built?
The core castle dates to the first half of the thirteenth century, and unusually the dates come from timber rather than inference. Tree-ring dating puts the ring wall at 1231, the keep’s substructure and the hall block’s oak plank floor at 1238/39, which matches a charter of 1231 naming castle retainers at Braubach. Figures of 1100 or 1117 circulate widely and belong elsewhere: 1117 is the first record of a different family, the noble free of Braubach, whose seat the castle’s owners place at the foot of the hill.
Who owns Marksburg Castle?
The Deutsche Burgenvereinigung, the German Castles Association, which has owned Marksburg since 1900 and works from inside it. Its owners say restoration and maintenance are covered mainly by ticket sales, the museum shop and the castle tavern, which makes a visit a direct contribution to the fabric rather than a transaction with a heritage agency.
Can you drive to Marksburg Castle, and how far is the walk?
You can drive to a car park directly below the castle, off the B42, but not to the gate. Parking is charged, and attended only in the summer season, so in winter you leave the car on an unstaffed lot. From there it is a five-to-seven-minute climb. That is the only short approach: from the town it takes twenty to thirty minutes, and there is no shuttle bus.
How do you get to Marksburg Castle from Koblenz?
Three ways, and in 2026 one of them has a complication. Boat is the pleasant answer: a sailing runs from Koblenz April to October, Tuesday to Sunday, and a combination ticket covers the round trip along with admission and the guided tour. By road it is a short run down the B42 on the right bank. By rail, Braubach is on the right-bank line, but that line is closed for renovation between 10 July and 12 December 2026, with replacement buses serving the station.
Was Marksburg Castle ever damaged?
Yes, though it is easy to miss. The 1945 shelling is recorded on the owners’ website in their dated chronicle table, in German. Their main history essay stops at 1900 and never reaches it, the English-language history page is a shortened translation that stops in the same place, and neither the association’s own scholarly castle database nor the German Foundation for Monument Protection mentions the shelling at all. Both of those call Marksburg never destroyed with no qualifier attached.
Beyond Marksburg Castle
Marksburg makes most sense read against its neighbors, which is to say against the ruins. Downriver at Koblenz, Ehrenbreitstein Fortress shows what happened when a Rhine strongpoint was rebuilt as modern artillery fortification rather than preserved as a castle, and Lahneck Castle at the Lahn mouth is the nineteenth-century restoration story Marksburg avoided. Upriver, Rheinfels Castle at St. Goar is the fortress whose defense, on the association’s own account, kept the French away from Marksburg, and it is a ruin today for reasons Marksburg escaped. For the whole run of the valley and how these castles relate to one another, start with the castles of the Middle Rhine.
Conclusion
Marksburg’s significance is evidentiary, not merely scenic. Along a river where almost every castle was either pulled down or rebuilt as somebody’s idea of the Middle Ages, this one kept its kitchen, its hall, its chapel, its gates and its gun batteries as a connected working system, which is why the people who study German castles bought it and moved in. That no other hilltop castle on the Middle Rhine escaped destruction is a claim belonging to the castle’s owners rather than to UNESCO, and it is narrower than it first sounds. Marksburg burned in 1705 and was shelled in 1945. What it never became was a ruin rebuilt wholesale in the Romantic era, and that is the whole of its value: a baseline, the thing the ruins used to be.
Principal Sources
- Burgmuseum Marksburg. “Institution record.” museum-digital Rheinland-Pfalz.
- DB InfraGO. “Korridorsanierung rechte Rheinstrecke, Troisdorf bis Wiesbaden, 10 July to 12 December 2026.” rechter-rhein.deutschebahn.com.
- Deutsche Burgenvereinigung e.V. “Anfahrt.” marksburg.de.
- Deutsche Burgenvereinigung e.V. “Besucherinformationen, Eintrittspreise und Anfahrt.” marksburg.de.
- Deutsche Burgenvereinigung e.V. “Chronik der Marksburg.” marksburg.de.
- Deutsche Burgenvereinigung e.V. “Die Unzerstörte. Ein einzigartiges Baudenkmal.” marksburg.de.
- Deutsche Burgenvereinigung e.V. “Geschichte der Marksburg.” marksburg.de.
- Deutsche Burgenvereinigung e.V. “Rundgang durch Tore, Gebäude und Bastionen der Marksburg.” marksburg.de.
- Deutsche Burgenvereinigung e.V. “Schloss Philippsburg.” marksburg.de.
- Deutsche Burgenvereinigung e.V. “Zeitschrift Burgen und Schlösser.” deutsche-burgen.org.
- Deutsche Stiftung Denkmalschutz. “Marksburg, Braubach.” denkmalschutz.de.
- Frank, Lorenz. “Marksburg: Forschung.” deutsche-burgen.org.
- Frank, Lorenz, and Jens Friedhoff. Marksburg. Geschichte und bauliche Entwicklung. Veröffentlichungen der Deutschen Burgenvereinigung, Reihe D, Heft 7. Braubach, 2008.
- Friedrich, Reinhard, and Jens Friedhoff. “Marksburg.” EBIDAT, Europäisches Burgeninstitut, entry 67: record, Hauptdaten (classification and preservation), Objektdaten (measured dimensions).
- Generaldirektion Kulturelles Erbe Rheinland-Pfalz. Nachrichtliches Verzeichnis der Kulturdenkmäler, Rhein-Lahn-Kreis, 15 January 2024. gdke.rlp.de.
- ICOMOS. Advisory Body Evaluation, Upper Middle Rhine Valley (Germany), No. 1066. whc.unesco.org.
- Institut für Geschichtliche Landeskunde. “Burg Maus (Wellmich).” regionalgeschichte.net. Carries the 1920s cap on the Bergfried, verbatim; KuLaDig KLD-244548 does not.
- Museumsverband Rheinland-Pfalz. “Marksburg.” museumsportal-rlp.de.
- Stadt Braubach. “Chronologie.” braubach.welterbe-mittelrheintal.de.
- Stadt Lahnstein. “Braubach im März 1945: Angst und Zerstörung an der Marksburg.” Pressemeldung announcing a lecture by the historian Klaus D. Schoch. lahnstein.de.
- Thielen, Katharina. “Die Marksburg: Zeugnis mittelalterlicher Burgenbaukunst am Rhein.” Institut für Geschichtliche Landeskunde. regionalgeschichte.net.
- UNESCO World Heritage Committee. Decision 26 COM 23.9, Budapest 2002, WHC-02/CONF.202/25. whc.unesco.org.
- Wagner, Gerhard. “Die ‘Gimbelschen Rekonstruktionen’ auf der Marksburg. Die ‘Wiederbelebung’ einer historischen Figurensammlung.” Burgen und Schlösser 63 (2022), Heft 2.
Image credits. Hero: Photo: saiko3p, Adobe Stock; Seen from the far bank of the Rhine, Marksburg shows the full sweep of its hilltop plan: the slender Bergfried with its round crenellated cap, the residential ranges below it, and the outer walls stepping down the slope: Photo: Ingo Mehling, CC BY-SA 4.0; A hand-colored aquatint of about 1830 by R. Bodmer after Johann Adolf Lasinsky, published in Koblenz, shows the castle on its rock above Braubach in the Romantic era: Photo: R. Bodmer after Johann Adolf Lasinsky, public domain; A photochrom print of the 1890s looks across the roofs of Braubach to the castle on its vine-terraced hill: Photo: Photochrom Print Collection, Library of Congress, public domain; Luthmer’s 1914 ground plan sets the triangular core inside its ring of outworks, with the Torzwinger and Torbau to the north-east and the Scharfes Eck and Pulvereck bastions to the south: Photo: Ferdinand Luthmer, public domain; The top of Marksburg’s square keep, its battlements carried on a corbelled arch frieze, crowned by the round butter-churn cap (Butterfass) rebuilt in the early twentieth century: Photo: Dguendel, CC BY 3.0; Above the Fuchstor, the second gate, a rendered gate tower carries its crenellated wall-head out on paired stone corbels, with the Bergfried rising behind: Photo: Muck, CC BY-SA 4.0; The Rittersaal, where the lords of Marksburg dined and held court, its wall framing infilled with painted plaster panels and a pedimented Renaissance doorcase beyond the long table: Photo: Medici1982, CC BY-SA 4.0; Saint Mark with his lion, painted in a pointed lunette of the castle chapel below vault webs covered in foliate scrollwork: Photo: Lothar Spurzem, CC BY-SA 2.0 DE; The Kleine Batterie of 1711, an open gun platform roofed in slate on red timber posts, its cannon pointing at an arched embrasure in the wall behind: Photo: Muck, CC BY-SA 4.0; The Reitertreppe climbs through a passage worked out of the bedrock, its shallow treads cut in the slate and the painted arms of the castle’s successive lords hung on the rock face: Photo: Franzfoto, CC BY-SA 3.0; The castle kitchen keeps its great arched hearth, with bunches of dried herbs hung from the beam and copper and earthenware ranged on the shelves: Photo: Medici1982, CC BY-SA 4.0; Mannequins in the armor collection carry harnesses labeled from the late fourteenth century to the end of the fifteenth, with polearms racked on the wall behind: Photo: Dguendel, CC BY 3.0; The Kemenate, the castle’s heated living chamber, paneled in timber and furnished with a curtained bed and an iron-bound chest: Photo: Franzfoto, CC BY-SA 3.0; The herb garden runs in labeled raised beds along the outer wall, with roses and hollyhocks against the render and the valley dropping away behind: Photo: Marion Halft, CC BY-SA 4.0; From the castle wall the view drops over an open-backed round turret to the Rhine, the railway and the far bank of the gorge: Photo: Maulaff, CC BY-SA 4.0; Gallery, The castle holds the high point above a long bend of the Rhine, a position that let its owners watch a long reach of the river: Photo: Kleuske, CC BY-SA 3.0. Source: Marksburg, Rhein, Wikimedia Commons; Gallery, The south side of the castle from the Rheinsteig trail, the rock face falling straight away below the walls: Photo: Rolf Kranz, CC BY-SA 4.0. Source: Marksburg, Südseite, Wikimedia Commons; Gallery, From the air the castle fills the whole crown of its wooded hill, the Bergfried at the high point and the outer wards with their small open-backed towers wrapping the summit: Photo: Phantom3Pix, CC BY-SA 4.0. Source: Marksburg 2016-2, Wikimedia Commons; Gallery, The gate tower from directly beneath: a low arched gateway, a banner hung from the wall-head, and the crenellated parapet carried out on square stone corbels: Photo: Gillfoto, CC BY-SA 4.0. Source: Braubach - Marksburg - 20240605142932, Wikimedia Commons; Gallery, A heavy gun on its timber bed in the Rhine-side battery, aimed through an arched embrasure that frames the valley beyond: Photo: Franzfoto, CC BY-SA 3.0. Source: Marksburg 13. Jh. Rheinseitige Batterie, Wikimedia Commons; Gallery, Wide, shallow treads cut straight into the slate bedrock of the Reitertreppe, worn smooth by four centuries of use: Photo: Franzfoto, CC BY-SA 3.0. Source: Marksburg 13. Jh. Steintreppe, Wikimedia Commons; Gallery, The chapel’s ten-part late Gothic groin vault, its webs painted with foliate scrollwork and its arrises meeting on an armorial boss, with painted figures in the lunettes below: Photo: Medici1982, CC BY-SA 4.0. Source: Die Kapelle der Marksburg, Wikimedia Commons; Gallery, The castle forge occupies a chamber cut back into the rock, with an anvil on its block before a brick-arched hearth: Photo: Muck, CC BY-SA 4.0. Source: Marksburg-Schmiede, Wikimedia Commons; Gallery, Two late medieval plate harnesses in the armor collection, labeled as knights of the end of the fifteenth century: Photo: Franzfoto, CC BY-SA 3.0. Source: Marksburg 13. Jh. Spätmittelalterliche Rüstungen, Wikimedia Commons; Gallery, A tapestry hangs beside the window in one of the residential rooms, with a Gothic table set out below it: Photo: Dguendel, CC BY 3.0. Source: Braubach, Marksburg, Zimmer mit Gobelins-2, Wikimedia Commons; Gallery, The wine cellar’s barrel vault runs the length of the cask row, lit only by spotlights on the stonework: Photo: Dguendel, CC BY 3.0. Source: Braubach, Marksburg, der Weinkeller, Wikimedia Commons; Gallery, Planting labels stand among the herbs in the garden beds, with the wooded valley opening beyond the wall: Photo: Marion Halft, CC BY-SA 4.0. Source: Kräutergarten Marksburg (03), Wikimedia Commons. Freely licensed images are resized to fit; otherwise unaltered.