
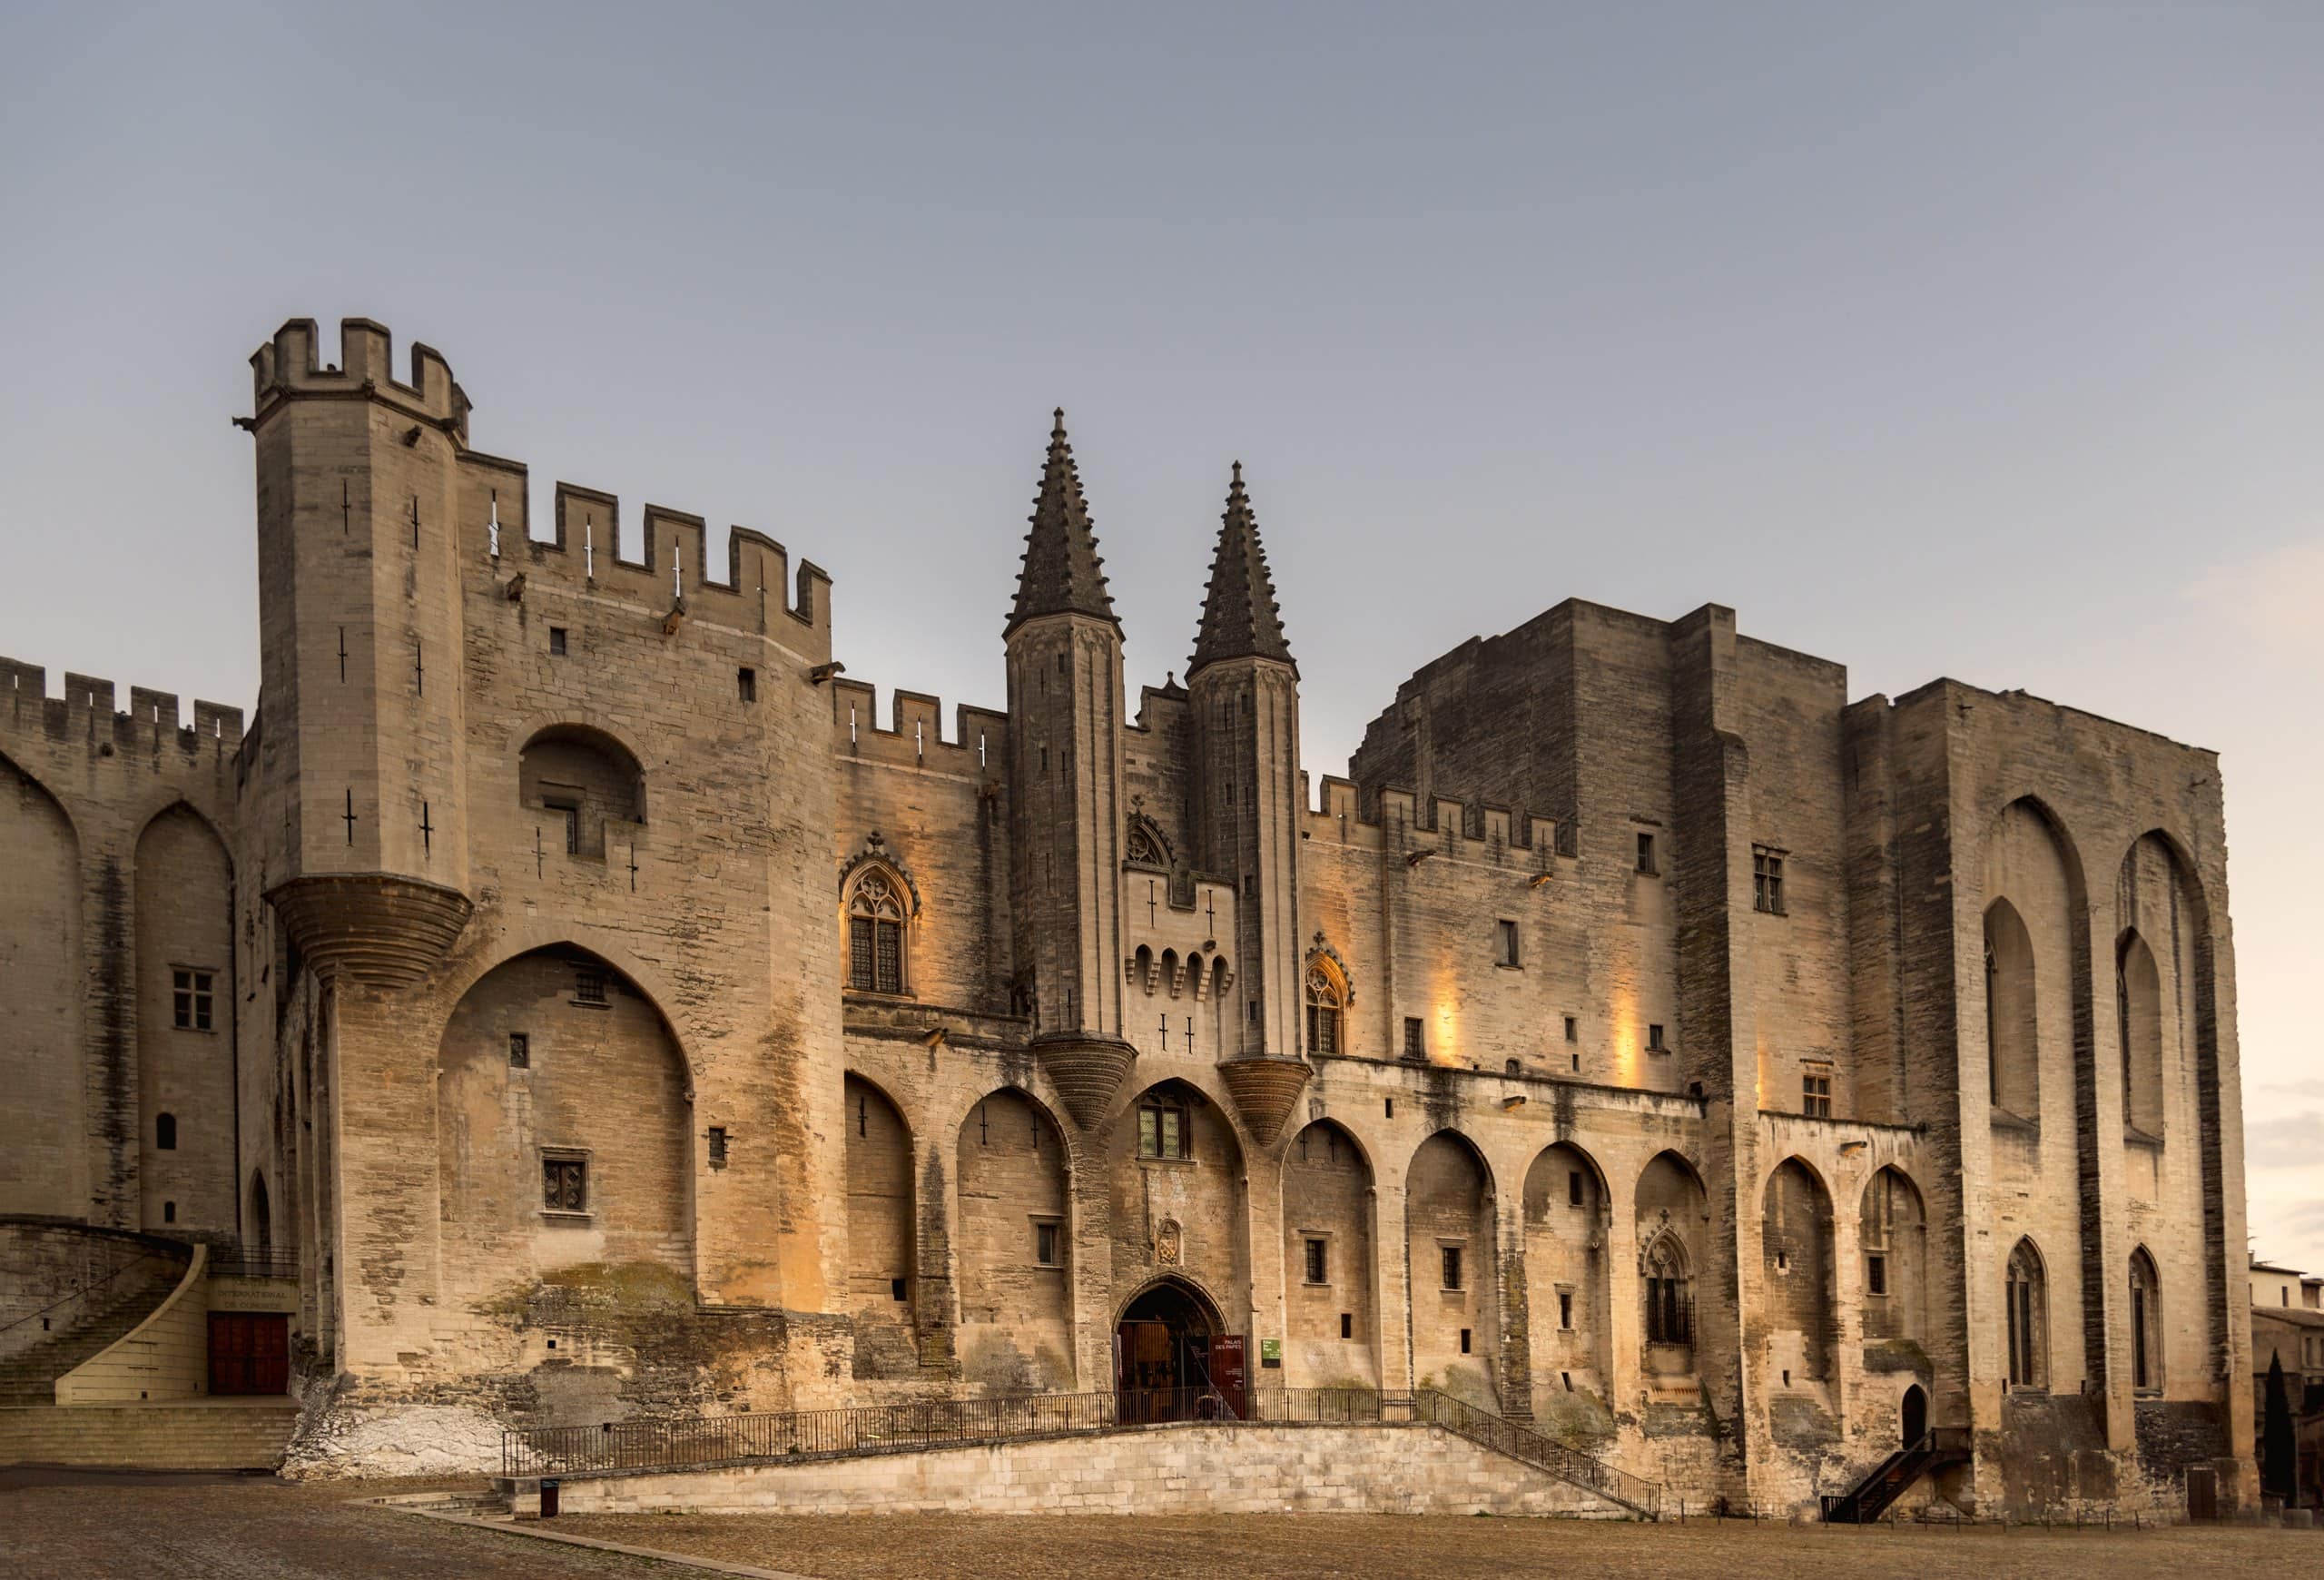
Palais des Papes
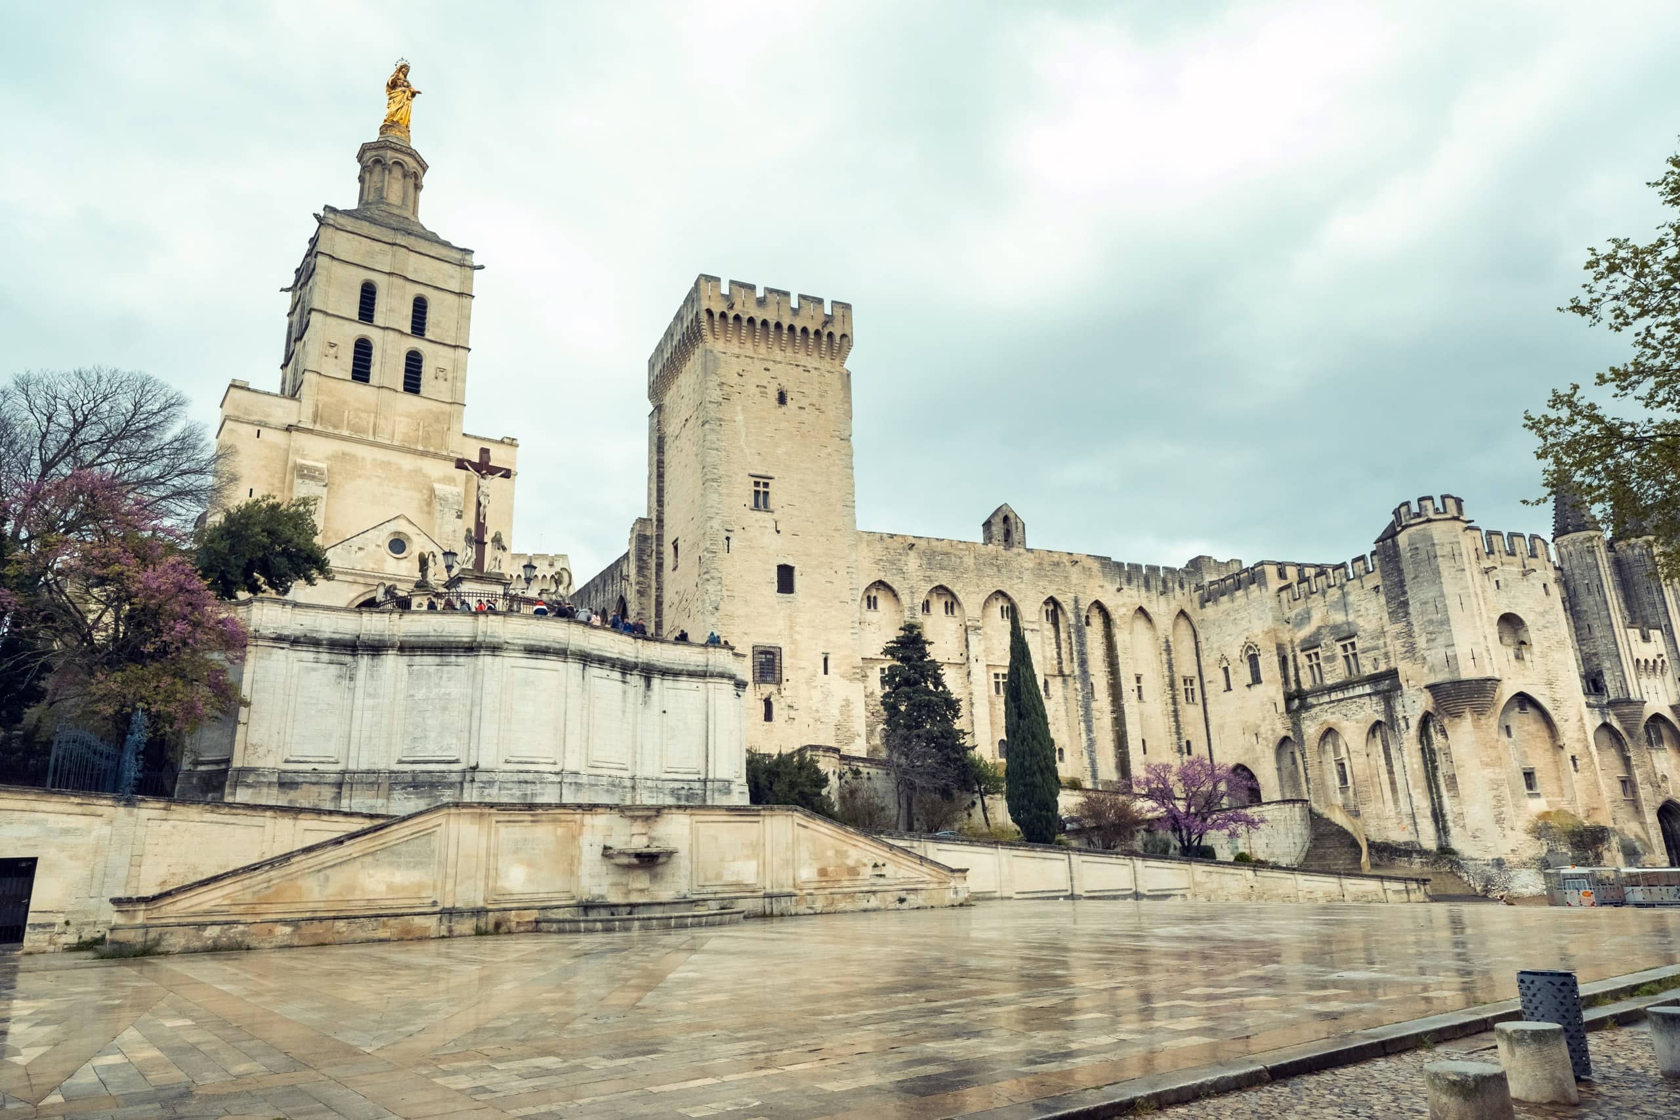
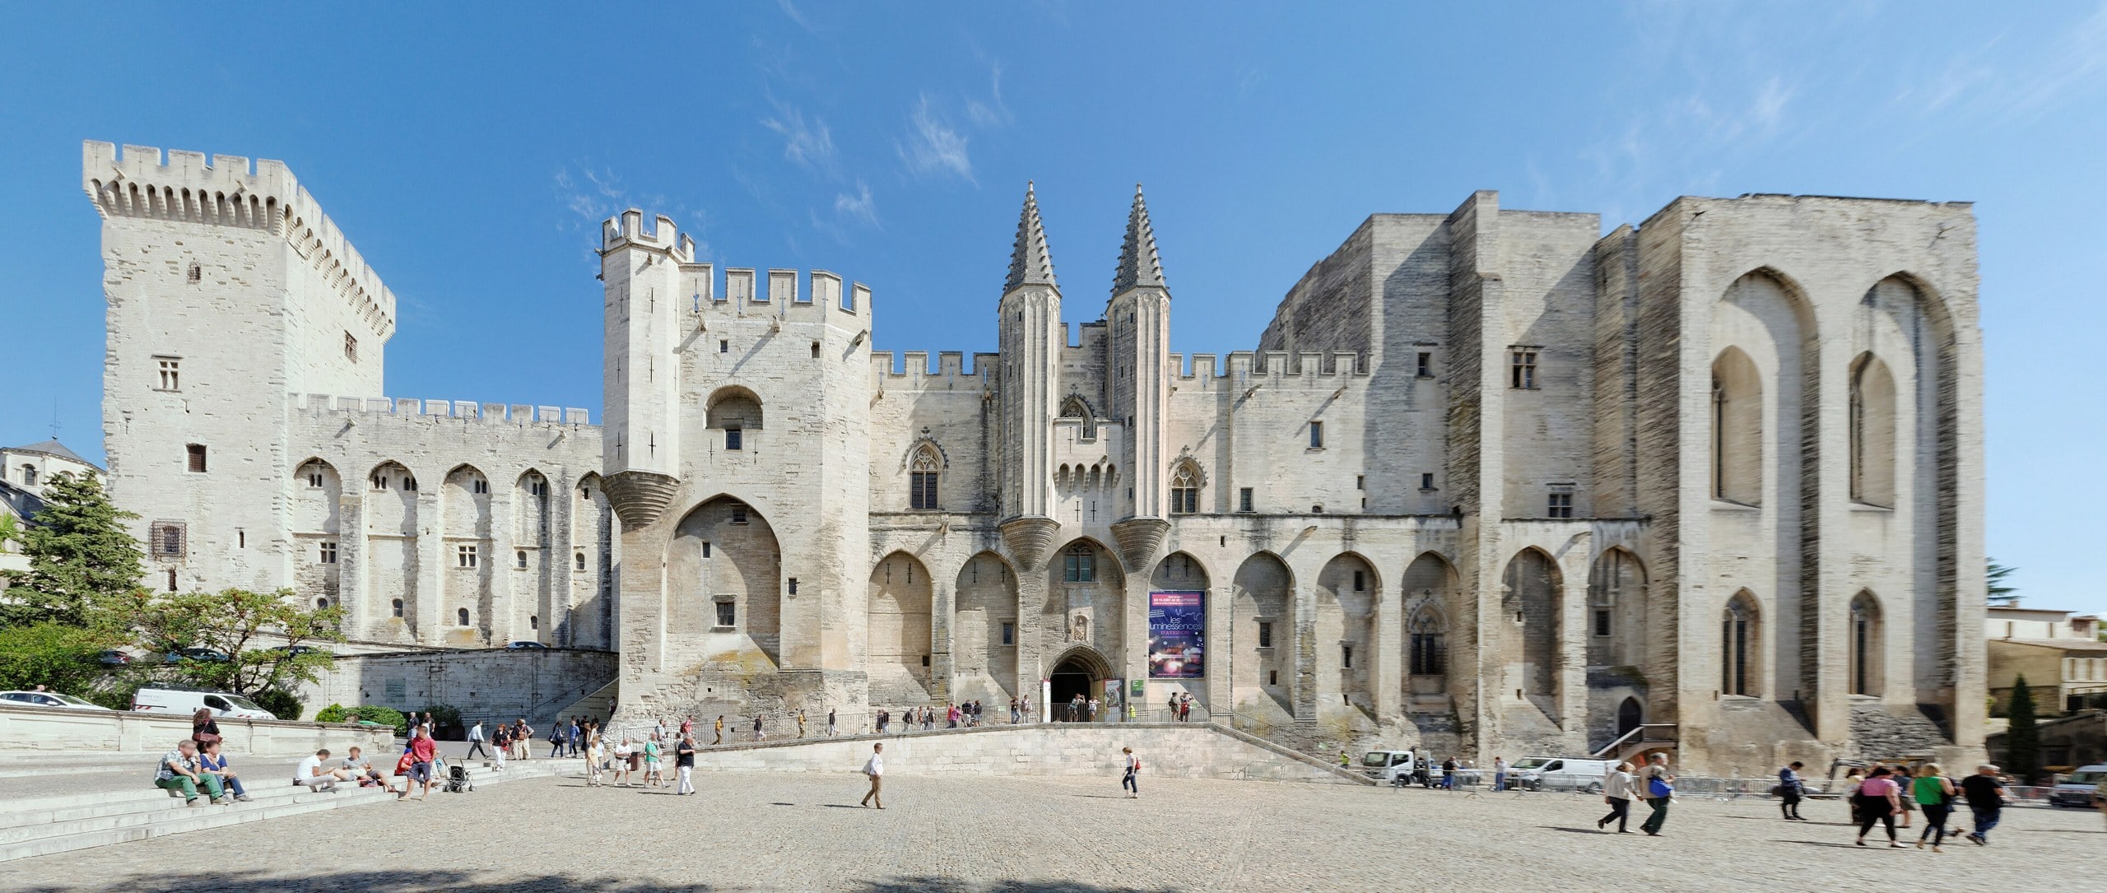
The Palais des Papes is the largest Gothic palace in the world, a fortress and a court fused into one vast block of pale stone above the Rhône. For most of the fourteenth century it was neither museum nor monument but the working capital of Western Christianity, the seat from which a line of popes governed the Church after the papacy left Rome for the south of France. Avignon, a modest river town on the edge of the kingdom, became a second Rome almost overnight, and the building that made it so still rules the skyline: some fifteen thousand square meters of audience halls, chapels, towers, and private apartments, raised in barely two decades by two very different popes.
| Location | Place du Palais, Avignon (Vaucluse) |
| Region | Provence-Alpes-Côte d’Azur |
| Country | France |
| Built | 1335 to 1352 (Gothic; finishing works into the 1360s) |
| Principal builders | Pope Benedict XII and Pope Clement VI |
| Architects | Pierre Poisson (Old Palace); Jean de Louvres (New Palace) |
| Type | Papal palace and fortress |
| Floor area | About 15,000 square meters |
| Condition | Restored; open as a museum |
| UNESCO | Inscribed 1995 (Historic Centre of Avignon) |
| Annual visitors | 774,325 (2023 record) |
| Official site | palais-des-papes.com |
A papacy in exile
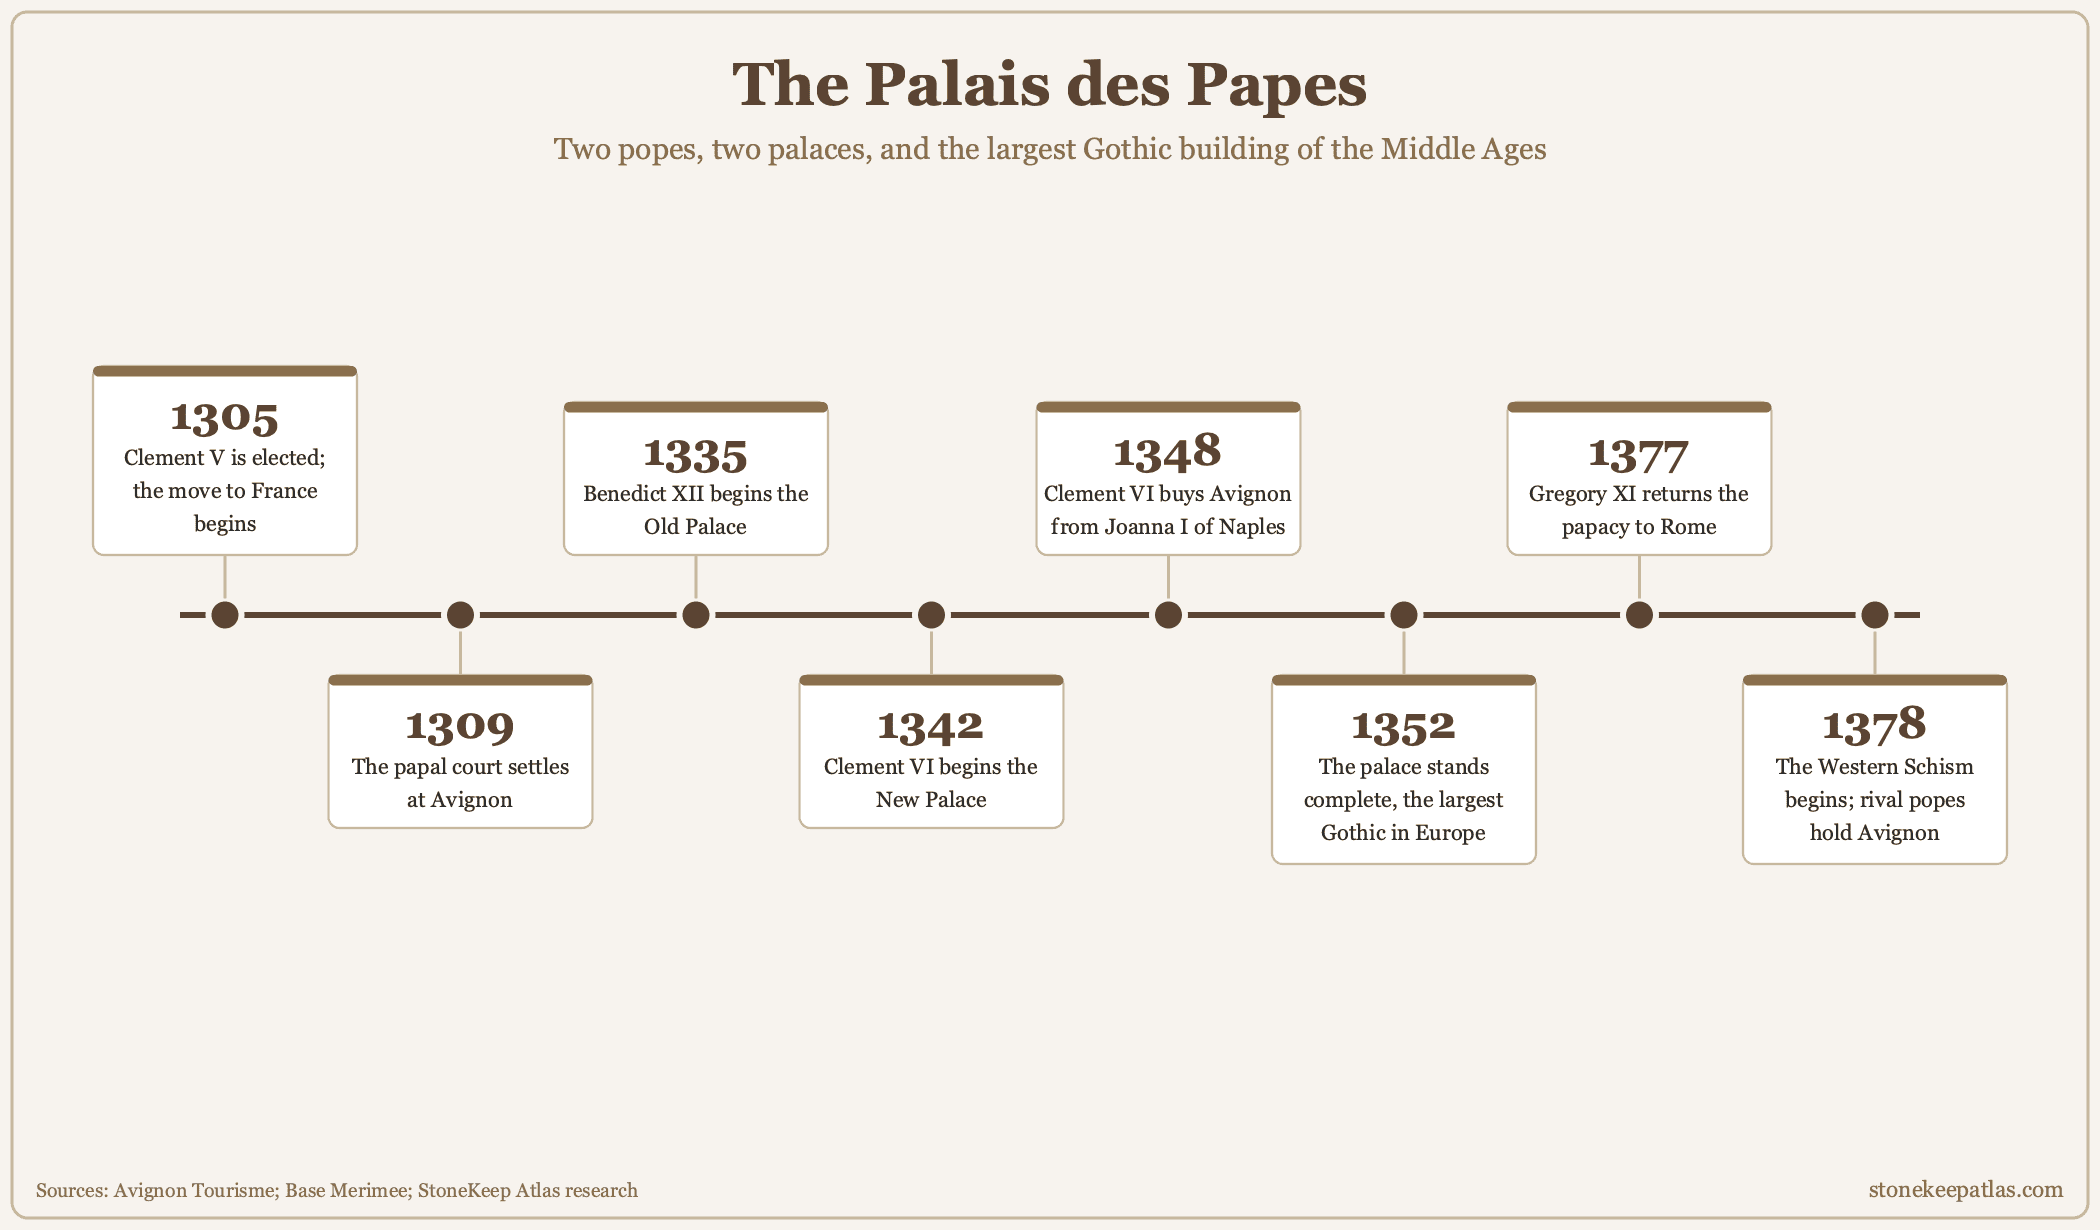
To understand why a palace this size sits beside the Rhône rather than the Tiber, start with a quarrel between a king and a pope. Early in the fourteenth century, King Philip IV of France collided violently with Pope Boniface VIII over money and authority, and the contest left the papacy shaken and the College of Cardinals heavy with Frenchmen. In 1305 they elected a French archbishop of Bordeaux, who took the name Clement V. Unwilling to face the feuding and disorder of Rome, and entangled in the suppression of the Knights Templar, Clement settled in 1309 at Avignon, a town that bordered the Comtat Venaissin, a territory the Church already owned. He lodged with the Dominicans and meant to stay only for a season.
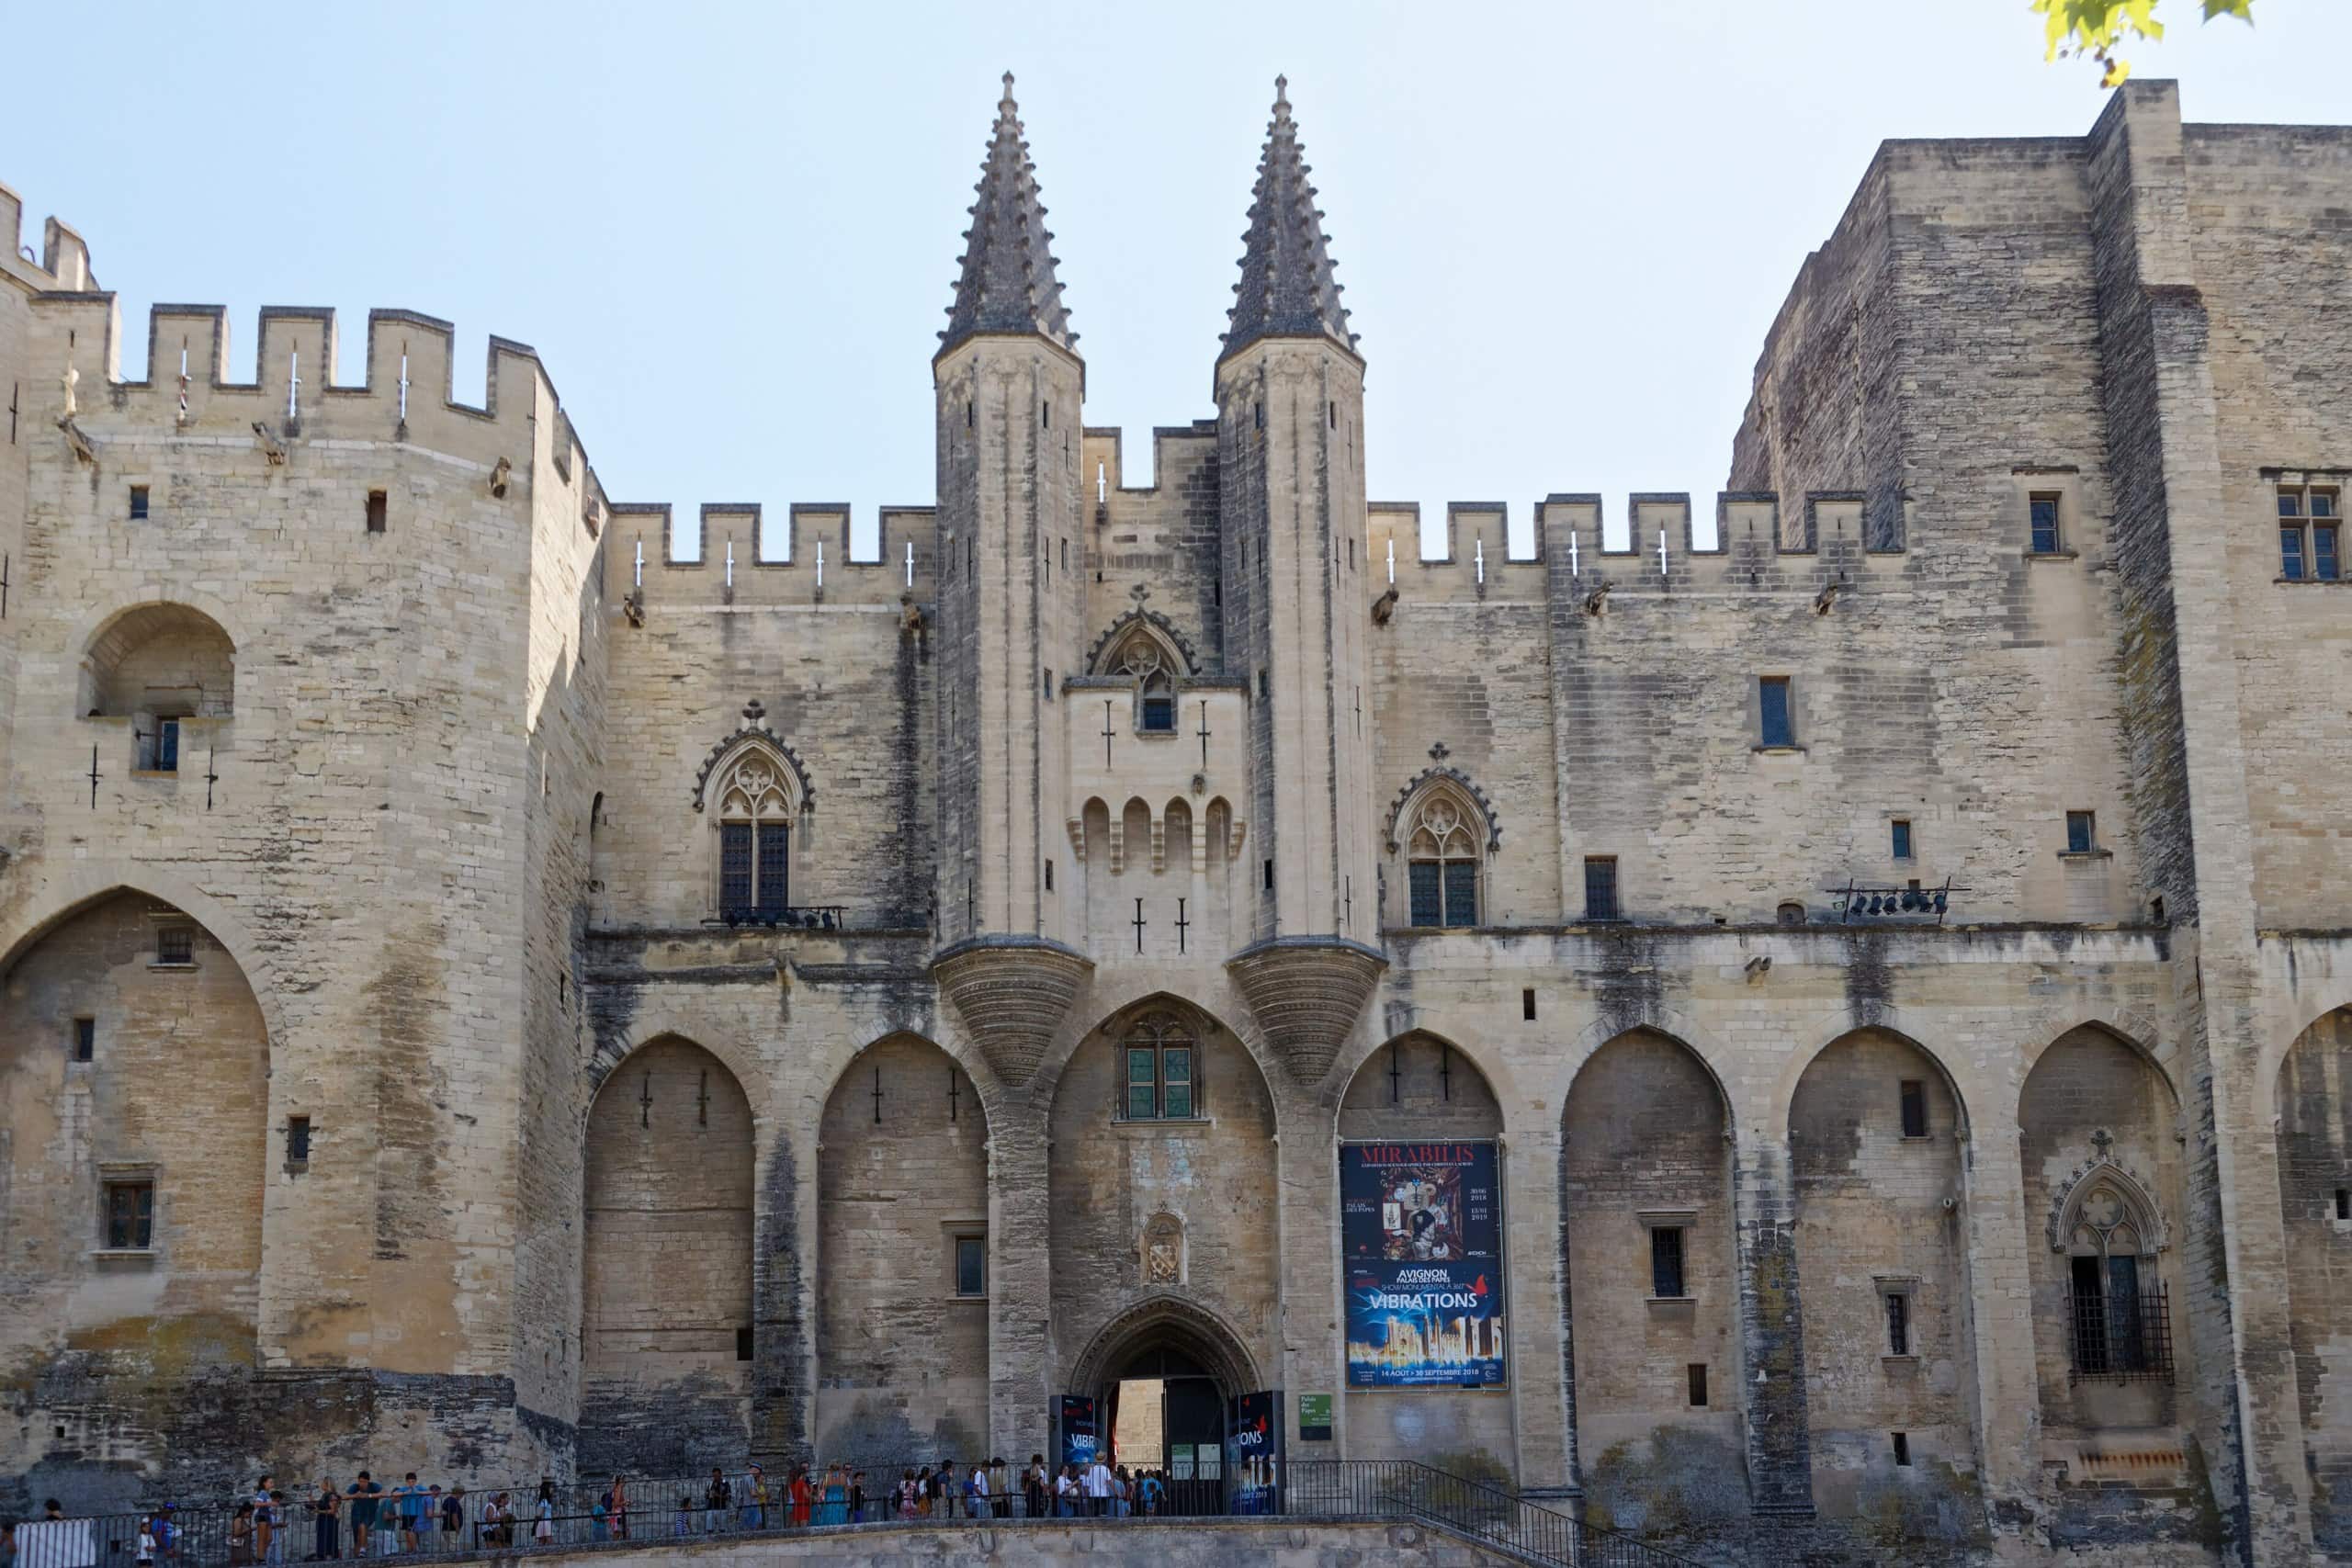
The season lasted nearly seventy years. Clement’s successor, John XXII, had been bishop of Avignon and saw no reason to leave; he took over the bishops’ palace beside the cathedral and turned it into a working seat of government. What had begun as a temporary refuge hardened into an institution, with the machinery of the Church drawn in around the pope and taxes flowing from across Christendom. Avignon swelled into the busiest, richest, and most cosmopolitan city in fourteenth-century Europe: cardinals raised lavish town houses, bankers and artists followed the money, and the population multiplied several times over. Not everyone admired the result; Petrarch, who knew the city well, attacked its worldly papal court as a new Babylon on the Rhône, and later writers branded the whole Avignon era the “Babylonian Captivity” of the Church. Avignon needed a palace to match its new weight, and the third Avignon pope set out to raise one.
Two palaces in twenty years
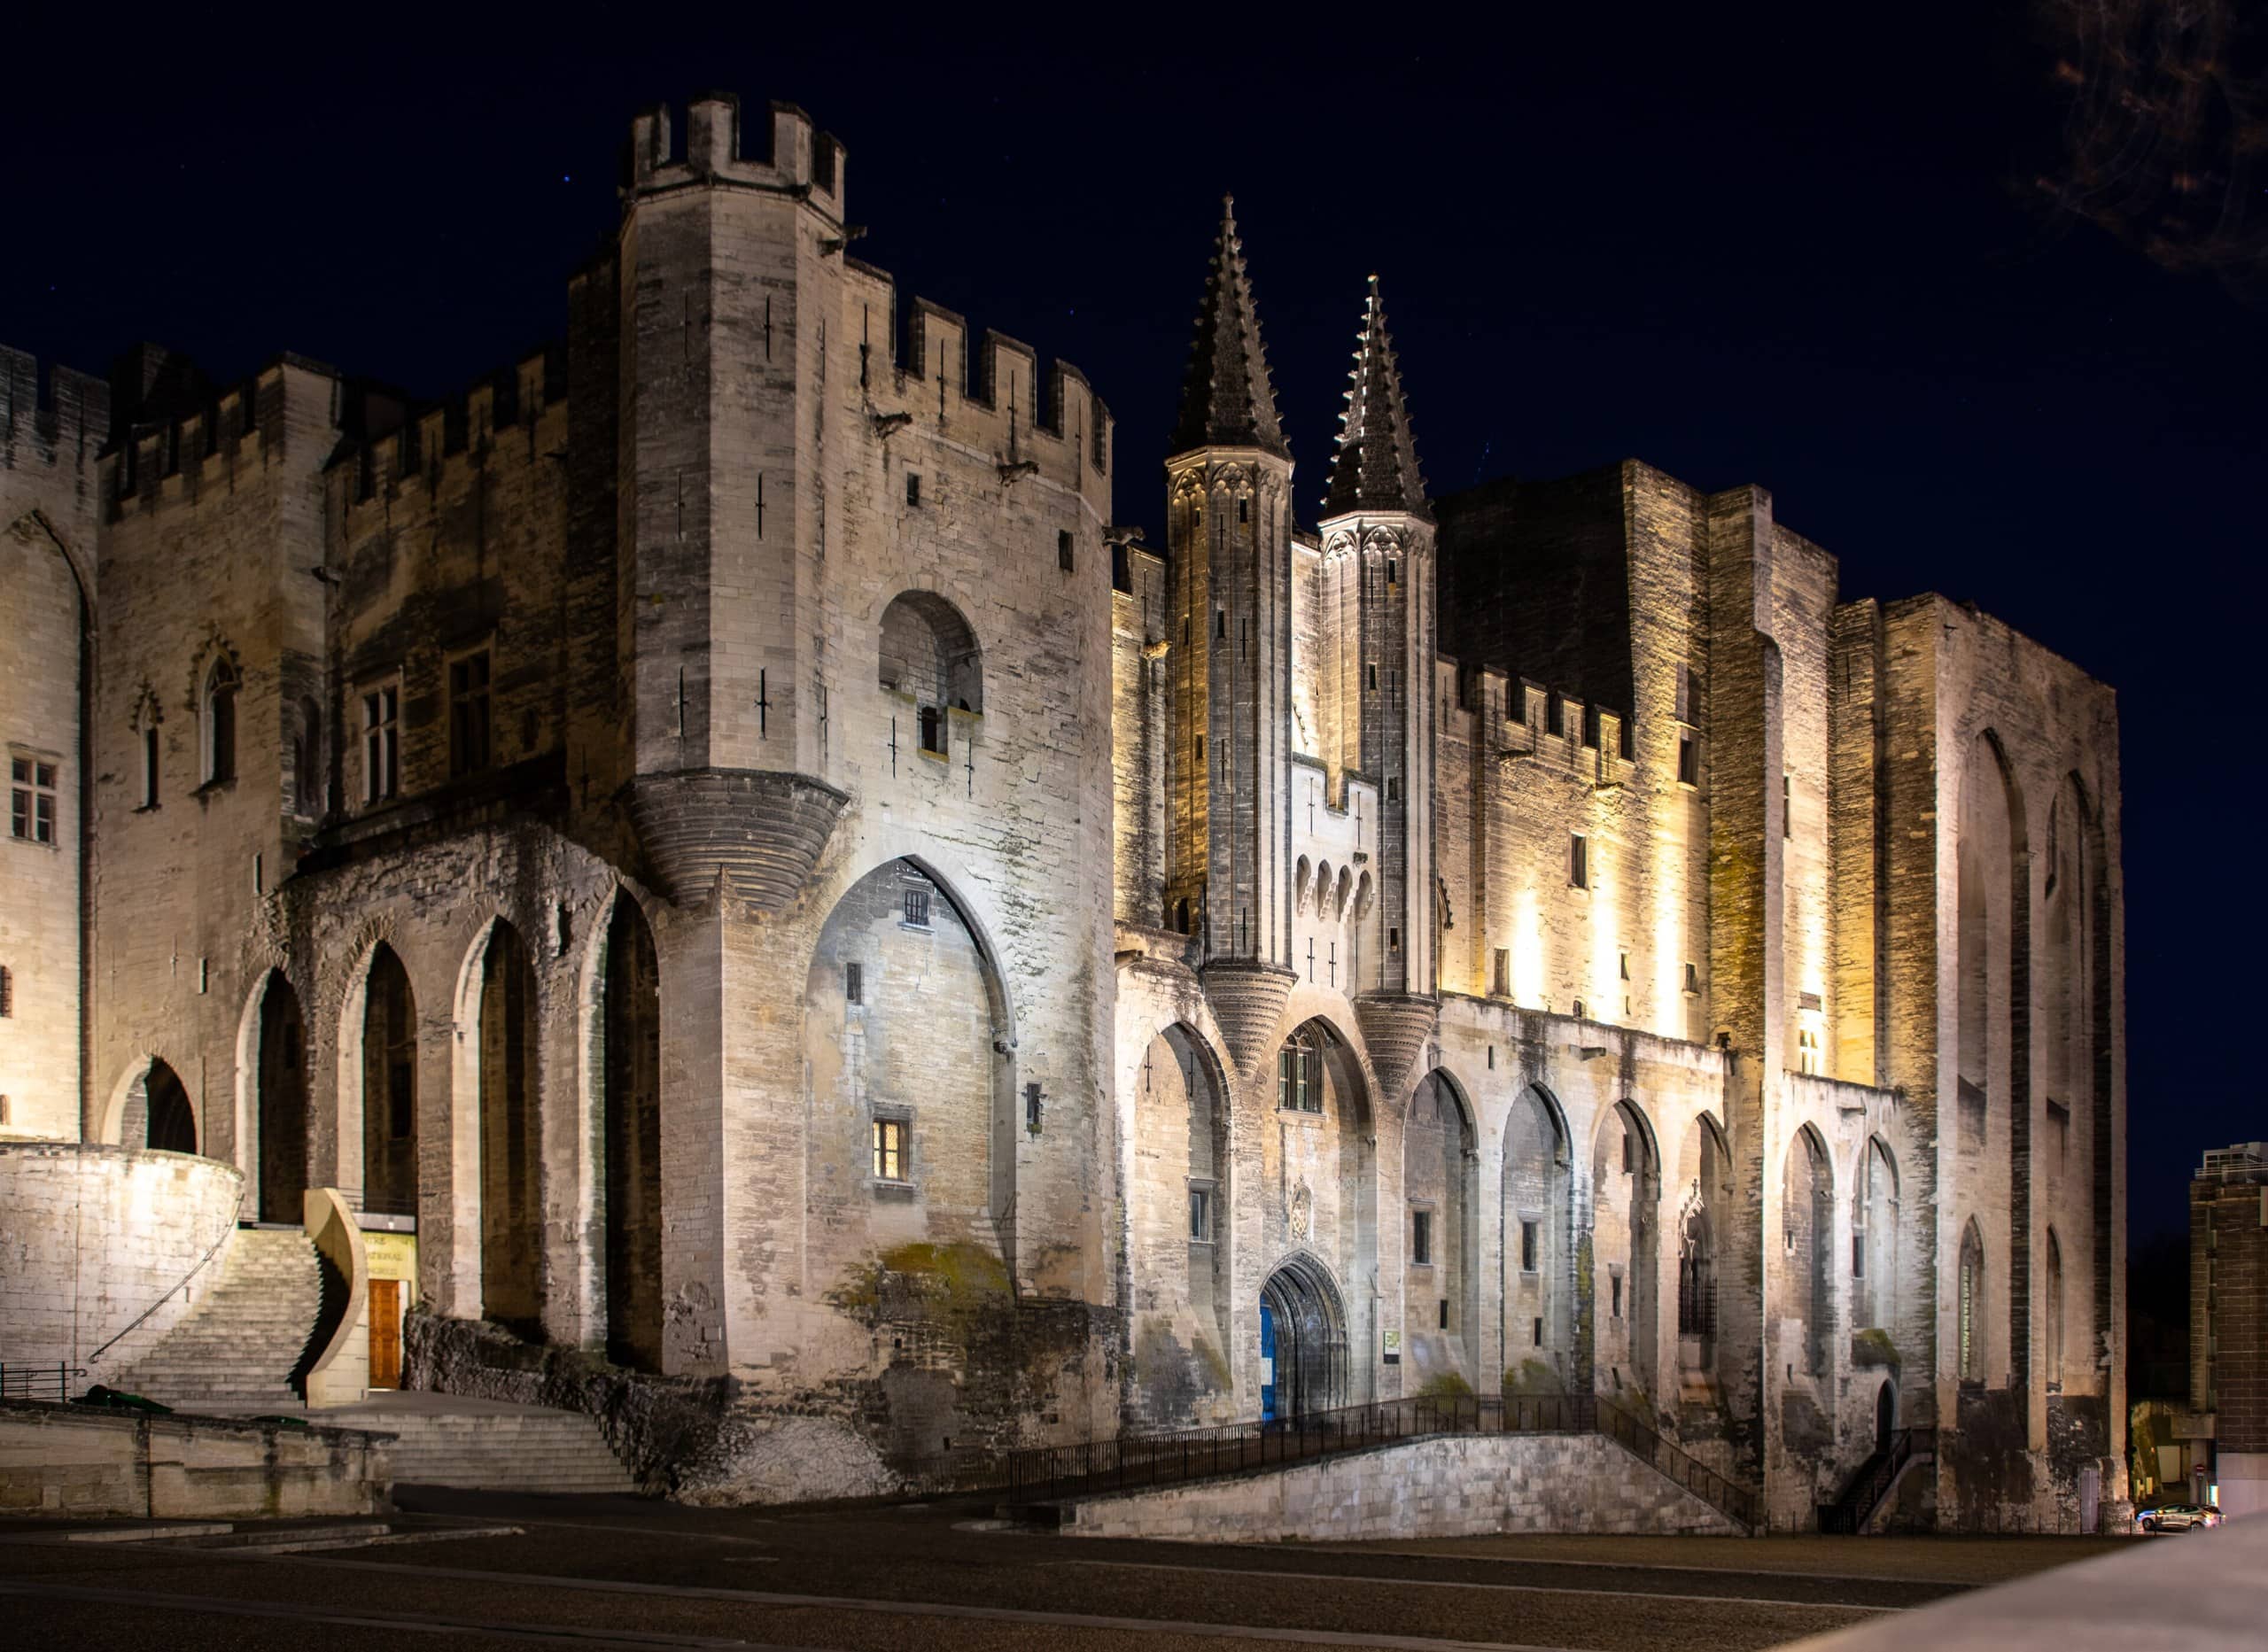
Strip away its single silhouette and the Palais des Papes is really two palaces joined at the hip, built back to back by men with opposite temperaments. The first belongs to Benedict XII, a former Cistercian monk and a careful, austere reformer. From 1335 he handed the work to Pierre Poisson, an architect from the county of Foix, who set a true fortress on the rock: high blank walls, a ring of towers, and at its core the great keep known as the Tour du Pape, where the pope’s person and the Church’s treasure could be locked away behind several meters of stone. This Old Palace, the Palais Vieux, reads from the outside like a citadel that happens to house a chapel. Its mood is monastic, defensive, and deliberately plain.
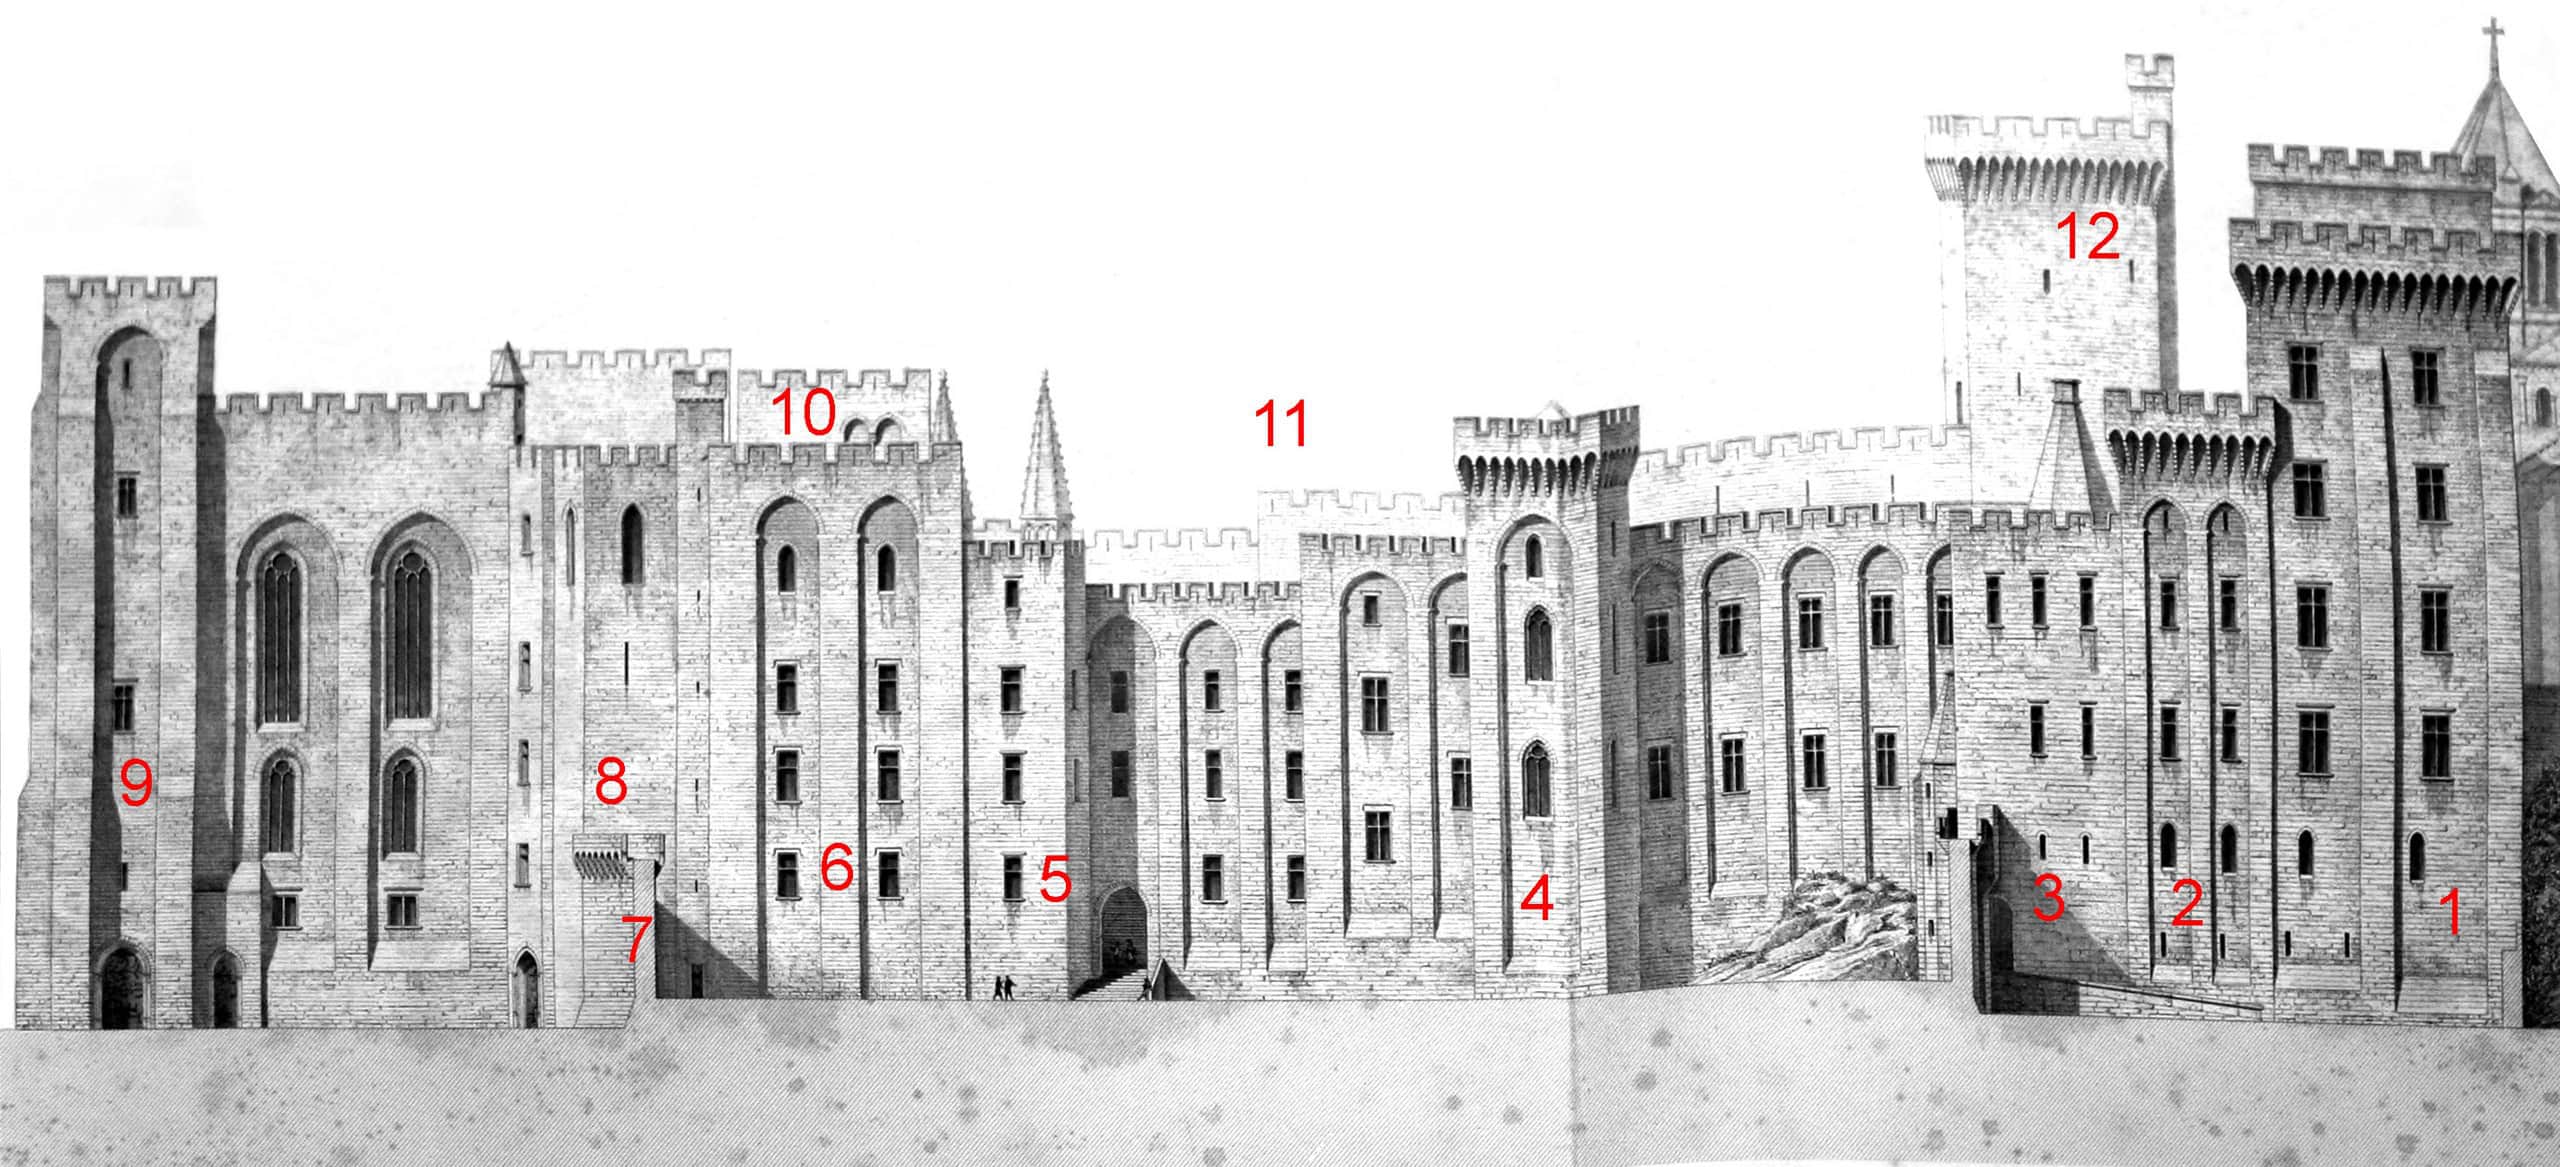
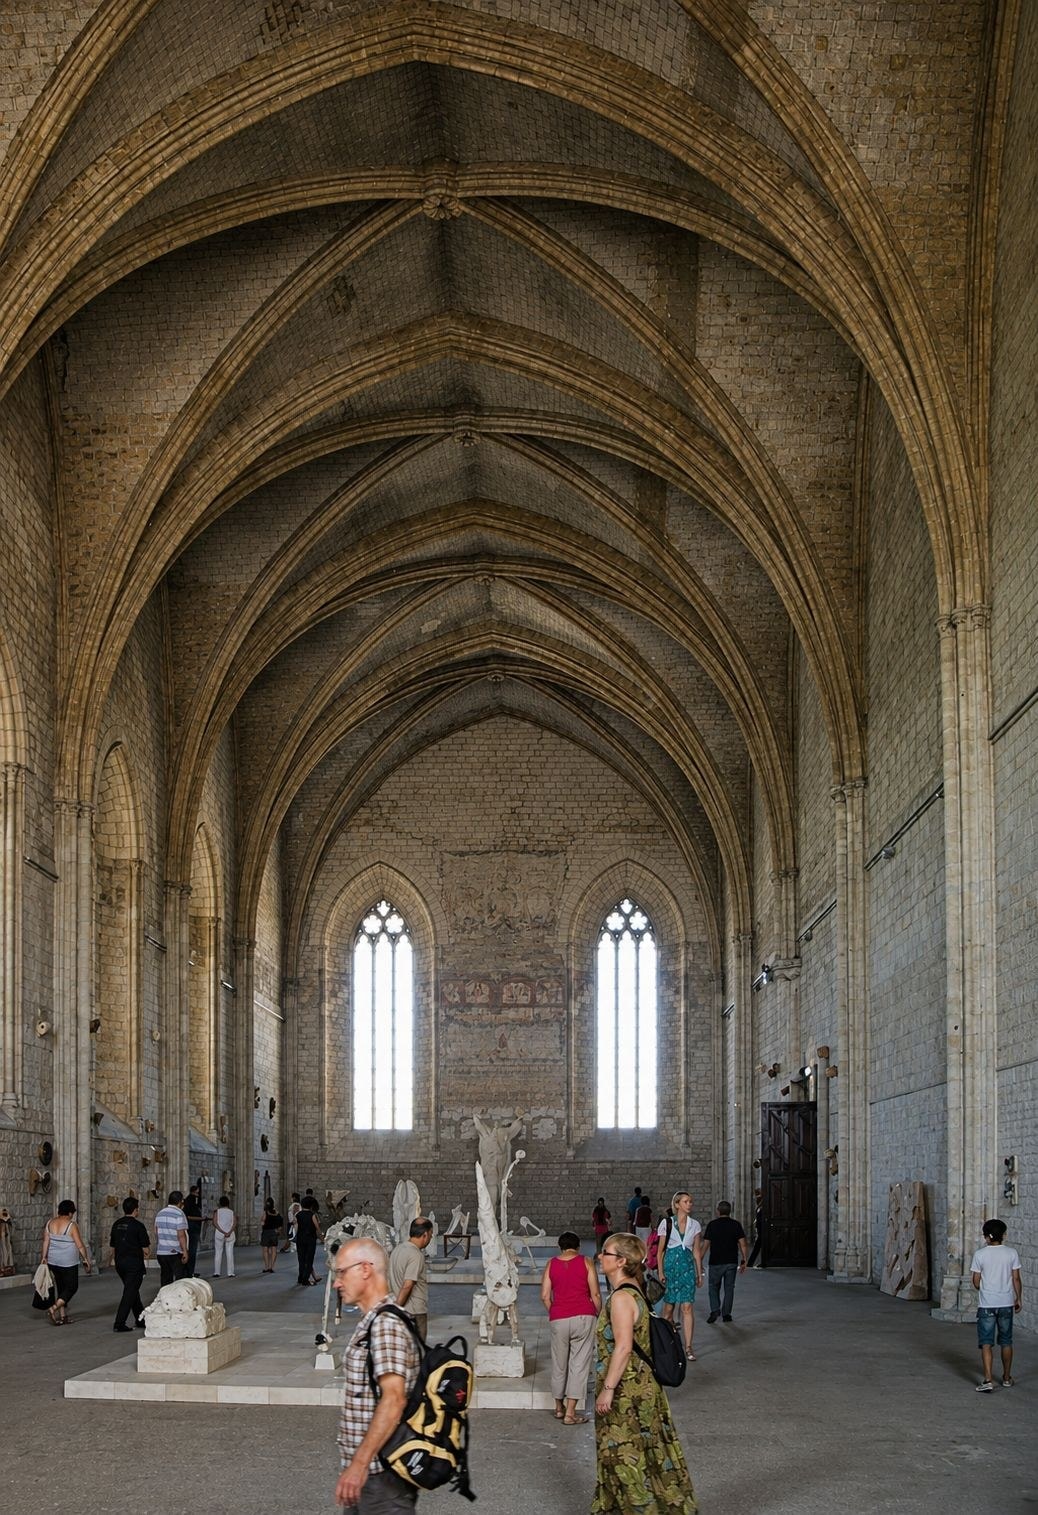
His successor could hardly have been more different. Clement VI was a worldly prince of the Church, a brilliant talker and a lavish patron who reportedly said of his predecessors that they had not known how to be pope. From 1342 he doubled the palace with an opus novum, a New Palace whose master of works, Jean de Louvres, came from the Île-de-France and brought the high Gothic of the north with him. On average six hundred laborers worked the site, and they did it through the opening years of the Hundred Years’ War and across the Black Death, which reached Avignon in 1348 and killed a large share of the city. Out of that grim decade rose the building’s grandest spaces: the soaring Grande Chapelle, more than fifty meters long, the Grande Audience beneath it, and the broad ceremonial courtyard, the Cour d’Honneur, that still anchors the visit today.
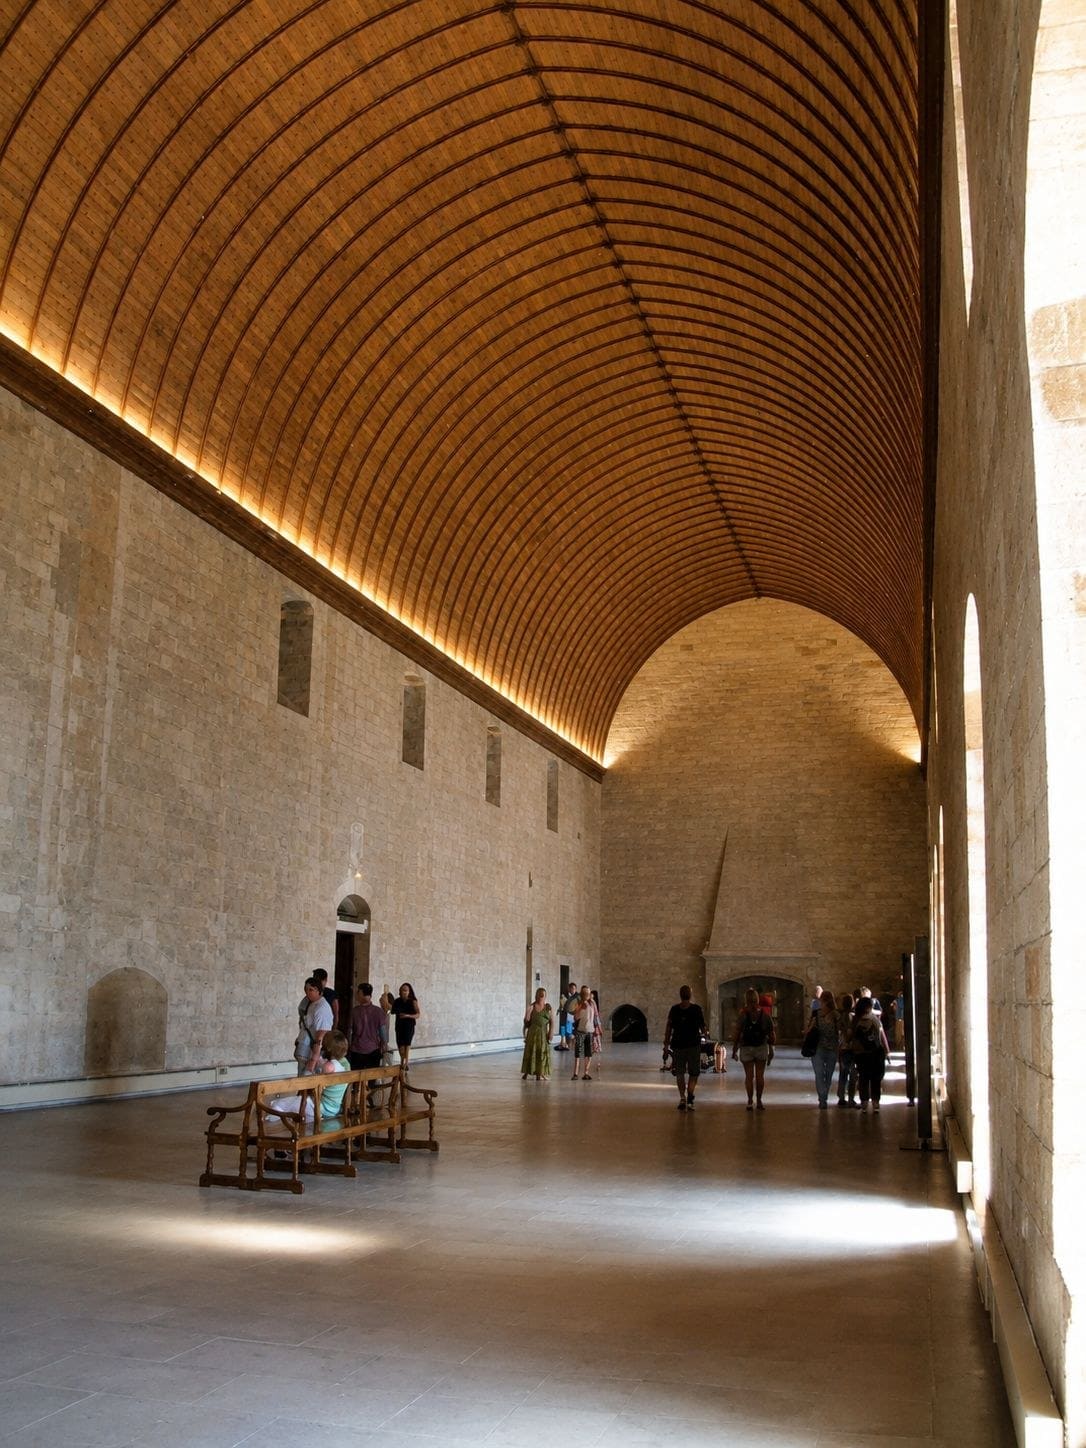
Alongside the ceremonial rooms ran the everyday machinery of a princely household, from the vast Grand Tinel where the pope dined in state to the soaring kitchen tower, the Cuisine Haute, whose octagonal chimney drew off the smoke of feeding hundreds. In a final flourish of confidence, Clement bought the town outright in 1348 from Joanna I, Queen of Naples and Countess of Provence, so that the popes would own the ground they ruled from.
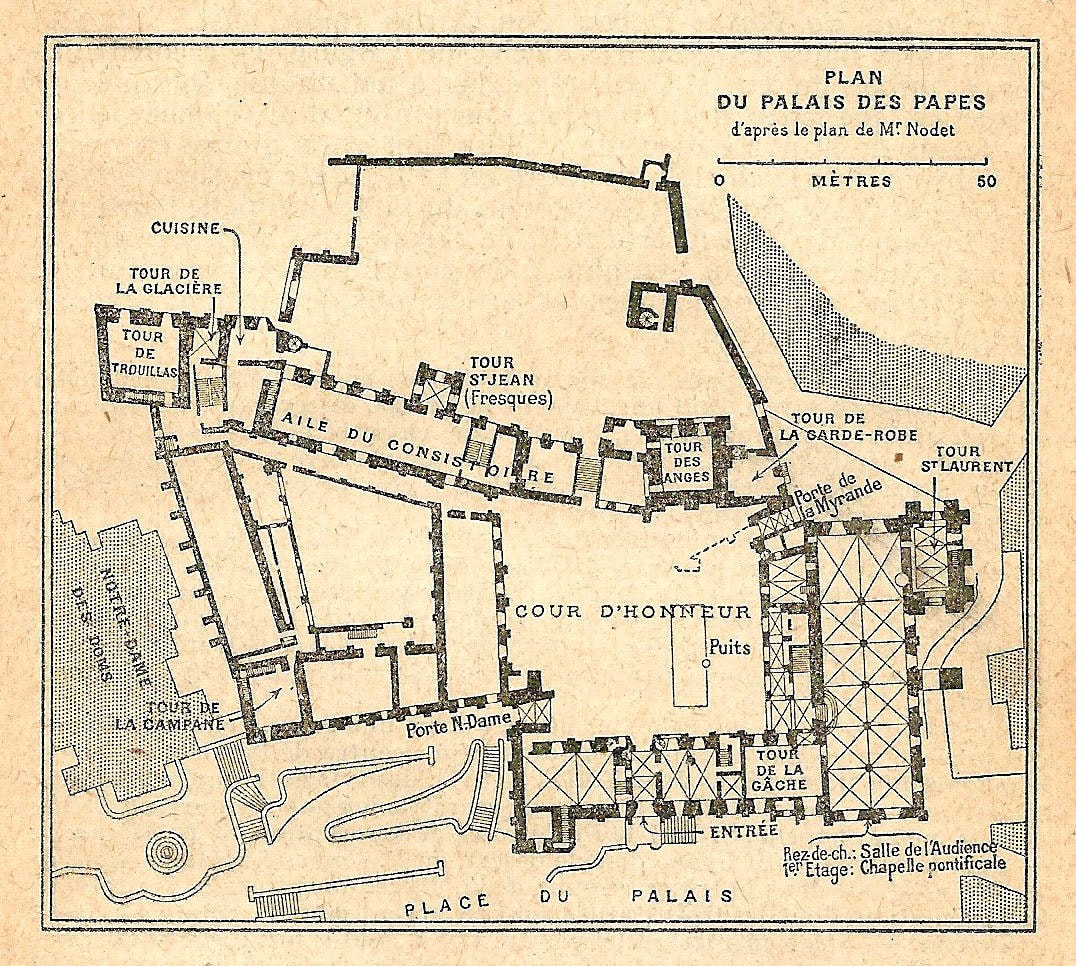
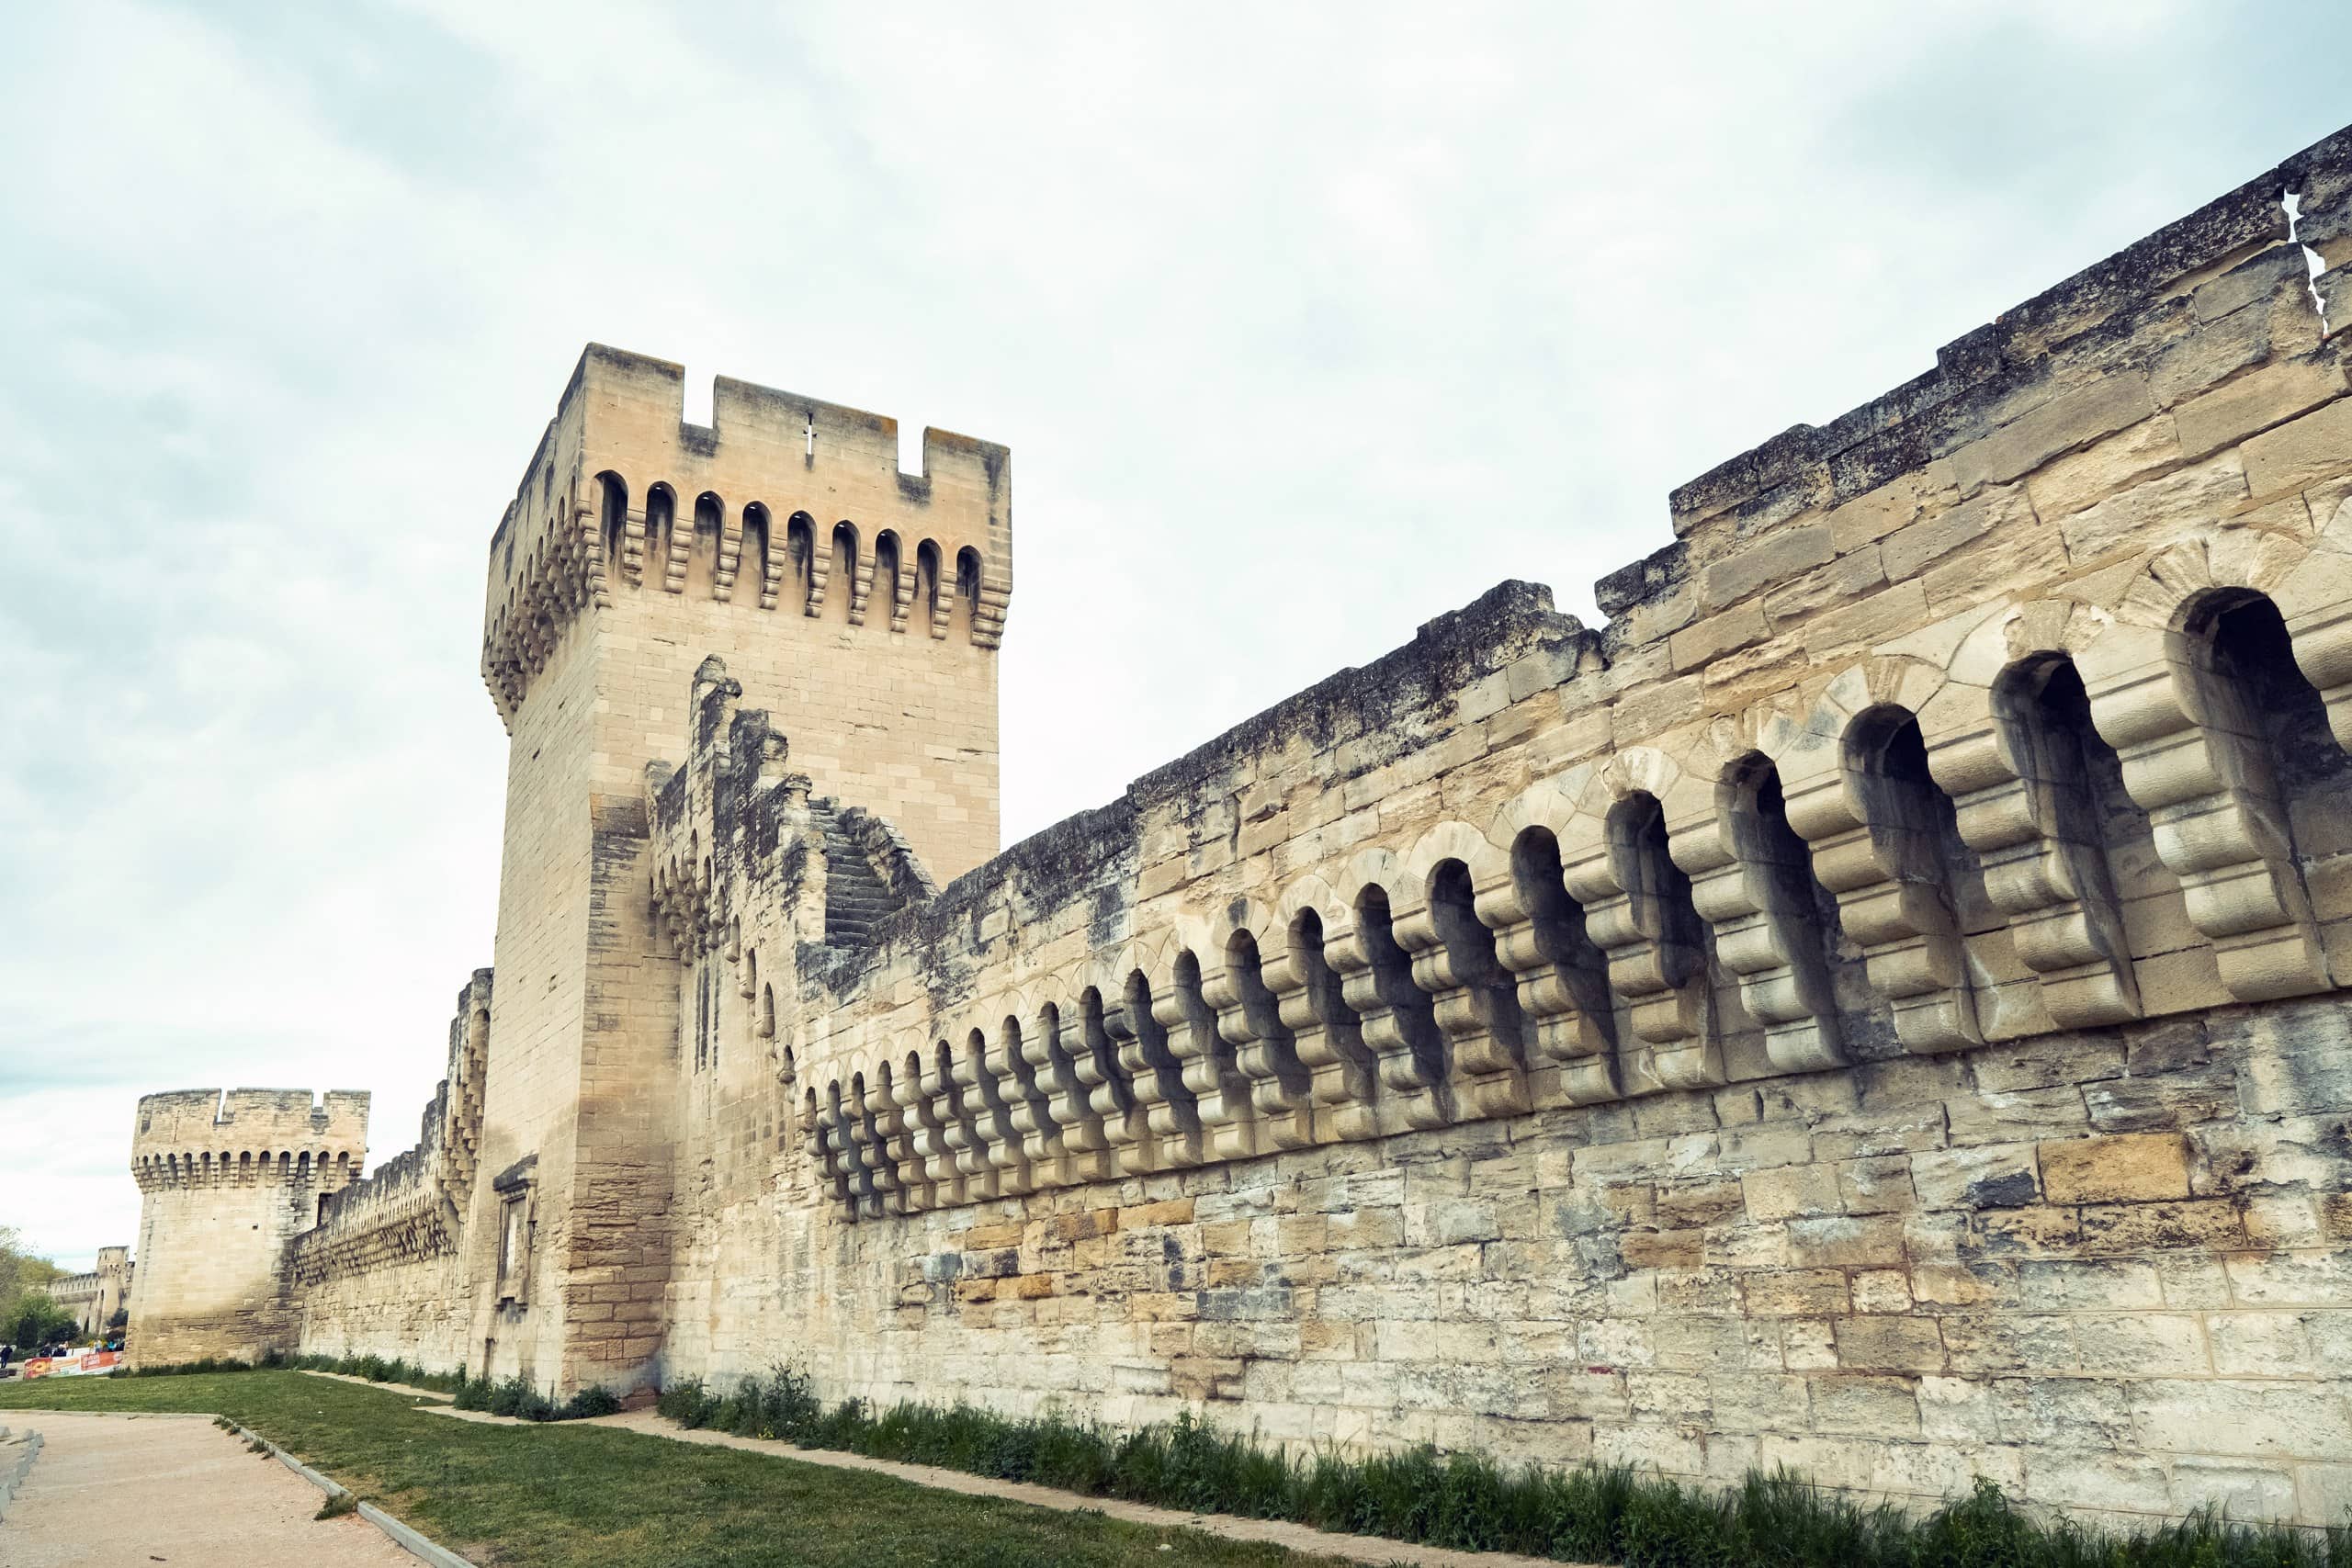
By the time Clement VI died in 1352, the essential palace stood finished, the largest Gothic building of the Middle Ages, completed in roughly seventeen years. Later popes added comfort and defense rather than scale. Innocent VI strengthened the towers and threw new ramparts around the whole city against the mercenary bands loose in the French countryside, and Urban V laid out gardens and a gallery in the grounds. The result is a single monument that carries two architectural arguments at once: the fortress of a cautious monk and the court of a Renaissance prince born a century too early.
A court of frescoes and feasts
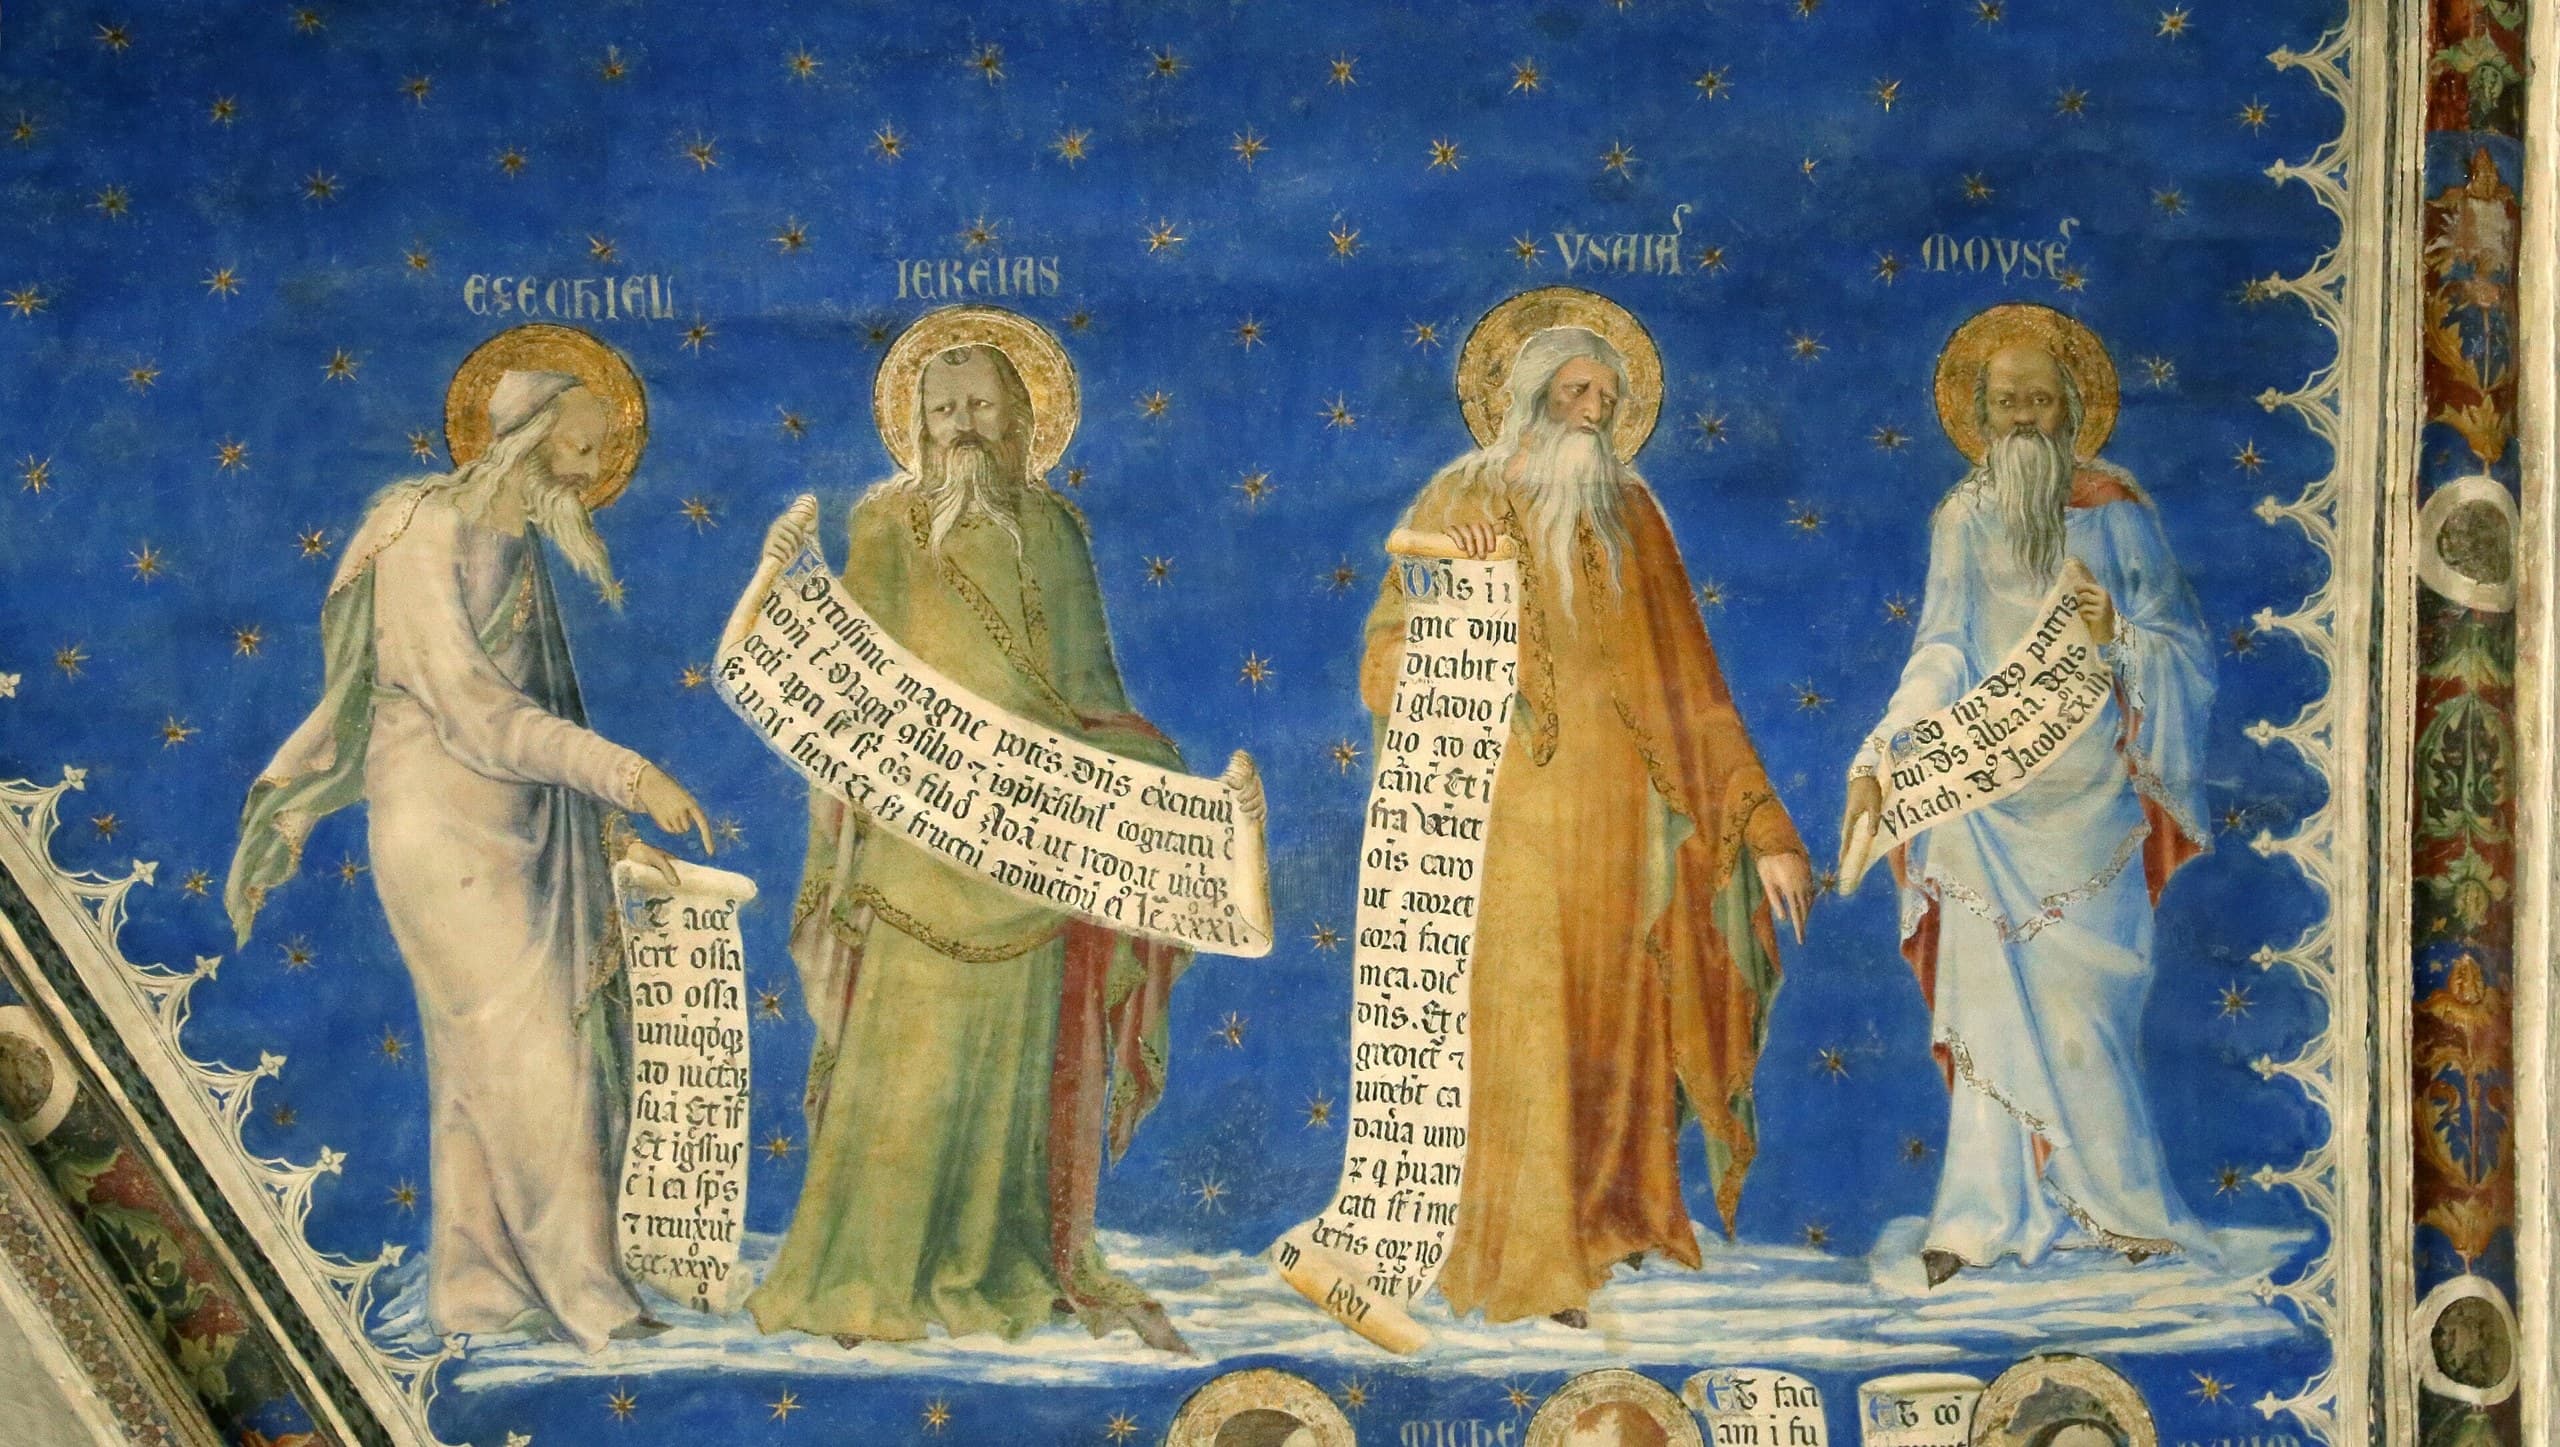
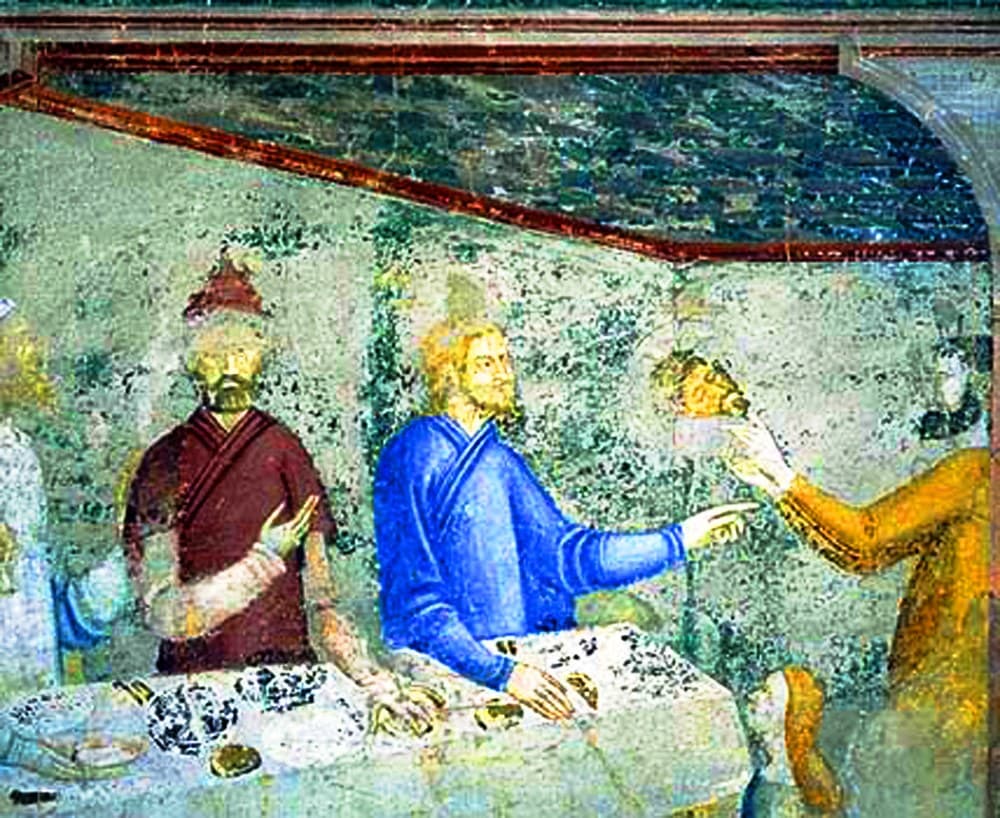
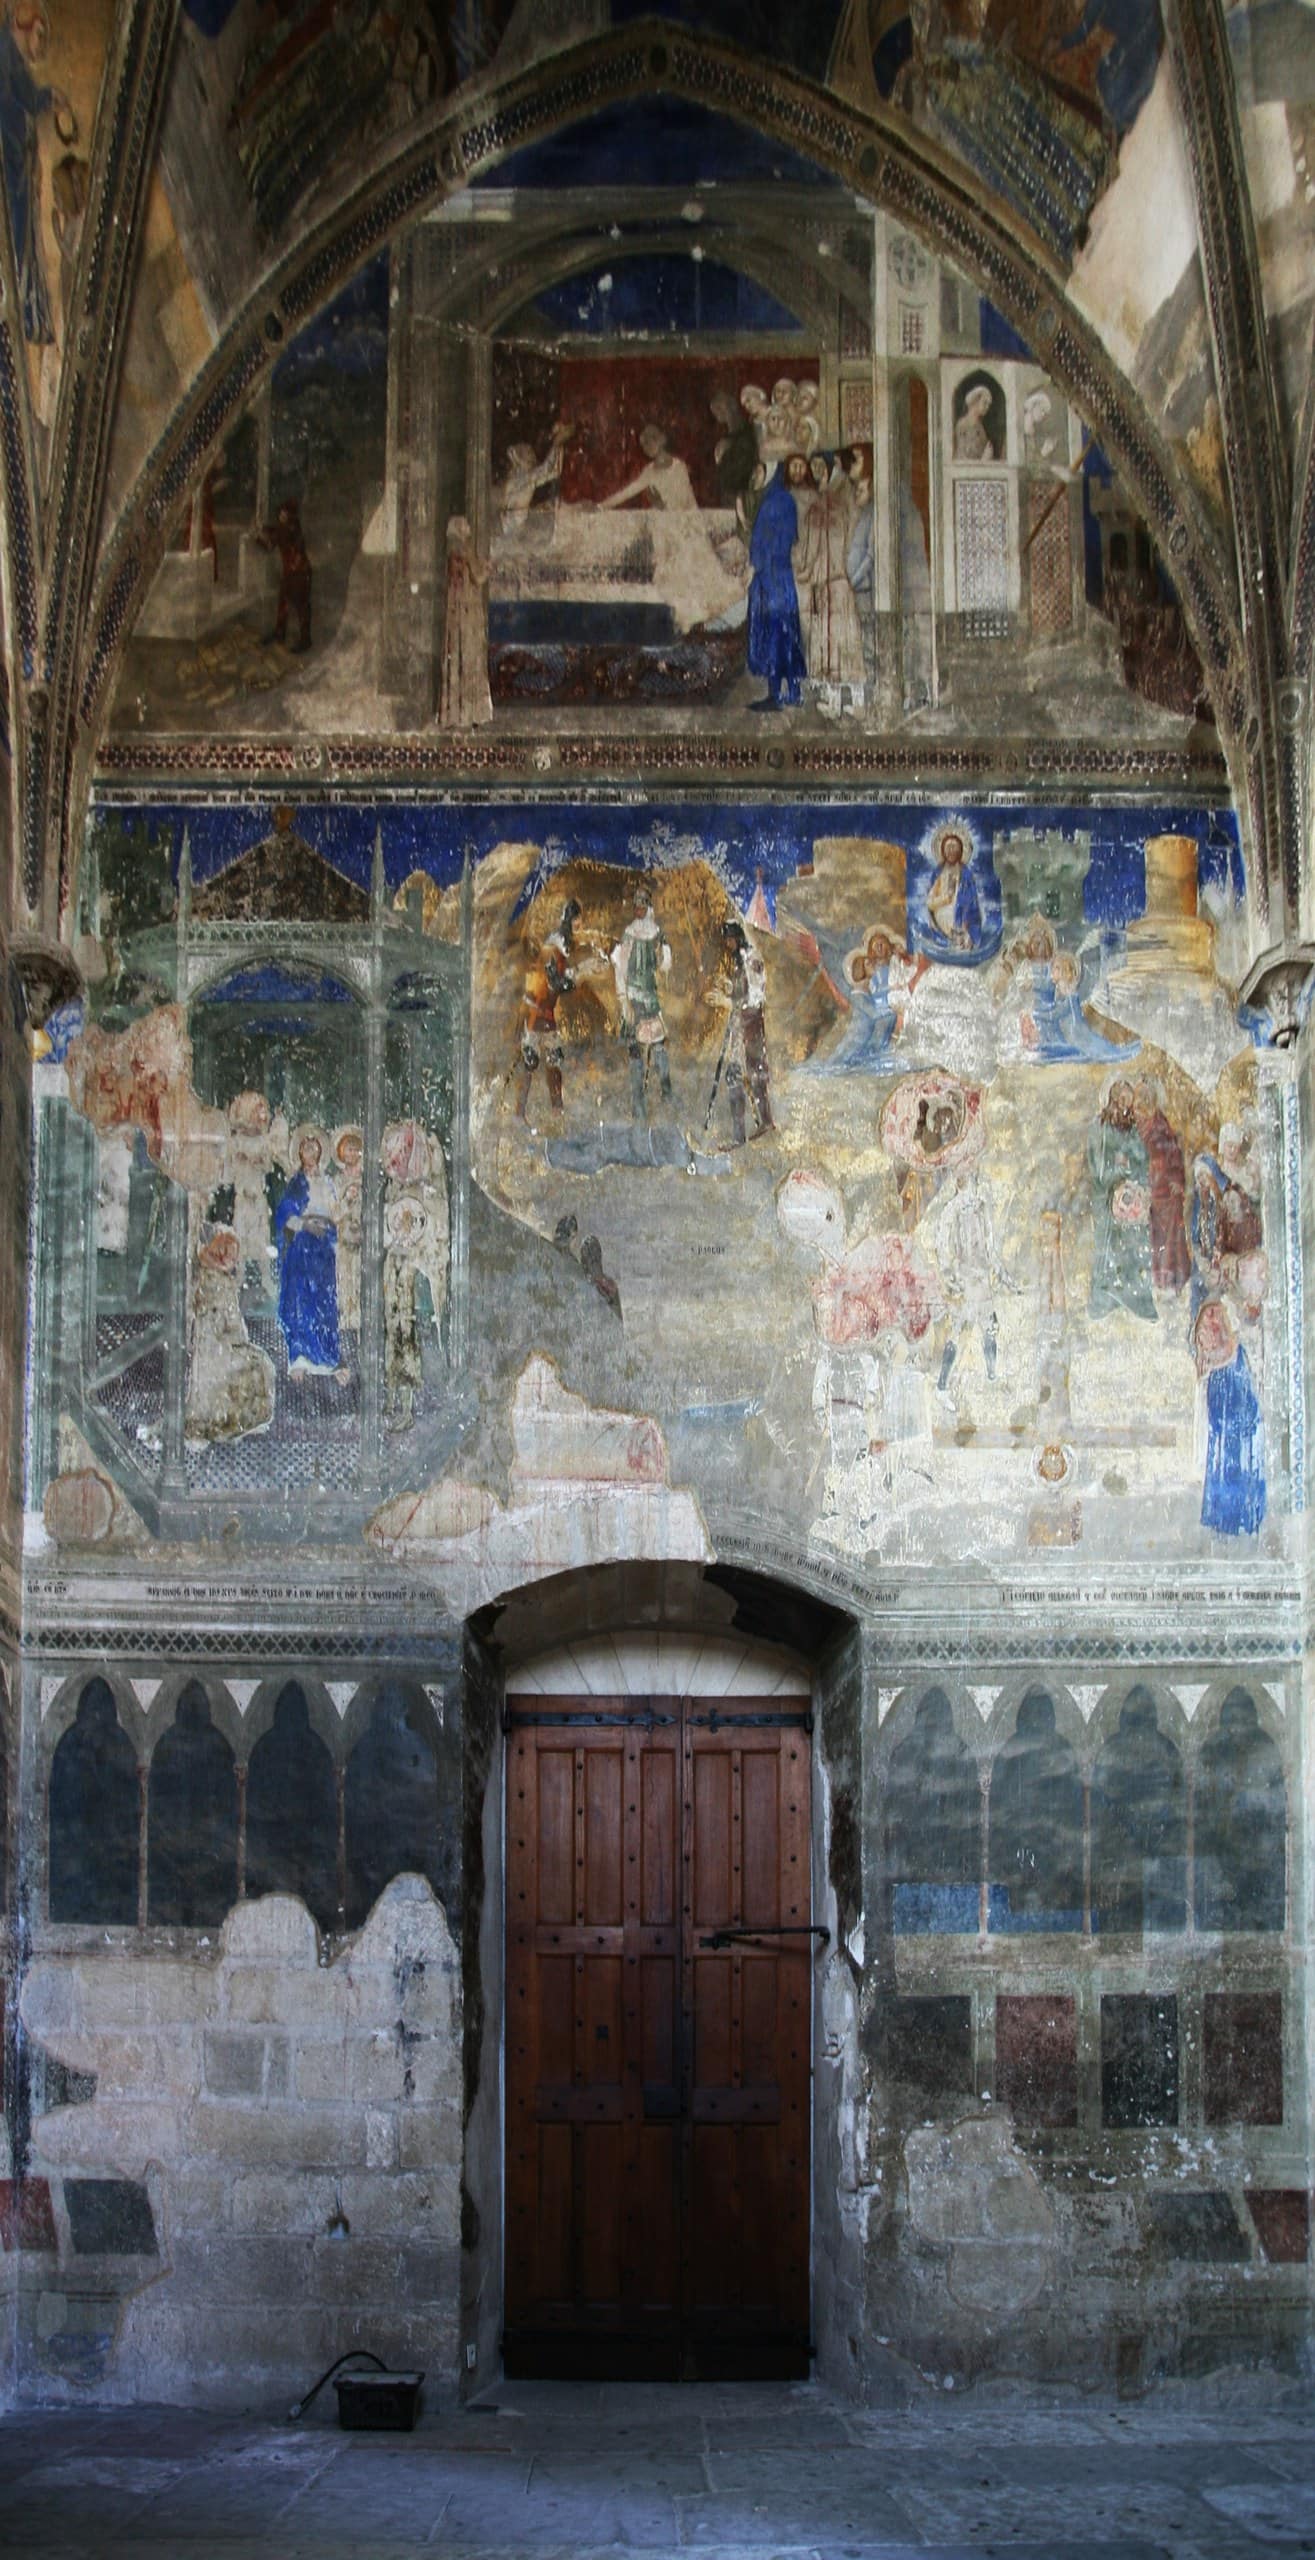
Inside its severe walls, Clement VI’s Avignon worked hard at splendor. The pope drew the leading artists and scholars of the age to the Rhône, and the palace became a hinge between Italian and northern art. Clement’s Avignon was learned as well as rich, pulling in jurists, theologians, and musicians from across Europe, so that for a few decades the Rhône rather than the Tiber was where many of the ideas of Latin Christendom were argued out. The Sienese master Simone Martini came to Avignon and died there in 1344, though his frescoes here were painted for the porch of the cathedral next door rather than the palace itself. The painter who shaped the interiors was Matteo Giovannetti, the popes’ court artist, who filled chapel after chapel with delicate, jewel-bright scenes, and it is his work that turns an austere fortress into a remembered treasure house.
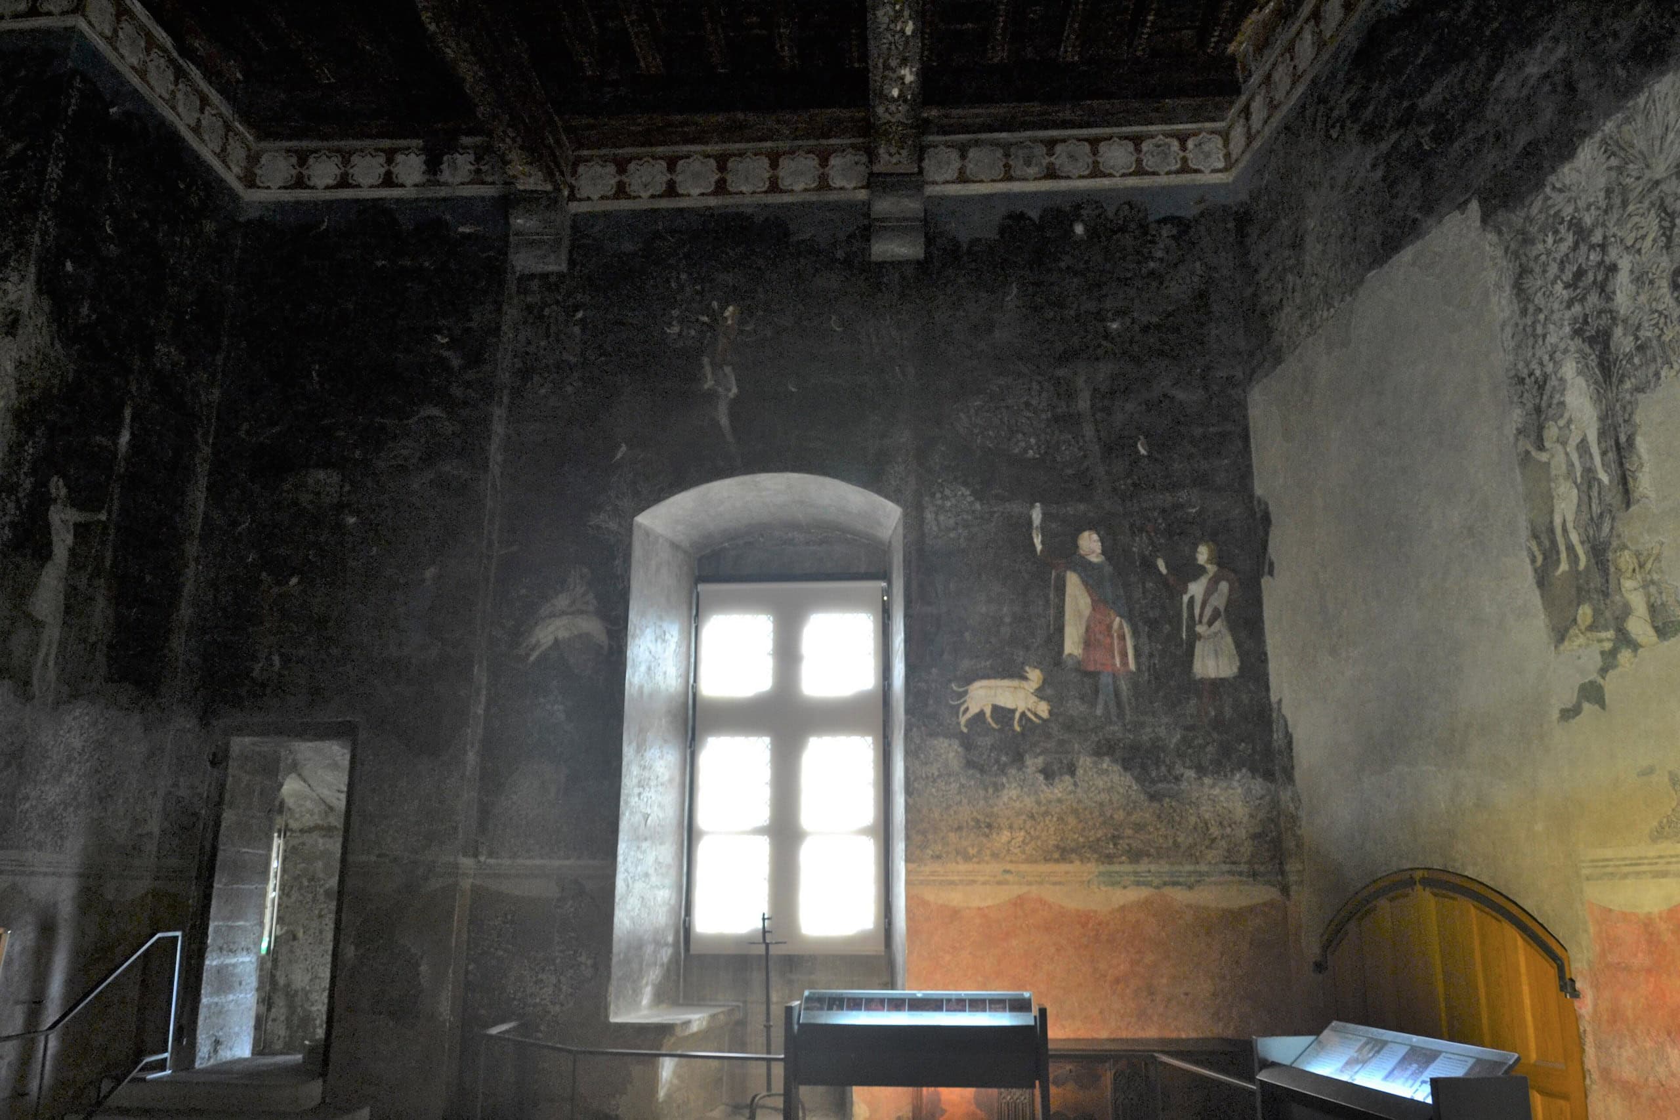
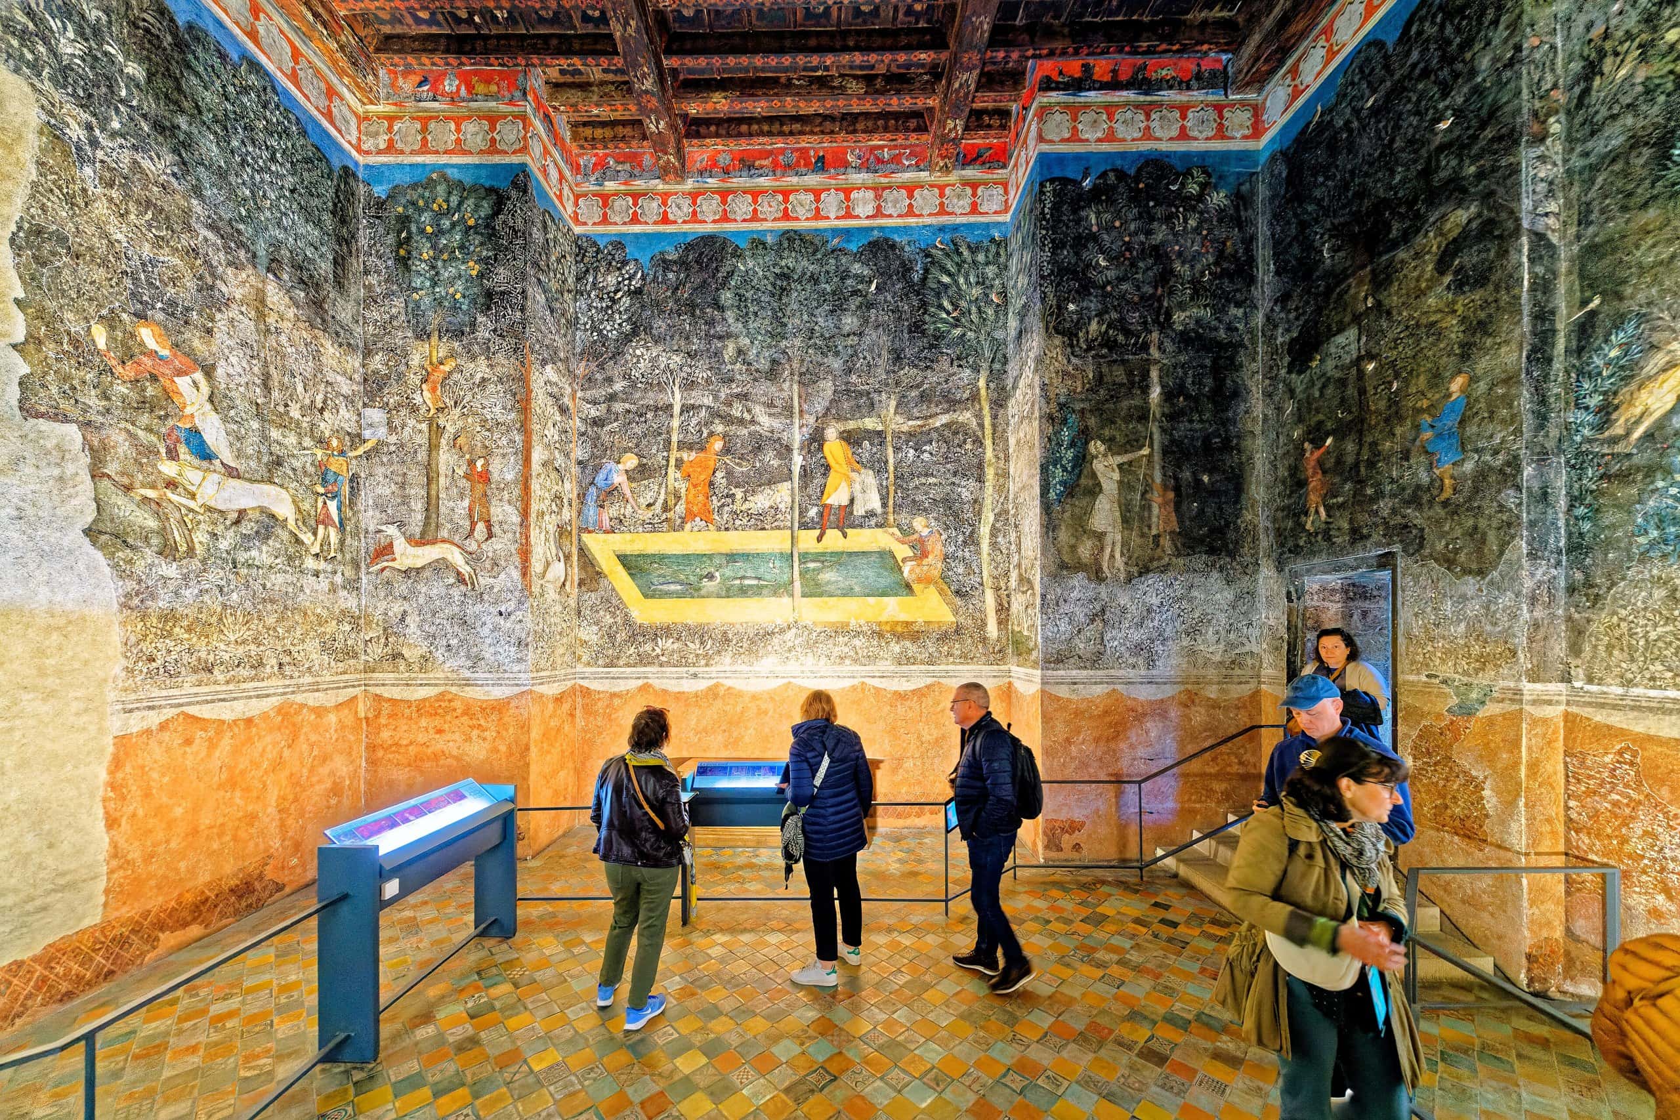
The most famous survival is a private room rather than a state hall. The Chambre du Cerf, the Stag Room, was Clement VI’s study, and its walls carry a cycle of courtly hunting scenes, hounds and falcons and figures among the trees, painted with a freshness that startles in a papal apartment. Giovannetti’s chapels of Saint Martial and Saint John complete the set. Most of the palace’s other interiors are gone, stripped of tapestries, gilding, and color over the centuries, so that a modern visitor walks through enormous bare rooms and has to imagine the rest. That gap between the empty stone and the lost magnificence is exactly what the palace’s new digital tours try to close.
Schism, soldiers, and a barracks
The popes had never meant to stay forever, and in 1377 Gregory XI carried the papacy back to Rome, ending the Avignon period. The return did not settle anything. A disputed election in 1378 split the Church into two obediences, one pope in Rome and a rival in Avignon, in the long crisis known as the Western Schism. Two Avignon claimants kept the palace alive as a seat of power: Clement VII, who restored some of the old glamour, and Benedict XIII, the stubborn Spaniard Pedro de Luna, who was besieged inside the walls, held out for years, and finally slipped away in 1403. Counting these two schismatic popes alongside the seven of the Avignon Papacy proper is why the monument is sometimes said to have housed nine popes.
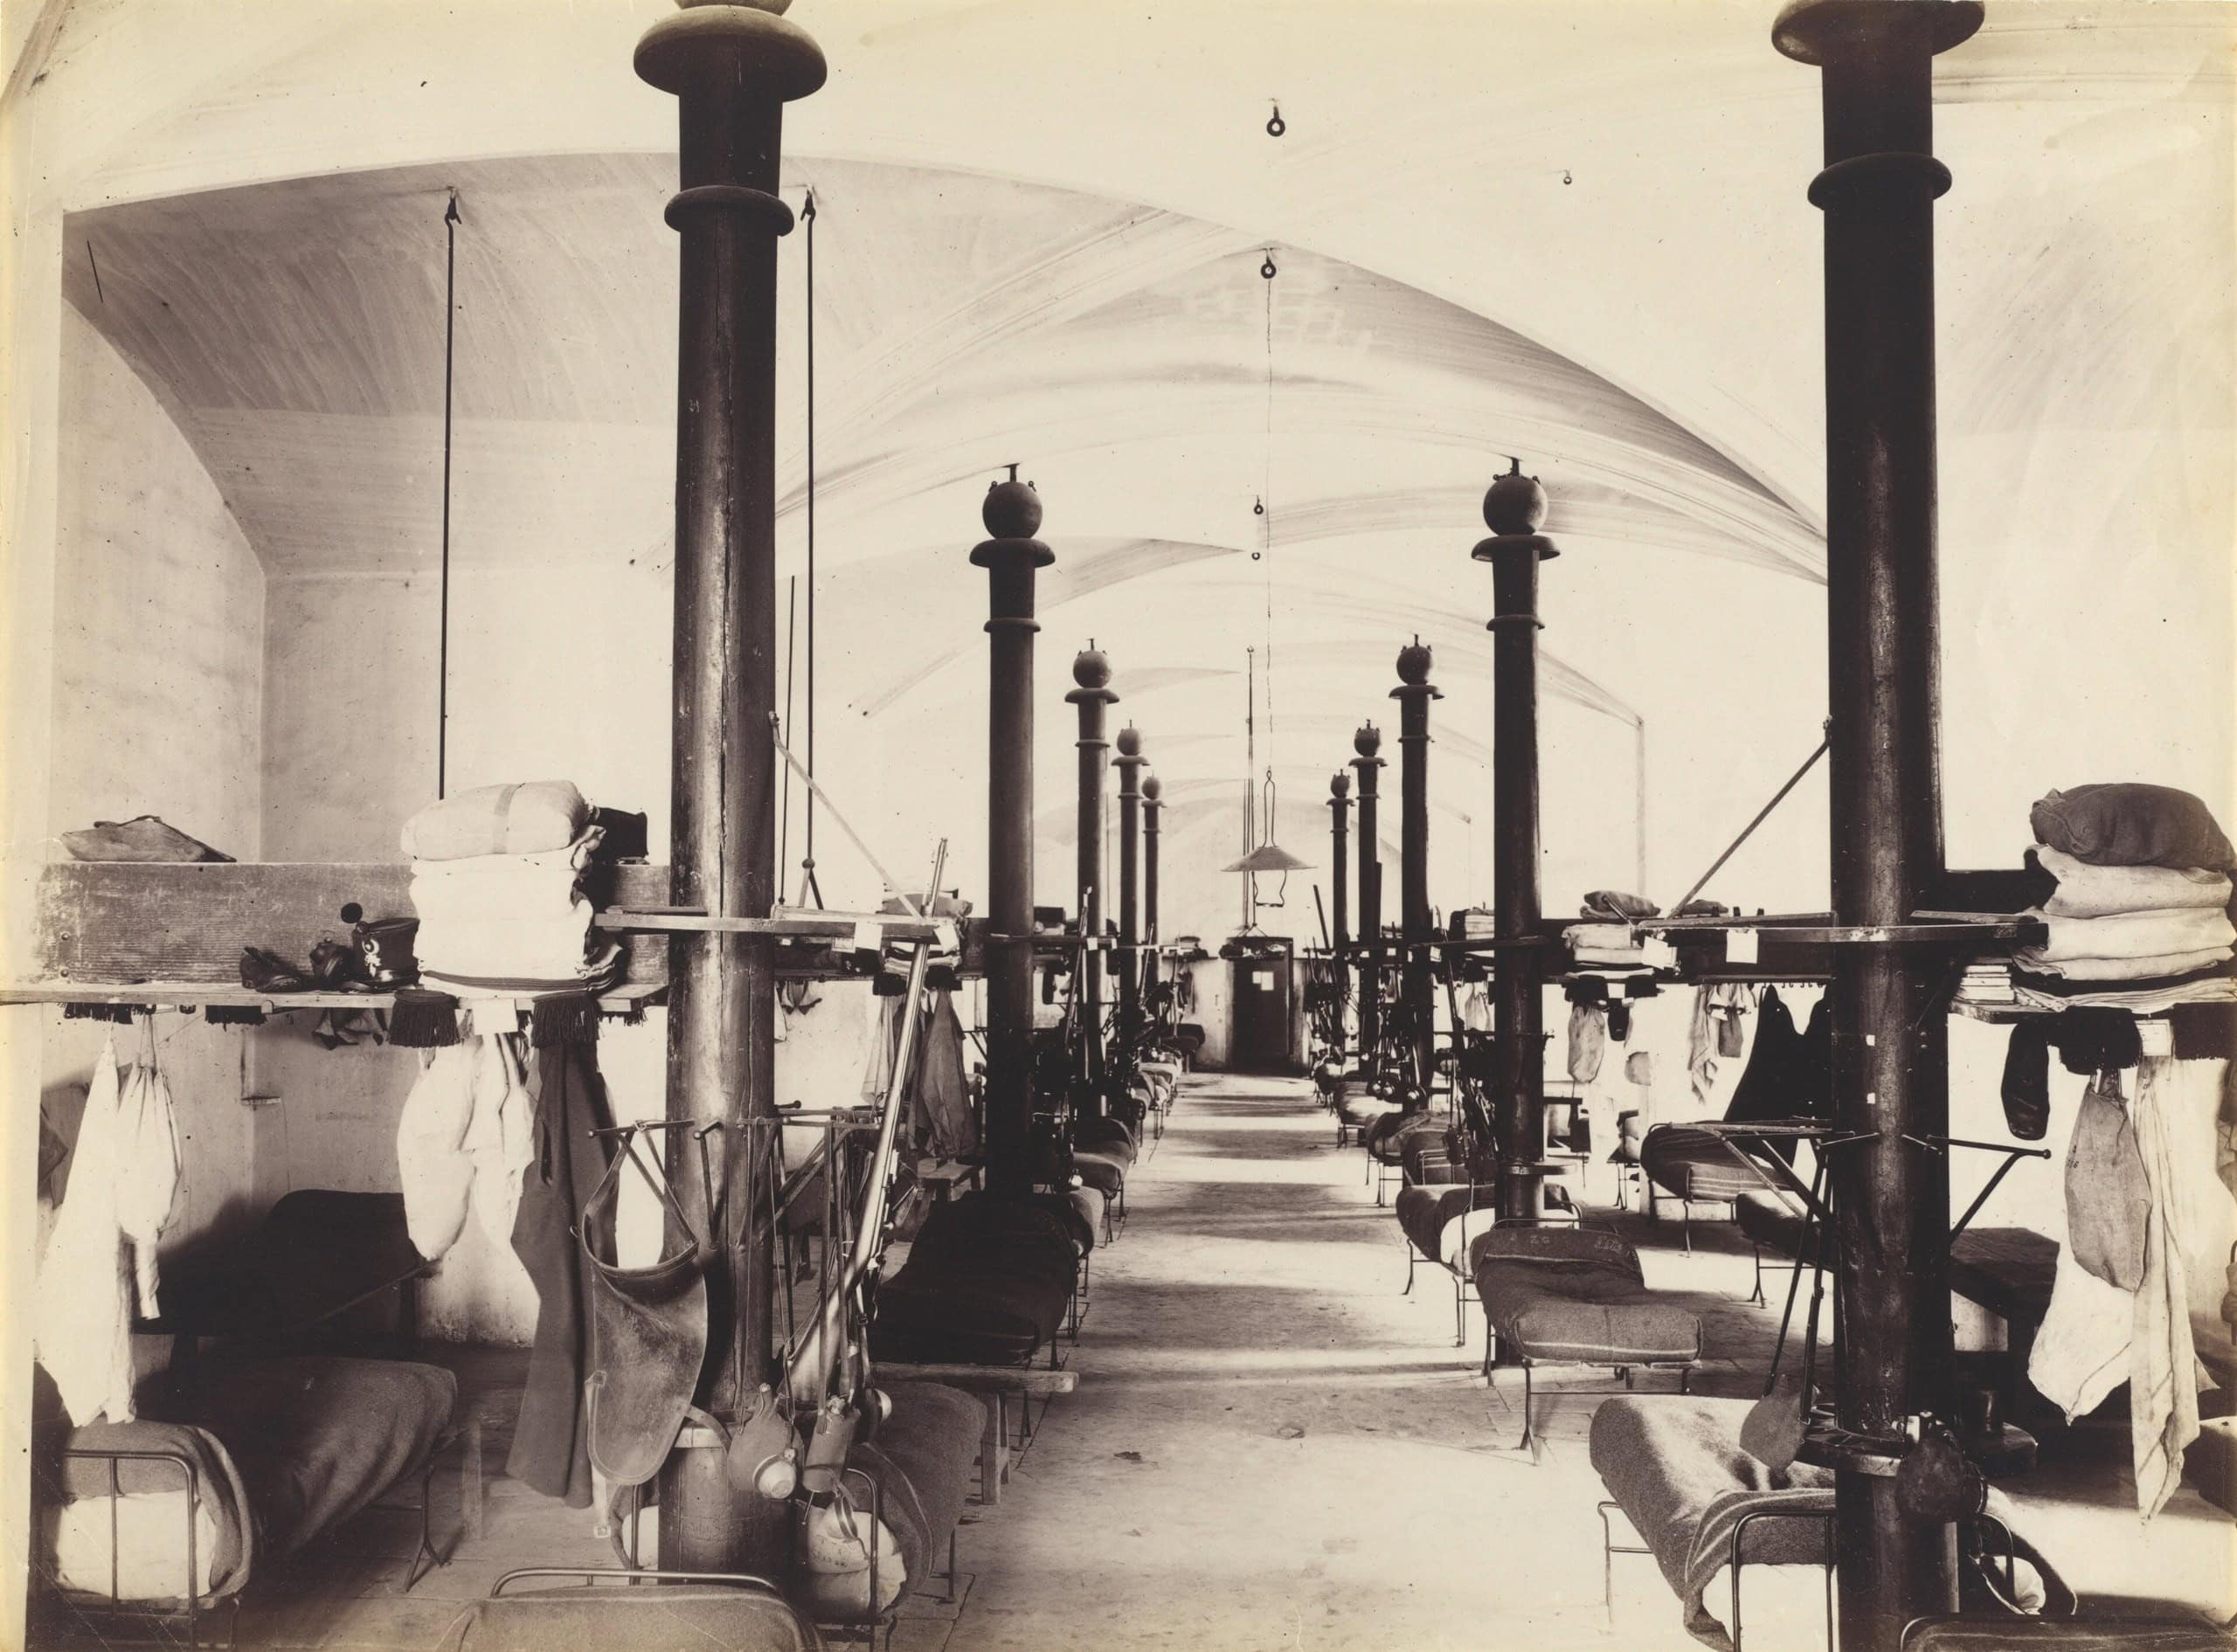
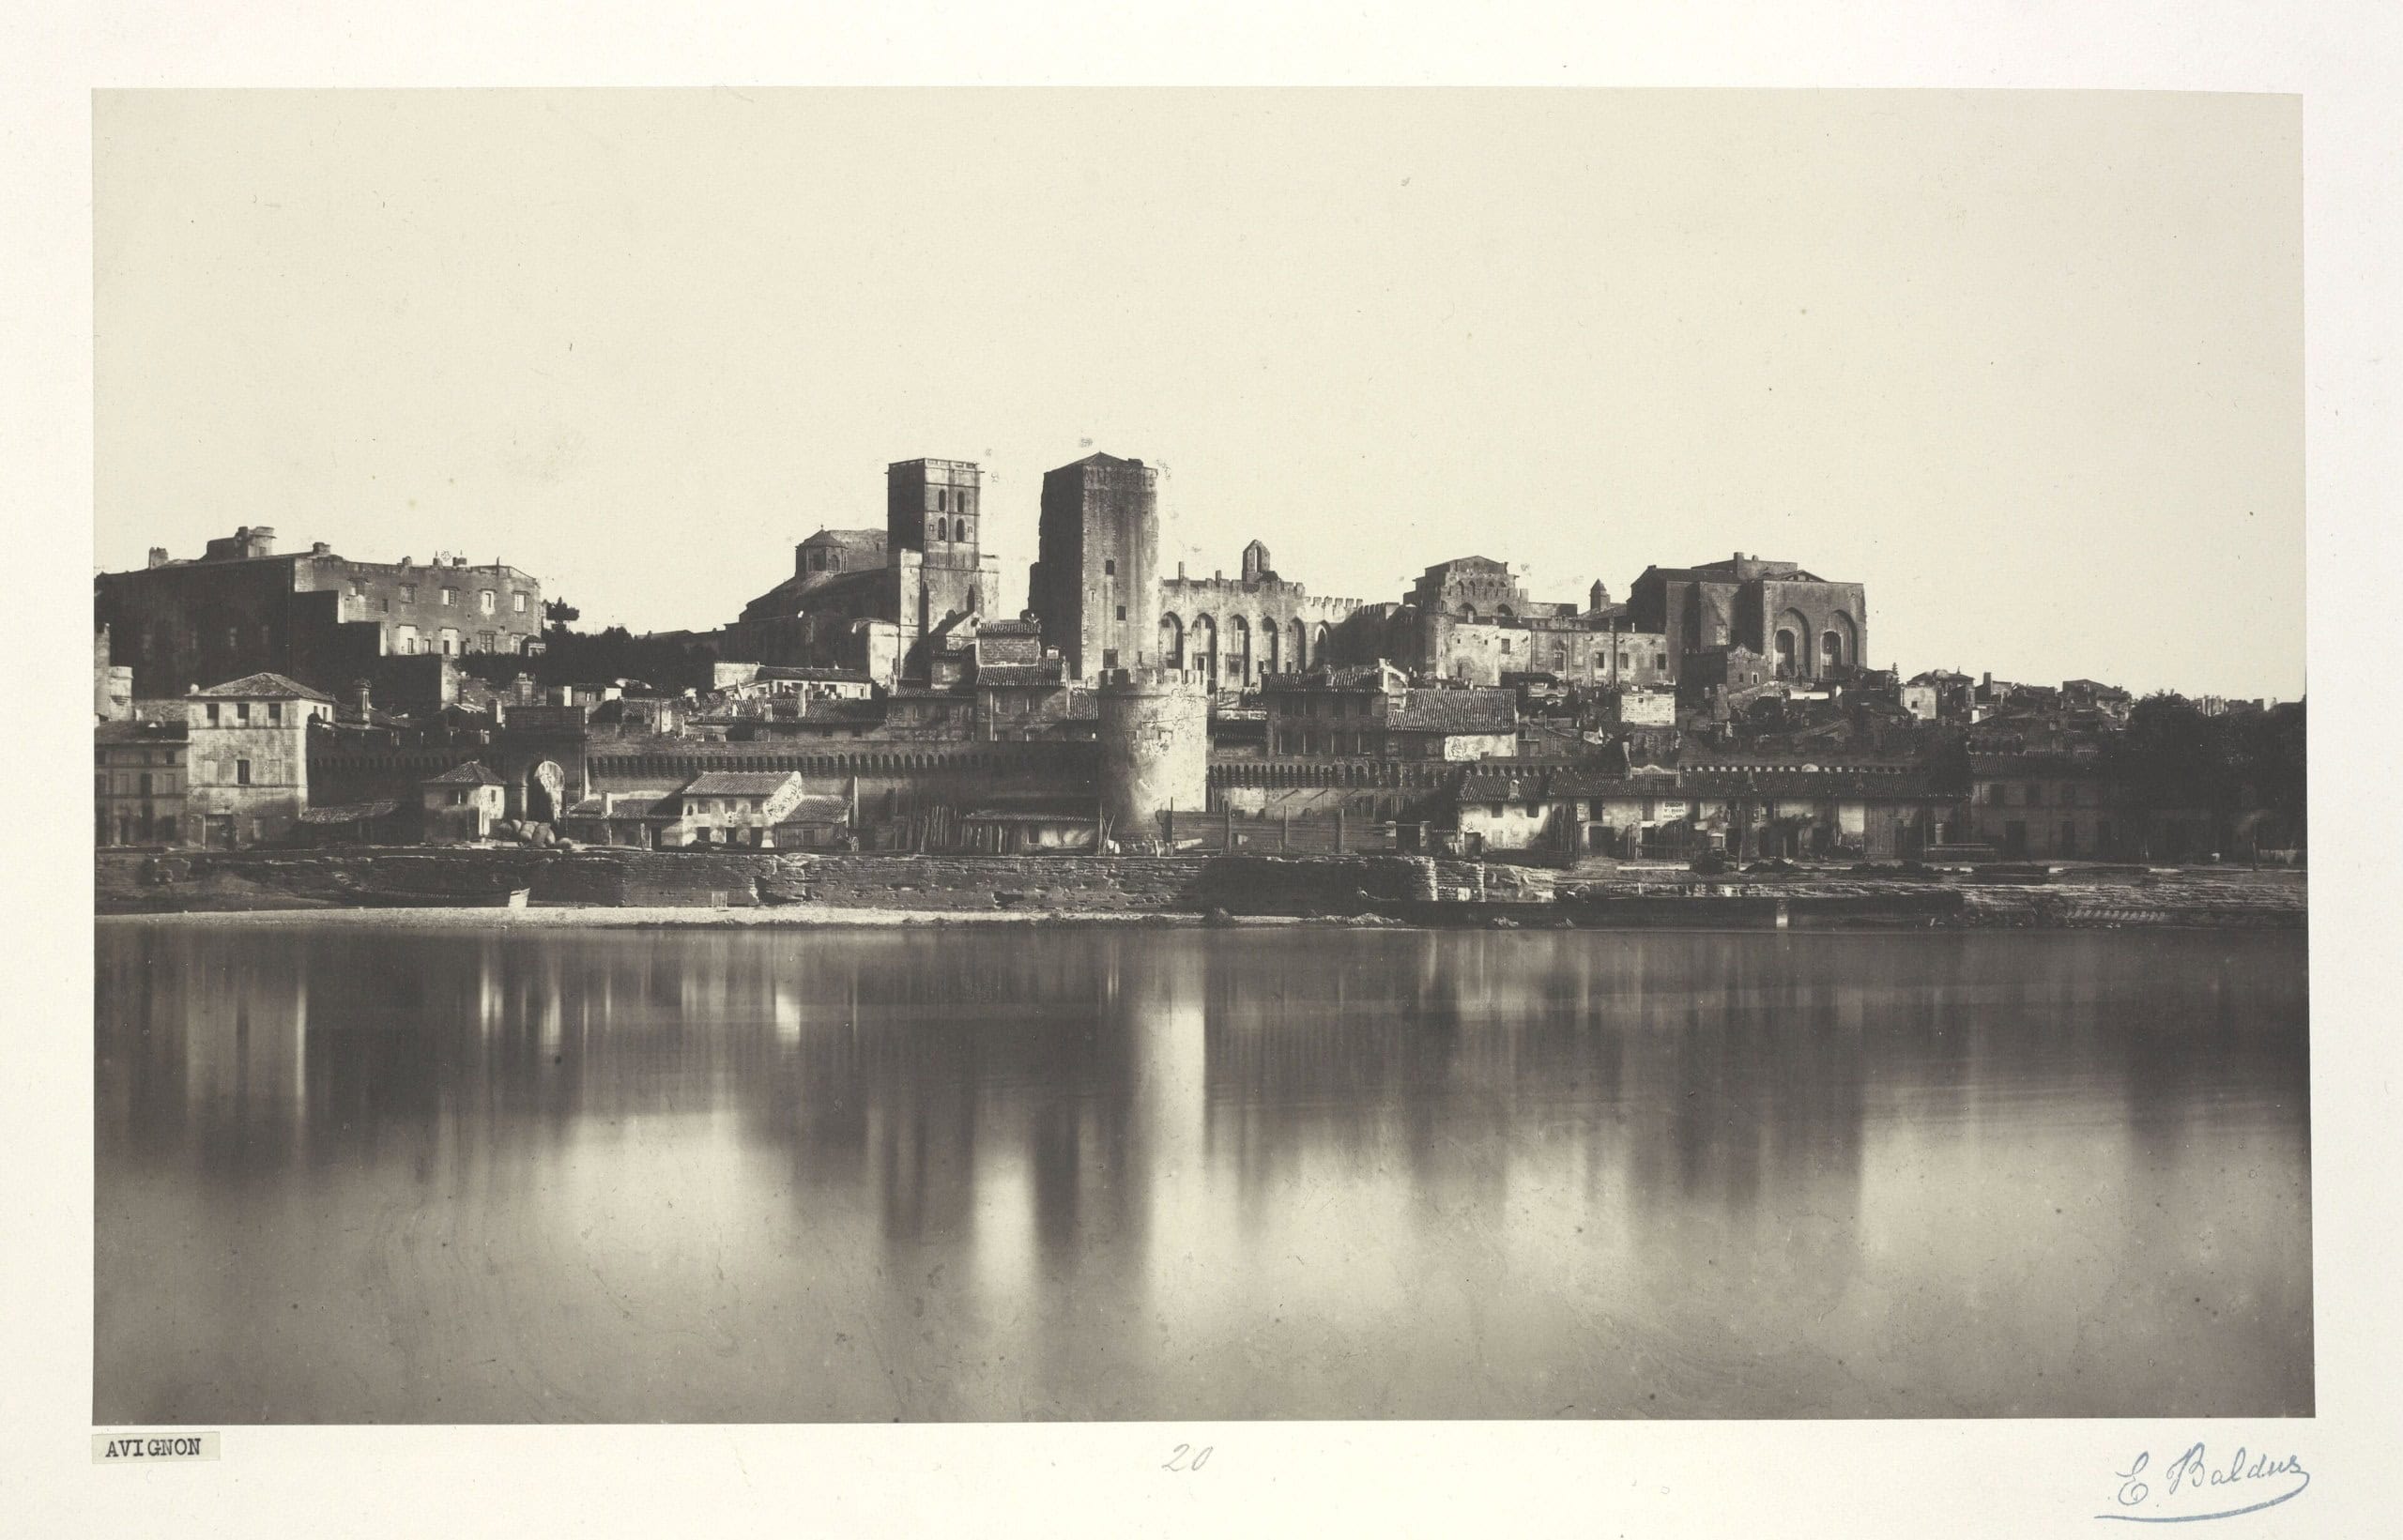
After the schism the palace slowly lost its purpose. It passed to papal legates and then vice-legates who governed the enclave for Rome until the French Revolution swept the Church’s holdings away. The nineteenth century treated the building harshly: it became a military barracks, its frescoes were damaged, whitewashed, or sold off in fragments, and its halls were chopped up for soldiers. When Prosper Mérimée toured France as inspector of historic monuments in the 1830s he found a marvel being used as a garrison, and his admiration helped place the palace on the very first national register of protected monuments in 1840. Only in the early twentieth century did the army leave and the long work of excavation and restoration begin. The bareness visitors notice today is the honest scar of that history, not neglect, and it is the backdrop against which the surviving frescoes glow all the brighter.
Today the palace is the centerpiece of a World Heritage town. When UNESCO inscribed the Historic Centre of Avignon in 1995, it bound the Palais des Papes together with the neighboring Petit Palais, the Romanesque cathedral of Notre-Dame-des-Doms, the city ramparts, and the famous broken bridge below, the Pont Saint-Bénézet of the nursery song “Sur le pont d’Avignon.” The palace is the giant of that group, but it was never meant to stand alone, and the ensemble around it is part of what earned the listing.
Visiting the Palais des Papes
The Palais des Papes is open every day of the year, run by Avignon Tourisme rather than the national heritage service, and it sits at the top of the old town, a short walk uphill from Avignon Centre station, with the high-speed Avignon TGV station a few kilometers south, linked by a quick shuttle train. A standard adult ticket to the palace costs about 14.50 euros in 2026 and now includes a route of some twenty-five rooms, access to the Pontifical Gardens, the visit WebApp, and a temporary exhibition. A combined ticket pairing the palace with the Pont d’Avignon, and often the gardens, starts around 17 euros, with reduced rates for students and seniors, a lower price for children aged eight to seventeen, free entry for children under eight, and free admission for Avignon residents on Sundays. Hours run roughly from 9:00 to 19:00 between March and early November and from 10:00 to 17:00 or 18:00 in winter, with the last entry one hour before closing.
Plan for a long visit. The palace is in the middle of a major renovation that began on May 1, 2026 and runs into the spring of 2027, opening rooms that were never before shown to the public and replacing the long-serving Histopad tablet with a smartphone WebApp, “Keys to the Palace,” available in six languages. The set route still takes in the great ceremonial spaces: the Grand Tinel banqueting hall, the Grande Chapelle, the pontifical apartments with the surviving frescoes, and the Cour d’Honneur that fills every July with the open-air stages of the Festival d’Avignon, the theater festival Jean Vilar founded here in 1947. From the upper terraces the view opens across the rooftops to the broken Pont Saint-Bénézet, and on to the Rhône and Mont Ventoux beyond. Allow at least two hours, wear sturdy shoes for the many stairs, and be aware that the climb makes much of the monument hard going for visitors with limited mobility.
If you would rather skip the line or fold the palace into a wider day in Provence, a range of guided tours and skip-the-line tickets for the Palais des Papes can be booked through GetYourGuide, and if you are making a few days of it, you can compare places to stay in and around the old town on Booking.com.
Staying overnight near Avignon? The neo-medieval Château des Fines Roches, one of our castle hotels in Provence, sits amid the Châteauneuf-du-Pape vineyards about twenty minutes north.
Some links on this page are affiliate links, which means StoneKeep Atlas may earn a small commission, at no extra cost to you, if you book through them.
More Views of the Palais des Papes
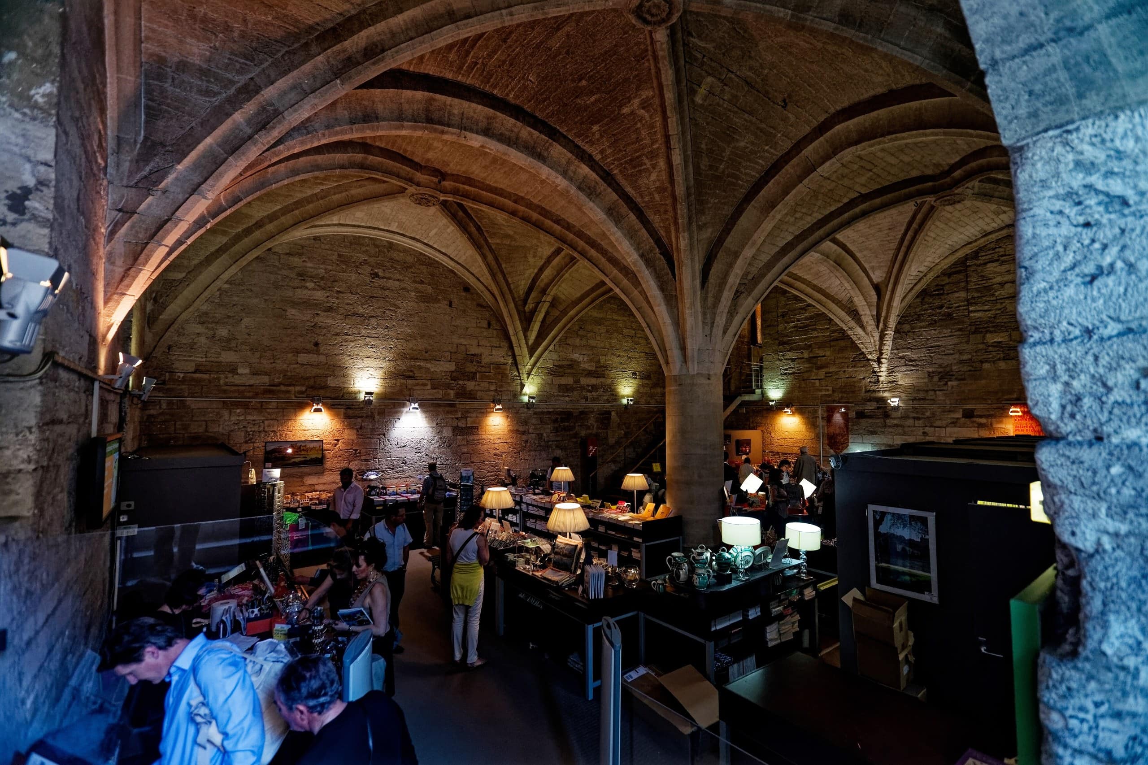
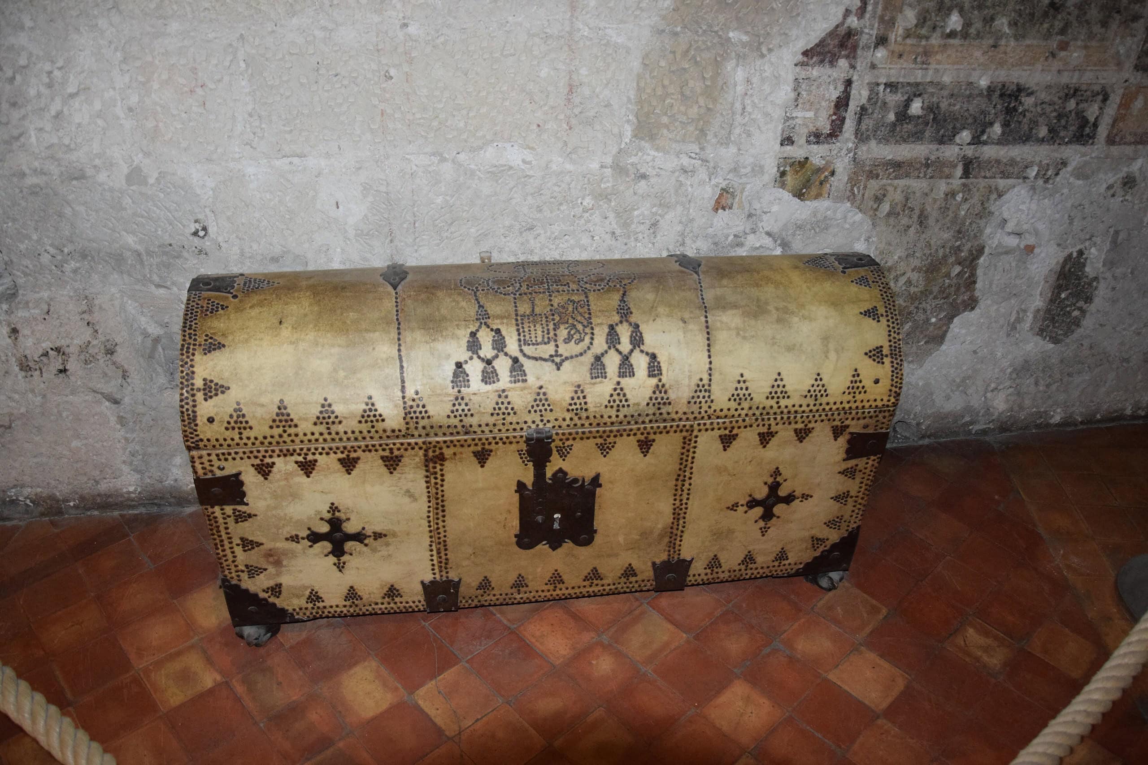
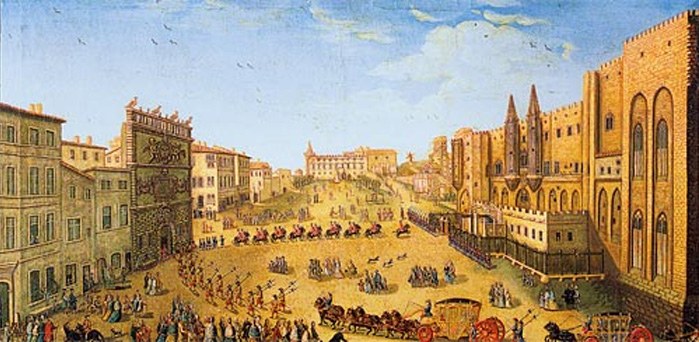
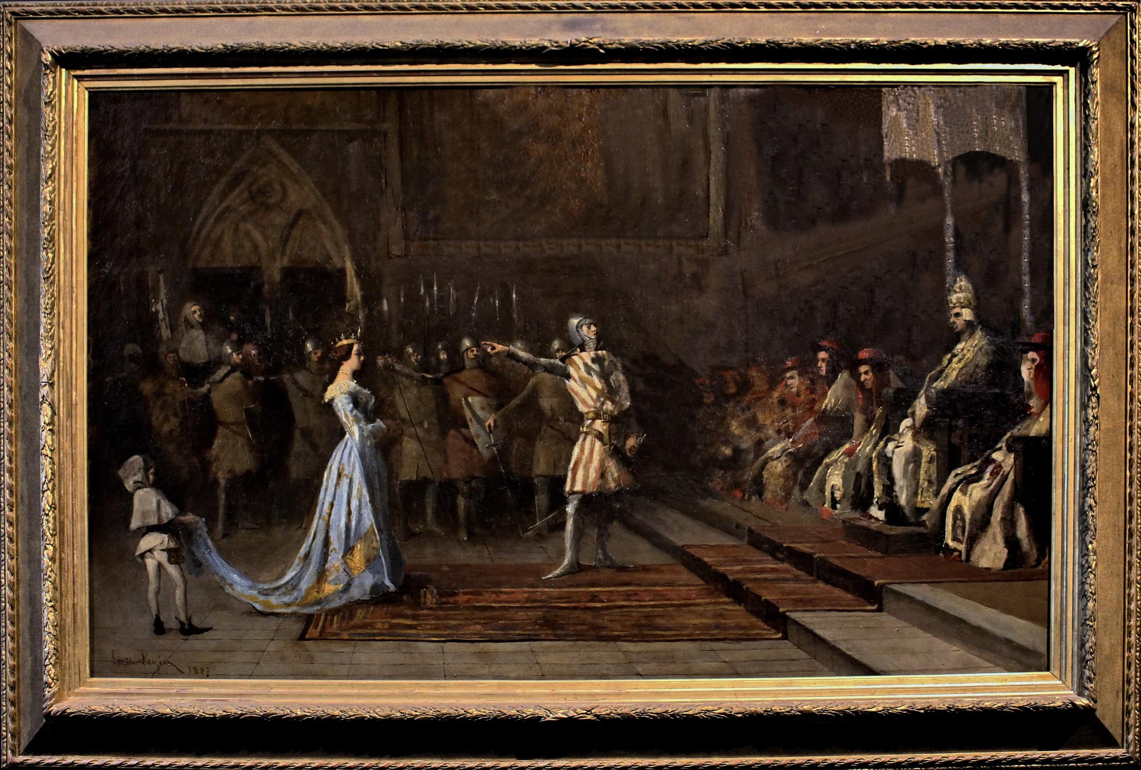
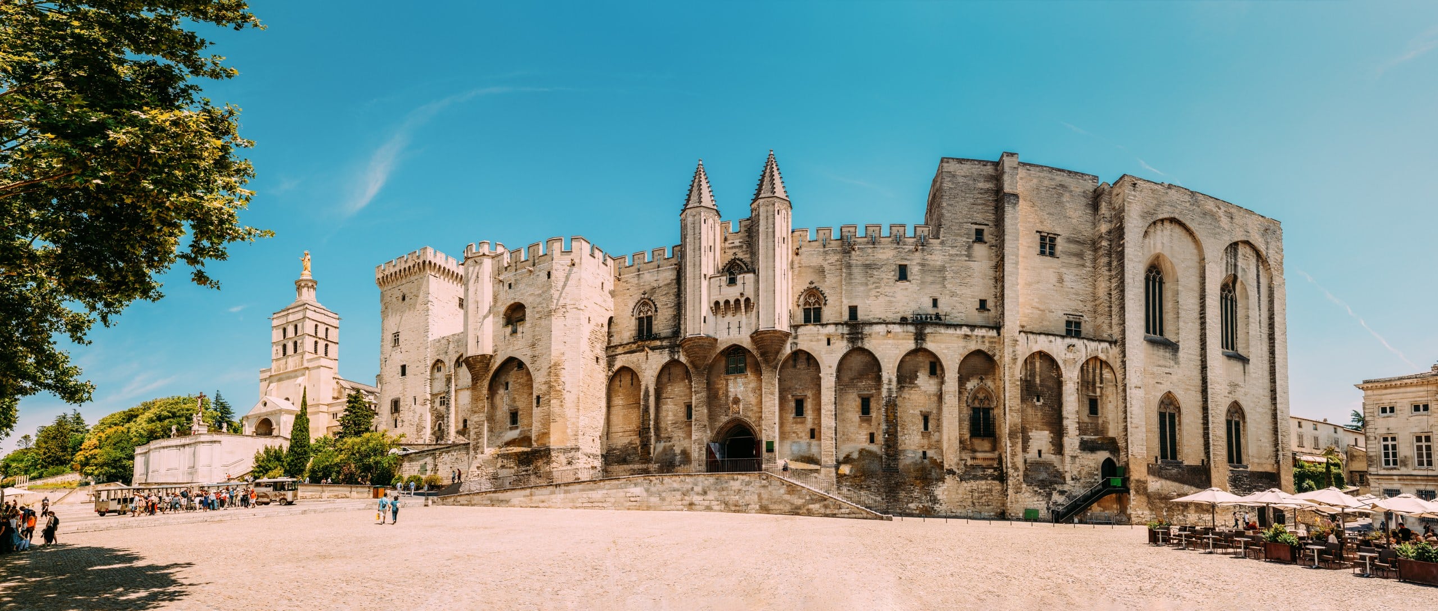
A closer look at the fortress walls, the Cour d’Honneur, the great chapel, and the surviving frescoes of the pontifical apartments.
Beyond the Palais des Papes
If Avignon has caught your interest, Provence holds a second StoneKeep subject a short way down the Rhône. Directly across the river at Villeneuve-lès-Avignon, the royal Fort Saint-André was the French crown’s answer to the papal city, its twin towers raised to watch the popes from the opposite bank. Off the coast at Marseille, the island fortress of the Château d’If shares the palace’s double life as both stronghold and stage, better known today through Alexandre Dumas than through any battle it ever fought. Further west, the walled city of Carcassonne offers the other great image of fortified southern France and, like Avignon, carries a UNESCO World Heritage listing. And for a direct thread back to the men who built this place, the Château de Foix guarded the very county that produced both Benedict XII himself and Pierre Poisson, the architect he trusted to set his fortress-palace on the rock.
Common Questions
How much does it cost to visit the Palais des Papes?
A standard adult ticket is about 14.50 euros in 2026 and includes a route of some twenty-five rooms, access to the Pontifical Gardens, the visit WebApp, and a temporary exhibition. A combined ticket pairing the palace with the Pont d’Avignon starts around 17 euros, with reduced rates for students and seniors, a lower price for children aged eight to seventeen, free entry for children under eight, and free admission for Avignon residents on Sundays.
When is the Palais des Papes open?
The palace is open every day of the year. Hours run roughly from 9:00 to 19:00 between March and early November, and from 10:00 to 17:00 or 18:00 in winter, with the last entry one hour before closing.
How do I get to the Palais des Papes?
The palace sits at the top of the old town, a short walk uphill from Avignon Centre station. The high-speed Avignon TGV station lies a few kilometers south, linked to the center by a quick shuttle train.
How long should I allow for a visit?
Plan for a long visit. The route covers around twenty-five rooms across the two palaces, plus the Pontifical Gardens and a temporary exhibition, so a couple of hours is not too much.
Conclusion
The Palais des Papes is a building of contradictions held in balance: a monk’s fortress wrapped around a prince’s court, a symbol of spiritual authority raised on the profits of taxation, a monument that is half empty stone and half blazing fresco. For a single lifetime it made a French river town the capital of the Western Church, and even after the popes went home it refused to fade quietly, sheltering rival claimants, soldiers, and finally the crowds who come now to read the whole strange century in its walls. Stand in the Cour d’Honneur and the ambition of fourteenth-century Avignon is still legible in the stone overhead, which is the closest most of us will come to seeing what a second Rome looked like. For a very different face of medieval Provence, the ruined Château des Baux-de-Provence broods on its Alpilles cliff an hour to the south.
The Palais des Papes is one of the four castles of Provence featured on StoneKeep Atlas, together with Château d’If off Marseille, Château de Tarascon, and Les Baux-de-Provence.
Principal Sources
- Avignon Tourisme. The monument’s operator; official site for the building’s history, architecture, and current visitor information.
- Ministère de la Culture. Notice PA00081941, Base Mérimée, for the monument’s protected status.
- UNESCO World Heritage Centre. “Historic Centre of Avignon: Papal Palace, Episcopal Ensemble and Avignon Bridge,” inscribed 1995.
The historical narrative also draws on standard scholarship on the Avignon Papacy and the Western Schism. Admission prices and opening hours were checked against the operator’s 2026 pages and are subject to change, especially while the renovation continues into 2027.
Image credits. The west-facade hero, the cathedral view, the west-front panorama, and the ramparts are licensed via Envato. The remaining images are reproduced via Wikimedia Commons: Bjs, CC BY-SA 4.0; Jean-Marc Rosier, CC BY-SA 3.0; éditeur Hachette, public domain; Marianne Casamance, CC BY-SA 4.0; Sailko, CC BY 3.0; French 19th Century, CC0; François de Dijon, CC BY-SA 3.0; Rafael Lemieszek, CC BY-SA 4.0; Chris06, CC BY-SA 4.0; Txllxt TxllxT, CC BY-SA 4.0; Chatsam, CC BY-SA 4.0; Holger Uwe Schmitt, CC BY-SA 4.0; Matteo Giovannetti, public domain; Édouard Baldus, public domain; Claude Marie Gordot, public domain; Émile Lagier, public domain. Freely licensed images are resized to fit; otherwise unaltered.