
Trausnitz Castle
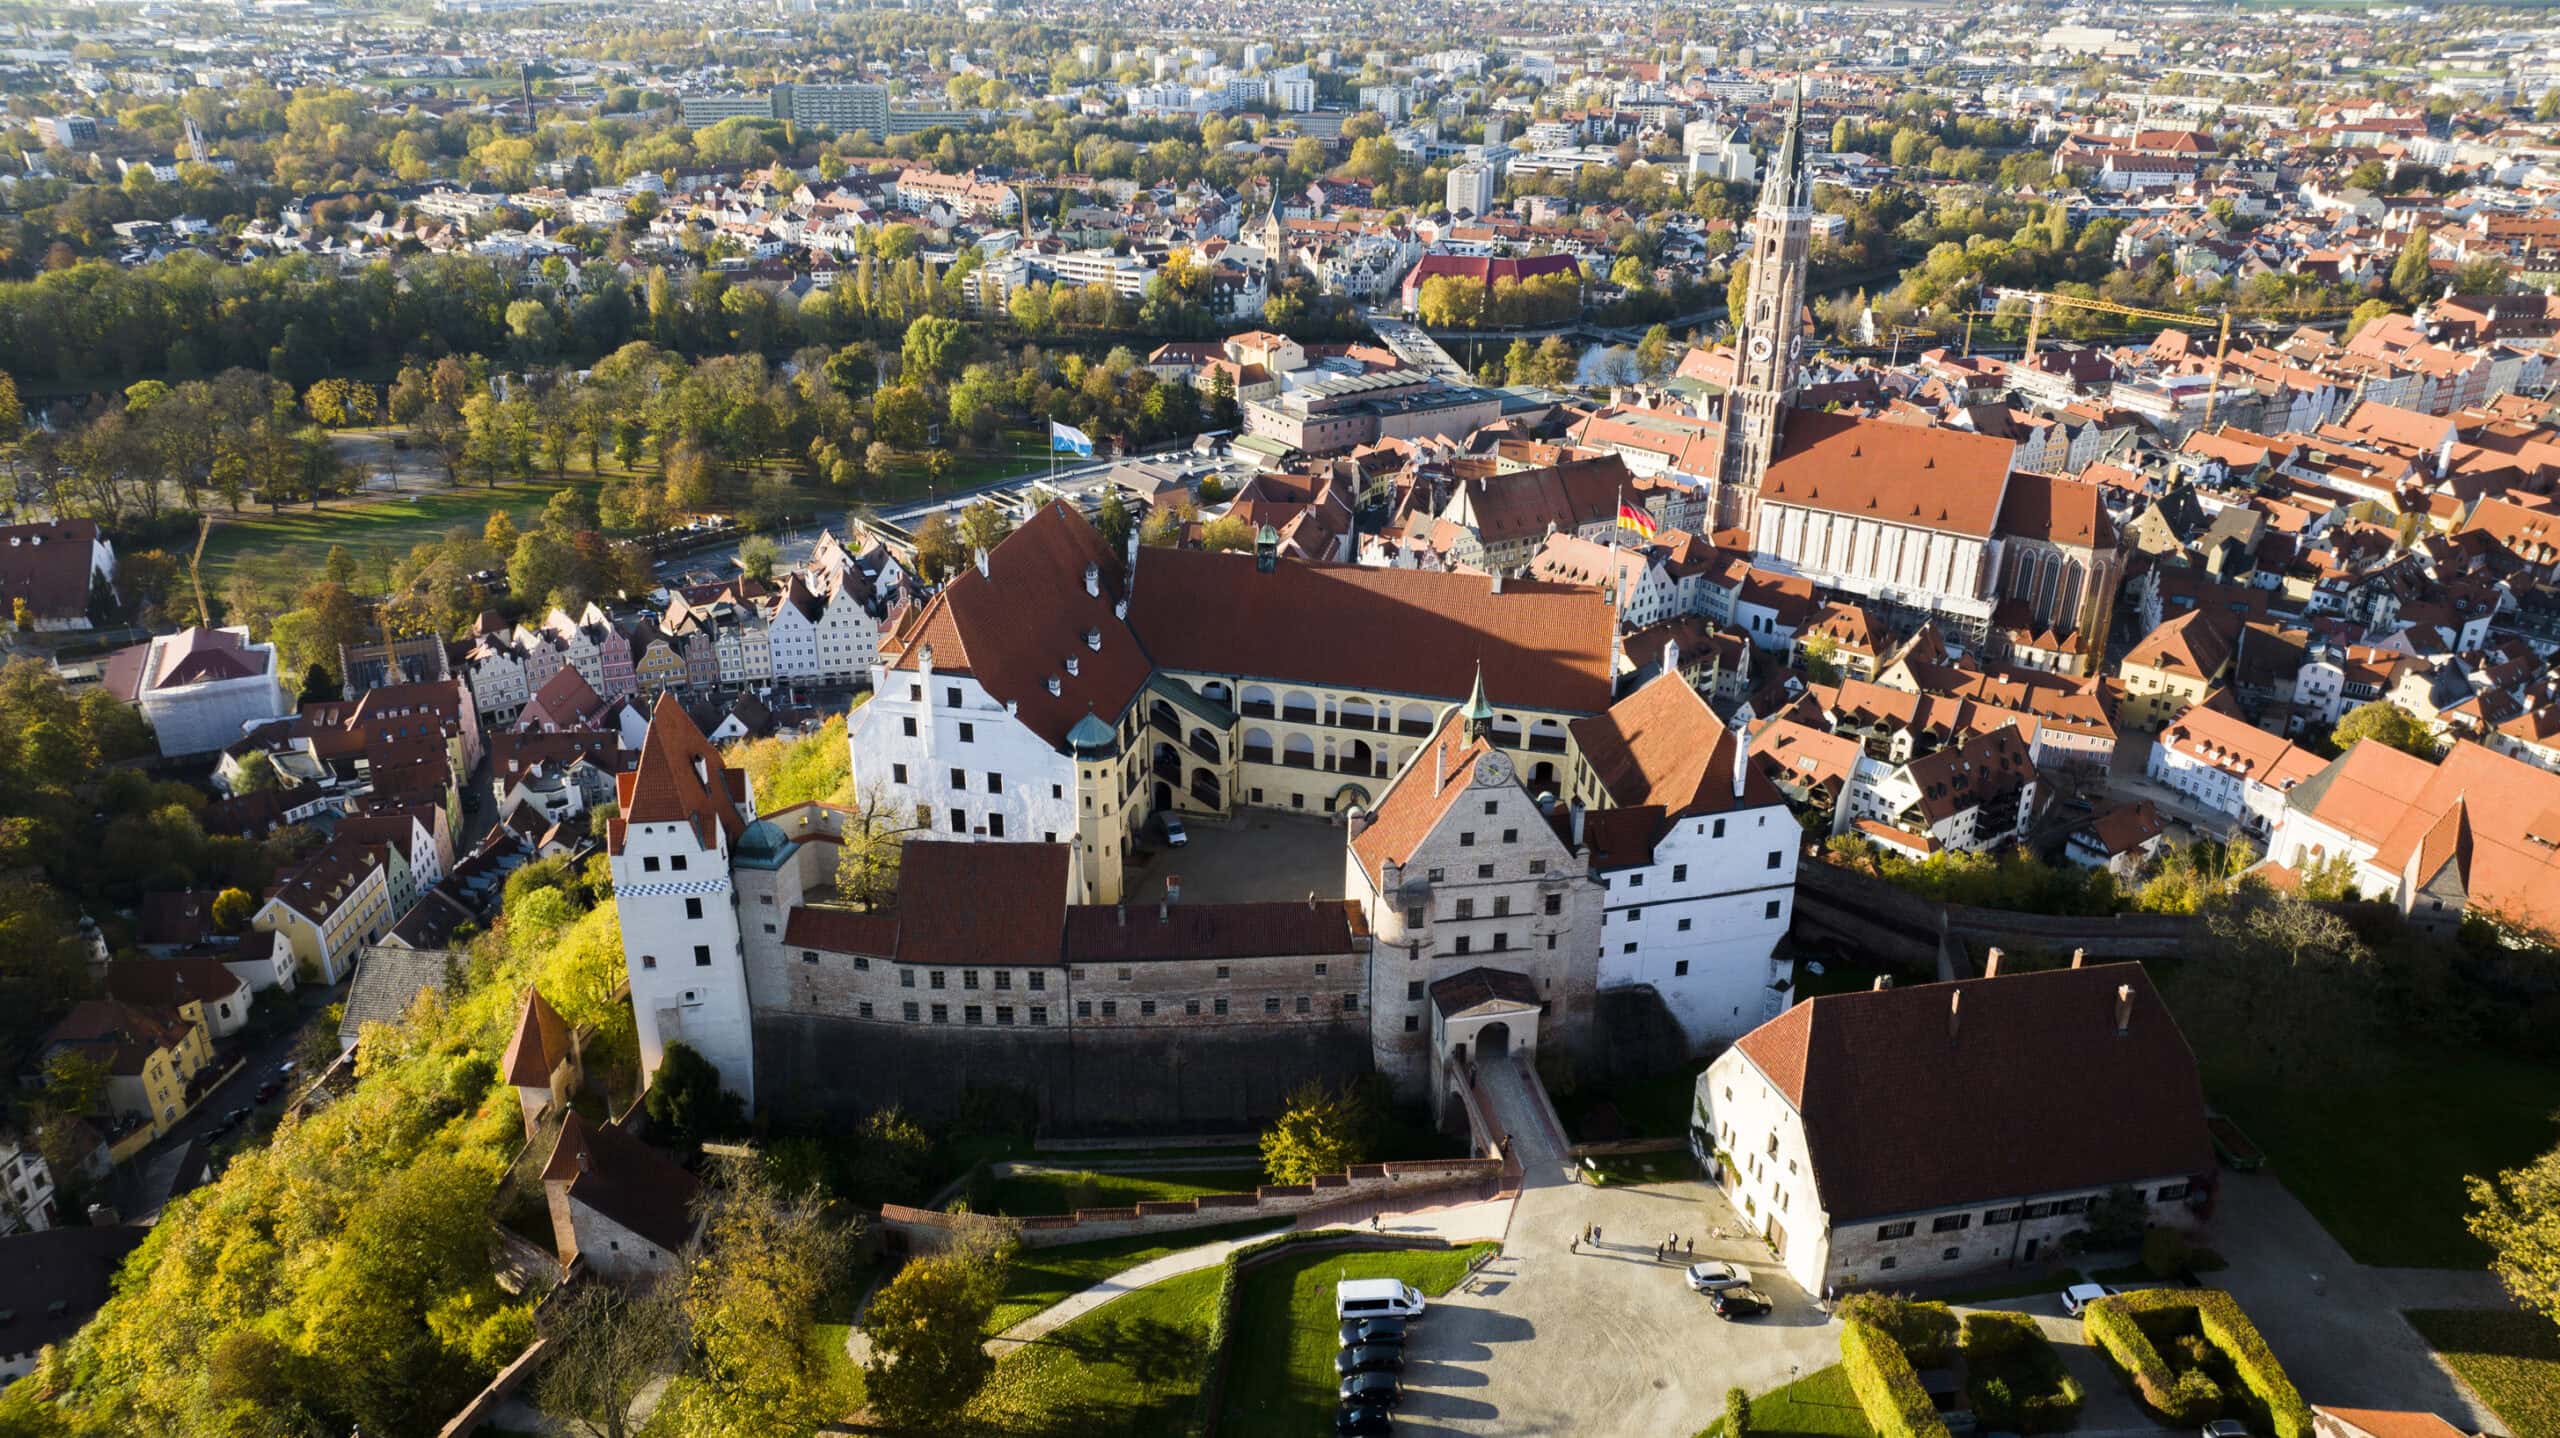
Trausnitz Castle crowns the Hofberg above the Altstadt of Landshut, an 80-meter spur where Duke Ludwig I of Bavaria, called “the Kelheimer,” began building a Wittelsbach Stammburg in 1204, the same year he founded the city below it. For more than two and a half centuries the castle served as the primary residence of the Bavaria-Landshut dukes, hosting Emperor Friedrich II in 1235 and the eight-day royal wedding of George the Rich and Hedwig Jagiellon in 1475. In 1568, sixty-five years after the duchy was absorbed by Bavaria-Munich in 1503, Crown Prince Wilhelm V arrived to translate the medieval Stammburg into a Florentine-Mannerist residence, an architectural project that produced the castle’s strangest masterpiece: the Narrentreppe, a stairwell painted with full-figure commedia dell’arte characters.
That tension between medieval bone structure and Renaissance overlay, between northern Wittelsbach authority and Italian artistic ambition, makes Trausnitz Castle one of Bavaria’s most layered residences. Three principal campaigns built it: the Romanesque-Gothic core of 1204–1255, the Rich-Dukes’ 15th-century expansion, and Wilhelm V’s Italianisation of 1573–1581. Each still reads distinctly across the castle’s courtyards and stair towers.
Quick Facts
| Name | Trausnitz Castle |
| German name | Burg Trausnitz |
| Location | Landshut, Lower Bavaria (Niederbayern), Bavaria, Germany |
| Type | Spur-and-hilltop castle (Sporn-/Höhenburg), medieval Wittelsbach Stammburg with Renaissance overlay |
| First built | Founded 1204 by Duke Ludwig I “the Kelheimer”; essentially complete by Emperor Friedrich II’s visit in 1235 |
| Significant rebuilding | 15th-century Rich-Dukes campaign (Neue Dürnitz, Fürstenbau, raised ring wall); Italian Renaissance overlay 1573–c. 1581 under Crown Prince Wilhelm V with Friedrich Sustris and Georg Stern d. J.; post-fire reconstruction 1962–1975 |
| Architectural period | Multiple periods (Romanesque core, Late Gothic, Florentine-Mannerist Renaissance, 19th-c. Neo-Renaissance) |
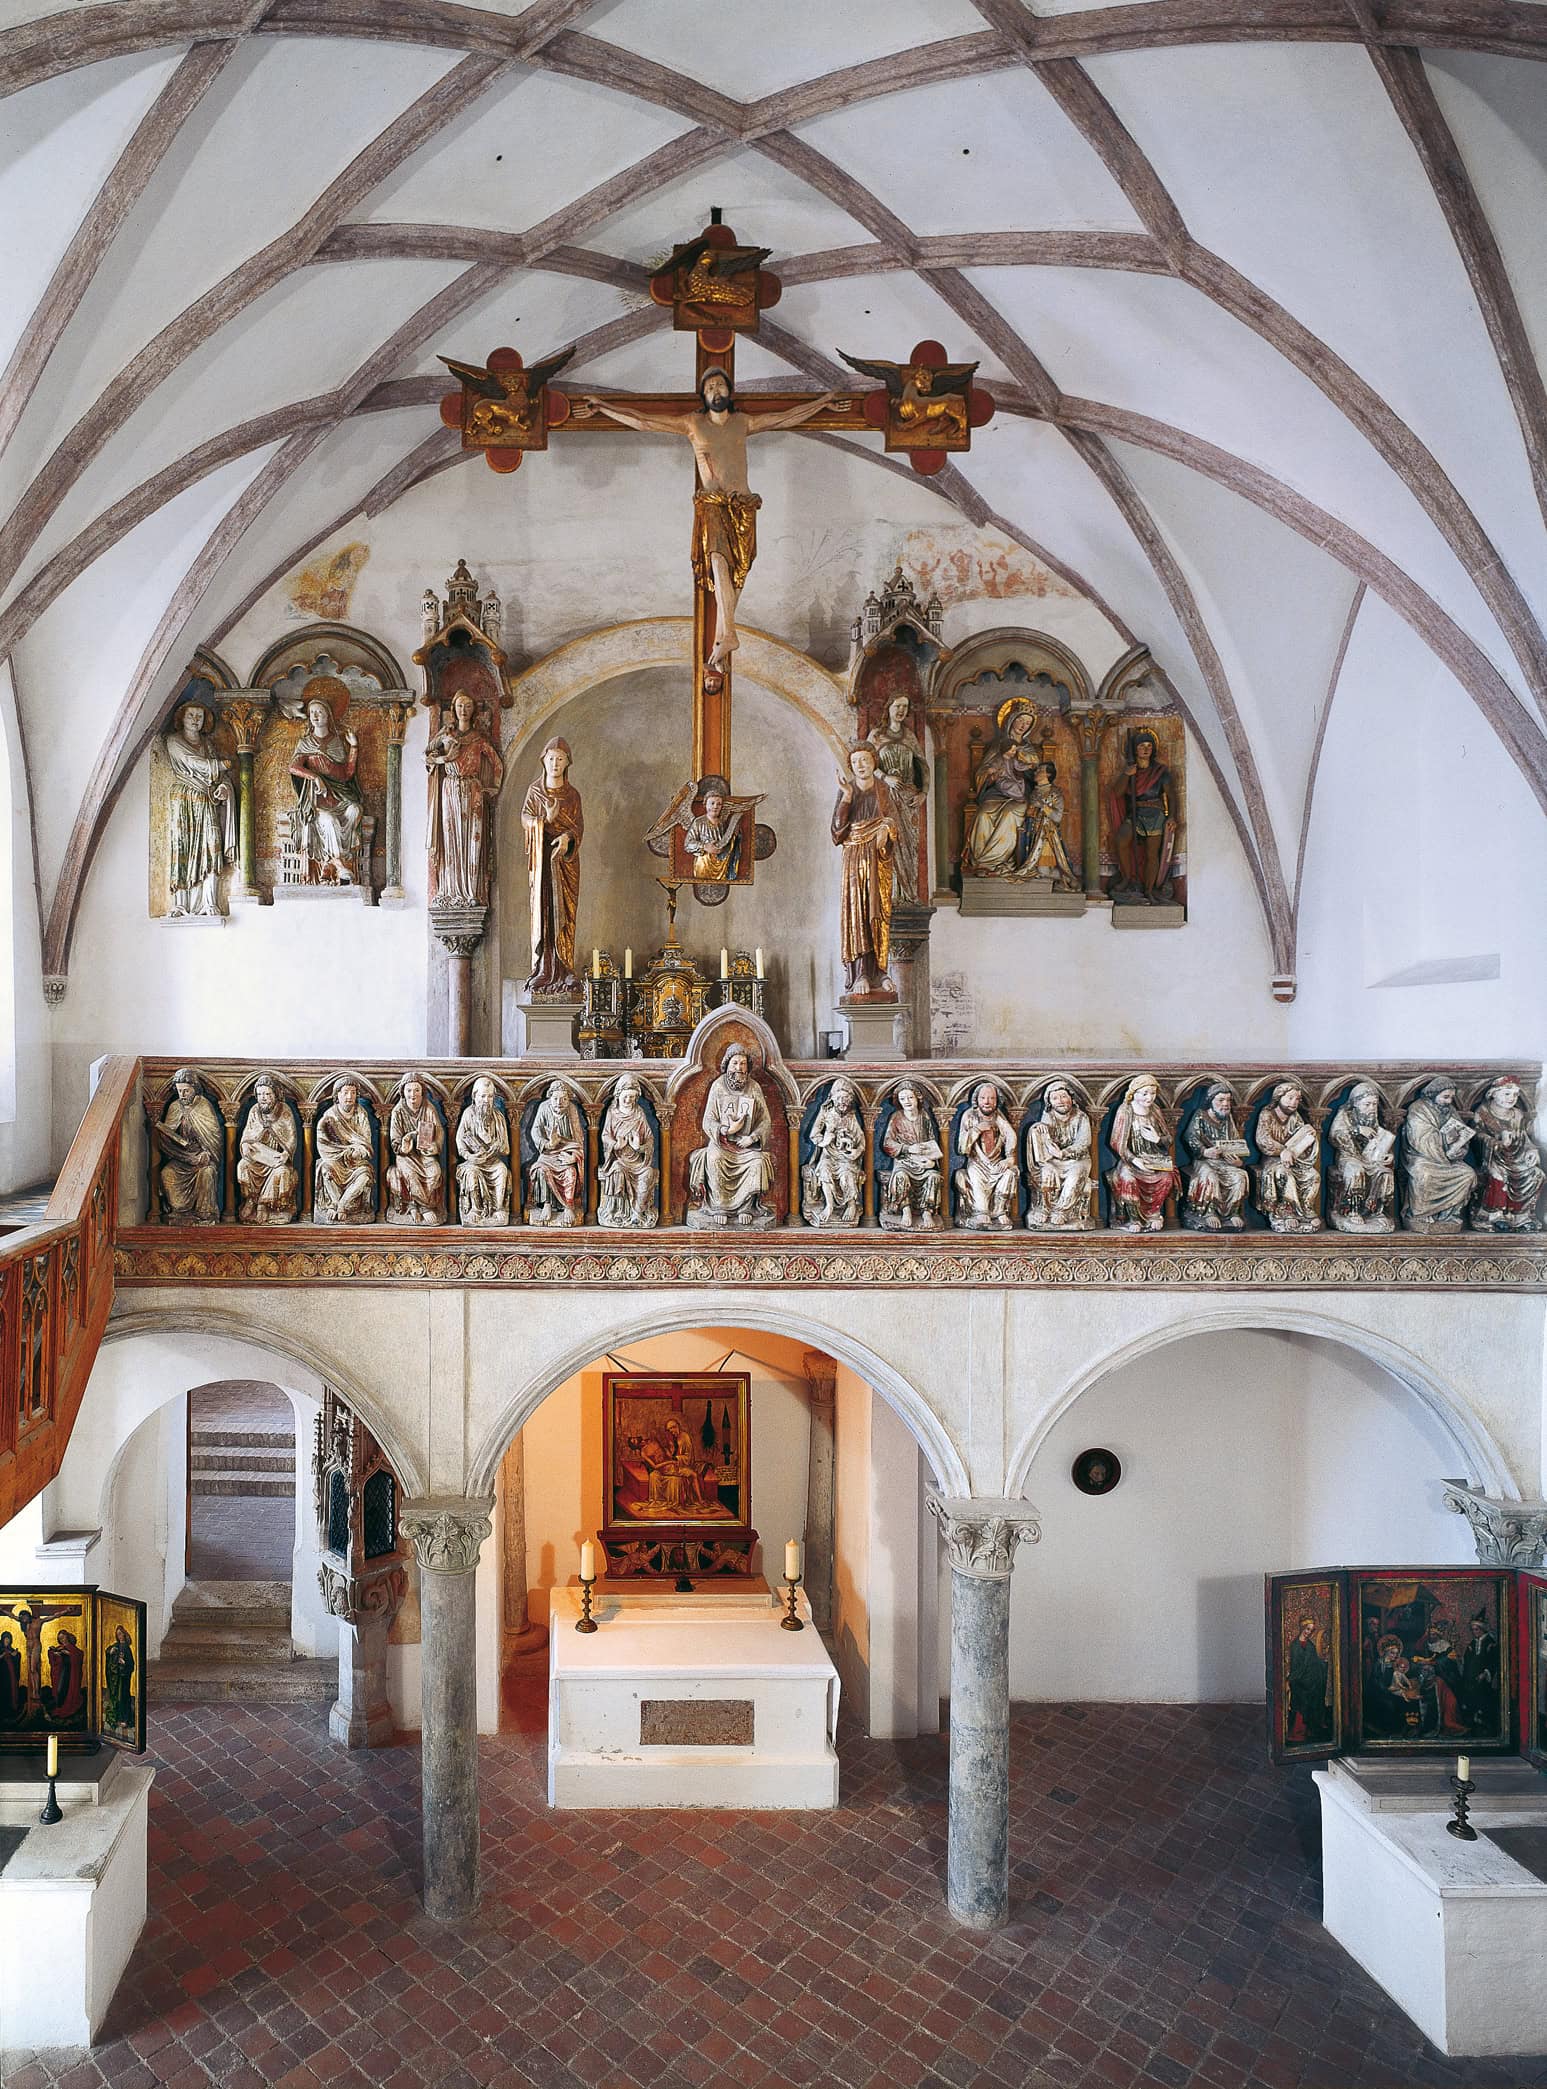
| Notable features | Hilltop, museum, open to visitors, intact (restored), Narrentreppe with commedia dell’arte frescoes, Italienischer Anbau, three-story arcaded courtyard, Burgkapelle St. Georg with Rich-Dukes altarpieces |
| Current use | Museum complex including the Kunst- und Wunderkammer Burg Trausnitz, a branch of the Bayerisches Nationalmuseum |
| Operator | Bayerische Schlösserverwaltung (Burgverwaltung Landshut) |
| UNESCO World Heritage | No |
| Open to visitors | Yes — daily, seasonal hours; tour-language access changes from August 3, 2026 |
| Official site | burg-trausnitz.de |
Two convictions five centuries apart built Trausnitz Castle. In 1204, Duke Ludwig I of Bavaria decided that a wooded spur above the Isar was the right place for a Wittelsbach Stammburg. In October 1573, his fourteenth-generation successor Crown Prince Wilhelm V decided that an Italian-trained court painter and his Florentine workshop were the right team to translate that medieval shell into a Renaissance residence. Both decisions held. Today the medieval ring-wall, the Wittelsbacher Turm Bergfried, and the ducal apartments of Bavaria-Landshut survive intact; the Italian arcaded loggia and the famous Narrentreppe survive in spite of a catastrophic 1961 fire that destroyed nearly everything they framed. Together they make Burg Trausnitz the most legible record of how Italian Renaissance court culture entered Bavaria — not in Munich, where Wilhelm V would later spend his patronage, but here, on the Hofberg above Landshut, during his ten years as Crown Prince.
Foundation and the Stauferzeit (1204–1255)
According to the annals of Hermann von Niederaltaich, Duke Ludwig I, called “the Kelheimer,” began building castle and town at Landshut in 1204. Excavations under the Damenstock in 2001–2002 documented two earlier wooden fortifications on the same spur, the more recent dating from the 9th or 10th century, so the Hofberg had a defensive history of at least 300 years before Ludwig arrived. His new stone castle rose quickly: a high keep, a ring wall, a chapel, and a long palas. By 1235, when Emperor Friedrich II visited Landshut, Burg Trausnitz was essentially complete. For the next two decades it served as a center of imperial politics and of Staufer court culture, with the Minnesänger Walther von der Vogelweide and Tannhäuser said to have performed in its halls. Around 1227 the duke’s granddaughter Elisabeth of Bavaria, future Queen of the Holy Roman Empire, of Sicily and of Jerusalem through her marriage to Konrad IV, was born inside its walls. After Otto II’s death in 1253, the first Bavarian partition (1255) created the Duchy of Lower Bavaria with its seat at Trausnitz, and the castle settled into the role it would play for the next 250 years.
The Rich Dukes of Bavaria-Landshut (1255–1503)
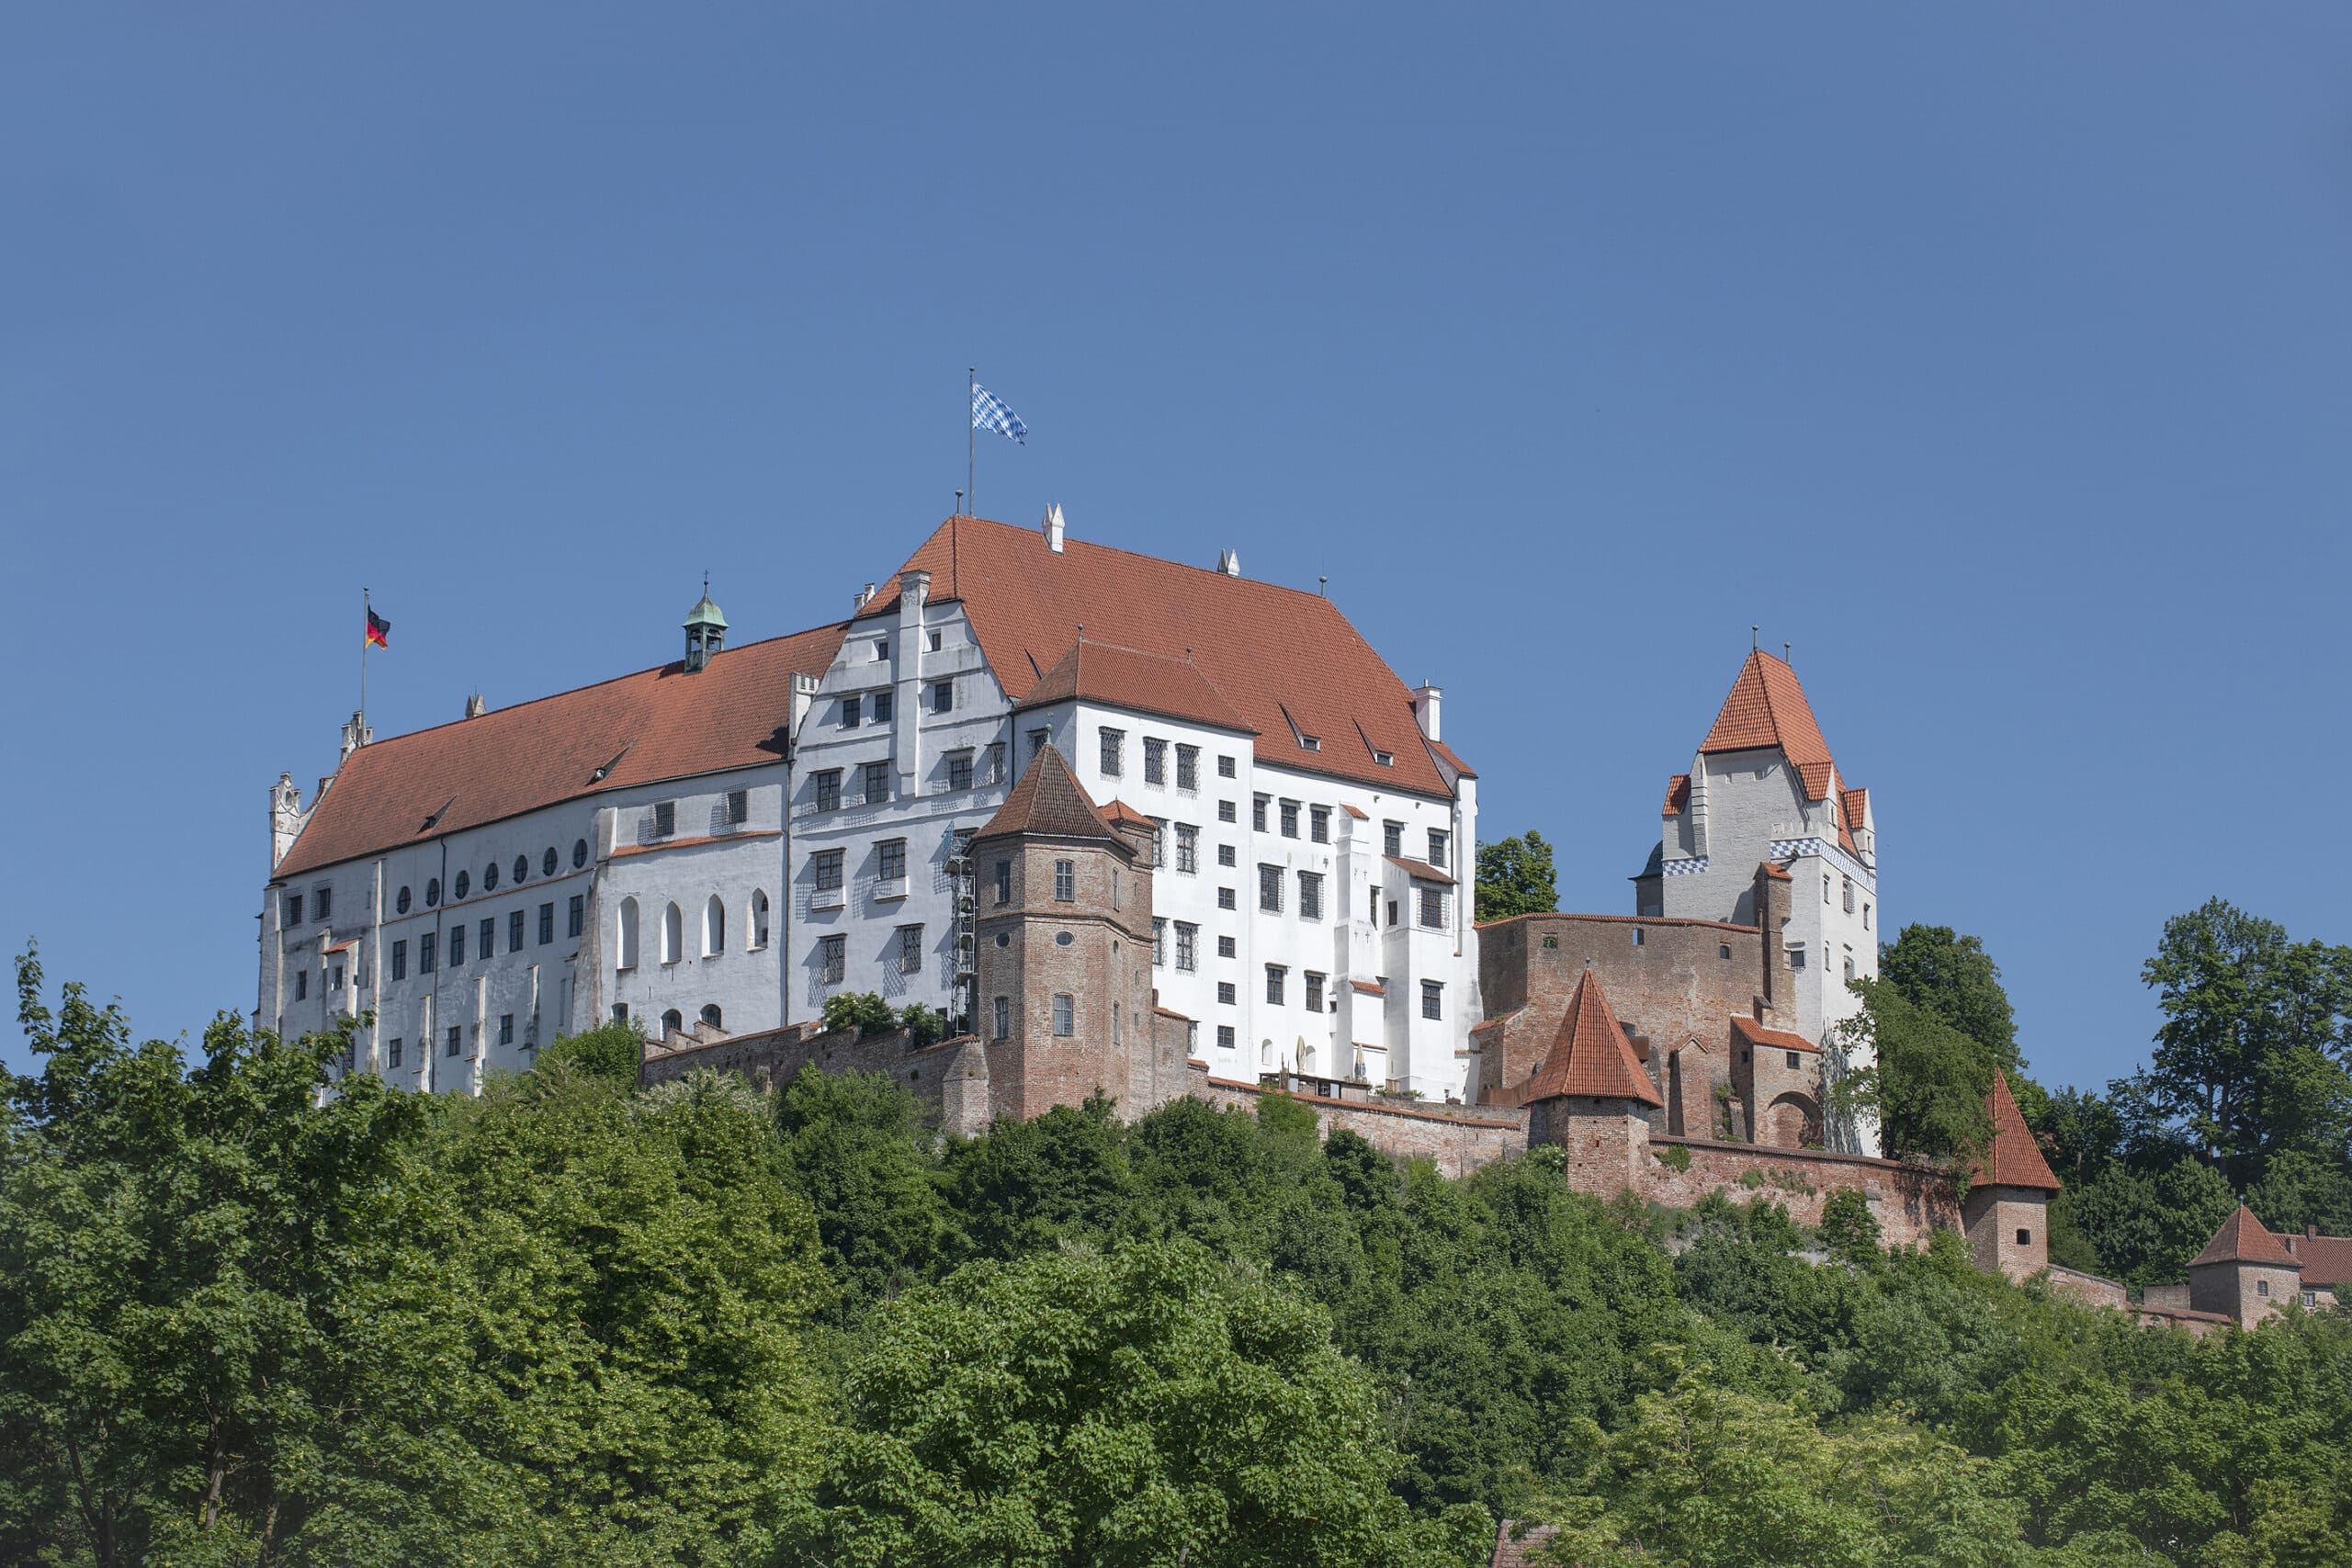
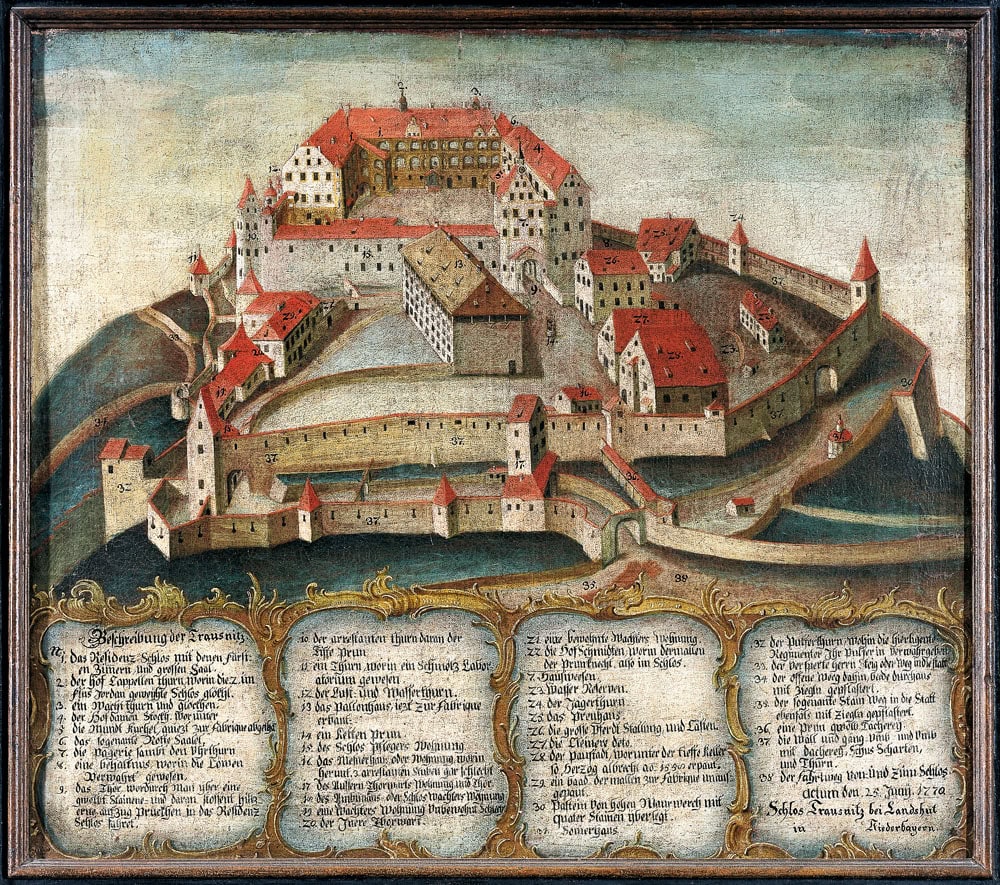
From 1255 to 1503, Trausnitz was the residence and seat of government of the dukes of Bavaria-Landshut. Under the third Bavarian partition of 1392, the duchy emerged as one of three Wittelsbach territories, and its rulers earned the byname die reichen Herzöge, “the Rich Dukes”: Heinrich XVI (1393–1450), Ludwig IX (1450–1479), and Georg (1479–1503). Their 15th-century building campaign gave the castle most of its present footprint. New ranges rose around the inner courtyard — the Neue Kemenate, the Neue Dürnitz, the Fürstenbau — and the medieval ring wall gained an additional story, new defensive towers, and a deep well sunk through the spur. The upper stories and roof of the keep, now known as the Wittelsbacher Turm, also date from this campaign.
In 1475, the second of the Rich Dukes oversaw the celebration that still defines Landshut’s cultural memory. Ludwig IX’s son Georg married Hedwig Jagiellonica, daughter of King Casimir IV of Poland, in eight days of festivities centred on St. Martin’s parish church in the town below. Archbishop Bernhard von Rohr of Salzburg officiated. The wedding was at once a sacrament and a foreign-policy statement: a Wittelsbach–Jagiellonen alliance positioned against Ottoman expansion, witnessed by Emperor Friedrich III, two prince-electors, and a guest list that the Brandenburg chronicler Johann Gensbein later estimated at 18,000. Hans Seybolt, a clerk in the Landshut chancellery, set down the most detailed account two years later (now preserved as Bayerische Staatsbibliothek Codex germanicus monacensis 331, dated 1482). When Georg died without a male heir in 1503, the Landshut War of Succession (1504–1505) ended Bavaria-Landshut as a separate duchy. Albrecht IV’s primogeniture law of 1506 directed all subsequent ducal succession through Munich, and Trausnitz was demoted from capital to satellite.
Wilhelm V and the Italian Translation (1568–1579)
On February 22, 1568, the 19-year-old Wilhelm V married Renata of Lorraine in Munich in an 18-day celebration set to music by Orlande de Lassus. The new ducal couple then took up residence not at the principal court in Munich but at Trausnitz, where Wilhelm would live for the next eleven years as Crown Prince. In October 1573, on Hans Fugger’s recommendation from Augsburg, he called the painter and architect Friedrich Sustris and his collaborator Antonio Ponzano to the castle. Born in Padua, trained by Vasari in Florence, and recently employed on the decoration of the Fuggerhäuser am Zeugplatz, Sustris would spend the next eight years translating a Wittelsbach Stammburg into a Florentine-Mannerist residence.
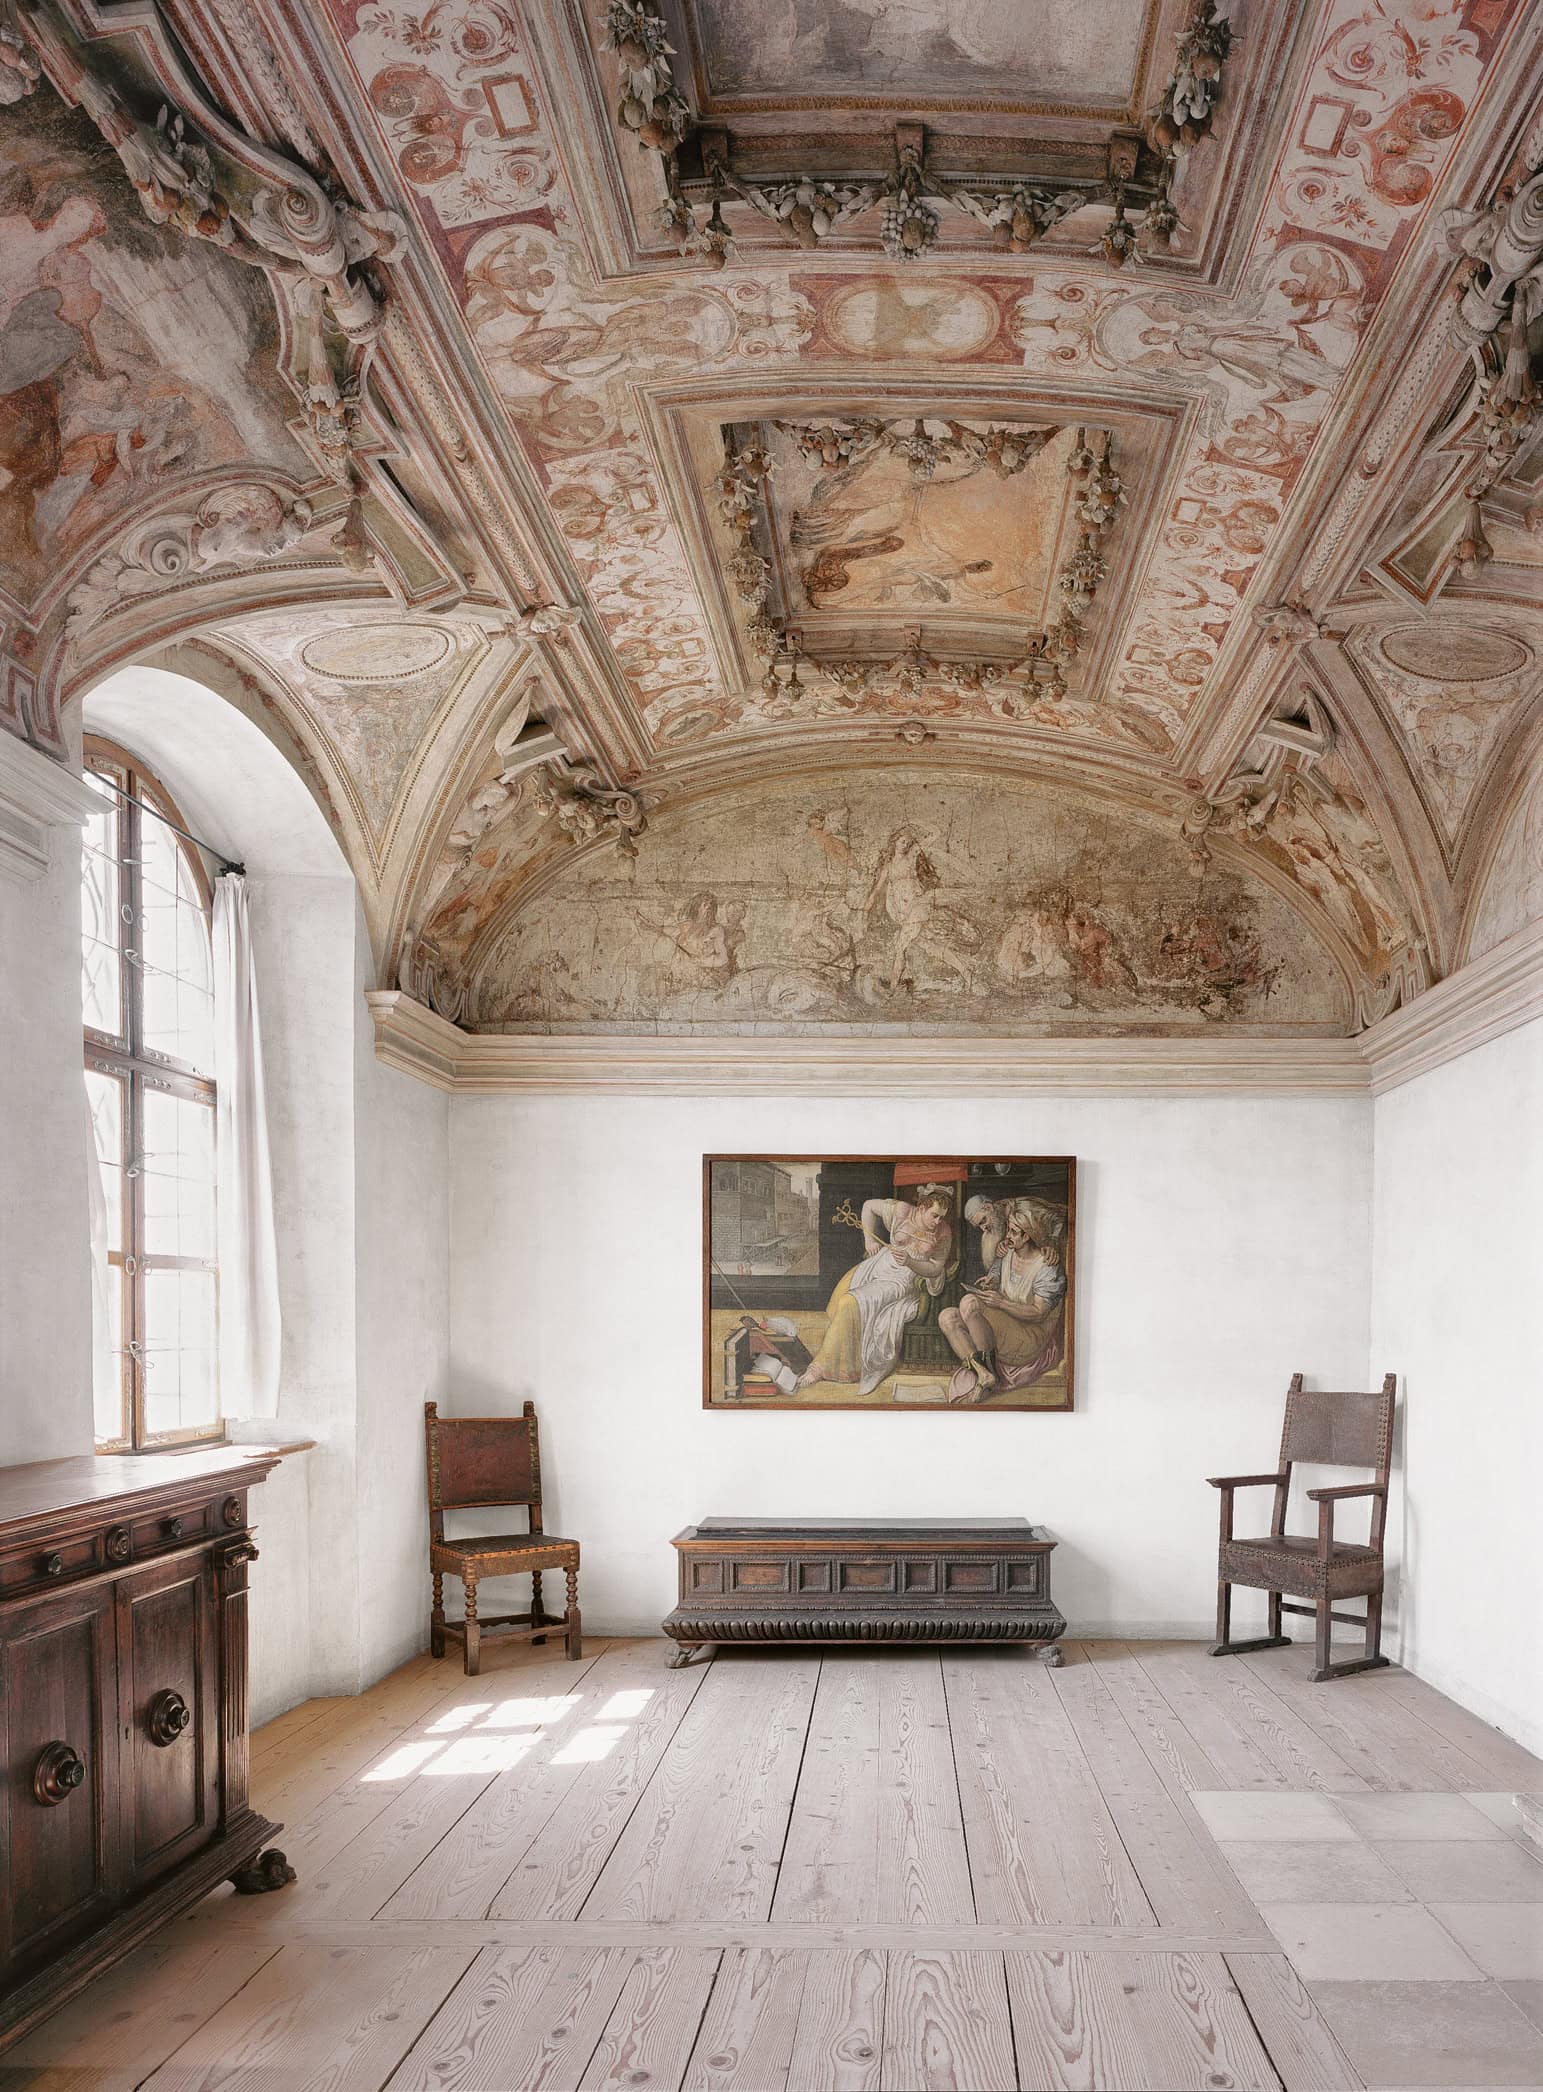
Sustris did not work alone. By 1575 he had been joined by his brother-in-law Alessandro Scalzi (called il Paduano), the Florentine stuccoist Carlo di Cesare del Palagio, and the local Werkmeister Georg Stern the Younger. Stern completed the Italienischer Anbau, an Italian annex on the west side of the Fürstenbau, in 1575: a rectangular loggia containing a staircase, cabinets on each floor, and coffered vaults painted with Italian Renaissance ornament. Around 1578, Sustris designed two-story arcades to front the west and north façades of the inner courtyard, completing the unified composition that turned the medieval Burghof into a Schlosshof. The arcades themselves were installed by his workshop in 1587, six years after Sustris had followed Wilhelm to Munich.
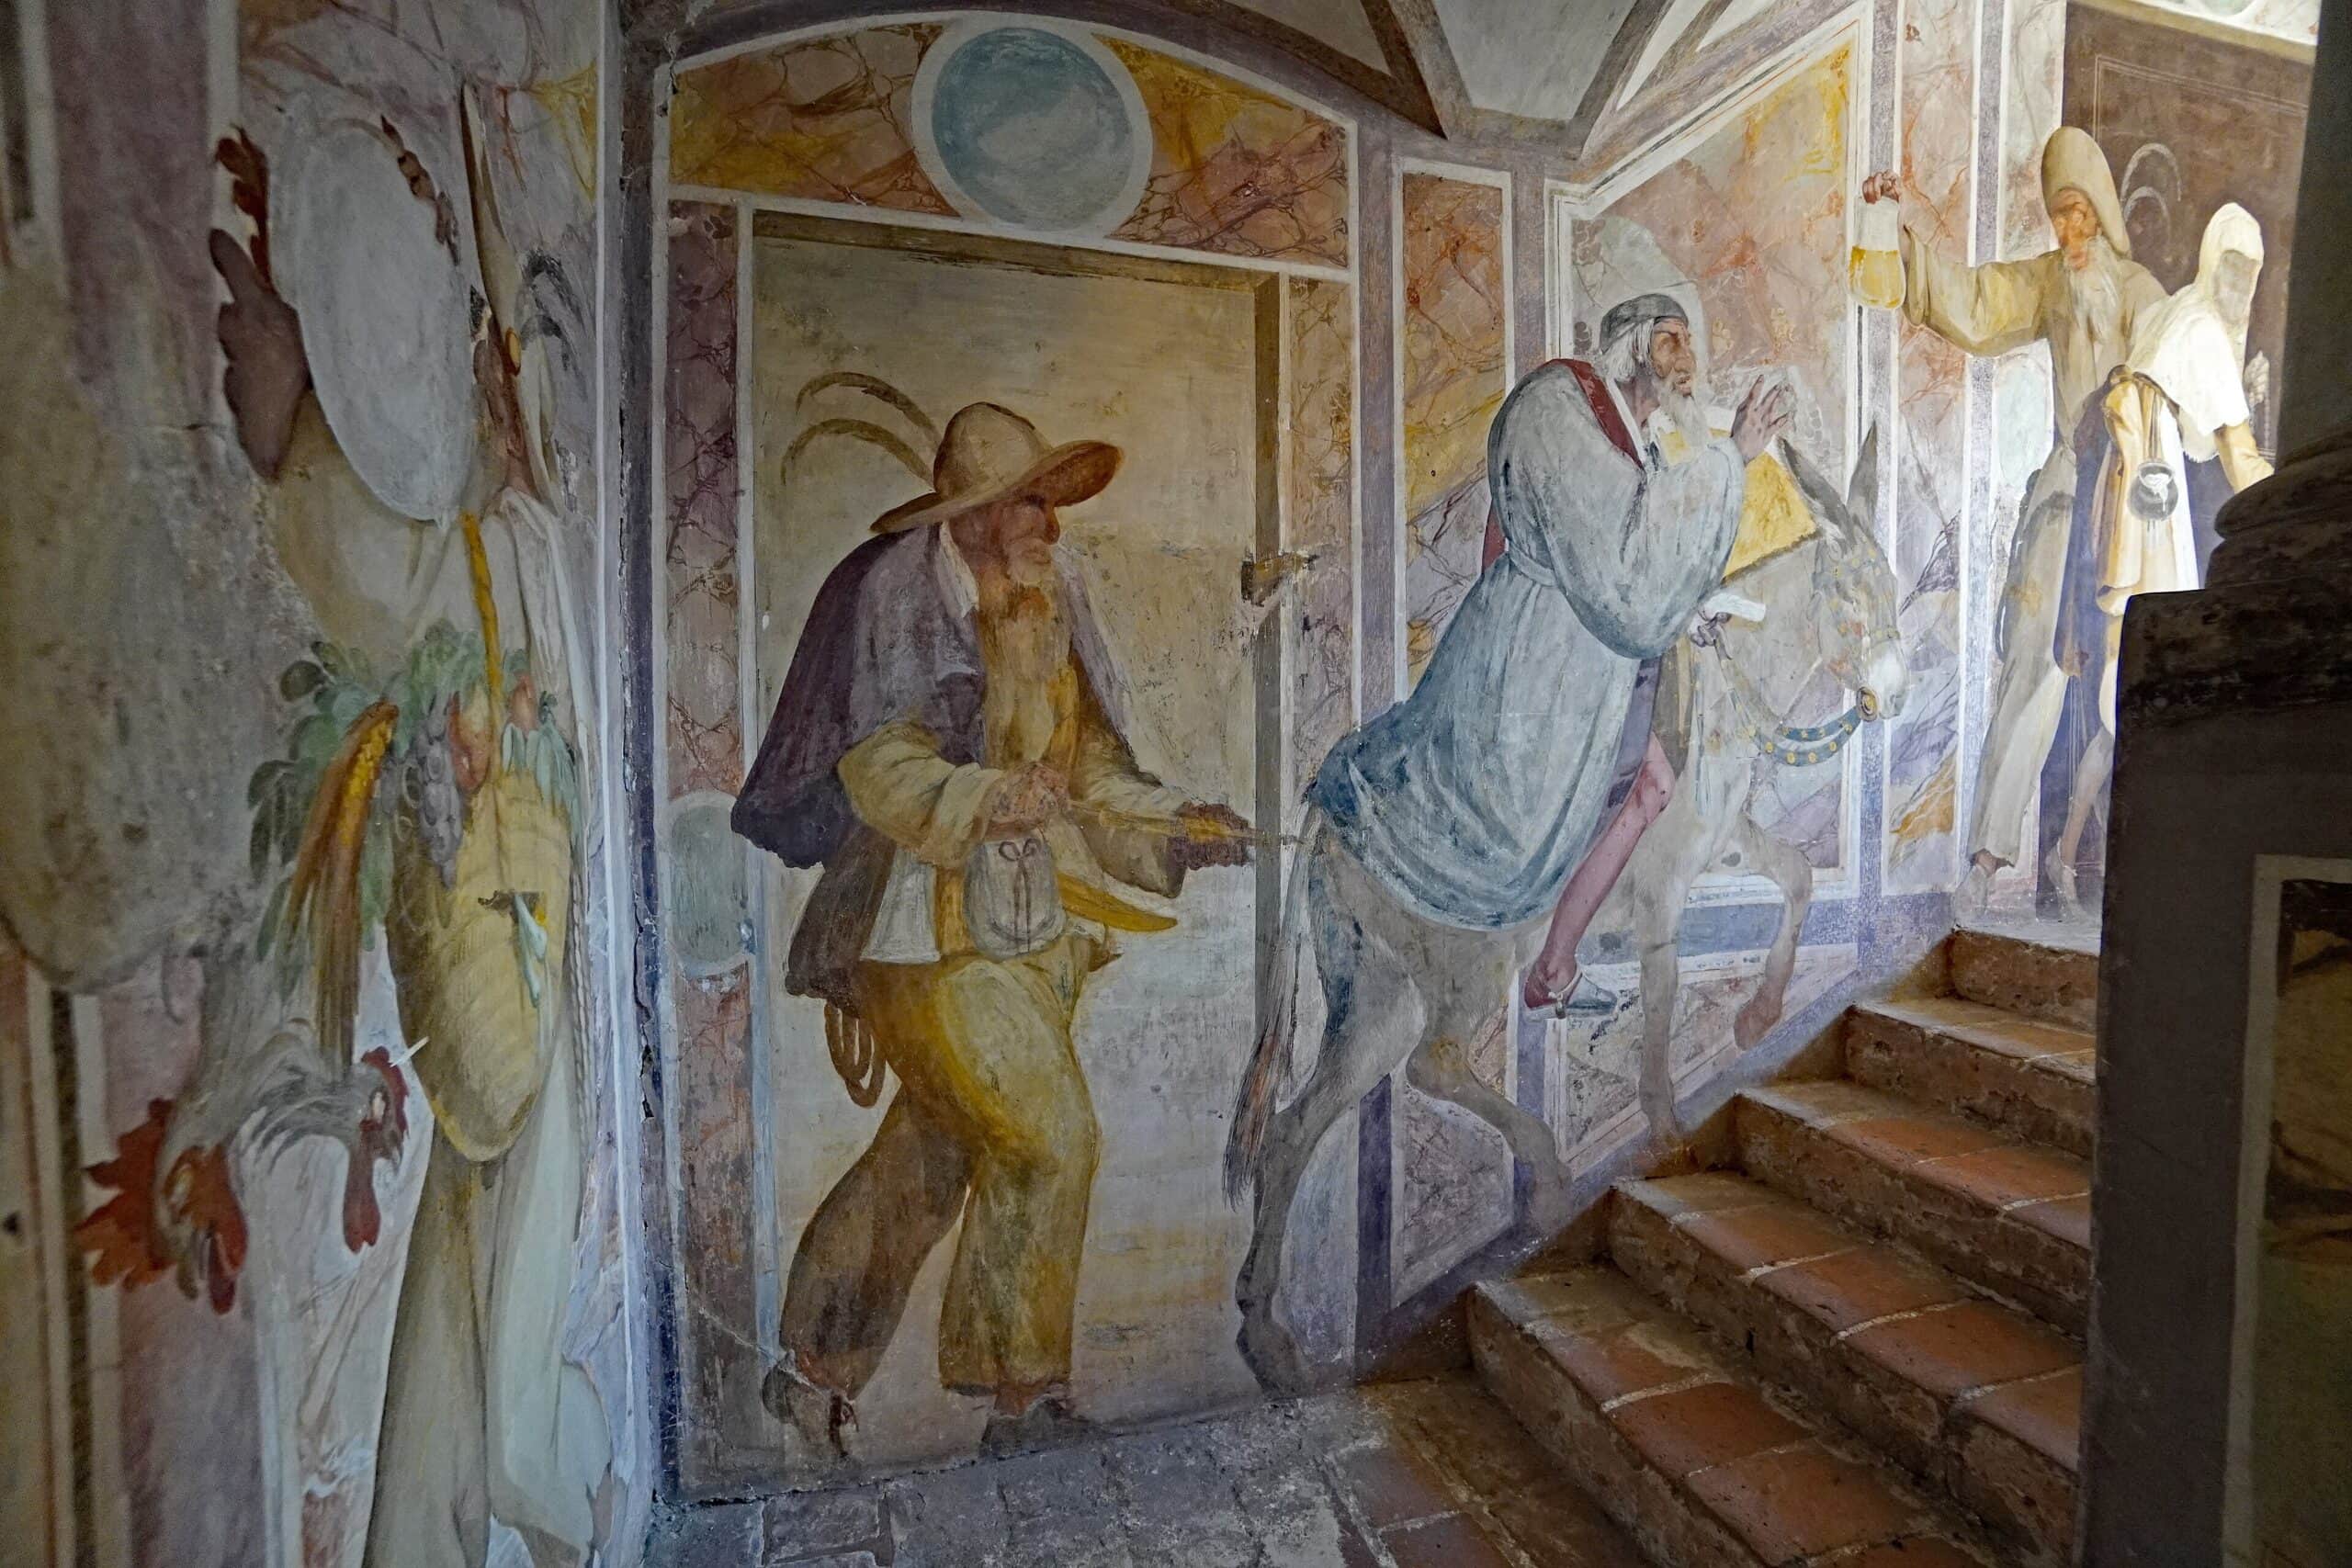
The set piece of the campaign survives largely intact. Between 1575 and 1579, on a staircase connecting the courtyard to the prince’s living quarters, Sustris designed and Scalzi painted what is now called the Narrentreppe, the “Fool’s Staircase.” Life-size figures from the Italian commedia dell’arte ascend the stairwell walls: the Venetian merchant Pantalone on a donkey, his servant Zanni following behind, a Dottore with a urine flask, a chorus of masked players. Antonio Ponzano painted the grotesque masks of Pantalone and Zanni on the surrounding stucco. The Bayerische Schlösserverwaltung describes the cycle as the earliest monumental in-situ pictorial record of commedia dell’arte north of the Alps, commemorating the Italian troupe of court musicians who had performed at Wilhelm’s 1568 Munich wedding and was chronicled by Massimo Troiano in his Dialoghi (Venice, 1569). At Trausnitz, more than at the Stadtresidenz that Duke Ludwig X had built in the town a generation earlier as the first Italian-Renaissance palazzo north of the Alps, Wilhelm V was rehearsing the visual language he would later deploy on a far larger scale in Munich.
Renaissance Decline and Ludwig II’s Apartments (1579–1918)
When Albrecht V died on October 24, 1579, Wilhelm succeeded him as duke and moved the court to Munich. Sustris followed two years later as Kunstintendant, taking on the Antiquarium, the Wilhelminische Veste, and (from 1583) the Jesuit Michaelskirche. Trausnitz, now the secondary residence, settled into long centuries of quiet utility. During the Thirty Years’ War, Swedish forces occupied the castle twice, in 1632 under King Gustav Adolf and in 1634 under Duke Bernhard of Weimar, and damaged its outbuildings. In the 18th century, the castle’s halls were converted in turn into barracks, a wool-and-silk manufactory, and finally archive space; from 1809 to 2016 the Fürstenbau housed the Lower Bavarian State Archives.
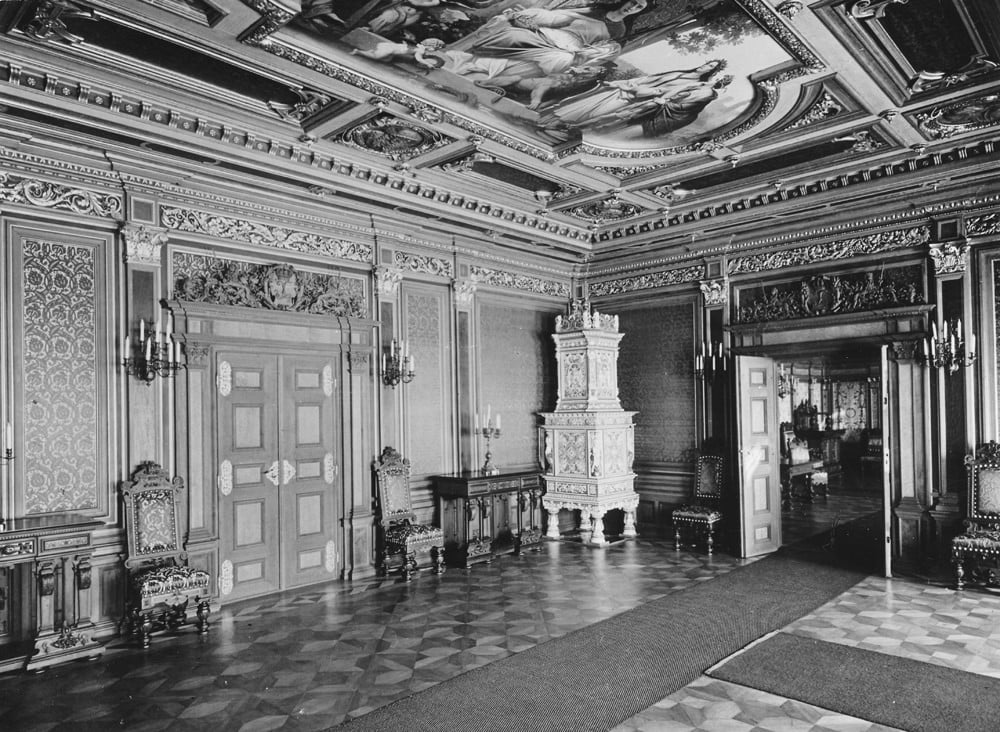
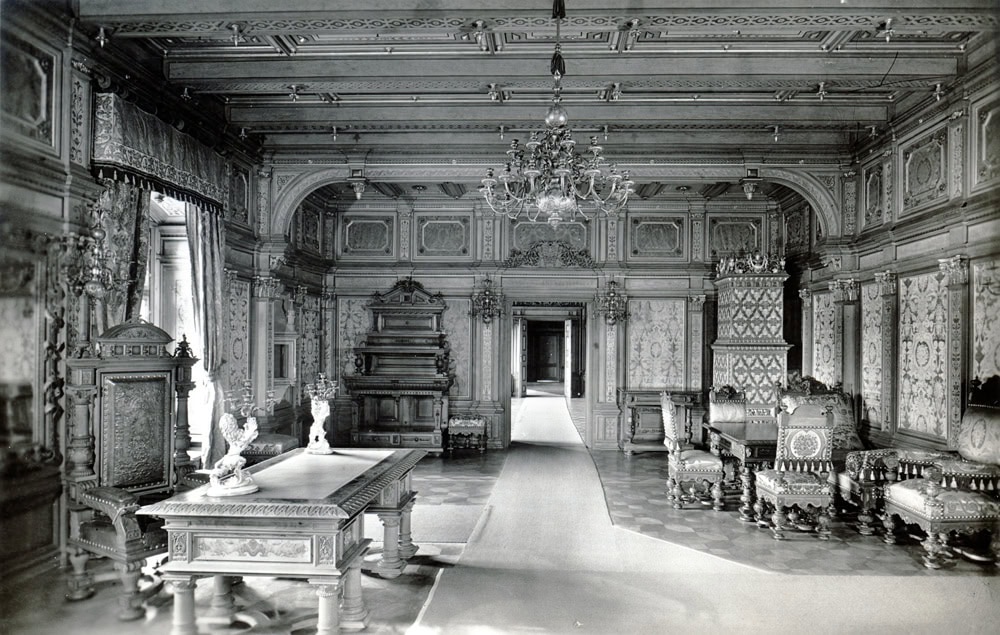
One 19th-century episode interrupted the decline. Between 1869 and 1873, King Ludwig II of Bavaria commissioned a private apartment on the second floor of the Fürstenbau, fitted out by the Munich cabinetmaker Anton Pössenbacher in the eclectic Neo-Renaissance style that would soon define Neuschwanstein and Linderhof. Ludwig used the rooms only as an occasional Absteigequartier, a stop-over apartment for his journeys between Munich and the Bavarian forest. After his death in 1886 and the end of the monarchy in 1918, the apartment passed into the care of the Bayerische Schlösserverwaltung along with the rest of the castle, and would remain largely untouched for another four decades.
Fire and Reconstruction (1961–1978)
At four o’clock on the morning of October 21, 1961, a forgotten electric immersion heater used to warm cleaning water set fire to the Fürstenbau. Landshut’s volunteer brigade arrived within minutes and at first appeared to contain the blaze, but flames smouldered through the wooden floors between stories and erupted upward in what eyewitnesses described as an explosion. Professional brigades from Munich and Regensburg, the Technisches Hilfswerk, the Bundeswehr, and the Bavarian Red Cross all converged on the castle. Three firefighters were injured by collapsing chimneys; one of them, the 52-year-old Landshut firefighter Ludwig Denner, died of his injuries in hospital days later. Chapel contents and the state archive holdings were carried out in time. Inside, the Fürstenbau collapsed in on itself, the St.-Georgs-Rittersaal above the chapel burned through, and Ludwig II’s apartments were almost entirely destroyed. About a quarter of the castle’s historical fabric was lost. What survived rescued the campaign of 1573–79 from oblivion: the Narrentreppe in heavily damaged condition, the Italienischer Anbau and arcaded courtyard with smoke damage but structurally sound, and the Burgkapelle St. Georg with its Gothic sculpture and Rich-Dukes altarpieces wholly intact.
Stabilisation began immediately. Concrete beams were driven under the entire complex to underpin walls left structurally unsound by the fire, the roofs were rebuilt, and a 13-year program of interior restoration followed. Ground-floor rooms, the chapel, and the Alte and Neue Dürnitz reopened in 1968; the upper-floor rooms in 1973; the Weißer Saal and a new Burgschänke in the Fürstenbau cellar in 1975. In 1978, Europa Nostra recognized the project with its European Heritage Award. Twenty-six years later, in 2004, the restored Damenstock opened as the Kunst- und Wunderkammer Burg Trausnitz, a branch of the Bayerisches Nationalmuseum displaying around 750 objects from the Wittelsbach collections.
Visiting Trausnitz Castle in 2026
Trausnitz is open daily and run by the Bayerische Schlösserverwaltung from the Burgverwaltung Landshut office at the castle itself. Hours follow a long summer (March 28 through September, 9 a.m. to 6 p.m.) and a shorter winter season (October through March 27, 10 a.m. to 4 p.m.), with last admission an hour before closing. From May 1 to August 2, 2026 the castle hosts a major special exhibition, Fürstliche Hochzeiten – Netzwerke für die Zukunft (“Princely Weddings: Networks for the Future”), organized with the Bayerisches Nationalmuseum around the 1475 Landshut Wedding and its place in a wider 15th-century alliance system; during this window, regular guided tours are suspended and visitors explore on their own. Entry tickets and local tours can also be booked in advance through GetYourGuide.
From August 3, 2026 onward, a new tour regime takes effect. Monday through Saturday, the castle interior is accessible only on a German-language guided tour that runs hourly; on Sundays and public holidays, visitors continue to tour on their own. The Kunst- und Wunderkammer is always self-guided. Pricing is consolidated across the whole site and is reviewed annually by the operator.
| Admission (2026, €) | Notes |
|---|---|
| Regular: 6 | Includes Burg Trausnitz and the Kunst- und Wunderkammer |
| Reduced: 5 | Concession categories per BSV general tariff |
| Under 18: free | No ticket required |
| Annual / 14-day passes | Available across the BSV palace network — see operator site |
From the town center, bus 7 or 7A runs from the Altstadt stop to Kalchstraße, leaving a one-kilometer walk up the Hofberg; between March and October, a seasonal stop at the Hofgartenparkplatz lies closer. A hundred parking spaces sit beside the Hofgartenparkplatz, about 800 meters from the castle gate. The Burgschänke restaurant occupies the Fürstenbau cellar reopened in 1975. Across the Isar in town, Duke Ludwig X’s Stadtresidenz remains closed for a comprehensive restoration; the Bavarian Finance Ministry has confirmed that the building will reopen in time for the next Landshuter Hochzeit, from June 25 to July 18, 2027. Anyone staying overnight can compare hotels in and around Landshut.
Some links on this page are affiliate links, which means StoneKeep Atlas may earn a small commission, at no extra cost to you, if you book through them.
Beyond Trausnitz
Trausnitz sits at the center of a small cluster of Bavarian castles where ducal residence, Renaissance ambition, and post-medieval reinvention intersect. Burghausen Castle, the longest castle in Europe, was Bavaria-Landshut’s second seat and the dynastic counterpart to Trausnitz: where Trausnitz held the ducal court, Burghausen held the gold. Plassenburg Fortress above Kulmbach offers the closest architectural parallel: in the same decade that Sustris was overlaying Florentine Mannerism onto Trausnitz, Caspar Vischer was applying a related Italian vocabulary — a famous arcaded Schöner Hof — to the Hohenzollern fortress. Both projects completed within months of each other in 1579 show two rival south-German dynasties reading the same Italian sources at the same moment.
Further south and east, Coburg Fortress and Marienberg Fortress represent the alternative late-Renaissance path, where defensive purpose dominated over residential refinement. Würzburg Residence and Johannisburg Palace show how the next generation of Bavarian and Franconian rulers would abandon hilltop sites altogether in favor of full Italian palazzo and four-wing Renaissance plans. For a curated tour of these and other Bavarian castles, see our hub on the best castles in Bavaria.
Conclusion
Trausnitz Castle remains the most architecturally legible record of how Italian Renaissance court culture entered Bavaria. Five centuries of Wittelsbach habitation gave the castle its medieval shell; ten years of crown-prince residence gave it the Italian overlay that made it famous; one terrible night in 1961 erased much of what those ten years had produced. What survives, and what has been restored, still reads as a single statement: a German Stammburg translated, with serious intent and considerable expense, into a Florentine Lustschloss.
Principal Sources
- Bauer, Thomas Alexander. Feiern unter den Augen der Chronisten. Die Quellentexte zur Landshuter Fürstenhochzeit von 1475. Munich: Utz, 2008.
- Brunner, Herbert, Elmar D. Schmid, and Brigitte Langer. Landshut, Burg Trausnitz. Amtlicher Führer. 9th rev. ed. Munich: Bayerische Schlösserverwaltung.
- Deutinger, Roman, and Christof Paulus, eds. Das Reich zu Gast in Landshut. Die erzählenden Texte zur Fürstenhochzeit des Jahres 1475. Ostfildern: Thorbecke, 2017.
- Diemer, Dorothea, and Peter Diemer. “Sustris, Friedrich.” Neue Deutsche Biographie 25 (2013), pp. 718–720.
- Mader, Felix. “Trausnitz.” In Die Kunstdenkmäler von Bayern. Bd. 4: Niederbayern. Tl. 16: Stadt Landshut. Munich, 1927, pp. 320–405.
- Maxwell, Susan. The Court Art of Friedrich Sustris: Patronage in Late Renaissance Bavaria. Farnham: Ashgate, 2011.
- Niehoff, Franz. “Landshut, Burg Trausnitz.” historisches-lexikon-bayerns.de.
- Paulus, Christof. “Landshuter Hochzeit, 1475.” historisches-lexikon-bayerns.de.
- Röckl, Peter. “Das Musikleben am Hofe des Thronfolgers Wilhelm auf der Burg Trausnitz von 1568 bis 1579.” Verhandlungen des Historischen Vereins für Niederbayern 99 (1973), pp. 88–127.
- Schlabach, Nicole. “Prime rappresentazioni della commedia dell’arte. La Scala dei buffoni e il fregio del soffitto dello studiolo del Duca Guglielmo nel Castello di Trausnitz a Landshut.” In La ricezione della commedia dell’arte nell’Europa Centrale 1568–1769, edited by Alberto Martino and Fausto de Michele, 444–474. Pisa and Rome, 2005.
- Bayerische Schlösserverwaltung, “Burg Trausnitz,” burg-trausnitz.de, and the English-language operator page at schloesser.bayern.de, fetched May 25, 2026.
Image credits. Featured aerial and interior photographs by Bayerische Schlösserverwaltung (Veronika Freudling, Maria Scherf), used under institutional editorial license. Historical engraving from Matthäus Merian, Topographia Bavariae (1644), public domain. Atmospheric photography licensed via Adobe Stock. Freely licensed images are resized to fit; otherwise unaltered.