
Plassenburg Fortress
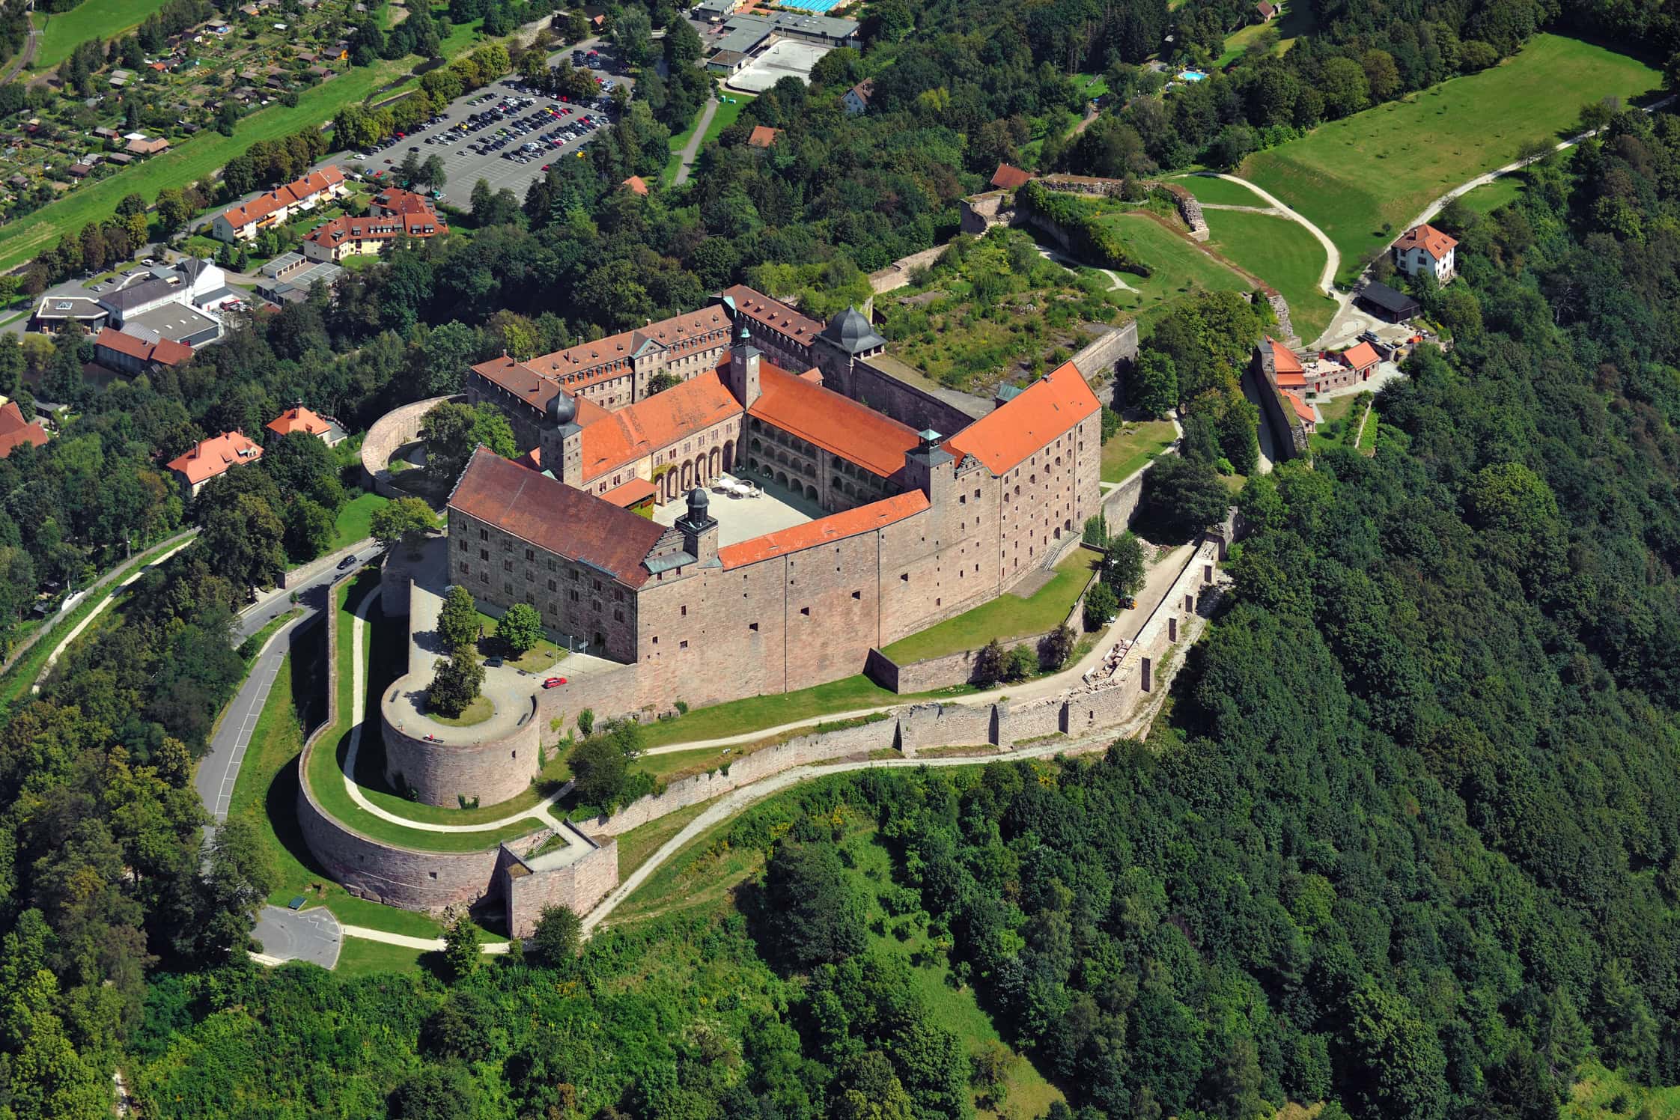
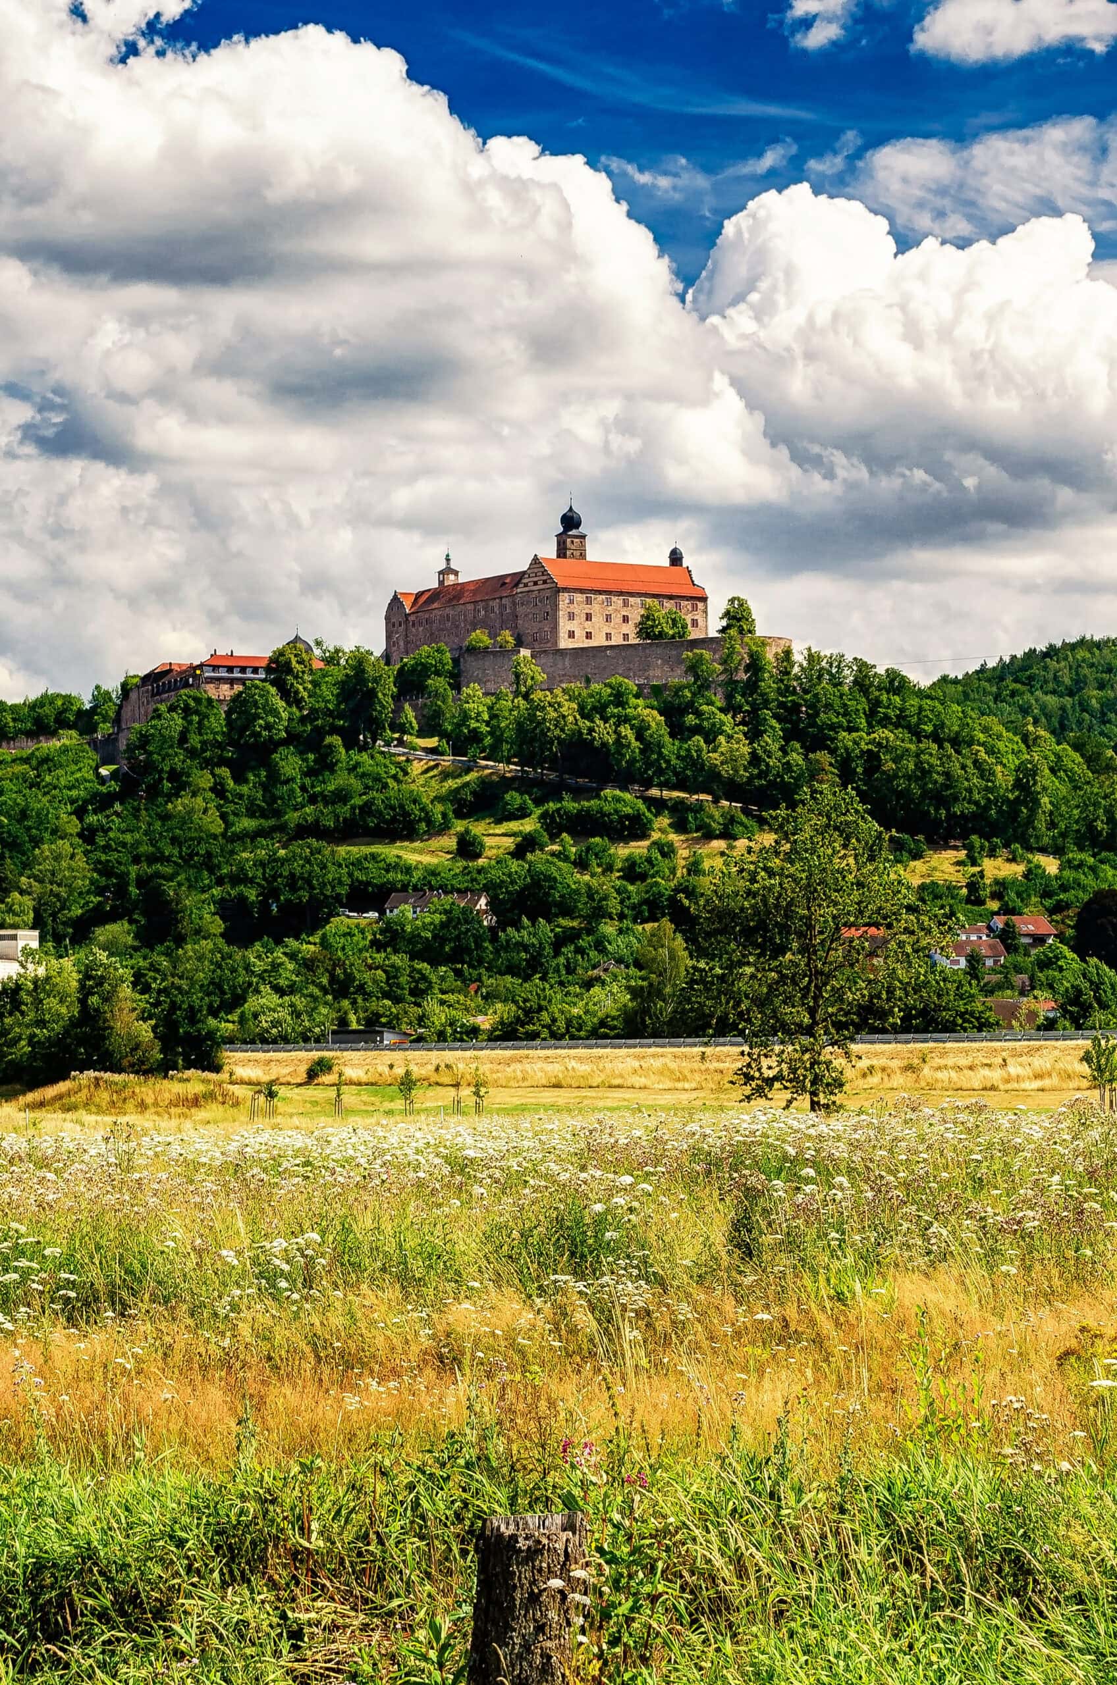
Plassenburg Fortress crowns a sandstone spur 50 meters above Kulmbach in Upper Franconia, where the White Main and Red Main rivers meet. For nearly four and a half centuries, this was the seat of the Franconian Hohenzollerns (the cousin line of the dynasty that produced Frederick the Great in Berlin) and the capital of a margraviate that ran the eastern half of medieval Franconia from a courtyard so ornate it has its own name: the Schöner Hof. Today the fortress holds five museums, a Renaissance set-piece courtyard, and the longest continuous Hohenzollern association of any single building outside Brandenburg.
That doubled identity, fortress and dynastic capital both, explains why Plassenburg Fortress reads less like a single building than like a stratified record of how the Hohenzollerns built power in Franconia between 1340 and 1791.
Quick Facts
| Name | Plassenburg Fortress |
| German name | Plassenburg (also Festung Plassenburg) |
| Location | Kulmbach, Upper Franconia (Oberfranken), Bavaria, Germany |
| Type | Hilltop fortress (medieval Höhenburg rebuilt as Renaissance Residenzfestung) |
| First built | First documented 1135; developed as Höhenburg from the 13th century |
| Significant rebuilding | Renaissance reconstruction 1561–1579 under Caspar Vischer; outer bastions completed under Markgraf Christian c. 1607; partial Schleifung 1806–07 under Napoleon |
| Architectural period | Multiple periods (Romanesque core, Late Gothic, Renaissance) |
| Notable features | Hilltop, museum, open to visitors, intact (restored), Schöner Hof arcaded courtyard with 120+ relief medallions |
| Current use | Museum complex (five museums) and state-managed monument |
| Operator | Bayerische Schlösserverwaltung (fortress); Stadt Kulmbach via Stiftung Landschaftsmuseum Obermain (Zinnfigurenmuseum, Landschaftsmuseum) |
| UNESCO World Heritage | No |
| Open to visitors | Yes — daily, seasonal hours (closed Mondays in winter) |
| Official site | schloesser.bayern.de |
Origins and Hohenzollern Acquisition (1135–1486)
Plassenberg first appears in the documentary record in 1135, when a Berthold of the Andechs family is styled comes de Plassenberch. By 1230 the Andechs-Meranian dynasty had upgraded the original ministerial residence into a Höhenburg worthy of an Imperial family with claims on Bavaria, Carniola, and the Patriarchate of Aquileia.
That trajectory ended in 1248 with the death of Otto VIII of Meran, the last Andechs-Meranian. Through a brother-in-law’s settlement, Plassenburg passed to the Counts of Weimar-Orlamünde, who held it for nearly a century. In 1338, Count Otto VI of Orlamünde pledged the lordship to Burgrave Johann II of Nuremberg; on Otto’s death in 1340 it became outright Hohenzollern property.
That acquisition mattered out of proportion to the territory it brought with it. As a junior Hohenzollern branch consolidating a Franconian land base, the Burgraves of Nuremberg needed exactly that kind of hilltop, and Plassenburg gave it to them: the asset that turned a comital family into a princely one. By 1397, Burgrave Frederick V was retiring to Plassenburg in preference to the older Hohenzollern seat at Cadolzburg.
When his son Frederick VI was invested with the Mark Brandenburg in 1415, the family split in two. Senior branch moved to Berlin as Electors; junior branch stayed in Franconia as Margraves of Brandenburg-Kulmbach (ob dem Gebirg) and Brandenburg-Ansbach (unter dem Gebirg). After Albrecht Achilles’ Dispositio Achillea of 1473 fixed the partition rule, the two lines drew lots in 1486. Siegmund of Brandenburg got the obergebirgisch share, and Plassenburg became, formally, the capital of a sovereign Hohenzollern principality.
Margraviate Capital and the Second Margraves’ War (1486–1554)
Through the late 15th and early 16th centuries, Plassenburg accumulated the apparatus of a working capital. A Hauptmann und Räte auf dem Gebirg (the captain and council of the mountains) handled territorial administration from the fortress, chamber accounts ran out of its offices, and the Hohenzollern Hausarchiv was housed within its walls. Margrave Georg der Fromme introduced the Reformation in 1528, and the proximity of the Catholic Bishopric of Bamberg pushed his successors to upgrade Plassenburg into an artillery-defensible fortress with bastions and outworks.
That upgrade was useful, but not useful enough. In 1541, the Margraviate passed to Albrecht (II) Alcibiades, a 19-year-old with ambitions to forge a Duchy of Franconia out of the bishoprics of Bamberg, Würzburg, and Eichstätt and the Imperial Cities of Nuremberg and Schweinfurt. His campaigns provoked a coalition (Bamberg, Würzburg, Nuremberg, Saxony, Brunswick-Wolfenbüttel) that crushed his army at Sievershausen on July 9, 1553. By autumn the coalition was inside the margraviate.
On November 26, 1553, the feast day of Conradi, coalition troops under Duke Henry of Brunswick stormed Kulmbach. Albrecht’s garrison commander, Joachim von Zedtwitz, set the town alight himself and retreated into the fortress, refusing the townspeople entry. Hans Glaser’s 1553 Nuremberg woodcut of the burning town is the surviving visual record. Plassenburg held out through the winter and into the spring; on June 22, 1554, after a starvation siege, it surrendered. Bamberg took the Hohenzollern Hausarchiv as pawn, and over the following months the coalition razed large parts of the fortress.
Vischer’s Renaissance: The Schöner Hof (1554–1604)
Albrecht Alcibiades died in exile in 1557. His nephew Margrave Georg Friedrich der Ältere of Ansbach inherited the wreckage and committed to rebuilding. Emergency stabilization began under the Amberg master mason Georg Beck. On July 1, 1561, Georg Friedrich formally commissioned the Kulmbach-born stonemason Caspar Vischer (c. 1510–1579) to direct the reconstruction.
Vischer had trained at the Saxon court workshop in Coburg under Nikolaus Gromann and had served briefly as second court architect at Heidelberg Castle, on the Ottheinrichsbau, in 1558. His commission at Plassenburg was the largest of his career. By 1563 he was on site, with Stuttgart’s court architect Aberlin Tretsch consulting on the Schlosskirche. Schlosskirche construction ran 1570 to 1572 to plans by Giovanni Beredino. A Vierflügelanlage of residential wings rose around a central courtyard. Four slender corner towers (the Kranzturm, Wachturm, Glockenturm, and Uhrturm) punctuated its inner perimeter.
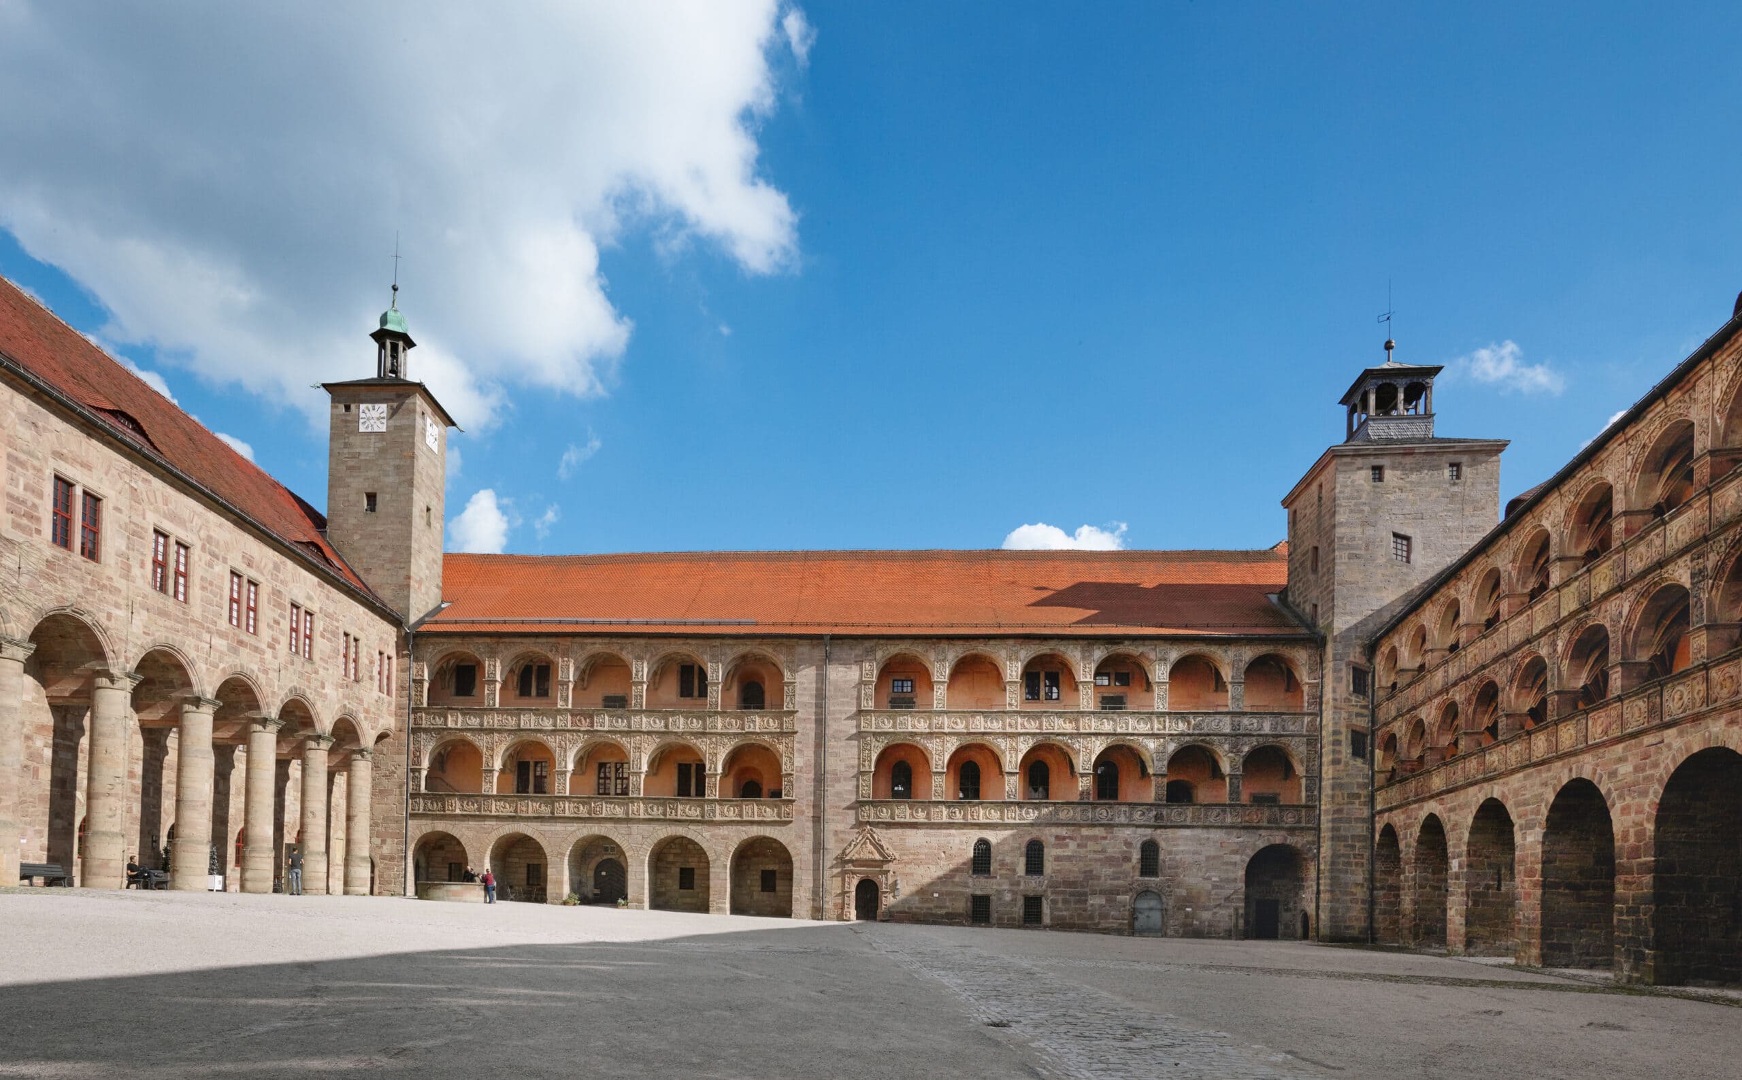
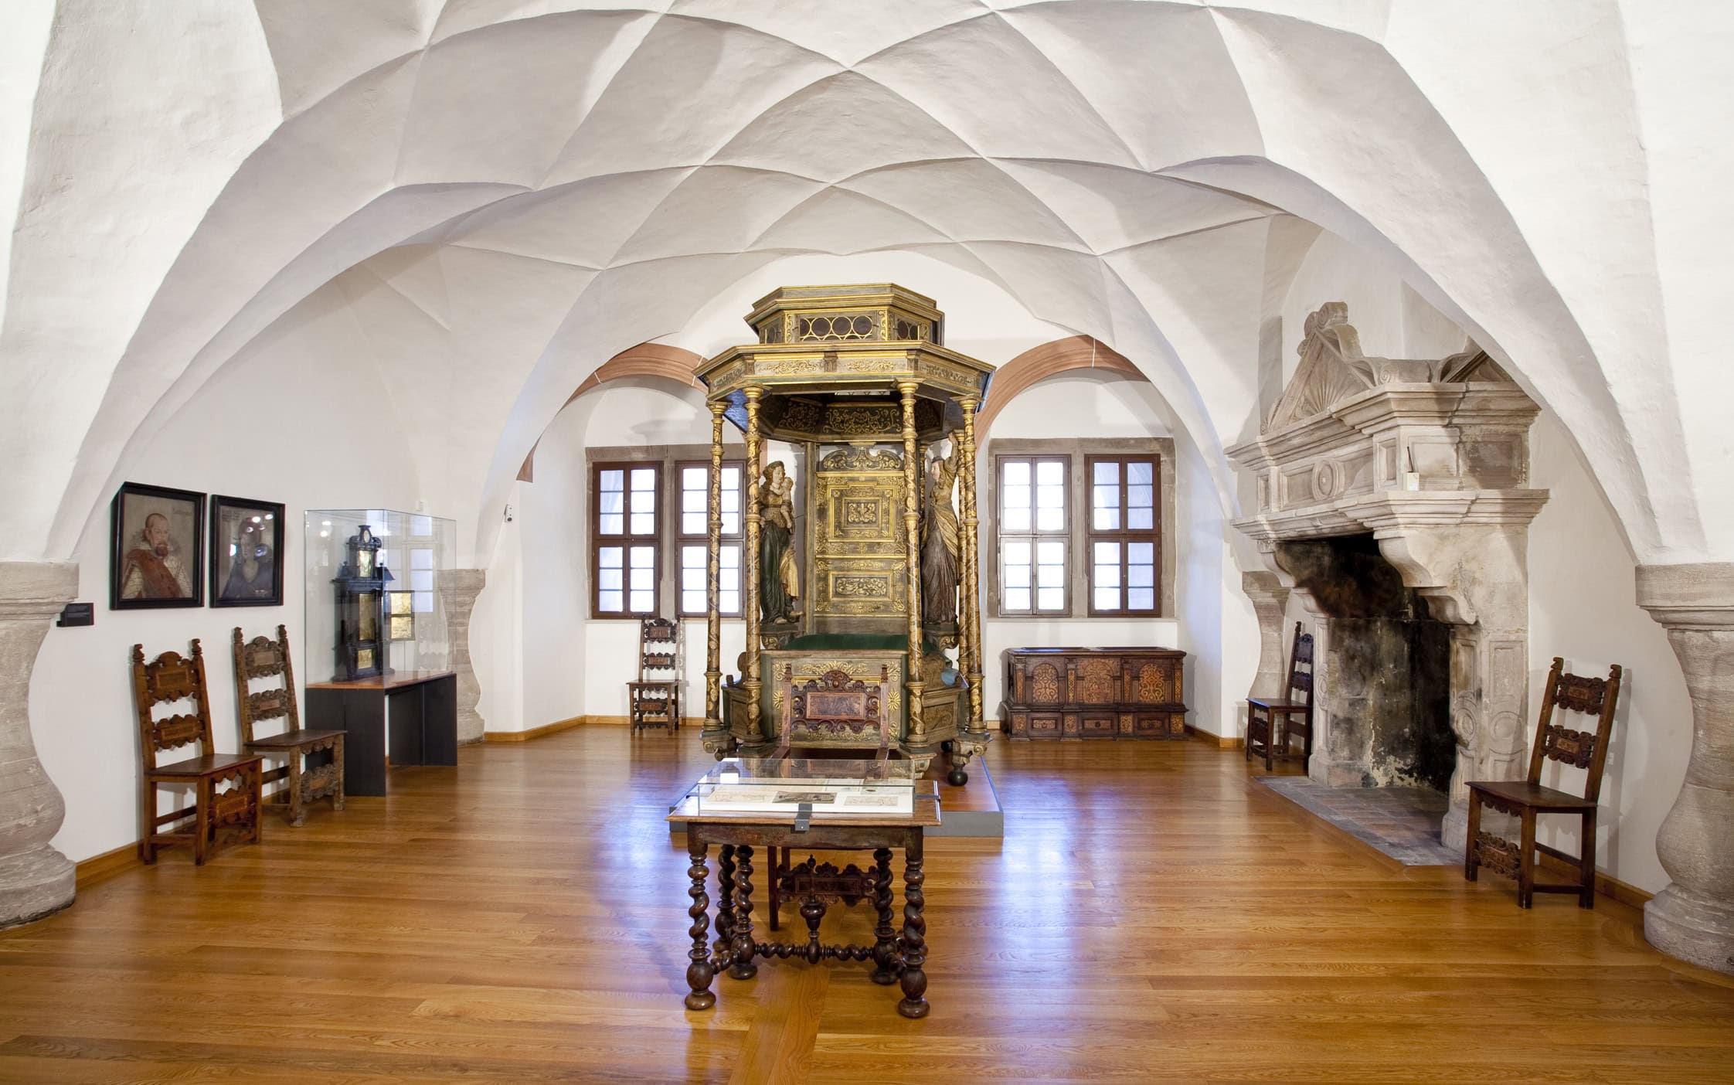
The Schöner Hof is the surviving emblem of that work. Three stories of arcaded loggias enclose the courtyard, their cornices carrying more than 120 sandstone bust medallions in low relief. Executed between roughly 1565 and 1570, the series forms an ancestor gallery of the Hohenzollern dynasty running down to Albrecht Alcibiades, embedded in a broader program of grotesques, warrior figures, and laurel-wreathed Roman-style profiles. No external sculptor is securely documented; the workshop is Vischer’s. Late-Gothic ribbed vaults survive within the residential wings, recognizable in the Markgrafenzimmer with its canopy bed and carved stone fireplace.
By Vischer’s death in August 1579, the residential complex was substantially complete; the outer fortifications were not. Plassenburg’s Margraves were back in possession of a working princely seat, with one of the most elaborate Renaissance courtyards in Germany at its heart.
Christian’s Completion and the Move to Bayreuth (1604–1791)
Georg Friedrich died childless in 1603. Under the 1599 Geraer Hausvertrag, his Kulmbach line passed to Christian of Brandenburg, who inherited the partly finished fortress. Christian married Maria of Prussia at Plassenburg in April 1604, then announced his intention to move the residence to Bayreuth. A March 1605 city fire at Bayreuth delayed the relocation; the move was completed in 1610. Later usage rendered the territory colloquially as Brandenburg-Bayreuth, though the formal Reichsmatrikel name remained Brandenburg-Kulmbach until 1806.
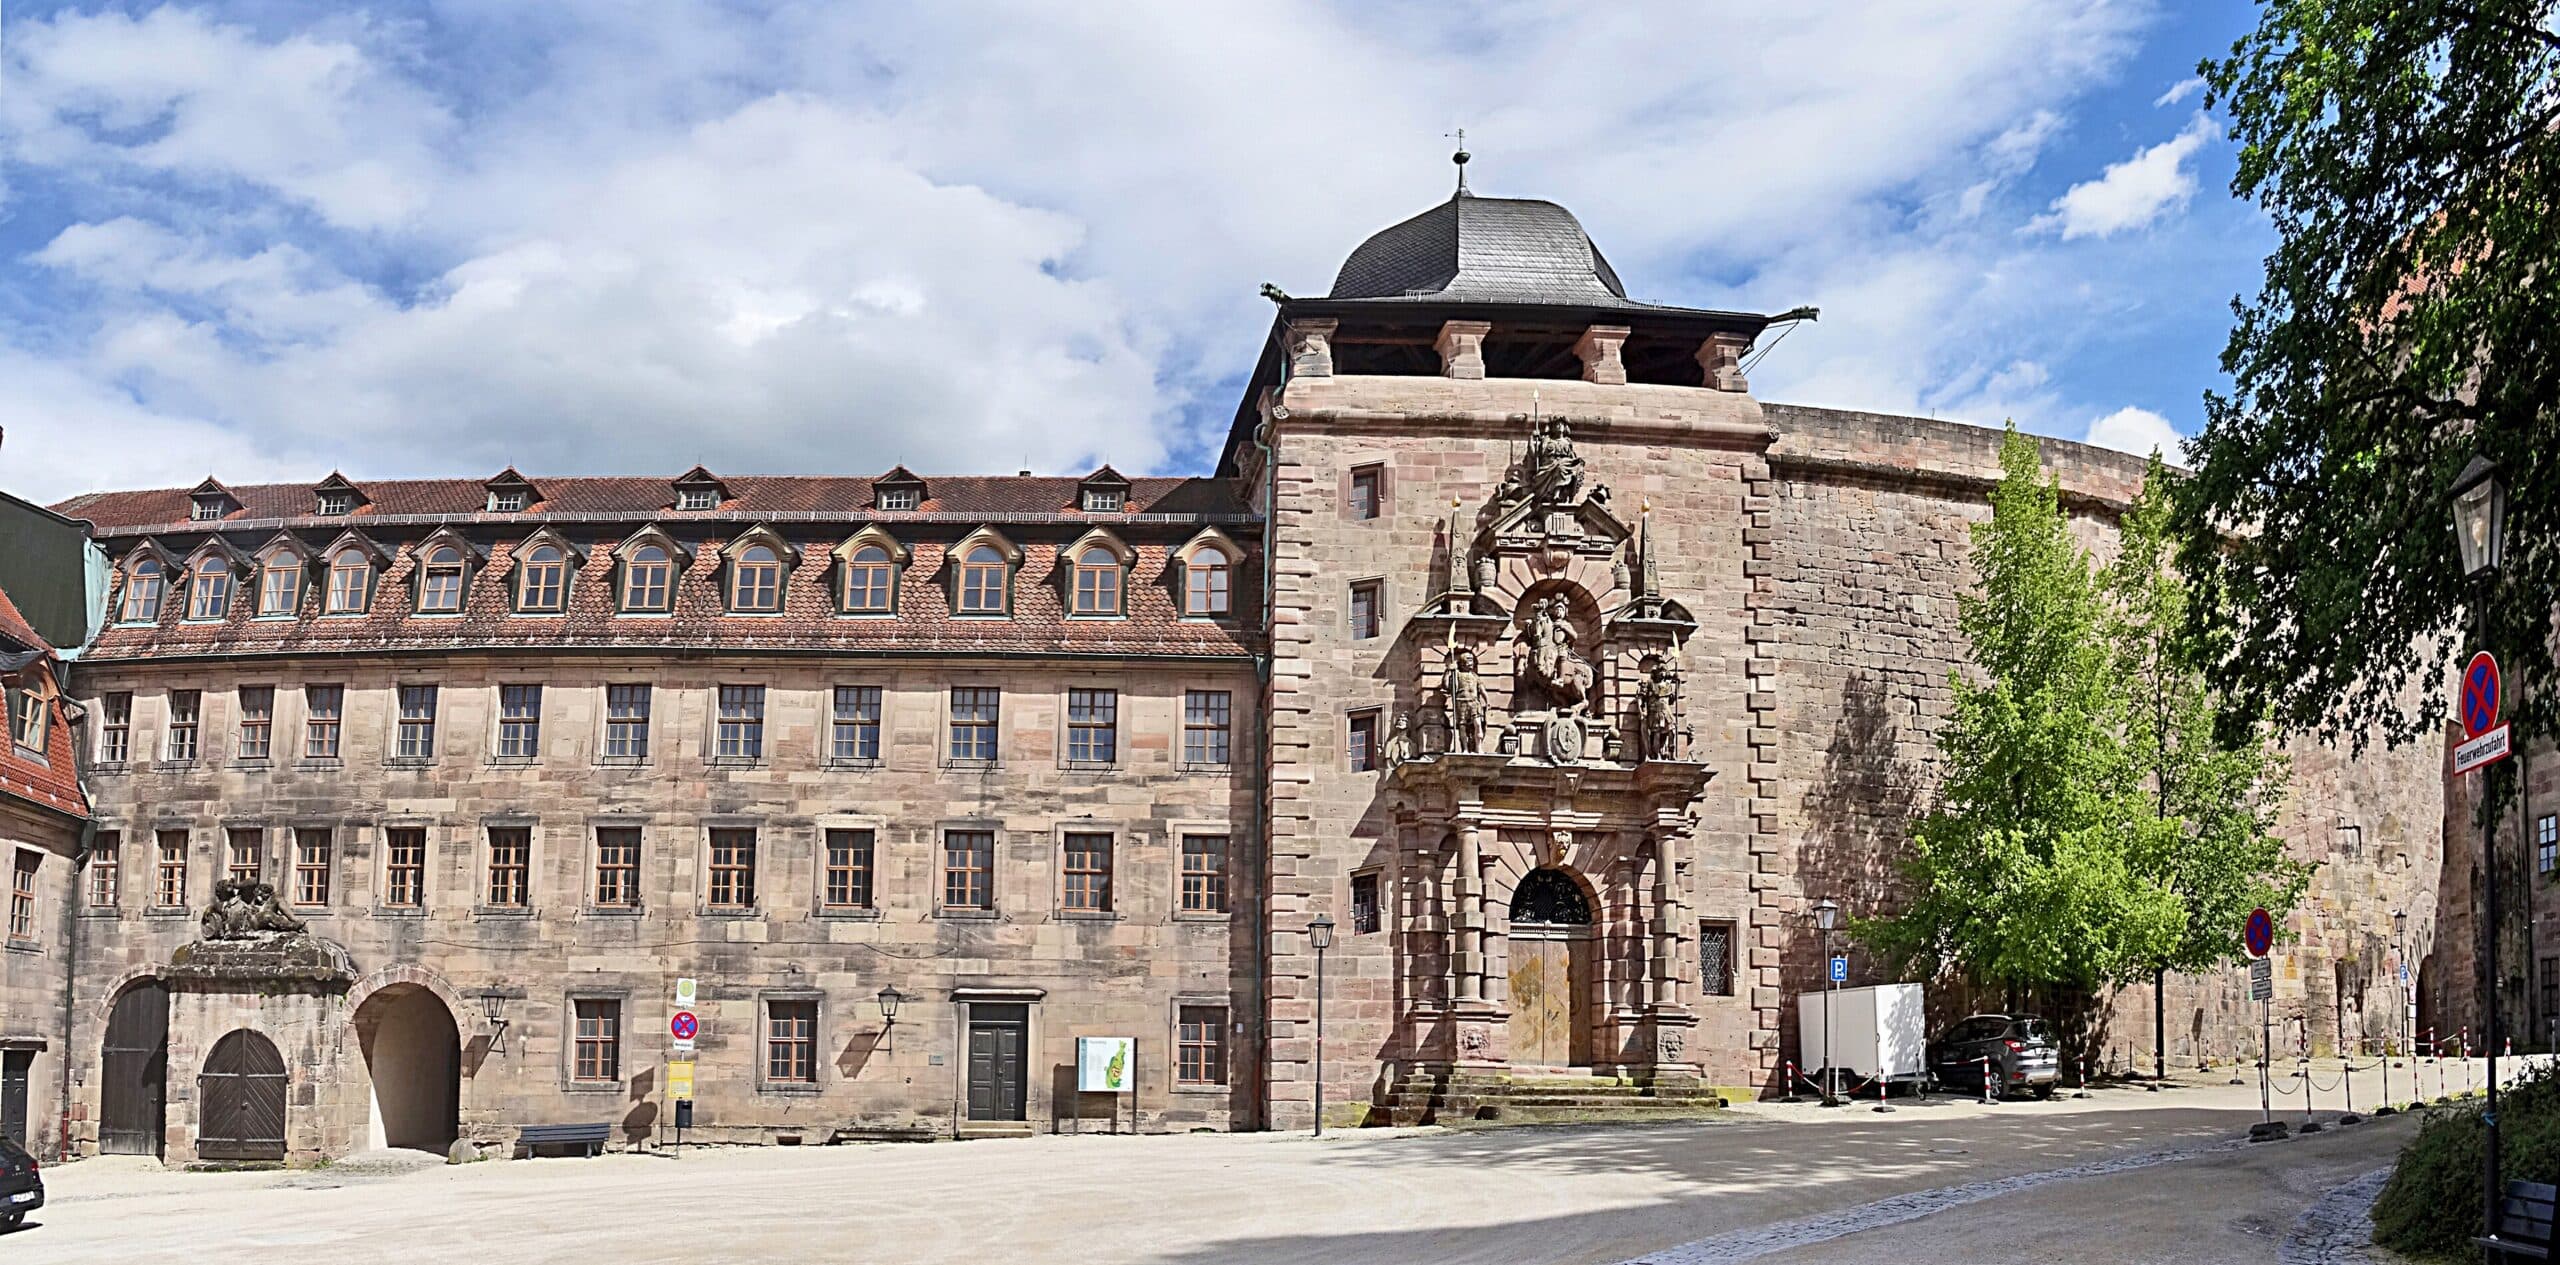
Plassenburg kept its function as principal Landesfestung, garrison, and archival headquarters. Under Christian and his Bohemian Festungsbaumeister Albrecht von Haberland, the Hohe Bastei (the great artillery bastion facing the Buchberg ridge) was finally completed, and a massive covering rampart called the Christianin was raised to screen it. In 1607, the Nuremberg sculptor Hans Werner installed the Christianstor: a mannerist gateway in which an equestrian Markgraf Christian rides beneath Minerva, flanked by allegorical guardians. Its portal is the most concentrated dynastic statement on the site, a piece of architectural propaganda whose subject is Hohenzollern legitimacy itself.
Plassenburg’s military value held into the Thirty Years’ War. Christian’s commander Oberst Muffel turned back a Wallenstein assault after the Imperial general had sacked Bayreuth; the fortress never fell. Worst losses came not from siege but from typhus: in October 1634 the Wallenstein army’s disease swept Kulmbach, killing 2,540 in the parish and reducing the town’s adult population to forty fit-bearing men.
Through the 18th century the Margraviate decayed. Both Franconian lines extinguished by 1769, and in 1791 Margrave Karl Alexander abdicated, ceding Ansbach and Bayreuth to King Friedrich Wilhelm II of Prussia. Plassenburg became a Prussian state property of the eastern Hohenzollerns: a Berlin acquisition of its own Franconian past.
From Demolition to Museum (1791–1928)
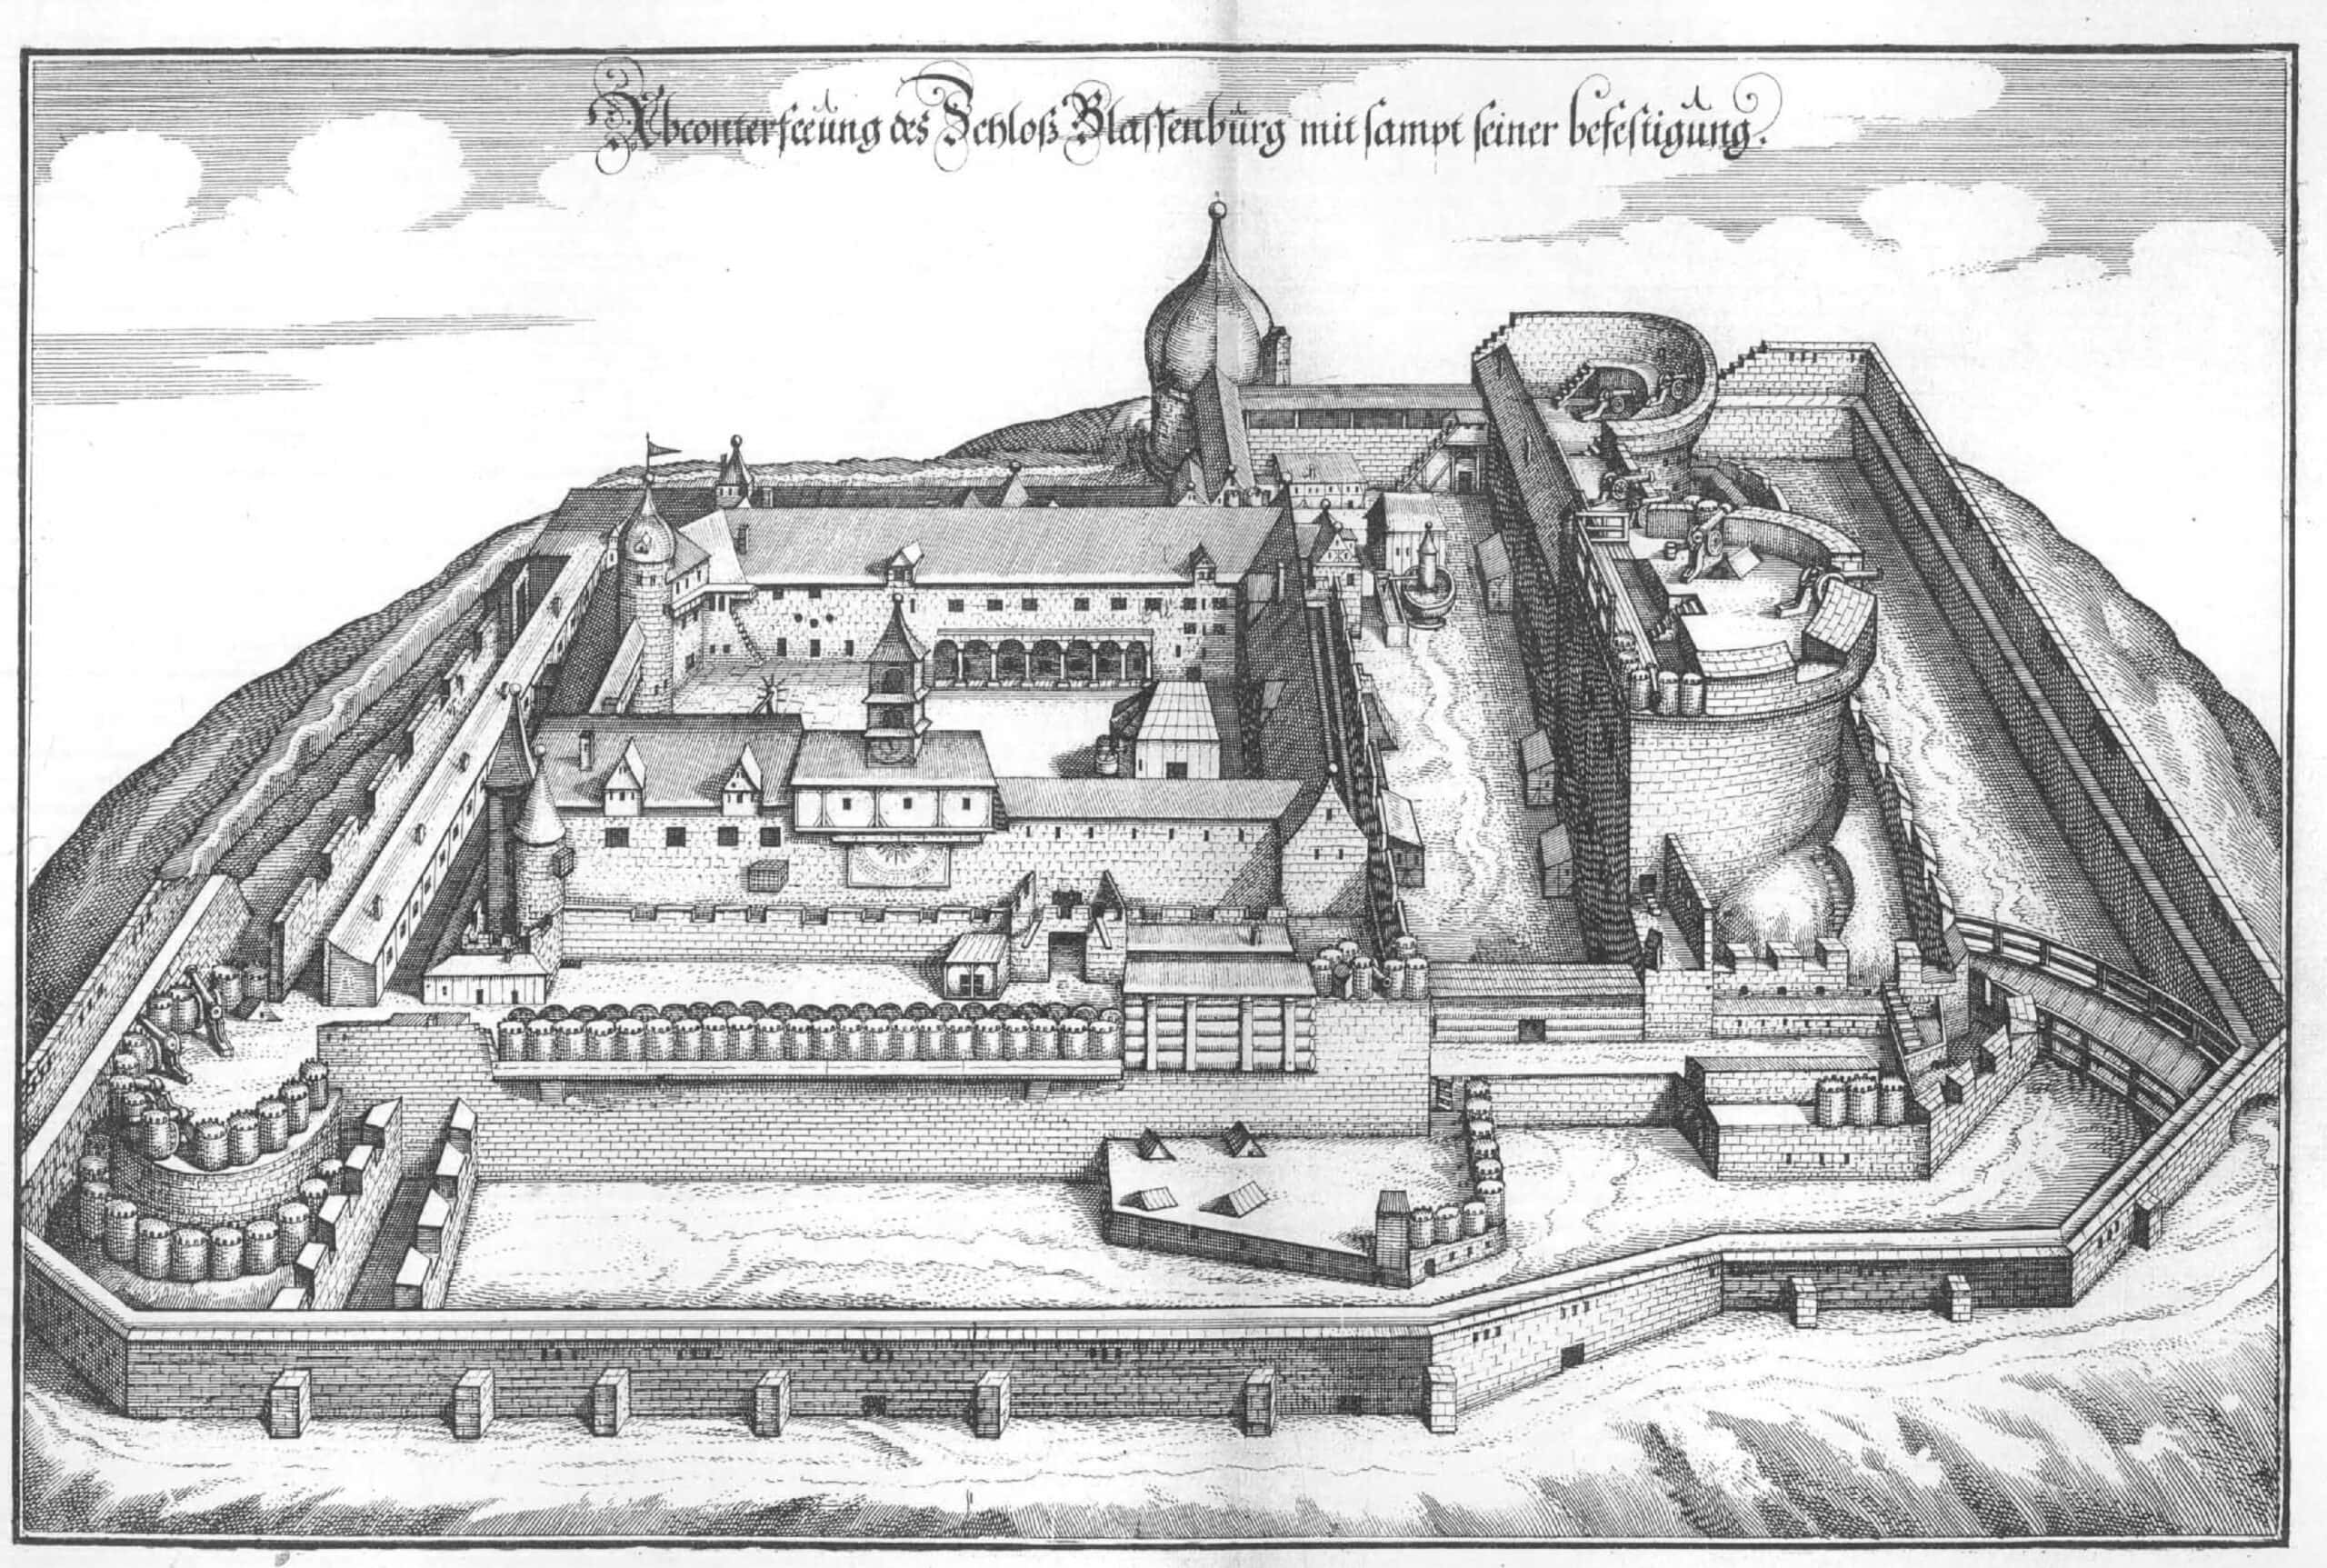
Prussian rule lasted fifteen years. On November 25, 1806, after a five-week siege by Franco-Bavarian troops under Jérôme Bonaparte’s titular command, Plassenburg capitulated. Napoleon ordered the Schleifung of the fortifications. Over the following winter, demolition crews dismantled the Hohe Bastei, the outer wall ring, the eastern Vorwerk, and the middle wall with its Westrondell. Residential buildings around the Kasernenhof and the Schöner Hof were spared, and the Hausarchiv was carted off to Bamberg, where most of it still resides.
In 1810, Bayreuth and Kulmbach passed from French to Bavarian hands under the Treaty of Paris. Bavaria had no princely use for the fortress. In 1817 the first prisoners arrived, and from 1820 to 1928 Plassenburg operated as a Zucht- und Arbeitshaus, a combined penitentiary and workhouse. Interior partitions sliced the Renaissance halls into cells. The Renaissance courtyard well-house disappeared; the courtyard fountain followed in the 1930s, when the Nazi-era Reichsschule of Fritz Todt’s Organisation Todt used the Schöner Hof as a parade ground for assemblies.
In 1929 the Bayerische Schlösserverwaltung took over the empty shell. That year the Potsdam publisher August Bonneß founded the Deutsches Zinnfigurenmuseum inside the fortress; by 1931 forty dioramas of German history were on display. War-end plunder in 1945 destroyed most of the collection. First rooms reopened in 1953, and reconstruction continued for decades.
Visiting Plassenburg Fortress in 2026
Five museums share the fortress today. Bayerische Schlösserverwaltung (BSV) operates the fortress shell, the Museum Hohenzollern in Franken (developed with the Haus der Bayerischen Geschichte), and the Armeemuseum Friedrich der Große. Stadt Kulmbach, through its Stiftung Landschaftsmuseum Obermain, operates the Deutsches Zinnfigurenmuseum and the Landschaftsmuseum Obermain. Entry tickets and local tours can also be booked in advance through GetYourGuide.
Its biggest draw is the Zinnfigurenmuseum. Holdings exceed 300,000 tin figures arranged across roughly 150 dioramas, the largest of them a Guinness-certified reconstruction of the destruction of Kulmbach on November 26, 1553 with 19,385 painted figures. Hohenzollern in Franken galleries trace the Brandenburg-Kulmbach and Brandenburg-Bayreuth lines through portraits, regalia, and a fragment of painted ceiling now displayed as a floor case. Armeemuseum Friedrich der Große holds Prussian military material from his wars.
Hours run 9:00 to 18:00 daily from April through September; 10:00 to 17:00 daily October through December; 10:00 to 16:00 daily January through March. Mondays in winter, Shrove Tuesday, and 24, 25, and December 31 are closed.
| Ticket | Price 2026 |
|---|---|
| Adult | €5 |
| Reduced | €4 |
| Burgkarte (combined fortress ticket) | €7 |
| Under 18 | Free |
Tickets at the gate; group rates by booking on 09221 8220-12. No parking at the fortress itself. Paid parking is available in Kulmbach town, and in summer the half-hourly Plassenburgexpress shuttle runs from the Zentralparkplatz on Grabenstraße. Hilltop access is not barrier-free; BSV maintains a dedicated mobility page for the site. Anyone staying overnight can compare hotels in and around Kulmbach.
Some links on this page are affiliate links, which means StoneKeep Atlas may earn a small commission, at no extra cost to you, if you book through them.
Beyond Plassenburg
Plassenburg sits inside the strongest Franconian cluster on the site. Coburg Fortress, the nearest peer, is a Wettin hilltop fortress 50 kilometers north, also Renaissance-rebuilt and also Hohenzollern-adjacent through the later Saxe-Coburg-Gotha marriage with Albert and Victoria. Marienberg Fortress above Würzburg is the prince-bishop’s counterpart, the coalition partner that besieged Plassenburg in 1553–54. Johannisburg Palace at Aschaffenburg is the typological match: a Renaissance four-wing residential fortress with its own arcaded courtyard program, built for the Mainz electors a generation after Vischer’s work. Würzburg Residence is the later princely-bishop’s seat, Baroque rather than Renaissance, but the closing point of the Franconian princely-residence arc.
For the wider region, see Best Castles in Bavaria.
Conclusion
The Hohenzollerns ruled Franconia from this hilltop for 451 years. Their dynasty built Berlin into a capital but began as a junior Franconian house with a courtyard in Kulmbach, and Plassenburg’s relief medallion program makes the genealogical claim explicit in stone. Bayreuth replaced it as a residence; Napoleon stripped its outworks; Bavaria turned it into a prison for a century. What survives is the inner fortress and its Schöner Hof, the most concentrated Renaissance set-piece in northern Bavaria and a record of how one branch of a divided dynasty built and lost a capital. Plassenburg Fortress is the Hohenzollern story without Berlin in it.
The slighting of the old Plassenburg in 1554 and its rebuilding as a Renaissance fortress fit a pattern repeated across the country, set out in our account of the sieges that defined Germany.
Principal Sources
- Burger, Daniel. Landesfestungen der Hohenzollern in Franken und Brandenburg. Schriftenreihe “Die Plassenburg” Bd. 51. Freunde der Plassenburg, Kulmbach, 2000.
- Dehio, Georg. Handbuch der Deutschen Kunstdenkmäler. Bayern I: Franken. Regierungsbezirke Oberfranken, Mittelfranken und Unterfranken. Edited by Tilmann Breuer et al., 2nd ed., Deutscher Kunstverlag, Munich and Berlin, 1999.
- Hubel, Achim. Die Plassenburg. Ein Mittelpunkt der Renaissance in Franken. Deutscher Kunstverlag, Munich, 2012.
- Seelig, Lorenz. Der Schöne Hof der Plassenburg: Ein Renaissancejuwel in Franken. Freunde der Plassenburg, Kulmbach, 2005.
- Spindler, Max, and Andreas Kraus, editors. Geschichte Frankens bis zum Ausgang des 18. Jahrhunderts. C.H. Beck, Munich, 1997.
- Zeune, Joachim. “Burgschloss Plassenburg Kulmbach.” Haus der Bayerischen Geschichte, hdbg.eu.
- “Bayreuth-Kulmbach, Markgraftum: Politische Geschichte.” Historisches Lexikon Bayerns, historisches-lexikon-bayerns.de.
The fortress and its museums are operated by the Bayerische Schlösserverwaltung (schloesser.bayern.de) and the Stadt Kulmbach through the Stiftung Landschaftsmuseum Obermain (plassenburg.de).
Image credits. Featured: Plassenburg Fortress aerial © Bayerische Schlösserverwaltung (Photo: Hajo Dietz), www.schloesser.bayern.de. Plassenburg from meadow: Adobe Stock #333518817. Schöner Hof courtyard © Bayerische Schlösserverwaltung (Photo: Maria Scherf / Andrea Gruber), www.schloesser.bayern.de. Markgrafenzimmer © Bayerische Schlösserverwaltung (Photo: Thomas Köhler), www.schloesser.bayern.de. Christianstor: ErwinMeier, CC BY-SA 4.0, via Wikimedia Commons. Plassenburg engraving: Matthäus Merian, Topographia Franconiae 1648, Public Domain, via Wikimedia Commons. Freely licensed images are resized to fit; otherwise unaltered.