
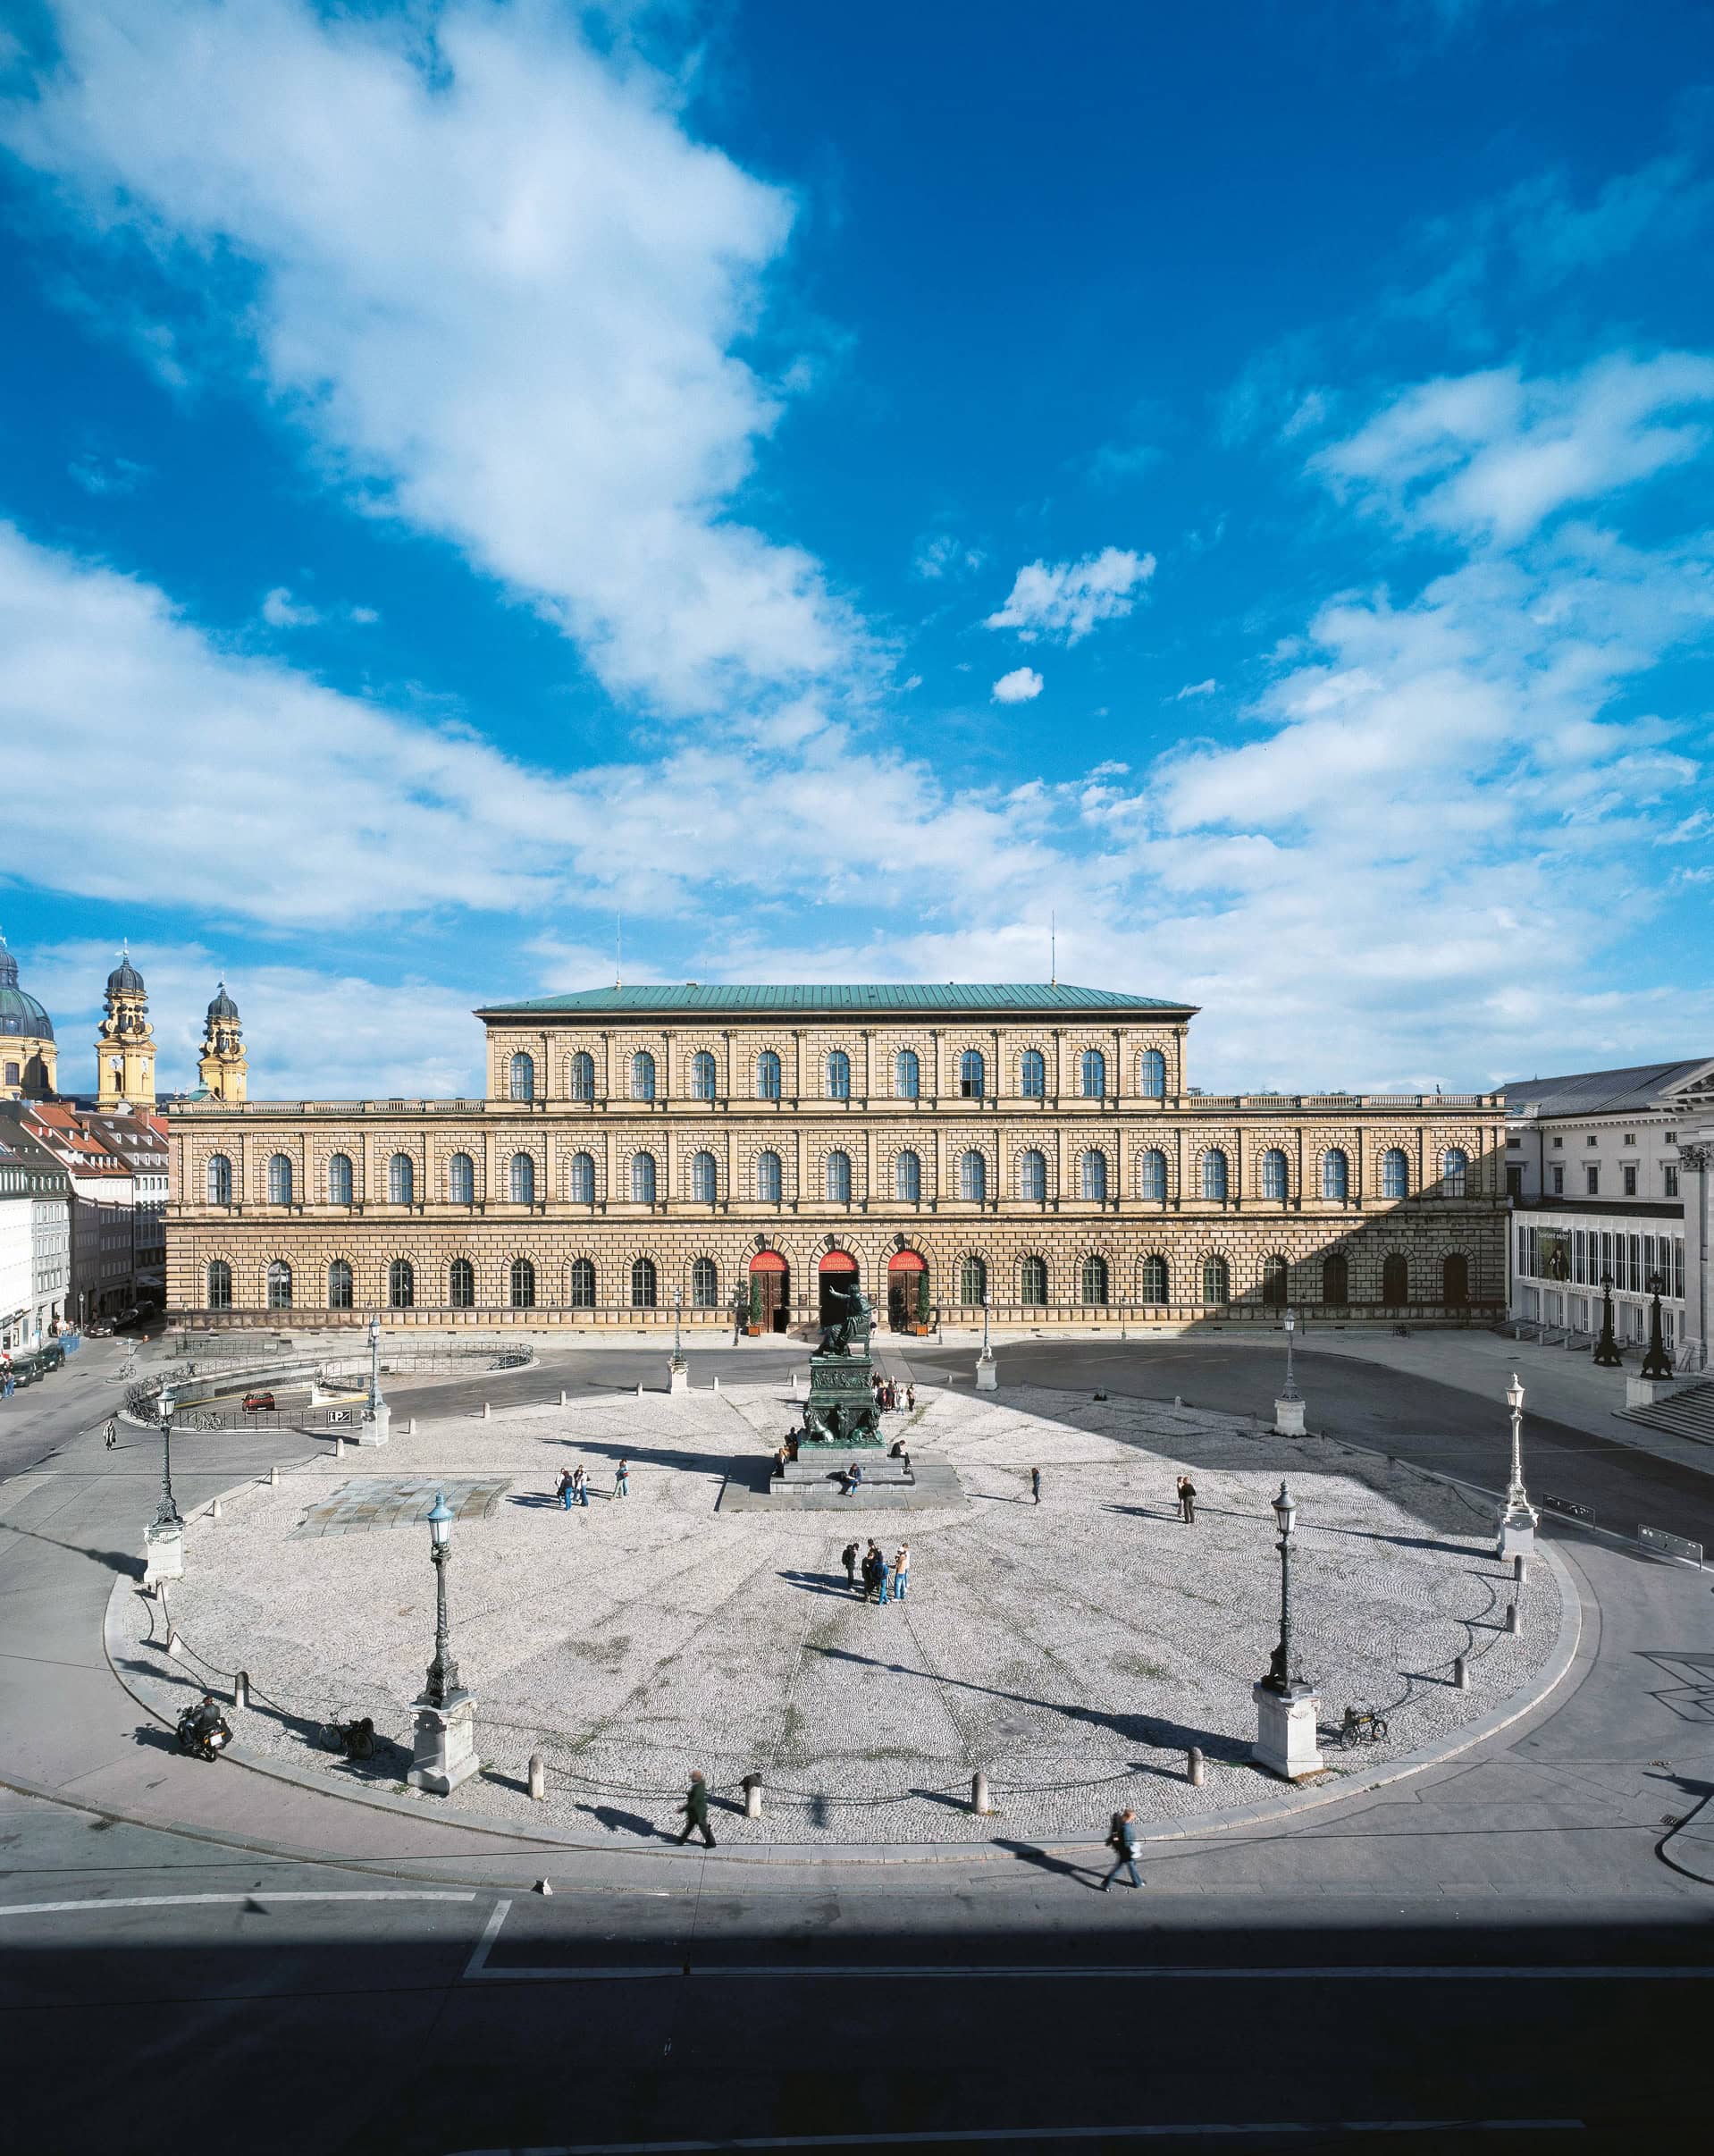
Munich Residenz
Munich Residenz grew over four and a half centuries from a moated ducal refuge into Germany’s largest inner-city palace, and its scale is not the only thing that grew. Each major building campaign arrived when its Wittelsbach patron’s title was changing: early dukes built the seed castle, and a later duke commissioned the Renaissance Antiquarium; Maximilian I added the Kaiserhof in the years he was claiming the electoral dignity; François de Cuvilliés the Elder and Joseph Effner finished the Reiche Zimmer as Karl Albrecht prepared his run at the imperial crown; and Leo von Klenze built two new wings as Bavaria settled into life as a kingdom. Those walls record what the dynasty became.
Less than a century after Klenze’s last wing went up, the building became state property and opened as a museum. A generation later it was rubble. Today the Residenz survives as a complex of about 130 show rooms across ten courtyards, with three ticketed museums under one roof: the Residenz Museum, the Schatzkammer, and the Cuvilliés Theatre. This article traces the rank arc in stone, campaign by campaign.
Quick Facts
| Name | Munich Residenz |
| German name | Münchner Residenz |
| Location | Residenzstraße 1, 80333 München, Bavaria, Germany (Altstadt-Lehel) |
| Type | Royal residence and palace complex (largest inner-city palace in Germany) |
| First built | 1385 (the Neuveste, under Dukes Johann II, Stephen III, and Friedrich of Bavaria) |
| Major rebuilding phases | 1568–1571 Antiquarium (Albrecht V, Wilhelm Egkl); 1586–1600 Antiquarium decoration (Wilhelm V and Maximilian I, Friedrich Sustris); 1581–1586 Grottenhof (Wilhelm V, Sustris); 1600–1618 Maximilianische Residenz and Kaiserhof (Maximilian I, Hans Krumpper); 1726–1737 Reiche Zimmer and Ahnengalerie (Karl Albrecht, Joseph Effner and François de Cuvilliés the Elder); 1751–1755 Cuvilliés Theatre (Max III Joseph, Cuvilliés); 1826–1835 Königsbau and 1832–1842 Festsaalbau (Ludwig I, Leo von Klenze); 1945–2003 postwar reconstruction (Otto Meitinger and others) |
| Architectural period | Multiple periods (Renaissance, Baroque, Rococo, Neoclassical) |
| Original purpose | Ducal stronghold inside Munich; later electoral and royal residence of the Wittelsbach dynasty |
| Current use | Museum complex (Residenz Museum, Schatzkammer, Cuvilliés Theatre) |
| Owner / operator | Free State of Bavaria, administered by the Bayerische Schlösserverwaltung |
| UNESCO status | Not listed |
| Open to public | Yes, three separately ticketed museums |
| Annual visitors | 560,780 (Residenz Museum, 2025, BSV Schlösserbilanz) |
| Official website | residenz-muenchen.de |
Origins: the Neuveste, 1385
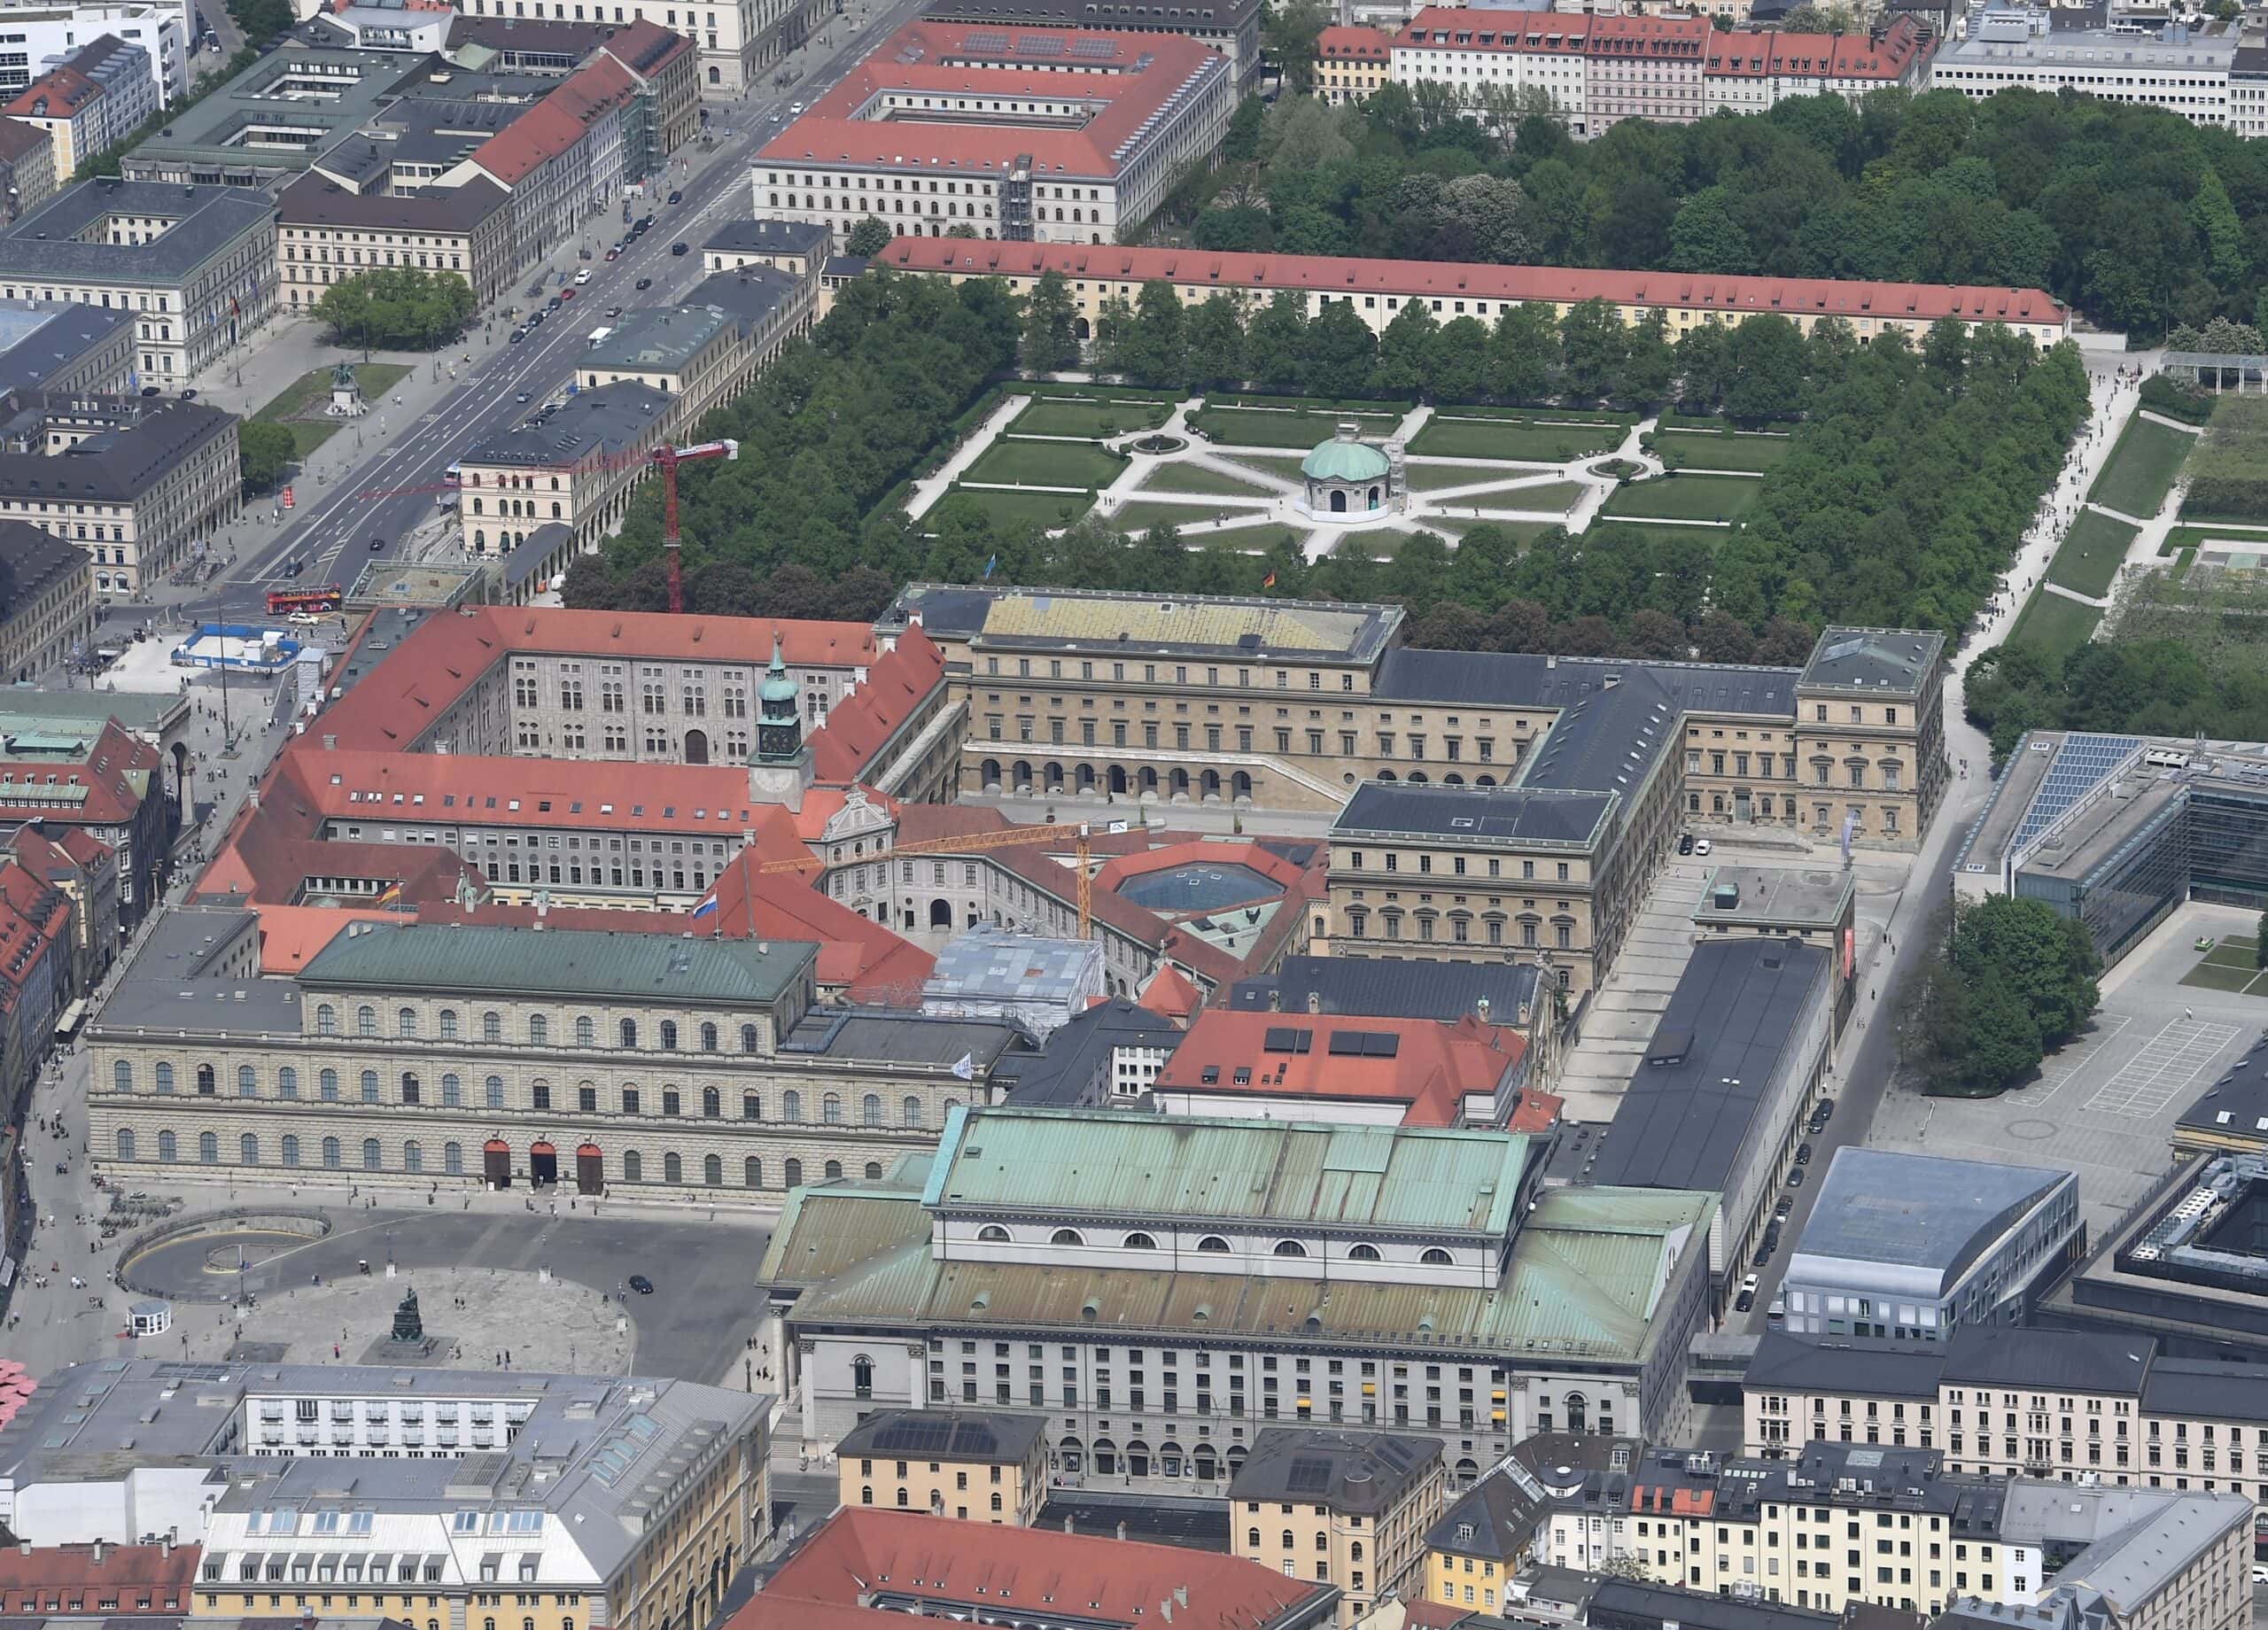
In 1385 the citizens of Munich revolted against their ruling brothers, Dukes Johann II, Stephen III, and Friedrich. Those dukes prevailed, and their settlement with the city included permission to build a fortress inside the walls, with their own gate, at the city’s expense. What rose was the Neuveste, a moated Wasserburg in the northeastern corner of Munich’s second ring of walls. Its strongest bergfried, the Silver Tower, faced inward toward the city: the dukes wanted a stronghold against their own citizens as much as against any outside threat.
That 1385 date comes from the Augsburg chronicler Burkhard Zingg rather than from a contemporary document. Earliest surviving record mentioning the newe veste zu Munichen is dated March 7, 1389. Either way, by the late 1380s a defensive ducal castle stood north of the medieval city, replacing the more exposed Alter Hof in the city’s center as the seat of Bavarian power.
Almost nothing of the Neuveste is visible above ground today. What remains is buried: round-pillared Gothic vaults under the modern Apothekenhof, whose footprint is traced in red paving stones in the courtyard. These are the oldest standing fabric in the entire Residenz, the foundations on which everything else was built.
For more than a century the Neuveste remained one ducal property among several, with the older Alter Hof and outlying castles like Burg Trausnitz at Landshut competing for residential importance. Decisive shift came under Duke Wilhelm IV (reigned 1508–1550), who moved his court into the Neuveste in earnest. From his reign forward, Munich became the seat, and the seat became the building this article is about.
From castle to Residenz: Albrecht V and the Antiquarium, 1568
A medieval moated castle could no longer announce what the Wittelsbachs wanted to announce. In the 1560s Duke Albrecht V was building a collection of antique sculptures to rival those of the Medici and the Habsburgs, and his collection needed a hall fit to display Bavaria’s claim on Renaissance princely culture. Between 1568 and 1571 the court architect Wilhelm Egkl built him one, sixty-six meters long, outside the Neuveste because nothing inside was big enough. This hall, the Antiquarium, became the largest Renaissance hall north of the Alps, and it remains that to this day.
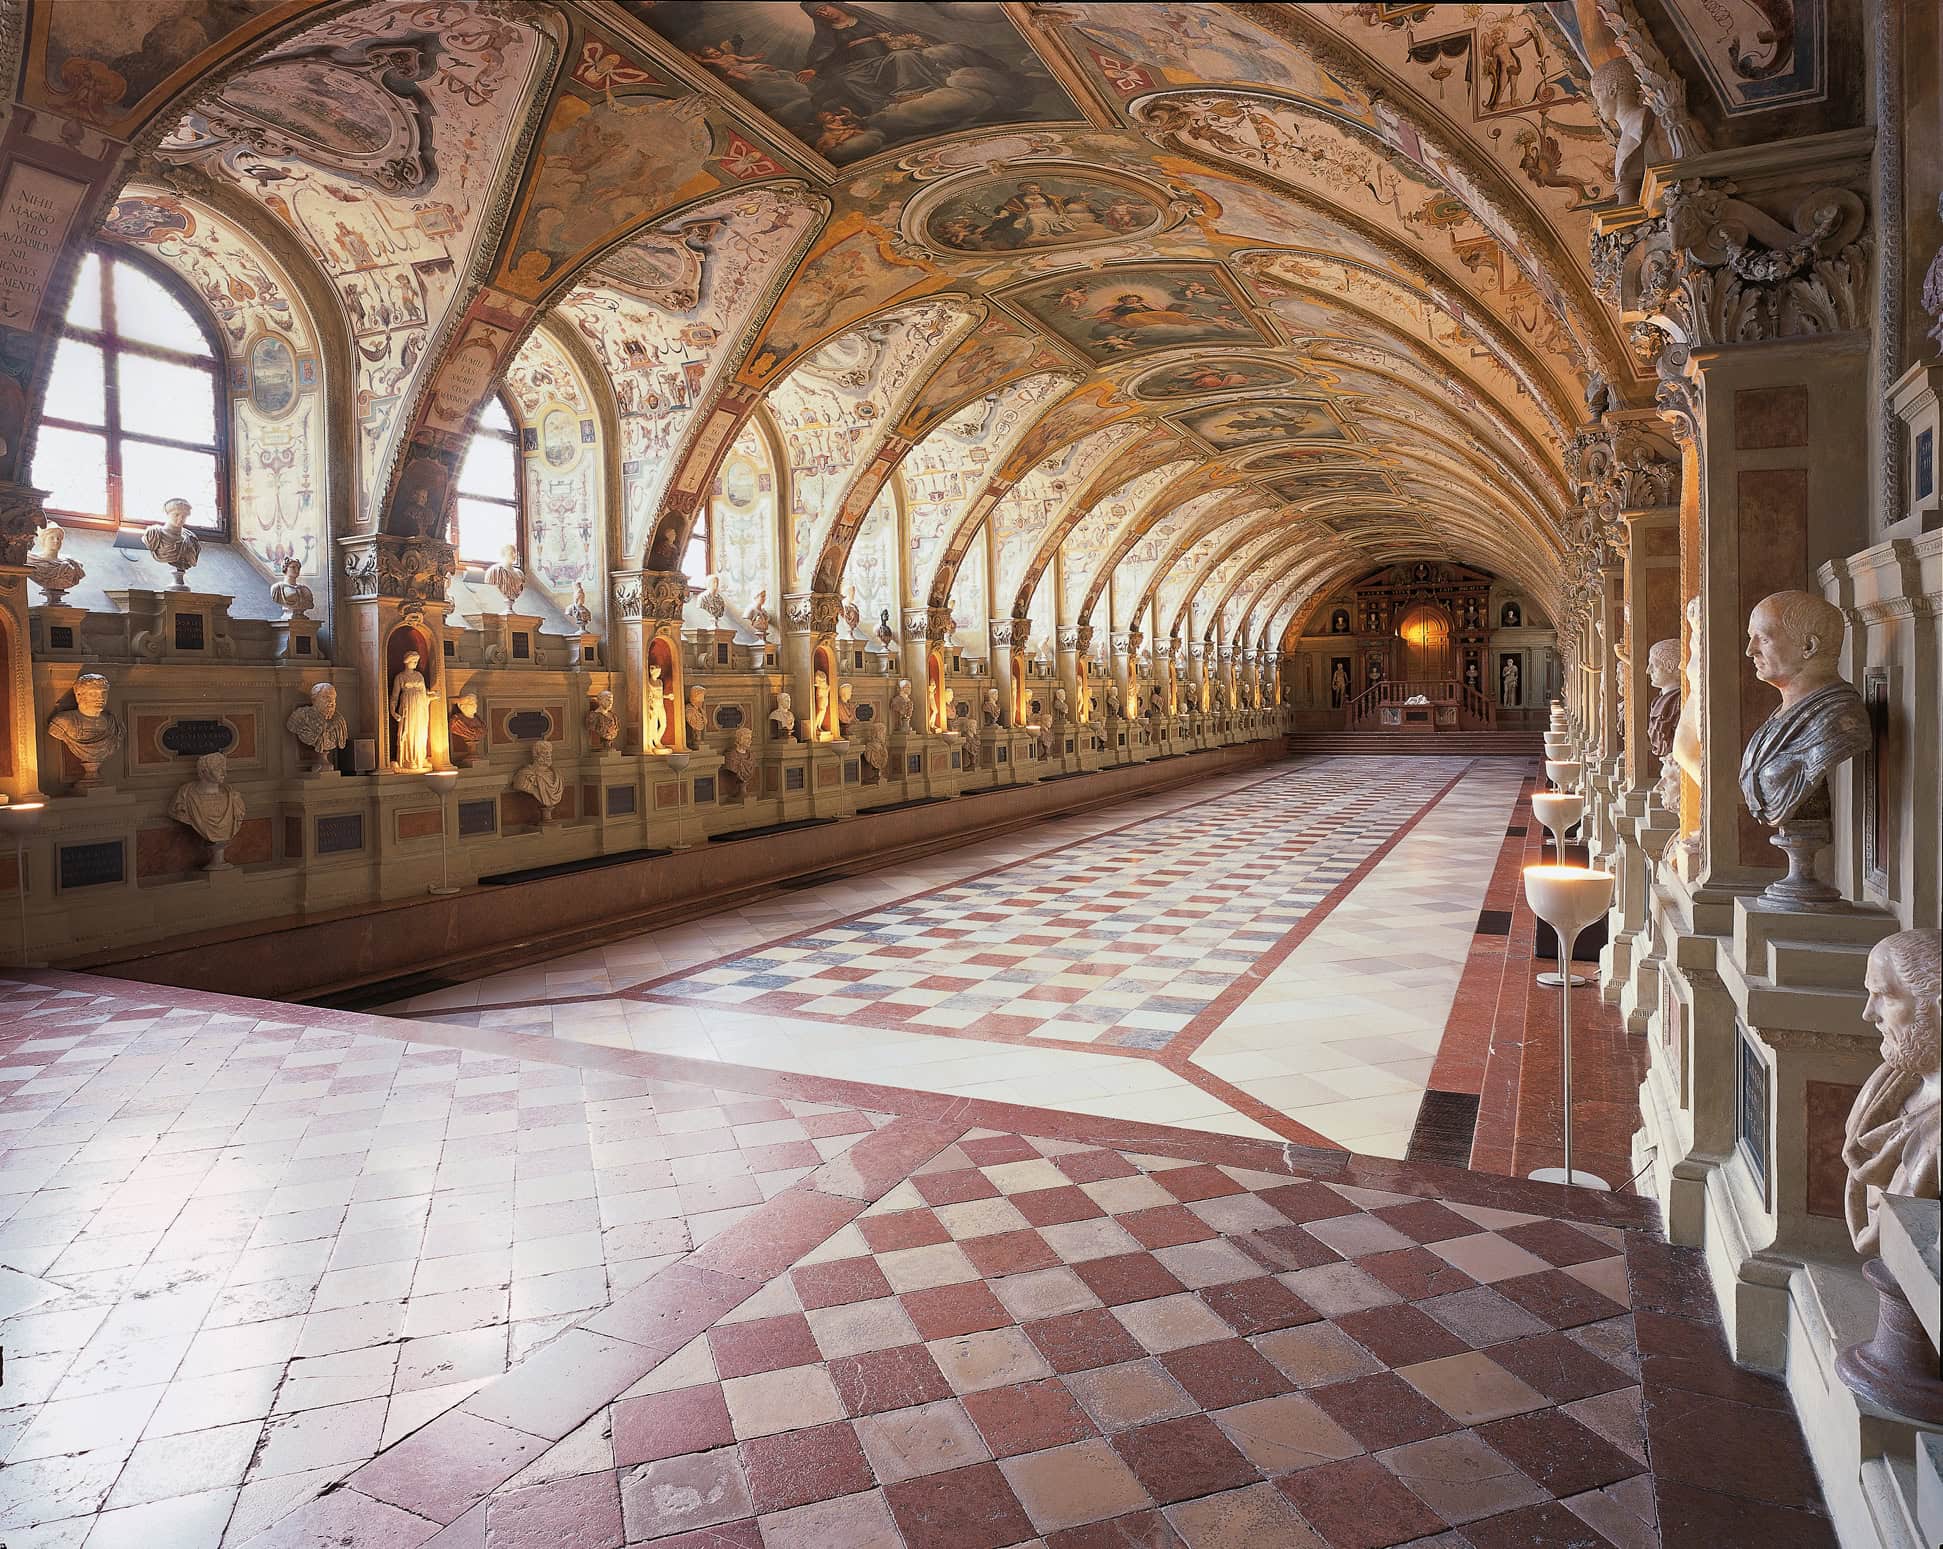
Egkl built the structure; designs came from Jacopo Strada, the Habsburg antiquarian, and Simon Zwitzel. Decoration came later, and from another generation. From 1586 to 1600, Albrecht V’s son Wilhelm V and grandson Maximilian I transformed the antique-storage hall into a banquet and festival space. Workers lowered the floor, added a dais and balustrade, and recast the vault as an iconographic program: sixteen crown paintings of Fame and Virtue from the workshop of Peter Candid, framed by grotesque ornament, with 102 painted views of Bavarian towns, markets, and palaces lining the lunettes and window reveals. Friedrich Sustris directed the project; Antonio Ponzano, Carlo Pallago, and Hans Thonauer the Elder did much of the painting.
In the same years Sustris also built Wilhelm V the Grottenhof, an enclosed Mannerist courtyard with a shell-encrusted west wall, finished between 1581 and 1586. A bronze Perseus by Hubert Gerhard rose above its fountain; a separate bronze Mercury by Carlo di Cesare del Palagio arrived in 1587.
Wilhelm V was, alongside his cousins in Austria and Spain, one of the most militant Catholic patrons in late-sixteenth-century Europe. He kept Sustris busy at the Jesuit church of St. Michael in Munich as well, and the alliance of art and Counter-Reformation theology was the point. Bavaria had committed publicly to the Catholic cause during the years of the Reformation, and Antiquarium decoration advertised that commitment in classical dress. Bavaria’s duchy was claiming a rank: a Catholic Renaissance court on the model of Rome and Florence, with its own classical past now displayed in its own princely hall.
Maximilian I and the Kaisersaal, 1612–1623
Maximilian I (duke from 1597, elector from 1623) was the architect, in the political sense, of the Wittelsbachs’ next rise in rank. He was also the most ambitious builder the Residenz had yet seen. His expansion went in two phases. From around 1600 to 1605 he reshaped the older fabric inward; from 1612 to 1618 he pushed outward, building entire new wings around two new courtyards, the Kaiserhof and the Brunnenhof.
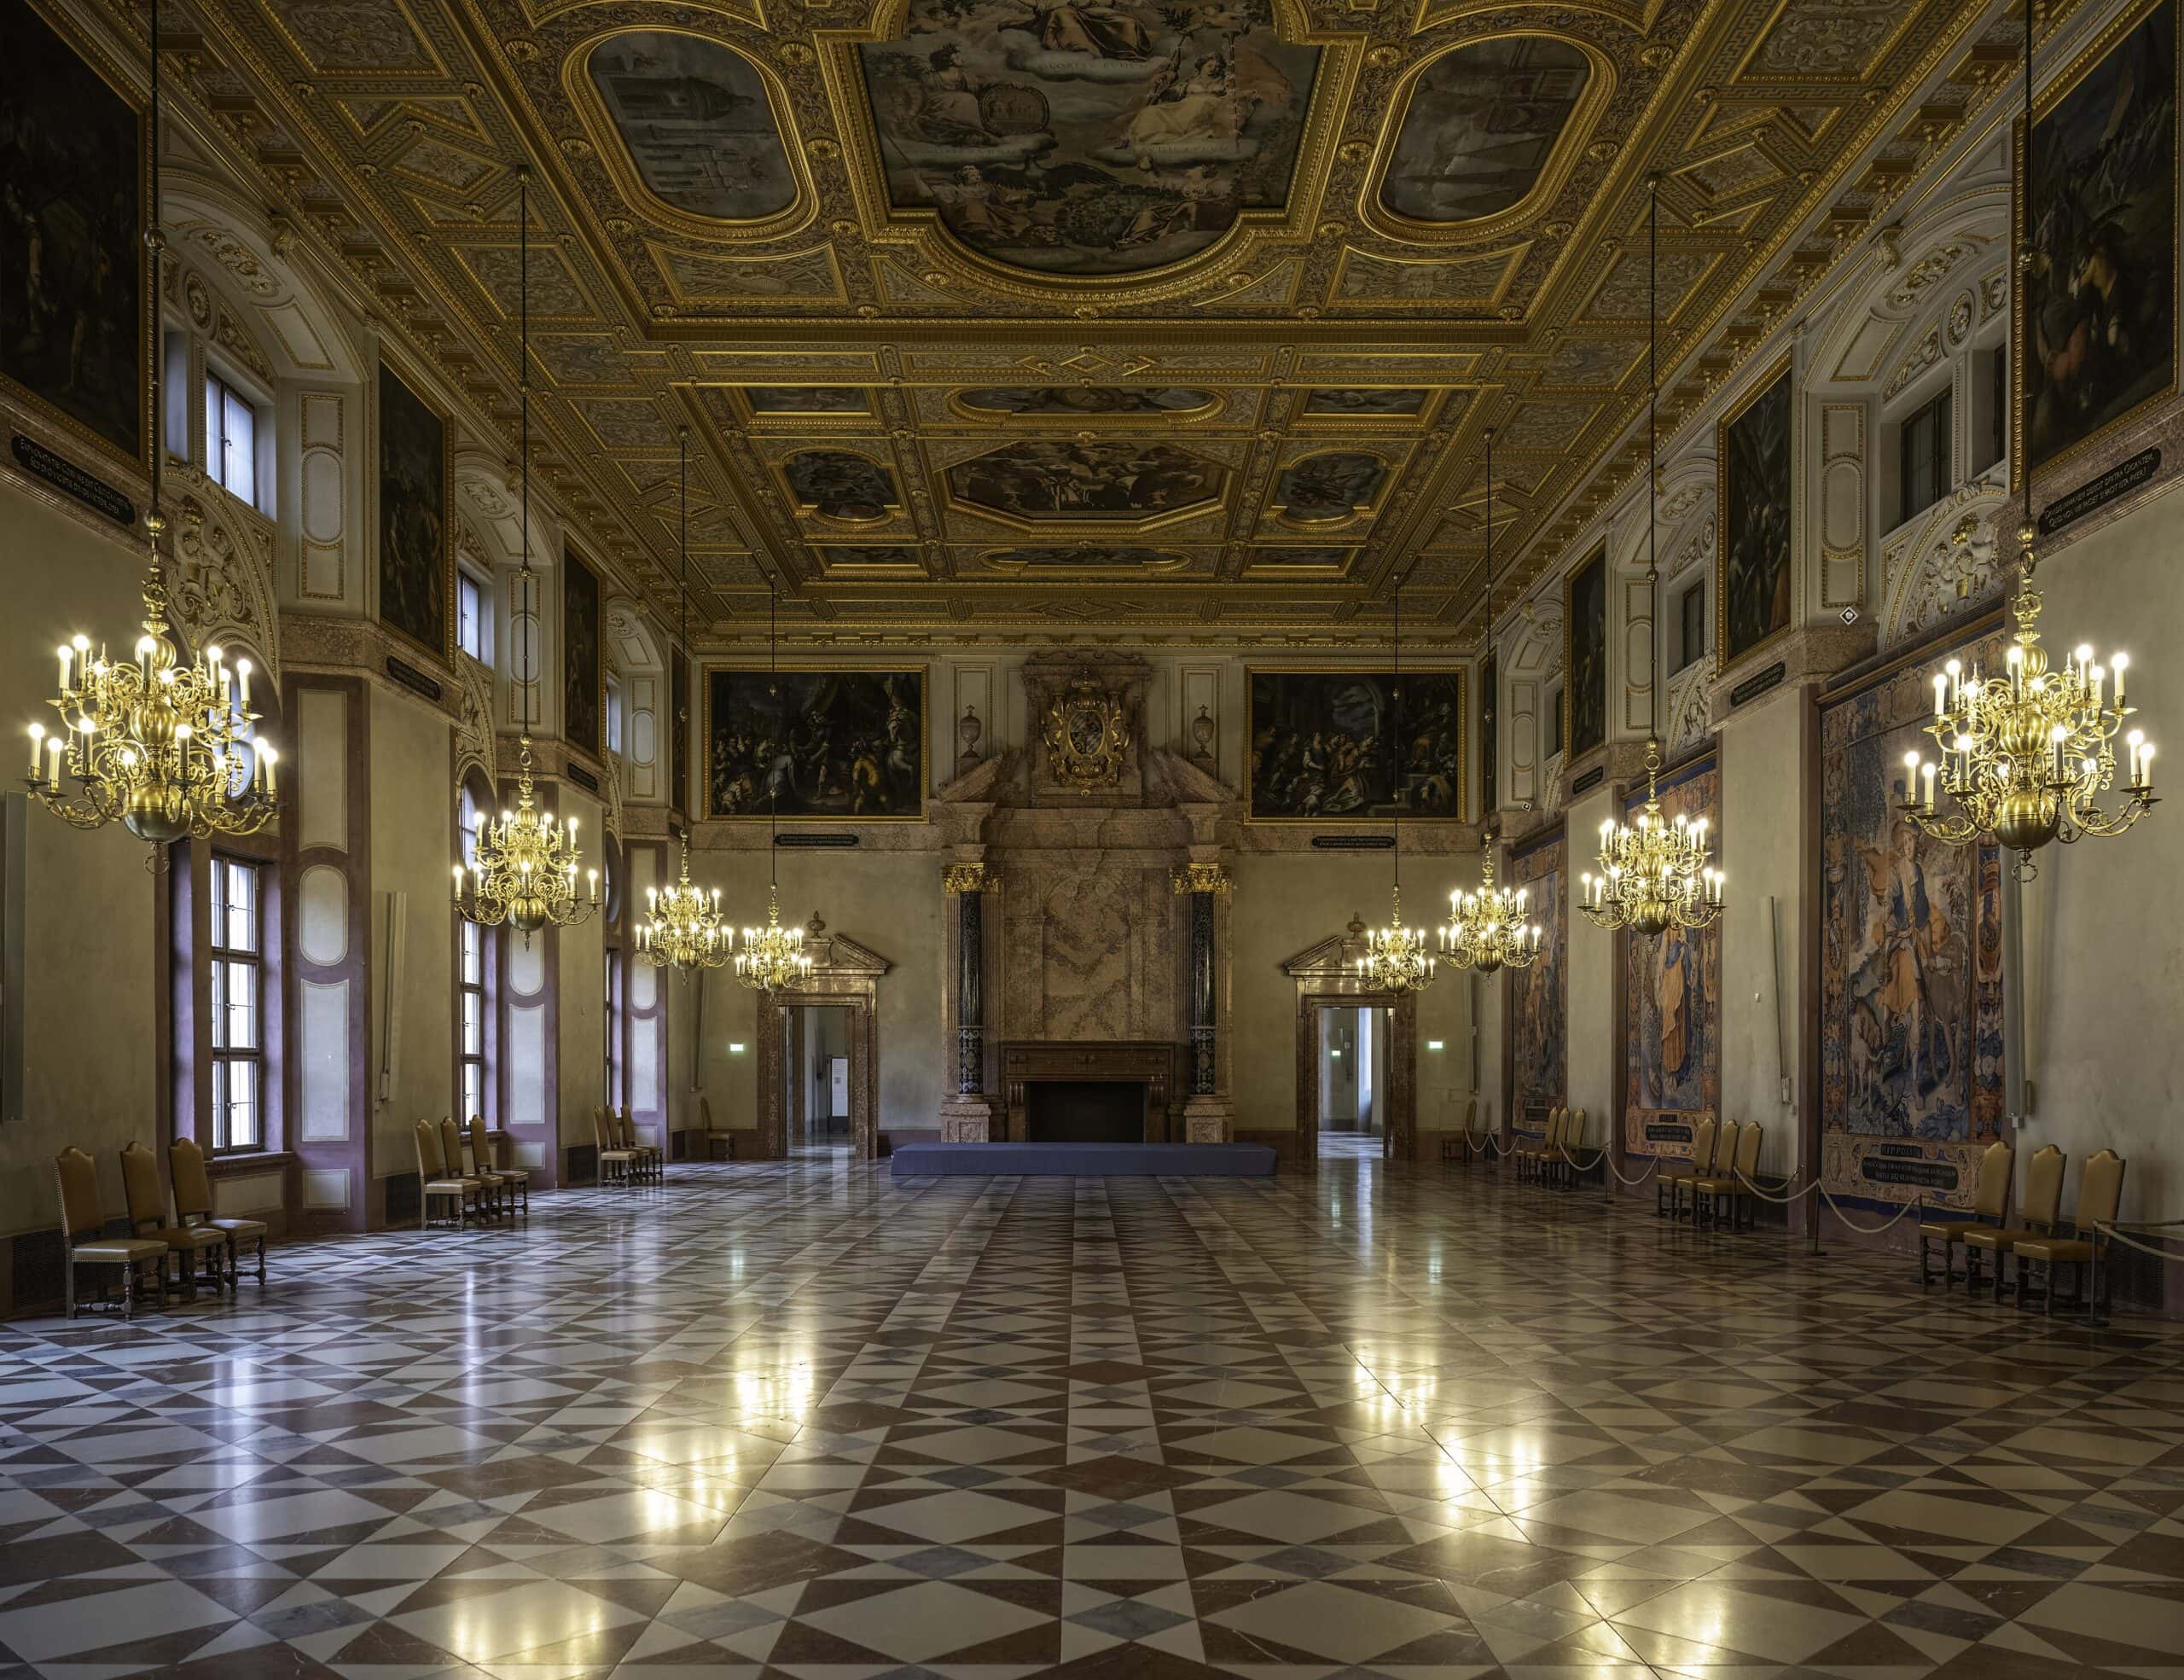
On Residenzstraße, the long west front of the Residenz dates from this campaign. Until the nineteenth century it was the only public show-front of the building, anchored by Hans Krumpper’s bronze Patrona Boiariae of 1616, the Virgin as patroness of Bavaria, flanked by lions. Inside, around the new Kaiserhof, Maximilian built a sequence of imperial state rooms: a Kaisersaal with a monumental coffered ceiling on the prince’s rule, a Vierschimmelsaal, a Steinzimmer of 1612–1617, and a Trierzimmer with frescoes after Peter Candid. After 1673 the whole block was called the Kaiserhof, but the iconography of empire had been there from the start.
Two chapels belong to this campaign and should not be confused. A larger double-storied court chapel, the Hofkapelle, was begun in the early seventeenth century and dedicated to the Immaculate Conception. Maximilian’s small private oratory, the Reiche Kapelle, was consecrated in 1607: scagliola walls, gilt reliefs, a relic treasure displayed in lavish settings. Much of its original decoration survives in situ, a rare instance at the Residenz of pre-Baroque fabric never lost.
Then in 1623 the rank caught up with the architecture. Maximilian’s Calvinist cousin Frederick V, the Elector Palatine, had been placed under imperial ban in 1621 for accepting the Bohemian crown. Emperor Ferdinand II transferred Frederick’s electoral dignity, along with the Upper Palatinate, to the loyal Catholic Maximilian, with a secret supplementary agreement making the transfer hereditary. Maximilian was formally invested with the electoral dignity on February 25, 1623. A Diet at Regensburg endorsed it. His state rooms, finished seven years earlier, now belonged to an elector, in a palace that already looked like an elector’s seat.
The Cuvilliés Theatre and the Reiche Zimmer, 1730s–1750s
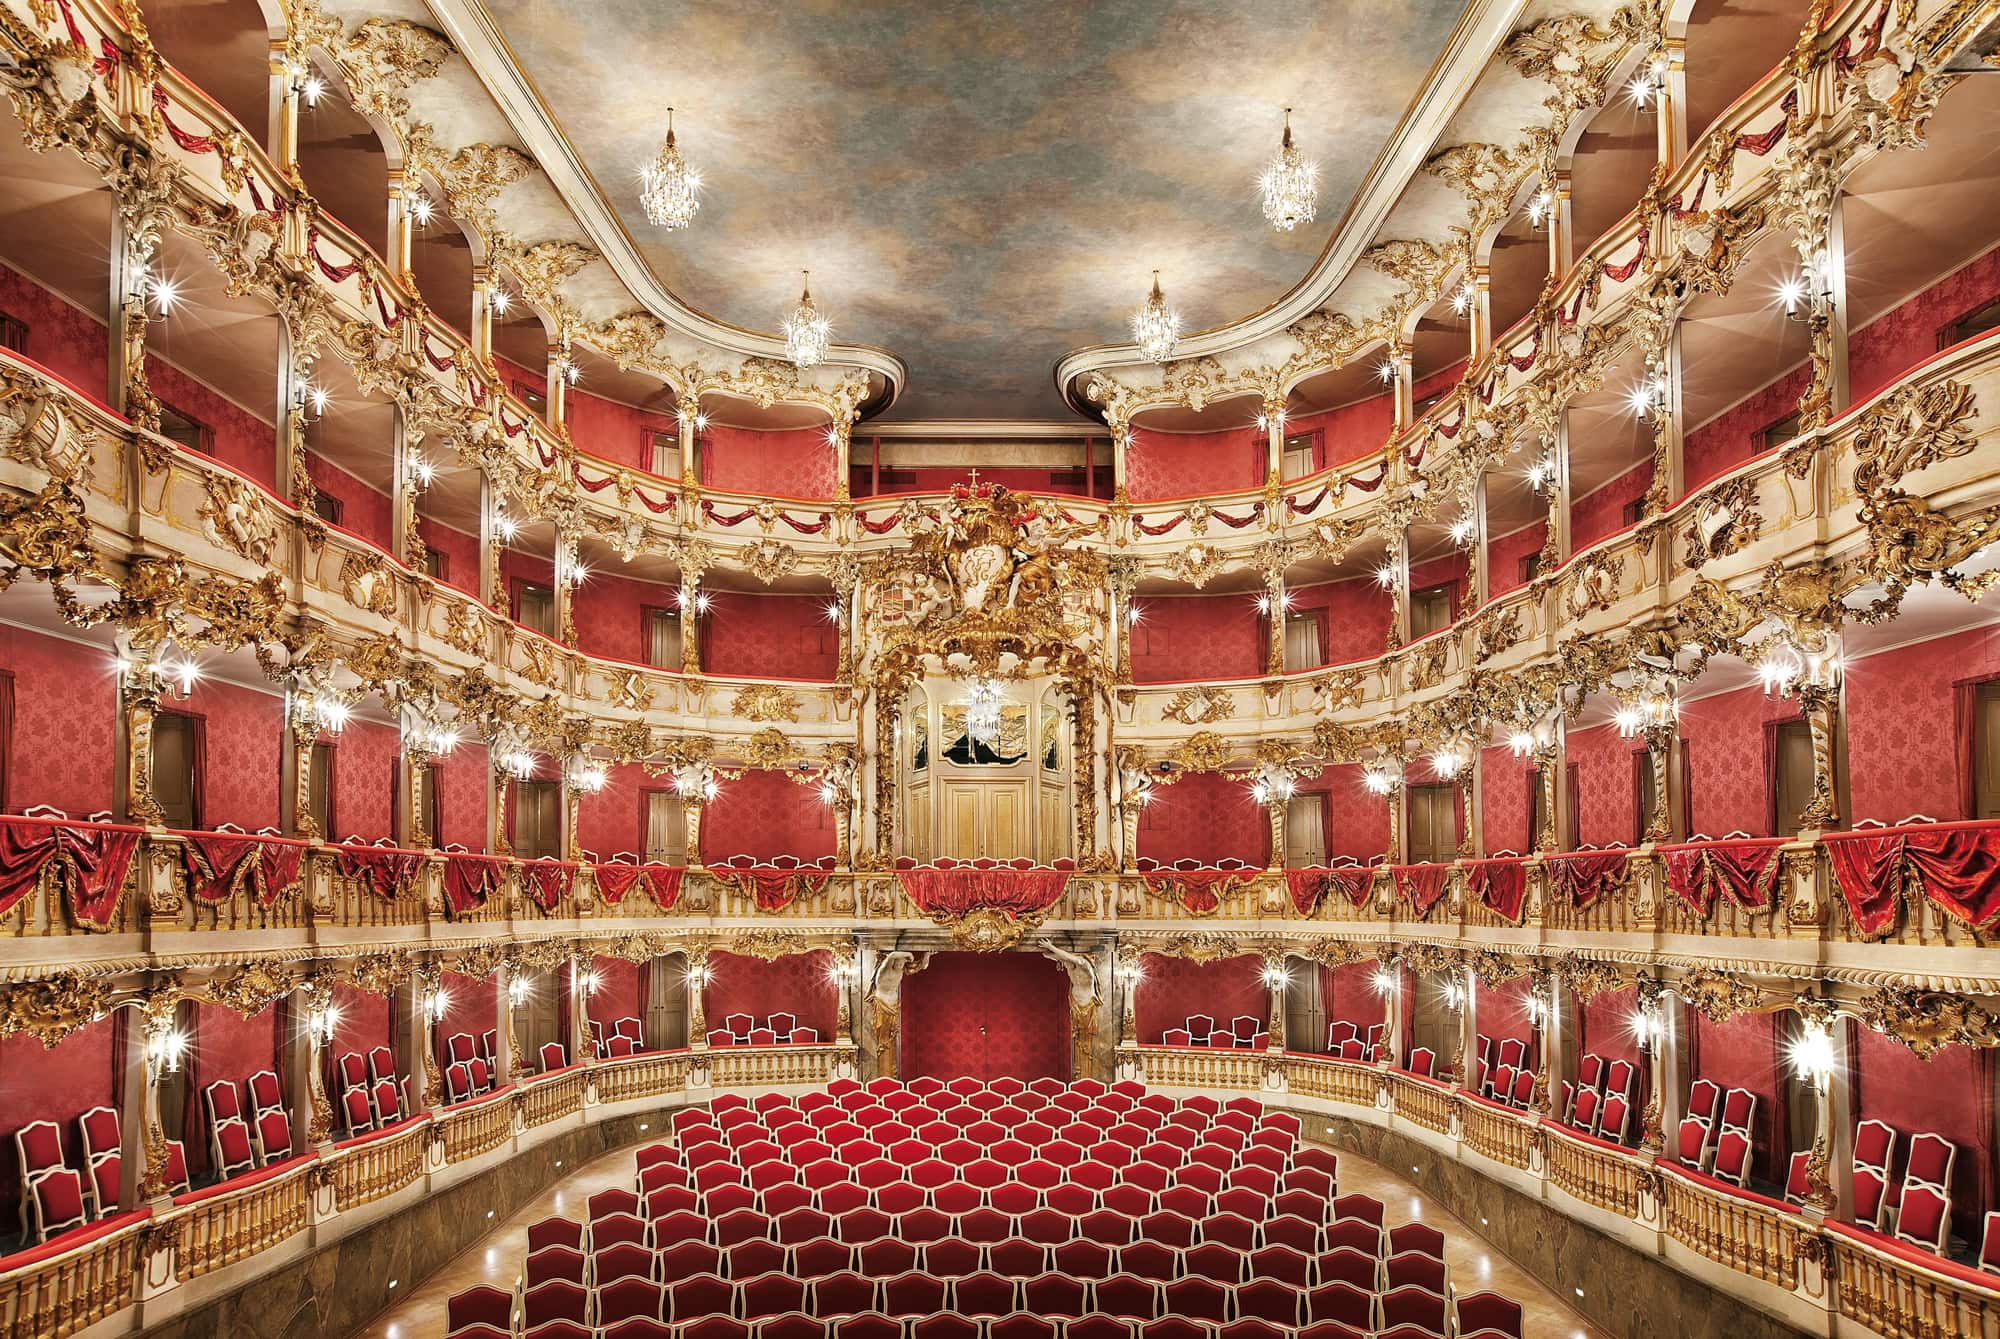
Bavaria’s next great building campaign was paid for, in effect, by a fire and an imperial ambition. Elector Karl Albrecht had Joseph Effner begin a new parade-apartment sequence in 1726, intended as a state suite to advertise his coming claim on the imperial crown. A 1729 fire on December 14 burned the new rooms before they were finished. Karl Albrecht’s response was to hire François de Cuvilliés the Elder, freshly returned from training in Paris, to rebuild them in the Rococo. Cuvilliés worked on the resulting Reiche Zimmer from 1730 to 1737, producing one of the most concentrated Rococo interiors in Europe: gilt boiseries by Joachim Dietrich, Wenzeslaus Miroffsky, and Adam Pichler; ceiling stuccoes by Johann Baptist Zimmermann; mirrored walls; the Miniaturenkabinett.
Karl Albrecht reached his crown: he was elected emperor as Charles VII in 1742. He died in 1745 and Bavaria gave the title back. By then Cuvilliés had also built the Grüne Galerie (1731–1733) facing the Königsbauhof and rebuilt the Ahnengalerie (1726–1730), more than a hundred Wittelsbach portraits gilt-framed end to end, supporting the same imperial claim.
A second fire, in March 1750, took another building inside the Residenz compound: the old Georgssaal theater that had stood inside the Neuveste. Elector Max III Joseph, Karl Albrecht’s son, immediately commissioned a replacement, and Cuvilliés got the job. Cornerstone of the new opera house was laid on July 9, 1750; the building, today’s Cuvilliés Theatre, was completed between 1751 and 1755, with Johann Baptist Straub directing the carved decoration of the four-tiered auditorium. (Older guidebooks call it the Altes Residenztheater; that name has been retired in BSV’s English usage.) Mozart’s Idomeneo premiered there on January 29, 1781, commissioned by a later Wittelsbach elector, Karl Theodor.
Max III Joseph renounced the imperial ambitions of his father; the rooms he built reflected that retreat. His Kurfürstenzimmer over the Antiquarium are noticeably more sober than the Reiche Zimmer above the parade route. After the Holy Roman Empire collapsed, the rank he held would no longer be the right one anyway.
Klenze, the Königsbau, and the Festsaalbau, 1825–1842
Bavaria’s next rank elevation came not from inside Bavaria but from a treaty in Pressburg signed on December 26, 1805. Napoleon, victorious at Austerlitz that month, dictated terms that broke Habsburg power over southern Germany and rewarded his Bavarian ally accordingly. Elector Maximilian IV Joseph, the most consistent of Napoleon’s German partners, assumed the royal title on January 1, 1806 as King Maximilian I Joseph, gained territory in Swabia and Franconia, and sealed the alliance by marrying his daughter Augusta to Napoleon’s stepson Eugène de Beauharnais. Bavaria was now a kingdom. Yet the Residenz still looked like an electoral seat.
Solving that took Maximilian Joseph’s son. Ludwig I came to the throne in 1825, and within a year he had Leo von Klenze, the most influential German architect of his generation, at work on a new south wing. Klenze had run the Hofbauintendanz since 1818; he would run it until 1864. Begun in 1826 and completed in 1835, the Königsbau presented Max-Joseph-Platz with a thirty-meter-high facade in greenish Kelheim sandstone modeled on the Palazzo Pitti in Florence (with a debt also to Alberti’s Palazzo Rucellai). It contained the royal apartments themselves and, in a quiet break from earlier court practice, those apartments could be visited by the public in the king’s absence, even during his reign. For Ludwig, Italian Renaissance was the architectural argument for what a modern southern-German monarchy ought to look like.
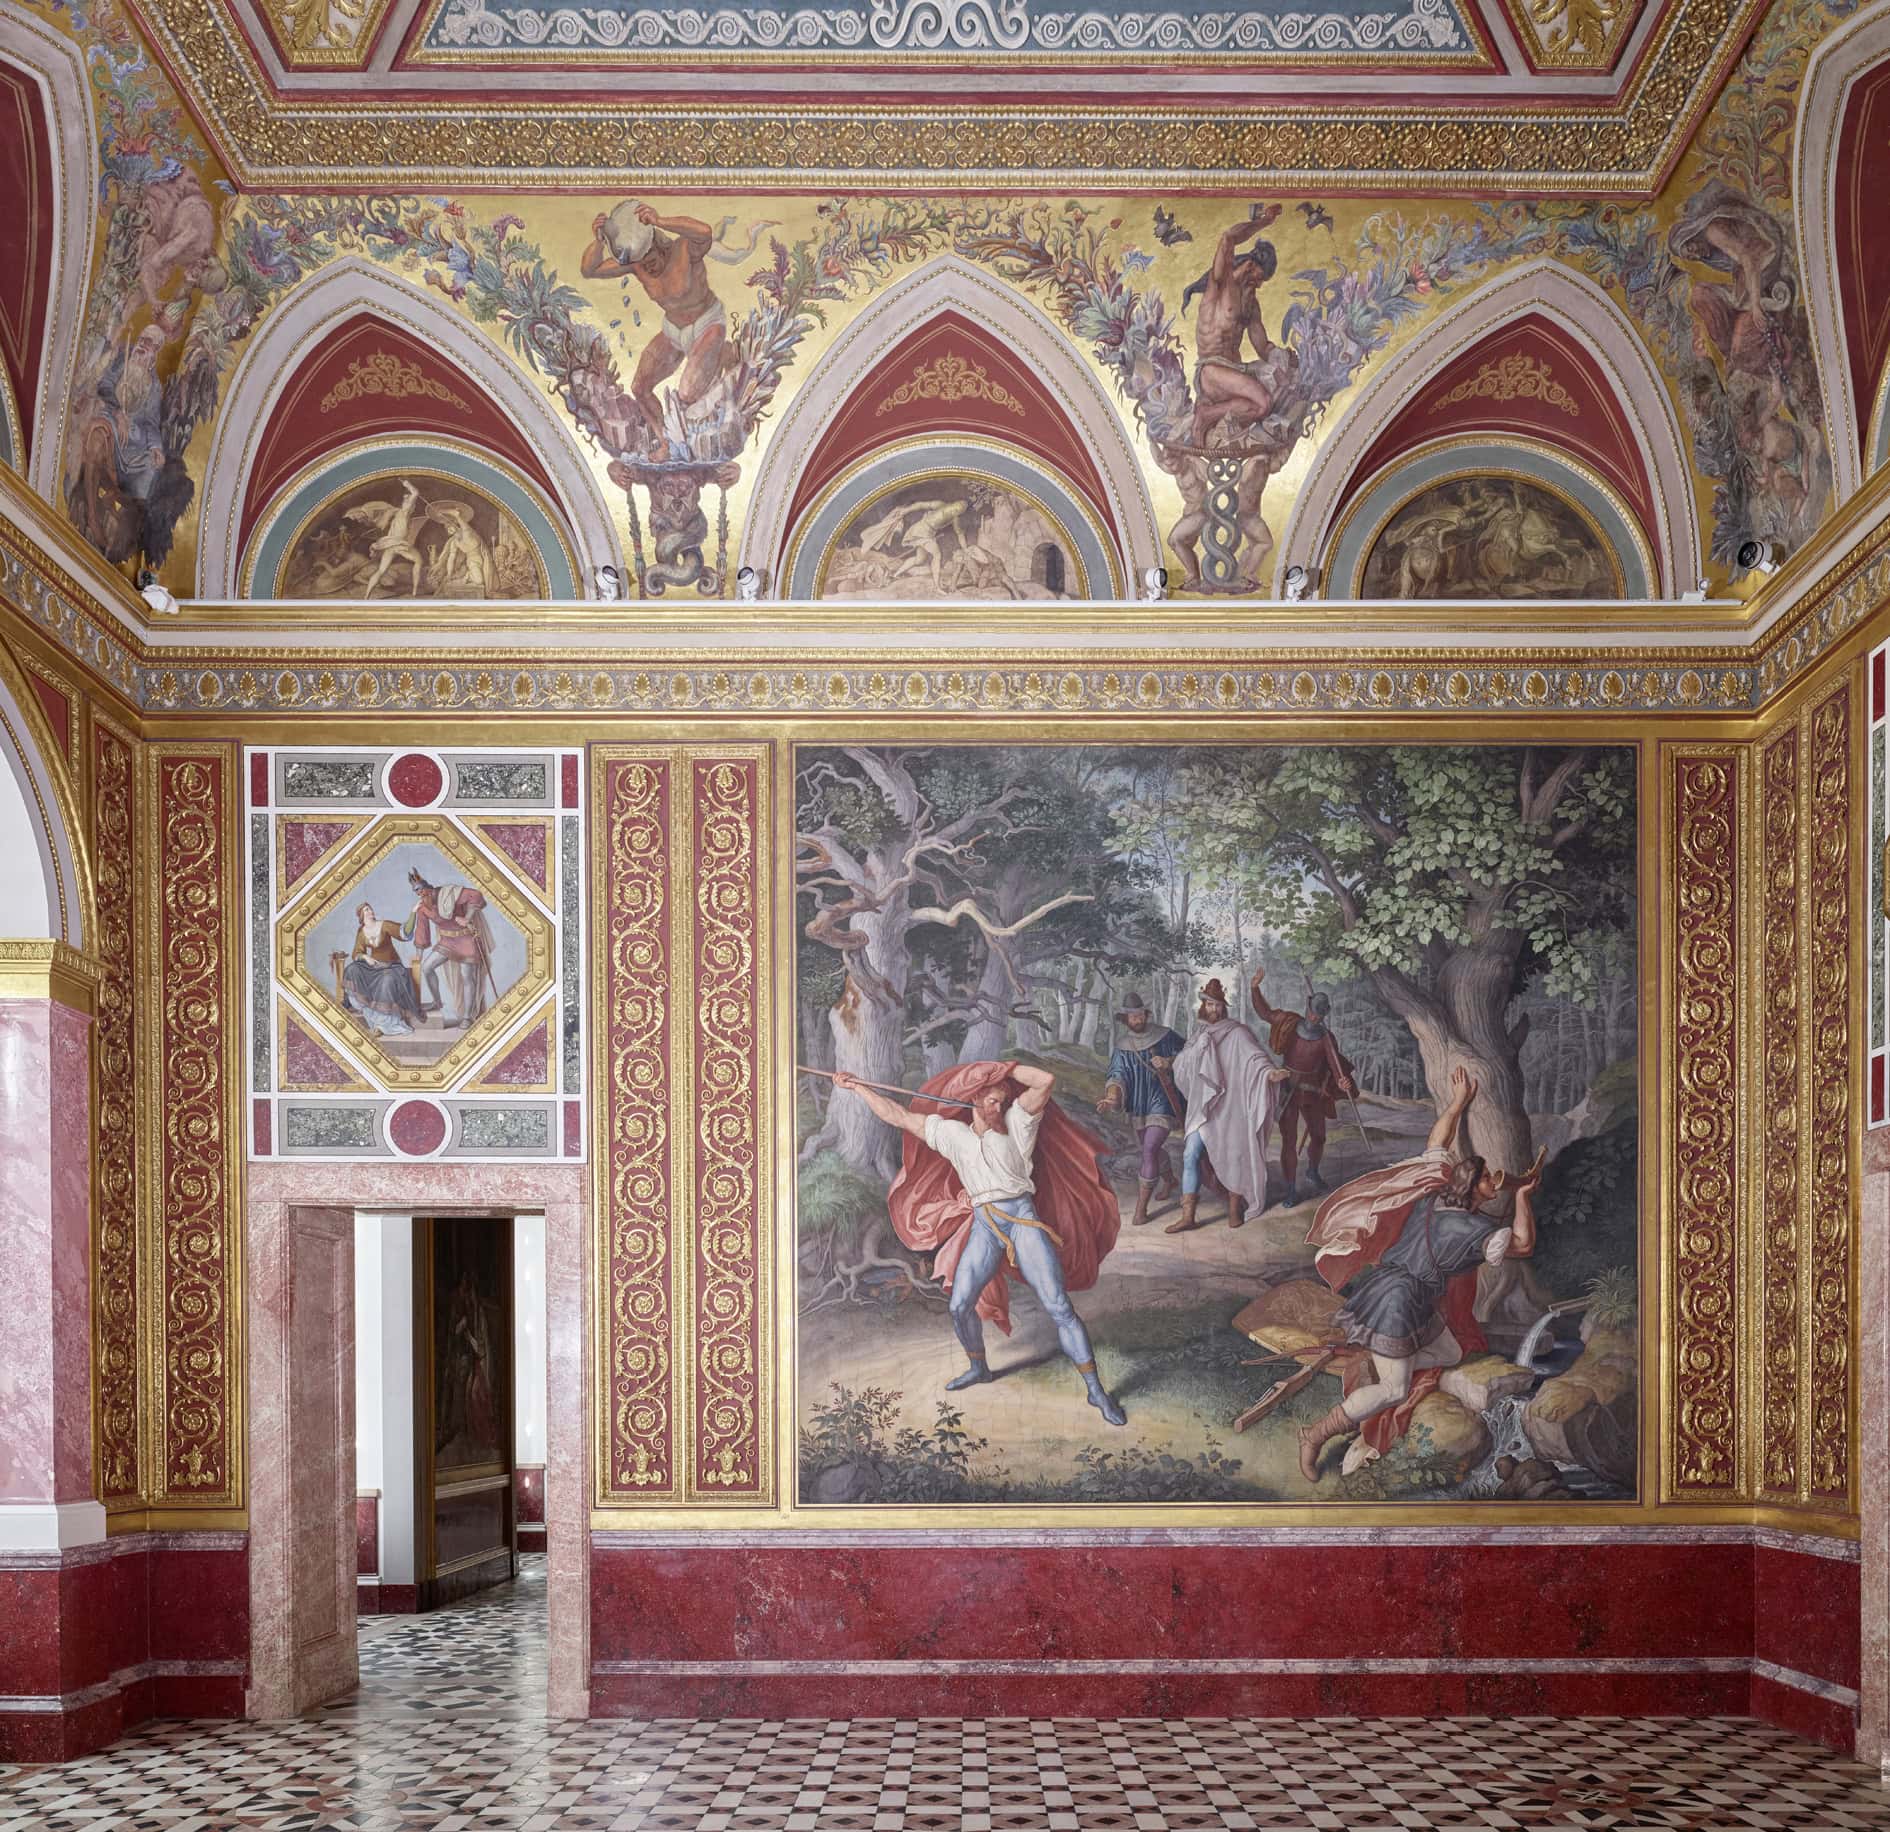
From 1832 to 1842 the Festsaalbau followed. Klenze built two hundred and fifty meters of new wing along the Hofgarten, with a Grand Throne Room in the center, the Kaisersäle on either side, a ballroom, and the Schlachtensaal in the northeastern pavilion painted with Wilhelm von Kobell’s battle scenes of the Bavarian campaigns. Twelve colossal statues of Bavarian rulers, modeled by Schwanthaler and cast at the Miller foundry, framed Ludwig’s throne. Klenze also built the Allerheiligen-Hofkirche between 1826 and 1837, his small basilica modeled on the Cappella Palatina in Palermo, and Julius Schnorr von Carolsfeld painted the Nibelung frescoes of the Königsbau between 1827 and 1834.
By 1842 the Wittelsbachs had a Renaissance hall, a Baroque court, a Rococo theater, and a Neoclassical royal wing on a single block. Bavaria’s kingdom had written itself in.
War and reconstruction, 1944–present
Wittelsbach monarchy ended without a treaty. Bavaria had been the Reich’s first state to lose its throne. On November 7, 1918 King Ludwig III left the Residenz and slipped out of Munich; on November 12, from Schloss Anif near Salzburg, he issued the so-called Anif Declaration, which released his officials and his soldiers from their oaths of loyalty. He never used the word abdication, but Kurt Eisner’s new republican government treated the document as one, and 738 years of Wittelsbach rule were over. Bavaria’s new Free State confiscated the royal property. In 1920 the Residenz opened to the public as a Raumkunstmuseum, the first time the parade rooms had been a museum institution rather than a working state palace.
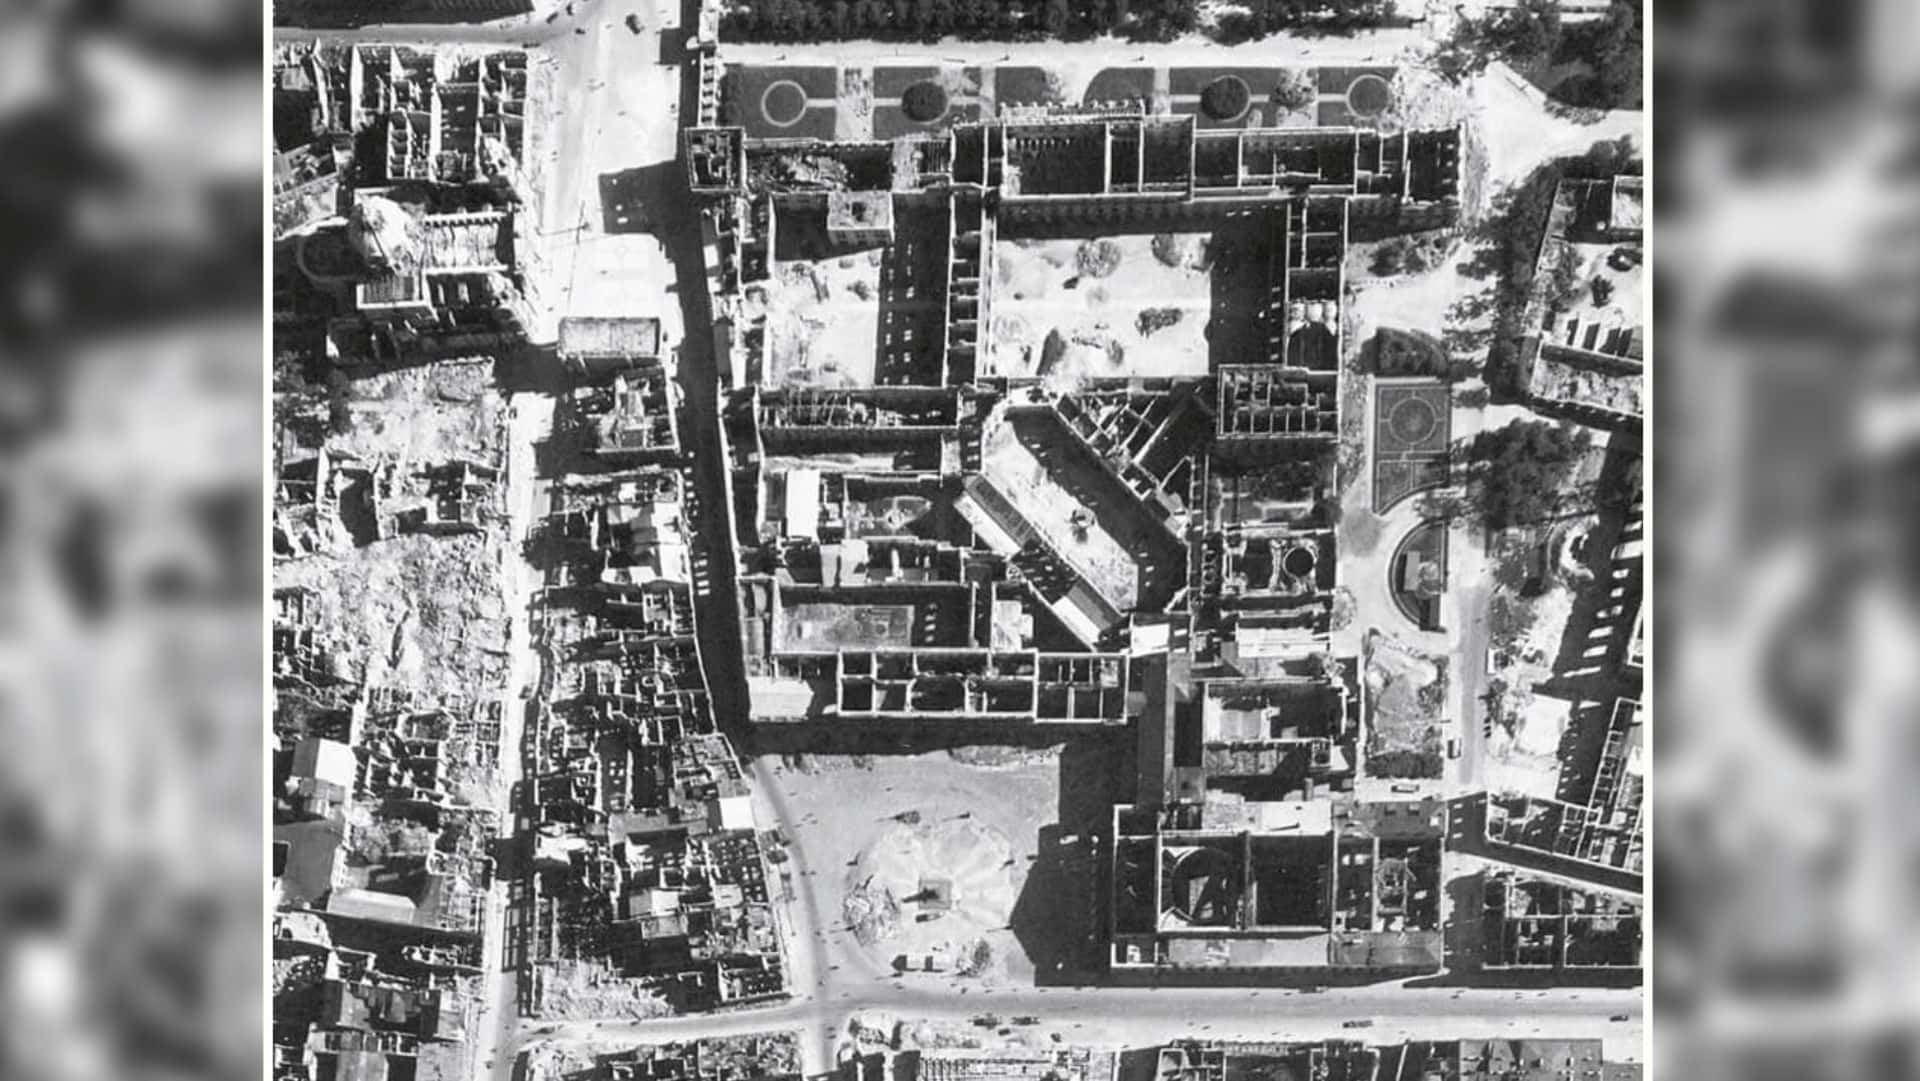
Twenty-four years later it was burning. Bombs first reached the building in October 1943. Eighteen March 1944 brought the destruction of the Residenztheater, the Cuvilliés building itself; the catastrophic firestorm came on the night of 24–April 25, 1944, with further raids that December. Of the palace’s 23,500 square meters of roof, the Bavarian government later calculated, roughly fifty square meters remained. Almost everything else above the cellars was open to the sky. Most of the movable inventory had been evacuated to bunkers and rural depots beforehand; the carved boiseries of the Cuvilliés Theatre had been dismantled and packed away in late 1943, which is the only reason the room exists today.
That late-1943 dismantling was not exceptional. Curators had been pulling tapestries, paintings, gold-work, and the Treasury hoard out of the palace and into salt mines, monastery cellars, and country houses across Bavaria, racing an air war moving south. Roofs were lost; contents, in the main, were not.
A Residenz-Baubüro was established in May 1945, and from 1953 onward the reconstruction was led by Otto Meitinger. Munich’s vote, narrowly, was to rebuild its historic core rather than clear it; the Residenz was the most ambitious test of that decision. Reopening came in stages, each room or sequence treated as its own project. On the destroyed throne-room footprint, builders raised the Herkulessaal, a new concert hall, between 1951 and 1953. Reassembled from its packed components inside the surviving Apothekenstock wing, the Cuvilliés Theatre reopened on June 14, 1958, Munich’s 800th anniversary, with a performance of Mozart’s Le nozze di Figaro. By the end of that year the first fifty rooms of the Residenz Museum, including the Antiquarium and the parade bedroom of the Reiche Zimmer, were again accessible. Workers rebuilt the Kaisersaal and Vierschimmelsaal between 1980 and 1985, finished the Miniaturenkabinett in 2001, and concluded the final phase, the Allerheiligen-Hofkirche, in 2003. Almost sixty years of work.
Visiting Munich Residenz in 2026
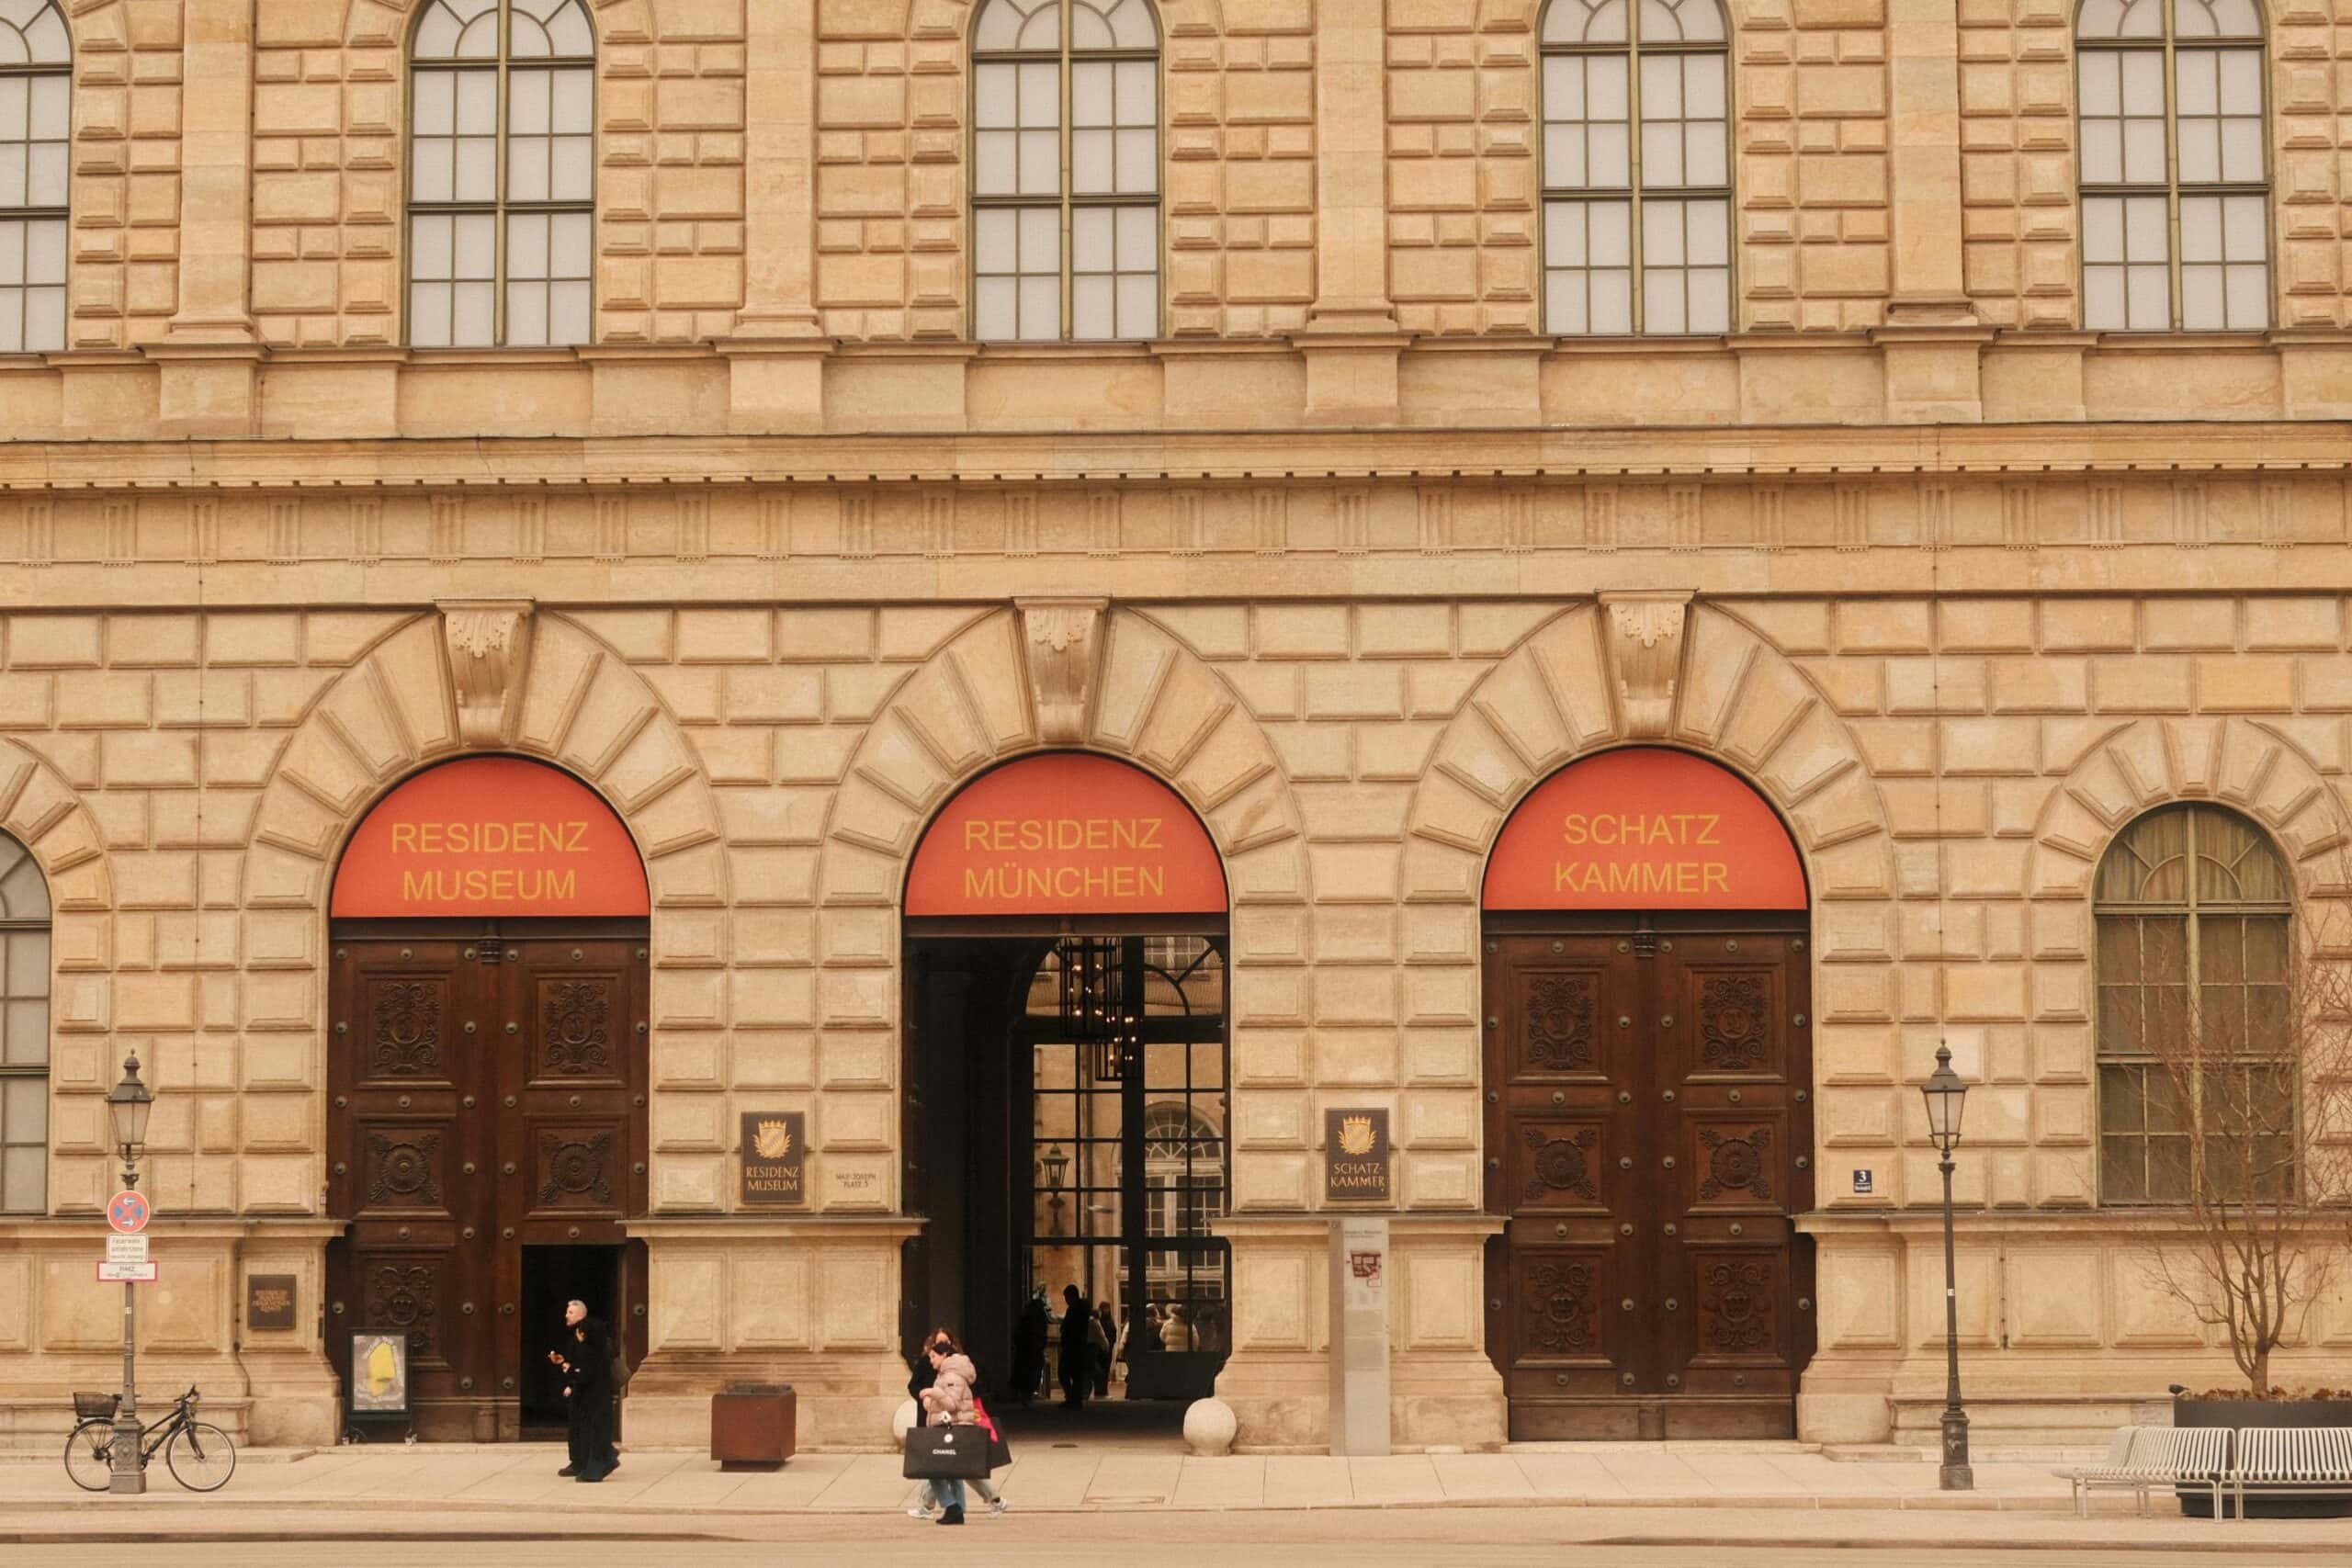
Today the Residenz is administered by the Bayerische Schlösserverwaltung and divided into three separately ticketed museums on a single site: the Residenz Museum (the historic state rooms), the Schatzkammer or Treasury, and the Cuvilliés Theatre. In 2025 the Residenz Museum drew 560,780 visitors, a record for the palace and an increase of 4.5 percent over the previous year, making it the second-most-visited site in the BSV portfolio. Plan on at least two hours for the Museum alone; visitors who do all three exhibits typically spend a full day. Entry tickets and local tours can also be booked in advance through GetYourGuide.
Residenz Museum and Schatzkammer are open daily from 9:00 to 18:00 in the summer season (roughly March 23 to October 20) and from 10:00 to 17:00 in winter (October 21 to March 22), with last entry one hour before closing. Cuvilliés Theatre keeps afternoon-weighted hours that shift with the performance schedule; check the BSV site for the day you plan to visit. All three are closed on January 1, Shrove Tuesday afternoon, and on 24, 25, and December 31.
Adult admission is €10 each to the Residenz Museum and the Schatzkammer, €5 to the Cuvilliés Theatre, with reduced rates of €9 and €4. A combination ticket to Museum plus Treasury is €15 (€13 reduced), and a Gesamtkarte covering all three exhibits is €20 (€16). Visitors under eighteen enter free. A multilingual audio guide is included for Museum and Treasury at no extra charge.
Visitors enter at Residenzstraße 1, on the south side of the building facing Max-Joseph-Platz. Nearest U-Bahn station is Odeonsplatz (U3, U4, U5, U6), a two-minute walk; Marienplatz is six minutes away. No parking is provided on site; the nearest paid garage is under the Nationaltheater opposite.
Beyond Munich Residenz
This palace is the city seat in a network of Wittelsbach residences that fan out across Bavaria. Closest sibling is Nymphenburg Palace, the suburban summer residence west of the city center where Ludwig II was born in 1845. To the north, the Schloss Schleißheim complex was Max Emanuel’s Baroque attempt at a Versailles. Both belonged to the same court calendar as the Residenz. The palace they echoed is traced in our essay on Versailles and the architecture of absolutism.
Among the family’s palaces outside Munich, the grandest was built not by an elector but by a prince-bishop of the family. Built by Balthasar Neumann for the Schönborn prince-bishops, the Würzburg Residence has been a UNESCO World Heritage Site since 1981, complete with one of the largest ceiling frescoes in Europe by Giovanni Battista Tiepolo. Compared with Munich, Würzburg is the ecclesiastical pole of Wittelsbach architecture: a clerical court rather than a secular one. (Würzburg is also reachable from our Castles of Franconia hub.)
King Ludwig II’s relationship with the Residenz was, by his own account, an unhappy one. He kept a third-floor apartment in the northwestern pavilion and built a glass-and-iron Winter Garden across the Festsaalbau roof in 1869–1871, planted with palms and a tented Moorish pavilion. None of it survives: dismantled in 1897, the Winter Garden left no trace, and the apartment was lost in the bombing. Ludwig himself avoided Munich whenever possible, preferring the rural castles he was simultaneously building, namely Linderhof Palace, Hohenschwangau, Neuschwanstein, and Herrenchiemsee. Their relationship to the Residenz is one of deliberate escape: a king who could no longer find what he wanted in the city seat his family had built, and built outward instead. (Our hub on the castles of Ludwig II follows that arc.)
Full Wittelsbach roster ranges further. Burg Trausnitz at Landshut was the Lower Bavarian branch’s seat; Bavaria’s best castles more broadly include several others. Our Wittelsbach Castles of Bavaria article traces the dynastic arc itself.
Conclusion
Few European palaces are as legible across four centuries as Munich Residenz is. Its Neuveste was the seed castle of dukes who feared their own city. A duke claiming a Renaissance lineage he did not biologically have built the Antiquarium. An elector finished his state rooms just in time to become an elector. Reiche Zimmer is an imperial-claim palace; Königsbau and Festsaalbau are a kingdom’s palace, built as that kingdom was learning what it was. None of these campaigns is decorative for its own sake. Each one is the next rank, made visible. Otto Meitinger’s postwar decision to rebuild the building rather than clear its site preserved that argument intact, and Munich Residenz survives today not as a single style but as a four-century ledger of rising rank: the dynasty’s promotions in stone.
Principal Sources
- Bayerische Schlösserverwaltung. “Munich Residence — Building History.” residenz-muenchen.de.
- Brunner, Herbert. Die Kunstschätze der Münchner Residenz. Süddeutscher Verlag, 1977.
- Brunner, Herbert, et al. Residenz München. Amtlicher Führer. Bayerische Verwaltung der staatlichen Schlösser, Gärten und Seen, 1996.
- Buttlar, Adrian von. Leo von Klenze: Leben, Werk, Vision. C. H. Beck, 1999.
- Faltlhauser, Kurt, ed. Die Münchner Residenz: Geschichte, Zerstörung, Wiederaufbau. Hirmer, 2006.
- Glaser, Hubertus, ed. Wittelsbach und Bayern. Hirmer, 1980.
- Haus der Bayerischen Geschichte. “Residenz.” hdbg.eu.
- Maxwell, Susan. The Court Art of Friedrich Sustris: Patronage in Late Renaissance Bavaria. Ashgate, 2011.
- Meitinger, Otto, Tino Walz, and Toni Beil. Die Residenz zu München: Entstehung, Zerstörung, Wiederaufbau. Bayerische Vereinsbank, 1987.
- Walz, Tino. Untergang und Neubeginn: Die Rettung der Wittelsbacher Schatzkammer, der Wiederaufbau der Münchner Residenz. Langen Müller, 2003.
- The Residenz Museum, the Schatzkammer, and the Cuvilliés Theatre are administered by the Bayerische Schlösserverwaltung; visitor information was confirmed from residenz-muenchen.de.
Image credits. Königsbau façade and Antiquarium © Bayerische Schlösserverwaltung, photographs by Ulrich Pfeuffer. Cuvilliés Theatre © Bayerische Schlösserverwaltung, photograph by Philipp Mansmann. Nibelungen Halls © Bayerische Schlösserverwaltung, photographs by Andrea Gruber, Rainer Herrmann, and Maria Scherf. All BSV images used by editorial permission via schloesser.bayern.de. Aerial overview photograph by Carsten Steger, CC BY-SA 4.0, via Wikimedia Commons. Kaisersaal (Imperial Hall) photograph by Wilfredor, released to the public domain (CC0), via Wikimedia Commons. Aerial photograph of the bombed Residenz, 1945, is in the public domain, via Wikimedia Commons. Main-entrance photograph by Memory Lane, via Pexels. Anyone staying overnight can compare hotels in and around Munich. Freely licensed images are resized to fit; otherwise unaltered.
Some links on this page are affiliate links, which means StoneKeep Atlas may earn a small commission, at no extra cost to you, if you book through them.