
Great Halls and Medieval Castle Life
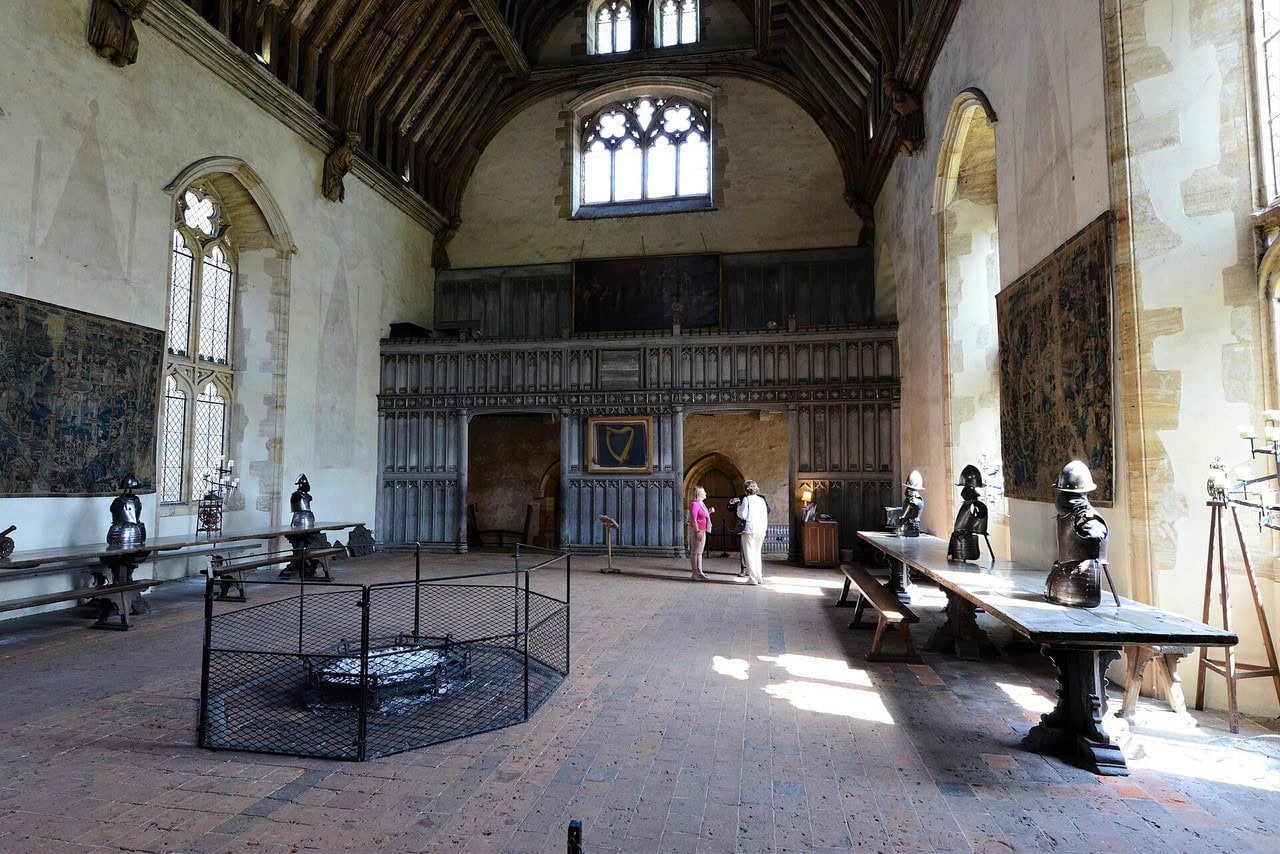
Medieval castle life was lived, for a good many of the people living it, in one room. The great hall was where the household ate, where the lord gave judgment, where business was done and where a good many people slept once the tables had been cleared away. It is the room every castle guide points at and the room hardest to see clearly, because almost nothing that made it work has survived: not the fire in the middle of the floor, not the trestles, not the household that filled it.
What survives instead is paperwork. Two English households left ordinances detailed enough to say who carved and who poured, and a widowed countess’s accounts for seventeen months in the 1290s name the baker, the coachman and the farrier. Read together with the vocabularies that national heritage bodies use to index these rooms, they say something more specific than “the hall was the heart of the castle.” They say the hall was an instrument. Rank was made visible in where you sat, in what bread you were handed, and above all in who served you.
That last one is the part the popular account leaves out, and it is the part the documents are clearest about.
What the great hall was for
Start with how the record-keepers define it, because they have no thesis to sell. Historic England’s FISH thesaurus calls a great hall “a large communal room often occupying the full height of the building, used for functions such as meetings, entertainments etc.” The French Inventaire général defines a salle as the principal room of the residence, one that “recouvre des fonctions domestiques et de représentation” – domestic functions and functions of display, in the same breath. German castle terminology reaches for Repräsentationsraum. Three national vocabularies, three languages, no common drafting, and all three define the room by what happens in it rather than by where it sits on a plan.
That is a genuinely unusual thing for an index to do. Vocabularies normally sort by form. Here the form is unremarkable, a big rectangular box, and the sorting criterion is use.
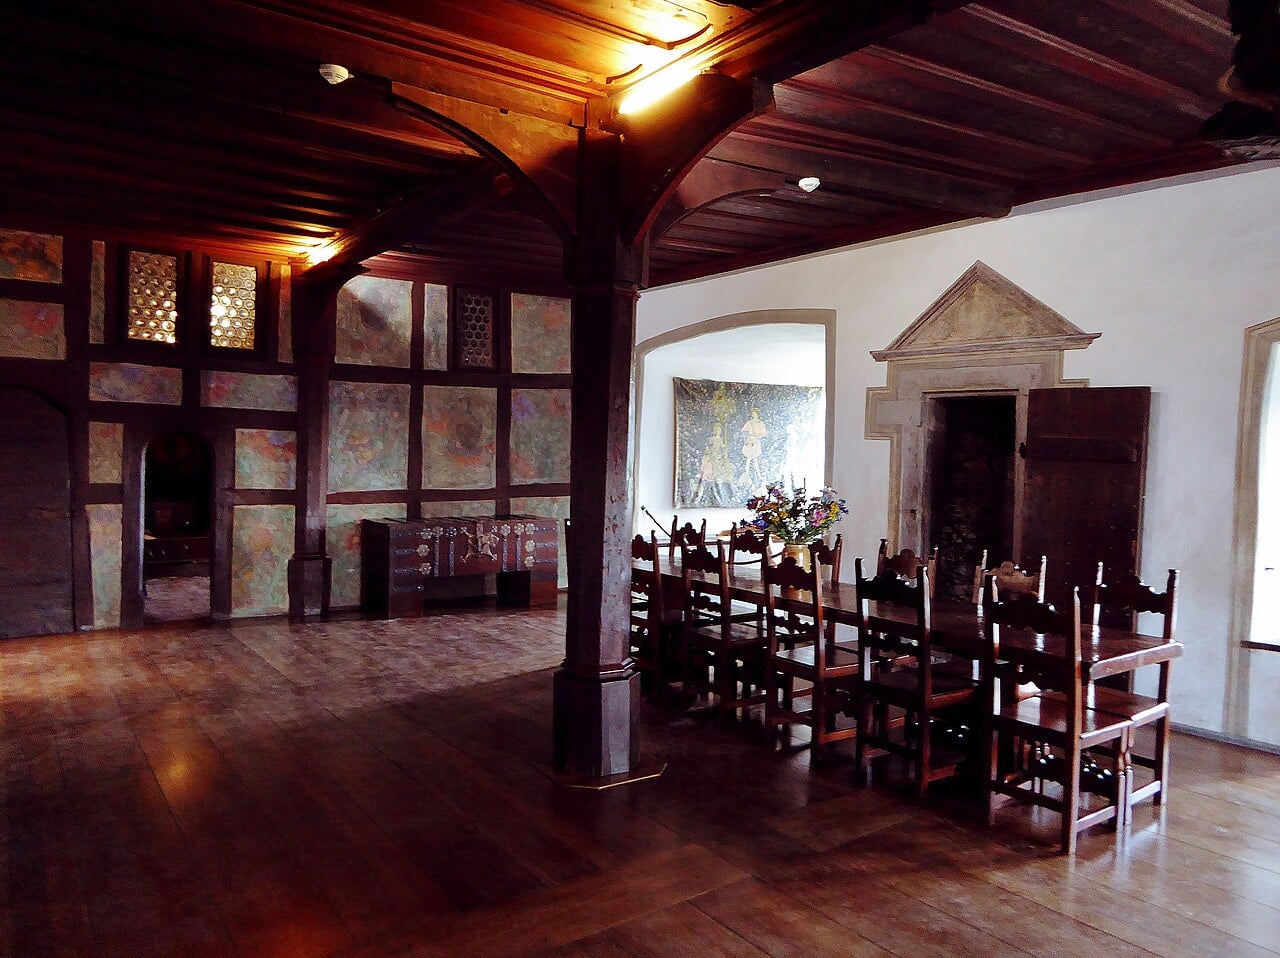
The Welsh term is neuadd fawr, which Cadw prints in its bilingual captions, and the German Palas is the closest continental equivalent to the free-standing hall block: the Institut für Geschichtliche Landeskunde defines it as the building that carries the castle’s Repräsentationsräume, hall first, with living quarters added. The Marksburg has its own guides, who call the room there “der sogenannten Rittersaal” – the so-called knights’ hall – and the “so-called” is doing real work.
One operator sentence catches the room better than any definition. At the Marksburg the long table was carried in for the meal and carried out again afterwards: man hob die Tafel auf, the German idiom for ending a meal, means literally that the board was lifted away. The hall was not a dining room. It was made into one twice a day and unmade again.
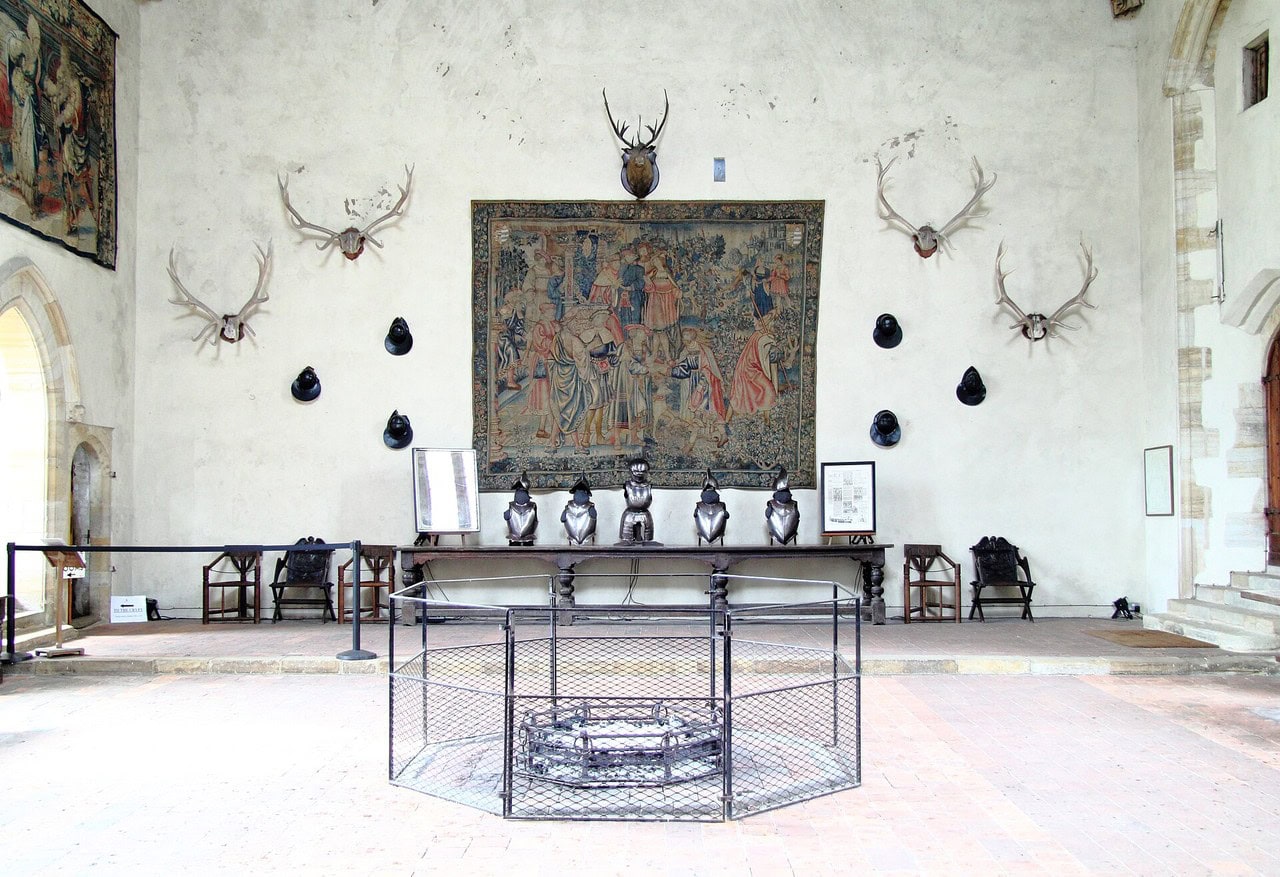
Two smaller pieces of evidence sharpen the picture. The FISH Components Thesaurus indexes the dais, the dais canopy and the Dais Beam as three separate concepts, which is what happens when a feature is elaborate enough that its parts need naming individually. And at Adare in County Limerick, excavation of the great hall turned up dice, gaming pieces and a tuning peg. Games and an instrument, on the floor of a room those vocabularies define by its meetings and its entertainments alike.
Who was actually in the room
The stock answer is “lords and ladies, knights, servants and entertainers,” and it is not wrong so much as useless. A better answer survives for one household.
Joan de Valence, dowager countess of Pembroke, kept accounts through 1296 and 1297, and English Heritage has published what they contain. Her household ran between 122 and 196 people. It included John the baker; Ralph Bluet, a clerk of the chapel; Giles of Barynton, one of as many as nine chaplains; Walter the farrier; and Hamo de Curro, who drove the coach. At Goodrich a constable ran a separate permanent staff that stayed when the countess did not. Twenty poor people stood at the bottom of the household, dependent on the countess’s charity. About forty percent of her income went on food and drink.
Those are people with jobs and names, and the jobs are specific. A farrier means horses in numbers. Nine chaplains means a chapel running something close to a full monastic office. Twenty poor means charity was an institution of the household, not an impulse.
A great household was also a school. Gentry families placed their sons and daughters in a greater household to learn service, and service was not a euphemism. Carving, pouring and waiting at table were skills, taught, and they were performed by people of rank.
The household on the move
Joan de Valence stayed in fifteen different residences between May 1296 and September 1297. Her household moved with her, and the point English Heritage draws from it is the sharp one: the servants and officials belonged to the family, not to the house.
The popular version of this has hardened into “castles were empty most of the time,” which overstates it. C. M. Woolgar’s work on the English great household describes a shift across the thirteenth to fifteenth centuries toward fixed residences rather than the earlier pattern of constant, if regular and predictable, itineration. Itinerancy is the earlier pattern, and it declines. A fourteenth-century hall is more likely to be lived in continuously than a twelfth-century one, not less.
Eating, and what the meal was doing
The high table stood on the dais at one end. Everyone else sat down the length of the room, and English Heritage’s account of great-household convention is that people would have been seated in descending order of status as you moved away from it. That is the fact everybody knows.
Here is the one they do not. At Goodrich, John the baker produced different bread for different tables: white wheat rolls went to the countess’s table, and barley, oat and pea loaves went to the servants. Bread by rank, baked by the same man, in the same oven, on the same morning. A person sitting in that hall could read their own position off the loaf in front of them before anyone said a word.
English Heritage says the guests would probably have eaten off plates of bread called trenchers, which were then passed along, soaked with dripping and meat juices, to people further away from the high table. The hedge is theirs, and it sits on the eating. The direction of travel is the point: food moved down the room, and it moved in a way everyone could see.
And then the service itself. Edward IV’s household ordinance of about 1471, the Black Book, provides that four knights, banneret or bachelor, should carve and pour for the king, an upgrade from esquires made, in the ordinance’s own phrase, “but now thus for the more worthy.” Forty years later the fifth Earl of Northumberland’s household book assigns the constables of Alnwick, Warkworth, Prudhoe and Langley, and the lieutenant of Cockermouth, to take a quarter of the year each as carver, cupbearer, sewer and usher. They are not paid for it. The book says they do it “bicause thei be officed” – because they hold office.
Two households, forty years apart, both arranging for men who commanded castles to hand a man his cup. That is not domestic labor. It is a statement about who outranks whom, performed daily in front of everybody who mattered, and it is the clearest thing the documents say about what the hall was for.
One more number from the Percy book, because it is routinely misread. It gives the standing household of the 1511-12 cheque roll as “the hoole noumbre of all the seid persons in Houshold is clxvj” – 166 – and that is a different figure from the riding household that traveled with the earl. It is a ceiling rather than a headcount, too: the next clause says it was ordained by the earl and his council and “shall nott be exceded boot kepte.” Citing it as an attendance figure inverts what the document is doing.
Smoke, heat and the shape of the room
Most people asking about medieval castle life want to know first whether it was cold, and the answer starts with a hole in the roof.
A fireplace, in Historic England’s vocabulary, is “the opening at the base of a chimney stack.” The French inventory defines a cheminée the same way: a hearth together with a duct for evacuating the smoke. Both national vocabularies, independently, define the thing by its flue rather than by its fire. And FISH indexes the alternative separately, as an open hearth: “a hearth, normally placed clear of the walls, without a chimney stack or hood above.” The pair is the whole argument. A hearth in the middle of the floor has no duct. The smoke goes up, spreads under the roof and leaves through a vent, and the room has to be tall and open for that to work at all.
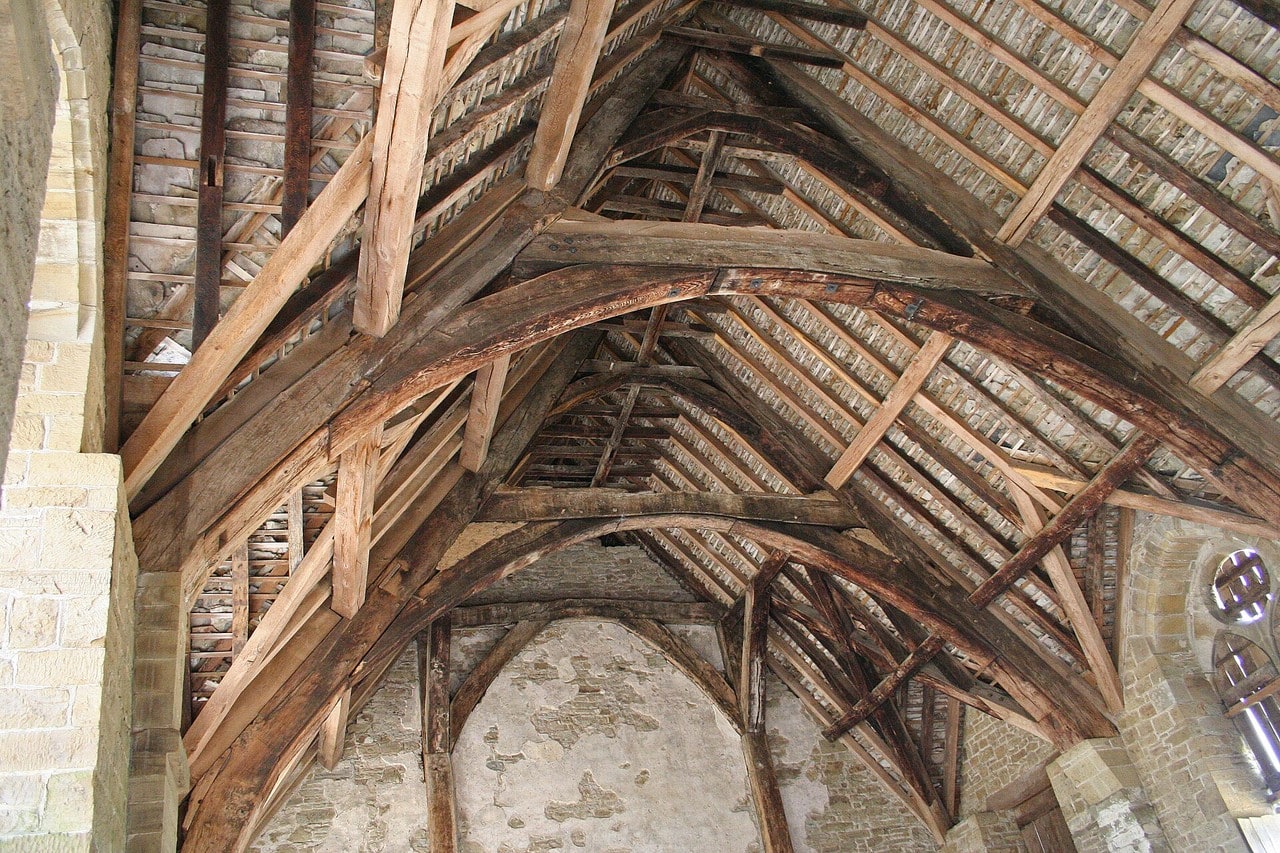
So the great hall is open to its roof timbers for a reason, and the reason is smoke. Which also means the roof is the room’s most visible surface, since there is no ceiling to hide it.
The vent itself has a name, and the vocabularies do not carve it the same way. Historic England’s thesaurus defines a louvre as an opening in the ridge of a roof, and notes that the word covers the hood or turret raised over it as well; its Louvred Opening is a separate concept, normally in a door or a window. The Getty’s Art and Architecture Thesaurus files louvre under the slats themselves. One word, an opening in one index and a fitting in another.
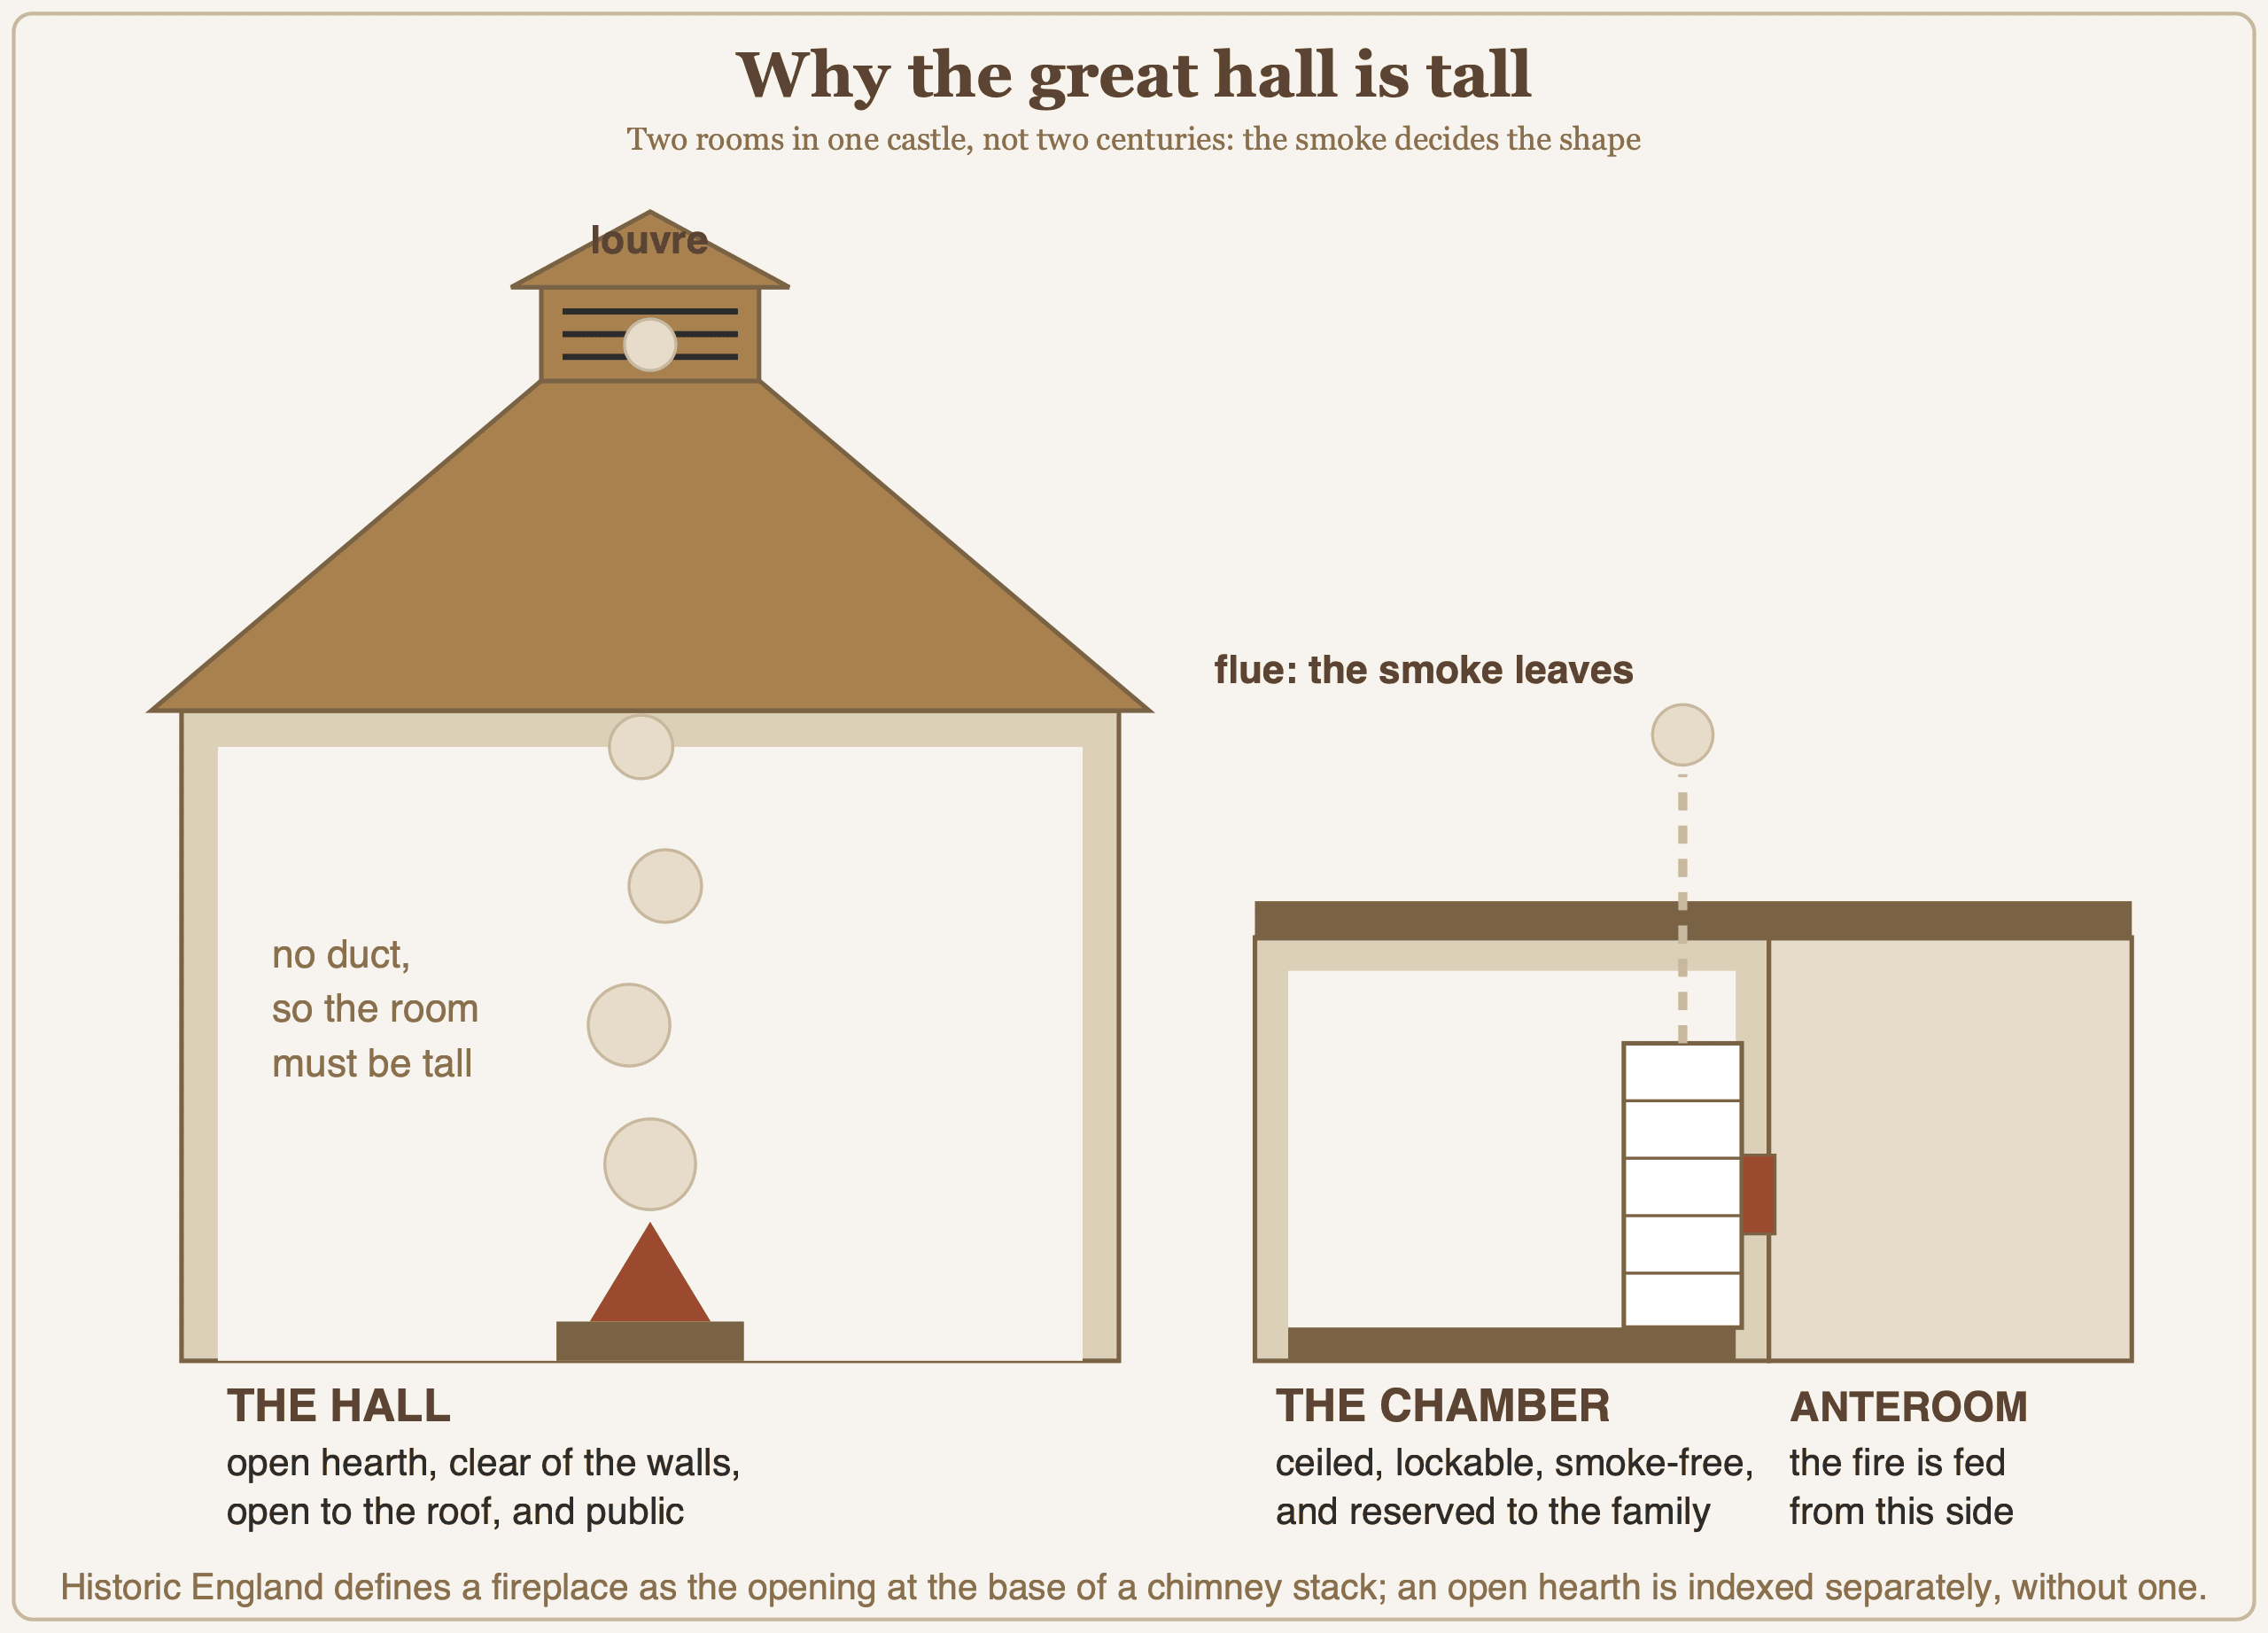
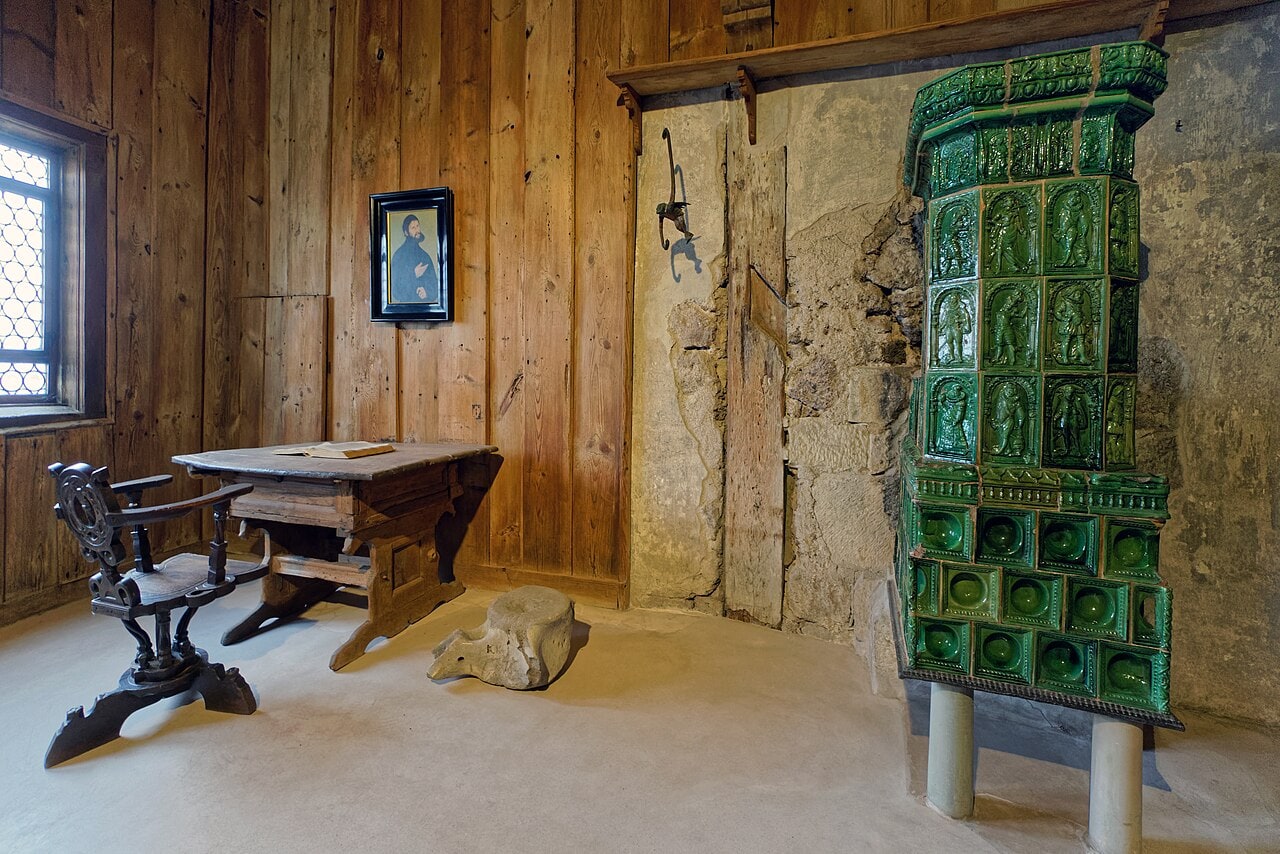
Where, then, was it actually warm? Not in the hall. The Wörterbuch der Burgen, Schlösser und Festungen draws the line between the hall and the private chamber at the smoke. It, as a rule, distinguishes the Saal from the Stube by the lack of smoke-free heating in the Saal, and for the Stube it quotes Koepf and Binding: a lockable, heatable, smoke-free living room fitted with a stove that was mostly stoked from the anteroom next door, the preferred living and working room, reserved for the immediate family. Privacy, in that account, is achieved by putting the person who feeds the fire on the other side of the wall.
That inverts the intuition. The privileged room is not the one with the biggest fire. It is the one with no smoke in it, no servant in it, and a door that locks.
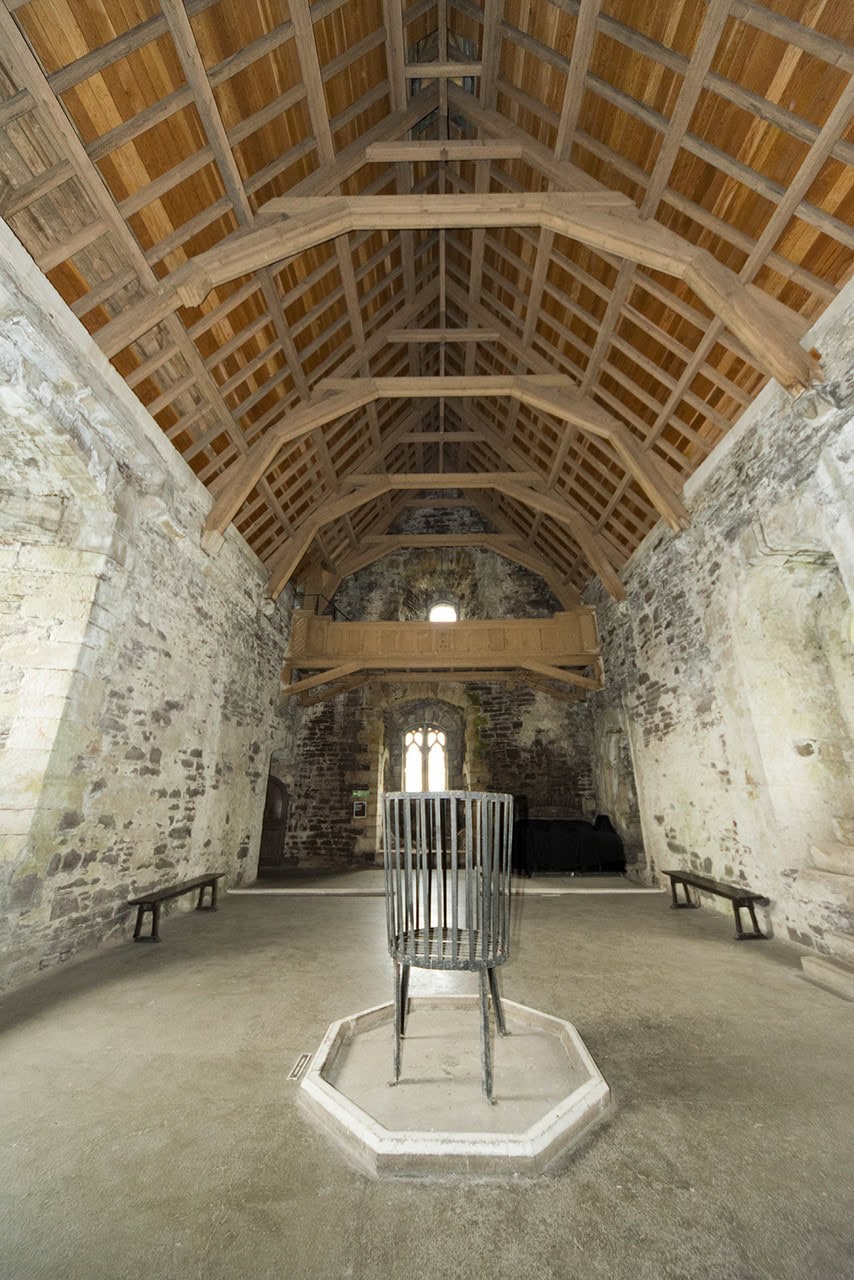
No date is given here for when the wall fireplace displaced the central hearth, because no authority we could reach supplies one, and the buildings are the reason to be careful. Penshurst’s hall was completed in 1341 and its octagonal central hearth is still in the floor. English Heritage describes Stokesay’s as an open-hearthed great hall. Historic Environment Scotland calls the central hearth at Doune, of about 1400, distinctive. And when Langland wants a word for the room the lord has withdrawn into he reaches for chymenee, a fireplace, precisely because it is the thing the hall does not have. Open hearths and wall fireplaces are not two centuries. They are two rooms, in use at the same time, doing different jobs.
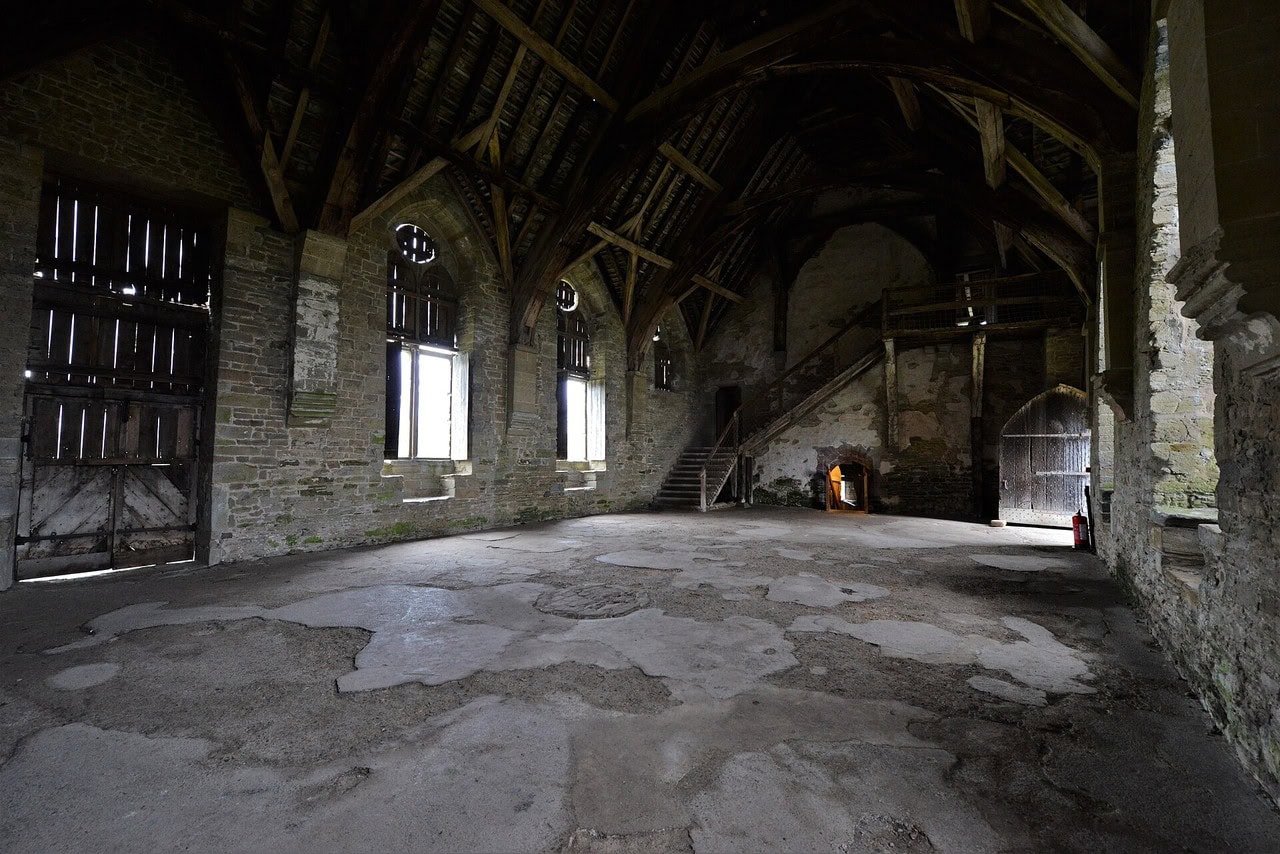
The hall’s own answer to drafts was joinery rather than textiles. At Stokesay, English Heritage describes the screen at the low end as something that would have provided protection from draughts, with the doors to the service rooms behind it. The tapestry story – that hangings were put up to insulate the walls – is repeated everywhere and we could not source it to any heritage authority. The screen we can.
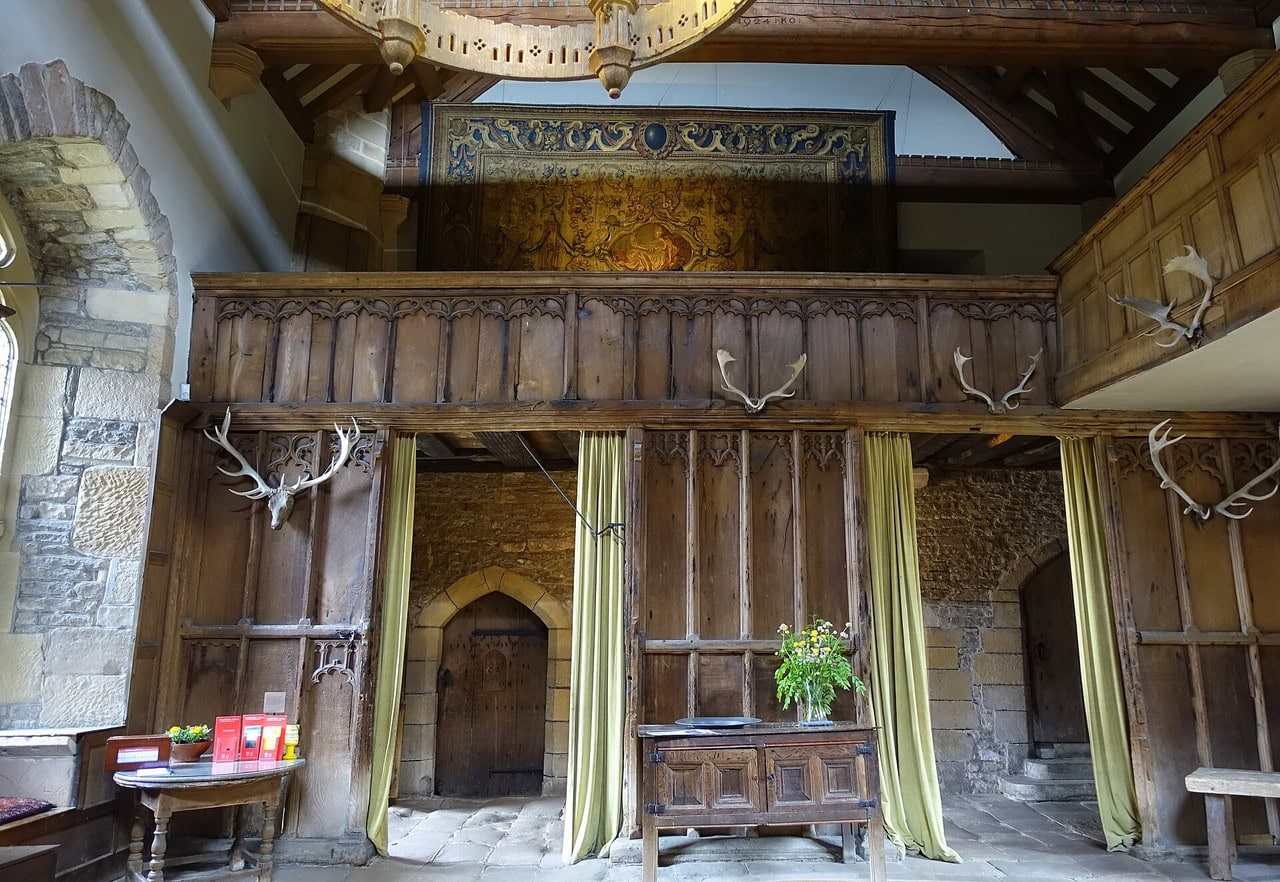
The service end: kitchen, buttery and pantry
At the low end of the hall, behind the screen, are the doorways that made the meal possible. Drink was kept in the buttery and bread in the pantry. English Heritage, describing Stokesay, identifies one of the rooms as “probably the buttery, where ale and wine were stored in ‘butts’.”
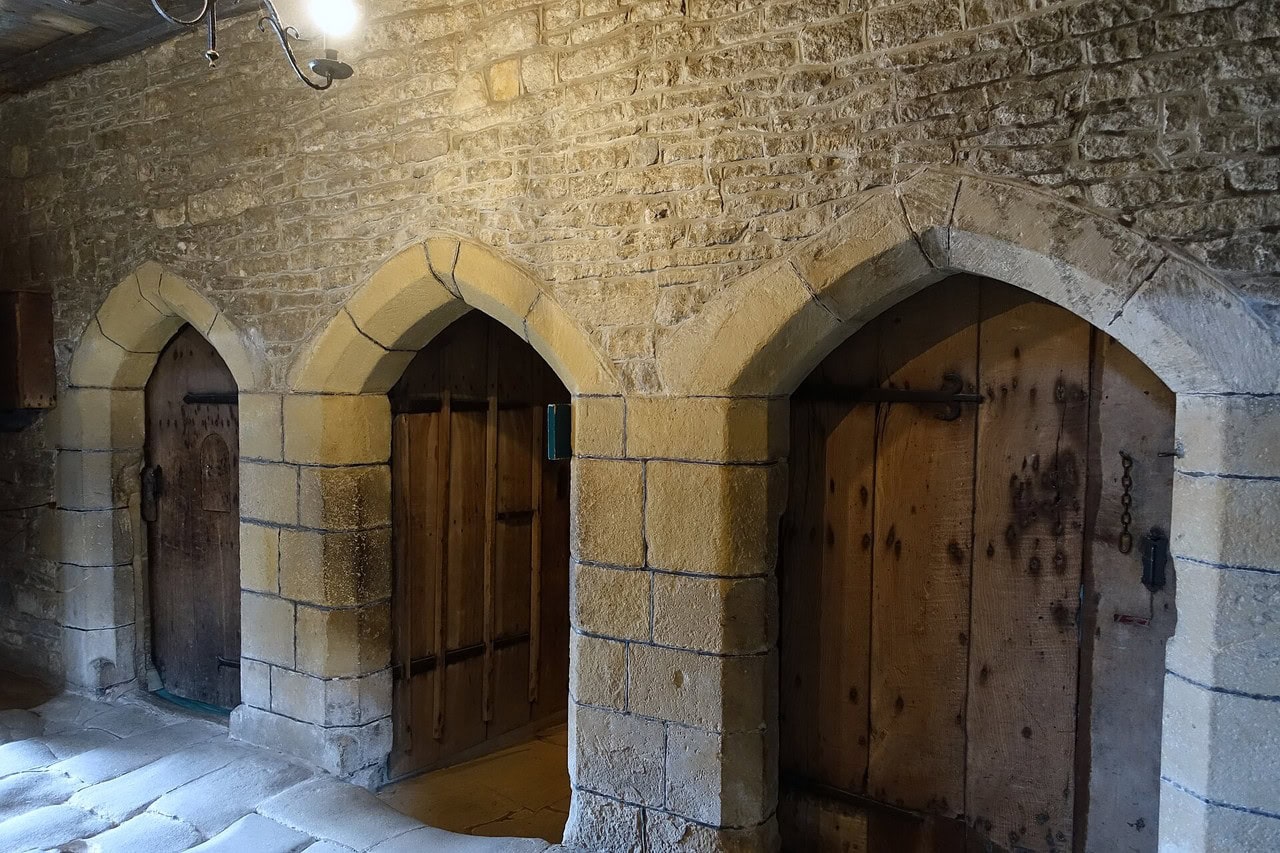
The kitchen was usually a separate building, and the reason is fire: an open fire big enough to cook for the whole household, under a timber roof, was the single likeliest way to lose a castle. Stirling’s Great Kitchens, of the early 1500s, stood across the Outer Close from its hall. The Conciergerie in Paris had two stacked kitchens, and they were stacked by rank, the upper one cooking for the king and the lower for the household at large. The surviving lower kitchen gives the scale of the operation: about 280 square meters in four bays, with a fireplace in each of the four corners, supplied by boat from the Seine. It lights today through two windows where there were originally eight.
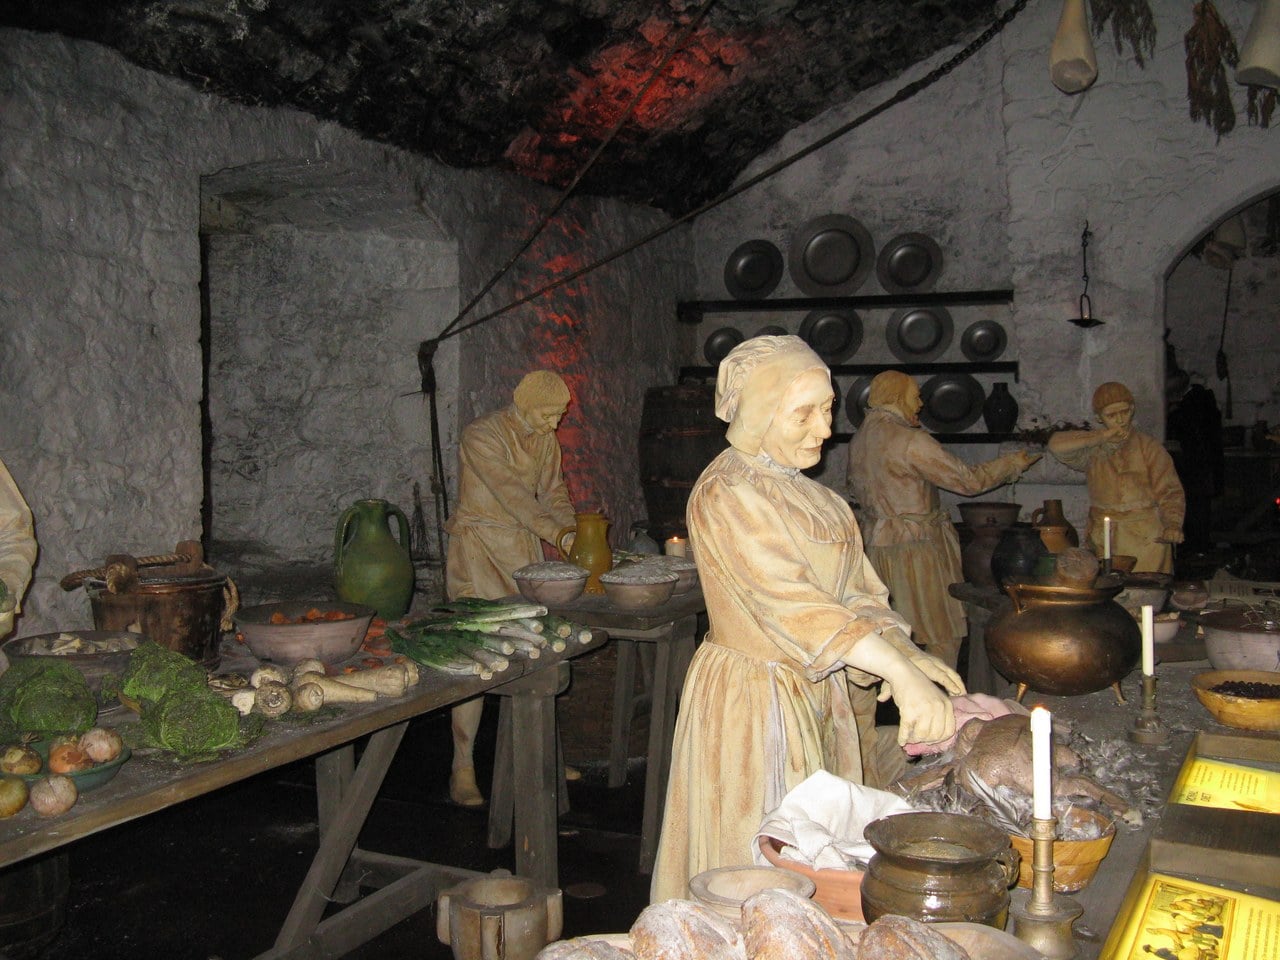
And the service ran uphill as well as down. A wage clause in the Percy household book reads: “Every Under Almonar of the Hall xxs. bicause he shall hew Wood for the Gromes of the Chambre and brynge it to them.” The hall’s under-almoner is paid at the standard groom-officer rate of twenty shillings, and the clause says what that rate is for: he cuts the chamber’s firewood and brings it to them. That is the hall physically servicing the private room, in one line, in a document about wages.
Where the lord actually slept
Above or beside the dais end sat the chamber: the solar in English usage, the Stube or the Kemenate in German. This is where the lord and his family withdrew, and where they might also eat.
Under the French kings Château de Gisors became an important royal residence with a great many outbuildings, and the cellars of its lodging are still there. Gisors and the other fortresses of the duchy are gathered in our regional guide to the castles in Normandy.
The Kemenate is a cautionary word. German heritage vocabulary prints two authorities on the same concept page, and they disagree. The Wörterbuch calls the popular equation of Kemenate with a ladies’ bower unhistorisch; Koch, writing in 2009, gives that very sense without comment. Anyone telling you the German record has settled this has read half the page.
What can be said is what the rooms were for. Using examples of English castles, Roberta Gilchrist argued in 1999 that the chamber was a space where female agency was paramount. That is a posited position rather than a documented fact, and the castle archaeologist who reports it, Karen Dempsey, describes it as one echoed by others rather than as settled. English Heritage, describing how the private rooms at one of its own sites were used, admits in its own text that a good deal of it is guesswork.
Penshurst preserves the arrangement well enough to walk through. Its West Solar is described by the house as once the withdrawing room of the medieval house, where the family would retreat for some privacy, and the Page’s Room beside the hall is believed to be where the pages, boys placed in the household from as young as seven, would await summons from their masters. Service and withdrawal, one door apart.
The honest summary is that the chamber is where the household stopped performing. Which is exactly why the story of the lord leaving the hall has been told so often, and so badly.
When the hall stopped being the center
Here is where almost every account reaches for a cause, and where the sources will not supply one.
What they supply is a sequence. In German castles the hall did not vanish so much as multiply: late-medieval castles above all could be marked by several Säle taking on the sleeping, reception and business functions that one room had carried, while the Saalbau as a distinct building type ran out in the fourteenth century. On the English side the same period gives you Edward IV building a new great hall at Eltham in the 1470s and giving a feast for some two thousand people in the palace over the Christmas season of 1482, while his own Black Book treats keeping estate in the chamber and keeping estate in the hall as two ordinary alternatives. The hall was not abandoned; it was joined.
The German instances are datable. Several rooms of this kind appear at Lauf in the later fourteenth century, at Runkelstein after 1385, at Ingolstadt from 1418 and at the Albrechtsburg in Meissen from 1471, which is a span of roughly a century in which the single ceremonial room stops being the only one of its kind in a great building.
The sharpest single datum is Scottish. Historic Environment Scotland records that Edinburgh’s great hall, purpose-built for James IV between 1509 and 1511, saw one recorded formal state occasion before Cromwell’s soldiers turned it into a barracks in 1650. One occasion, in 1633, in the room’s working life as a hall. That is a residue rather than a motive, and it is the shape of what actually happened.
So where does the familiar story come from? From a poem, and from a Victorian footnote about it.
In Piers Plowman, Dame Study complains that each rich man now has “a rule To eten by hymselve In a pryvee parlour,” leaving the chief hall. It is quoted constantly as evidence that lords deserted the hall. Four things are usually left out. It is spoken by an allegorical figure in a satire, not reported. The word chymenee in the same passage means a fireplace, not a chimney. The complaint is that this is done “for povere mennes sake,” which is ironic. And the lines are in the B-text only: Langland cut them from his own C revision.
The reading that made those lines into a social history is Thomas Wright’s, from his 1856 edition, printed again by Skeat in 1877. Wright supplied the mechanism as well as the claim, explaining the change “as society advanced in refinement.” That is a Victorian editor’s account of the Middle Ages, written a century before the standard modern one, and it is the ancestor of nearly every version you will read today.
You Can Visit
The halls worth traveling for are not the famous ones, and the reason is uncomfortable: fame correlates with rebuilding.
Stokesay Castle, Shropshire, is the exception that makes the rule visible. English Heritage says its great hall is “unchanged for more than 700 years” and that the timber roof and staircase, with treads cut from whole tree trunks, all carry the same carpenters’ mark from 1291. That is the operator’s phrase and it sits on the same site as their own account of nineteenth-century repair, so take it as a strong claim about the roof rather than a claim that nothing has been touched. One sentence there is easy to misread: the roof reconstructed in the nineteenth century is the north tower’s, not the hall’s.
Penshurst Place, Kent, has a chestnut roof of 1341 and, still in the floor, the octagonal central hearth. The Baron’s Hall is also the visitor entrance, at ground level, with portable ramps. Its builder was the London merchant Sir John de Pulteney, four times mayor of the city and knighted in 1337.
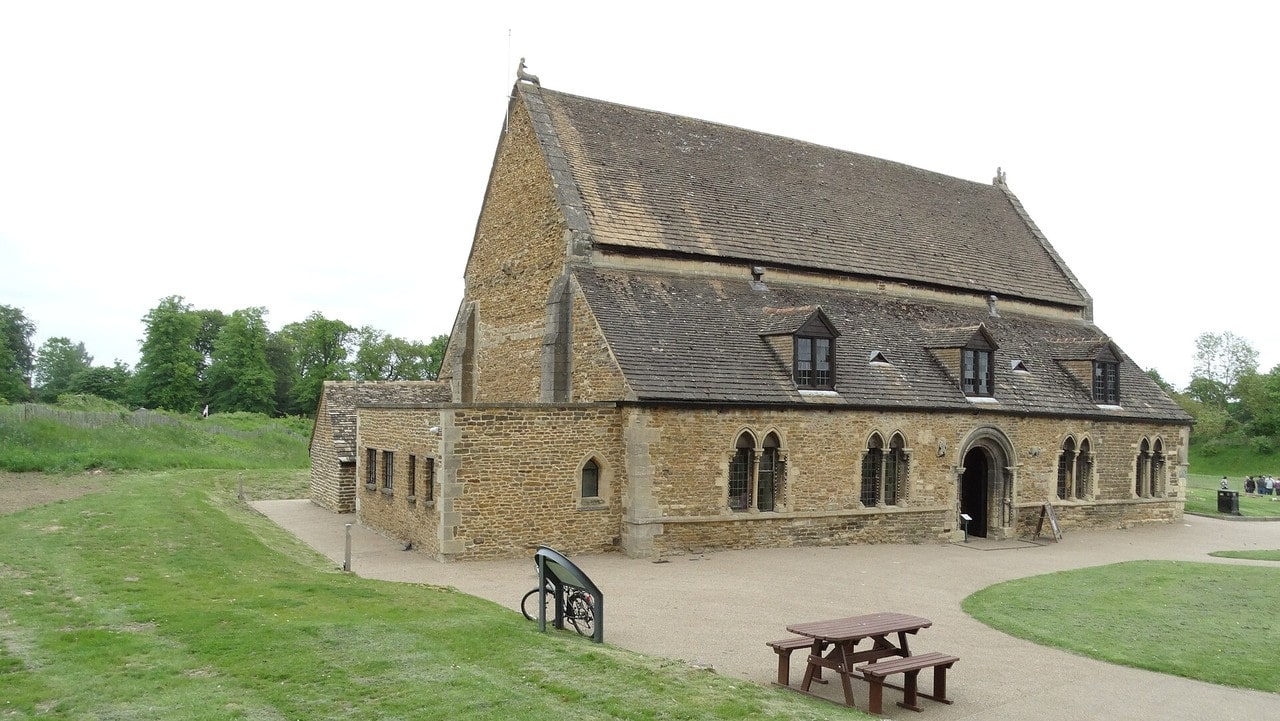
Oakham Castle, Rutland, is the aisled Norman hall of about 1180 to 1190 standing alone, the rest of the castle gone, and it is free with no booking. Rutland County Council calls it England’s most complete Norman great hall and the finest surviving example of Norman domestic architecture in Europe; both are the operator’s superlatives and are worth hearing as such. What makes it useful to anyone thinking about halls is the subtraction. Strip away the curtain, the towers and the gate, and what a lord chose to build in stone and keep is the room where he sat in public.
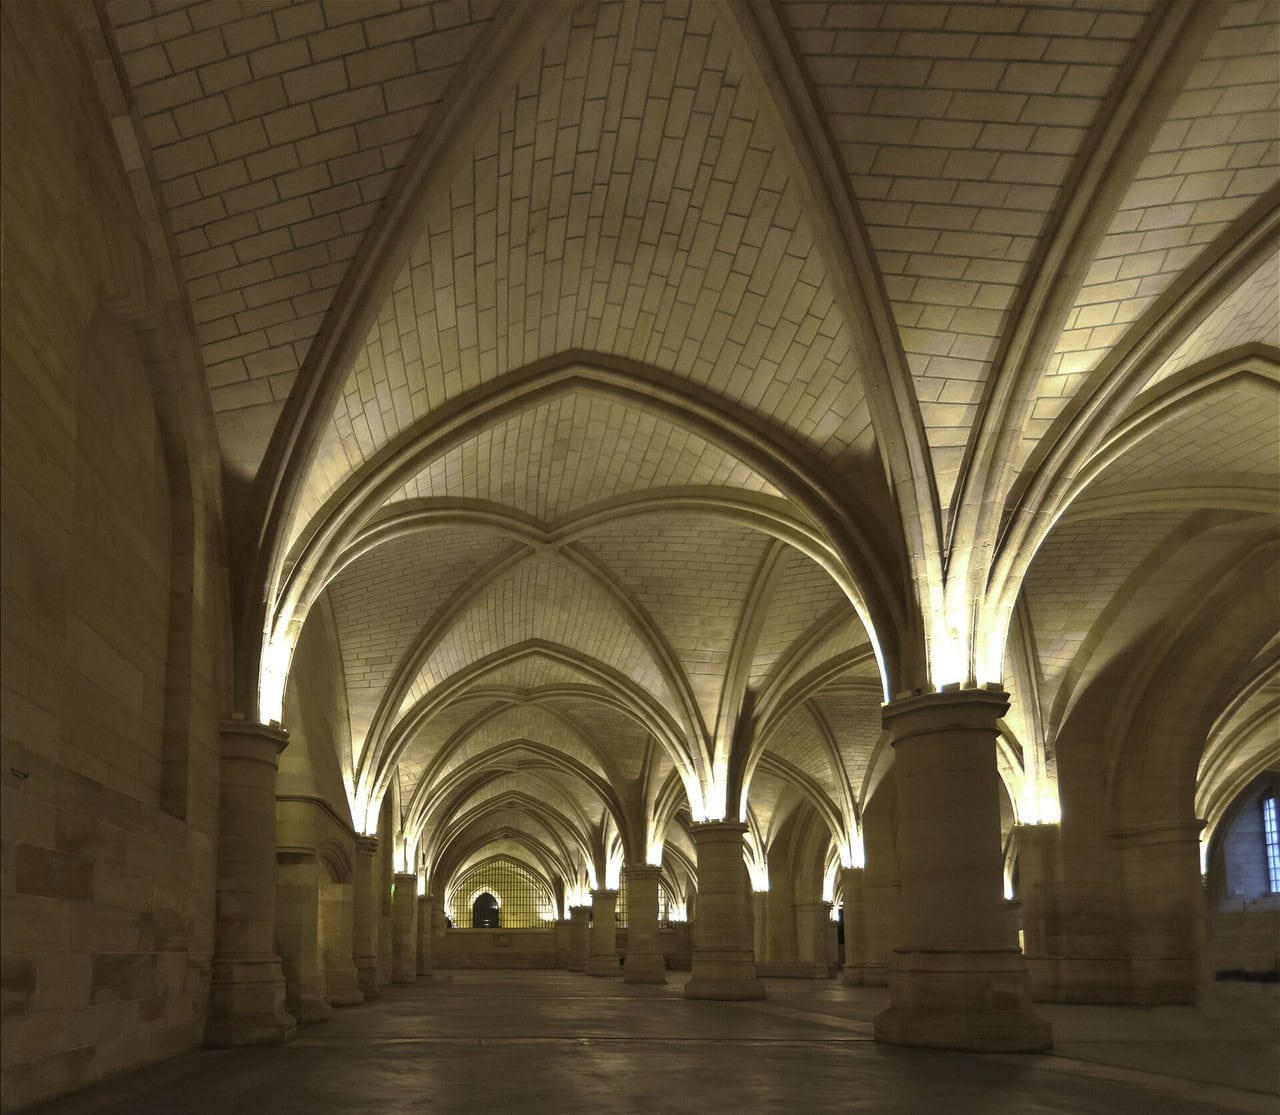
La Conciergerie, Paris, is this article’s argument made vertical, and it is the one entry where you can stand in the servants’ half of the arrangement.
The vaulted hall of the Gens d’Armes was built for Philippe IV between 1300 and 1314 and served in the Middle Ages as a refectory. The Centre des monuments nationaux says a thousand to two thousand servants and royal soldiers ate there every day. Directly above it, on the same footprint, stood the king’s ceremonial Grand’Salle, and CMN records that it disappeared after a serious fire in 1618. A fragment of the black marble table from that lost hall is set into the left-hand wall of the room below.
So the ceremony is gone and the catering survives, which is the opposite of how these buildings usually come down to us. Elsewhere it is the dais end that gets restored and photographed. Here you are standing in the part of the machine that did the work, looking at a piece of the table it was working for.
Stirling and the Wartburg belong here as the counter-example. Stirling’s Great Hall, added by James IV around 1503, has level access from the cobbled courtyard. It is a very late hall, built when the arrangement this article describes was already giving way, and much of what a visitor sees inside it is modern work. The Wartburg’s Festsaal owes its present appearance, in the operator’s words, to the historicist renewal of the castle in the nineteenth century. Both are rooms that later centuries built because they wanted a great hall, which is its own kind of evidence.
Common Questions
Two questions people often ask alongside these – about marriage age, and about how medieval people spoke of love – are about medieval life generally rather than about castles, and they are answered better elsewhere by people who work on those sources. We have kept to the room.
Was living in a castle cold?
In the hall, yes, and the hearth is why. A central hearth needs a tall room open to the roof so the smoke can clear, which is the opposite of what keeps a space warm. The warm rooms were the small private ones: German vocabulary defines the Stube as a heatable, smoke-free room with a stove stoked from next door. What English Heritage describes as a draft-stop is the timber screen at the low end, not the wall hangings usually credited with it.
What was the great hall used for?
Eating, judgment, business, entertainment and sleeping, in the same room, on the same day. National heritage vocabularies define it by that list rather than by its position in the building.
Who lived in a medieval castle?
A household of named specialists, not an anonymous crowd. One dowager countess’s accounts for 1296-97 record between 122 and 196 people including a baker, a farrier, a coachman, chapel clerks and up to nine chaplains, plus twenty poor dependent on her charity.
Did the lord really eat with everyone else?
Sometimes, and it was a choice rather than a custom. Edward IV’s household book treats dining in the chamber and dining in the hall as two alternatives, and he built a new great hall in the 1470s.
Was the knights’ hall really where knights met?
Not as a medieval usage. Rittersaal is a modern name for these rooms, and the Wörterbuch der Burgen, Schlösser und Festungen notes that almost no medieval hall was called one. Operators often say “so-called” for exactly this reason.
What did people actually eat in the great hall?
Different things, by rank, at the same meal. Which grain you got was set by which table you sat at, and English Heritage’s account has the used trenchers from the high table probably passed down to the lower ones afterwards.
Principal Sources
- Cadw. “Castell Conwy / Conwy Castle,” bilingual gallery captions. cadw.gov.wales.
- Centre des monuments nationaux. “Les cuisines royales.” paris-conciergerie.fr.
- Centre des monuments nationaux. “Le palais royal et son admirable architecture gothique.” paris-conciergerie.fr.
- Dempsey, Karen. “Planting New Ideas: A Feminist Gaze on Medieval Castles.” Chateau Gaillard: Etudes de castellologie medievale 29 (2021), 85-98. Accepted version. centaur.reading.ac.uk.
- English Heritage. “Life in a Medieval Household” (Goodrich Castle). english-heritage.org.uk.
- English Heritage. “Stokesay Castle: Description.” english-heritage.org.uk.
- English Heritage. “Stokesay Castle: History and Stories.” english-heritage.org.uk.
- English Heritage. “Stokesay Castle: Things to Do.” english-heritage.org.uk.
- Getty Research Institute. “Louvers (roof vents).” Art and Architecture Thesaurus, 300003166. getty.edu.
- Historic England. “Fireplace.” FISH Components Thesaurus, concept 137771. heritagedata.org.
- Historic England. “Great Hall.” FISH Components Thesaurus, concept 137826. heritagedata.org.
- Historic England. “Open Hearth.” FISH Components Thesaurus, concept 138029. heritagedata.org.
- Historic Environment Scotland. Edinburgh Castle: Statement of Significance.
- Historic Environment Scotland. “Stirling Castle: Plan Your Visit.” historicenvironment.scot.
- Institut für Geschichtliche Landeskunde an der Universität Mainz. Glossar: Palas. regionalgeschichte.net.
- Inventaire général du patrimoine culturel. Thésaurus de la désignation des oeuvres architecturales: “salle,” T96-550. data.culture.fr.
- Koepf, Hans, and Günther Binding. Bildwörterbuch der Architektur. Kröner. Quoted in the Wörterbuch der Burgen, Schlösser und Festungen, concept Saal. hist-arch-vocab.org.
- Marksburg / Deutsche Burgenvereinigung. Rundgang. marksburg.de.
- Myers, A. R., ed. The Household of Edward IV: The Black Book and the Ordinance of 1478. Manchester University Press, 1959.
- Oakham Castle. “Our History.” oakhamcastle.org.
- Penshurst Place. The Baron’s Hall and the State Rooms. penshurstplace.com.
- Percy, Henry Algernon, fifth Earl of Northumberland. The Regulations and Establishment of the Household of Henry Algernon Percy (the Northumberland Household Book), 1512. archive.org.
- Skeat, Walter W., ed. The Vision of William concerning Piers the Plowman. Early English Text Society, carrying Thomas Wright’s 1856 note. archive.org.
- Wartburg-Stiftung Eisenach. Der Festsaal. wartburg.de.
- Woolgar, C. M. The Great Household in Late Medieval England. Yale University Press, 1999. Reviewed by Joel T. Rosenthal, The Medieval Review 01.02.06. scholarworks.iu.edu.
Image credits. Hero, the Baron’s Hall at Penshurst Place, looking toward its screen and gallery: Photo: Michael Garlick, CC BY-SA 2.0. Source: Penshurst Place, Baron’s Hall, Looking towards the minstrels’ gallery - geograph.org.uk - 5767132, Wikimedia Commons; the great hall at Stokesay Castle, bare to its walls and roof: Michael Garlick, CC BY-SA 2.0; the Rittersaal at the Marksburg: Medici1982, CC BY-SA 4.0; the dais end of the Baron’s Hall at Penshurst Place: Rabe!, CC BY-SA 4.0; the open roof timbers of the great hall at Stokesay Castle: Andrew Fogg, CC BY 2.0; the diagram of a hall and a chamber in section: Own-work diagram, StoneKeep Atlas, CC BY 4.0; the central hearth in the great hall at Doune Castle: Steve Collis, CC BY 2.0; the tiled stove in the Lutherstube at the Wartburg: Holger Uwe Schmitt, CC BY-SA 4.0; the screen and gallery at the low end of the hall at Haddon Hall: Daderot, CC0 1.0; the service doorways at Haddon Hall: Daderot, CC0 1.0; the re-created Great Kitchens at Stirling Castle: M J Richardson, CC BY-SA 2.0; the salle des Gens d’Armes at the Conciergerie: @lain G, CC BY-SA 2.0; Oakham Castle’s great hall standing alone: Colin Park, CC BY-SA 2.0. Freely licensed images are resized to fit; otherwise unaltered.