
How Castle Defenses Worked
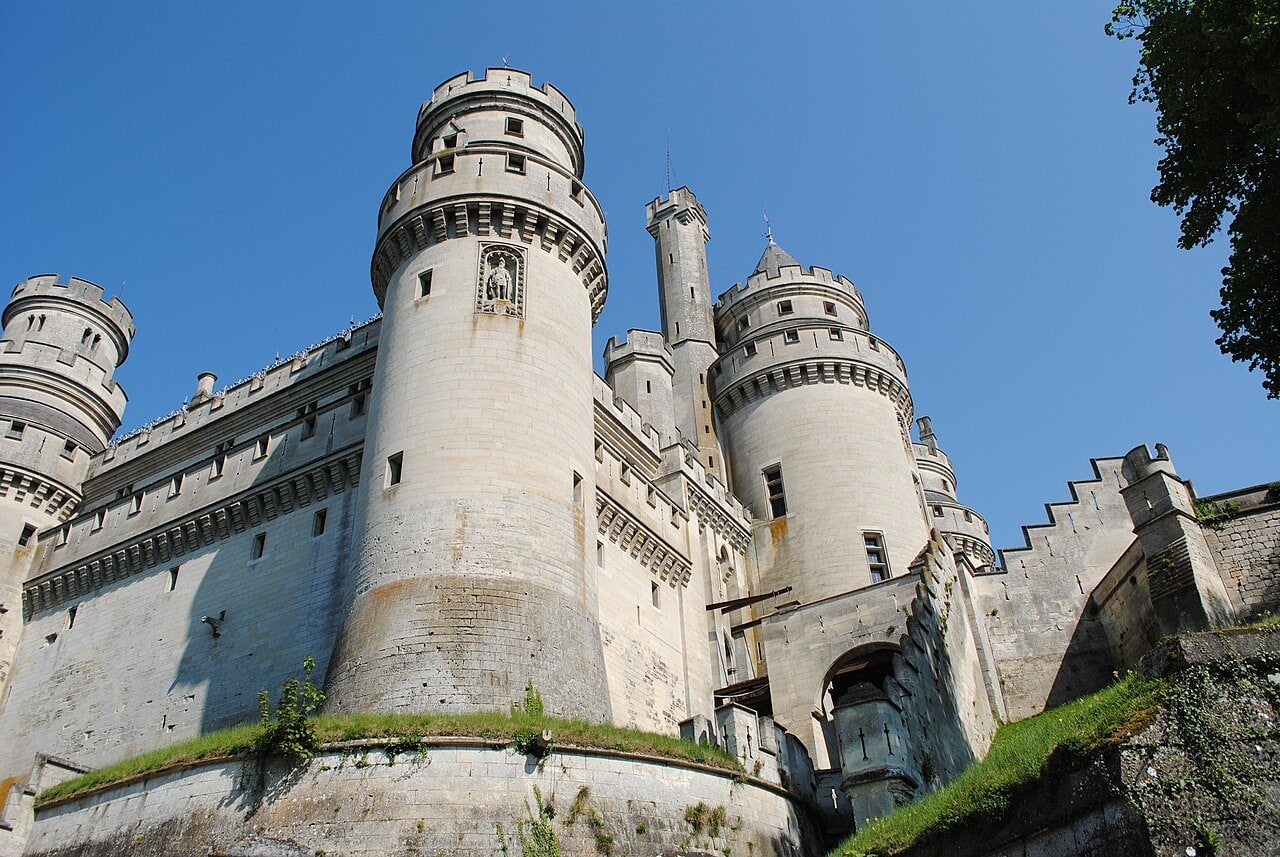
Machicolations, murder holes, and arrow slits were not decoration. They were the working parts of a system built to let a small garrison strike an attacker who could not strike back, and each did a different job at a different point in the castle. A machicolation reached the dead ground at the foot of a wall, where a defender leaning over a flush parapet, the low wall along the wall-top, could neither see nor hit. A murder hole turned the gate passage itself into a trap. An arrow slit let an archer or crossbowman shoot from near-total cover while commanding a wide arc outside. The gatehouse and the curtain wall each get their own story elsewhere on this site. This one is about the weapons built into both.
Machicolations: How They Worked
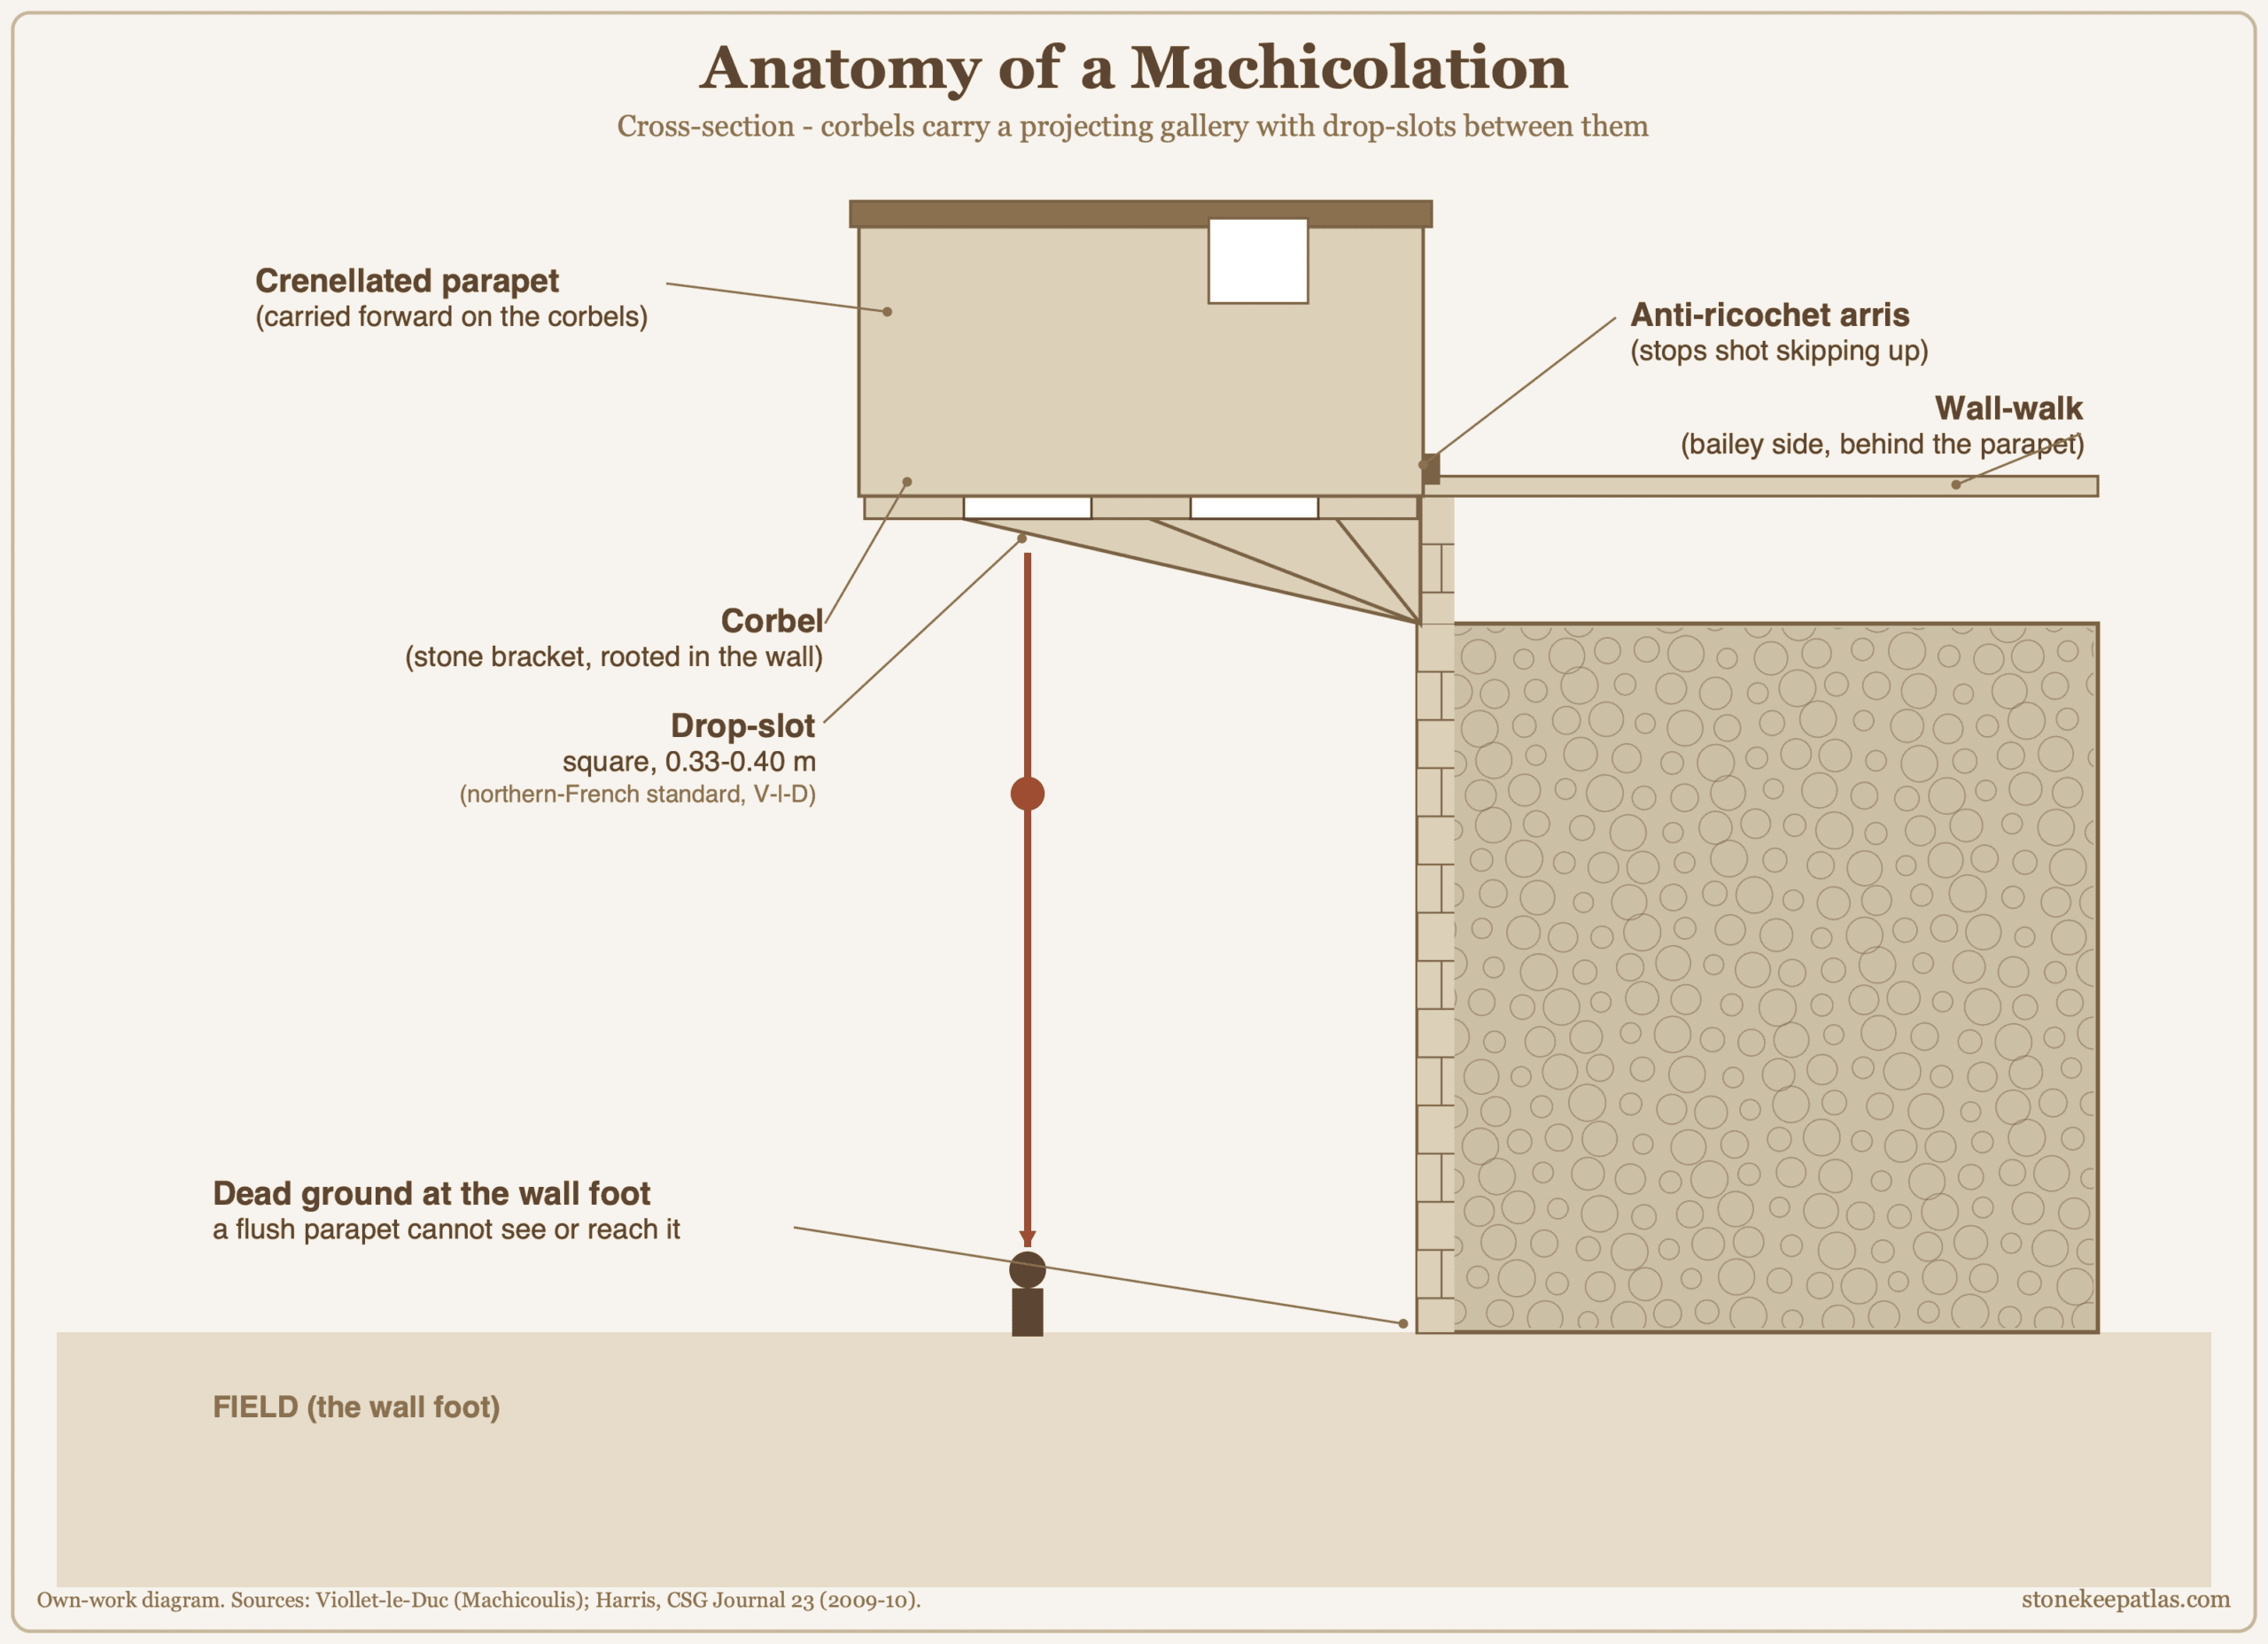
A machicolation is an opening in the floor of a parapet or gallery, set between the corbels, the projecting stone brackets that carry it, through which defenders could drop or shoot straight down onto anyone standing at the wall’s foot. The nineteenth-century French architect and restorer Eugene Viollet-le-Duc, whose Dictionnaire raisonne remains the standard reference on the form, defined it as square or slotted openings cut horizontally along a wall-walk, letting defenders drop stones, timber, or burning material on whatever stood below. The castle historian Tom McNeill puts it more sharply: a true machicolation moves the whole battlement forward, merlons and all, off the face of the wall, so a defender can fight horizontally through the crenels and vertically through the floor at the same moment. That combination is what makes it a system rather than a hole in a floor.
Viollet-le-Duc also found the drop slots of northern French fortifications built to a standard size, a square of 0.33 to 0.40 m, so that dressed stone shot could be carried from one stronghold to another and still fit the openings when it got there.
Three distinct forms existed. The earliest, slot machicolation, was a forward wall carried on arches sprung from buttresses or between towers, with a continuous gap running beneath it. A good example survives at Krak des Chevaliers in Syria, added soon after 1170. At Chateau Gaillard, Sidney Toy read the buttresses rising up the face of the donjon as the support for stone machicolations at the battlements, now destroyed; if the summit was designed as those buttresses indicate, he judged it one of the earliest such examples in western Europe. As a design lineage, though, the slot form was a dead end.
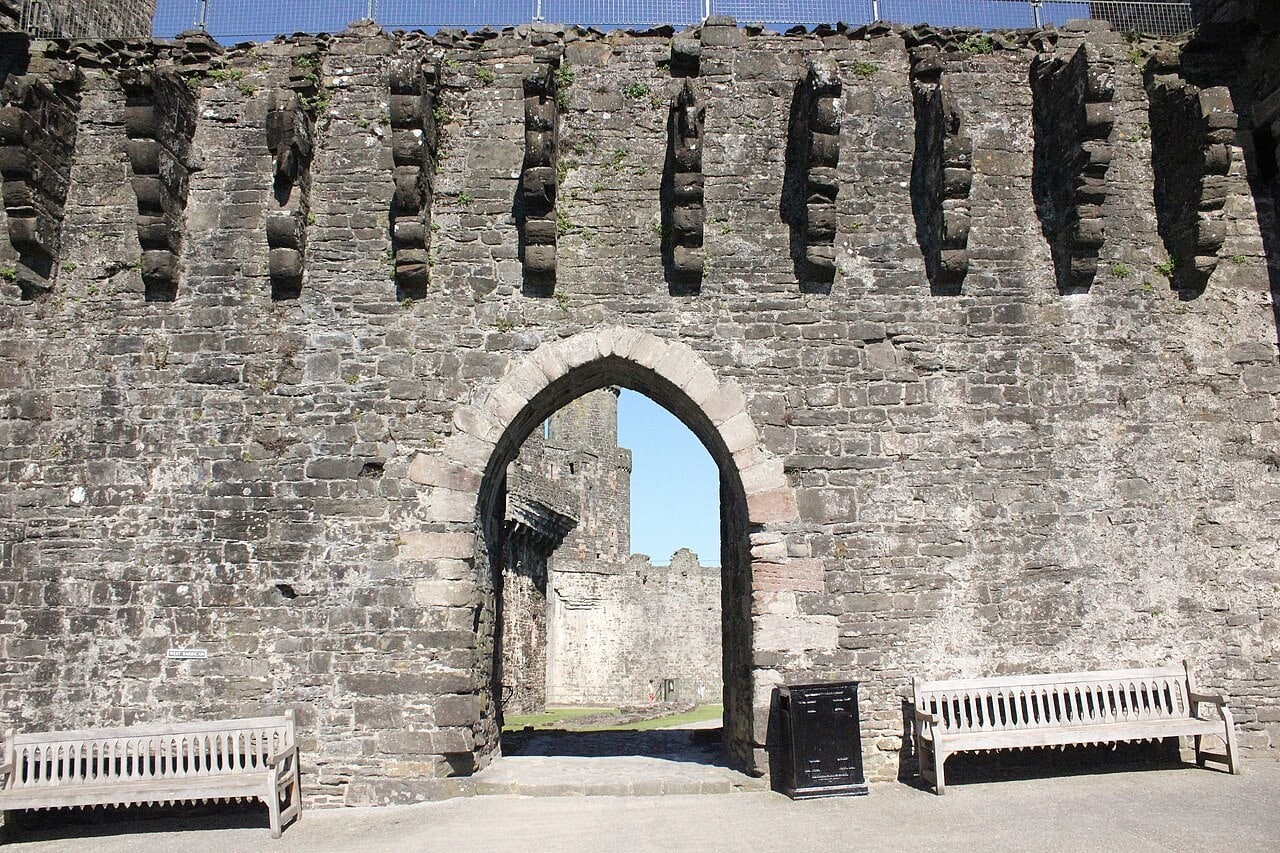
Box machicolation was an isolated projecting chamber on corbels, roofed and closed, covering one specific point rather than a whole wall run, most often a doorway; the French call this box form a breteche, though writers disagree on how far that word extends, some restricting it to the isolated box, others using it for any small projecting bracket structure. The form that became familiar everywhere was continuous wall-top machicolation, an unbroken, arcaded, corbelled parapet running the full length of a curtain or around a tower. Conwy, in north Wales, carried a fully developed run over its entrance gates from 1283, and by 1400 the belt at Pierrefonds, reconstructed in the nineteenth century on the strength of that same documented arrangement, had become one of the most complete examples in France.
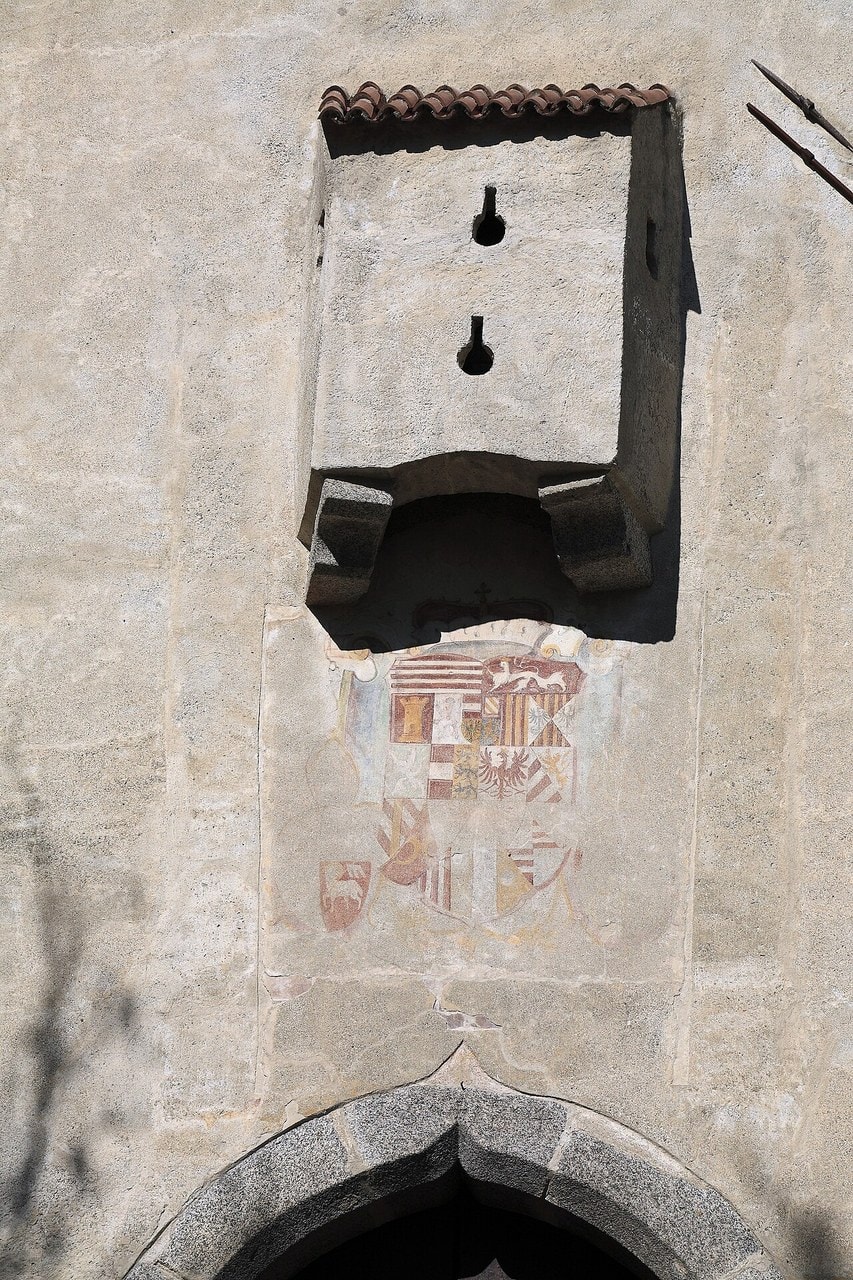
Machicolation survived, in the words of the specialist John Harris, from the mid-twelfth century to the beginning of the sixteenth, a period in which siege warfare changed almost beyond recognition. What eventually made it obsolete was not gunpowder by itself. It was raking fire along the faces of angled artillery bastions, delivered from the flanks of the neighboring bastion, a wholly different system that made a projecting stone gallery a liability rather than an asset. Even so, machicolation outlived its usefulness by decades. Undersized, non-functional versions appear on buildings such as the Castel Nuovo in Naples, put up chiefly to signal status rather than to fight from, at a point when a fully armed example would have looked almost identical.
Harris’s rule of thumb for telling the two apart is fair: on a fortification built before the angled bastion, over ground a horizontal gun could not sweep, assume any feature shaped like machicolation was usable unless there is clear evidence otherwise. Fort Saint-Andre, above Villeneuve-les-Avignon, shows both sides of the coin at once. Its gatehouse carries genuine machicolation used, in Harris’s words, for effect, while a separate set of latrine chutes sits nearby.
Projecting stone boxes did not all do the same job, and two that look alike are easy to confuse. At Conwy’s town walls and at Aigues-Mortes in southern France, several projections that pass at first glance for box machicolation are in fact latrine chutes. The historian Andre Chatelain’s diagnostic, which Harris repeats approvingly, is that a latrine is hardly ever built directly above an opening in the wall, so look at what the projection actually commands before naming it.
Murder Holes and the Gatehouse Kill Zone
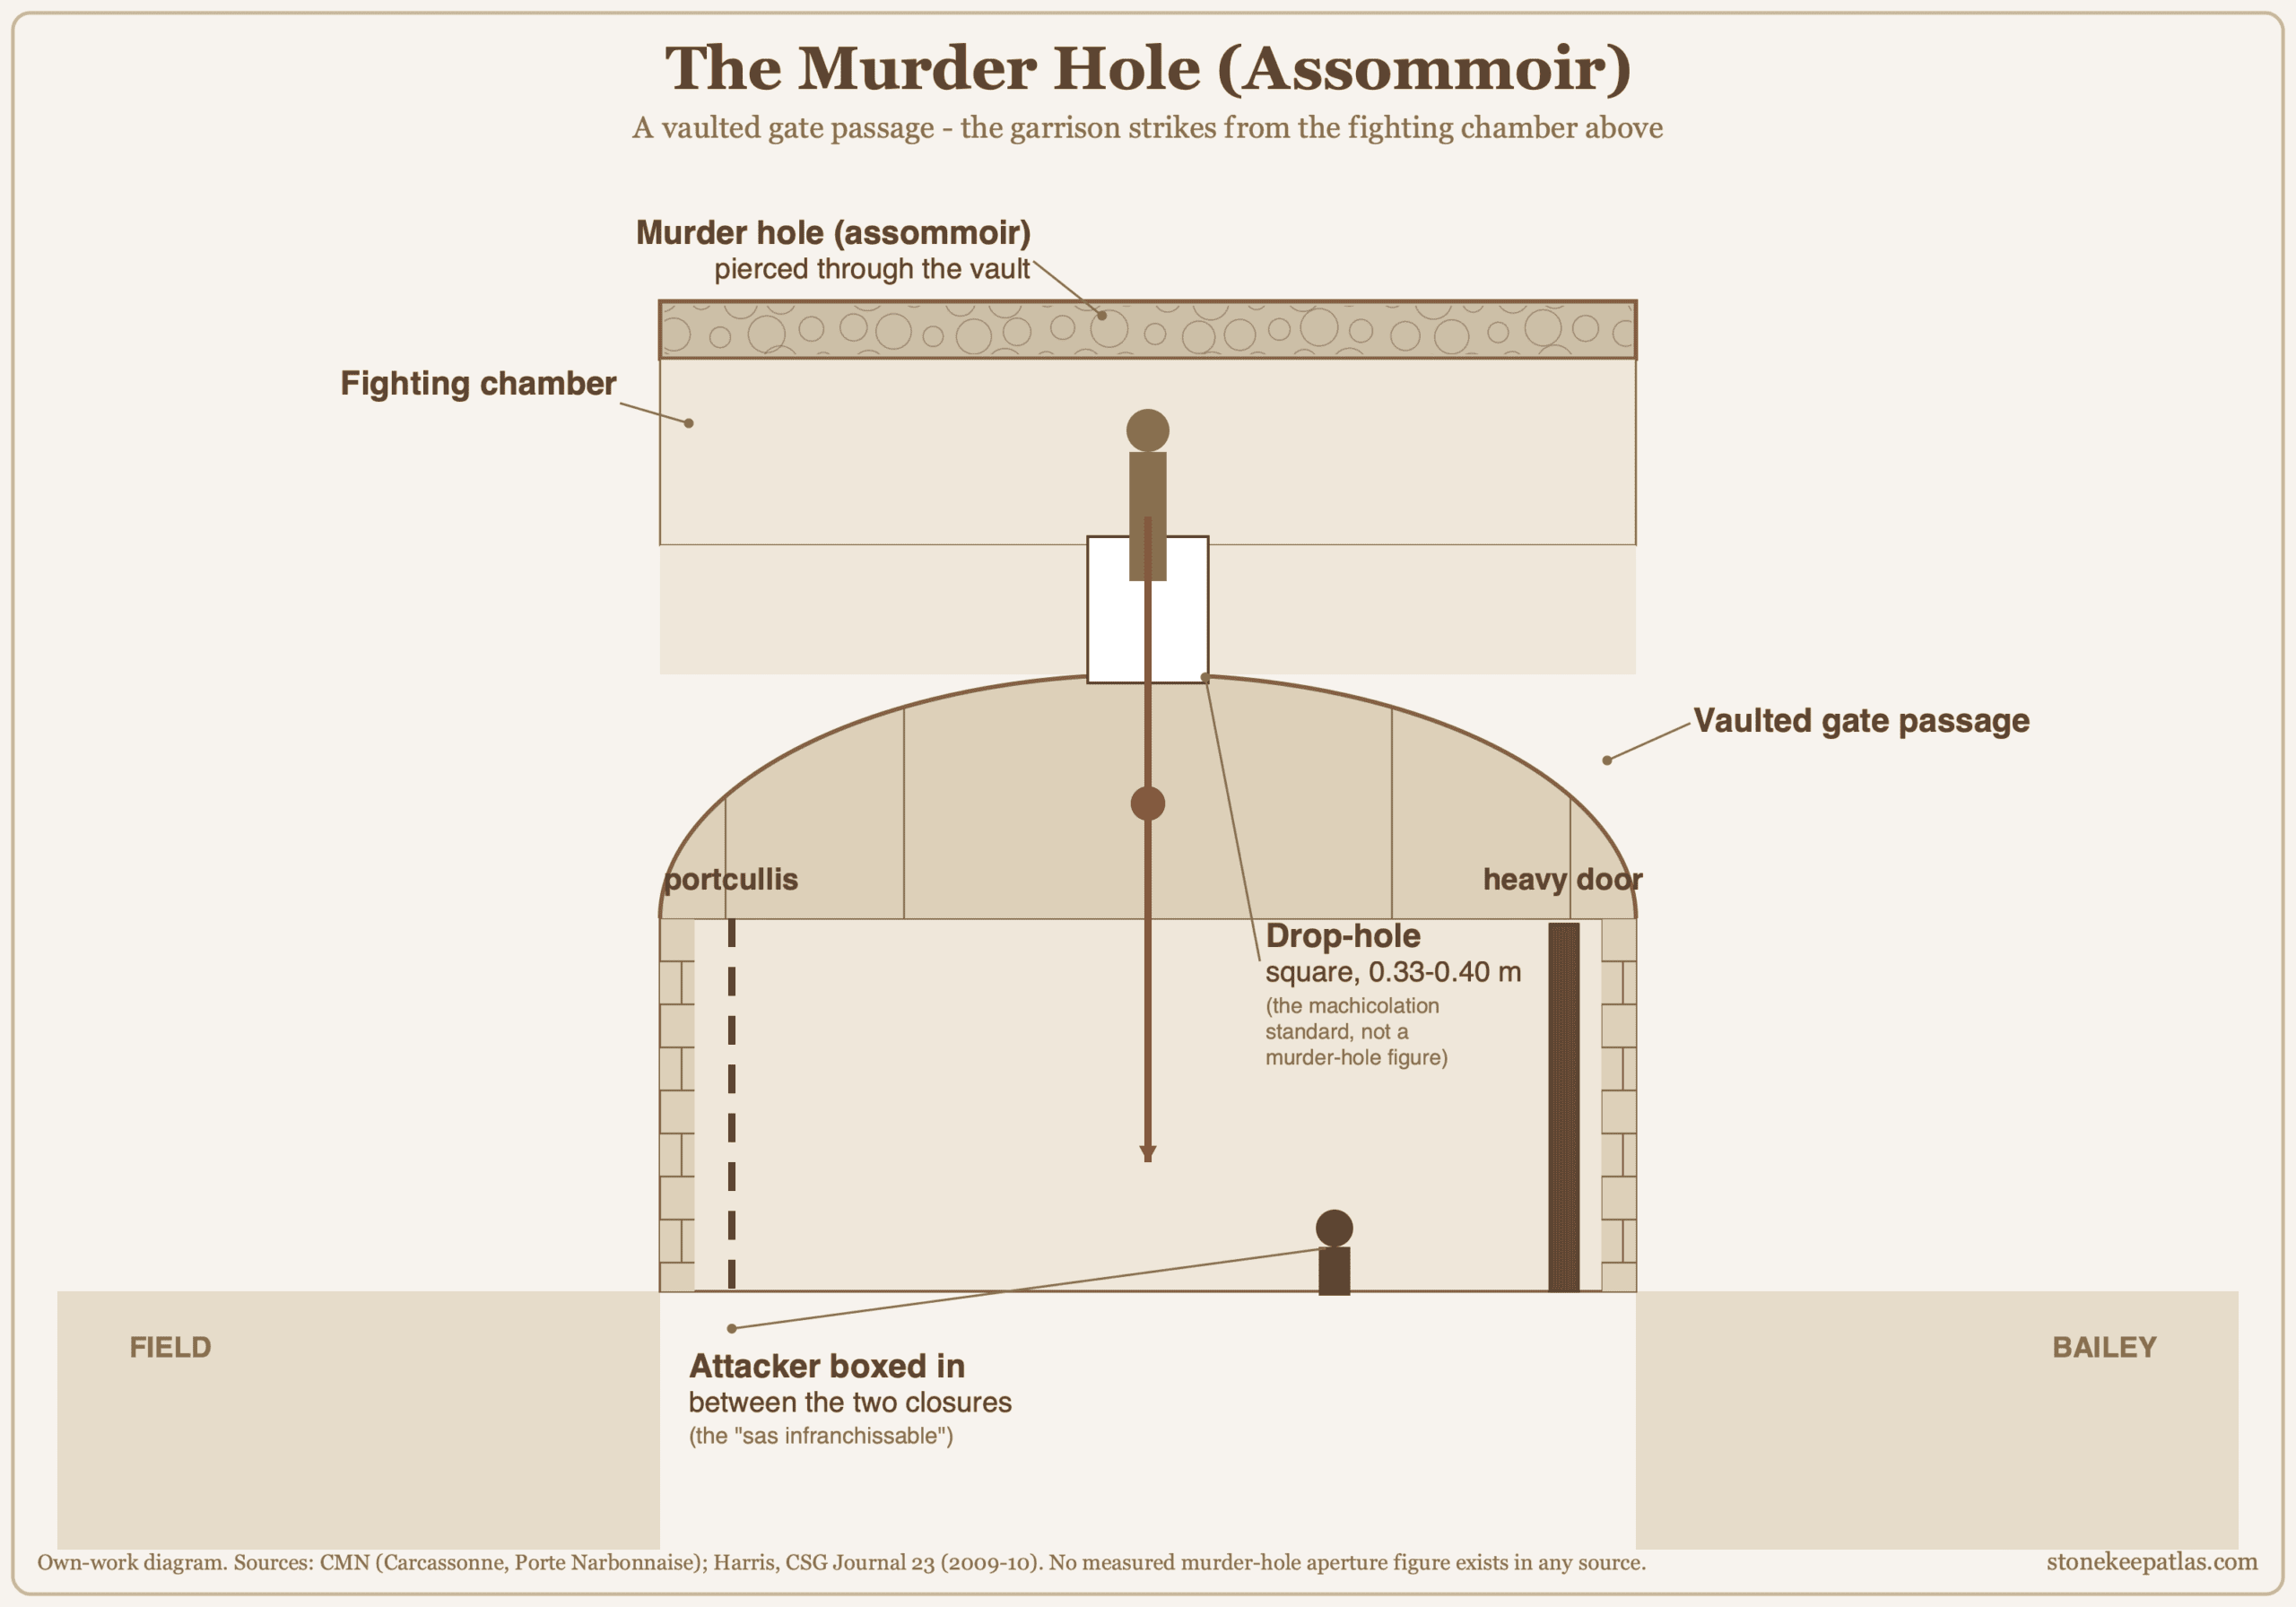
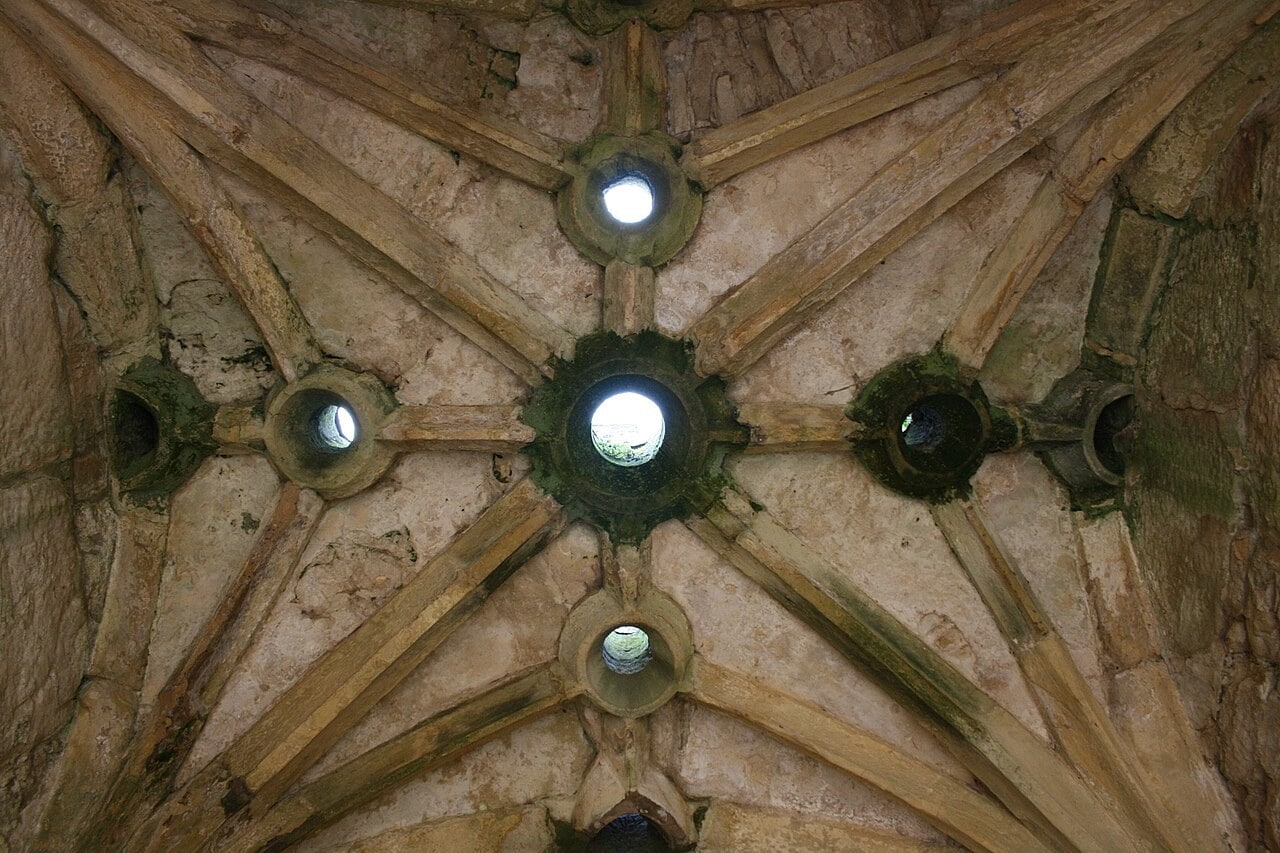
Pierced through the vault or ceiling of a gate passage rather than projecting from a wall face, a murder hole let defenders in the chamber above shoot or drop missiles onto anyone trapped in the passage below. Harris treats it as a member of the same family as the wall-top machicolation, built for exactly the same purpose over a corridor instead of a curtain. The French word for it is assommoir, a covered passage’s ceiling opening for throwing projectiles onto whoever has committed to entering. Getting that name right matters, because English writing about castles has spent the better part of a century calling the murder hole a meurtriere, and that word means something else entirely in French. Viollet-le-Duc’s own dictionary entry opens by defining meurtriere as a synonym for archere, the arrow slit, and every line that follows is about shooting apertures, not ceiling holes. The operator of Carcassonne prints the same pairing in its own visitor glossary. Whatever the reason for the mix-up in English, the French have never called the two things by the same name.
A murder hole rarely worked alone. At Carcassonne’s Porte Narbonnaise, the operator describes chains, murder holes, a portcullis, and heavy wooden doors together forming what it calls a sas infranchissable, an impassable airlock, and notes that the gatehouse held its own cistern, salting room, and bread oven, so the garrison holding it could sit out a siege independently of the rest of the fortress. At Chateau de Puilaurens, a seventeenth-century addition called the courette pushed the idea closer to an outright trap: an attacker who believed he had finally broken in found himself in a narrow space facing twelve loopholes, narrow openings cut for shooting, aimed from every side, unable to advance and barely able to retreat, with fire coming down as well from the service platform of the murder hole above.
At Château de Gisors in Normandy the whole package arrived in a single campaign of the decade 1180-1190: new jambs carrying a wide arch pierced by an assommoir that opens down into the passage, a crenellated parapet above it able to take a timber hoard, and a portcullis.
The most surprising fact about murder holes is what they were mostly used for. In Harris’s survey of the record, the only classical writer to describe anything like them is the late-fourth-century military author Vegetius, who recommends the device specifically as a way to douse fires that attackers had lit against a gate, rather than as a way to attack the attackers. Caerphilly Castle in Wales still has a slanted water chute built directly above its gate for that purpose. Firefighting is the better-documented use, and it is almost never the one popular accounts describe.
The Boiling-Oil Myth
Popular imagination has decided that murder holes and machicolations existed mainly to pour boiling oil onto attackers. The sources say otherwise. English Heritage states plainly that defenders would sometimes pour hot sand, boiling water, or quicklime on those scaling the walls, and that hot oil “was rarely used as a weapon.” Harris goes further: after listing what a machicolation could plausibly drop, heavy stones above all, he adds that boiling oil was “probably never” among them. Four independent sources, heritage authorities and castle operators alike, list what actually went through these openings, and not one names oil: hot sand, boiling water, and quicklime, according to English Heritage; dressed spherical stones cut to a regular diameter, timber, tiles, rubble, boiling water, and heated pitch, according to Viollet-le-Duc; stones, planks, and logs, according to the operator at Carcassonne; arrows or stones, according to the operator at Marksburg.
That silence is not an accident of missing evidence. The clearest dated late-medieval episode of hot liquids in a siege that we have been able to trace points the same way, and it did not happen at a castle. On 21 October 1428, during the English siege of Orleans, a chronicle compiled roughly forty years later records that the women of the city kept the defenders of a timber-and-earth outwork supplied with water, oils, boiling greases, lime, ashes, and caltrops, an assault that reportedly cost the English more than two hundred dead. That outwork was a field fortification thrown up in front of the walls, not a stone castle and not a machicolation.
Burning liquid does appear in the record, but a thousand years earlier and from city walls rather than castle battlements: the Jewish historian Josephus describes scalding oil poured on Roman soldiers at the siege of Jotapata in AD 67, and the later historian Herodian describes defenders at Aquileia in AD 238 igniting a mixture of pitch, olive oil, asphalt, and brimstone and pouring it from long-handled vessels. Set against that ancient precedent, the near-total absence of oil from the medieval castle record looks like a meaningful gap rather than a story nobody happened to write down.
Arrow Slits, Loopholes, and the Archer’s Field of Fire
Roman fortifications had generally defended themselves only from the wall-top, leaving the base of a curtain solid. Openings cut low into curtains and towers begin to appear at the start of the twelfth century, rare at first, and by the thirteenth century, Viollet-le-Duc argues, their placement had become a calculated, designed system rather than an ad hoc convenience. From the middle to the late fourteenth century the pattern reversed: slits grew rarer near the ground and multiplied at the crest. The reason is not the obvious one. By then mining had become a refined art, and a long slit low in a wall advertised exactly where the masonry was thinnest; a mine driven between two such openings could bring down the whole stretch above. Builders responded by leaving the lower courses solid and pushing the shooting positions up to the machicolated crest instead.
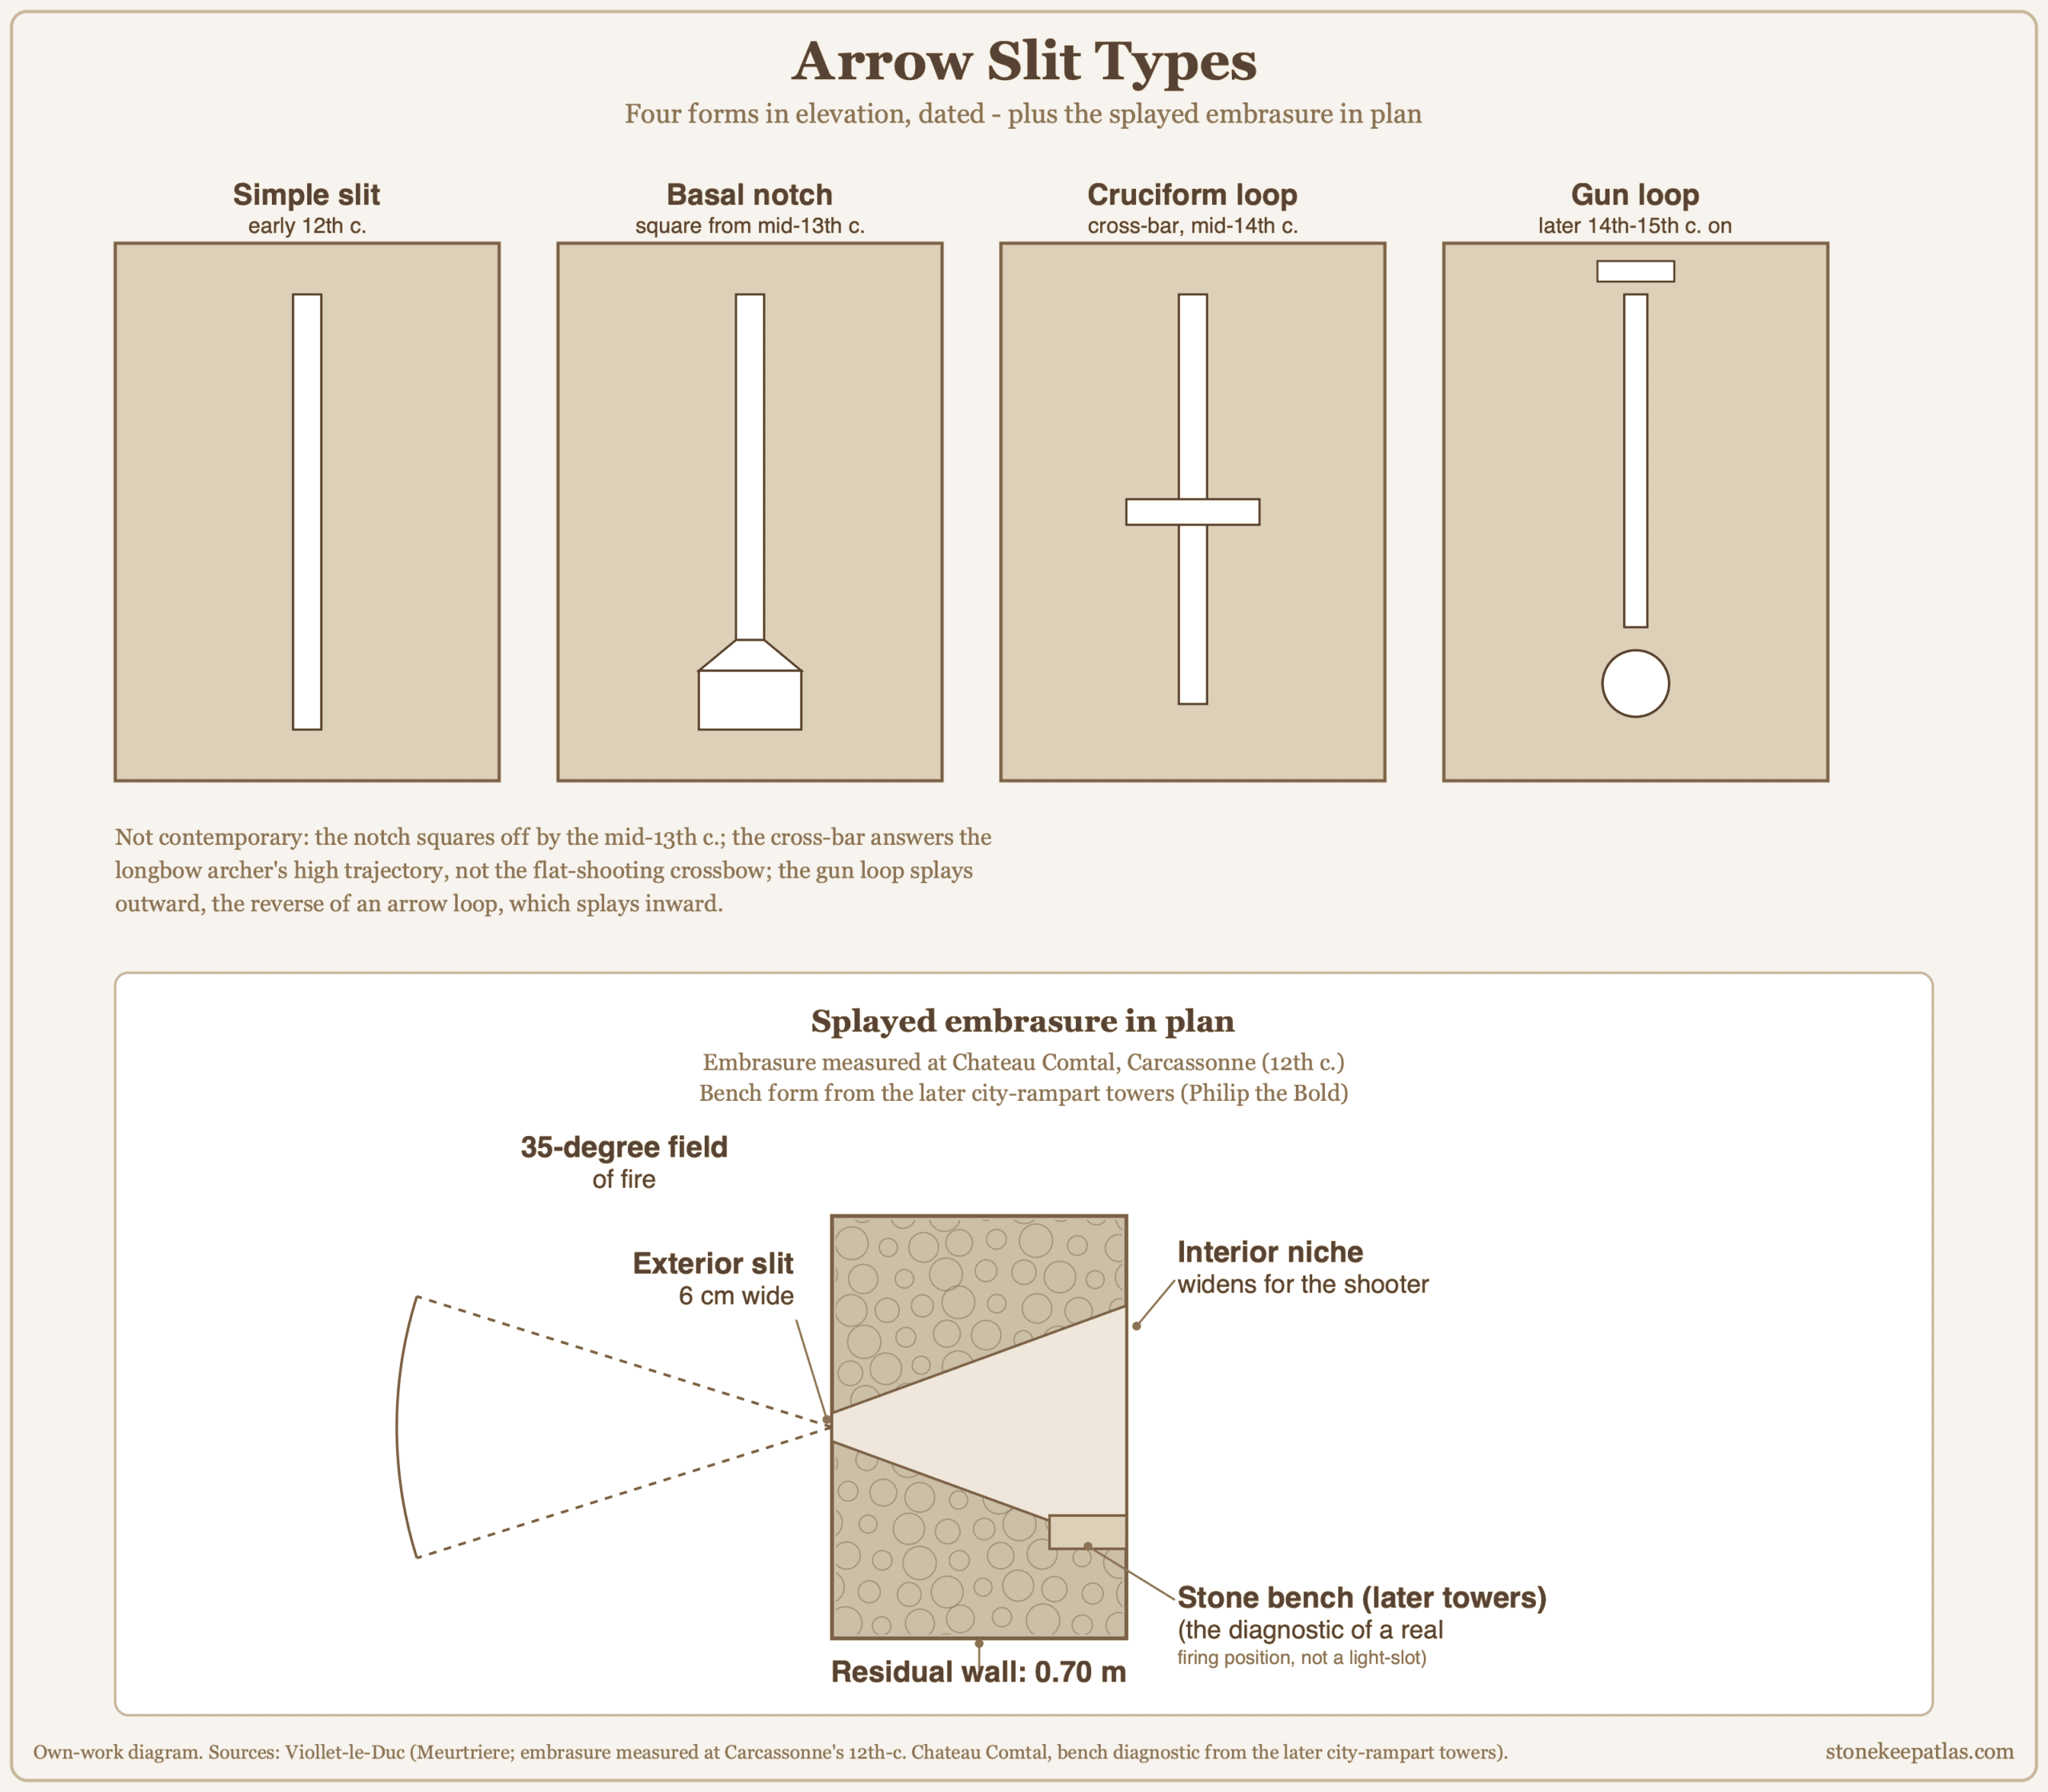
The types have dates behind them, and they were not all in use at once. The plain vertical slit is the baseline form, present from the early twelfth century. A widened notch at its foot, primitively triangular and squared off by about the middle of the thirteenth century, gave the shot a wider downward angle; English writing sometimes calls this a fishtail or stirrup foot, and the operator at Carcassonne uses the same “stirrup” image for its own arrow slits. A crossbar set partway up the slit, forming a cruciform loop, arrives by about the middle of the fourteenth century, and its distribution follows a weapon rather than a fashion: Viollet-le-Duc traces its earliest appearance to Guienne, Maine, Poitou, and northern France, the regions then held by English armies substantially made up of archers.
The reasoning is straightforward. A crossbow shoots flat and can use a plain slit set for point-blank range; a longbow shoots at a high, arcing trajectory, and an arrow falling almost vertically at the end of that arc needs the extra elevation a crossbar and upper notch provide. A crossbowman did not need the addition. An archer did, and the loops appear first exactly where the archers were.
Gunpowder rewrote the aperture one more time, and it did so in two stages. From the later fourteenth century a round hole opens at the foot of the slit, sized for the muzzle of a hand cannon, and the geometry reverses: where an arrow loop splays inward, opening a wide interior mouth behind a narrow exterior slit, a gun loop typically splays outward. England moved early on this. Gun ports appear at Cooling Castle in Kent, and at Canterbury’s Westgate, built with eighteen of them from scratch in the 1370s and 1380s (probably to a design by the royal mason Henry Yevele, though the attribution rests on style rather than a document), part of what the historian Peter Purton calls a documented English lead in adapting fortification to firearms from the mid-fourteenth century onward.
The loop built for a shoulder weapon came later. Only at the end of the fifteenth century, Viollet-le-Duc writes, did engineers and architects work out a true firearms loop: a round hole sized to take a musket muzzle, with a sighting groove above it, his own example being the bastion added to the Porte-de-Laon at Coucy. That is the form that carries on through the sixteenth century.
Dunnottar, on its Scottish clifftop, carries the type at its purest: the only landward approach to the castle runs through a gatehouse defended by three tiers of splayed gun loops, as the Aberdeenshire Historic Environment Record describes it. That record dates the oldest standing fabric, the keep, to the early fifteenth century, and the buildings grouped round the courtyard to the northwest to the late sixteenth or early seventeenth; it fixes no date on the gatehouse itself. A comparable transition happened on the Rhine, where a fourteenth-century toll castle’s original defenses were substantially re-armed for firearms in the early seventeenth century, its timber lookout boxes of 1658 deliberately built, as the surviving record puts it, “in the manner of medieval fighting boxes.” A projecting corner turret of that kind is properly called a bartizan, and it is a different kind of thing from the rest of this article: a bartizan is a lookout post, while a machicolation and a gun loop are both weapons.
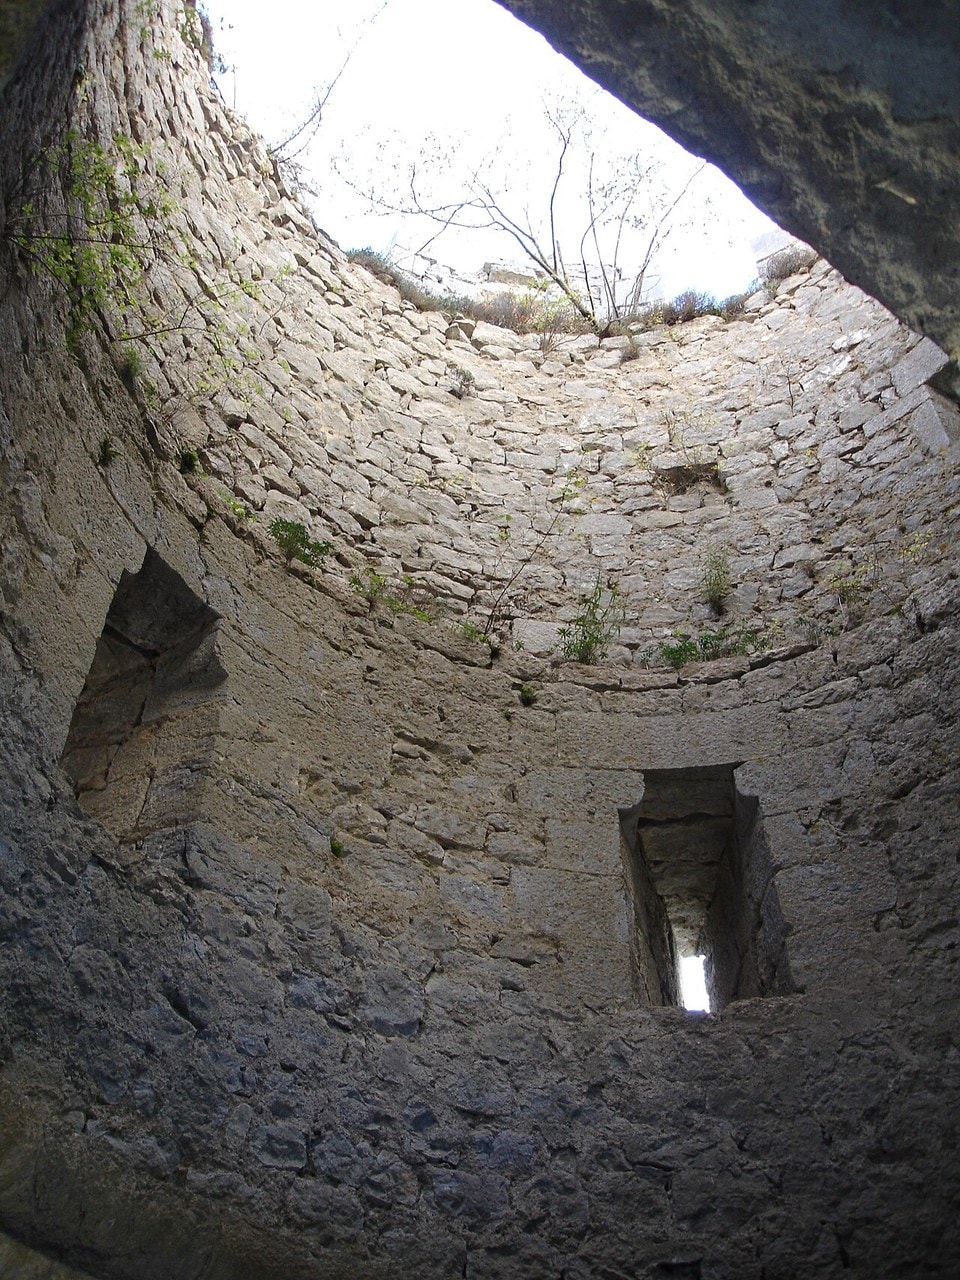
What the splayed opening did for an archer was measured on the ground, then put to the test. At Carcassonne’s twelfth-century Chateau Comtal, Viollet-le-Duc measured slits narrowed to six centimeters on the outside, opening through an interior niche cut back to seventy centimeters of residual wall thickness and commanding an outside field of thirty-five degrees. He did not stop at measuring. He tried shooting through one himself, using a bow rather than the more forgiving crossbow, and found that the sides of the opening acted as an improvised sight, making the shot more accurate than aiming in open air. His diagnostic for telling a firing position from a plain light-and-air slot is small and checkable: a shooting position almost always has a stone bench built into the niche for the defender to sit on. At Coucy’s Porte de Laon, he found slits with no basal notch and no bench at all, and concluded on that evidence alone that those particular openings were never meant for shooting.
How the Systems Worked Together
None of these three systems worked alone, and that is the point of building all of them into the same wall. A machicolation covered the dead ground along a wall or tower face that a flush parapet could not reach. A murder hole did the same job inside a gate passage, where an attacker who had already forced the outer door was funneled into a space that could be shot into or flooded from above. An arrow slit, staggered from floor to floor rather than stacked one directly above another, let archers command every point of the circumference from cover, with overlapping fields of fire calculated in advance. A defender never had to choose between fighting the wall, the gate, or the approach; all three were covered at once, from positions the attacker could see but not effectively answer.
Surviving Examples You Can Visit
A handful of sites let you see each of these systems clearly, though not always the way popular accounts assume. Knowing what is original fabric and what is a later hand is half the visit.
Chateau de Pierrefonds, near Compiegne in France, carries the fullest machicolated belt on this list, an unbroken, roofed run around towers and curtain alike. What stands today is Viollet-le-Duc’s own nineteenth-century re-creation of the arrangement he had documented at c.1400, built by the man who wrote the standard reference on the form, so read it as a careful, well-sourced reconstruction rather than untouched medieval stonework (the site has been under active restoration since 2022, so check the current route before planning a visit around the covered wall-walk).
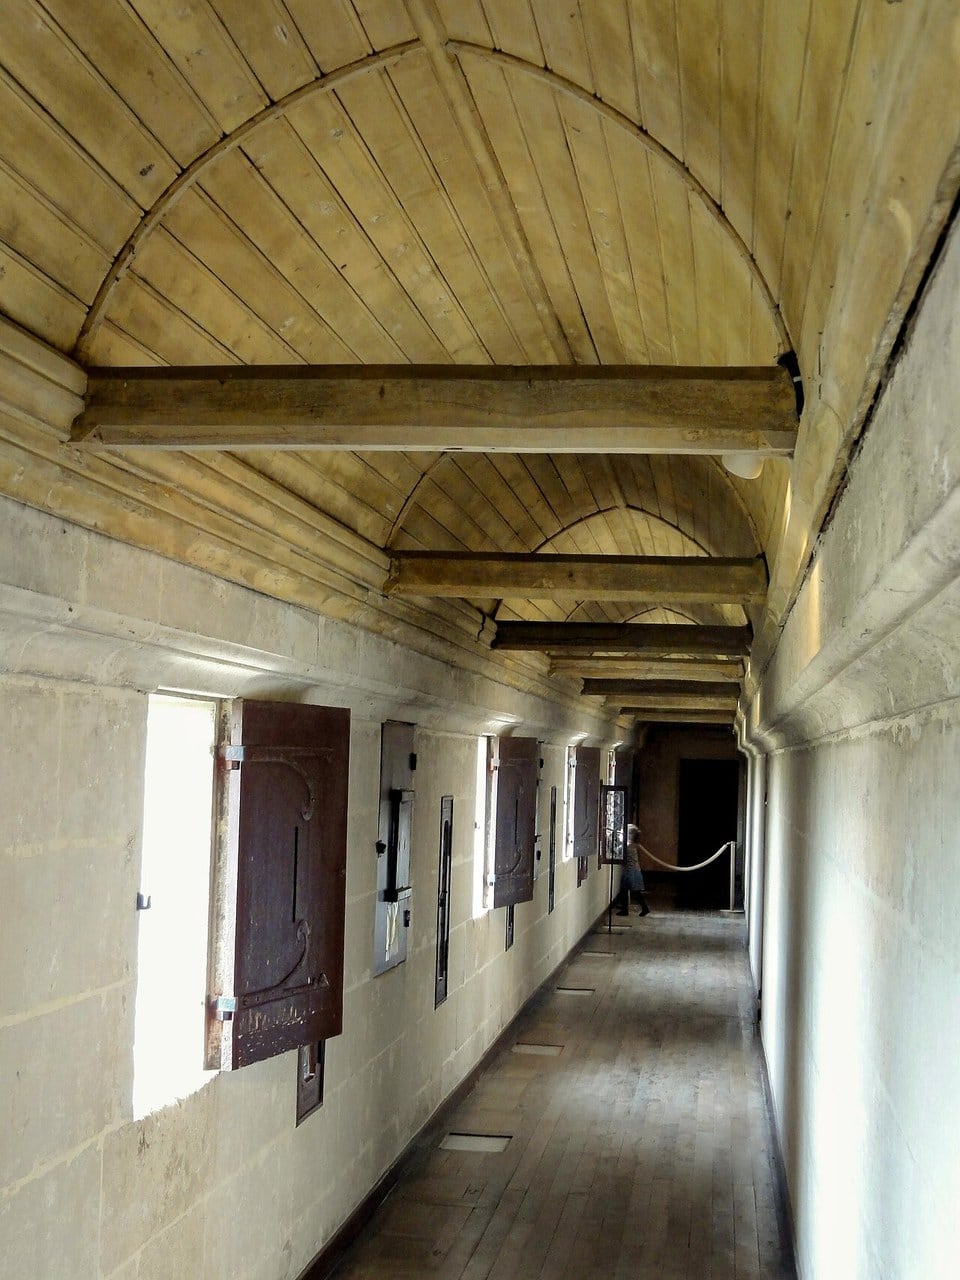
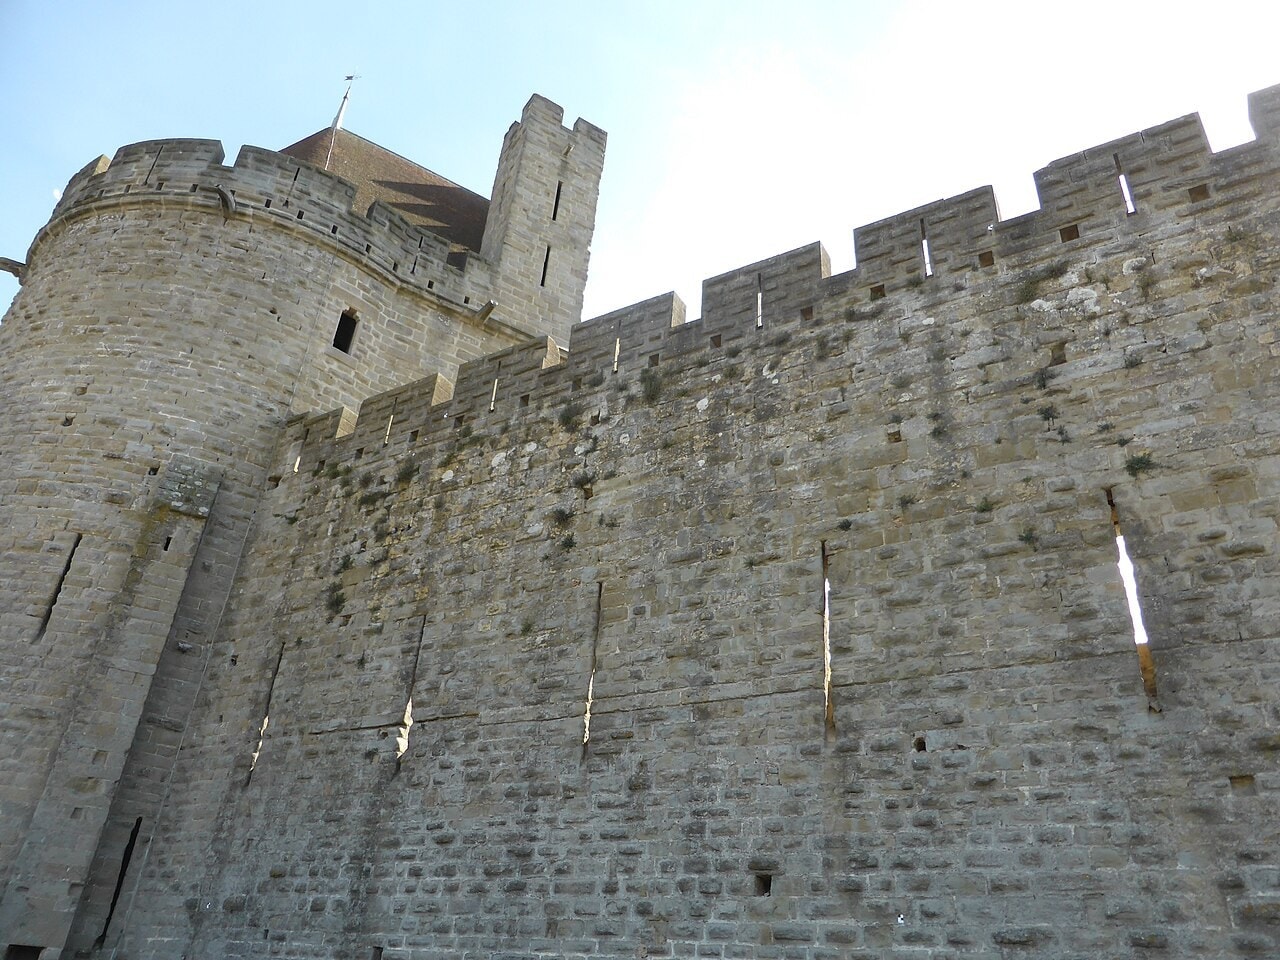
Carcassonne, also in France, is the better stop for the other two systems: its city ramparts of about 1285 were never machicolated at all and used timber hoardings instead, but its Chateau Comtal gatehouse does carry genuine machicolation. Its splayed arrow slits, staggered from level to level, are worth reading in two phases: Viollet-le-Duc took his measurements and ran his bow test at the twelfth-century Chateau Comtal, while the niches fitted with the stone benches he used as his diagnostic sit in the later towers of that same city rampart, built under Philip the Bold. Puilaurens, a remote Cathar fortress also in France, is the place to see two centuries of loop-cutting side by side: the operator’s visitor guide teaches you to spot thirteenth-century, Saint Louis-era slits by their quarter-round upper jambs, the dressed stone sides of the opening, set against later firearm loops cut through the same walls, plus the seventeenth-century murder-hole trap described earlier (the castle closes for the winter, and the approach is a moderate climb on foot).
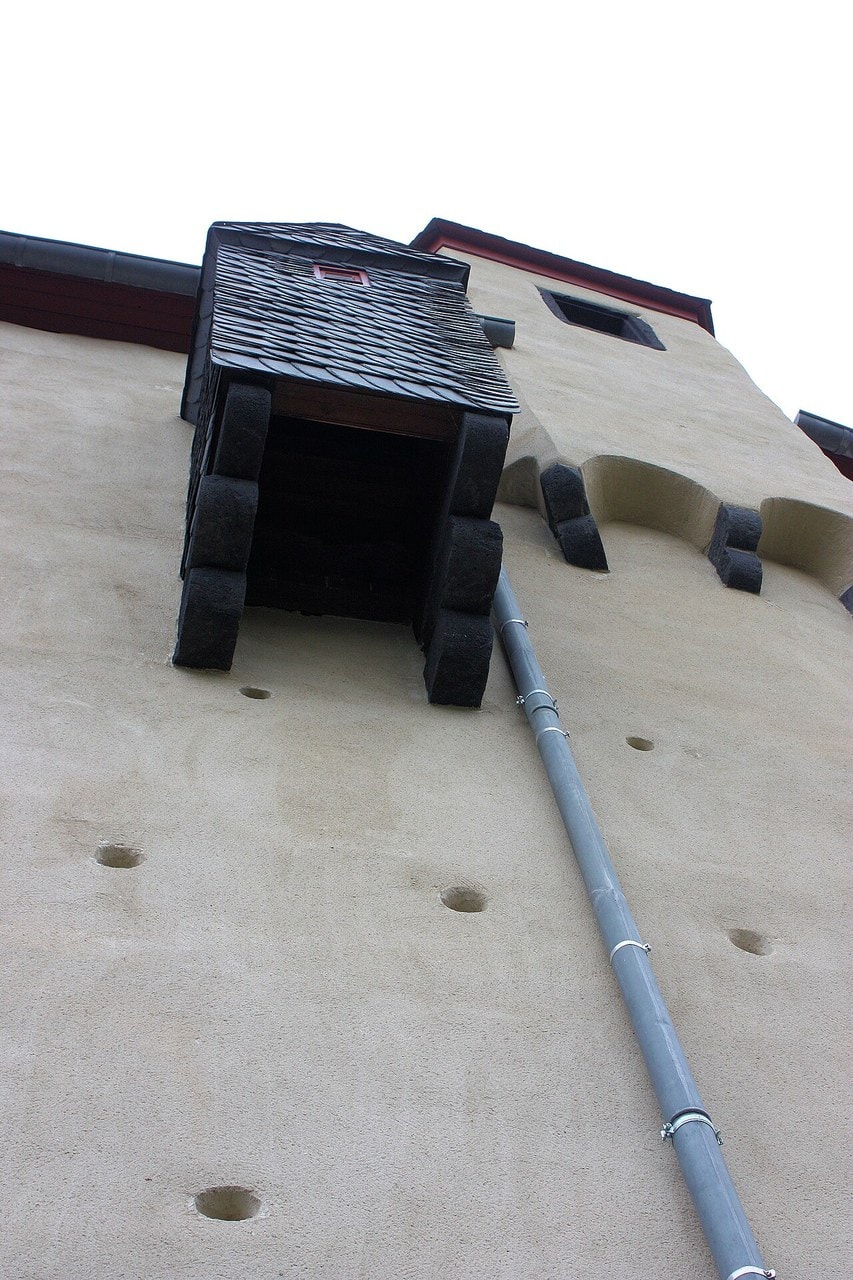
In Germany, Marksburg above the Rhine keeps a genuine box machicolation over its gate passage, used, in the operator’s own words, with arrows or stones. The German name for this kind of feature is Pechnase, literally pitch-nose, and a regional-history glossary notes that the popular image of pouring hot pitch through it belongs to the nineteenth century rather than to the castle’s working life (Marksburg is seen only on a guided tour, so plan around the schedule). In Wales, Conwy keeps the one unaltered medieval corbelling on this list: the deep corbels and the gaps between them still run above its entrance gates as they were built in 1283, though the parapet they once carried is long gone. It is the natural counterweight to Pierrefonds’s careful re-creation.
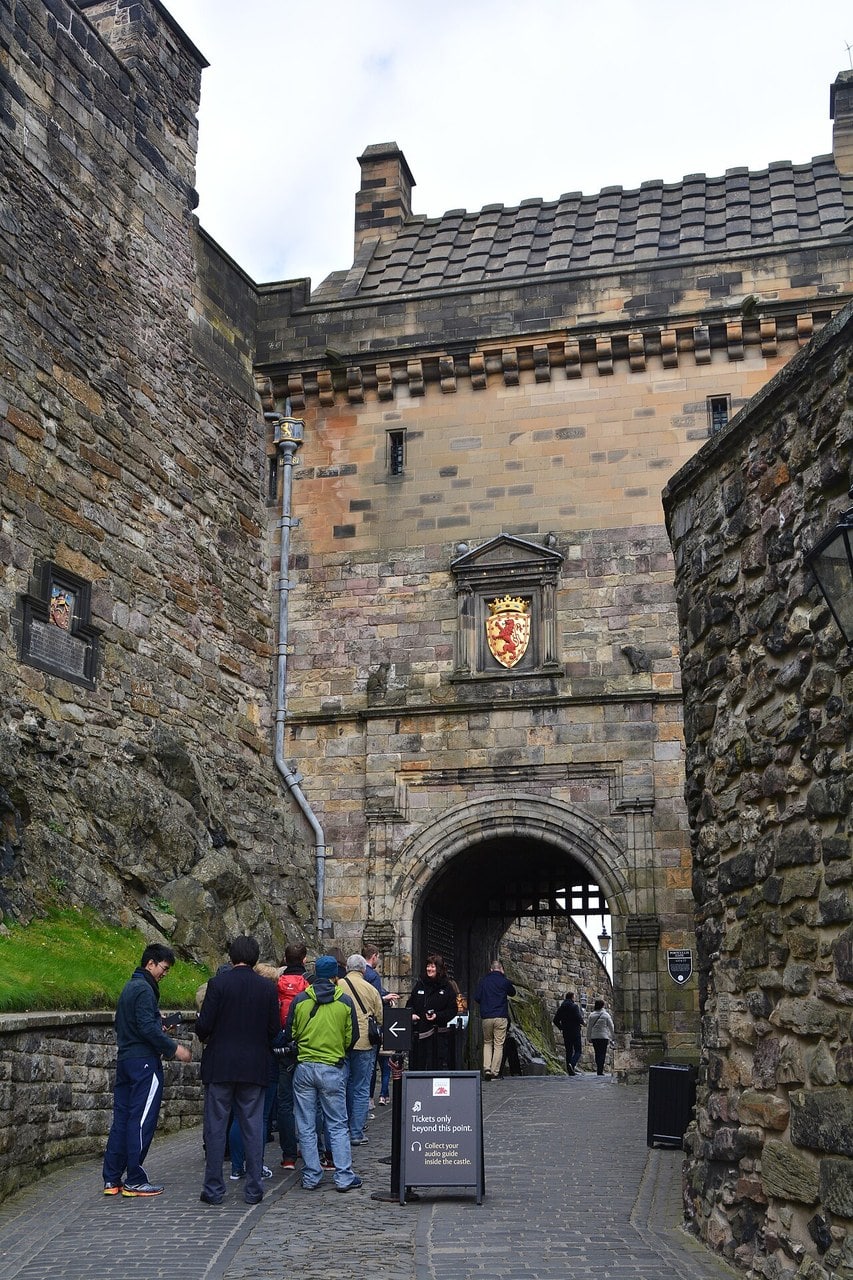
Scotland closes the list with the gunpowder end of the family. Edinburgh Castle deserves a note of its own, because its Portcullis Gate is a lesson in how to read a fake: the projecting, checkered stonework a visitor sees looking up while passing through was built in 1886 and 1887 by the architect Hippolyte Blanc, what Historic Environment Scotland’s own account calls an “anachronism” rather than a medieval survival (there is no public access up into it, so the view from below on the main route is the whole visit). Pair it mentally with Pierrefonds: one is a nineteenth-century re-creation of a documented medieval arrangement, the other a nineteenth-century invention wearing medieval dress. Dunnottar Castle, further up the Scottish coast, is the gunpowder-era survival in the flesh, its three tiers of splayed gun loops still covering the fortress’s only landward approach (a steep path and many steps, and the site can close at short notice in severe weather).
An assommoir in the corridor at Château de Falaise served an unusual purpose: it let the French king shut his own new tower against the garrison of the castle he had just taken. Falaise, Gisors and Château Gaillard belong to one frontier, and our regional guide to Normandy’s castles reads them in order.
Common Questions
What is the difference between a murder hole and a machicolation?
A murder hole is pierced through the ceiling of a gate passage; a machicolation is an opening in the floor of a parapet projecting on corbels from a wall face. Scholars generally treat them as one family, since a murder hole is a machicolation applied to a corridor instead of a curtain. The French keep the words apart, though: assommoir for the passage opening, machicoulis for the wall-top one.
What was the purpose of machicolations?
To reach the dead ground at the very foot of the wall, the strip a defender at a flush parapet can neither see nor hit. Structurally, that meant carrying the whole battlement, merlons included, forward off the wall face on corbels, so a defender could fight horizontally through the gaps above and vertically through the floor below at the same moment.
Did castles really pour boiling oil on attackers?
Rarely, and the clearest dated episode we have been able to trace did not happen at a castle. On 21 October 1428, during the siege of Orleans, a compiled chronicle records defenders of a timber outwork supplied with waters, oils, boiling greases, lime, ashes, and caltrops. Burning liquid does appear far earlier, at the Roman sieges of Jotapata (AD 67) and Aquileia (AD 238), which makes the near-total silence of the medieval castle record on oil a meaningful gap rather than an accident.
What are the different types of arrow slits?
A plain vertical slit is the earliest form. A widened basal notch, square-cut from about the middle of the thirteenth century, gave a wider downward angle. A crossbar partway up, forming a cruciform loop, appears by about the middle of the fourteenth century, first in regions held by English armies, since a longbow archer shooting at high trajectory needed the extra elevation a crossbowman did not. A round gun loop, splaying outward rather than inward, followed from the later fourteenth century onward.
What is a splayed embrasure, and why were castle openings angled like that?
Narrow outside, wide within. At Carcassonne, Viollet-le-Duc measured a six-centimeter exterior slit commanding a thirty-five-degree field, cut through a wall reduced to seventy centimeters at the niche so the defender could stand close to the outer face and shorten the depth he shot through. Note that “embrasure” does double duty in castle terminology: here it is the recessed shooting niche behind an arrow slit, while elsewhere it names the gap between two merlons on a battlement, a related but different sense covered on this site’s walls reference.
Where is a murder hole located, and what does one look like?
In the ceiling or vault of a gate passage, between the outer and inner defenses. Carcassonne’s Porte Narbonnaise shows the company it usually kept: the operator describes chains, murder holes, a portcullis, and heavy doors forming one impassable airlock, with the gatehouse holding its own cistern, salting room, and bread oven so its garrison could hold out independently of the rest of the fortress.
Could archers actually shoot through arrow slits, or were they too narrow to aim?
Yes, and Viollet-le-Duc tested it himself, shooting a bow through a Chateau Comtal slit and finding that its narrow sides acted as an improvised sight, making the shot more accurate than aiming in the open. His diagnostic for a true firing position rather than a light-and-air slot is simple: look for a stone bench built into the niche. At Coucy’s Porte de Laon, slits with no bench and no basal notch were, by his own reading, never meant for shooting at all.
Principal Sources
- Aberdeenshire Council Historic Environment Record. “Dunnottar Castle,” MAB42414. her.aberdeenshire.gov.uk.
- Canterbury Historical and Archaeological Society. “Westgate: description.” canterbury-archaeology.org.uk. The carrier for the Westgate’s build dates, its eighteen gun loops and the Yevele attribution.
- Centre des monuments nationaux. “Chateau et remparts de la cite de Carcassonne.” remparts-carcassonne.fr. The Narbonnaise “sas infranchissable”, the assommoir, the arrow-slit etrier and the meurtriere glossary entry are in the CMN’s Dossier thematique: decouverte de l’architecture militaire, not on the visit pages.
- Departement de l’Aude / Pays Cathare. Chateau de Puilaurens, guide de visite (the courette, the twelve loopholes and the quarter-round jambs; a paper handout at the gate, online only here), with the site at chateau-puilaurens.com.
- Deutsche Burgenvereinigung. “Marksburg.” marksburg.de.
- English Heritage. “10 Things You Probably Didn’t Know About Sieges.” english-heritage.org.uk.
- Harris, John. “Machicolation: History and Significance.” The Castle Studies Group Journal No. 23 (2009-10), pp. 191-214.
- Harris, John. “Machicolation: Some Postscripts.” The Castle Studies Group Journal No. 24 (2010-11), pp. 213-224.
- Herodian. Roman History, Book 8. livius.org.
- Historic Environment Scotland. “Edinburgh Castle, Portcullis Gate and Argyle Tower.” Former Listed Building designation LB48227 (Category A; listing removed 15 November 2019 under the Dual Designation project, the site remaining protected as Scheduled Monument SM90130). historicenvironment.scot.
- Historic Environment Scotland. Statement of Significance: Edinburgh Castle, Portcullis Gate, Argyle Tower and Lang Stairs. PIC222, 2019.
- Jones, Peter N., and Derek Renn. “The Military Effectiveness of Arrow Loops: Some Experiments at White Castle.” Chateau Gaillard IX-X (1982), pp. 445-456.
- Josephus, Flavius. The Jewish War, Book III. ccel.org.
- Journal du siege d’Orleans, 1428-1429. Ed. Paul Charpentier and Charles Cuissard. Orleans, H. Herluison, 1896. archive.org.
- Kaufmann, J.E. & H.W. Kaufmann. The Medieval Fortress: Castles, Forts and Walled Cities of the Middle Ages. Da Capo Press, 2004.
- Purton, Peter. “Fragile Symbols: Gunpowder and Castle Walls.” Castle Studies Trust, 2 February 2021.
- Toy, Sidney. A History of Fortification from 3000 B.C. to A.D. 1700. William Heinemann, 1955.
- Vegetius Renatus, Flavius. Epitoma rei militaris, Book IV, ch. 4. Late fourth century. thelatinlibrary.com.
- Viollet-le-Duc, Eugene-Emmanuel. Dictionnaire raisonne de l’architecture francaise du XIe au XVIe siecle, article “Machicoulis.” fr.wikisource.org. The articles “Hourd” and “Breteche” in the same dictionary are also drawn on.
- Viollet-le-Duc, Eugene-Emmanuel. Dictionnaire raisonne de l’architecture francaise du XIe au XVIe siecle, article “Meurtriere.” fr.wikisource.org.
Image credits. Hero, the machicolated belt of the Chateau de Pierrefonds: photo Nicolas Fatous, CC BY-SA 3.0, source Château de Pierrefonds, vue en contre plongée, Wikimedia Commons. Pierrefonds covered wall-walk: P.poschadel, CC BY-SA 3.0. Schloss Bruneck box machicolation: Falk2, CC BY-SA 4.0. Bodiam murder holes: Canadacow, CC BY 3.0. Carcassonne arrow slits: Jacques Le Letty, CC BY-SA 4.0. Puilaurens south tower: Guillaume Paumier, CC BY 2.5. Marksburg latrine oriel: Dguendel, CC BY 3.0. Conwy main gate: Jeff Buck, CC BY-SA 2.0. Edinburgh Portcullis Gate: Lewis Clarke, CC BY-SA 2.0. All photographs via Wikimedia Commons under their stated licenses. Machicolation cutaway, murder-hole gate-passage section, and arrow-slit types plate: own work, StoneKeep Atlas. Freely licensed images are resized to fit; otherwise unaltered.