
Château Gaillard
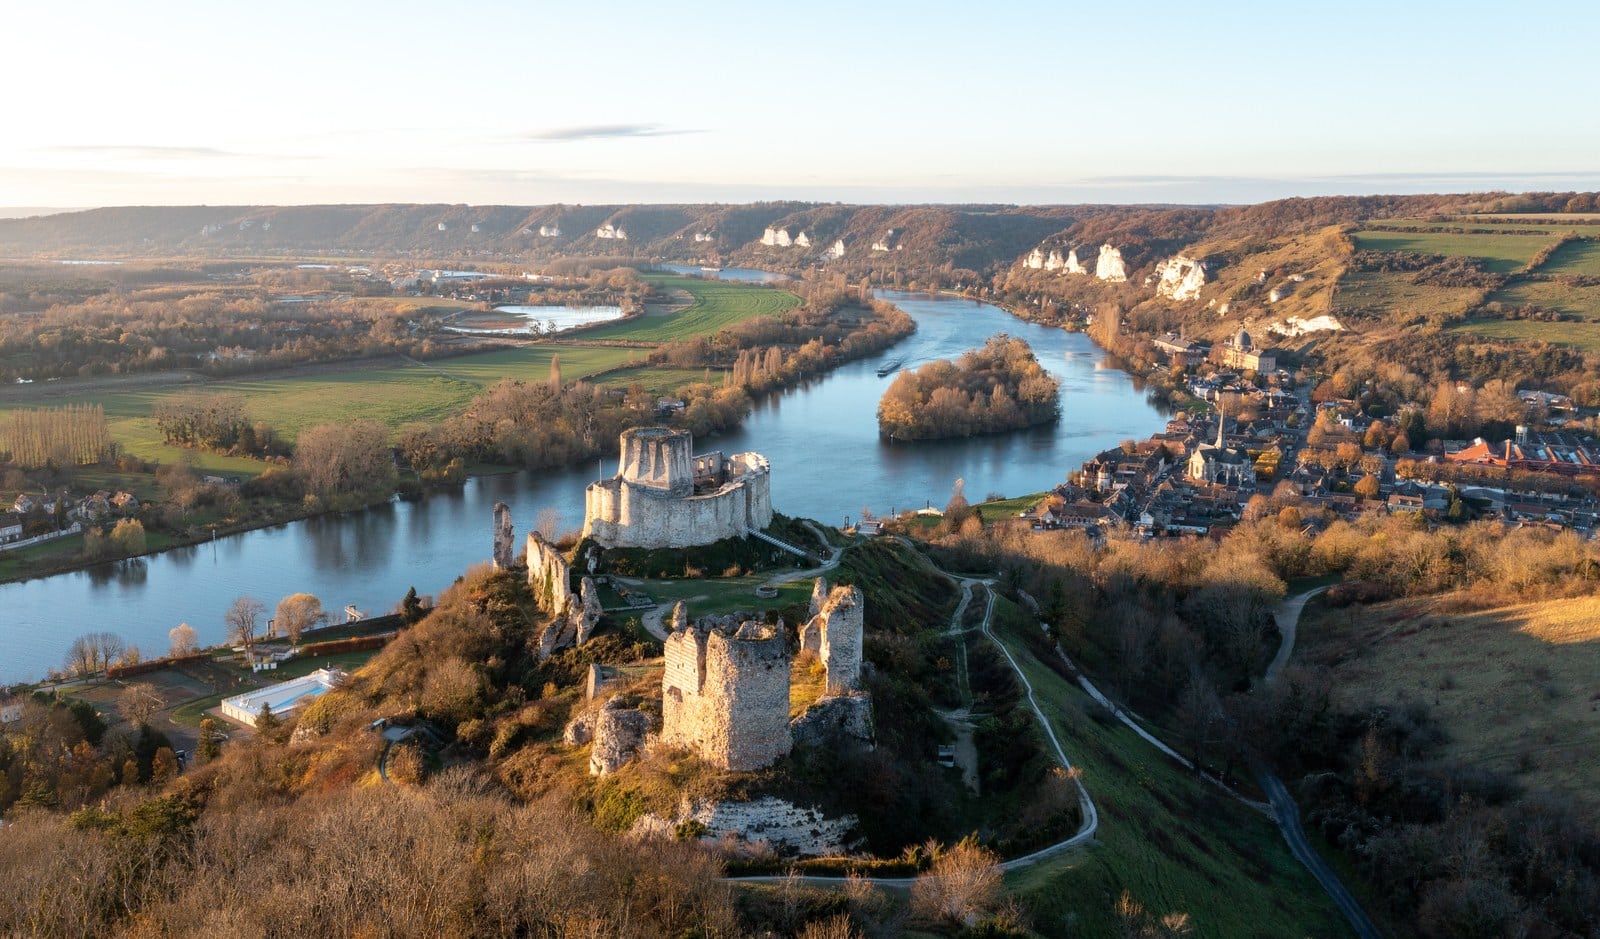
Château Gaillard stands in ruins on a chalk spur above a meander of the Seine at Les Andelys, and almost everything a visitor climbs to was brought down four centuries after the siege that made it famous. Richard I raised it between 1196 and 1198, as King of England and Duke of Normandy, to shut the river upstream of Rouen against Philip Augustus. It surrendered on 6 March 1204, after a blockade that ran through a winter and a storming that took three weeks.
Philip’s army did not leave the wreck you see. Quarrymen did, working under letters patent between 1603 and 1611, when the crown granted the stone away to two friaries, and a fortress became a supply of dressed masonry for the town below. Philip himself had rebuilt the place after taking it and kept it for his own. Kings of France stayed here, prisoners were shut up here, and the castle changed hands repeatedly in the Hundred Years War before anybody proposed pulling it down.
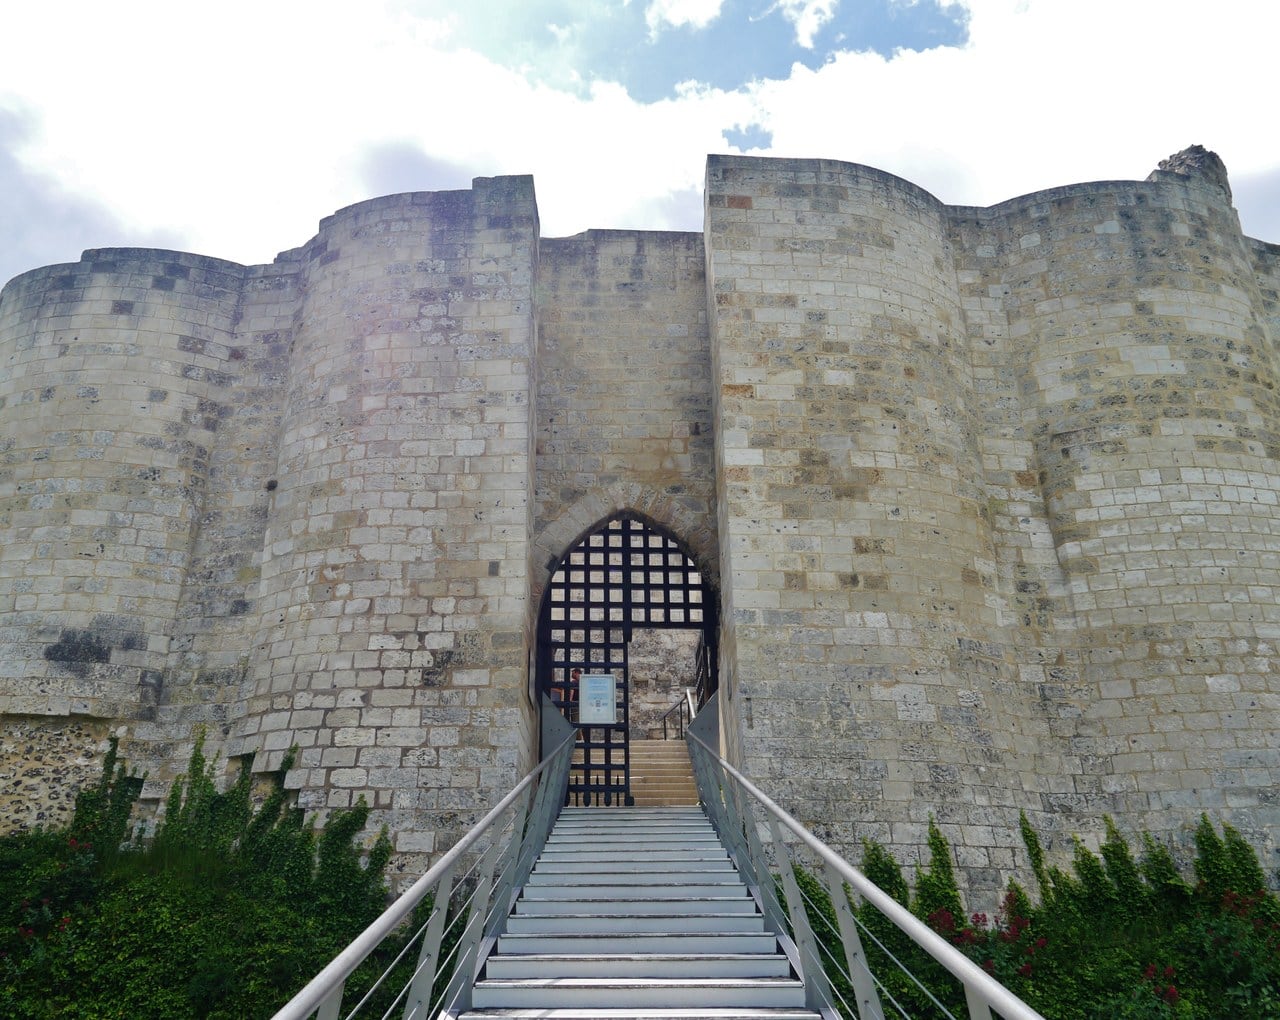
Two things follow for a visitor. First, the site is split. The outer bailey and the advance work are free and open all year, with no ticket and no opening hours; the Haute Cour, the innermost enclosure with the donjon inside it, is ticketed and closes for the winter. Second, the climb is real. Access runs up a rough path with a steep gradient, and the operator states plainly that the site is not accessible to visitors with reduced mobility or to pushchairs.
Quick Facts
| Location | Les Andelys (Le Petit-Andely), Eure, Normandy, France |
|---|---|
| Built | 1196 to 1198 |
| Built for | Richard I, King of England and Duke of Normandy (r. 1189 to 1199) |
| Architectural style | Late twelfth-century Anglo-Norman military architecture |
| Castle type | Château fort (the heritage register's own term); a spur castle over a meander of the Seine |
| Condition | Ruin; unroofed, consolidated masonry |
| Owner / managed by | Ownership is split: the French State holds the donjon and its chemise, the close-fitting wall wound round it, the commune of Les Andelys holds the rest, and private parcels sit inside the classified perimeter. Visits are operated by the Office de Tourisme Nouvelle Normandie |
| Protection | Classified monument historique on the liste de 1862; the surrounding parcels classified 1926 to 1928. The commune also records the site as a ZNIEFF type 2 zone and a Natura 2000 zone |
| Conservation | DRAC Normandie with the UDAP de l'Eure |
| Nearest town & station | Les Andelys, directly below the spur; nearest railway station Gaillon-Aubevoye, on the Paris to Rouen to Le Havre line |
| Open to public | Yes, split: outer bailey and advance work free all year, Haute Cour and donjon ticketed and seasonal |
| Official website | nouvelle-normandie-tourisme.com |
History
The land belonged to an archbishop, and Richard paid for it with Dieppe
Andely was not Richard’s to build on. Its manor was the patrimony of the church of Rouen. William of Newburgh, writing within a year or two of the event, records that the king marked the place as most apt for a castle over the river Seine for the protection of Normandy, that he feared Philip would seize it first, and that he decided to forestall him.
There is a second awkwardness in the ownership, and the state architecture and heritage service for the Eure states it plainly: whatever Richard was in England, in Normandy he was a duke, and a duke held his duchy of the king of France. So the fortress he threw up to stop Philip Augustus was raised by Philip’s own vassal, on land belonging to his own archbishop. Both men he answered to in some form were on the other side of the project before a stone was laid.
Walter of Coutances, Archbishop of Rouen, did not accept the seizure. His recorded objection is the sharpest contemporary judgment on the siting, and it survives through Ralph de Diceto, quoted by the historian F. M. Powicke: all who understood the site of Andely held it to be unfit for peace, close to war, and exposed. His weapon was an interdict, and Roger of Howden reports that under it the bodies of the dead lay unburied through the streets and squares of the cities of Normandy. That is what Richard was prepared to face to hold one rock.
Settlement came on 16 October 1197. Powicke, working from the records, sets out what the archbishop took in exchange for quitclaiming nearly the whole manor: the seaport of Dieppe, the manor of Bouteilles near Arques, the forest of Alihermont, and the manor of Louviers with the ministerium of the forest of Bort. The whole was worth about 1,400 livres angevines a year, which Powicke itemizes to £1,405. Newburgh, compressing, names only Dieppe. A later insertion into Howden’s narrative has the archbishop laying his interdict and appealing to Rome at the French king’s prompting, and Powicke disposes of it in one line: there is no proof of this very likely suggestion.
Building, 1196 to 1198
Work ran between 1196 and 1198, and nobody should be more precise than that. Powicke, who printed the surviving Norman Exchequer account for the works, has Richard building before the final agreement with the archbishop was reached. He says the greatest fortress in the west of Europe was finished in the course of the following year. He then attaches a footnote that governs every date he gives: the chronology of 1197 to 1198, he writes, is “hopelessly involved and can only occasionally be tested by official documents.” Building was still proceeding in May 1198.
Contemporaries measured the work in expense rather than in speed. Ralph of Coggeshall says it was raised at the greatest expense and against the will of the Archbishop of Rouen. Newburgh writes of lavish outlay on a most strong castle built against the face of the King of the French, with the nature of the place wonderfully aiding the work of man.
Some sense of the scale survives in the account itself. Powicke prints it as a war chest of £48,878 13s 8d entrusted during 1197 and 1198 to three clerks, Sawale, Robert son of Hermer and Matthew son of Enard. It was spent across the Vexin at Longchamp, Dangu, Gamaches, Clery and Boutavant as well as at Andely, and by far the greater part of it went on the island and the Rock together. That is a war budget for a frontier, not a price tag for one building, and it should never be quoted as what Château Gaillard cost.
Individual lines of that account are more eloquent than any total, and they carry the same caution the total does. Powicke’s heading runs them together for the Rock, the island, the king’s houses there, La Couture, the town below and the bridges toward Tosny, so only the lines that name the Rock itself belong to the castle alone. Unskilled labor across that whole group drew £9,730: hodmen with baskets, carriers of mortar-trays and handbarrows, water-carriers with barrels, and the overseers set over them. Miners who cut the ditches of the Rock and the cellars drew £1,780 19s, and sinking the three wells through the rock cost £300; those two lines are entered against the Rock itself. Plaster for the chimney-pieces and the chamber floors came to £80, which is the only line in the whole roll that describes somebody living there.
Richard watched it go up. Newburgh, who is contemporary, says he was often present to direct and urge the work on, and that he held the sight of it advancing as a great pleasure. The same chronicler reports a shower mixed with blood falling over the works one May, to the astonishment of the king and everyone standing with him. Newburgh’s own sources disagree about the year, so the portent goes undated. Newburgh continues: the king was not frightened out of pushing the work forward, in which he so delighted that even if an angel from heaven had advised him to abandon it, that angel would have been anathema to him.
What Richard’s clerks actually called it
In his charter of October 1197 Richard calls the place his new castle of the Rock. He was constantly at the Bellum Castrum de Rupe between February 1198 and January 1199, and the Exchequer account heading opens on the works of the Belli Castri de Roka. Roger of Wendover, writing in England, called it the castle of the Rock of Andely. Castrum Gaillart enters the official record in 1203, in acts of King Philip, which is four to five years after completion, after Richard was dead, and in the chancery of the man who was besieging it.
That is a fact about the documentary record and not a claim about who coined the word. A vernacular byname can circulate for years before a chancery writes it down, and Philip’s own chaplain uses Gaillard in verse as an established name.
One line about the castle gets quoted more than all the rest together. Richard is said to have looked at his finished work and called it a beautiful daughter of one year old. Nobody of his own generation records it: not the chaplain who besieged the place, not Rigord, not Newburgh, not Coggeshall, not Wendover. It survives instead in one late compilation associated with the name of John Brompton, and by the nineteenth century writers as careful as Viollet-le-Duc were repeating it as furniture.
Richard dies, John inherits
Richard died on 6 April 1199, roughly a year after his castle was finished. John took Normandy with the rest, and by the summer of 1203 Philip was moving against Andely.
The siege, autumn 1203 to March 1204
Powicke states the span plainly: the siege lasted six months, from the end of September or the beginning of October 1203 until the surrender of Roger de Lacy on 6 March 1204. Roger of Wendover, working in England from English information, gives the same day independently, on the day before the Nones of March.
Philip did not begin by assaulting anything. He ringed the castle with ditches and men so that nobody could reach the garrison and nobody could get out. In the chaplain’s words, they were held shut in all that winter because of the admirable strength of the place. Blockade was the plan, and a blockade works on the stomach.
The bouches inutiles
Everything known about the inside of that winter comes from one man. Guillaume le Breton was chaplain and official historiographer to Philip Augustus. He was present at the siege, and he wrote it twice, once in prose and once in Latin verse. He was also in Philip’s pay and wrote to glorify him, so every detail below carries his name and none of it is stated flatly.
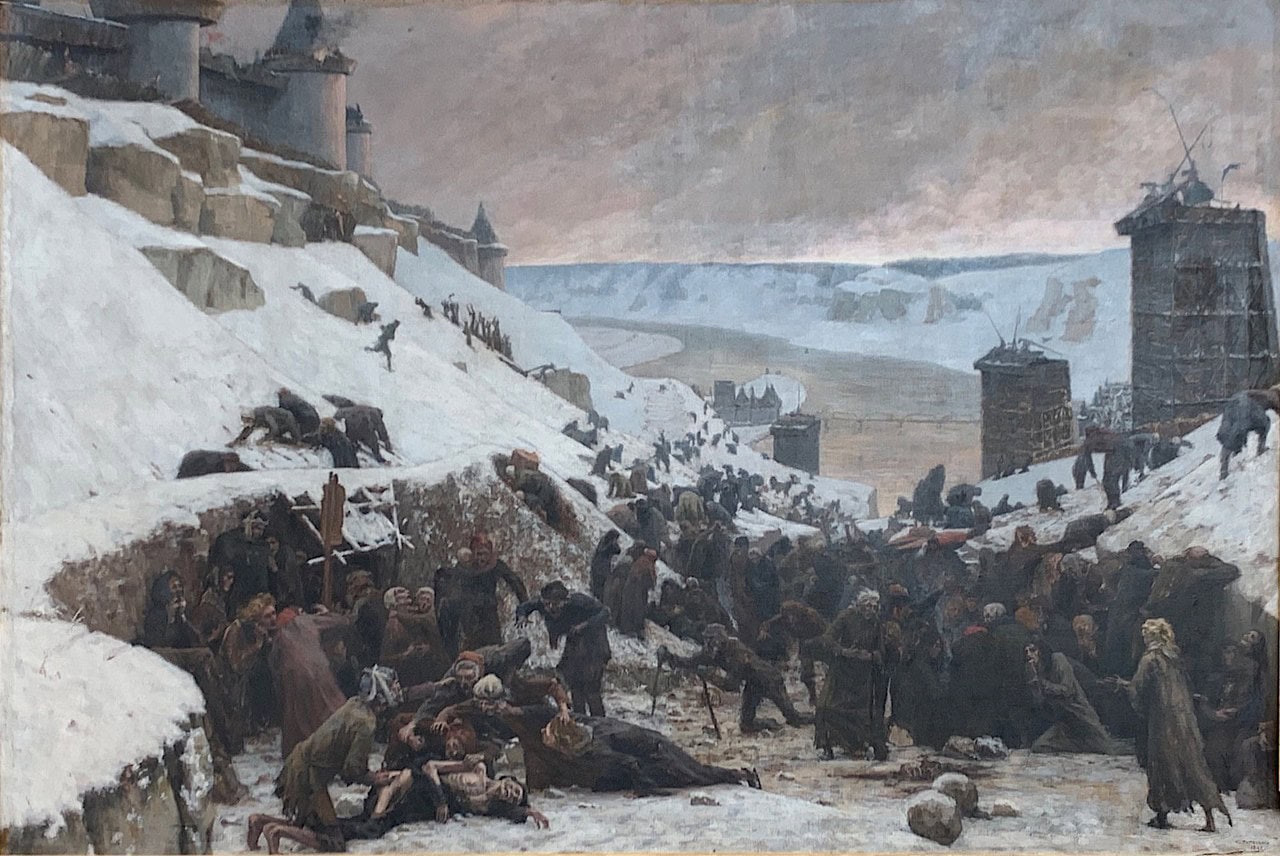
Roger de Lacy, holding the castle for John, put the non-combatants out in stages. Philip’s own chaplain records that the last expulsion sent out more than four hundred men, women and children, after which the castle gate was shut. Philip, seeing that the garrison could hold out longer for every mouth it shed, then issued an edict to his own besiegers forbidding them to let anybody else out of the castle. Both commanders closed the trap in turn, and the people they closed it on lived in the valleys and caves between the two armies for three months.
The chaplain does not spare his own side or the reader. They ate grass, which is scarce in winter, and drank plain water. They ate the dogs thrown out of the castle. A woman gave birth among them and the child was eaten. A hen that flew out from the walls was torn apart by the strongest of them, feathers and dung and all. His judgment lands on the defenders rather than on the French: of the enemy, he writes, it is no wonder that they did not let them in, but of those who had cast them out it is not only a wonder but a grief, since they were their own friends and kin.
Philip crossed the bridge to the island to look at his siege lines, heard the crying, learned what it was, and ordered every survivor freed. One witness described a man walking out still gnawing a dog’s thigh. Then the chaplain records the sentence that makes the episode unbearable rather than merely grim: given food, almost all of them died. A nineteenth-century French painter, Francis Tattegrain, took up the episode after a stay at Les Andelys in 1894 and worked at it through at least eight studies; the monumental canvas he showed at the Salon of 1896 hangs in the wedding room of the town hall at Les Andelys rather than at the castle, and he painted the subject at smaller scale as well.
Three weeks of storming
When the assault finally came, Philip leveled the inner slopes and set up his engines and stone-throwers. He drove a covered way roofed with timber and hurdles from the brow of the hill down to the ditches, and raised a very high siege-castle, also of timber and hurdles, which he brought almost to the ditch lip, with mobile sheds alongside it. The garrison answered with stone-throwers and mangonels of its own.
Three enclosures then fell in sequence, and each fell to a different method.
The outermost went to mining. A stone tower of great breadth and height stood at a corner, taking two walls into itself. With the ditch filled only halfway, the French put ladders down into it, crossed with shields raised, cut the stone away with picks and chisels, propped the hole with short timbers, fired the props, and watched the tower drop into the ditch and make a road in. Falling back, the garrison burned every building in that enceinte behind them.
Entry to the middle enclosure came through a window, and it has its own section below.
The innermost fell to mining again, with a stone-thrower finishing it. Miners worked the wall under cover of a shed; then three stones from Philip’s great stone-thrower, a machine the chaplain names Chadabula, brought the undermined wall down and left a hole through which his sergeants and knights walked in. Forty knights were taken in the castle, four of them killed in the fighting and thirty-six captured, on the count Rigord gives and Philip’s chaplain repeats, with a hundred and twenty sergeants and many others besides.
That whole sequence took, in the chaplain’s words, in tribus septimanis, three weeks. Six months of siege and three weeks of storming are two different measurements of two different things, and collapsing them produces a castle that either held out far longer or far shorter than it did.
The window
Powicke is blunt about how much of the inside of this siege rests on one writer: except from the verse epic and the prose additions made by Guillaume le Breton, he says, we know nothing of the inner history of the defense. Every detail below is that one man’s, and he was on the winning side.
John had built a chapel against the wall of the middle enclosure the year before the siege. Working along the bottom of the ditch that drops to the Seine on the south side, a young French squire named Bogis noticed a low unbarred window set almost flush with the rampart, lighting the lower part of that building. Achille Deville, whose 1829 monograph on the castle is still the foundation of the subject, reads that lower storey as a cellar. The latrines stood close beside it, which is exactly why the chaplain mentions them at all; he adds that their position seemed contrary to the sanctity of the place. Bogis went up on a companion’s back and got in through the window, then let a rope down and drew his companions up after him, and once inside they opened the way for the rest.
A later French tradition moved the latrines from beside the building into the room itself. Viollet-le-Duc, whose Dictionnaire raisonné was published between 1854 and 1868, reasoned from the chaplain’s own pious aside to a latrine chamber under the chapel. He then generalized the point into a doctrine, writing that latrines play an important part in surprise attacks on castles. Viollet-le-Duc’s doctrine is where the modern “up the sewer” version comes from. Both nineteenth-century readings agree on the two things that matter: a window, and a chapel above it.
What the window did not do is end the siege. It opened one enclosure of three, and the innermost still had to be mined. Neither English chronicler who describes the fall mentions it at all.
Why the castle actually fell
Two English chroniclers, working independently of Philip’s chaplain and with no reason to flatter him, both put the cause in the supply line.
Ralph of Coggeshall says that with the want of victuals pressing, the garrison could contend against its enemies no longer. Roger of Wendover adds a mechanism the French account corroborates from the other side: the French army, which had by then besieged the castle for nearly a year (Wendover’s figure, and longer than Powicke’s six months), had thrown down a great part of the walls by sappers. Then Wendover describes an ending that “surrendered” does not cover. Roger de Lacy, his food failing and reduced to such want that he had not one meal of any fodder left, chose to die by arms rather than by hunger. He and his fellow soldiers armed themselves, ran for their horses and rode out of the castle, killed many of the men in their way, and were taken at last only with great difficulty. Philip afterwards kept him in free custody, on account of the probity he had shown in the keeping of the castle.
A garrison that fights its way out rather than starve is not a garrison that was beaten by a window. Coggeshall, writing after the event, calls the rock one that seemed to be impregnable, and the hedge is his own.
What Philip did next, and the four centuries nobody talks about
Philip did not slight his prize. His chaplain says he re-fortified it remarkably and kept it for himself, with a garrison and abundant supplies. The verse account claims he rebuilt everything he had thrown down and everything the defenders had burned, three times better and stronger within and without than before. Some of the masonry standing today is therefore Capetian repair rather than Angevin build. Normandy passed to the kingdom of France in the same year, the Channel Islands excepted.
What followed was four hundred years of ordinary use. Louis IX and Philippe III stayed here. David II of Scotland, a reigning king since 1329 and an exile in France in the 1330s, was lodged here as a boy. Marguerite of Burgundy was Queen of Navarre when she was shut up here in 1314 after the Tour de Nesle affair; she became Queen of France that November without leaving her cell, and died in it the following April. Charles II of Navarre and Charles de Melun were imprisoned here in their turn. French and English troops took the castle from one another during the Hundred Years War, and afterwards it slid out of military use altogether and became, in the commune’s own summary, a haunt of thieves, coiners and conspirators.
The demolition, 1603 to 1611
Nothing in the ruin dates from 1204. Its condition is the work of the seventeenth century, and the mechanism is documented.
In the late 1590s the provincial estates of Normandy petitioned the crown to have the castle pulled down. Henri IV, who had entered the place himself in 1591, agreed, but wanted the donjon kept. Deville, working from the manuscript memorials of the Chambre des Comptes de Rouen, records that the measure was executed in 1603 and that the king spared the keep, and the state architecture and heritage service for the Eure says the same thing four centuries later.
What happened in 1603 was less thorough than a demolition order implies. Crews blew the crest of the ramparts and opened breaches. Louis XIII’s own letter, quoted by Deville, explains why the walls were still standing: throwing them down would have taken more time and expense than could be spared. On 14 June 1603 Henri IV allowed the Capuchins of Grand-Andely to take stone, timber and tiles. Letters patent of 8 May 1610 admitted the Penitents of Petit-Andely to the same favor. Louis XIII confirmed it on 16 November 1610 and extended it to their brethren at Rouen, and the letters to the Chambre des Comptes de Rouen were registered on 18 January 1611. Two friaries ended up in dispute over the stones, and the crown had to referee. When Louis XIII ordered the Parlement of Rouen to finish the job at its own expense, Rouen declined to pay for a castle outside the town.
Demolition by grant is slower than demolition by gunpowder. As late as 1616 a sieur du Tot still commanded twenty men guarding the donjon, which Deville says was then standing entire. Quarrying did what the siege had not.
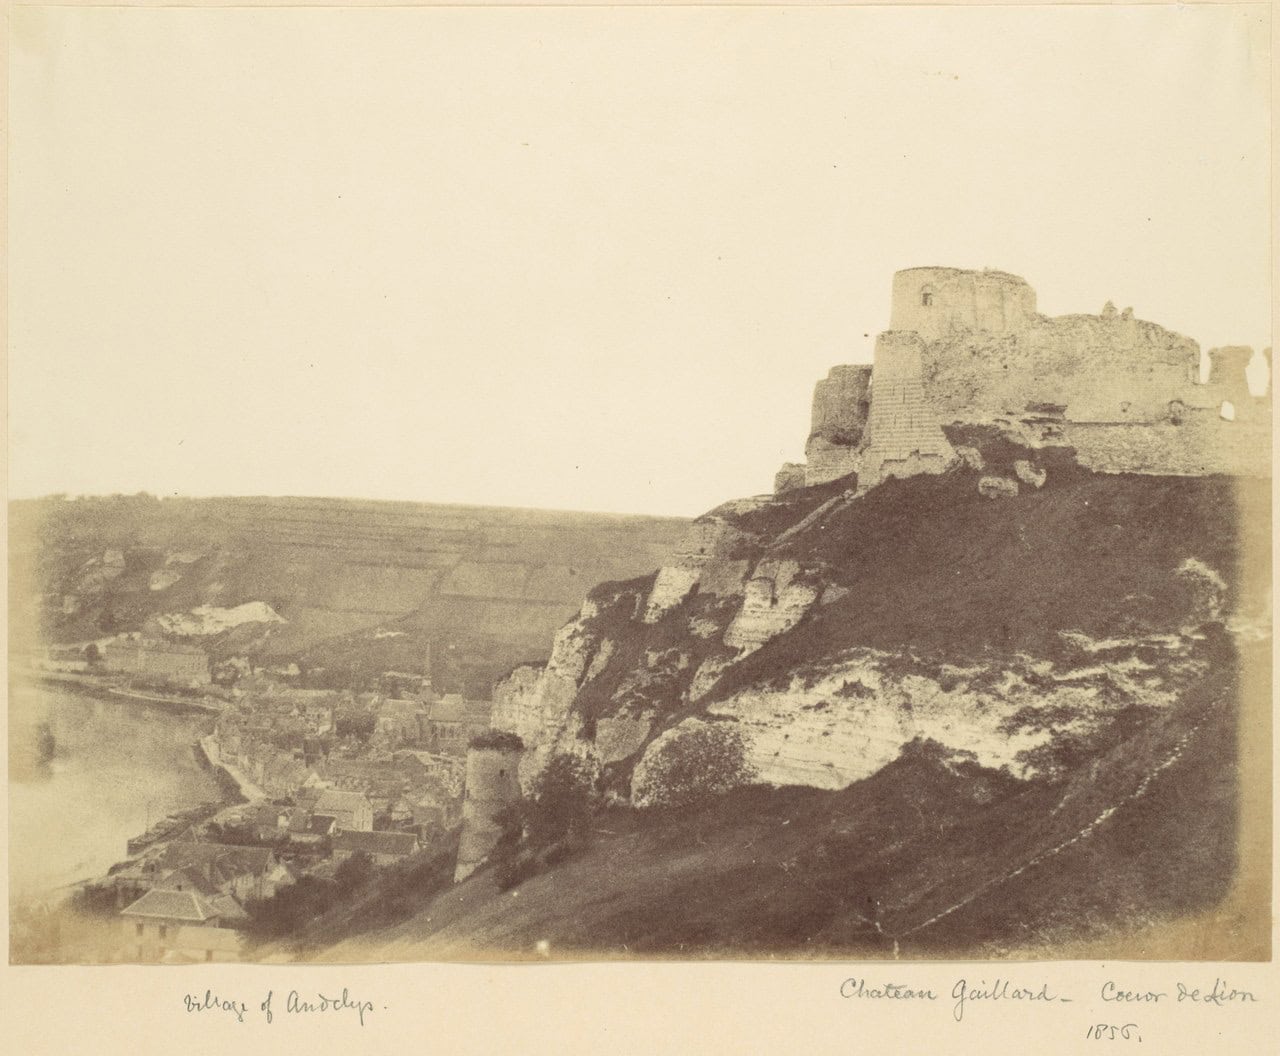
Deville summed up the building he was describing in one sentence. When its demolition was ordered at the start of the seventeenth century, he wrote, the castle had undergone no alteration and no addition of any kind since its origin. That sits awkwardly against Philip’s own claim to have rebuilt what he had thrown down, and the two readings are left side by side here rather than reconciled: Deville may be discounting repair in kind, or the verse epic’s boast may be worth less than it sounds, and no source settles which. Whose wall a visitor is touching is not always determinable, and that is the honest answer rather than an evasion.
Architecture
A turning point, not an invention
Powicke’s judgment on the building is careful in both directions, which is why it is the one to start from. Château Gaillard, he wrote, marks a turning point in the history of western fortification, and it is incredible that Richard did not profit by his experiences as a Crusader. He fences that claim in inside the same sentence, and in Powicke’s own order the hedge comes first: it would doubtless be rash to argue that all the characteristic details of the buildings on the Rock were first developed by Richard. No Syrian castle, he adds, combined all the characteristics of Château Gaillard, and elements of it turn up in other western fortresses of the same date, at Pons, Étampes, Provins, Issoudun, La Roche-Guyon and Ghent. Nor, he writes, could anyone who has stood before Philip’s rival work at Angers or Gisors claim a monopoly of knowledge for Richard; by his patience and subtlety Philip was the better engineer of the two.
That caution belongs on everything below. The building is remarkable, and almost none of its individual ideas is unique to it.
The spur, and the hill behind it
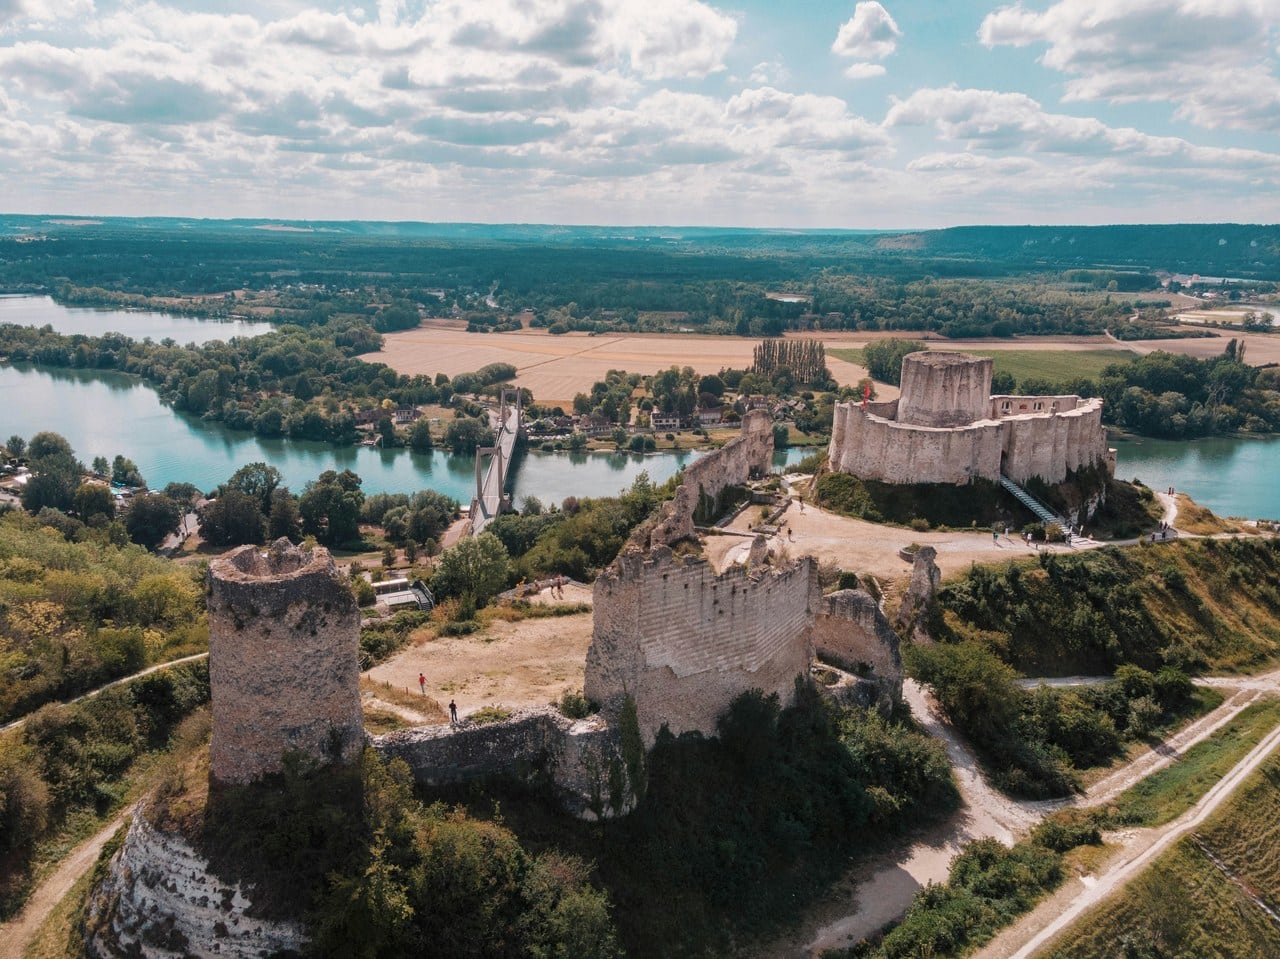
Everything about the plan follows from the ground. Castle and town sit on a chalk spur above a meander of the Seine, with the innermost enclosure backed against the cliff, so that only one direction is attackable at all. Sidney Toy puts the castle in a class with Pembroke and Beeston, promontory sites where the main defense is concentrated toward the line of approach and where the approach carries two or three successive lines of works.
One fact about that ground is easy to miss on the walk up and hard to unsee afterwards. The state architecture and heritage service for the Eure describes a site dominating the Seine that is not on the summit of the small hill that overlooks it. Richard’s engineers took the defensible spur and accepted higher ground at their backs. That higher ground is exactly where Philip’s works went: Guillaume le Breton describes the covered way being driven down to the ditches from the brow of the hill. No castle can engineer that away, and it is the one part of the siting argument that is not a matter of opinion.
Three enclosures, one behind another
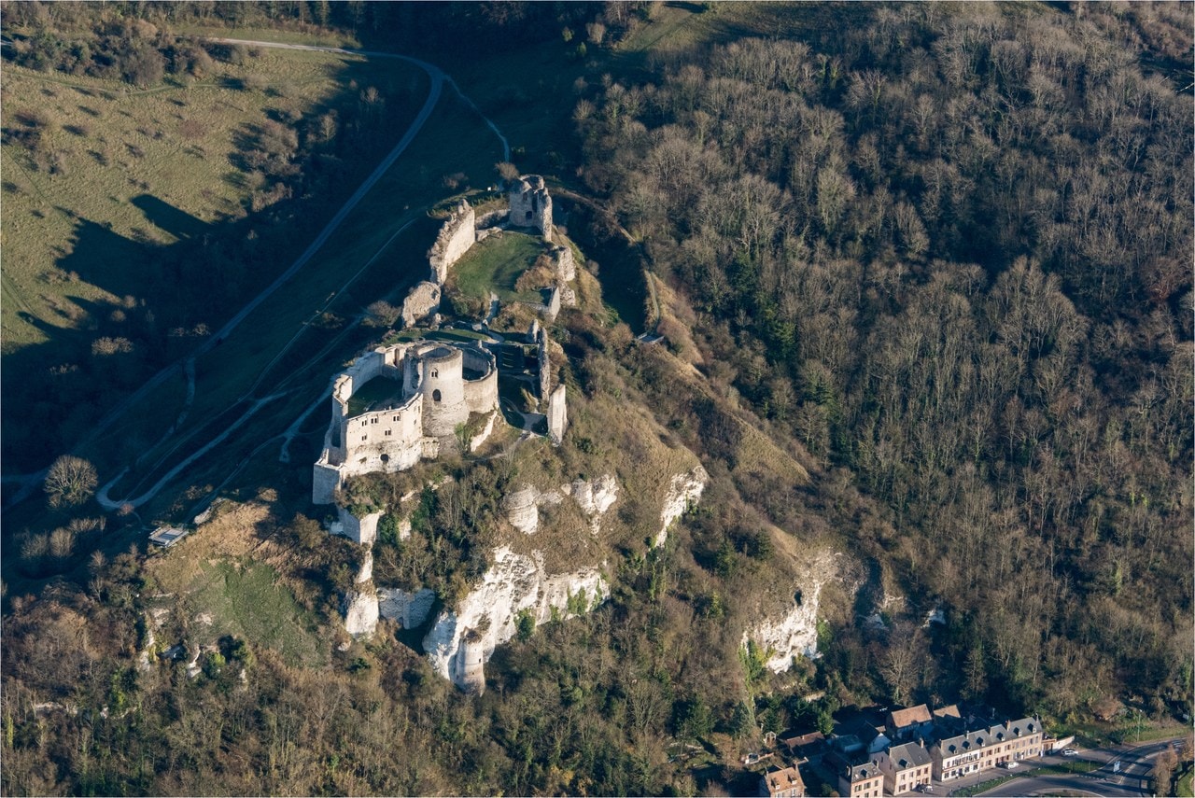
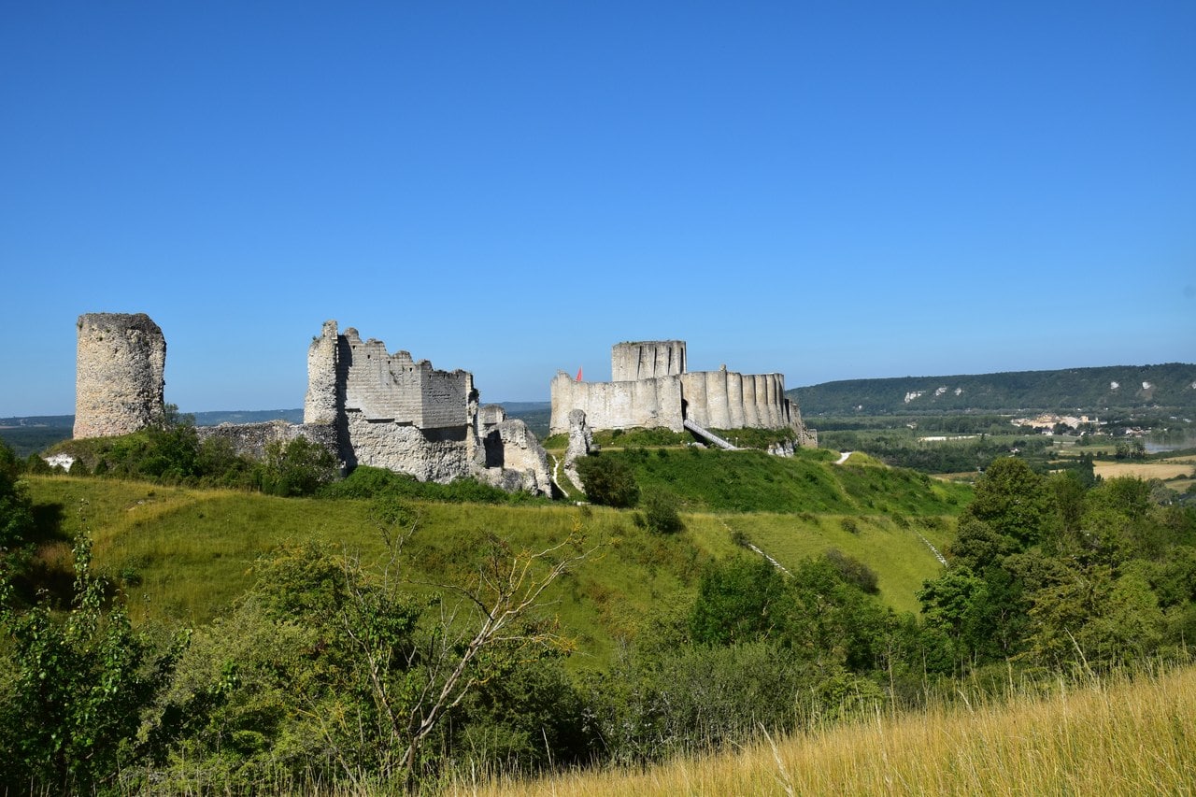
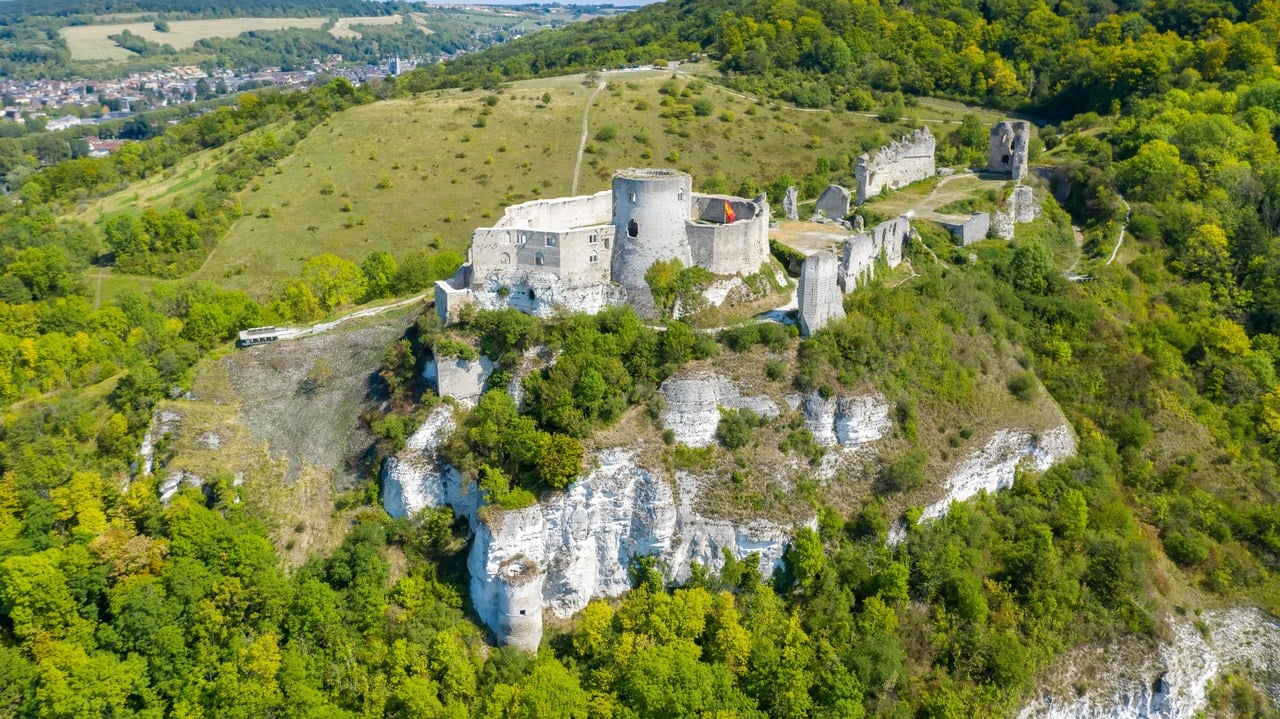
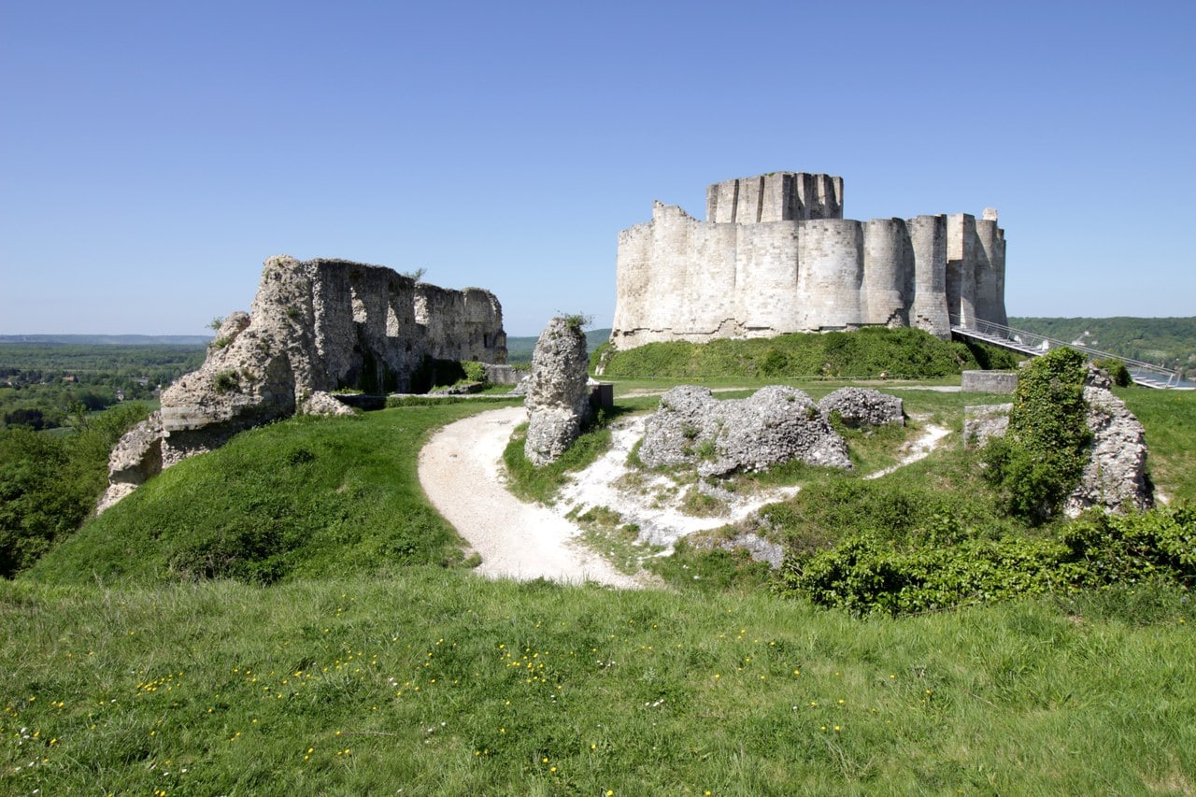
The defenses run in series along the neck of the spur rather than one inside another. Farthest from the cliff stands the advance work, a wedge thrust out toward the tongue of land and cut off by its own ditch, which Viollet-le-Duc describes as completely isolating it. Behind that lies the middle enclosure, and behind that the innermost, holding the donjon against the cliff edge. Ditches separate each from the next, and all of them are dry, quarried straight out of the chalk rather than flooded. The only element on the site that genuinely wraps something else is the chemise, the close-fitting wall wound around the donjon itself. So the innermost part of the site nests where nothing else on it does: the donjon, its chemise round the drum, and the lobed curtain of the innermost enclosure round the pair. Everything outside that runs in series along the spur.
Serial defense is a design philosophy and not an accident of terrain. Viollet-le-Duc defines the type as a group of buildings defending themselves separately though united by a common idea of defense, so arranged that when one part is carried the others still hold their full means of resistance. That is precisely what happened in 1204: the French took the enclosures one after another, and each cost them a separate operation.
Four elements of that sequence are worth locating in advance, because the ruin does not announce them. A stone bridge between the courts carried the crossing over the ditches, and it is the feature Dieulafoy later blamed for giving the besiegers cover. John’s chapel stood against the wall of the middle enclosure, put up the year before the siege, and the window in its lower storey is what let the French into that enclosure. At a corner of the outermost enclosure stood a stone tower of great breadth and height taking two walls into itself, which is the tower the French mined and dropped into its own ditch.
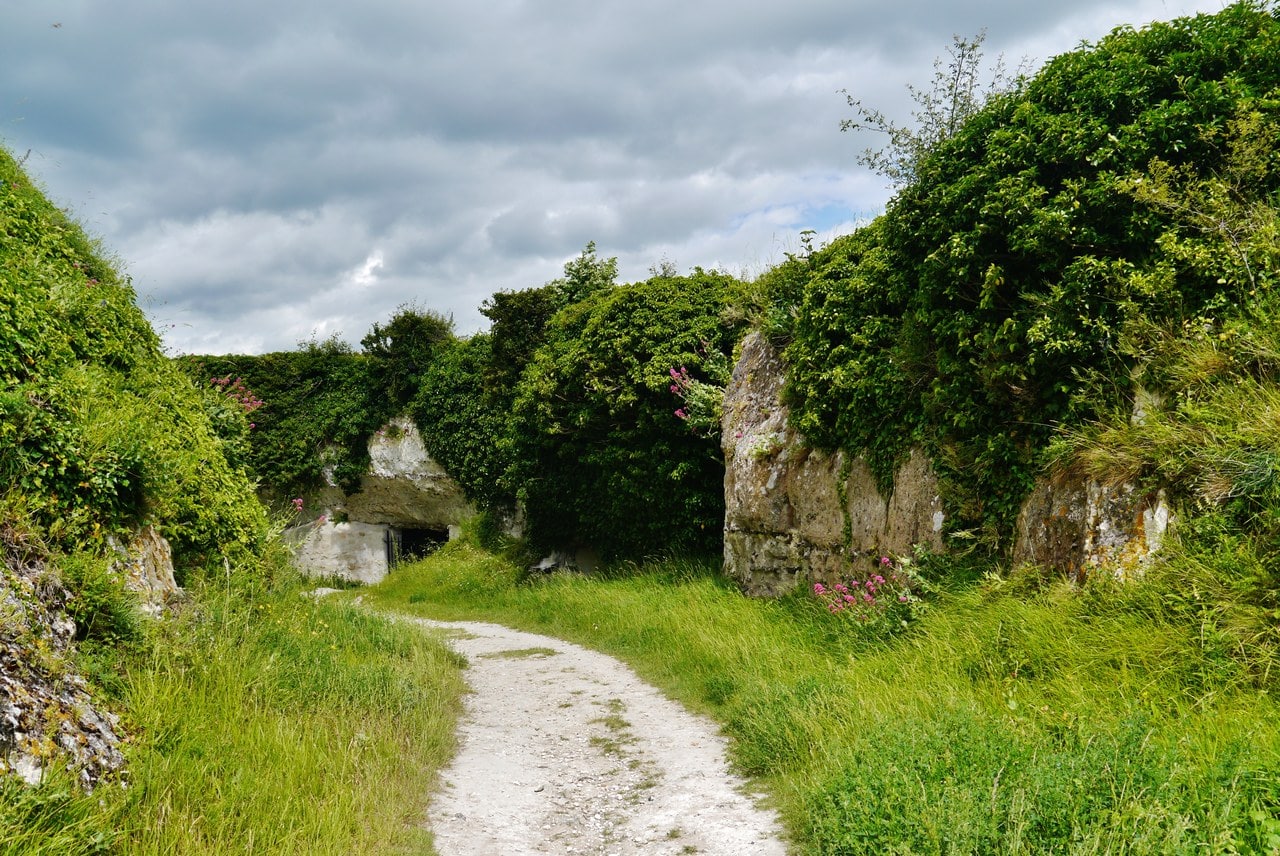
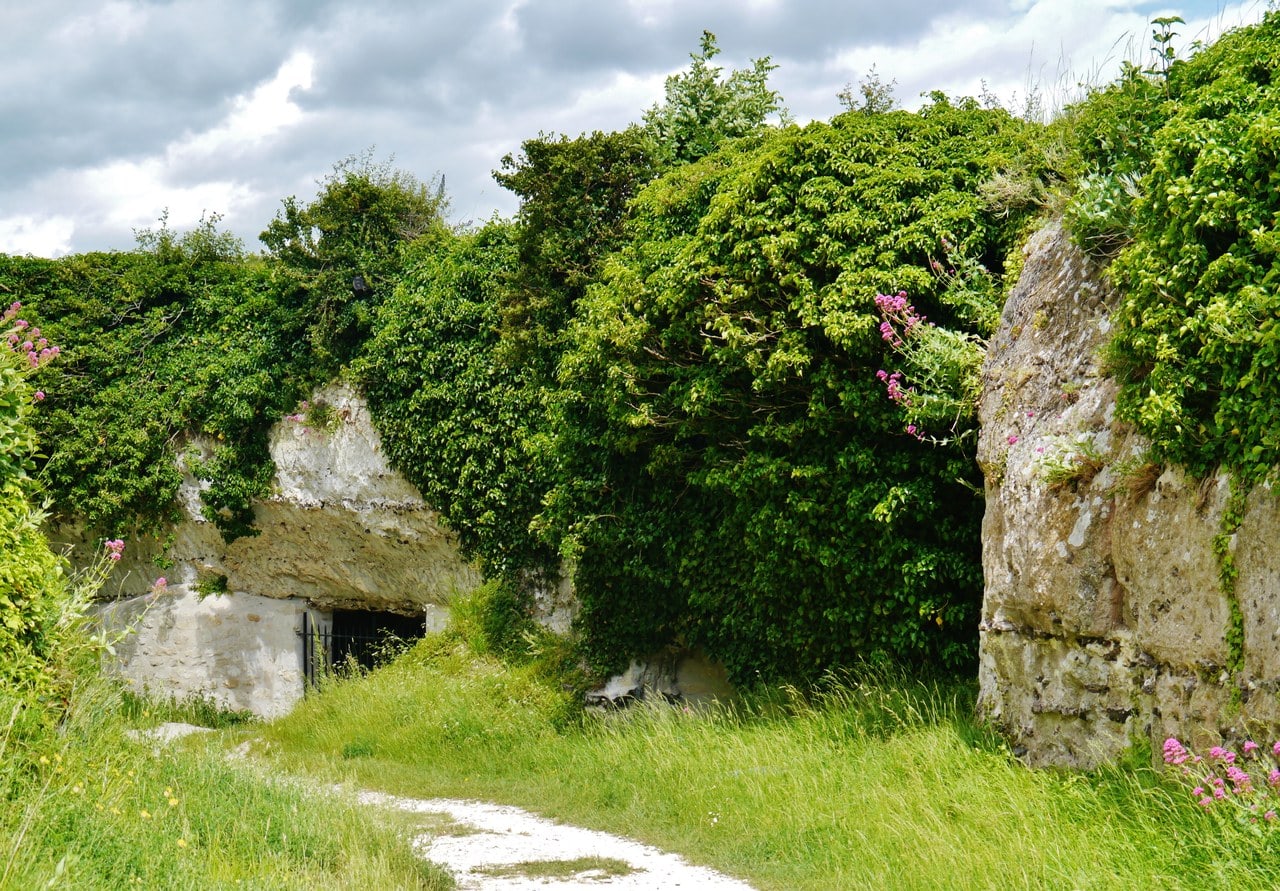
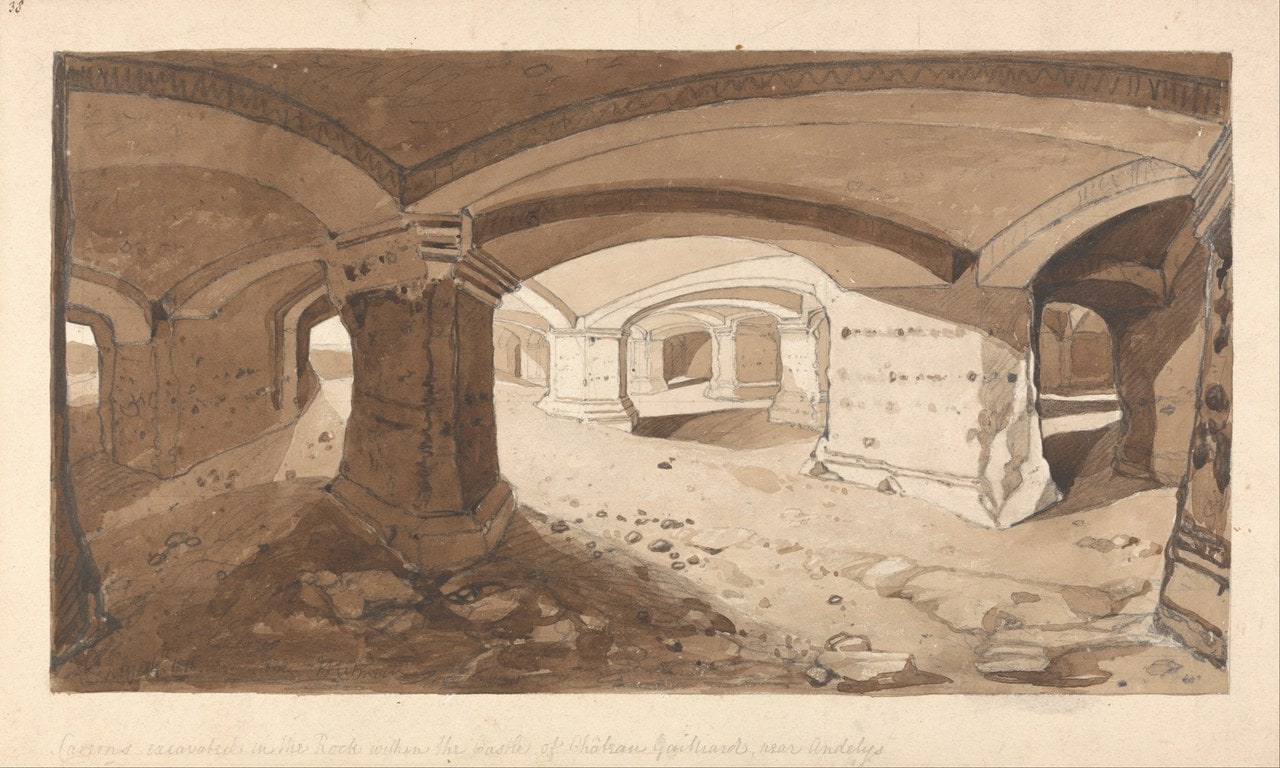
Below all of that runs a storey cut into the rock itself. The Exchequer account pays miners for the cellars alongside the ditches of the Rock; John Sell Cotman drew one of the resulting undercrofts in the early 1820s, its low vaults carried on square piers; and chambers cut into the chalk faces of the ditches, most of them now closed with grilles or masonry, appear in three of this guide’s photographs. A visitor walking the floor of a ditch is walking past their doorways.
A note for anyone reading older books alongside modern signage. English writers count outer, middle and inner baileys; the operator’s signs read ouvrage avancé, basse cour and Haute Cour; and the two sets do not line up, because Toy’s outer bailey is the French advance work. This guide follows the operator: the advance work is the outwork at the top of the spur, and the outer bailey below it is the basse cour, the middle of the three enclosures. Safest to describe each enclosure by where it sits, and to use the operator’s names once you are on site.
The wall that replaced its own towers
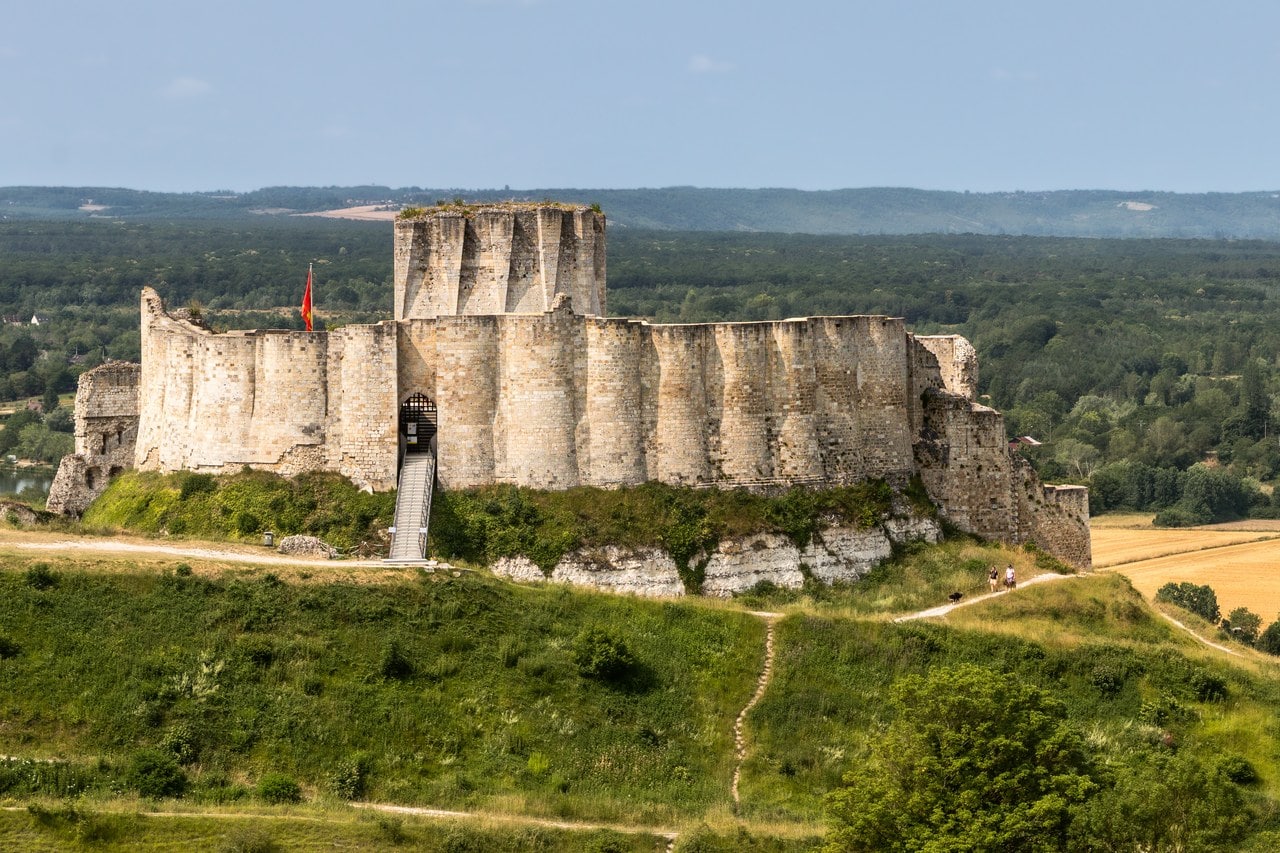
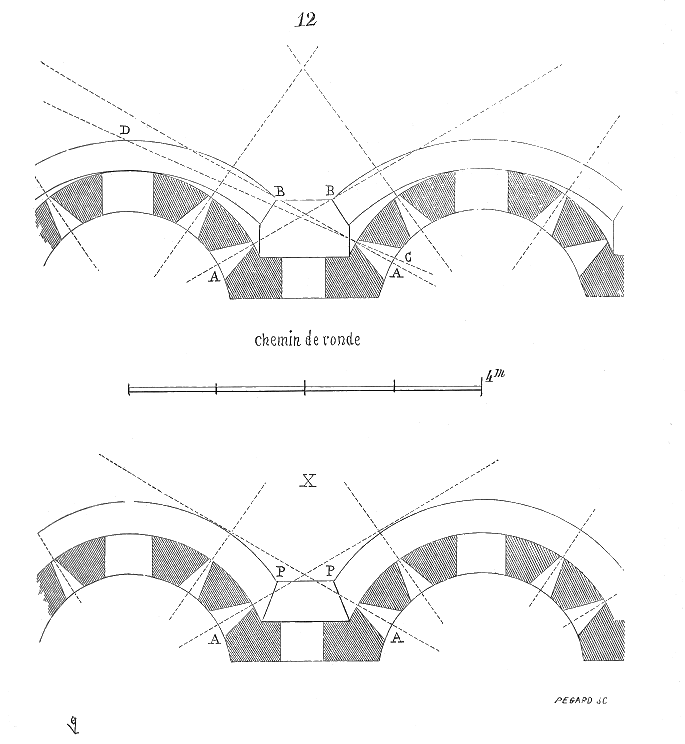
The inner curtain is the most distinctive surviving thing on the site, and it solves a problem in an unusual way. It has no wall-towers properly so called. Instead, as Toy describes it, its outer face carries a continuous series of corrugations, from whose battlements the whole face of the wall could be swept by flanking fire. Towers are not missing here; they have been dissolved into the wall.
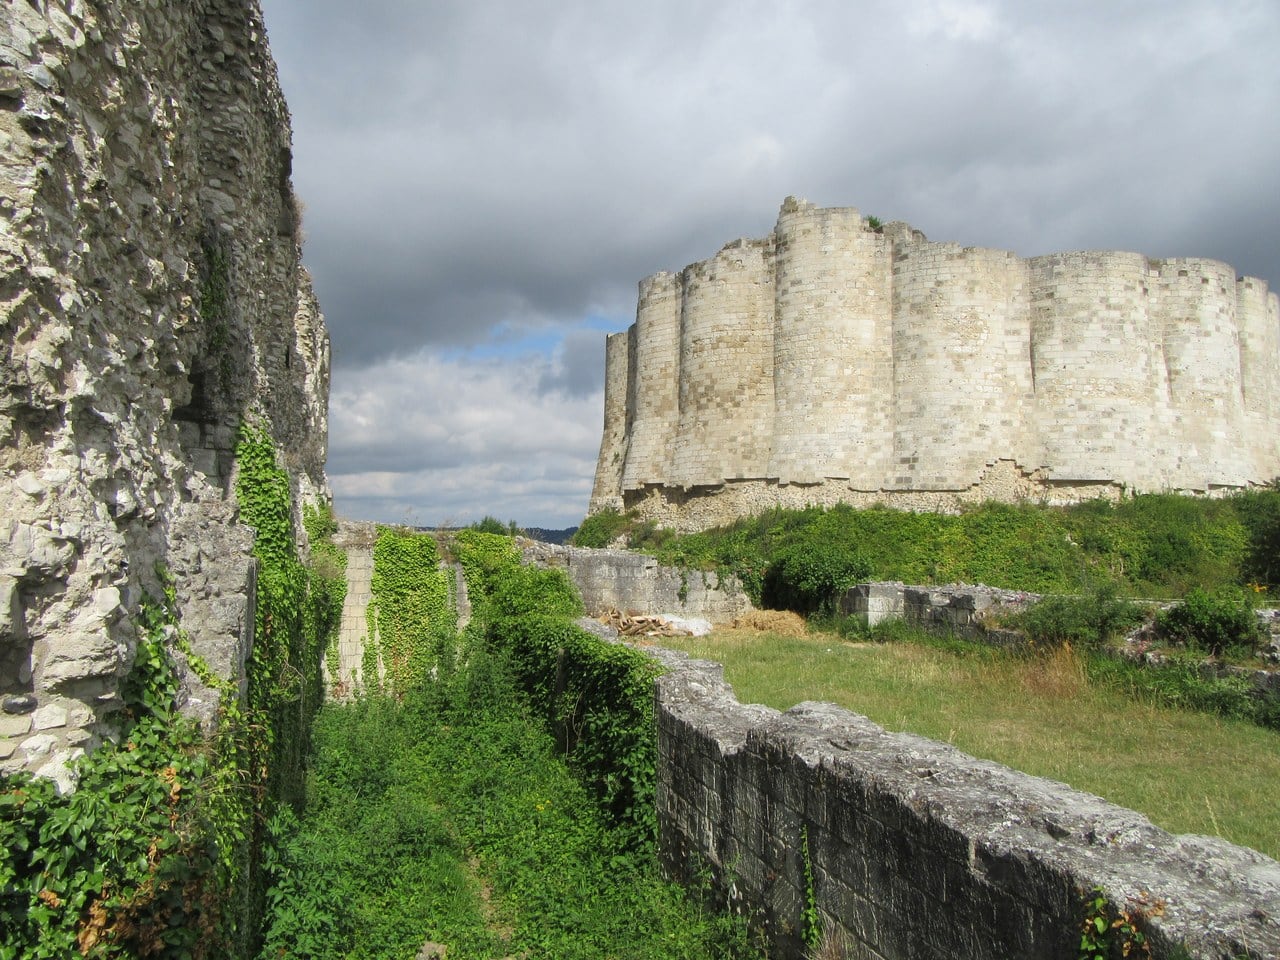
Measurements exist, and they belong to individual observers rather than to a consensus. Viollet-le-Duc describes a run of circle-segments of about three meters of chord, separated by portions of curtain of only a meter, on an elliptical trace. Achille Deville, writing a generation earlier in 1829, counted seventeen of those segments and gave the curtain strips between them as about two feet. Marcel Dieulafoy, in an 1898 memoir quoted by Powicke, gives a chaplet of towers, or segments of circles on a chord of about three meters, united by strips of wall nearly a meter in width, on an elliptical trace whose carefully conceived profiles show profound knowledge. Deville’s count is his alone, and his curtain width and the one Viollet-le-Duc gives are different numbers for the same feature, so they are reported here separately and never averaged.
The mechanism behind the shape is Viollet-le-Duc’s sharpest contribution to this building. Those cylinder-segments do not drop vertically to the ditch scarp: near the base they are penetrated by cone shapes, so that the re-entrant angles between the cones and the intervening walls cannot conceal a miner. Every place a sapper might have stood out of sight has been engineered into a curve.
Dieulafoy’s verdict on the result is famous, and it is always quoted with its condition attached. On this wall, he wrote, there is no angle mort and no secteur privé de projectiles, and the approaches and the ditch are covered by the garrison’s fire right up to the foot of the wall, provided that the fortress was under the direction of an experienced commander.
The donjon
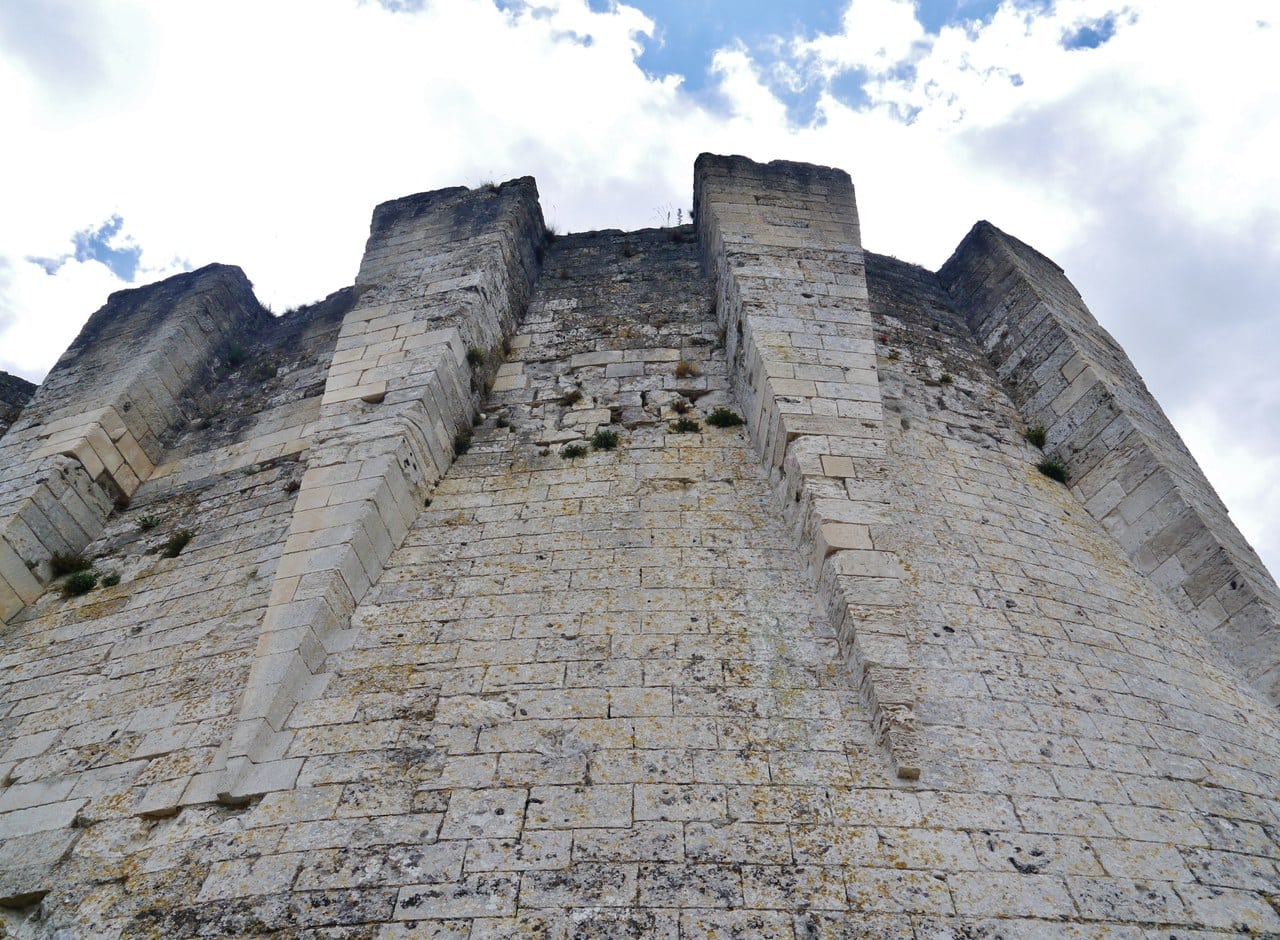
Richard’s great tower stands on the edge of the precipice, mostly inside the innermost enclosure and partly projecting outside it, the outer portion rising from a rock ledge well below courtyard level. It is circular, except that the side facing the courtyard is thickened and drawn out into a spur that Toy compares to the prow of a ship.
That beak points inward, which surprises people. It faces the courtyard because the courtyard is the only direction from which the tower could ever be attacked by a sapper or a ram, every other side being cliff. Toy reads the spur as a triangular wall running the full height of the tower. It could be attacked and have its outer part destroyed without serious effect on the inside, and its oblique faces would deflect projectiles rather than take them square. Viollet-le-Duc read it the same way independently, as a projecting spur reinforcing the tower on the attackable side and forcing an assailant to expose himself. He adds the detail that finishes the argument: the foot of the donjon is solid throughout, so there was nothing there for a sapper to undermine.
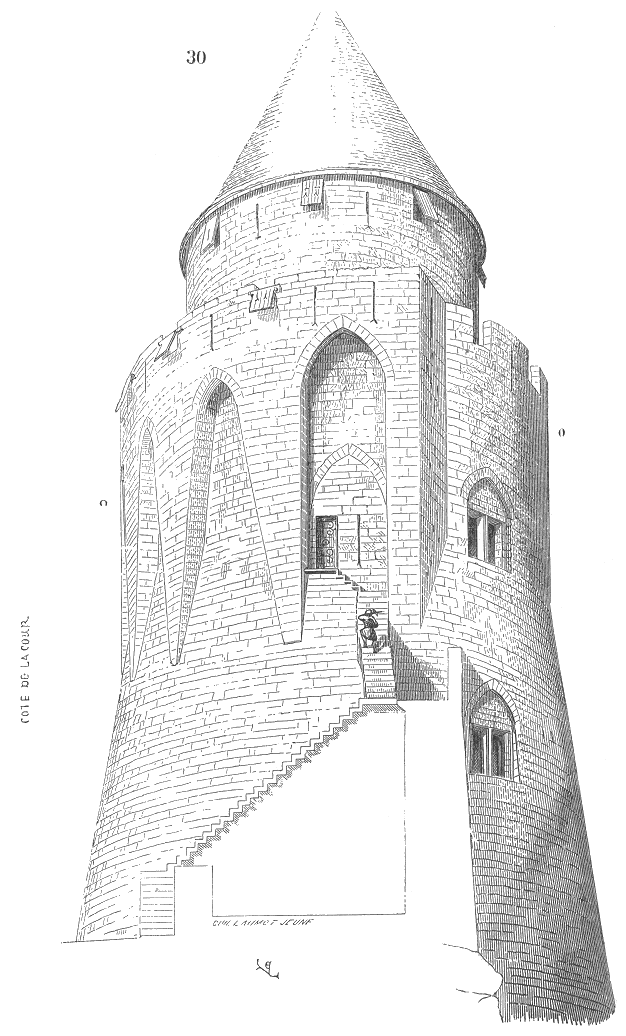
Above that solid foot came a deep battered plinth, and from the plinth a series of buttresses ran up the face to the battlements. Those buttresses survive. What they carried does not. Both nineteenth-century and twentieth-century readers reconstruct the vanished summit from them, and Viollet-le-Duc’s is the more precise. He describes arches carried on buttresses wider at the top than at the base, springing from a pronounced batter well suited to ricocheting outward the stones dropped through the wide slots left between the arches and the wall face. A battered plinth is more than a thickening. It is a deflector, aimed at a man standing at the foot of the wall.
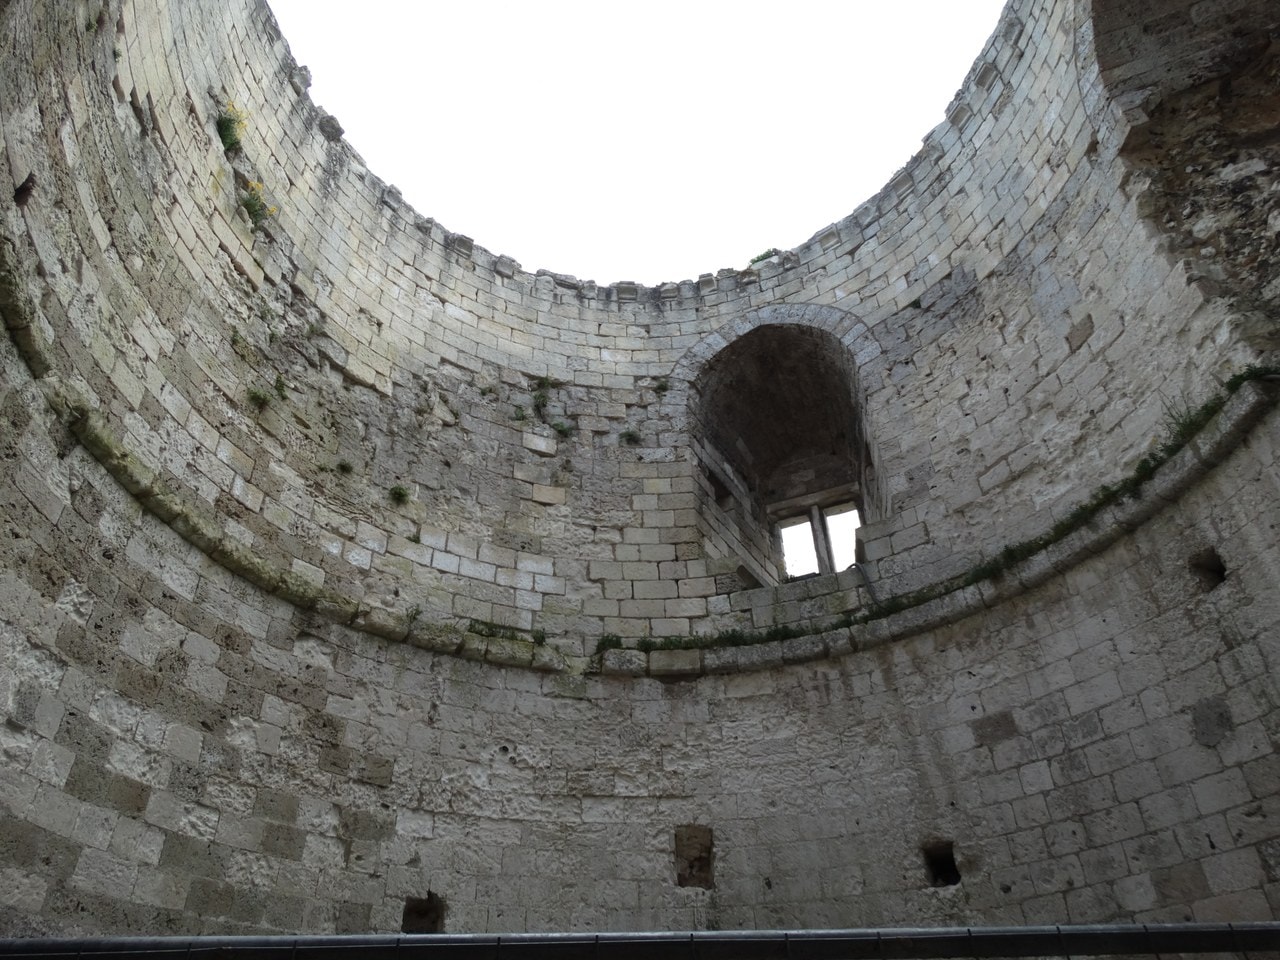
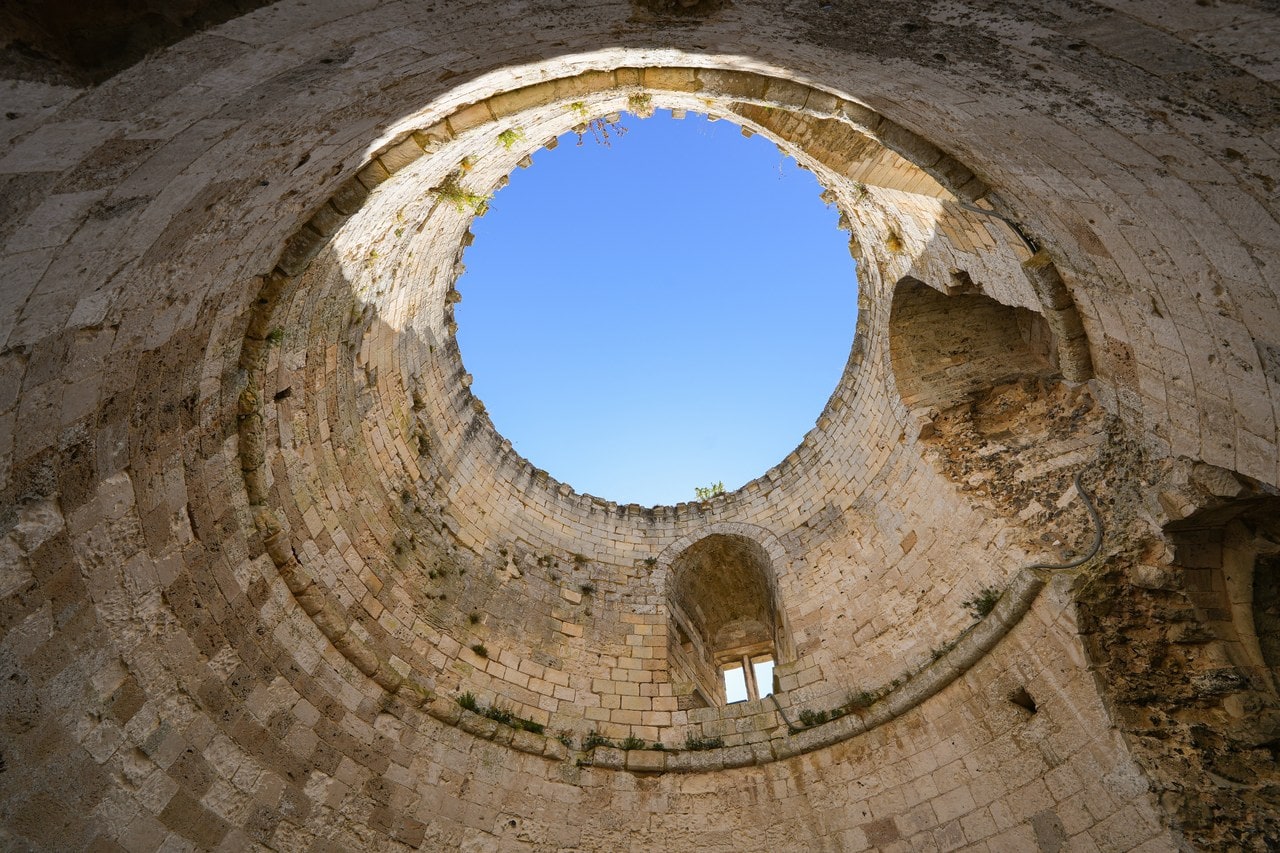
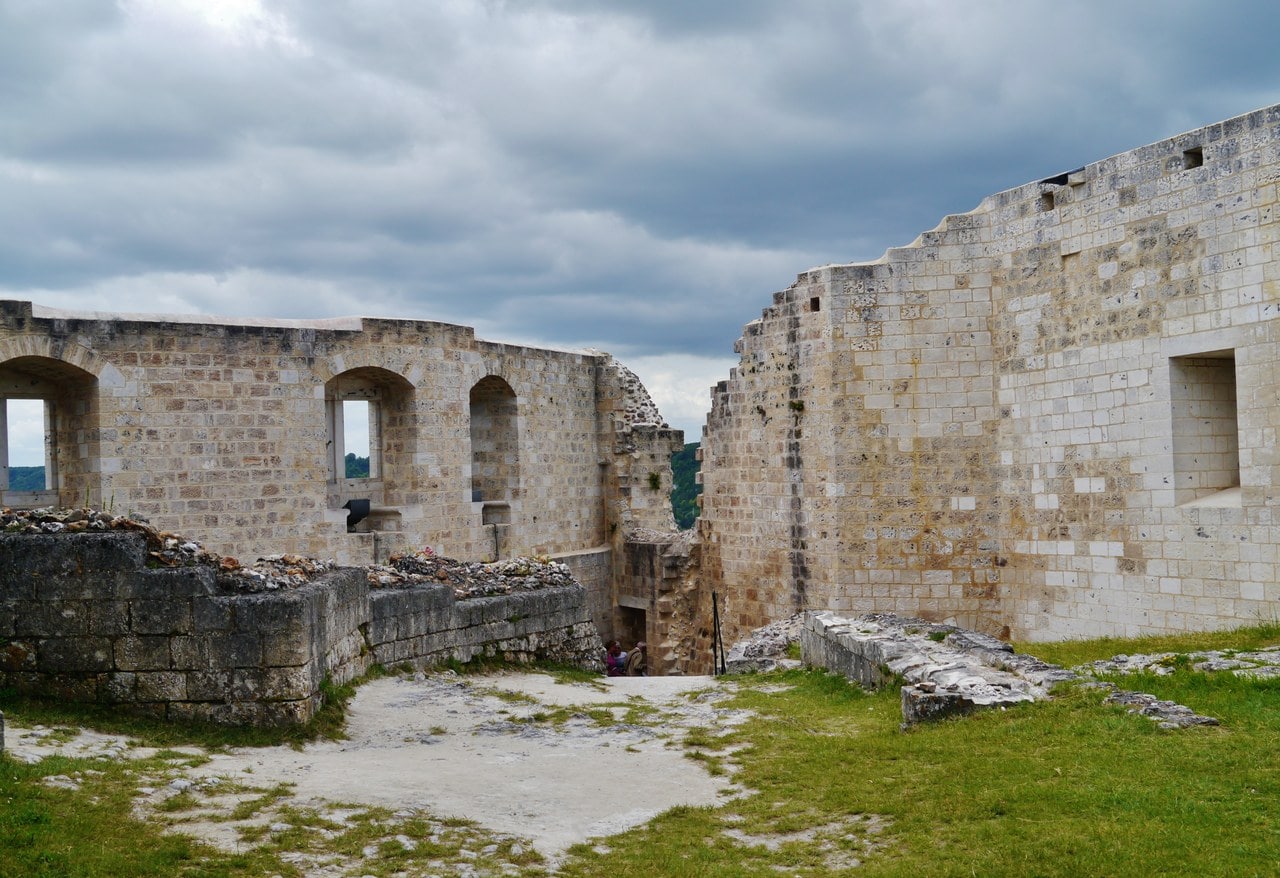
Inside, the tower is stranger than its reputation. Its upper room has two windows, each of two lights, and that is nearly the whole of its domestic provision: no chambers in the thickness of the wall, no fireplace, and no stair built into the masonry. Floors were linked by timber stairways, long since gone, and the entrance was reached by steps up from the courtyard. Toy and Viollet-le-Duc agree on the timber stairs by different routes a century apart, which makes it one of the best-attested facts about the building. Toy’s conclusion is that the donjon is of a purely military character, built for observation and defense, though he allows in the same breath that living rooms were no doubt designed for the floors above. The hall, the lodgings and the domestic offices stood out in the courtyard beside it.
Who claimed the first stone machicolation
A superlative attaches itself to this tower, and it belongs to one man. Viollet-le-Duc wrote that Richard was the first to replace the timber hoarding of the battlements, the wooden gallery hung out over the wall face in time of siege, with stone machicolations, designed to enfilade the entire foot of the fortification on the attackable side. That flat claim is his, published in the Bance edition of his Dictionnaire raisonné between 1854 and 1868, and later writers walked steadily back from it. Powicke warned against crediting Richard with firsts at all. Toy, writing in 1955, would say only that this was one of the earliest such examples in western Europe, and only if the summit was designed as the surviving buttresses indicate, a conditional he states in his own sentence. Toy also names a donjon with a similar prow at La Roche-Guyon, twenty miles up the Seine, which he thinks probably a few years earlier, though its surfaces are plain rather than buttressed.
The honest version is the history of the claim rather than the claim. A nineteenth-century authority asserted a first; twentieth-century scholarship hedged it twice; and the hedges are load-bearing, because the summit everyone is arguing about no longer exists.
The masonry, and what a visitor is looking at
Viollet-le-Duc describes the fabric as a flint-rubble core set in mortar and faced with small coursed stone, showing in places alternating courses of white and reddish stone, and carrying no sculpture and no moldings anywhere on the site. Everything went to defense. His description dates from the 1860s, and the banding is the one part of it we could not confirm on current photographs of the walls. A century and a half of consolidation mortar sits between his eye and ours, so treat the colored courses as something he saw rather than something to look for.
Two present-state cautions belong with all of the above. Philip re-fortified the castle after taking it and claimed to have rebuilt what he had thrown down better than before, so a given stretch of wall is not automatically Richard’s. And the descriptions quoted here from 1829, from the nineteenth century and from 1955 are descriptions of design, not certificates of current condition. The Ministry of Culture records a restoration campaign on the donjon in 2024-25 and a continuing program of consolidation with regular archaeological investigation, run by DRAC Normandie with the UDAP de l’Eure. What that campaign changed, and what is open on the day you arrive, is not something any published record settles.
Visiting Château Gaillard
List the 5 castles on this map
- Mont-Saint-Michel — Normandy, France
- Château Gaillard — Normandy, France
- Château de Caen — Normandy, France
- Château de Falaise — Normandy, France
- Château de Gisors — Normandy, France
Because the site is split, a visit in January, or at eight on a July evening, still buys the walk, the outer bailey and the view over the Seine. It does not buy the donjon.
Getting there
The castle’s published address is Chemin du Château-Gaillard, 27700 Les Andelys. By road it is the A13 to exit 17, which the operator signs as Gaillon-Les Andelys.
By rail, the nearest station is Gaillon-Aubevoye, on the Paris to Rouen to Le Havre line, and the operator advertises direct and regular TER services from Paris Saint-Lazare in at most an hour. Getting from that station to the castle is the hard part, and nothing the operator publishes solves it. Seine Normandie Agglomération’s own bus network runs two Les Andelys lines, and both are town services that never touch the station. Regional coaches may cover the gap, but that could not be confirmed from the transport authority’s website, so treat it as unestablished rather than absent. Two taxi firms are published for Les Andelys, Taxis Ribout and Taxi Duchesne, and their numbers are on the tourist office’s own transport page. A day trip from Paris is comfortable by car and awkward by train, and the awkwardness lives entirely in those last few kilometers.
Two figures for the station distance appear on one line of the operator’s own leaflet, in different languages, and the shorter of them is smaller than the straight-line distance between two independently published coordinate sets. Neither is quoted here. Station and castle are roughly eight kilometers apart as the crow flies, and rather more by road.
One thing about arriving by car is not published, and one thing is. Where a driver actually stops, and how much of the climb is left from there, appears nowhere: not on the operator’s castle page, not on either of its practical-information pages, not on its accessibility page, not on the commune’s site, and not in the 2023 leaflet, whose access panel gives the motorway exit and the station and nothing else. That is the state of the published record rather than a judgment about the town, and on a site the operator itself describes as a rocky spur reached by rough paths it is the one gap worth a telephone call. The number is on the castle page: 02 32 21 31 29, with information@tourisme.sna27.fr for email and a separate address for group bookings. That is the office this guide sends you to for the last few kilometers, for the state of the donjon, and for anything else the published record leaves open.
Admission
| Ticket or item | Price or dates |
|---|---|
| Outer bailey and advance work | Free, all year |
| Adult, entry to the Haute Cour (ordinary day) | 3.50 € |
| Reduced, entry to the Haute Cour (ordinary day): 5 to 18s, students, jobseekers, large families, visitors with a disability, over-60s | 3 € |
| Adult, entry plus guided or family visit (ordinary day) | 7 € |
| Reduced, entry plus guided or family visit (ordinary day), including 5 to 18s | 5 € |
| Adult, entry (event day) | 7 € |
| Reduced, entry (event day) | 5 € |
| Adult, entry plus guided or family visit (event day) | 9 € |
| Reduced, entry plus guided or family visit (event day) | 7 € |
| Under 5, on every ticket above | Free |
| Carer accompanying a visitor with a disability (valid for one companion) | Free |
| Les Petits Gaillards, ages 5 to 7: one ticket covering the child and one accompanying adult | 5 € |
| La Visite de Richard, evening theatricalized visit (adult / child) | 12 € / 9 € |
| Guided visit departures | 11:00, 14:30 and 16:30, plus 15:30 from May to August |
| 2026 season, Haute Cour and donjon | 28 March to 1 November 2026 |
| Opening hours in season | Wednesday to Sunday, 10:00 to 12:30 and 14:00 to 18:00; closed Monday and Tuesday except public holidays |
A few things the table cannot say on its own. The 2026 season closes at the start of November and the operator has not yet published 2027 dates, so confirm before planning a trip beyond that. A family can price a guided visit in advance, though not from the castle page alone: that page prints its two reduced event-day rates against the same product label, and the commune’s grid and the operator’s own activity page resolve them as entry alone and entry plus a guided or family visit. That activity page prints the same reduced figures as a child rate for 5 to 18s. Under-fives go free on that product as well as on plain entry, which the castle page states in a second free-entry line most readers will miss. The operator publishes no group rate at all; groups book through the tourist office’s group address, and unlike individuals they must reserve. Payment is by card, cash, French checks or vouchers, with card and cash only on the event products.
One more thing the table cannot show, because the operator draws its line by enclosure rather than by feature. Its castle page states that the donjon and the inner court close to the public for the winter while the Basse Cour stays open all year, and the commune adds the advance work to the freely accessible side. In this guide’s terms that puts the advance work behind its isolating ditch, and the outer bailey below it, on the free half, and it puts the Haute Cour and the donjon behind the ticket. So most of what the Architecture section describes lies outside the ticketed enclosure: the ditches quarried dry out of the chalk, the run of the spur, and the outer face of the lobed curtain, which is met from below on the way up to the gate. What the ticket adds is the ground inside that curtain and the tower standing on it. Neither the operator nor the commune publishes a plan of where the free ground ends, so ask at the entrance if the distinction matters to your day.
How long you need
No suggested duration for the ordinary visit is published anywhere. Seven of the operator’s own pages and leaflets give none, so any figure quoted elsewhere is somebody’s estimate.
What can be said is structural. A midday closure splits the day, so a single visit runs either inside the two-and-a-half-hour morning slot or inside the four-hour afternoon, and cannot straddle the two. The 2023 leaflet gives last admission as fifteen minutes before closing, and the operator’s current information does not repeat it. Walk the free advance work and outer bailey first, then take the ticketed Haute Cour, which is the order the operator’s own guided circuit follows. Of all the operator’s products, only the theatricalized evening visit carries a published length, at an hour and a half. Those two numbers bracket the ordinary visit without anyone inventing a figure for it: it has to fit inside a single slot, and an hour and a half is the only length the operator publishes for anything on this site, so ninety minutes to two and a half hours is a range taken from the operator’s own numbers.
That closure is easier to use than it looks. Le Petit-Andely lies directly below the spur, and the free advance work and outer bailey do not shut at midday, so the gap can be spent down in the town or on the free half of the hill.
Best time to visit
Season is the dominant fact, and it is the operator’s own statement rather than our inference: its castle page says the donjon and the inner court close to the public for the winter while the Basse Cour stays open all year. The Haute Cour and the donjon shut from early November until the spring opening, for the winter rather than for works, while the outer bailey and advance work stay open throughout. In season the site closes on Mondays and Tuesdays, except on public holidays.
For an English-speaking visitor there is a sharper window inside the season. The operator’s English page gives a Saturday guided tour in English running from May to November, which starts more than a month after the site does, and every tour is subject to guide availability. Arriving in April means getting into the castle and not getting an English tour.
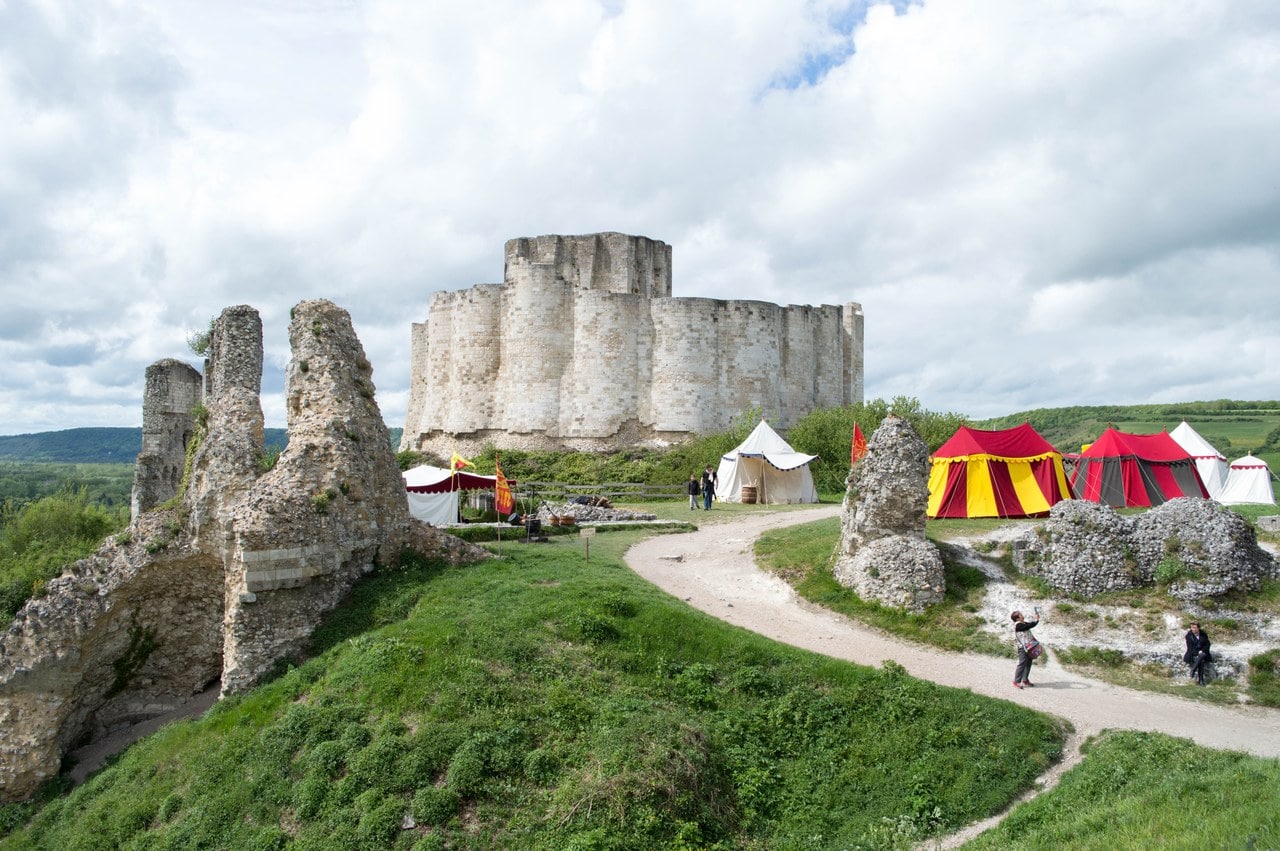
Two family activities run to a stated pattern rather than a fixed list: one on Wednesday, Saturday and Sunday afternoons of the French school holidays, and one for younger children on Wednesday and Sunday mornings of the same holidays. A theatricalized evening visit also runs, but as a handful of individual summer Saturday dates rather than a standing series, so check the operator’s agenda rather than assume a weekly slot. Event days cost double the ordinary adult rate and deliver an encampment; a quiet castle means a weekday in season outside the school holidays, ideally in the morning.
Accessibility
The operator is blunt, and its own wording stands unsoftened. The site is on a rocky spur; the access paths are rough; access can prove difficult; and the site is not accessible to visitors with reduced mobility or to pushchairs, which its English page renders as strollers. That refusal is stated of the site without qualification.
The approach is the reason. On its event pages the operator warns that the access path has a steep gradient and advises good shoes, clothing suited to the season, and a bottle of water. That path is shared. The free part of the site removes the ticket and removes the season; it does not remove the hill, and it should not be read as an easier way in.
Assistance dogs are admitted to the Haute Cour. Other dogs are not, though they are allowed outside the castle on a lead and under their owner’s responsibility. One carer accompanying a visitor with a disability is admitted free, and the operator’s own wording limits that to a single companion.
Beyond this the operator publishes nothing: no step count, no handrail or surface description, no drop-off point, no vehicle route to the gate. Anyone whose visit turns on those details should call the tourist office before traveling.
Les Andelys is small, and the castle is a steep climb above it, so staying in the town buys you the free outer bailey at dawn and at dusk when the ticketed enclosure is shut. Rooms in the Petit-Andely, under the spur, can be compared on Booking.com.
Some links on this page are affiliate links, which means StoneKeep Atlas may earn a small commission, at no extra cost to you, if you book through them.
More Views of Château Gaillard
Common Questions
Search engines report that the question asked most often about this castle is whether it is worth visiting, and that is the one question not answered below. Worth is the reader’s own call. What can be supplied is the state of the place, the price of getting into it and the difficulty of reaching it, and those are set out above.
Why is Château Gaillard called the “Saucy Castle”?
Saucy Castle is a traditional English rendering, and it applies a later meaning to an older word. French lexicographers date gaillard to around 1100 in the sense of vigorous or full of strength, and to around 1130 in the sense of valiant. Its risqué sense, the one that “saucy” actually translates, is first attested in the first half of the sixteenth century, close to three centuries after the castle was named. Who first put it into English is not recorded.
How long did it take to build Château Gaillard?
Between 1196 and 1198, and the sources will not honestly narrow it. Shorter and longer durations circulate, each from a writer citing no evidence or making a different argument. Powicke, the one scholar who printed the surviving Norman Exchequer account, declined to be precise about those two years. What the account does show is scale, under a heading covering the island and the town below as well as the Rock: £3,350 to the carpenters working timber on site, and £2,320 to the woodmen who felled and squared it.
How did Château Gaillard fall in 1204?
Hunger, mainly. Two English chroniclers writing independently of Philip’s chaplain both put the cause in the failing supply, and one adds a mechanism the French account confirms from the other side, that sappers had thrown down a great part of the walls. That same English writer reckoned the investment at nearly a year against Powicke’s six months, so even its length is disputed. The window everyone remembers opened one enclosure out of three.
Was Château Gaillard built in the wrong place?
Contemporaries said so at the time, and the objection is on record. Later critics moved the fault from the ground to the building and then disagreed about it: Viollet-le-Duc blamed defenses too cramped for a reduced garrison to fall back through, while Dieulafoy blamed one detail, a stone bridge between the courts that gave the besiegers cover. Neither reading matches the eyewitness. Powicke put the outcome down to the better engineer rather than the worse castle.
Did Richard the Lionheart ever live at Château Gaillard?
Hardly, and his real address was next door. Powicke, reading Richard’s charter catalog, found that the island in the Seine below the rock was his favorite residence in the last two years of his life, which ended in April 1199, about a year after the castle was finished. The captivity people half-remember belongs to a different war and a different country: Richard was seized returning from the Third Crusade and held on the Danube, then in imperial Germany, years before the first stone rose here.
Can you go inside Château Gaillard?
Partly. The advance work and outer bailey are open at any hour and cost nothing, while the innermost enclosure and the tower standing in it need a ticket and close for the winter. Inside that tower there is no roof and no floors; its levels were linked by timber stairways, and the timber is long gone. One warning about signage: the operator’s English leaflet translates donjon as inner bailey, which is a different part of the site.
Who demolished Château Gaillard, and why is it a ruin?
Not Philip Augustus. Normandy’s provincial estates asked the crown to take it down in the late 1590s, on grounds of public safety, and Henri IV agreed while insisting the keep be kept. Demolition then proceeded by gift rather than by gunpowder: friars of two houses were granted the stone, and the work dragged on across two reigns. Its present condition is the work of quarrymen, four centuries after the siege.
Beyond Château Gaillard
This castle’s fame is partly an accident of documentation, and Powicke said so. The siege is remembered above every other episode of the loss of Normandy largely because Philip’s chaplain happened to be standing inside it and took an interest in describing what he saw. The investment of Rouen or the defense of Loches might hold the same place in the record if he had taken an equal interest in them. Loches has its own great Angevin tower, and it belonged to the same quarrel. So did Chinon, the Plantagenet stronghold on the Vienne where Richard’s father died. Powicke names Angers as Philip’s rival work in the same passage that judges him the better engineer of the two, and its enormous banded drum towers make the comparison legible on the ground, which is where to go if you wanted to see the alternating courses Viollet-le-Duc described here and could not find them. Gisors is the other work Powicke names in the same passage. Philip took it from Richard in 1193 and raised a round tower over its main gate, and what is left stands free and open in a town park on the old Norman frontier. For what French royal builders did with the great tower once the Angevins were gone, Vincennes is the place to look.
Closer to hand, Mont-Saint-Michel sits at the other end of Normandy and at the other end of the argument: a rock the French crown never had to take by siege, fortified against the English rather than by them. Between the two, the Château de Caen was a favorite residence of the dukes, sitting comfortably behind this frontier, and 1204 makes the contrast plainly: Gaillard fell in March after a siege of months, and Caen gave up in May without one.
Philip Augustus’s campaign carried on to Château de Falaise, which surrendered in May 1204 after seven days and without a siege. Our Normandy castles itinerary places this rock in a day-by-day route through the region’s castles.
Château Gaillard has an episode of its own in our documentary collection.
Conclusion
Château Gaillard is easy to reduce to one anecdote, and the anecdote is usually the wrong shape. Richard did build something remarkable on this spur, and the wall of joined circle-segments, the solid-footed tower with its beak turned inward, and the ditches cut from living chalk still show why scholars call it a turning point. What ended it was a winter, a closed ring, more than four hundred non-combatants shut out between the lines and dead within days of being fed, and a commander who rode out rather than wait. What ruined it was a quarry license granted by a king who had meant to keep the tower. Both of those are better stories than the one about the toilet, and both are on the hill, waiting for anyone willing to walk up.
For the region rather than the siege, our regional guide to Normandy’s castles places Gaillard on the frontier line the duchy spent a century holding and works out the order to drive them in.
Principal Sources
- Coggeshall, Ralph of. Chronicon Anglicanum. Edited by Joseph Stevenson. Rolls Series 66, 1875. archive.org.
- Delaborde, H.-François, ed. Oeuvres de Rigord et de Guillaume le Breton, historiens de Philippe-Auguste. Vol. I. Société de l'Histoire de France, Paris, 1882. archive.org.
- Delaborde, H.-François, ed. Oeuvres de Rigord et de Guillaume le Breton, historiens de Philippe-Auguste. Vol. II (Philippide). Société de l'Histoire de France, Paris, 1885. archive.org.
- Deville, Achille. Histoire du Château-Gaillard et du siège qu'il soutint contre Philippe-Auguste en 1203 et 1204. Rouen, 1829. archive.org.
- Direction régionale des affaires culturelles de Normandie. “Château Gaillard aux Andelys.” culture.gouv.fr.
- Hewlett, Henry G., ed. Rogeri de Wendover Liber qui dicitur Flores Historiarum. Rolls Series 84, vol. II. London, 1887. archive.org.
- Howlett, Richard, ed. Chronicles of the Reigns of Stephen, Henry II, and Richard I. Vol. II (William of Newburgh, Historia rerum Anglicarum). Rolls Series 82, London, 1884. archive.org.
- Ministère de la Culture. “Château-Gaillard.” Base Mérimée, notice PA00099304, Plateforme ouverte du patrimoine. pop.culture.gouv.fr.
- Office de Tourisme Nouvelle Normandie. Dépliant Château-Gaillard. Ville des Andelys. ville-andelys.fr.
- Office de Tourisme Nouvelle Normandie. “Château Gaillard, Les Andelys.” nouvelle-normandie-tourisme.com.
- Office de Tourisme Nouvelle Normandie. “Comment venir en Nouvelle Normandie ?” nouvelle-normandie-tourisme.com.
- Poulain, France. Château Gaillard : historique complet. Service Territorial de l'Architecture et du Patrimoine de l'Eure, série Connaissance n°11, 2012. eure.gouv.fr.
- Powicke, F. M. The Loss of Normandy (1189-1204): Studies in the History of the Angevin Empire. Manchester University Press, 1913. archive.org.
- Seine Normandie Agglomération. Réseau SNgo, published line documents. sngo.scoop.airweb.fr.
- Toy, Sidney. A History of Fortification from 3000 B.C. to A.D. 1700. Heinemann, London, 1955. archive.org.
- Trésor de la langue française informatisé. “Gaillard 1, -arde.” CNRTL, ATILF / CNRS / Université de Lorraine. cnrtl.fr.
- Ville des Andelys. “Château-Gaillard.” ville-andelys.fr.
- Viollet-le-Duc, Eugène. Dictionnaire raisonné de l'architecture française du XIe au XVIe siècle, articles “Château” (tome 3) and “Donjon” (tome 5). Bance, Paris, 1854-1868.
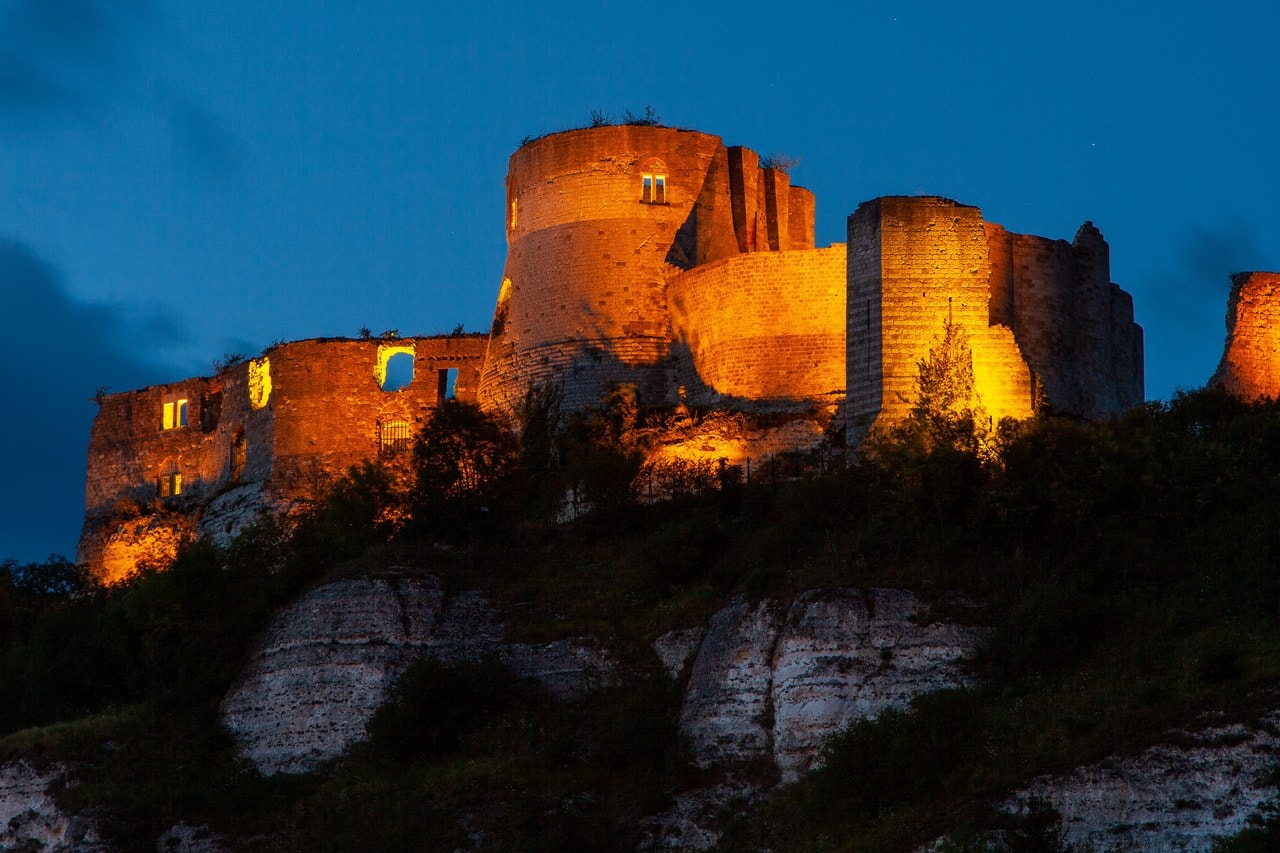
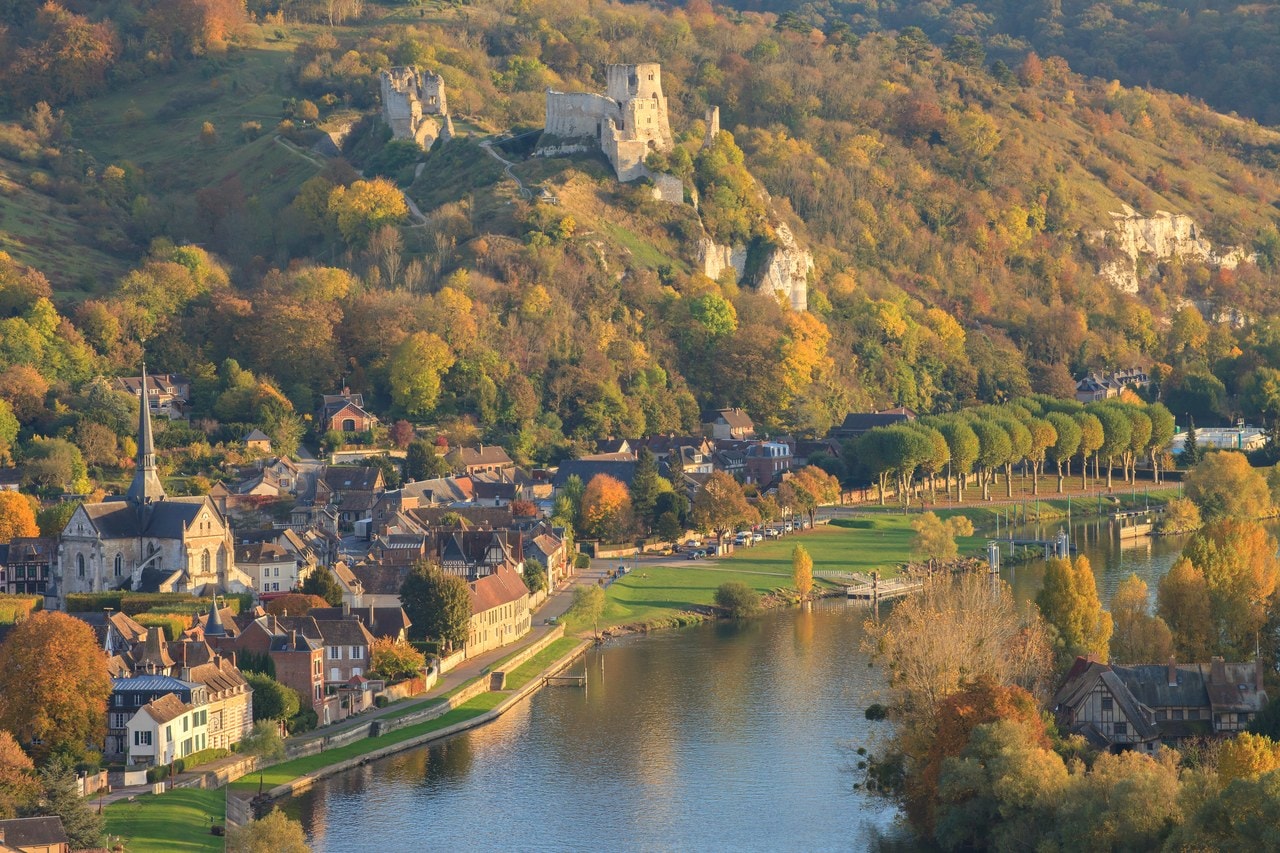
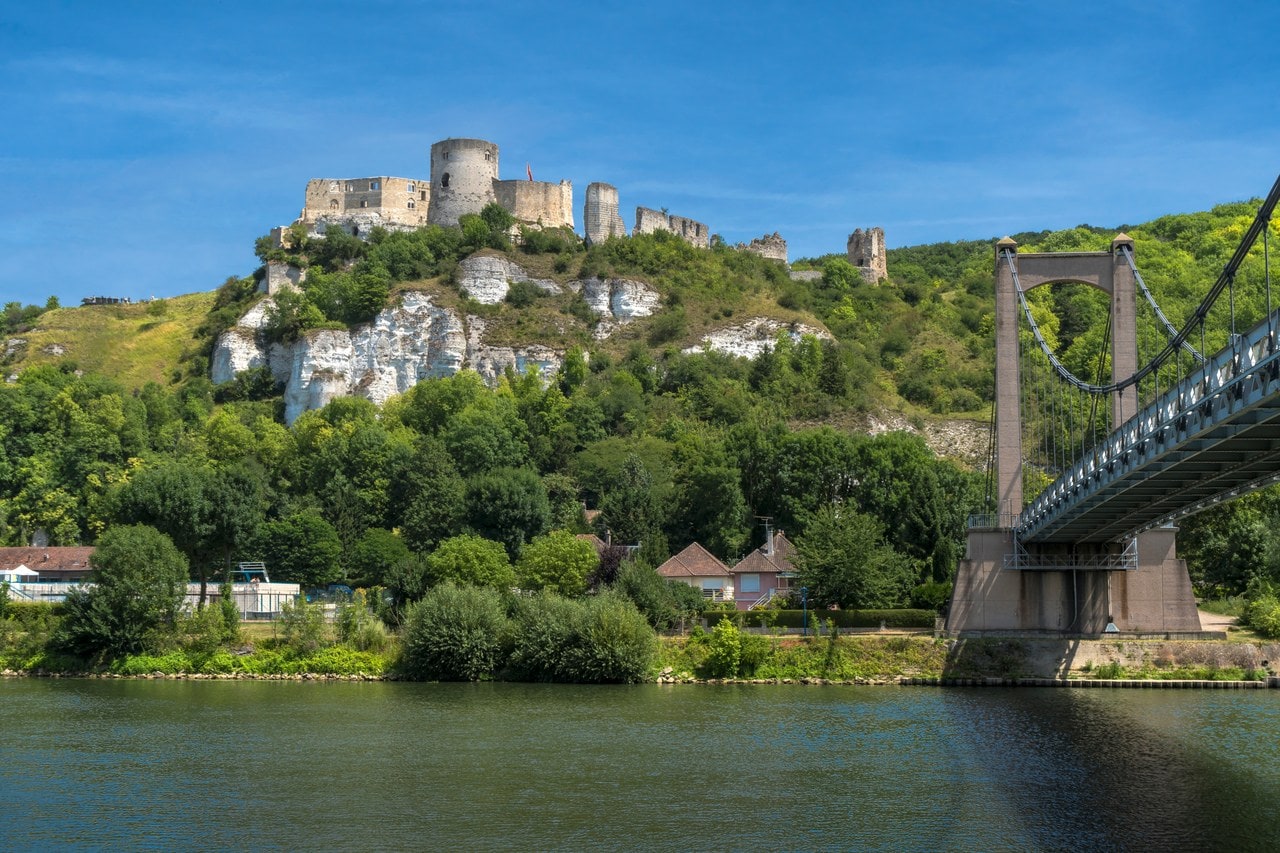
Image credits. Hero, the castle on its spur by the Seine meander: Photo: Nicolas, Adobe Stock (owner subscription). Source: Adobe Stock 989048264, the source page; Intro, the lobed inner curtain in profile: Photo: philippe paternolli, Adobe Stock (owner subscription); History, the enclosures in series along the spur: Photo: Francois, Adobe Stock (owner subscription); History, a ditch quarried out of the chalk: Photo: Zairon, CC BY-SA 4.0; History, Tattegrain’s painting of the bouches inutiles: Photo: Francis Tattegrain, Public domain; History, the ruin photographed in the 1850s: Photo: Alfred Capel-Cure, CC0; Architecture, along the spur from the ground behind: Photo: jaclou-dl, Pixabay Content License; Architecture, the lobed inner curtain from the ditch: Photo: Wschuyesmans, CC BY-SA 4.0; Architecture, Viollet-le-Duc’s plan of the curtain segments: Photo: Eugène Viollet-le-Duc, Public domain; Architecture, the donjon’s buttresses and battered plinth: Photo: Zairon, CC BY-SA 4.0; Architecture, inside the donjon: Photo: Maxx fedo, CC BY-SA 4.0; Architecture, Viollet-le-Duc’s restored donjon summit: Photo: Eugène Viollet-le-Duc, Public domain; Gallery, low aerial over the advance work: Photo: Thib Ault, Unsplash License. Source: Unsplash photo DXG2ohaZEVA, the source page; Gallery, a ruined range above the valley: Photo: jaclou-dl, Pixabay Content License. Source: Pixabay image 7324057, the source page; Gallery, inside the donjon looking up: Photo: Alexandre ROSA, Adobe Stock (owner subscription). Source: Adobe Stock 652856500, the source page; Gallery, the site from above in summer: Photo: SunFreez, Adobe Stock (owner subscription). Source: Adobe Stock 354888525, the source page; Gallery, the castle floodlit at dusk: Photo: Klaus Brauner, Adobe Stock (owner subscription). Source: Adobe Stock 335215162, the source page; Gallery, the innermost enclosure across the outer works: Photo: Studio Laure, Adobe Stock (owner subscription). Source: Adobe Stock 203768926, the source page; Gallery, autumn on the Seine below the castle: Photo: aterrom, Adobe Stock (owner subscription). Source: Adobe Stock 227322404, the source page; Gallery, the cliff and the suspension bridge: Photo: Eberhard Spaeth, Adobe Stock (owner subscription). Source: Adobe Stock 386464600, the source page; Gallery, the stair up to the gate: Photo: Zairon, CC BY-SA 4.0. Source: Les Andelys Château Gaillard 26, Wikimedia Commons; Gallery, the ranges beside the donjon: Photo: Zairon, CC BY-SA 4.0. Source: Les Andelys Château Gaillard Innenhof, Wikimedia Commons; Gallery, a rock-cut chamber in the ditch: Photo: Zairon, CC BY-SA 4.0. Source: Les Andelys Château Gaillard Burggraben 2, Wikimedia Commons; Gallery, an encampment on an event day: Photo: Supercarwaar, CC BY-SA 4.0. Source: Château Gaillard, Les Andelys (2), Wikimedia Commons; Gallery, Cotman’s drawing of the rock-cut chambers: Photo: John Sell Cotman, Public domain. Source: John Sell Cotman - Caverns Excavated in the Rock within the Castle of Chateau Gaillard, near Andelys, Normandy - Google Art Project, Wikimedia Commons. Freely licensed images are resized to fit; otherwise unaltered.