
The Castle Gatehouse: Portcullis, Drawbridge & Barbican
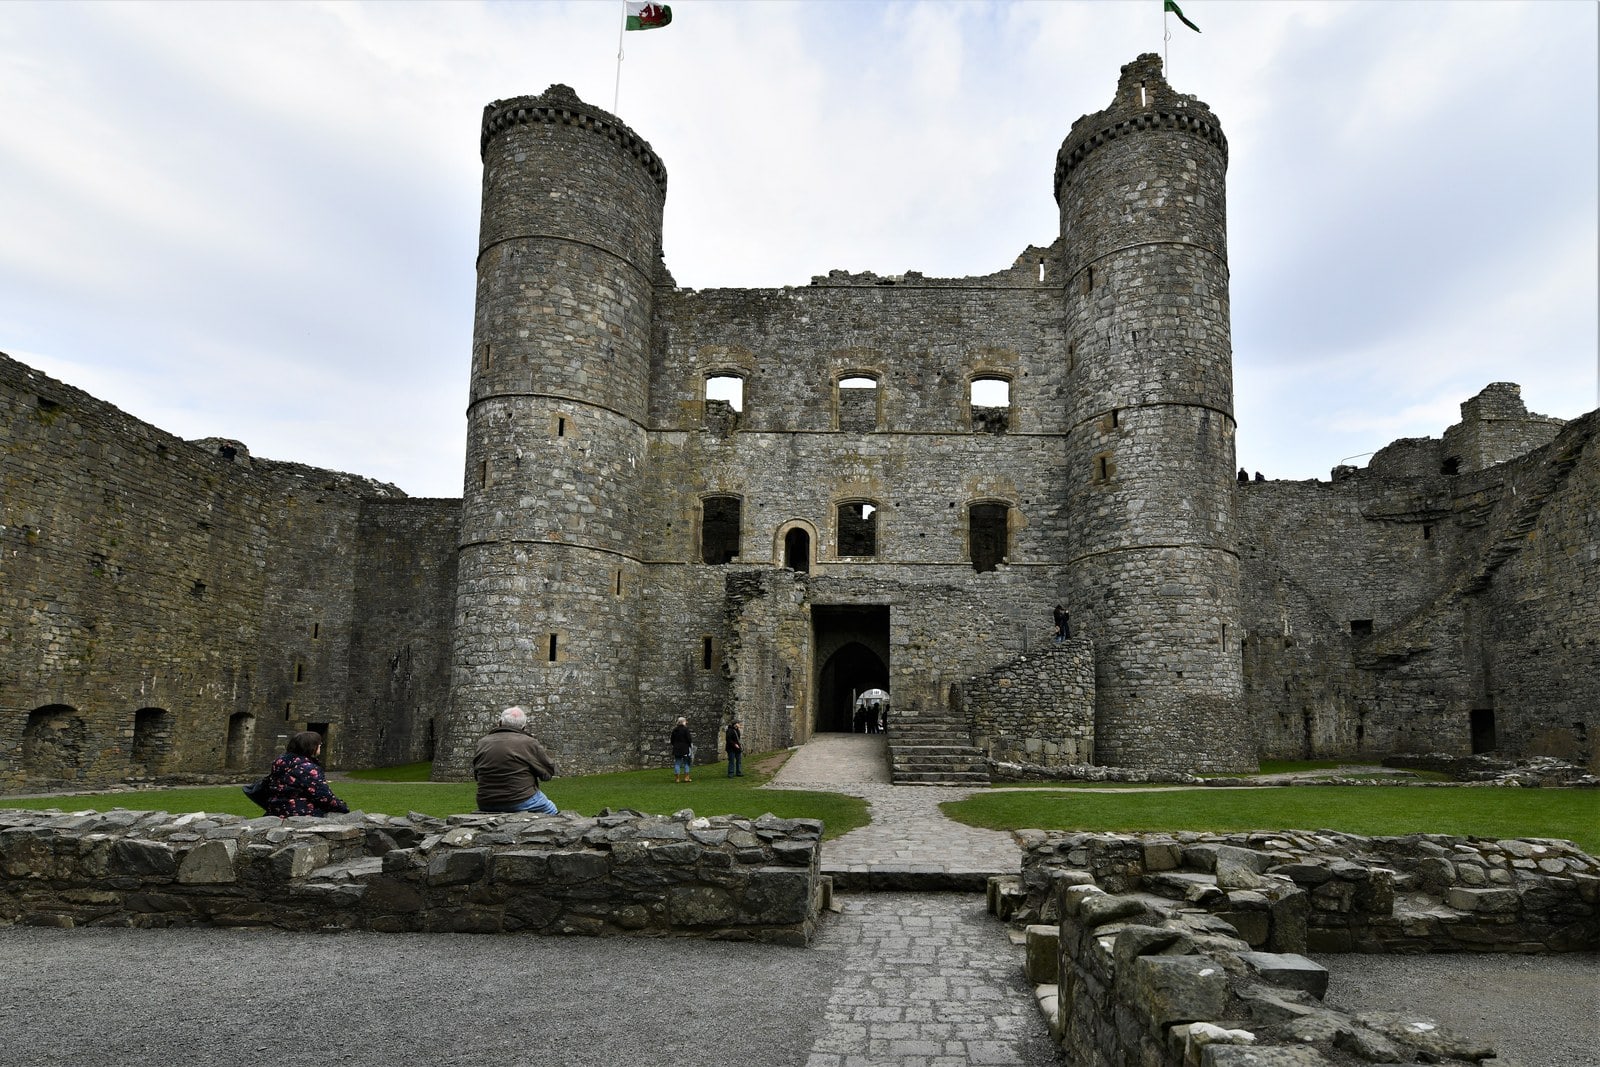
A castle gatehouse was the most heavily armed building of a medieval castle, and it had to be, because it stood over the one place a defender could not wall up: the way in. Every other yard of the curtain was continuous stone. The entrance was a deliberate gap, low enough and wide enough to admit a cart, a horse, and, if the defenses failed, a battering ram on the level. Medieval builders answered that weakness by turning it into a strength, stacking obstacle behind obstacle along a single narrow line so that an attacker who forced the outer gate still had a barbican, a drawbridge, two portcullises, a line of murder-holes, and a set of iron-bound doors between himself and the courtyard. This is how each of those pieces worked, and how they worked together.
What a Castle Gatehouse Is
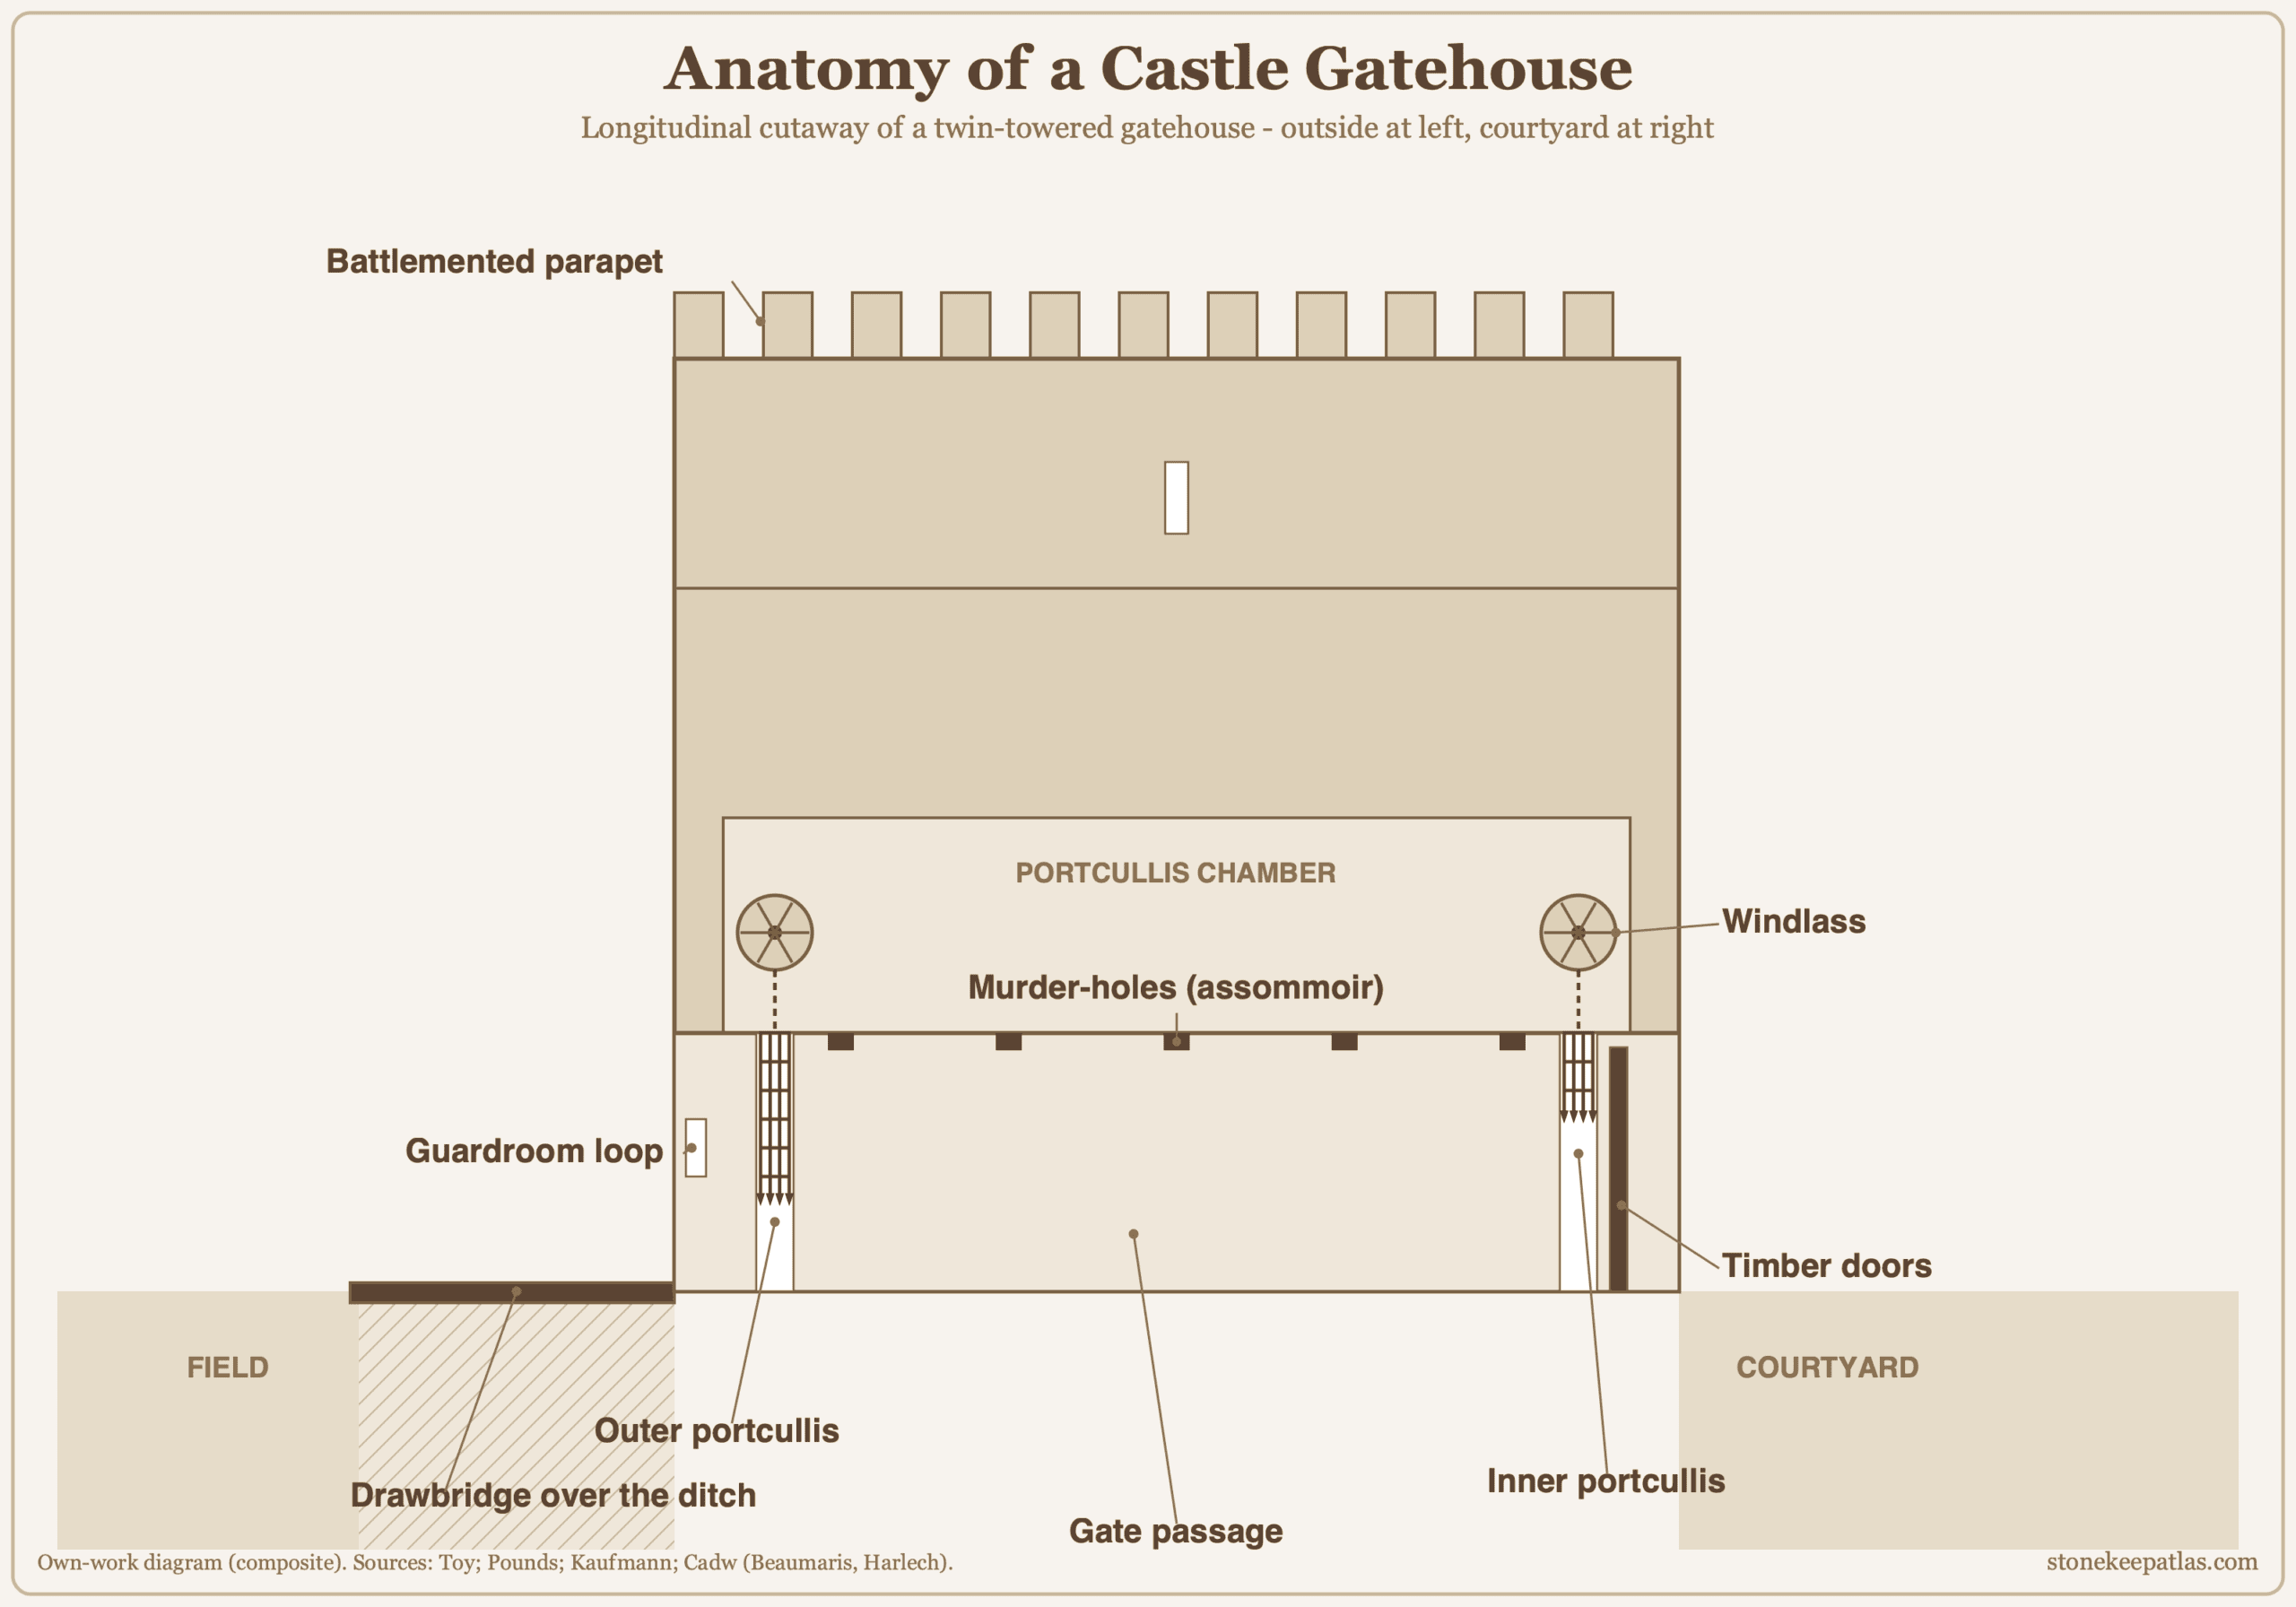
A gatehouse is the fortified structure that encloses and defends a castle’s entrance passage. Early Norman castles often managed the gate with a single tower pierced by a passage, or with a gate set in the base of a wall-tower. That changed across the late twelfth and thirteenth centuries, when the twin-towered gatehouse became the standard answer: two towers, round or D-shaped, projecting forward to flank the entrance and command the ground in front of it with crossbow fire. Between them ran a vaulted passage; above and beside it lay the machinery, the guardrooms, and, in the grandest examples, the lord’s own hall.
That evolution reached its height in the castles Edward I built to hold North Wales after 1277. At Harlech and Beaumaris the gatehouse swelled into the largest and strongest single element of the whole castle, a building historians call the gatehouse-keep. Harlech’s great gatehouse, raised between about 1283 and 1289 under the king’s mason, Master James of St George, carried residential apartments over a passage defended by three portcullises, murder-holes, and doors. Its gatehouse was designed to be the last redoubt as well as the first barrier, strong enough that the constable could live in it and hold it even if the rest of the castle fell. The same design logic produced other great gatehouses of the period, among them Tonbridge in Kent and Denbigh in North Wales.
Inside, the parts had names and jobs. The gate passage was the tunnel between the towers, often barely three meters wide, deliberately too narrow for attackers to spread out and swing freely. Guardrooms opened off it at ground level, some with arrow-loops covering the passage itself. Above the passage sat the portcullis chamber, the room that housed the winding gear and from which the grilles were raised and dropped. A gatehouse read from outside as a handsome front of towers and battlements. Read from inside, it was a machine. The main gate was rarely the castle’s only way through the wall, though: many strongholds also kept a postern or sally port, a small and easily guarded side door, often concealed, through which the garrison could slip out to raid a besieger’s camp or carry a message.
The Portcullis
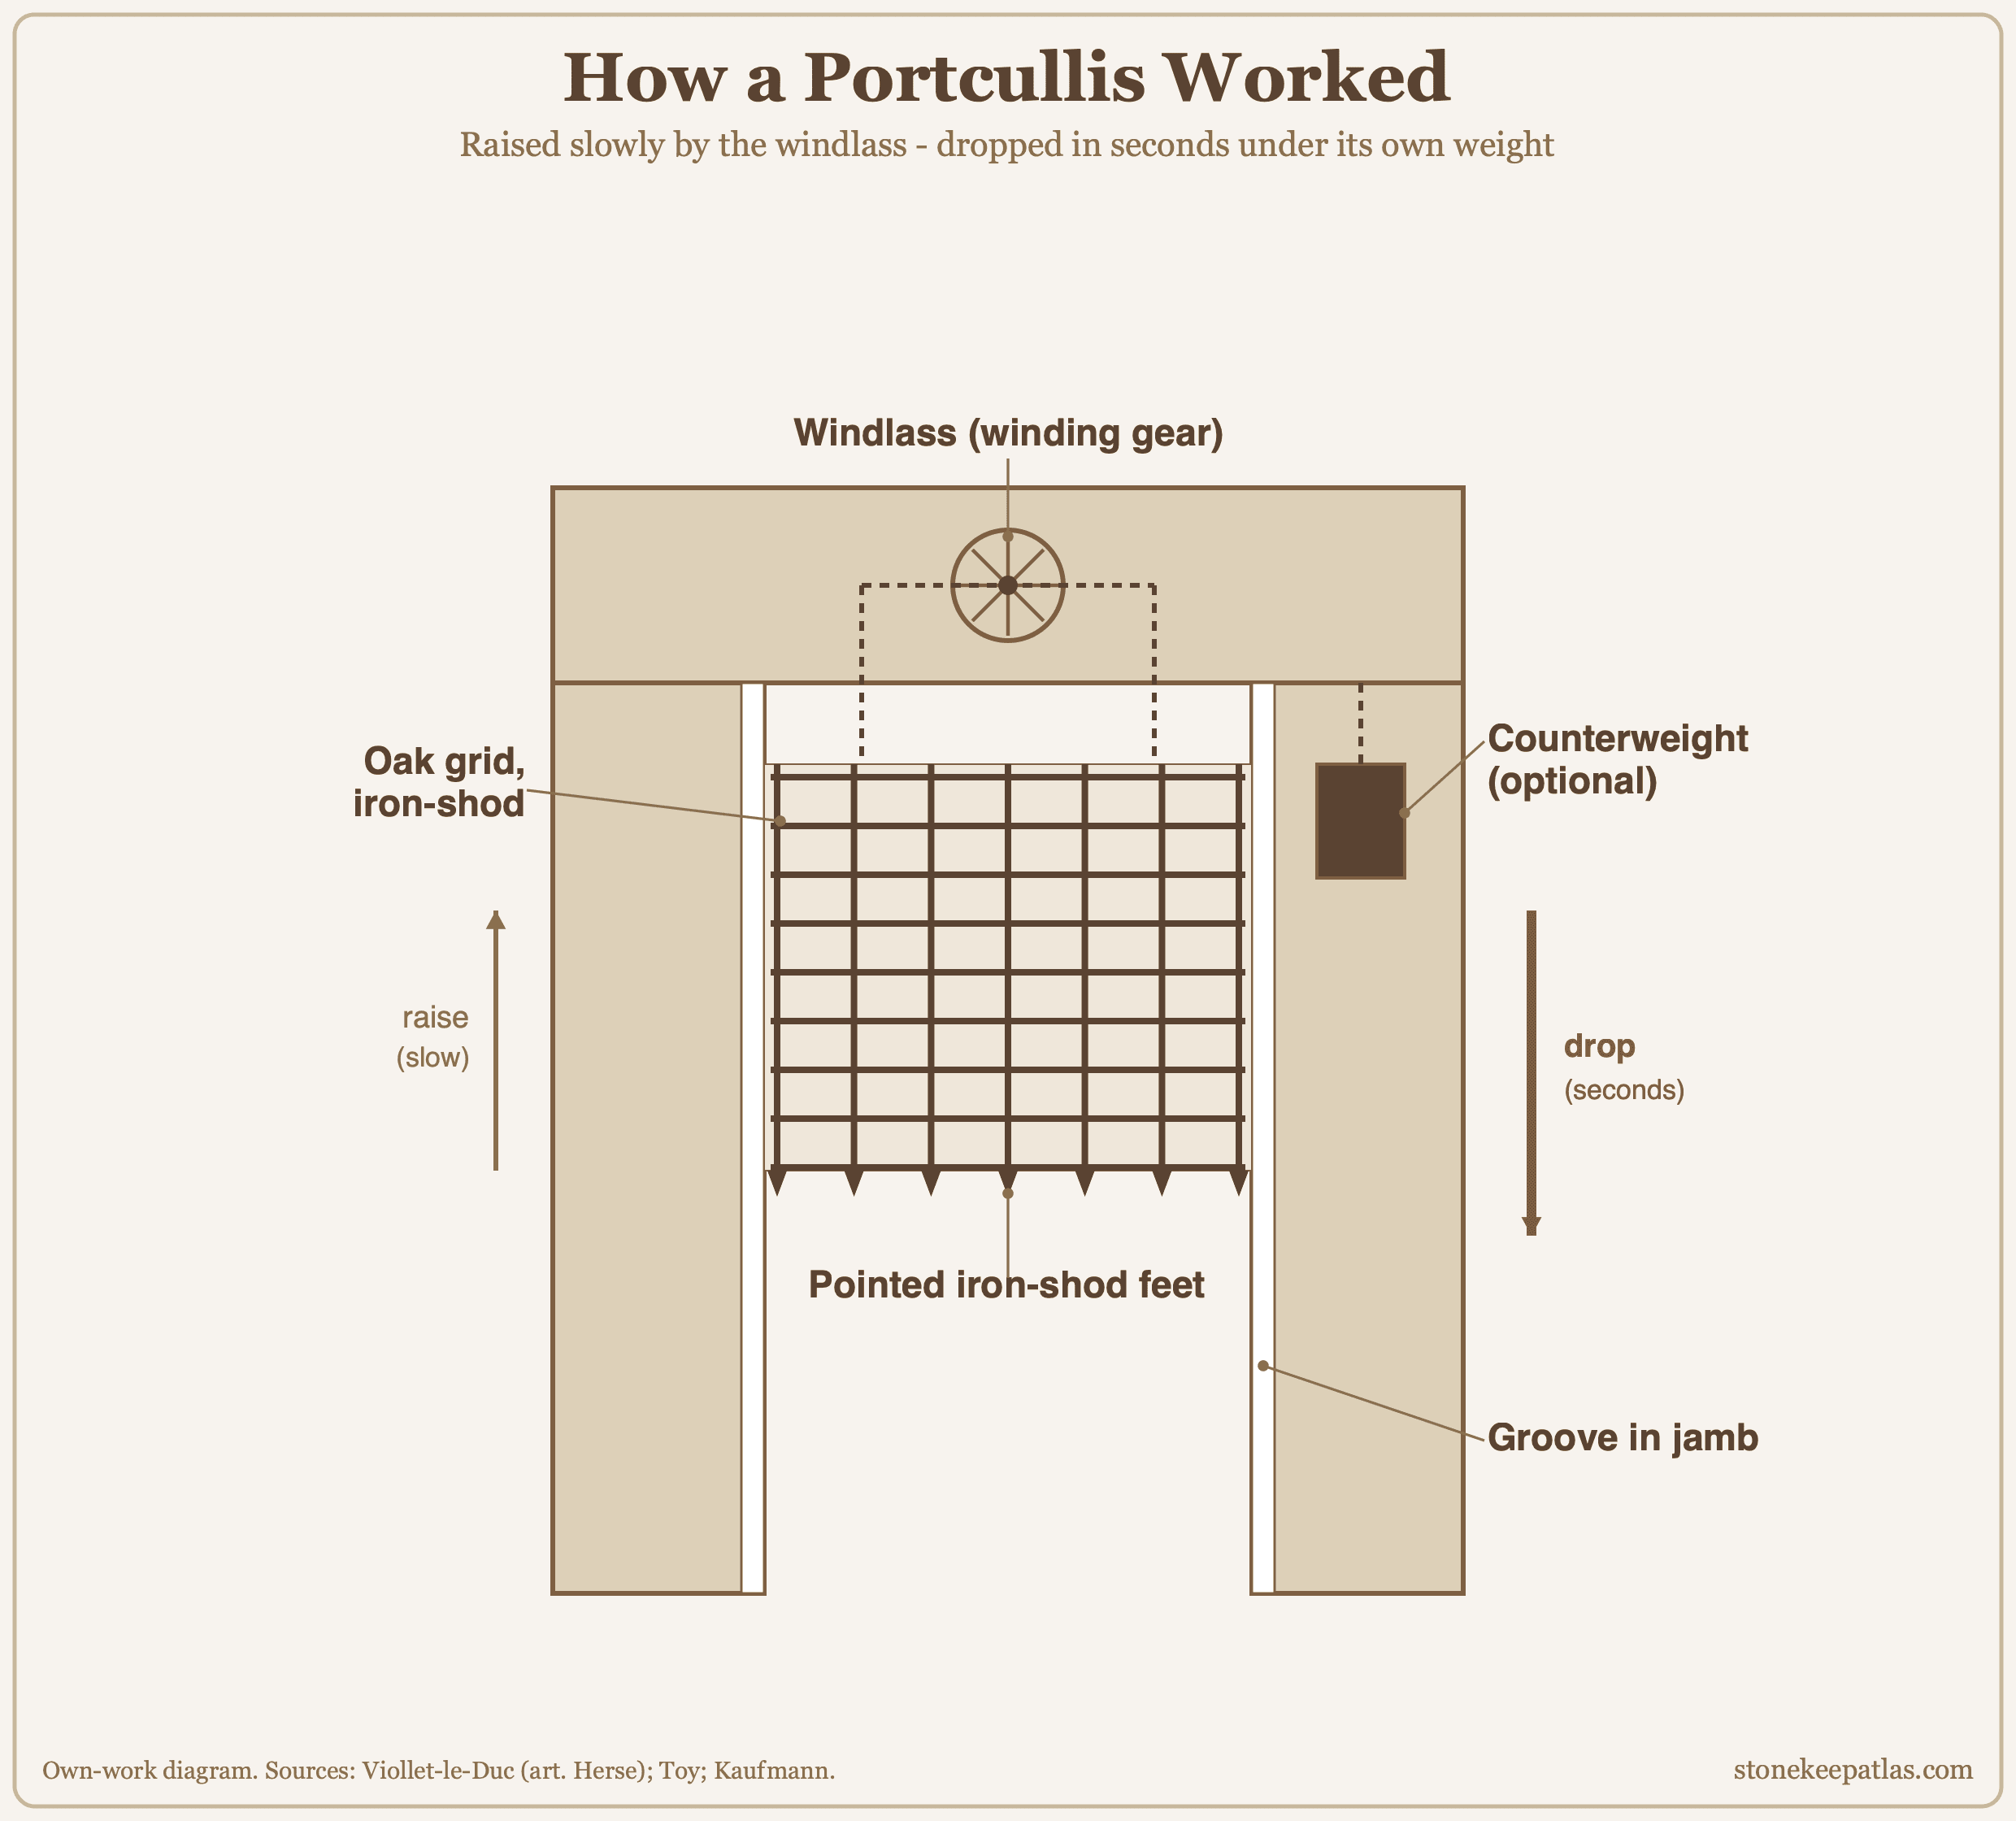
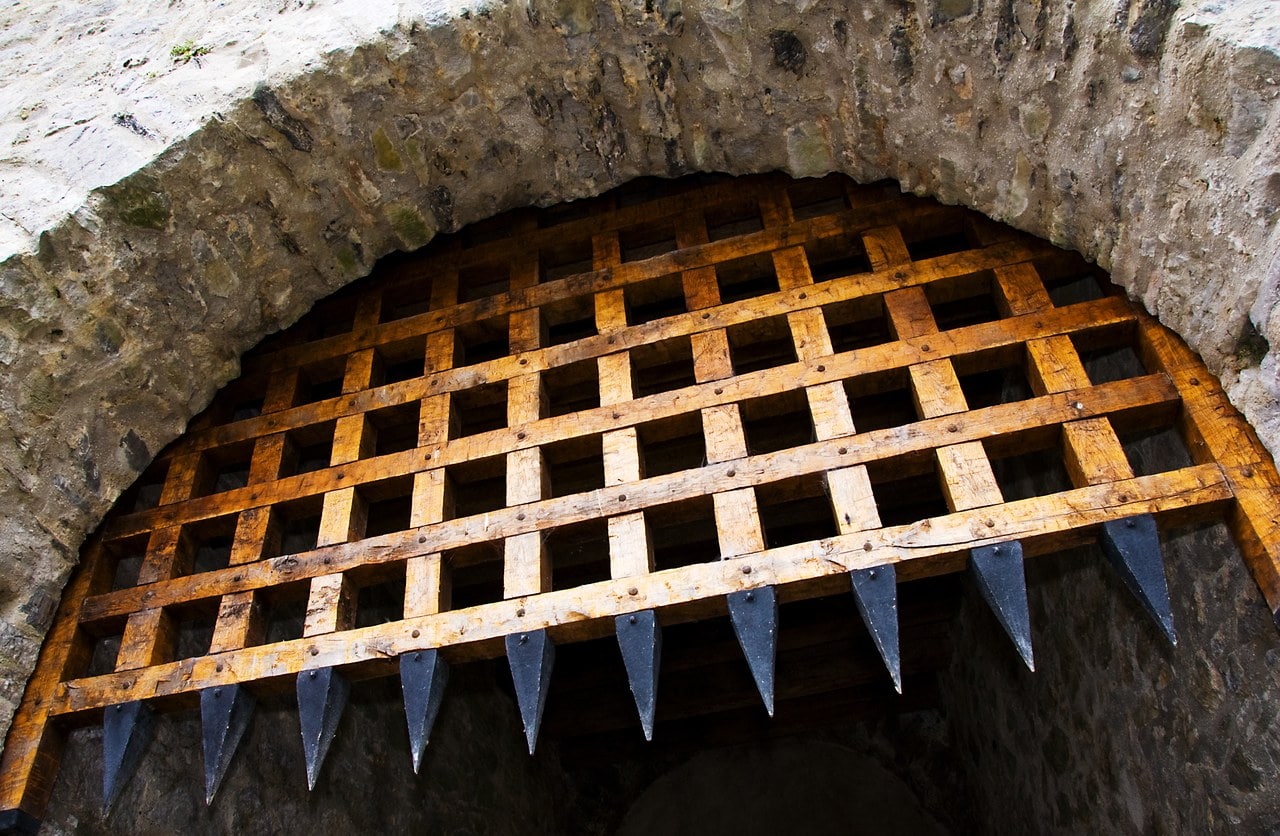
A portcullis is a heavy grille that slides down vertical grooves to seal the gate passage. Its French name, herse, is simply the word for the same object in that language; it is also the French word for a harrow, the toothed implement the falling grille resembles from above. Older English uses herse the same way, so the two are not different devices. Whatever the name, the construction was consistent: a lattice of stout timbers, usually oak, its uprights commonly shod or plated with iron and often sharpened at the foot so the grille would bite into the roadway when it landed.
The grille ran in a pair of channels cut into the stone jambs on either side of the passage, and it was worked from the chamber above through slots in the vault. Raising it was slow, deliberate labor: a windlass, a drum turned by hand-spokes or a capstan, wound up the chains foot by foot, sometimes helped by a counterweight that took part of the load. Dropping it was the opposite. Released, the portcullis fell under its own considerable weight, fast enough that a single defender could seal the passage in the seconds it took an attacker to reach it. That asymmetry between the patient lift and the sudden fall was the whole point of the device.
The strongest passages carried not one portcullis but two, an outer and an inner, and Harlech and Beaumaris each mounted three in a single tunnel. Two grilles turned the passage into a trap, and the reason is covered below in the systems section. The word itself comes from Old French porte coleïce, “sliding door,” a plain, literal name for a plain, brutal mechanism.
The Drawbridge
Before an attacker reached the portcullis he had to cross the ditch, and the drawbridge is what he found there. In its resting state it was an ordinary timber bridge over the moat or a pit dug immediately in front of the gate. Raised, it did two things at once: it took away the crossing, and it stood up as a second timber wall, often iron-strapped, flat against the gateway.
Castles solved the problem of lifting a heavy deck in three main ways, and the difference between them is worth seeing side by side.
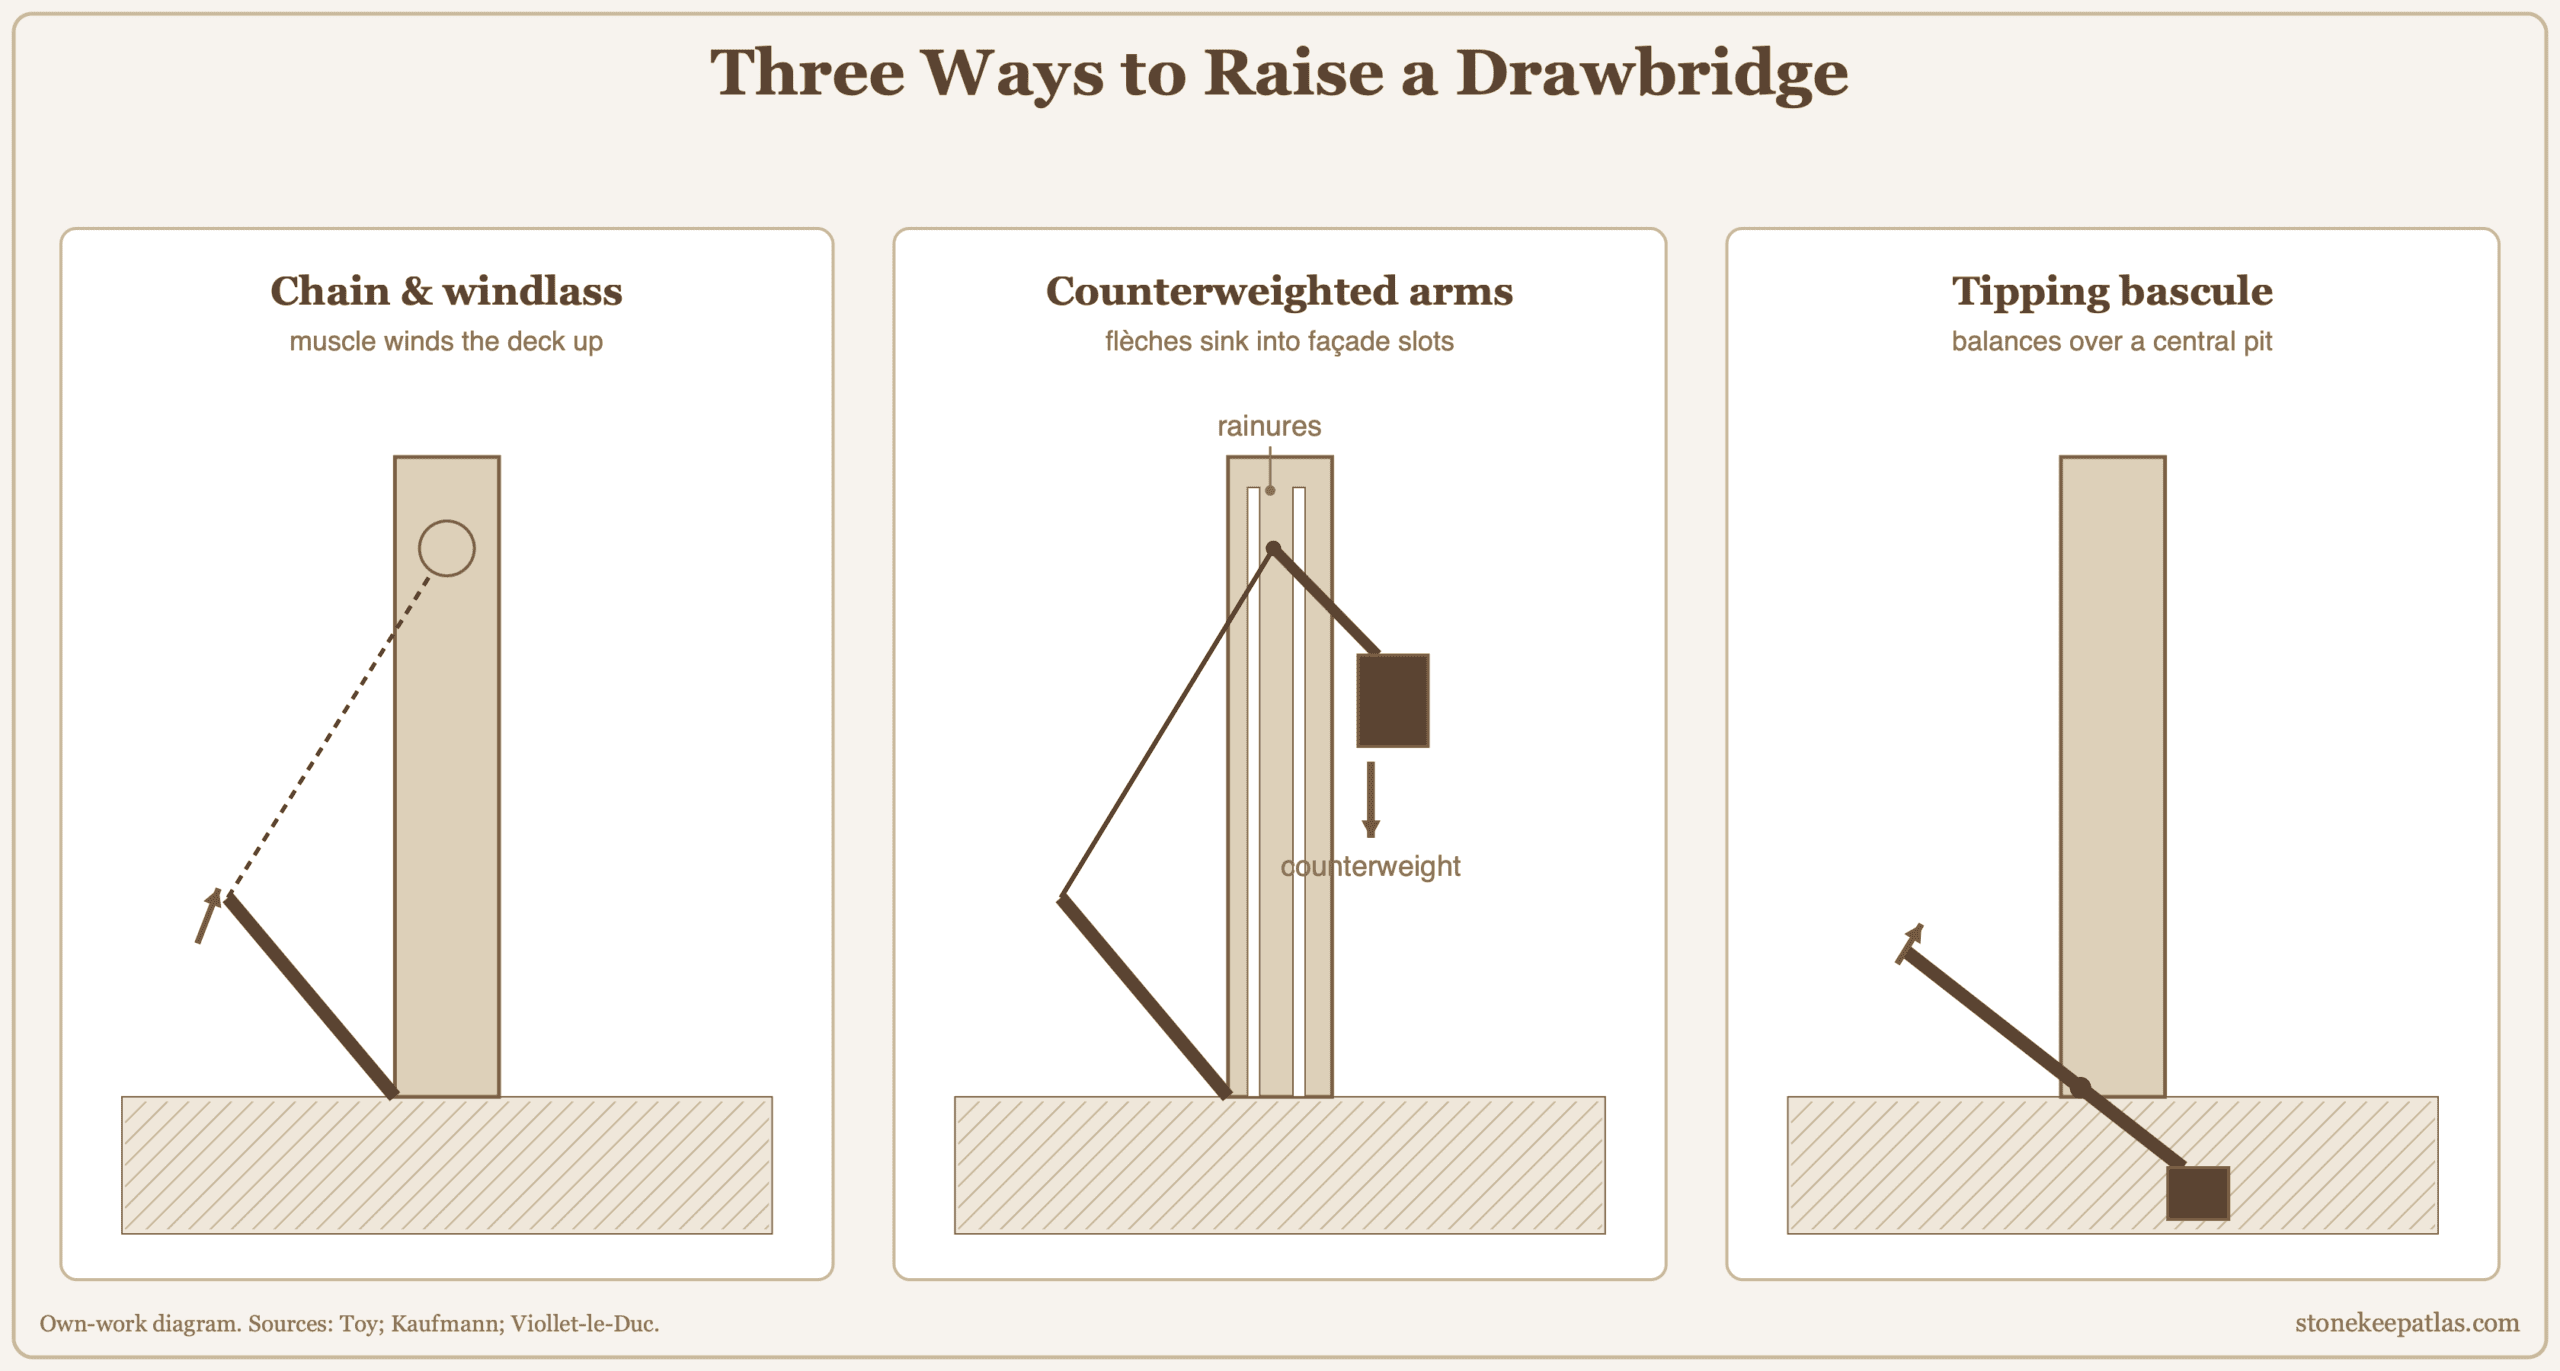
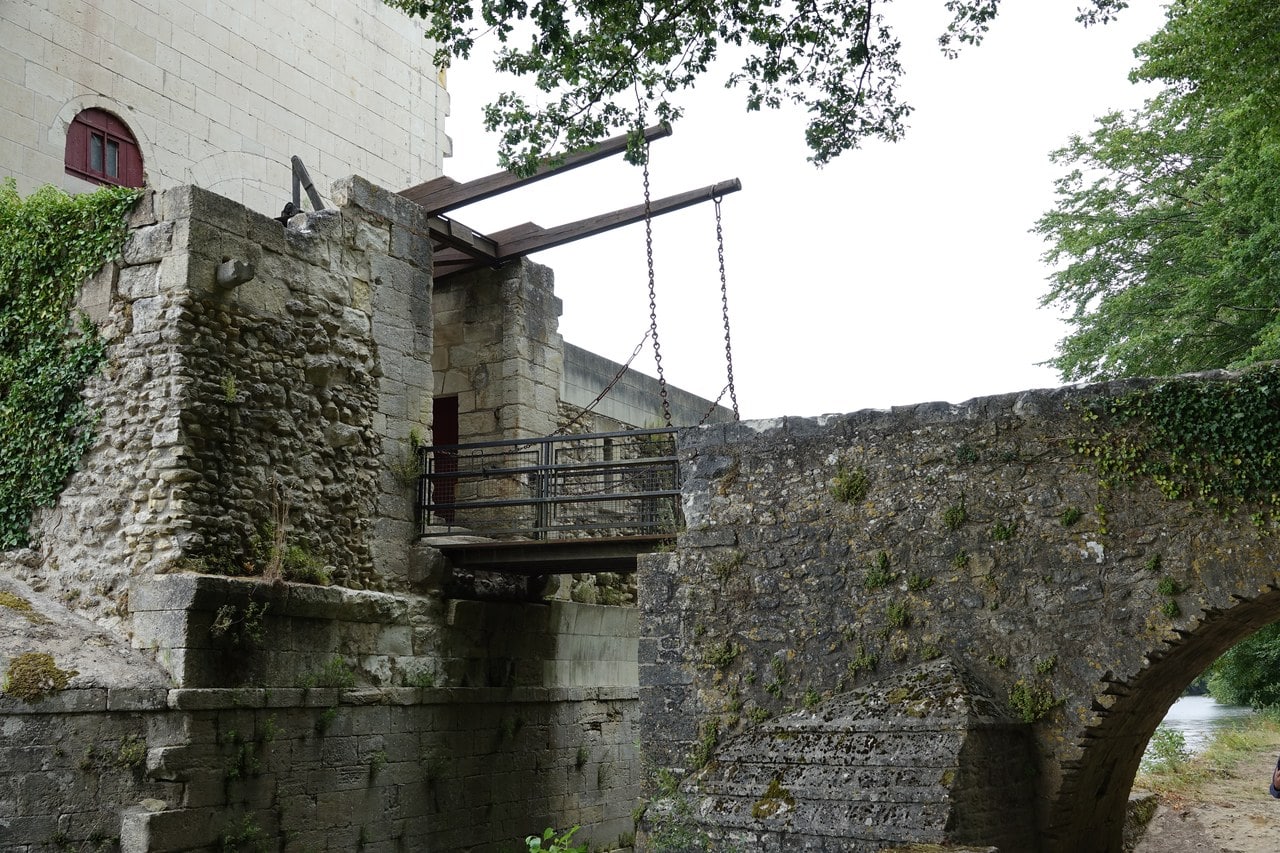
The plainest form hinged the deck at the inner sill and ran chains from its outer edge up over the gateway to a windlass in the chamber above; muscle at the drum wound the bridge up to the vertical. A more elegant solution used counterweighted lifting-arms, the flèches, running above the deck and chained to its outer end. Inside the gatehouse those arms carried counterweights that dropped into a well as the bridge rose, so that a man or two could raise a deck that brute chain-hauling would have needed a team to move. When the bridge stood up, the arms lay flush in a pair of vertical recesses cut into the façade above the gate, the rainures, whose twin slots survive on so many French château fronts and puzzle visitors who never see the arms that once filled them. The third type, the tipping bascule, needed no external chains at all: the deck balanced on an axle set across a pit, so that as the outer half rose to block the gate the shorter inner half swung down into the pit behind, counterweighted or manned. At some castles the builders were thriftier still and let a portcullis itself serve as the bridge’s counterweight, one machine doing two jobs.
The Barbican
A barbican is an outwork, a forward defense built in front of the gate to screen and command the approach before an attacker ever reached the gatehouse proper. It took several shapes. Some were walled forecourts; some were detached gate-towers on the far side of the ditch; the most feared were long, narrow, walled corridors, funnels that channeled an attacking column into a lane it could not deploy in and could not leave.
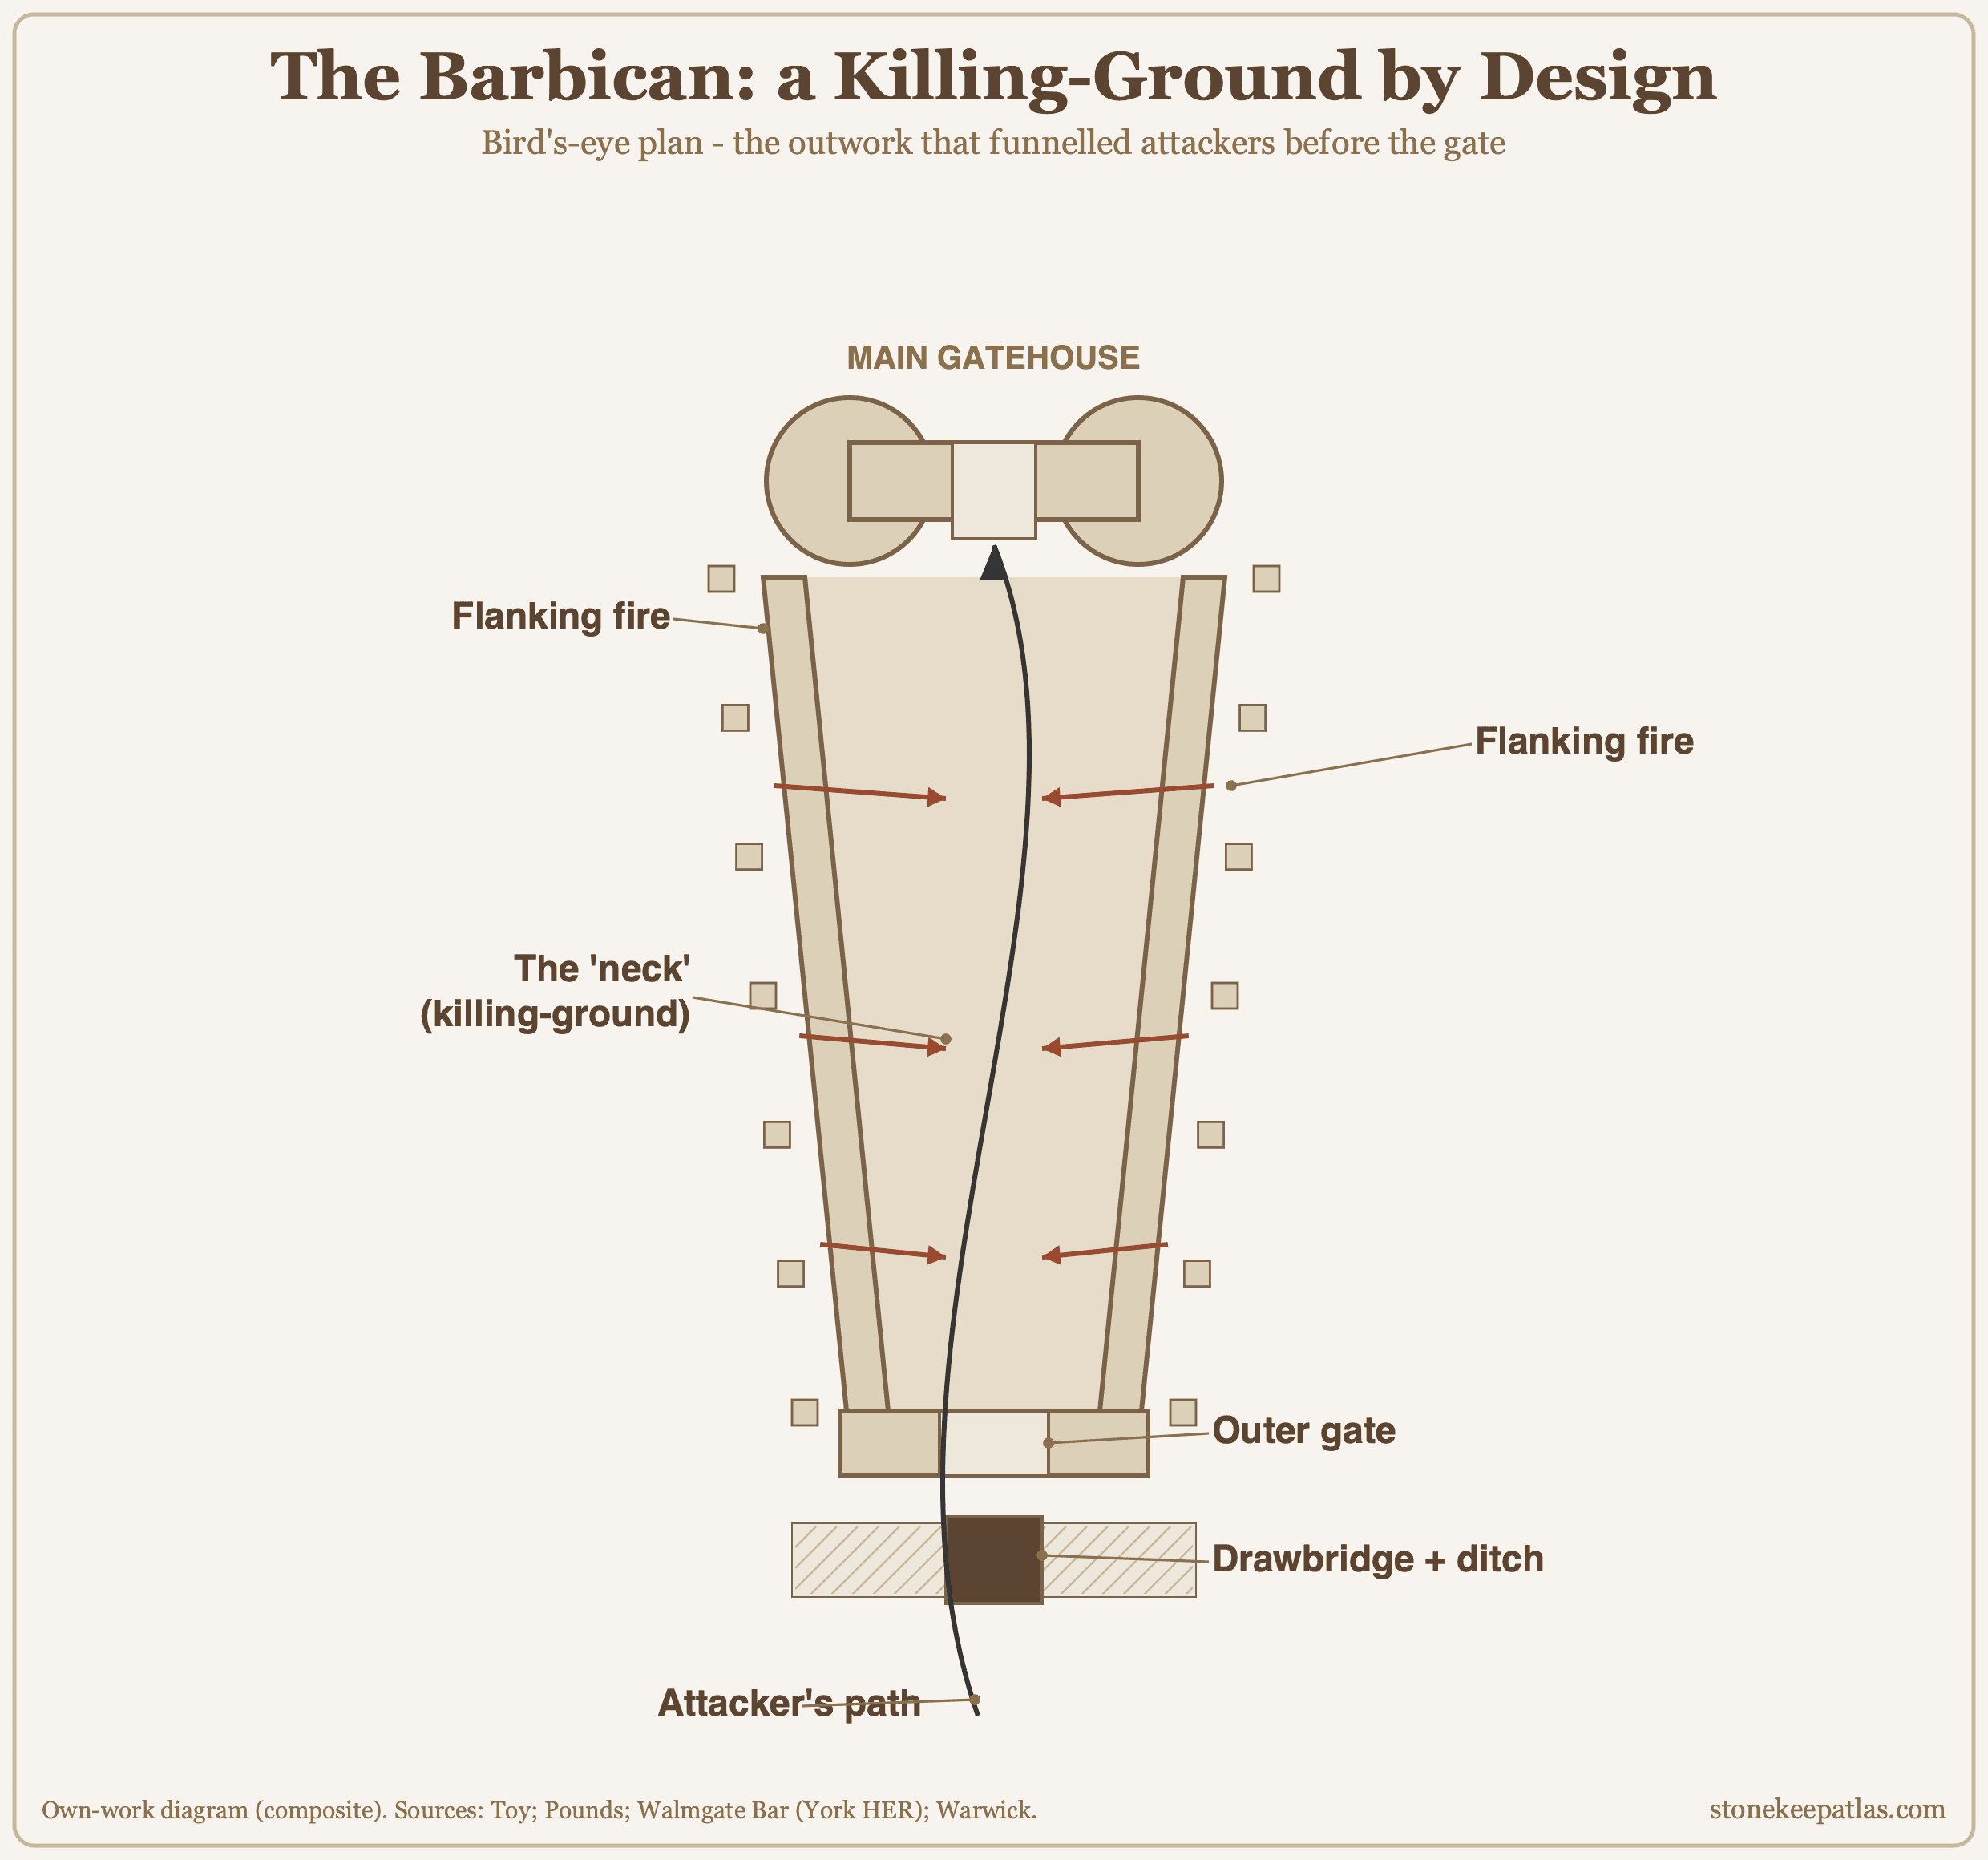
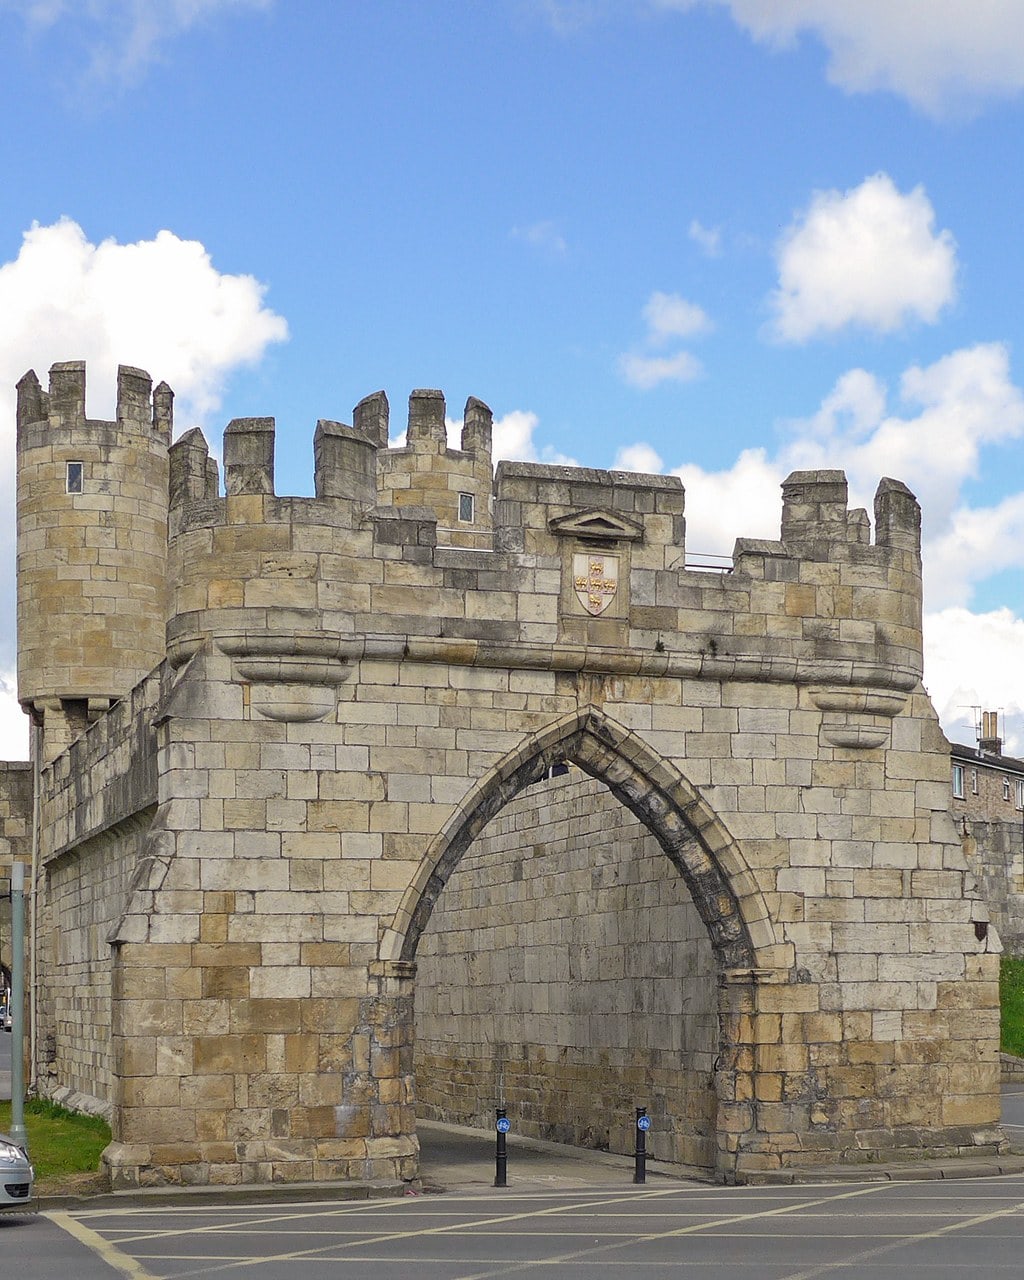
That funnel is the barbican’s real weapon. Forced along a narrow passage open to the wall-walks on both sides, attackers were exposed on their flanks to archers and crossbowmen who could shoot down into a crowd that had nowhere to spread and no way to shoot back effectively. Where the ground allowed, the entry was turned or dog-legged so that no one could charge the inner gate in a straight rush. Some of the best surviving examples are city gates rather than castle gates: Walmgate Bar at York keeps the only intact barbican of any York gate, a mid-fourteenth-century walled corridor with its portcullis and inner doors still in place, and the barbican at Warwick performs the same trick in front of the great gatehouse there. A barbican did not have to stop an attack. It only had to slow it, break it up, and hold it under fire, and that was usually enough.
How the Gate Defenses Worked Together
No single one of these obstacles was expected to win on its own. Their strength was that they came in sequence, each buying time for the next and each covered by the one behind it. Reading a fully defended entrance from the field inward, an attacker met, in order: the barbican, funneling and flanking him; the drawbridge, either a gap he could not cross or a timber wall he could not climb; the outer portcullis, dropped the instant he reached it; then the gate passage itself, a stone tunnel raked from above by murder-holes and from the sides by arrow-loops in the guardrooms; then the inner portcullis; and finally the iron-bound timber doors.
The passage between two portcullises was not a redundancy. It was a trap. A party that pushed past the outer grille could be sealed in from behind by dropping it, then stopped in front by the inner one, and held there in a stone box directly beneath the murder-holes, the openings in the vault that the French call the assommoir. Through them the garrison dropped stones and missiles, and poured water to douse the fires attackers set against the timber doors. This is what no diagram of a single wall can show: the medieval entrance was not one barrier but a sequence of them, engineered so that clearing each obstacle only delivered the attacker, tired and bunched, to the next.
Beaumaris, begun in 1295 and never finished, shows almost the whole system in one passage. Its inner south gate was designed to be closed by three portcullises dropping in their grooves, watched by two sets of ceiling murder-holes and by arrow-loops shooting from the guardrooms, backed by three sets of double-leaf doors, and screened in front by a barbican. An attacker who somehow forced all of it would have run a gauntlet longer than the passage was deep.
A note on the murder-holes, because films have muddled it: the “boiling oil” of legend is largely a myth. Oil was scarce and expensive. What the sources actually support are stones and other missiles, boiling or merely hot water, and heated sand, all cheaper, all effective, and the water especially useful for putting out fires at the doors. Two features that look alike are also easy to confuse. A murder-hole is an opening in the ceiling of the passage, inside the gatehouse. A machicolation is a different thing, an opening in a gallery corbelled out from the top of a wall, on the outside. The wall-top defenses, the crenellations and machicolation galleries, belong to their own story rather than to the gate.
How the Gatehouse Changed Over Time
The fortified gatehouse had both a beginning and an end, each set by the weapons of its day. On the timber-and-earthwork castles of the eleventh century, the gate was a simple wooden tower straddling a break in the palisade. As castles turned to stone, so did their gates: first a single gate-tower, then, from the late twelfth century, the twin-towered form, its projecting towers covering the entrance from both flanks.
Its golden age ran through the thirteenth and fourteenth centuries. In Edward I’s Welsh castles the gatehouse became the largest and grandest building on the site, and in France Charles V made the same move at Vincennes, where the châtelet over the entrance held the king’s private study. For roughly two hundred years the great gate was the sharpest single answer a builder had to the oldest problem in fortification, a door in a wall.
Gunpowder ended the reign of the tall medieval gatehouse rather than the defended gateway itself. Siege artillery strong enough to break high masonry, decisive in French royal hands by the mid-fifteenth century, turned the tall gatehouse from an asset into a target, so builders lowered and thickened their entrances and screened them behind angled artillery outworks. Gates and drawbridges stayed in use where they still earned their place: the bastioned artillery forts of the following centuries kept working drawbridges, and a few were still raised and lowered into the nineteenth century. What passed was the dominance of the tall stone gate, not the guarded threshold itself.
Surviving Examples You Can Visit
Seeing the machinery in place is harder than it sounds, because most medieval gate mechanisms rotted or were torn out centuries ago, and a good deal of what visitors admire today is careful reconstruction. Saying so plainly, rather than hiding it, makes the genuine survivals more interesting, not less.
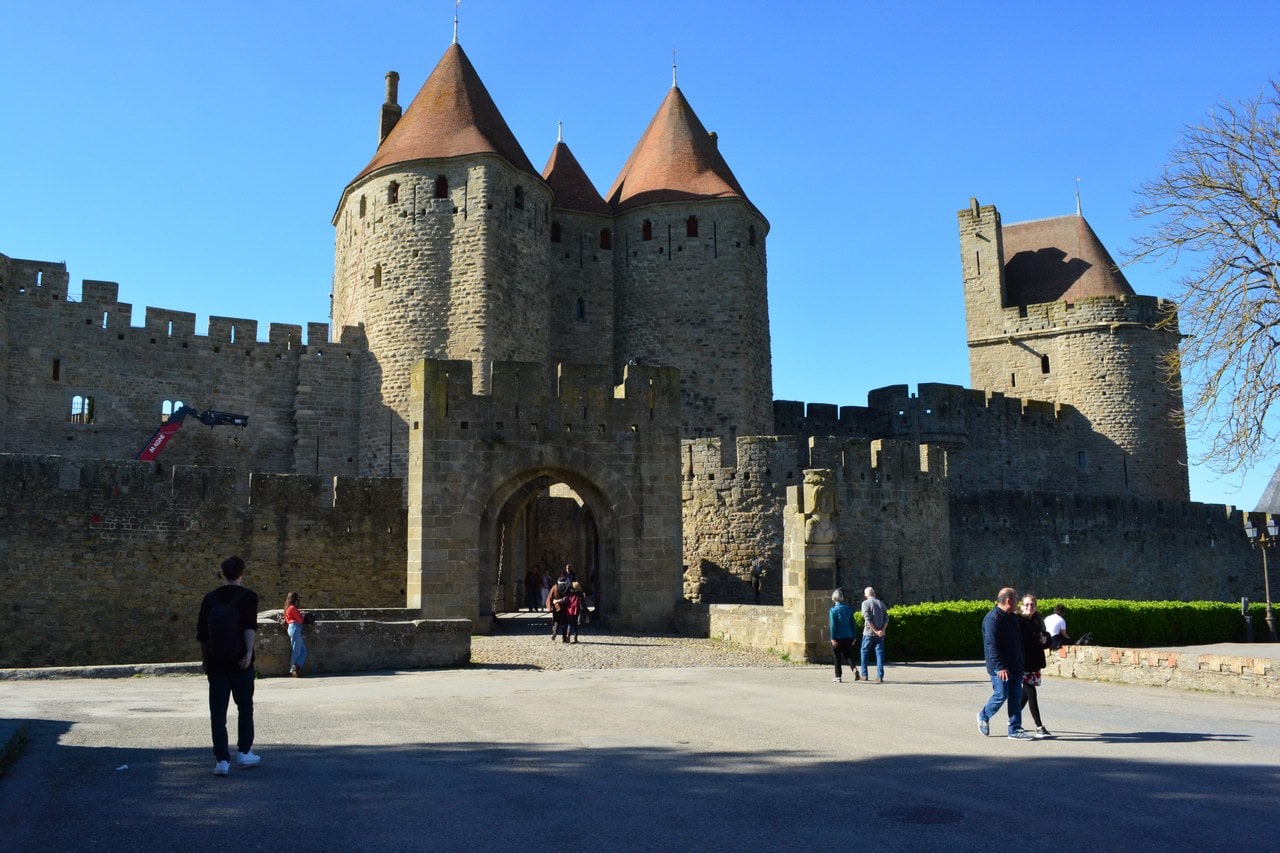
For a barbican, the walls of Carcassonne are the classic stop, though with a caveat: the Cité’s surviving Saint-Louis barbican still covers the Porte Narbonnaise, but its most famous outwork, the great grande barbacane on the Aude side, was demolished in 1816, and a nineteenth-century church now stands on its footprint. What you walk through at Carcassonne is authentic medieval fabric heavily restored by Viollet-le-Duc, and the surviving barbican and the double line of walls still read clearly as a killing-ground.
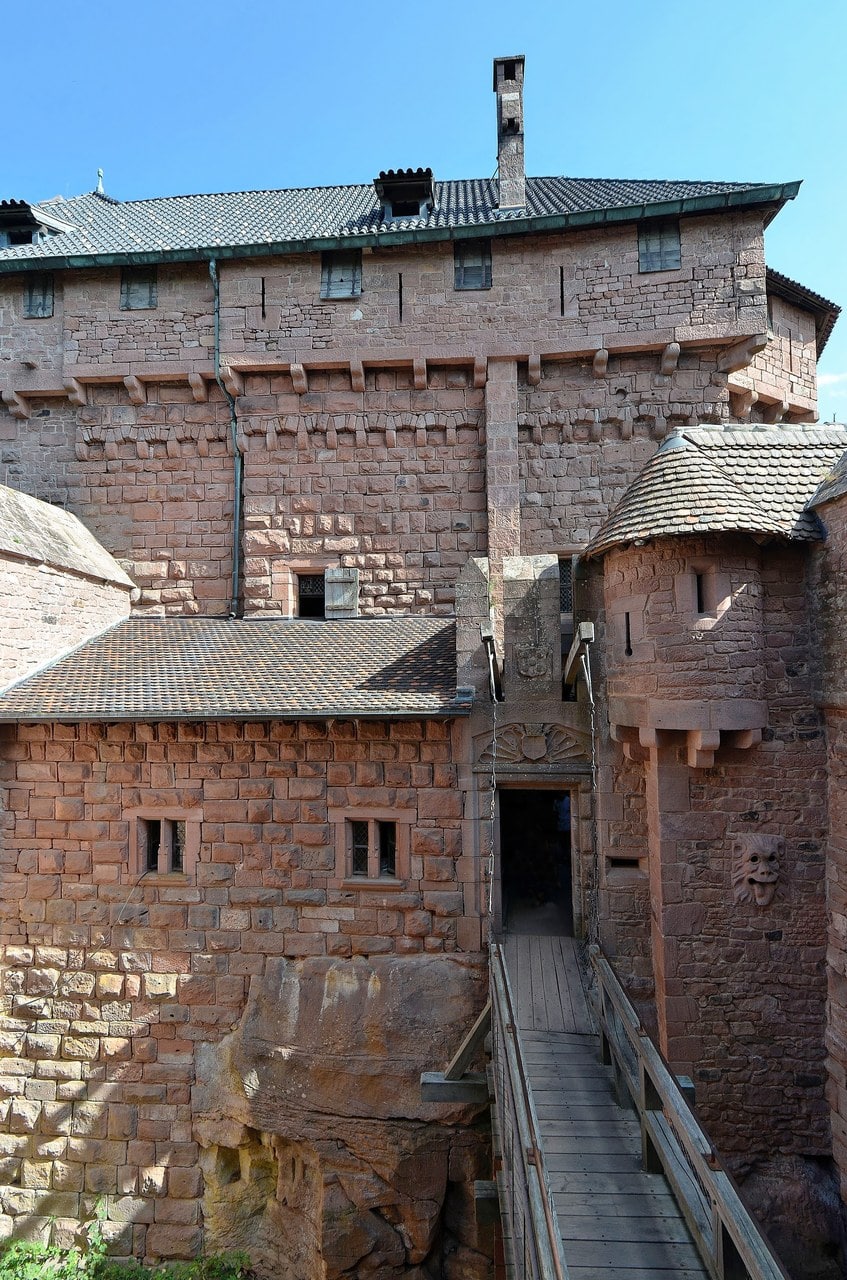
To see a gate work, the reconstructions earn their place precisely because they show the moving parts. At Château de Pierrefonds, the drawbridge and gate apparatus are Viollet-le-Duc’s re-creation of the 1850s-80s for Napoleon III, built on a medieval ruin as an idealized vision of a castle rather than a survival. At Haut-Kœnigsbourg in Alsace, the working portcullis and drawbridge are the architect Bodo Ebhardt’s reconstruction of 1900-1908 for Kaiser Wilhelm II, restoring the vanished fifteenth-century arrangement from survey and comparison. On the Rhine, Rheinstein, rebuilt from 1825 and among the first of the Romantic castle restorations, shows a functioning portcullis and drawbridge that are nineteenth-century additions in medieval dress. Each is a fine teaching model, provided you read it as a reconstruction.
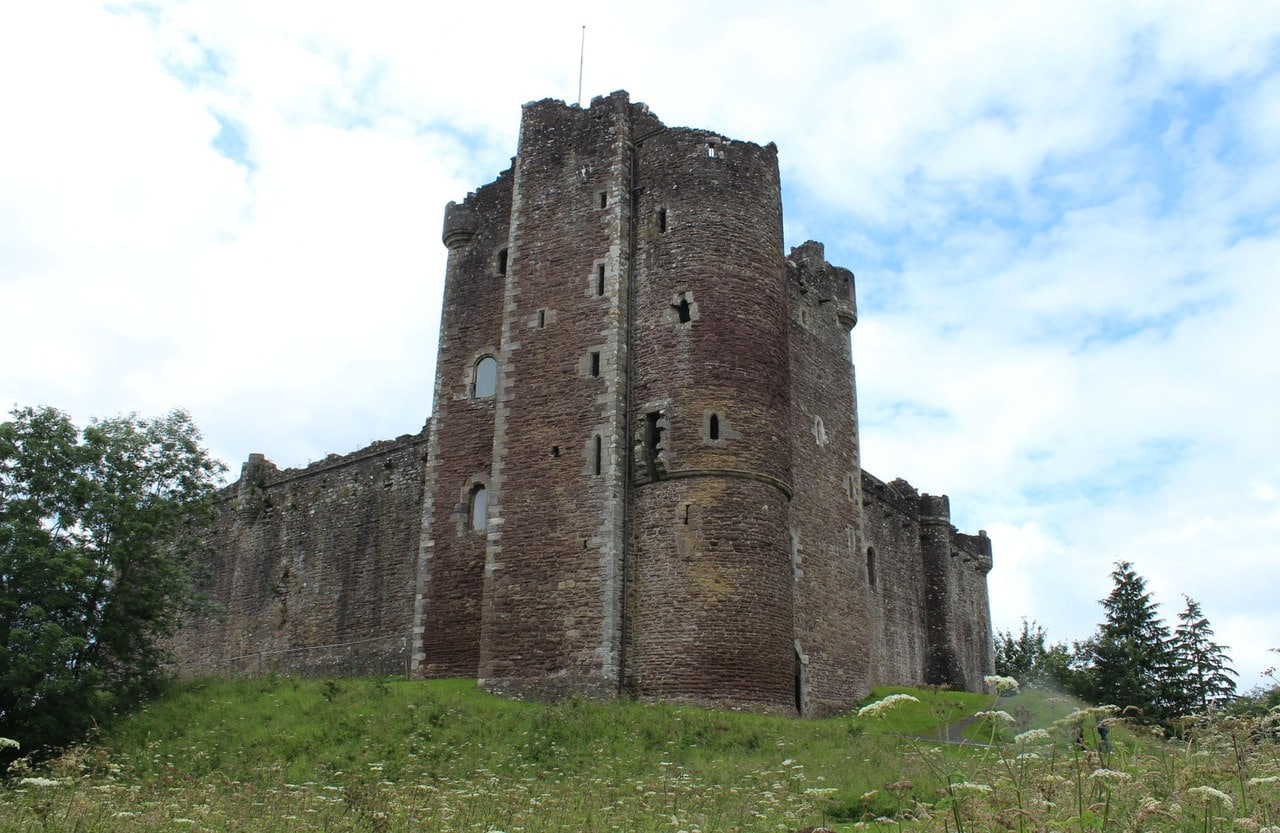
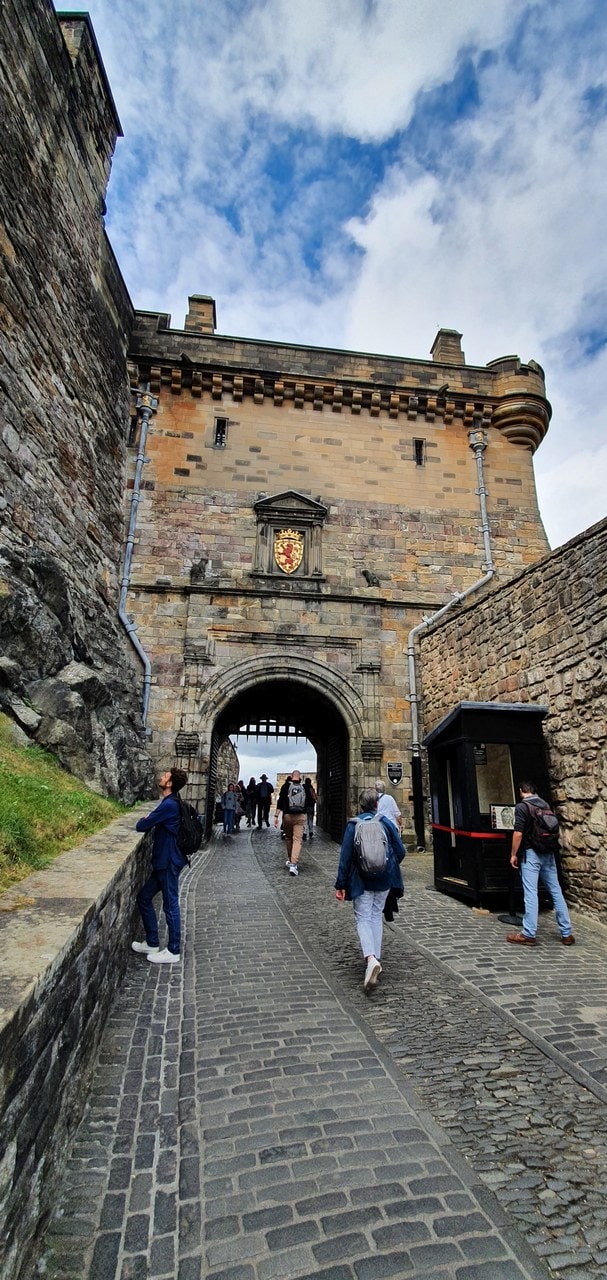
Genuine surviving medieval gatework rewards the hunt. At Doune Castle in Scotland, the late-fourteenth-century gatehouse-tower of Robert Stewart, Duke of Albany, still keeps its iron yett, a distinctively Scottish grille-gate of interlaced iron bars, and its drawbar in place, the real surviving objects rather than the grille the word usually conjures. At Edinburgh Castle, the Portcullis Gate carries a working portcullis and ceiling murder-holes, though the gate itself is a late-sixteenth-century rebuild on the foundations of a tower the Lang Siege destroyed in 1573, crowned by the Victorian Argyle Tower of 1886-87. And at Château d’If off Marseille, the island fortress of the 1520s is entered across a drawbridge over its rock-cut ditch, a Renaissance gate rather than a medieval one, but an honest, working example of the type.
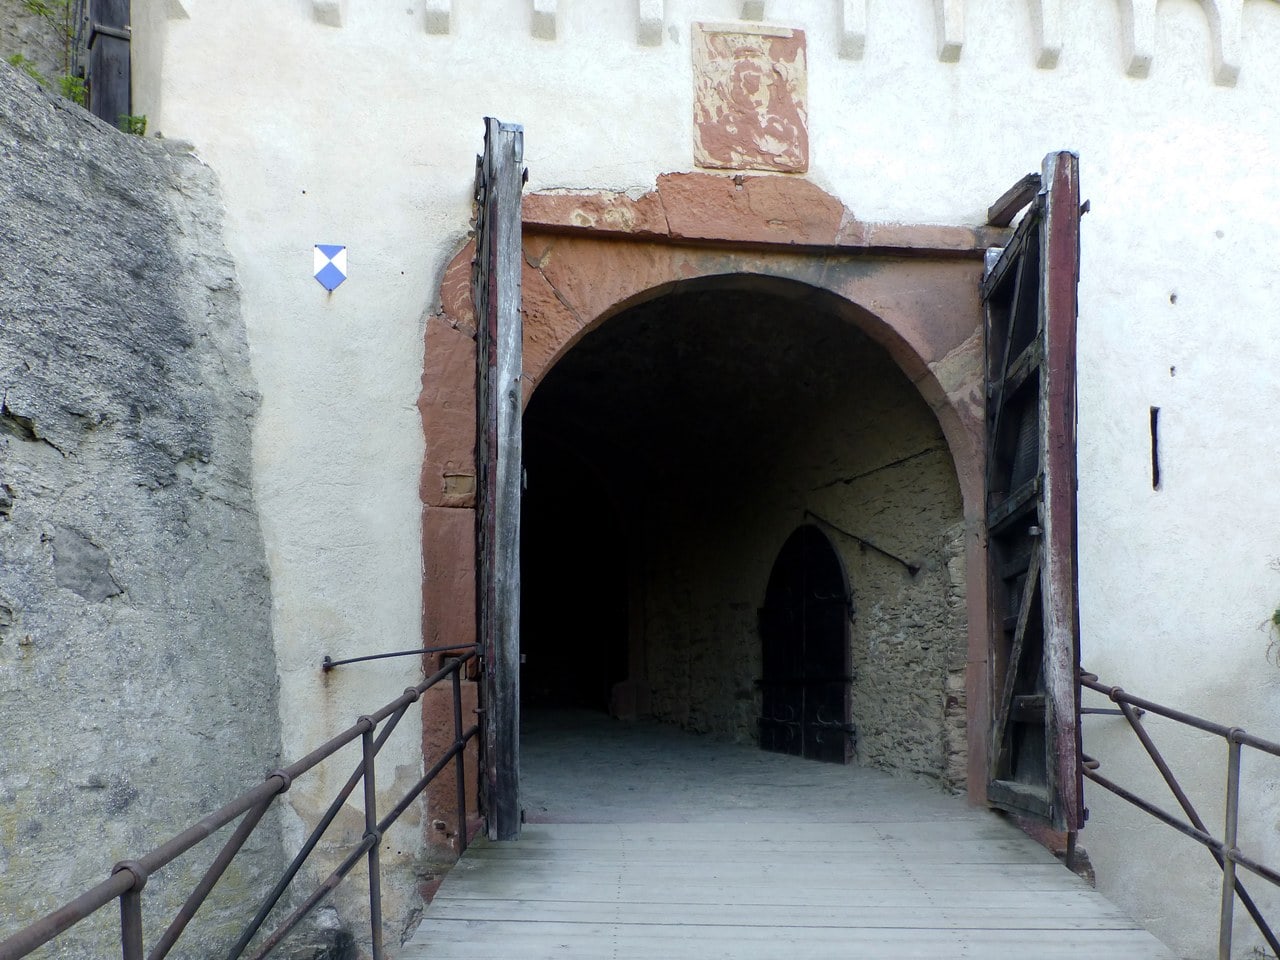
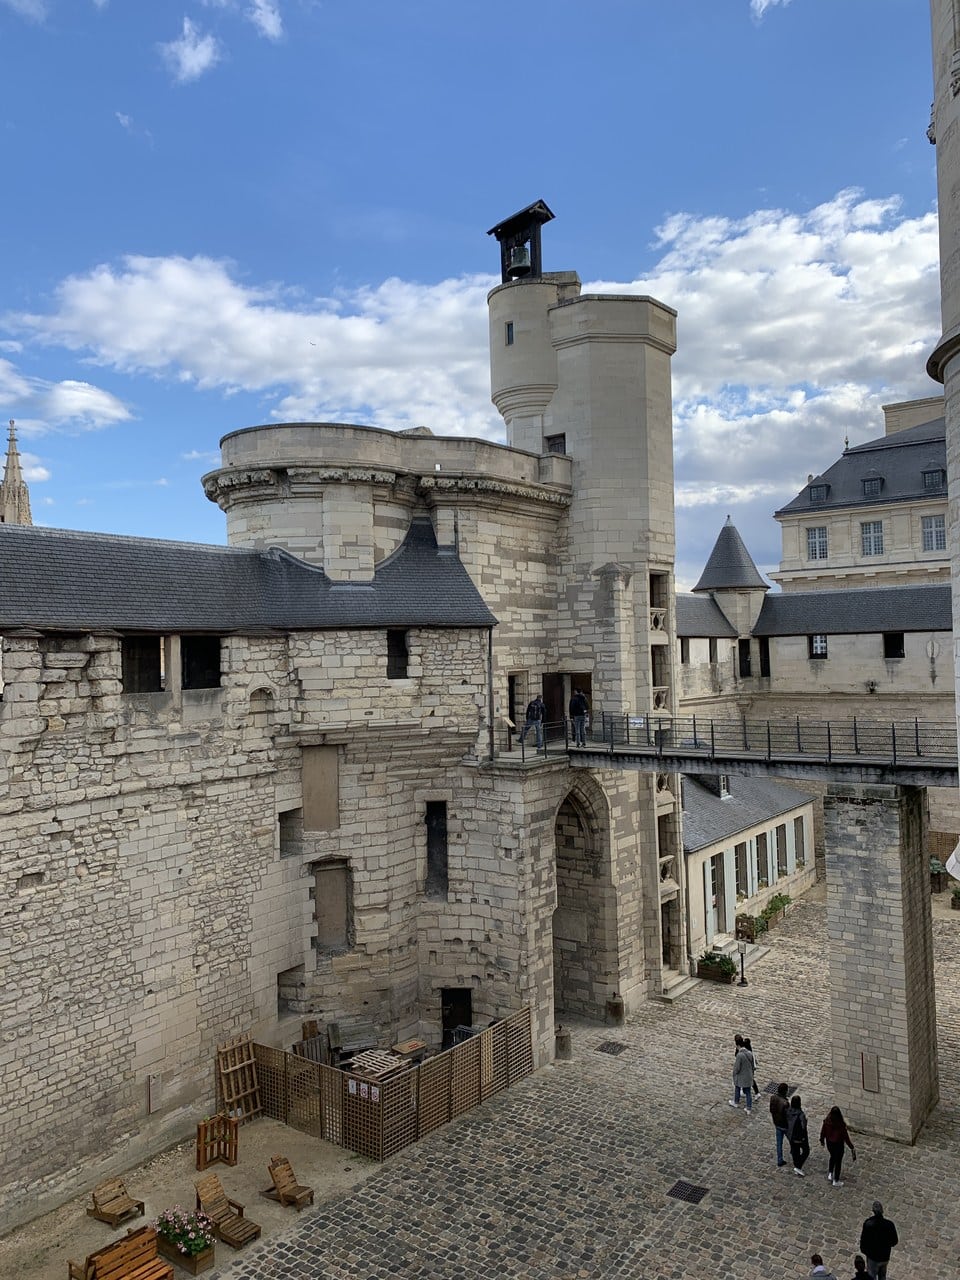
Two more of the best survivals sit on the Continent. On the Rhine, Marksburg is the only hill castle of the Middle Rhine never destroyed, and a visitor still enters it the medieval way, across a drawbridge gate of about 1490 and up through a climbing series of defensive gates. Outside Paris, Château de Vincennes keeps the fortified gatehouse Charles V raised in the later fourteenth century: its châtelet, closed by a portcullis and watched by murder-holes, carried the king’s own study on an upper floor, a gate built to be lived in as much as defended, in the same spirit as the great Edwardian gatehouse-keeps.
At Château de Falaise the curtain joining Philip Augustus’s tower to the older keeps carries a corridor with a portcullis and an assommoir, so the new tower could be sealed off from the older complex.
Access can change. At Château de Gisors in Normandy, Vexin Normand Tourisme records a campaign of works begun in 2019 that returned the barbican and the Tour du Prisonnier to public access. Falaise and Gisors are gathered with the rest of the duchy’s fortresses in our regional guide to the castles in Normandy.
More Views of the Castle Gate
Common Questions
How did a portcullis actually work?
It hung from chains wound onto a windlass in a chamber above the gate. Raising it was slow hand-labor at the drum, sometimes eased by a counterweight; dropping it was near-instant, because the winch could be released and the grille allowed to fall under its own weight. A single guard could therefore seal a gate in the few seconds an attacker needed to cover the last stretch of the passage.
How does a castle drawbridge work?
Three ways, depending on the castle. The simplest wound the deck up on chains with a windlass. Many used counterweighted arms, the flèches, that let one or two people raise a heavy deck by dropping weights inside the gatehouse. A third type balanced the deck on a central axle so it tipped over a pit. Some castles saved effort by making a portcullis double as the bridge’s counterweight.
What is the difference between a gatehouse and a barbican?
The gatehouse is the gate structure itself: the towers, passage, portcullises, and doors. The barbican is a separate outwork built in front of it, sometimes detached across the ditch, whose job is to funnel and slow attackers before they reach the gate at all. An attacker cleared the barbican first and still faced the whole gatehouse behind it. One entrance, two stages.
Why did some castles have two portcullises?
To make a trap. With an outer and an inner grille, a garrison could let attackers into the passage, drop the outer portcullis behind them and the inner one ahead, and hold them boxed in the tunnel directly under the murder-holes. The strongest Edwardian gatehouses at Harlech and Beaumaris carried three grilles in a single passage for exactly this reason.
Did defenders really pour boiling oil through murder-holes?
Rarely, and in a gate passage the better-documented job was the opposite of the popular image: putting fires out. Attackers lit fires against the timber doors, and the murder-holes directly above them were the quickest way to douse one. The Roman writer Vegetius, centuries before the murder-hole existed, had recommended openings above a gate through which water could be poured to put out a fire set against it, and Caerphilly still has a slanted water chute built over its gate for exactly this purpose. Stones and missiles went down them too.
When did castles stop using drawbridges and barbicans?
There is no single date, because the shift was gradual. As gunpowder artillery grew stronger through the fifteenth century, high stone gates slowly became a liability, yet few came down at once. Many older gatehouses were adapted instead, their arrow-loops recut as keyhole gunloops for early firearms, while new fortresses were built low and angled for cannon. The barbican fared worst: an exposed forward outwork was of little use against artillery, and later centuries pulled a great many of them down as towns outgrew their gates.
Principal Sources
- Cadw. “Beaumaris Castle” and “Harlech Castle.” cadw.gov.wales.
- Centre National de Ressources Textuelles et Lexicales. “Herse.” cnrtl.fr. The harrow analogy and the sharpened uprights, which the dictionary itself marks P. anal. — the derivation of the portcullis from the farm implement.
- Deutsche Burgenvereinigung e.V. “Die Unzerstörte.” and “Rundgang.” marksburg.de. The owners’ never-destroyed claim and the drawbridge gate of 1490.
- Historic Environment Scotland. “Doune Castle: History.” historicenvironment.scot.
- Kaufmann, J.E. & H.W. Kaufmann. The Medieval Fortress. Da Capo Press, 2004.
- King, D.J. Cathcart. The Castle in England and Wales: An Interpretative History. Croom Helm, 1988.
- Pounds, N.J.G. The Medieval Castle in England and Wales. Cambridge University Press, 1990.
- Thompson, M.W. The Rise of the Castle. Cambridge University Press, 1991.
- Toy, Sidney. Castles: Their Construction and History. Dover Publications, 1985.
- Vegetius. Epitoma rei militaris, IV.4. thelatinlibrary.com. “…ut accipiat foramina, per quae de superiore parte effusa aqua subiectum restinguat incendium” — openings for pouring water on a fire, not a device for attacking besiegers.
- Viollet-le-Duc, E. Dictionnaire raisonné de l’architecture française, arts. “Herse” (the grille, its grooves and its counterweight), “Porte” (the drawbridge arms lying flush in the facade grooves) and “Pont” (the bascule). fr.wikisource.org.
- York Historic Environment Record. “York City Walls (Walmgate Bar),” MYO4228. her.york.gov.uk.
Image credits. Hero: the entrance gatehouse of Harlech Castle, photo Michael Garlick, CC BY-SA 2.0, source Harlech Castle, The entrance gatehouse - geograph.org.uk - 6138219, Wikimedia Commons. Gatehouse cutaway, portcullis mechanism, drawbridge mechanisms, and barbican plan diagrams: own work, StoneKeep Atlas. Cahir Castle portcullis: Kevin King, CC BY 2.0. Chenonceau drawbridge: Gzen92, CC BY-SA 4.0. Walmgate Bar barbican, York: Tim Green, CC BY 2.0. Gallery: Porte Narbonnaise, Carcassonne, photo Joe Mabel, CC BY-SA 4.0, source Carcassonne - Porte Narbonnaise 01; Marksburg drawbridge gate, photo Muck, CC BY-SA 4.0, source Marksburg-01-Zugbrückentor; Vincennes chatelet, photo Chabe01, CC BY-SA 4.0, source Châtelet Donjon Château Vincennes - Vincennes (FR94) - 2020-10-10 - 1; Doune gatehouse tower, photo Billy McCrorie, CC BY-SA 2.0, source The Gatehouse Tower, Doune Castle - geograph.org.uk - 4583754; Edinburgh Portcullis Gate, photo Yair Haklai, CC BY-SA 4.0, source Portcullis gate, Edinburgh Castle; Haut-Koenigsbourg drawbridge, photo Patrick, CC BY-SA 2.0, source Château du Haut-Kœnigsbourg (Bas-Rhin) - Pont levis enjambant le fossé entre le logis ouest et le jardin (51163172983); all Wikimedia Commons. All photographs via Wikimedia Commons under their stated licenses. Freely licensed images are resized to fit; otherwise unaltered.