
Château de Gisors
Gisors Castle was built to hold a border, and it ended up on the losing side of that border twice. Its motte was raised in 1096-97 on the orders of William Rufus, son of William the Conqueror and his successor in England, at the point where the small river Epte divided the duchy of Normandy from the lands of the king of France. Henry II Plantagenet rebuilt and extended the place from 1161. Philip Augustus took it in 1193, and the round tower he raised over the main gate when the other side won still stands inside the same enclosure as the Anglo-Norman octagonal keep on the motte.
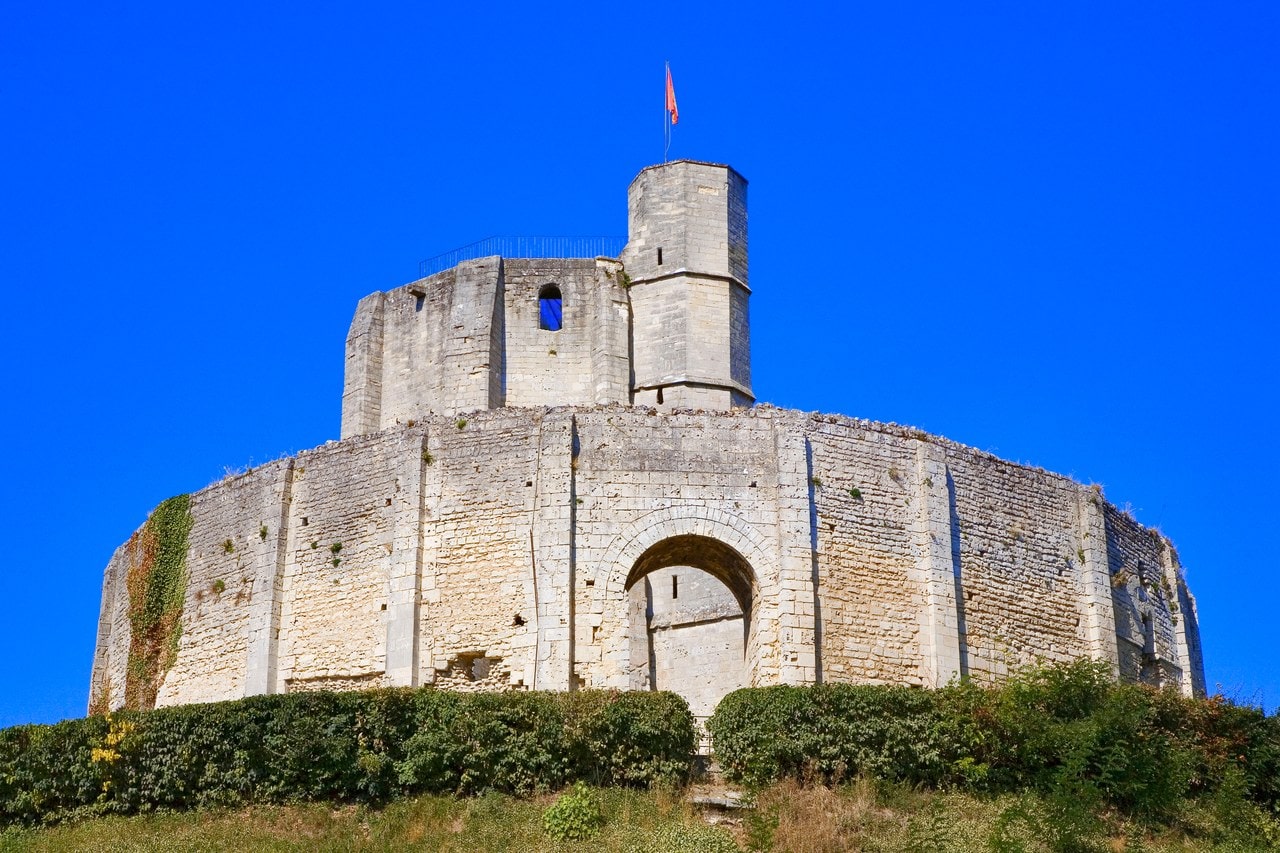
That pairing is the reason to come. Two great towers of two different kingdoms sit inside one enclosure, and a municipal park lets you stand between them. The commune’s own history page calls the castle a « véritable place frontière et verrou oriental de la Normandie », a genuine frontier post and the eastern bolt of Normandy, which is a fair description of the job it was given. The long curtain wall that wraps the motte is the work Mesqui would tend to attribute to Henry II: the commune puts the circuit at more than 800 meters and counts eight towers along it, while Jean Mesqui, who surveyed the castle with Patrick Toussaint for Archéologie Médiévale, numbers at least nineteen.
What survives is a ruin, and the official record says so without softening it. The Monuments historiques entry is headed « Restes du château » and grades the condition vestiges. Nothing you walk on inside the walls is medieval ground either, because the gardens and walks were laid out for the town in the middle of the nineteenth century and were themselves classified as a protected site in 1940. The park is free and open every day. The insides of the towers can be seen only on a guided tour, in French, and only in season, which is the single most useful thing to know before you plan a visit here.
Quick Facts
| Location | Gisors, Eure, Normandy, France |
|---|---|
| Built | Motte 1096-97; octagonal great tower and stone chemise, date disputed; enceinte attributed to Henry II from 1161 by Mesqui; circular great tower after 1193 |
| Built for | William Rufus, king of England; Henry II Plantagenet, king of England and duke of Normandy; Philip Augustus, king of France |
| Architectural style | Romanesque octagonal great tower inside a polygonal stone chemise, with a Capetian circular tower and later artillery works |
| Castle type | Motte castle developed in stone, inside a walled enclosure |
| Condition | Remains; the Monuments historiques record grades it vestiges (« Restes du château ») |
| Owner / managed by | Ville de Gisors; property of the commune |
| Nearest town & station | In Gisors; Gisors station, Transilien line J from Paris Saint-Lazare |
| Open to public | Park free and open every day; interiors by guided visit only, in French, in season |
| Official website | ville-gisors.fr |
History
Orderic Vitalis is the closest thing Gisors has to a birth certificate. He records that King William Rufus ordered a very strong castle raised at Gisors, and that Robert de Bellême, in Thomas Forester’s 1854 English, “selected the site and directed the works …”. Ingeniosus artifex is Orderic’s phrase for Bellême, and it resists translation into a job title: engineer is Forester’s word rather than the Latin’s, and Orderic gives Robert no office here at all. Rufus ordered the work and Bellême set it out, which is less than the credit later writers have handed to either of them. Mesqui, closing his own study of the site nine centuries later, still names Rufus the initiator of the fortress; his reservation is about quantity rather than about the fact, and it is that up to now the king has been given more than his share. Orderic’s account places the building in 1096 and 1097, in the reign of a king who held England from 1087 until his death in 1100, and a wooden tower probably stood on the new motte to begin with.
The ground was not the crown’s. A note in the nineteenth-century edition of Orderic records that Rufus raised the castle on land at Gisors belonging to the archbishop of Rouen, a detail the chronicle itself passes over. Rufus died in 1100. Robert Curthose, duke of Normandy and never a king, conceded Gisors in 1101 to Thibaud Payen, who seems to have been its original lord; Henry I took it back in 1109, and it was attacked again in 1123. An older tradition, going back to Suger, credited the first castle here to a lord named Payen rather than to Rufus. That claim was set aside by Bruand’s reading of the chronicles, and Mesqui follows him.
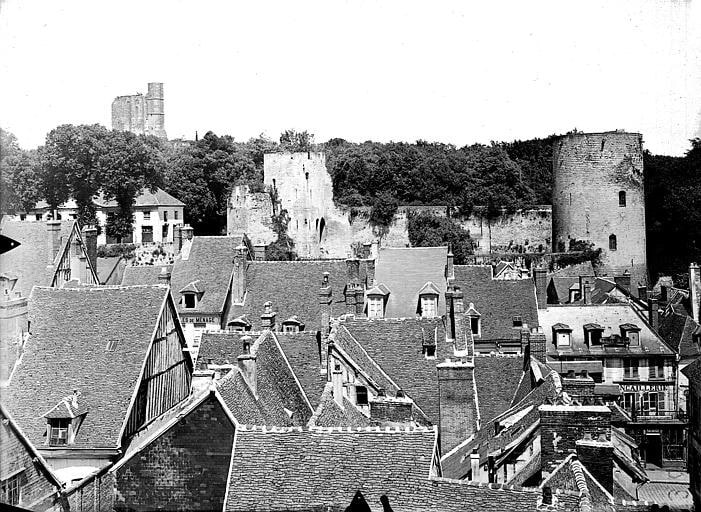
That same year brought a plot inside the town. Orderic describes conspirators meeting at the house of Paganus of Gisors on a market day, when strangers in the streets drew no attention, meaning to seize Robert de Chandos, the keeper of the king’s tower. Chandos was expected at the house and was late, because his wife Isabel delayed him, and being late saved him. Forester’s edition adds a nine-word note to the passage: the market at Gisors is still held on Monday. Nobody in that rising was fighting for Robert Curthose, who had been his brother’s prisoner since 1106; the claimant was Curthose’s son, William Clito.
No document dates the stone circuit. Mesqui works it out from the masonry instead: it is difficult, he argues, to think the general enceinte was built before the stone chemise around the motte, which would tend to suggest that the defensive circuit was begun under Henry I, very probably after the attack of 1123. Begun is his verb, and the hedge is his as well.
In the middle of the century the place changed hands by treaty rather than by siege. Mesqui and Toussaint put in 1145 the passage of Gisors and the Norman Vexin to the king of France, given in return for the protection Louis VII extended to Geoffrey le Bel, husband of Henry I’s daughter. The castellany went under sequestration to the Templars, which is to say into the keeping of a third party rather than either of the two claiming it.
Henry II Plantagenet recovered the Vexin in 1161 and set about the castle. Mesqui would tend, in his own careful phrasing, to attribute the essential part of the works to him, and dates their launch to 1161 on the chronicle of Robert of Torigni, prior of Bec and later abbot of Mont-Saint-Michel. Inside the walls stood a chapel of St Thomas, dedicated to Thomas Becket of Canterbury. That dedication fixes a floor rather than a date: Becket was killed in 1170 and canonised in 1173, and nobody dedicates a chapel to a saint before there is a saint.
Gerald of Wales tells a story about the money. At a conference near Gisors, which Mesqui dates to 1177, Henry II looked at the works and said he wished all those stones were of silver or gold. Gerald is precise that the meeting was prope Gisortium, near Gisors, with the castle in view rather than underfoot. Watching was a boy of about twelve, Philip, not yet king of France, who would take the place in 1193, not from Henry but from his son Richard. Gerald sets the anecdote down on the same page as Château Gaillard, the fortress Richard I raised on the same frontier a generation afterwards.
Accounts give the only hard number of the Angevin century: 2,651 livres spent on the castle in 1184. Mesqui attaches a warning to it about the currencies of the period, which do not convert cleanly into anything, and that warning travels with the figure.
In January 1188 the kings of England and France met at Gisors and both took the cross. Roger of Howden and Gerald of Wales record it independently, and Howden places the meeting on the conference ground between Gisors and Trie. So did the elm that the story has since moved into the castle: it stood out on that ground between the two towns, not inside the walls and not in the park a visitor walks through today.
Diplomacy came to Gisors more often than war did. Calixtus II met Henry I here in November 1119, ten years after the king had taken the place back. At the height of the quarrel with Henry II, Becket met the papal legates out on the ground between Gisors and Trie, on the octave of Saint Martin. In 1173 a skirmish between Courcelles and Gisors ended with Ingelram, castellan of Trie, taken prisoner by Earl William de Mandeville, on the same ground that would carry the fighting of 1198.
Gisors changed hands in 1193, and the two accounts of how do not agree. Mesqui’s monograph on the castle calls it doubtless an amicable arrangement with the captain Gilbert de Vascœuil; writing about Vernon twenty years later, the same author called Philip master of Gisors by treachery. Neither version describes a siege, an assault or a storm, and both are left here as they stand. The castle the kings of England had spent a century fortifying was given up, and how willingly is still argued.
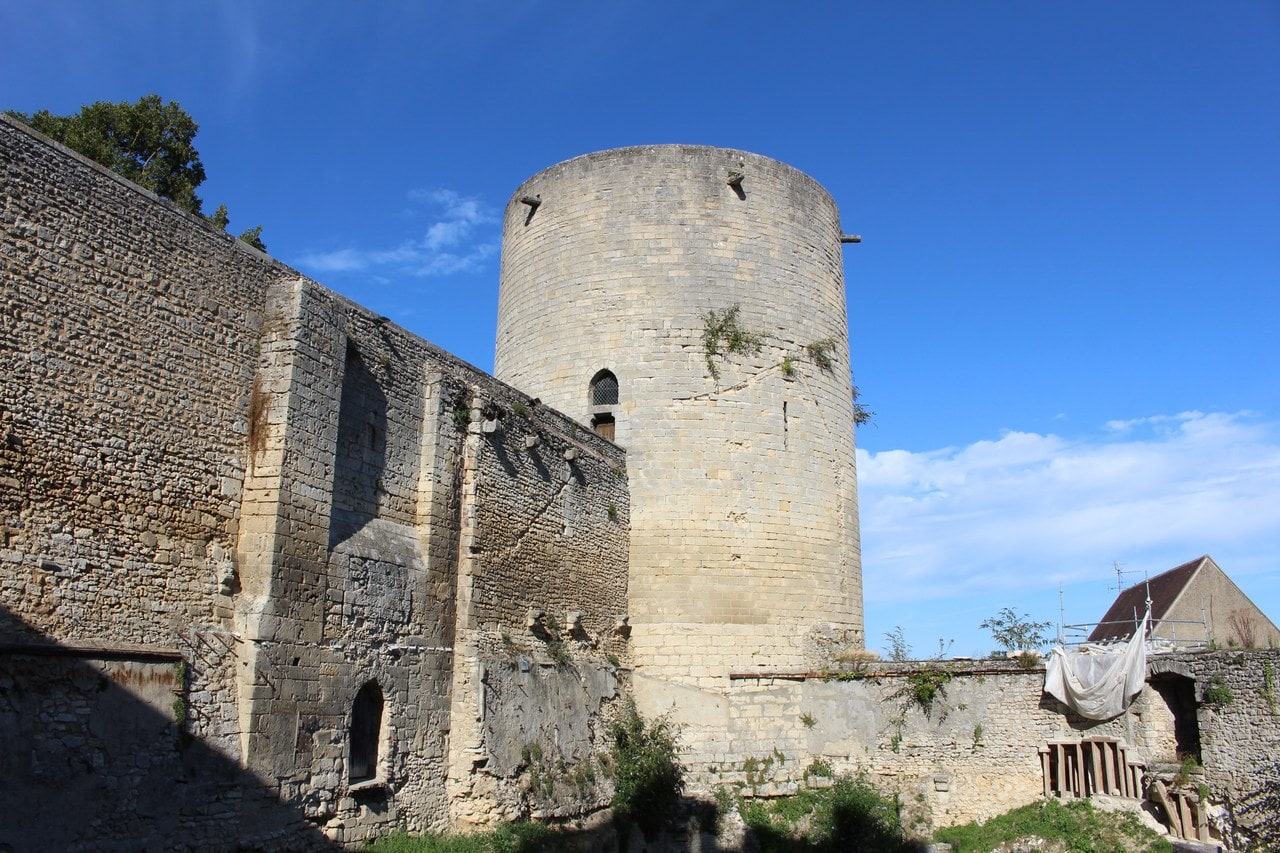
Philip Augustus then built. His is the circular tower over the main gate, and Mesqui judges it likely that the work began very soon after the takeover. From that date, in the commune’s account, Gisors becomes an important French royal residence, with a great many outbuildings and a lodging whose cellars are still there; the commune reads the whole thing as the Capetians marking their new hold on the Norman Vexin in the landscape itself.
The Battle of Gisors, 1198
What happened outside the walls on Monday 28 September 1198 is known in unusual detail, because the winner wrote it down two days later. Richard I’s letter to Philip, bishop of Durham, was written at Dangu on 30 September and survives in Roger of Howden’s chronicle. Courcelles and Boury had been stormed the day before, on the Sunday.
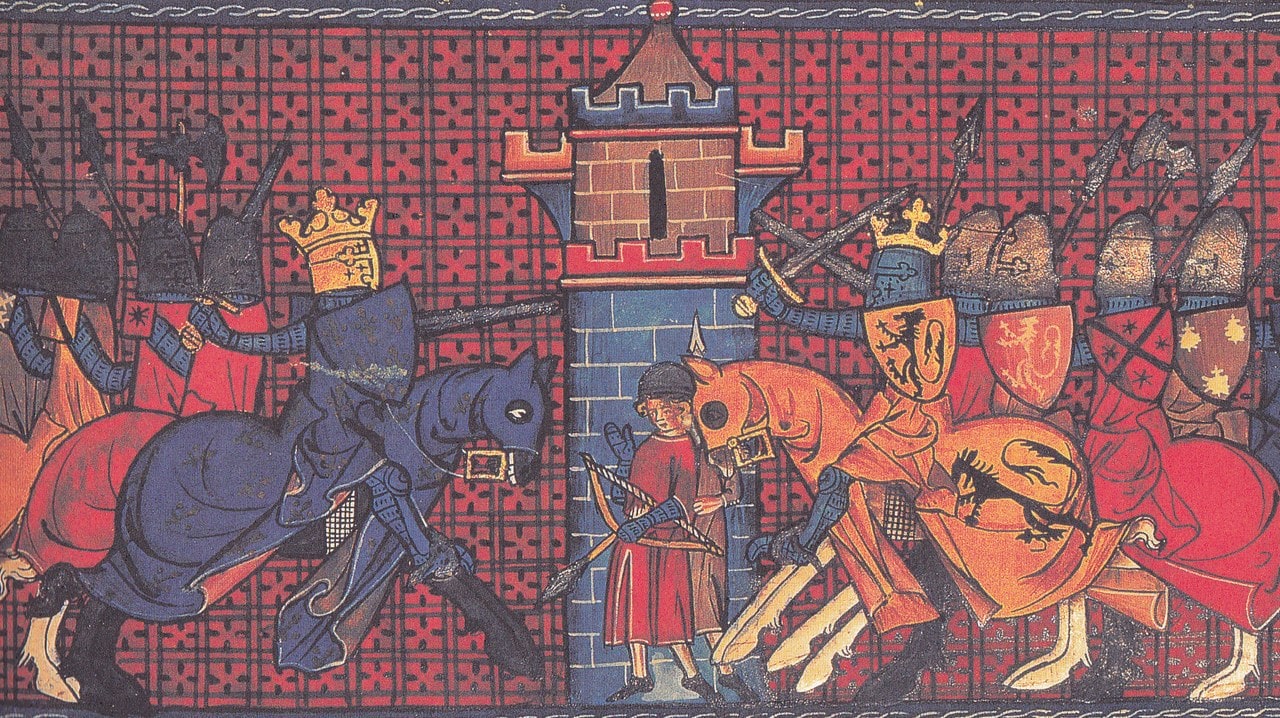
French troops falling back on Gisors crowded onto the bridge over the Epte, and it broke. Richard’s own words about what followed are careful, and the care is the interesting part: the bridge broke under them, and the king of France, as we have heard, drank of the river, and as many as twenty knights were drowned. As we have heard is Richard’s hedge, written into a victory dispatch about his own enemy, and it belongs to the sentence. He was firmer about the tally. About a hundred knights were taken prisoner, along with two hundred chargers, a hundred and forty of them armoured in iron.
One line of that letter has traveled further than the battle. Richard wrote that he had not done this himself: sed nos idem non fecimus, immo Deus et jus nostrum per nos, not we, but God and our right through us. That phrase is often connected with the later English royal motto, Dieu et mon droit. What the letter itself records is a king crediting God and his right with a victory on the Epte, in his own words, within two days of the fighting.
Architecture
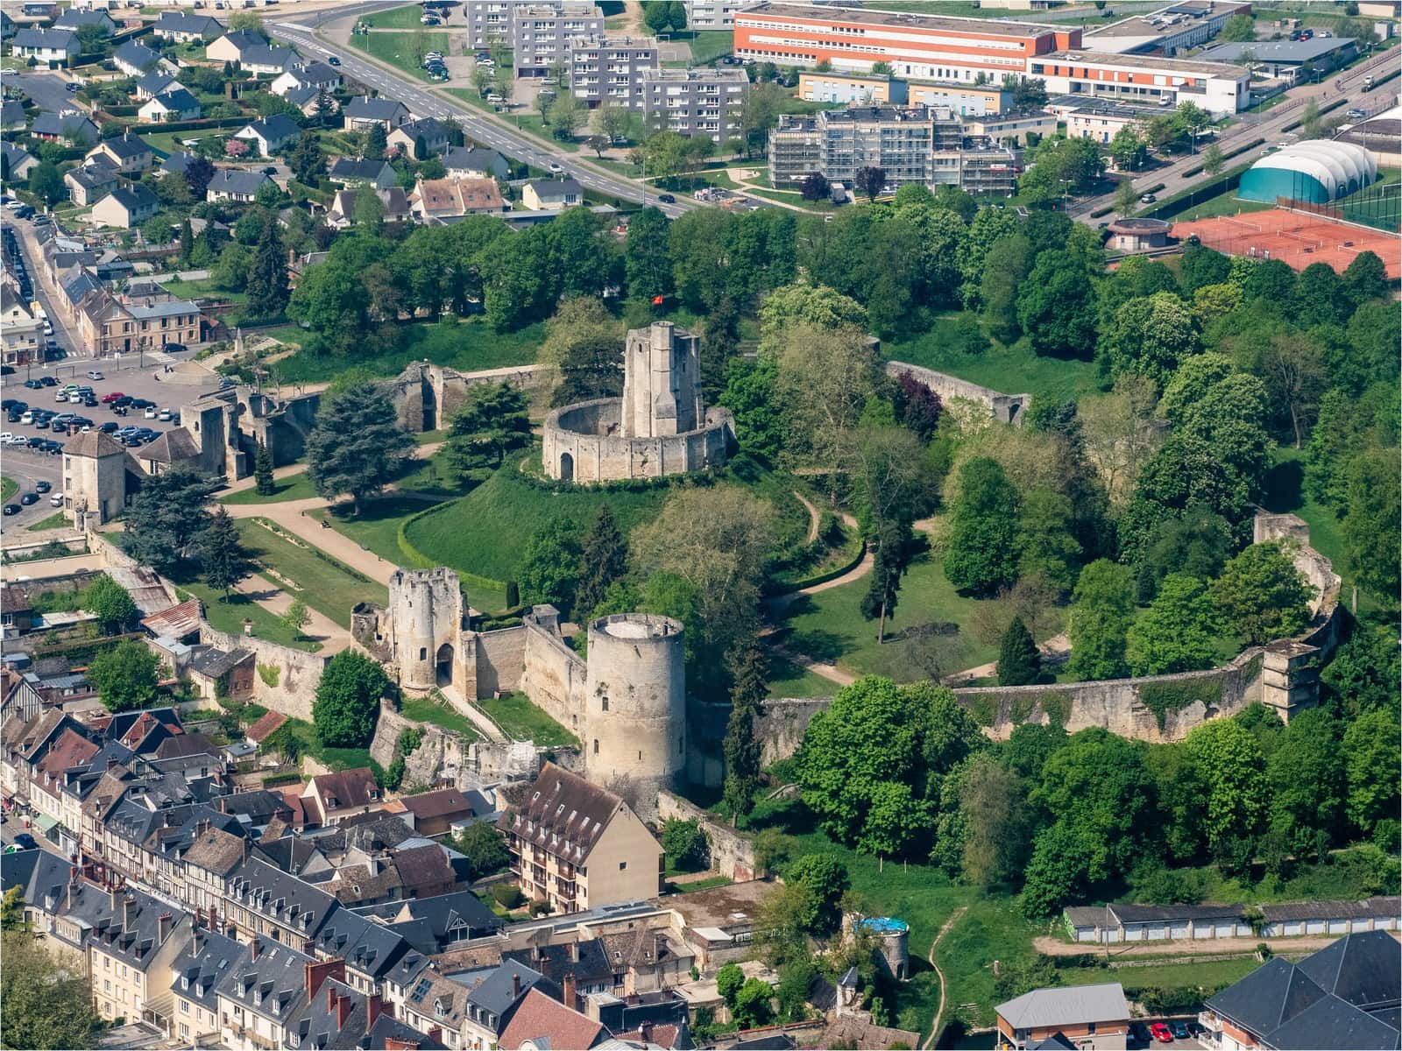
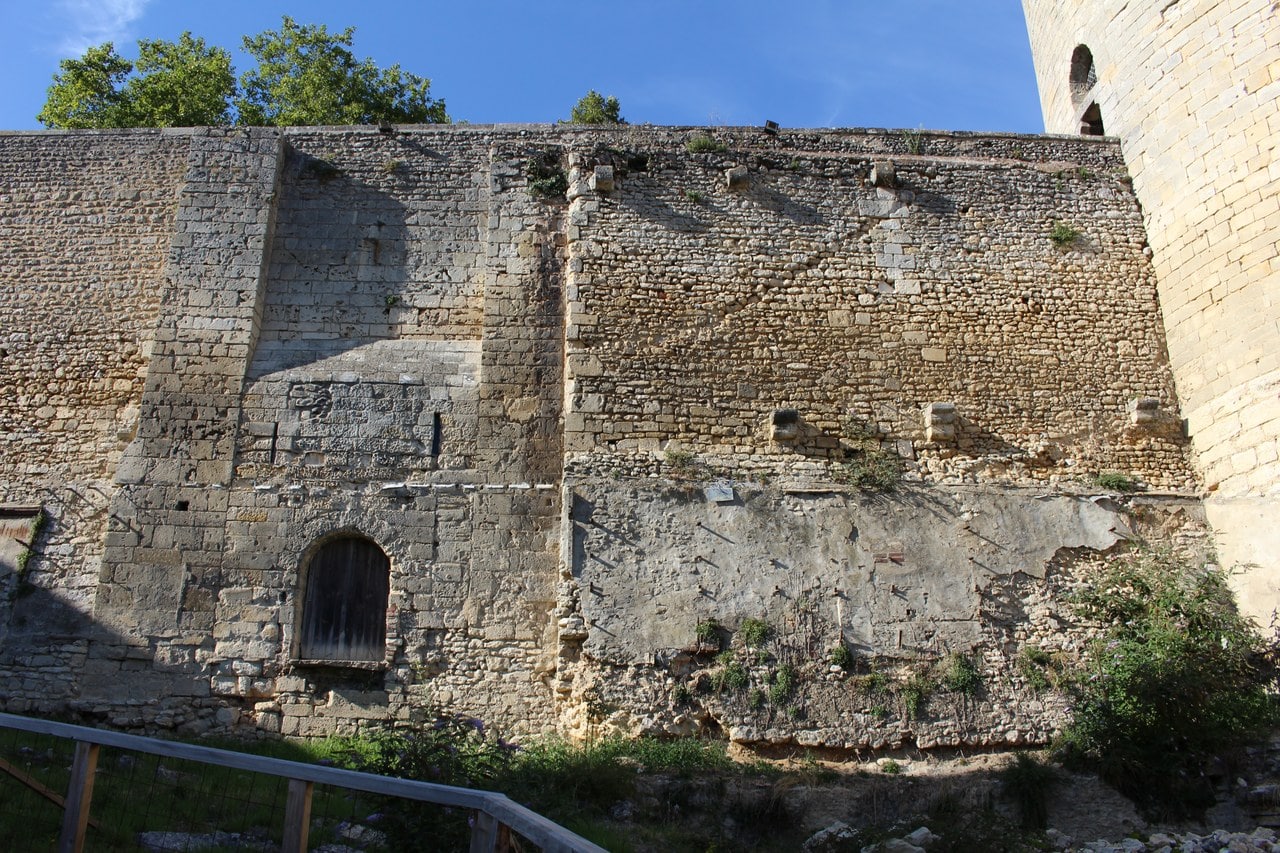
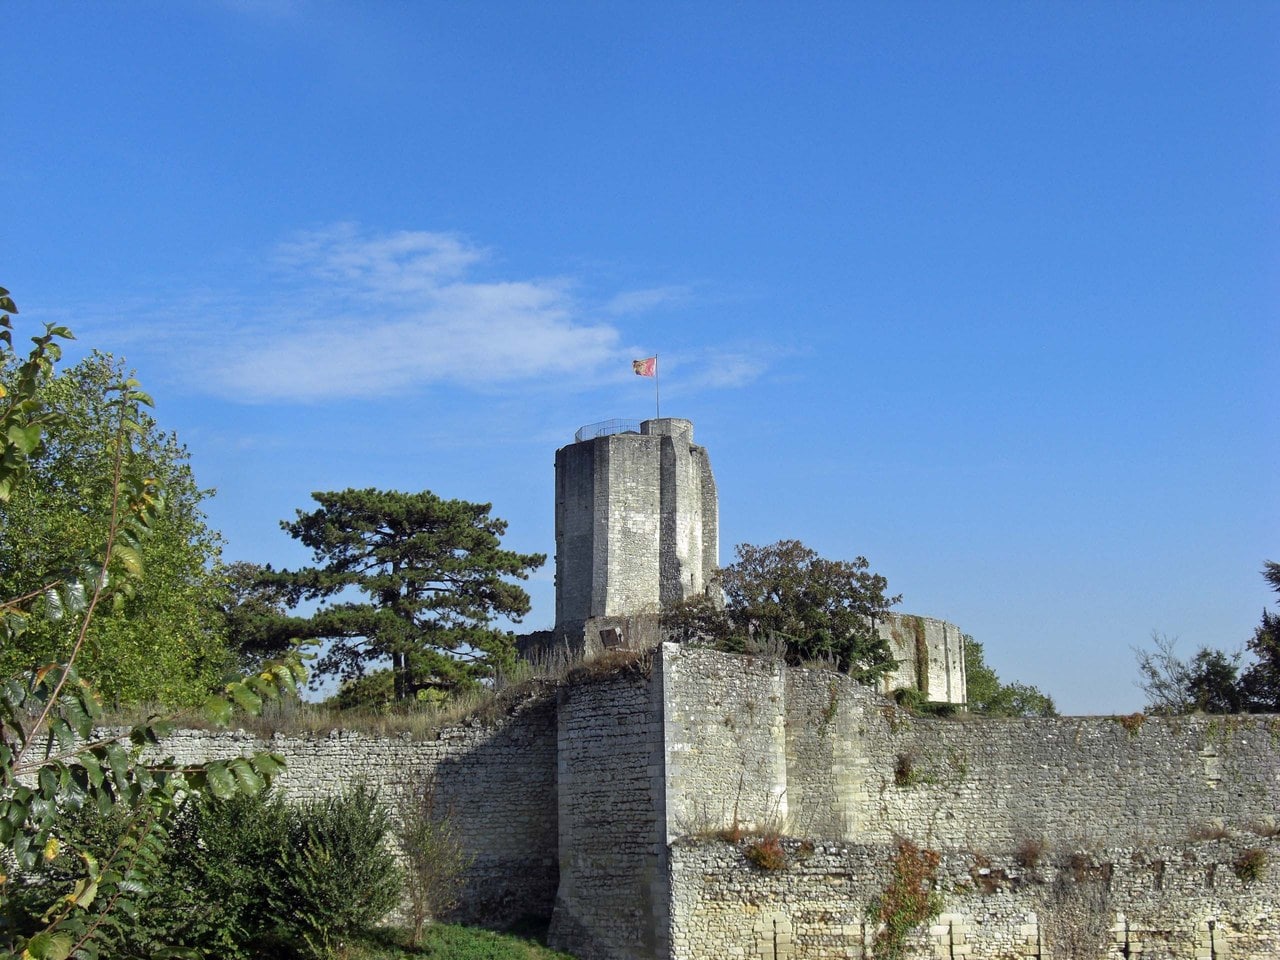
Most motte-and-bailey castles put the great tower on the edge of the circuit, where the mound doubles as one side of the defense. Gisors reverses that. Contrary to the traditional scheme, Mesqui writes, here the enceinte surrounds the symbol of power. It surrounds the motte at a distance, and the mound sits well inside the ring rather than on its edge. That is what the photograph at the top of this page shows: the wall at a distance, the motte alone in the middle of its own ground, and the town stopped outside the ring. What that ring once held is a harder question than what it encloses. It was divided into differentiated sectors at some point in its life, and those are impossible to identify in the absence of excavation. A visitor crosses open ground before reaching anything vertical, and the site reads from within as two fortresses stacked on one another, each with its own wall and its own gate.
One naming problem is worth clearing first. Gisors has two great towers, and the French sources call both of them the « tour maîtresse ». The commune means the round one by the gate; the monograph means the eight-sided one on the motte.
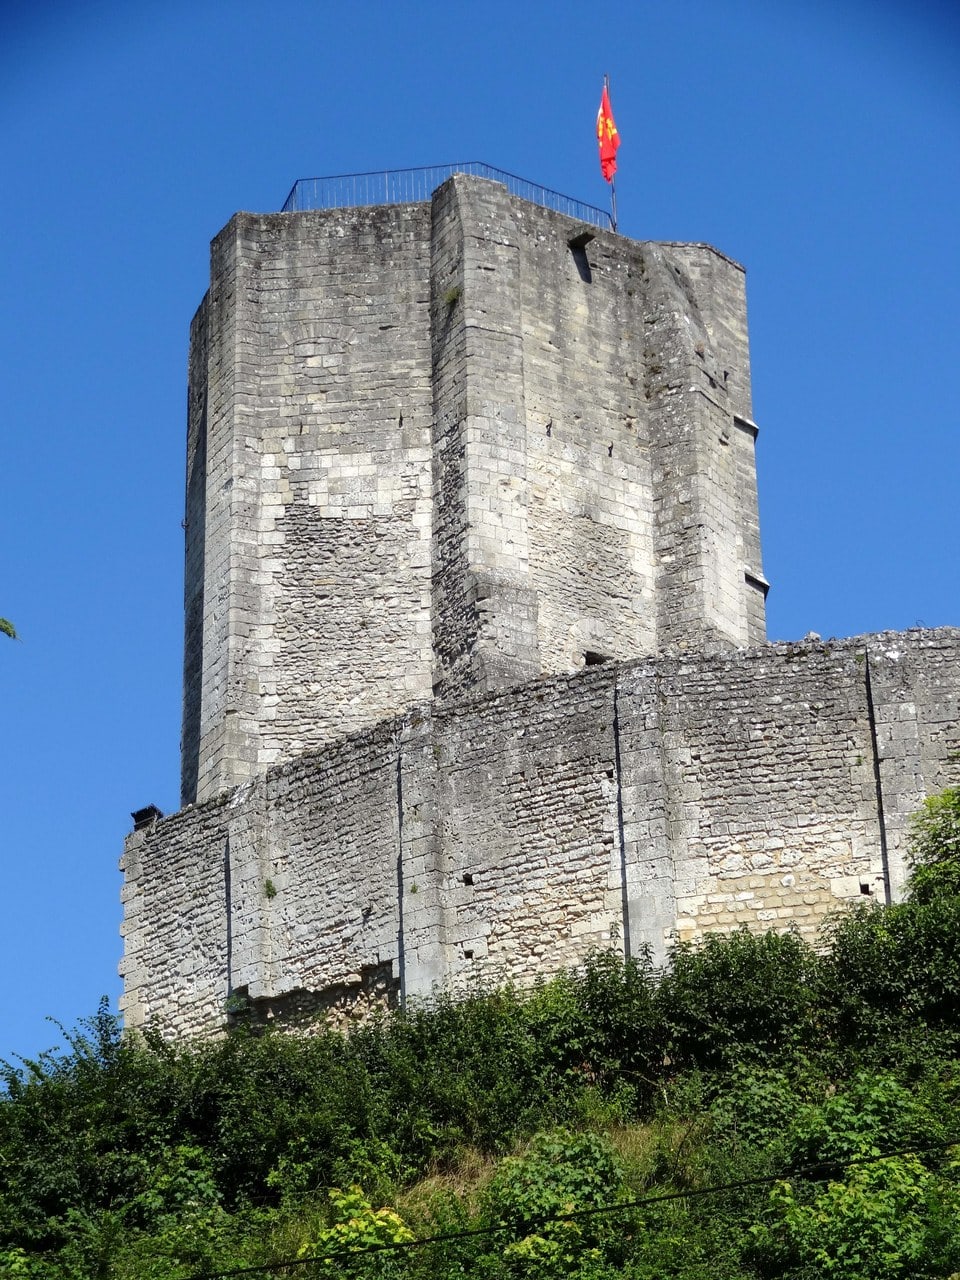
The mound carries two structures usually named in one breath and not necessarily built in one campaign: an irregular octagonal great tower, and a chemise, a ring wall wrapped around the summit at the tower’s foot. English writers file ring walls of this kind under the label “shell keep”; Mesqui places Gisors alongside Carisbrooke, where the same arrangement stands. He describes the wall itself twice, and both descriptions are his. Almost circular in appearance is one, with three rectangular turrets set toward the country; a polygonal plan reinforced with buttresses is the other. Almost circular is what an eye reports from the bailey; polygonal is what a plan shows. His count of it, published in 1990, gives nineteen sides standing in elevation out of an original twenty-two, with three more behind the great tower to the north that he sets aside as justifying a study of their own; two restoration campaigns have worked on this hill since he wrote. Two gates pierced it, one toward the country carried in a gate-tower and one toward the castle, that second far the more monumental of the pair, and inside the curtains themselves ran mural corridors in the thickness of the masonry. His identification of the whole is hedged, and he hedges it himself: he would have a tendency to think, he writes, that this great tower and these towers were the turres excelcae the chronicler names. His start date reaches Gisors sideways. It comes from postulating that the chemise here and the closely similar one at Vatteville-la-Rue were both begun after Henry I’s victory over the rebels in 1124, and no Gisors document supplies that year. Lincoln’s Lucy Tower is the third comparison he offers. He treats the order of the two as a hypothesis rather than a finding, allowing that the chemise may be later than the primitive tower. That caution matters more than it looks, because the relative sequence of mound, tower and curtain is the premise on which every dating argument at Gisors rests.
Its date is an open, published argument that nobody has closed. Tradition, following E. Pépin and Yves Bruand, credits the design to Robert de Bellême working for William Rufus in 1096-97; Orderic Vitalis calls him an ingeniosus artifex, a resourceful craftsman, which describes a designer rather than a patron. Brown, Colvin and Taylor, in the History of the King’s Works, rejected that and gave the octagonal tower entirely to Henry II, a century later, on the grounds that polygonal great towers become common only in the second half of the twelfth century. If they are right, the tower is not a stage between the motte and the curtain at all; it is part of the same campaign as the curtain. Gisors’s own commune sits between the two and names no king: in the first half of the twelfth century, its account says, the timber watchtower became a massive octagonal donjon. Mesqui, who wrote the monograph, declines to choose. Nothing in the architecture explicitly confirms the early attribution, Orderic is not explicit enough to settle it, and the polygonal plan is, in his phrase, an awkward piece of evidence for a high dating. A refusal by the building’s own monographer is worth more to a reader than a fourth date would be. His reason for the rigor is on his first page: this castle is, he writes, « l’un des jalons majeurs de l’architecture militaire des XIIe et XIIIe siècles, tant en France qu’en Angleterre », one of the major landmarks of twelfth- and thirteenth-century military architecture, in France as much as in England.
What the primitive tower was, he is willing to say. He calls it a rather mediocre building: octagonal, without buttresses, two blind storage levels, a raised entrance into a room lit by a single window, no fireplace, a small stair to a crenellated defense storey under a roof. It did not stay that way. Some decades after the chemise, perhaps in the 1170s or 1180s, the tower was reclad from the base up, buttressed, and heightened by two levels, with a spiral stair behind one of the buttresses. Mesqui reads that work as done as much to increase comfort inside as to assert royal precedence. The old wall-walk’s crenellation is still recognisable indoors, embedded in the room that was built above it, and the tower a visitor looks at now is taller than it began.
A well, two round-arched niches framing a sink, and a drain cut on the slant through the wall mark a domestic corner inside the ring. Mesqui calls it what was perhaps the kitchen, hedging twice in a single sentence, and the reader who wants to know where a garrison cooked is given a place to look rather than an answer.
Below the mound, the curtain runs its long circuit around the bailey. The commune puts the circuit at more than 800 meters and counts eight towers on it; Mesqui numbers them to at least nineteen. Both figures are published and are left as they stand here. Its facing is generally squared rubble, the operator says, with dressed stone reserved for the buttresses and the angle quoins over a rubble core. Henry II is the king most often credited with this stonework, and Mesqui is precise about what he is crediting: although no evidence testifies to it explicitly, he writes, he would nevertheless tend to attribute the towers and the gates to Henry II. His reason is an arrow slit. No castle attributable to Henry I uses the archère, he observes, whereas the archère develops under Henry II, whose work at Dover and at Framlingham supplies double and even triple slits under round-headed niches. One is therefore tempted to attribute the flanking works and the group 1 remodelling to that reign, and tempted is his word rather than a softening of mine. Which stretch of a long reign is a separate question, and he says plainly that it remains to be established. For the circuit wall itself he offers a doubled hedge, reasoning that it seems difficult to think the general enceinte could have been walled in stone before the chemise on the motte was. That is an argument about order, not a date.
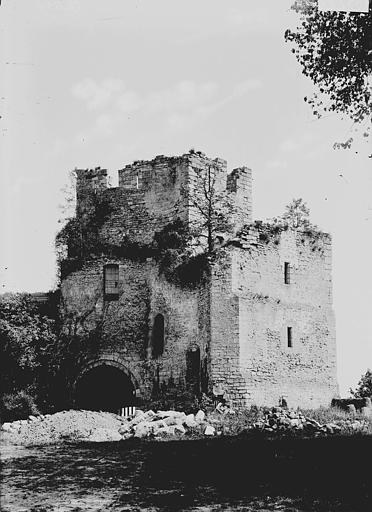
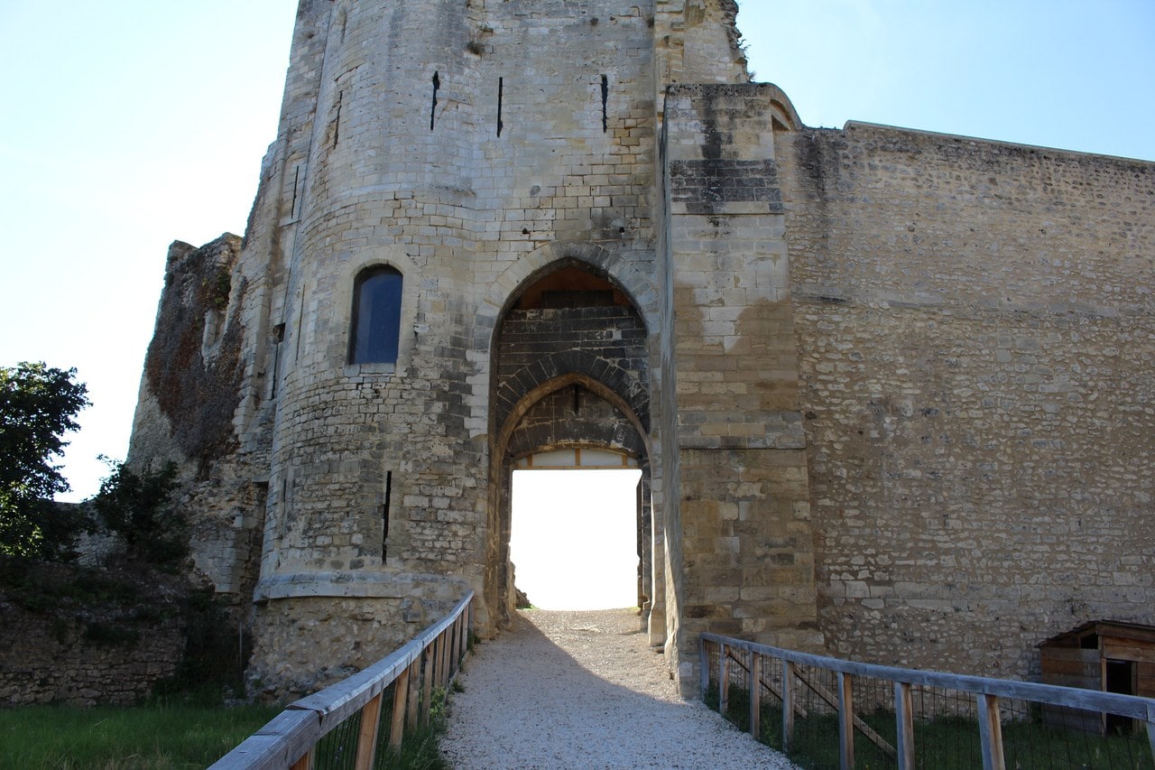
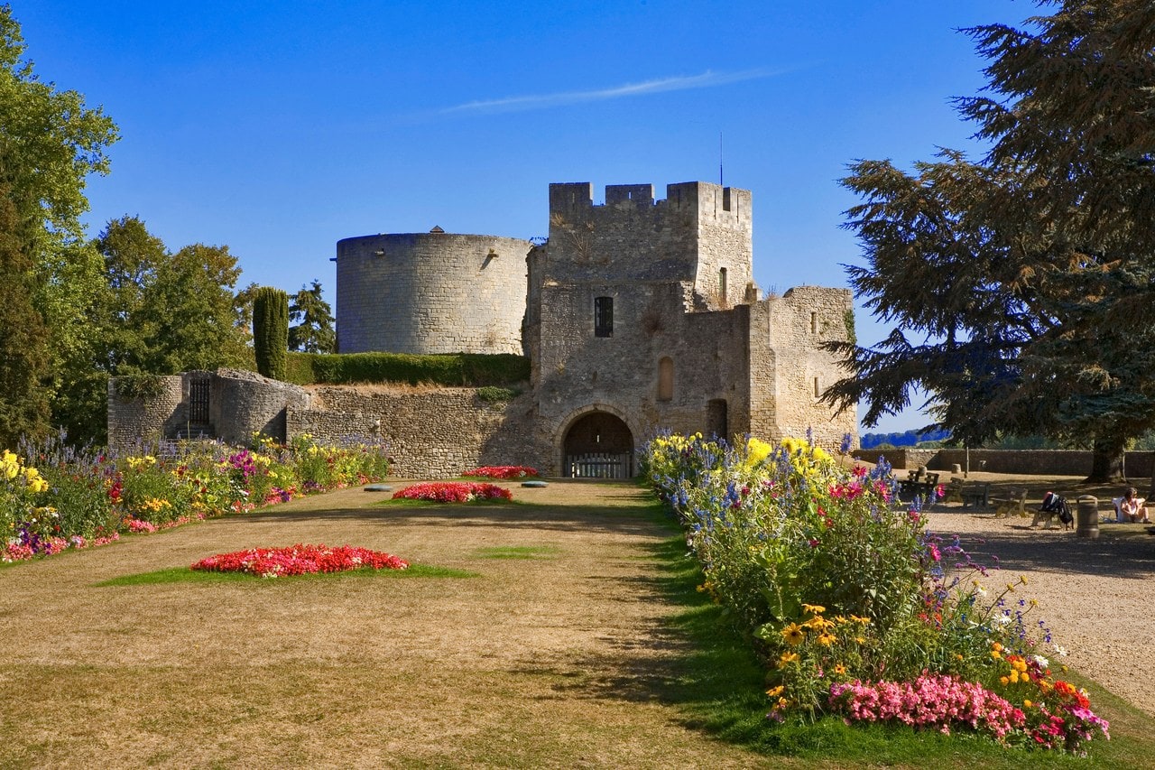
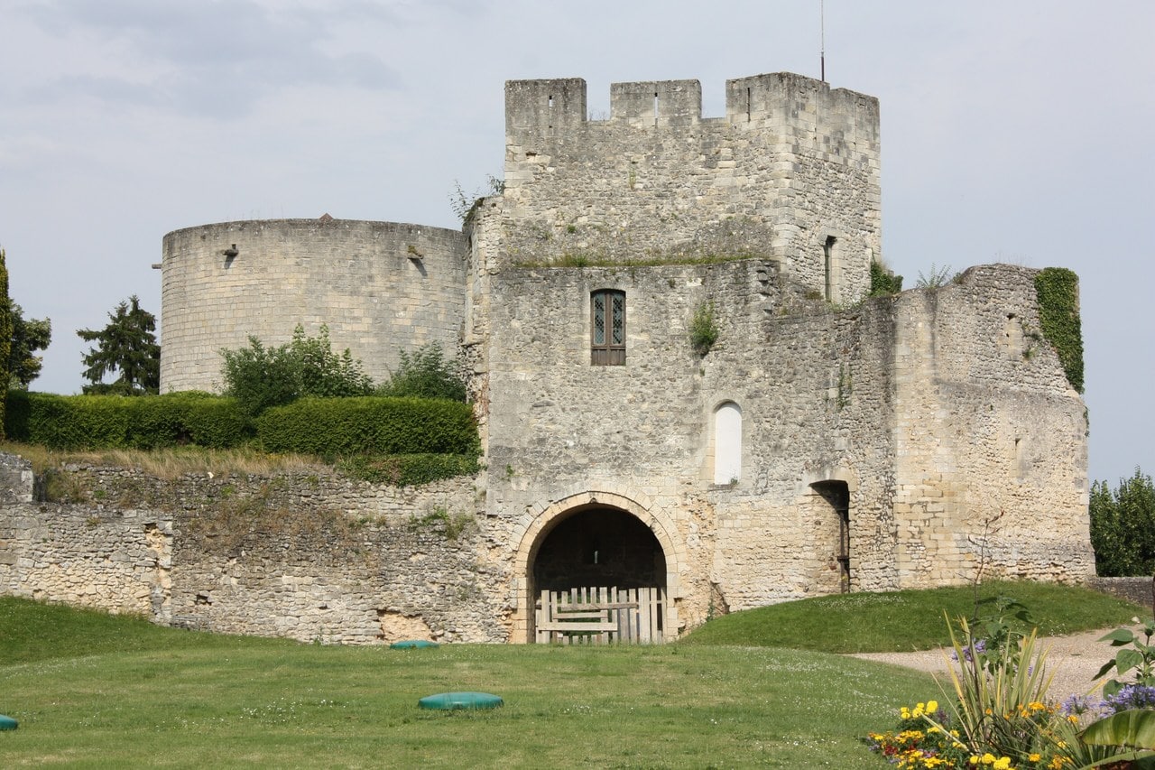
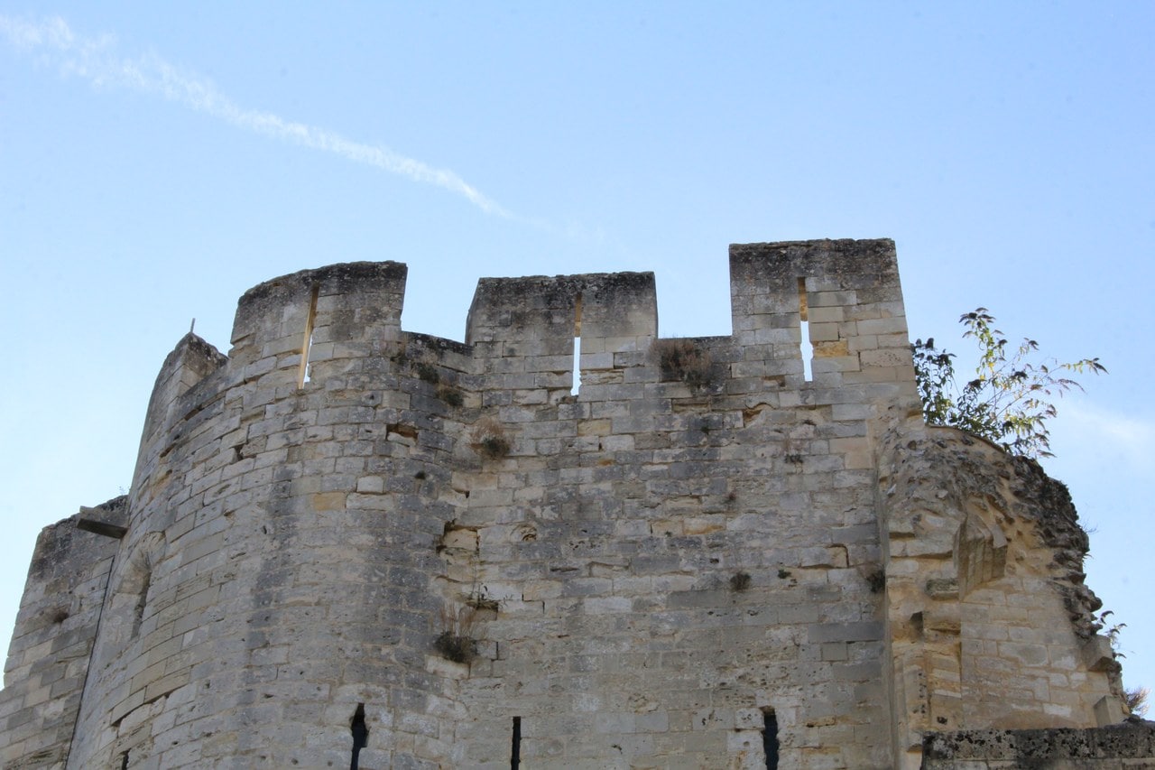
Philip Augustus took Gisors in 1193 and left the clearest datable work on the site. Mesqui constitutes a group of it, his group 3, which he calls incontestablement attributable to Philip Augustus and his engineers; the word carries only that group, and it licenses nothing about Capetian work elsewhere on the site. What those engineers did is legible from the town below. At each end of the enceinte overlooking the town they raised a clearly identifiable flanking work: a plain circular tower served at the south-west, while at the south-east they put up a tower meant to be read as a symbol, standing over the main entrance and facing the town. Where that tower stands is read two ways: the commune and Toussaint place the Tour du Prisonnier at the north-east angle, on the town side, while Mesqui’s plan puts the tower over the main entrance at the south-east. The Porte du Gouverneur is the caution in person, Angevin in its bulk with a group 3 Capetian vault above it. In the Middle Ages it went by another name, the « Porte Ferrée », as E. Pépin showed and Mesqui repeats. Its sequence is the clearest small case of that same caution. Primitive bodies of the two main gates, his groups 0 and 1, go back to the years 1161-1184. A massif carrying a portcullis and an assommoir, with its flanking tower, followed in the decade 1180-1190. Rib vaulting in the upper room belongs to group 3. Reinforcing this gate was therefore still unfinished when Philip took the castle, and who deserves the credit for finishing it is argued over rather than settled. Group 2 sits at the extreme end of that same decade, which puts it very late in Henry II’s reign or inside the short Norman reign of his successor Richard.
Three tests, Mesqui writes, recognize a tower built by the Capetian king’s engineers, and they are useful because they are physical rather than documentary. Such towers are almost invariably built in a handsome coursed ashlar and never in rubble. The splayed recess behind each arrow slit is generally roofed with flat slabs carried on corbels rather than with voussoirs. And they are either left unvaulted or vaulted on ribs; groin vaults appear in no fortification securely attributable to him. He then names his own exception, which is why the criteria are worth quoting at all: the Porte de Laon at Soissons is certainly the work of Philip’s architects, and its arrow slits are covered with voussoirs.
Of the three towers Mesqui groups on the west of the enceinte, he counts two as pentagonal with a beak and one as U-shaped, while the commune calls the same form a tour quadrangulaire à bec. His reason for the spur is the wish to minimise the face a tower offers to stone-throwing engines and to ordinary missile weapons. The pentagonal plan itself runs right through the great towers of the Middle Ages; Mesqui lists Château-Larcher, Orthez, Rochemaure and a whole Alsatian series. Confined to a flanking tower on an enceinte, which is what these are, it is very uncommon before the age of gunpowder. A plan ordinary in a great tower and rarely met in a flanking one is a statement about rarity, not about uniqueness, and Mesqui makes no larger claim.
He does ask a larger question. Do the beaks at Gisors belong with the beaks on two nearby circular great towers, Château Gaillard, firmly dated by the texts to 1196-98, and La Roche-Guyon, dated by Heliot to the 1190s on a reading Mesqui calls only a hypothesis? Nothing is less certain, he answers; and on dates alone he would be rather tempted to give priority to the pentagonal towers of Gisors. Note what is being compared on each side: at Gaillard the beak is on the great tower itself, and at Gisors it is on towers in the curtain.
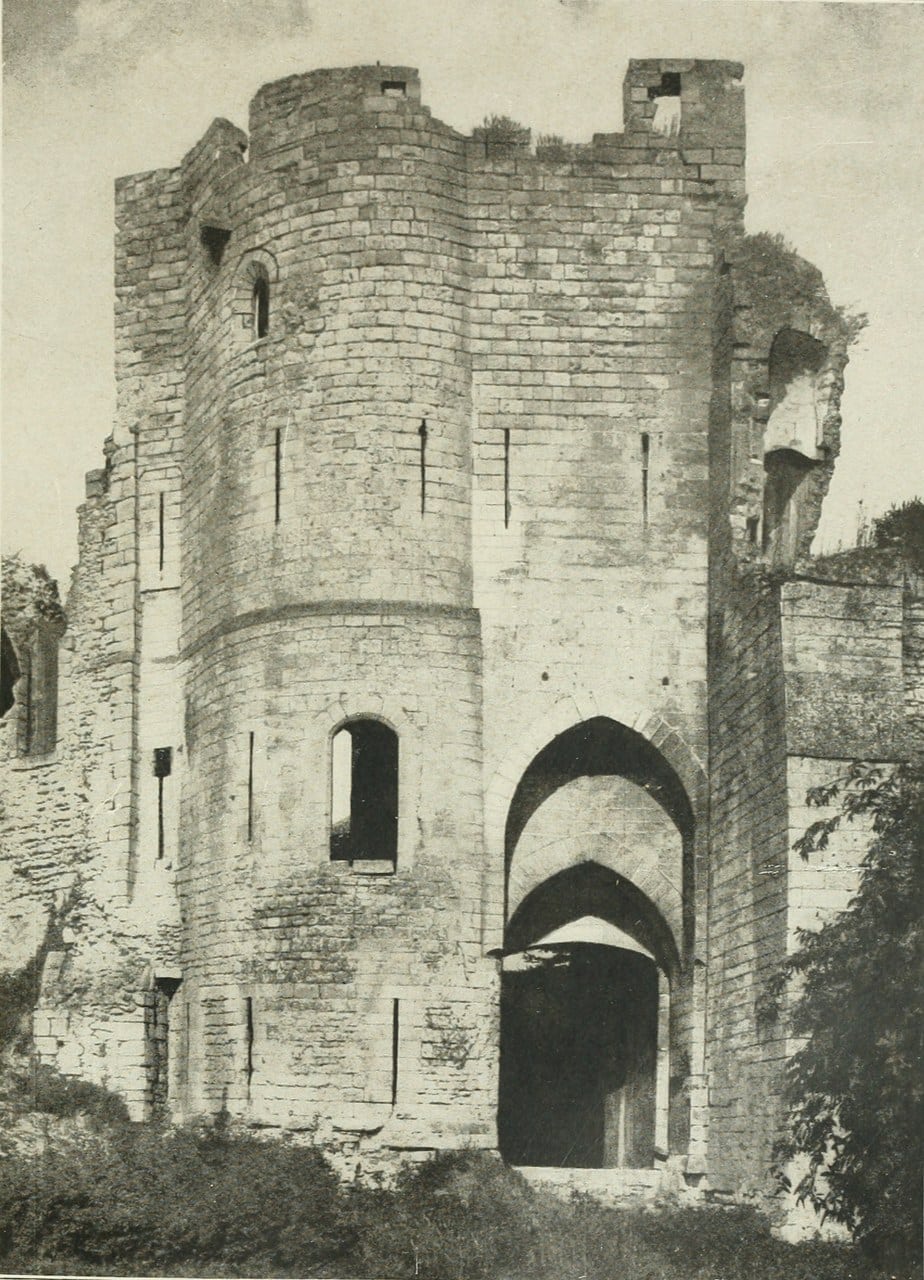
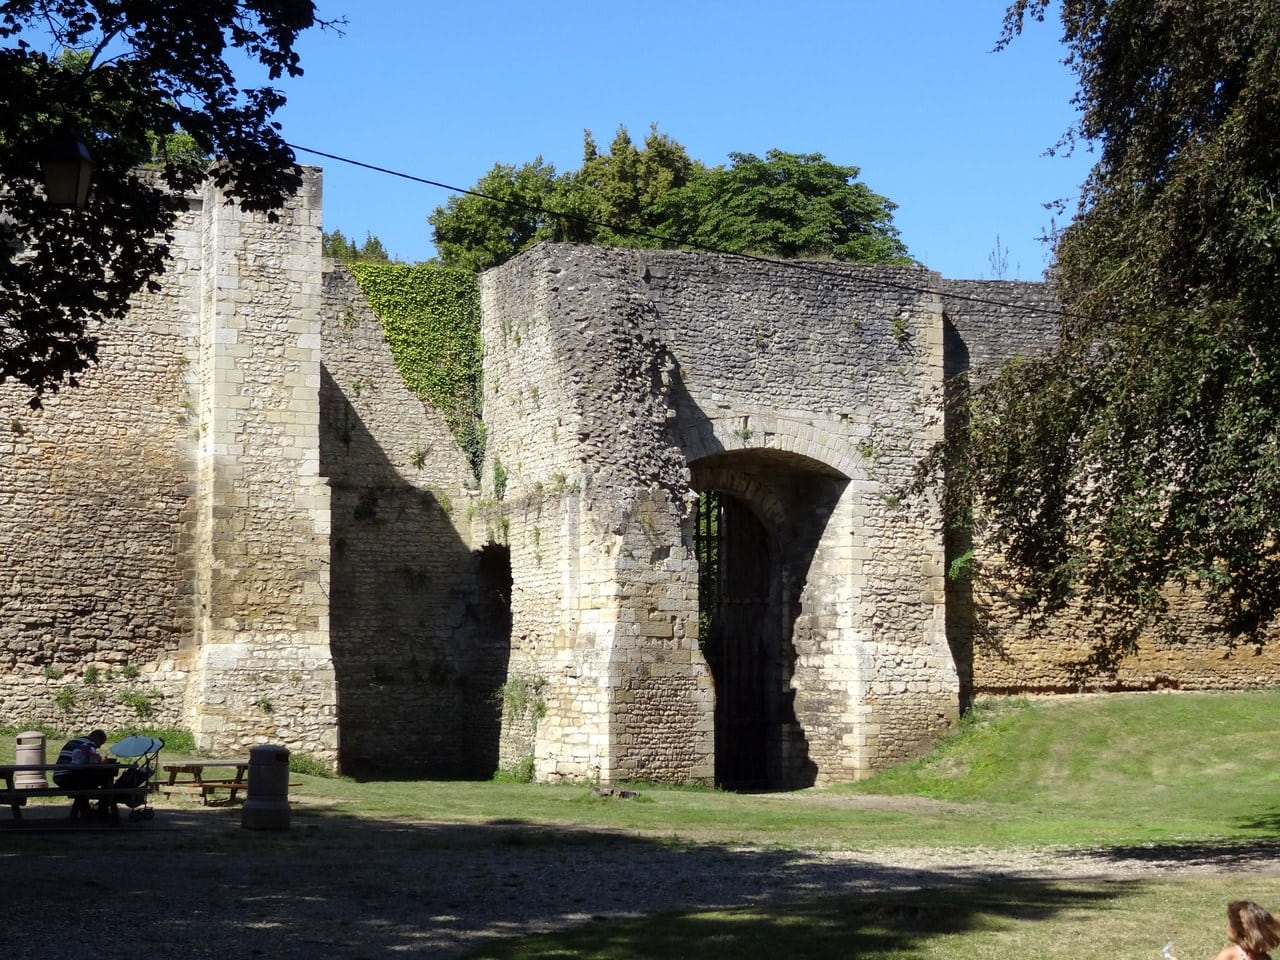
Mesqui places the Porte des Champs, the field gate, beside the Palace Gate at Dover, calling the two almost superposable and scoping the comparison as he makes it, since its base at least belongs to group 0: the general dimensions agree, and both are flanked asymmetrically, a square tower on one side and a rectangular turret on the other. Almost is his word and it should be kept. That comparison carries a second load. Yves Bruand proposed Henry I for the group 0 towers, resting on a text of 1123-1124; Mesqui grades the proposal possible but not entirely convincing, and the Dover resemblance is the reason he gives for the reservation. The passage itself was modernized later, in a campaign he will not date. New jambs took a wide arch pierced by an assommoir, a murder hole opening down into the passage, and a crenellated parapet above it able to carry a timber hoard; a portcullis went in with the same work. It could have been carried out at any time after about 1200, he writes, and declines to decide between the candidates. Handing the portcullis to Philip Augustus is the most commonly repeated version and it is not what the fabric proves.
One passage in his survey is worth reporting for what it says about the site’s evidence rather than about its buildings. In 1976 two rows of regularly spaced beam sockets were still visible high on one wall, marking a timber structure that projected on corbels, almost certainly a latrine. A restorer of the following decade removed them, and Mesqui’s remark is that the work was done with a skill that shows how completely a repair can vanish into rubble masonry. What cannot be seen at Gisors today is not always what was never there.
Gisors once had a Salle and a Logis royal, a hall and a royal lodging that held a chapel, kitchens and royal chambers between them. Of all of it, not one remnant breaks the surface. What survives is underground: vaulted cellars, a pointed-vaulted corridor about 23 meters long and a second, roughly 18 meters, set at right angles to it. Round-arched vaults among them led E. Pépin to call the cellars twelfth-century, a dating Mesqui rejected in 1990, arguing they were added to the primitive system in the fourteenth century at the earliest. Those cellars were completely rewired between 2010 and 2014 so they could be shown again, and the guided visit now enters them.
Outside the curtain on the town side lies a second enclosure, the outer court the commune calls the Barbacane. The approach road ran through it, and the causeway is deliberately angled so that nothing arrived at the gate straight on. Mesqui puts its creation around the same moment as Philip’s circular tower, most probably the end of the twelfth century or the beginning of the thirteenth, and notes that it intercepted a very old road running from Paris to Gisors. Municipal greenhouses stood inside it into the mid-1980s; excavation began there in 1984.
Three works on the site are later than everything described so far. Mesqui reads the south curtain as rebuilt forward of its old line, probably as an artillery terrace and contemporary with the fausse-braie. That fausse-braie runs against the enceinte to the west, to the north and to the east. A massif of two towers stands inside the enceinte itself, commanding the sector of the Tour du Prisonnier and the Porte du Gouverneur, which makes it an interior control point rather than a gate.
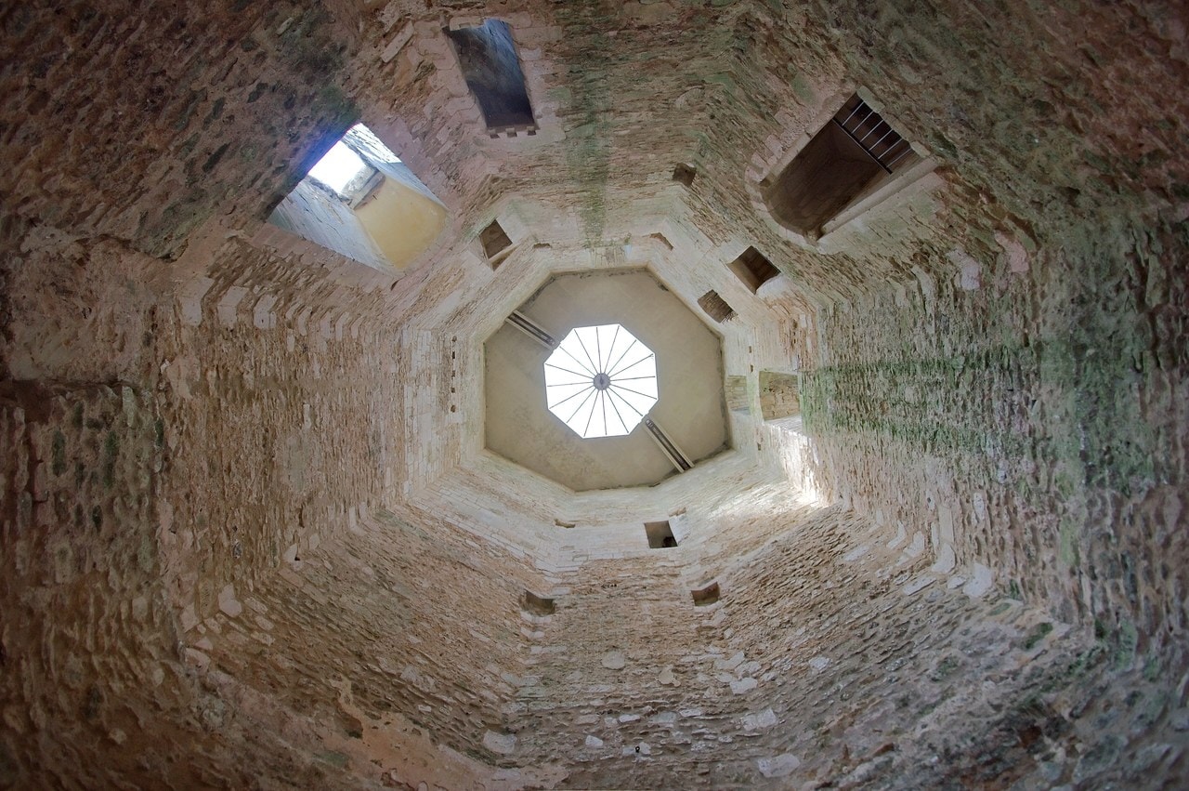
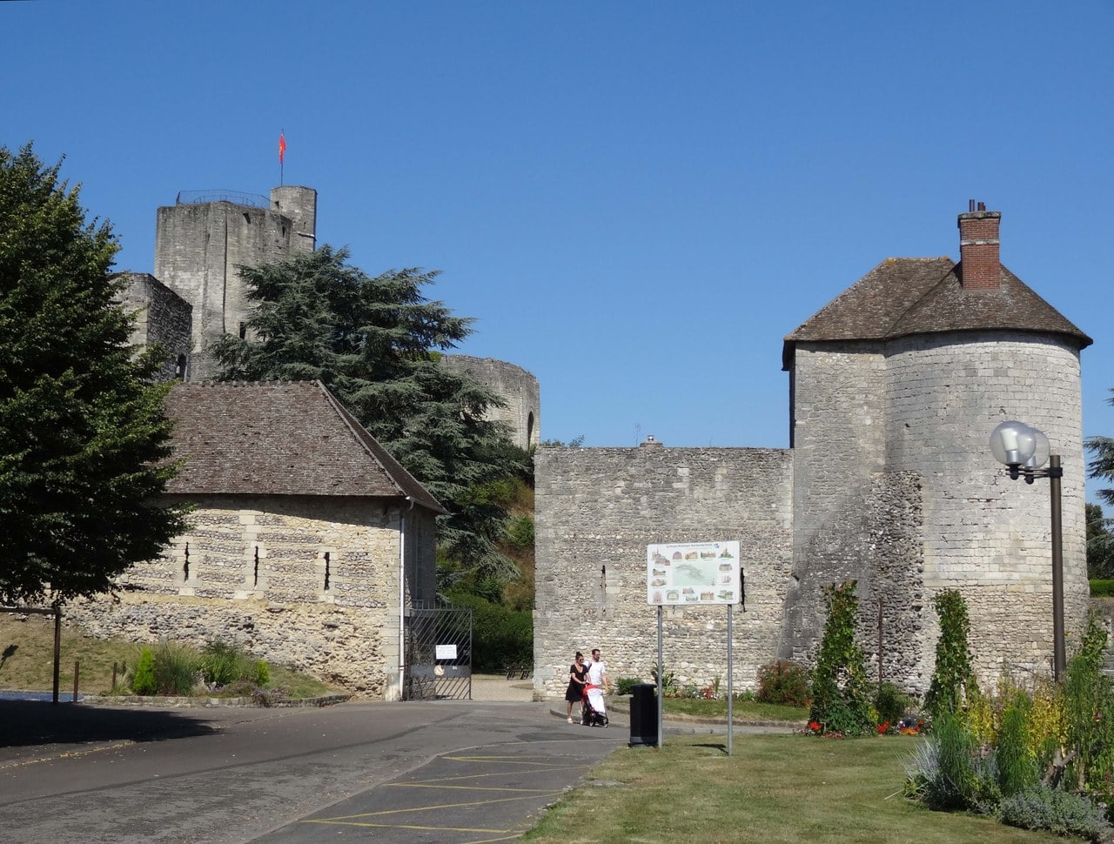
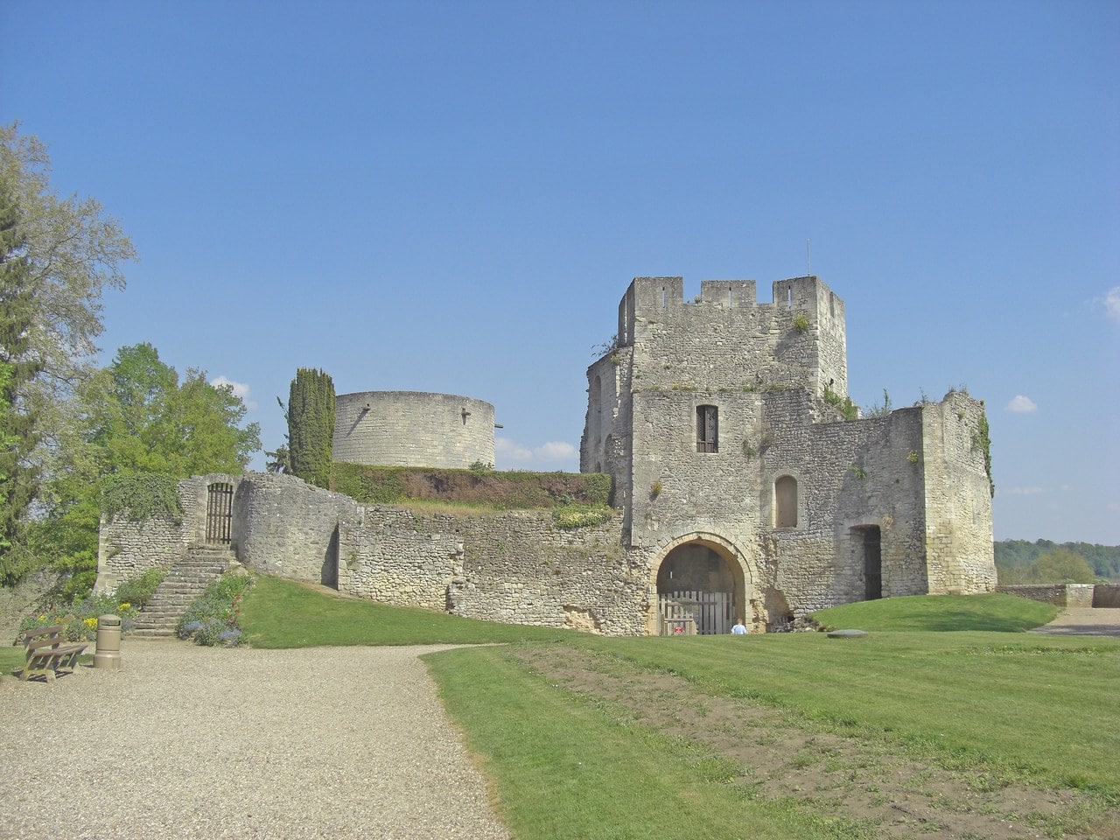
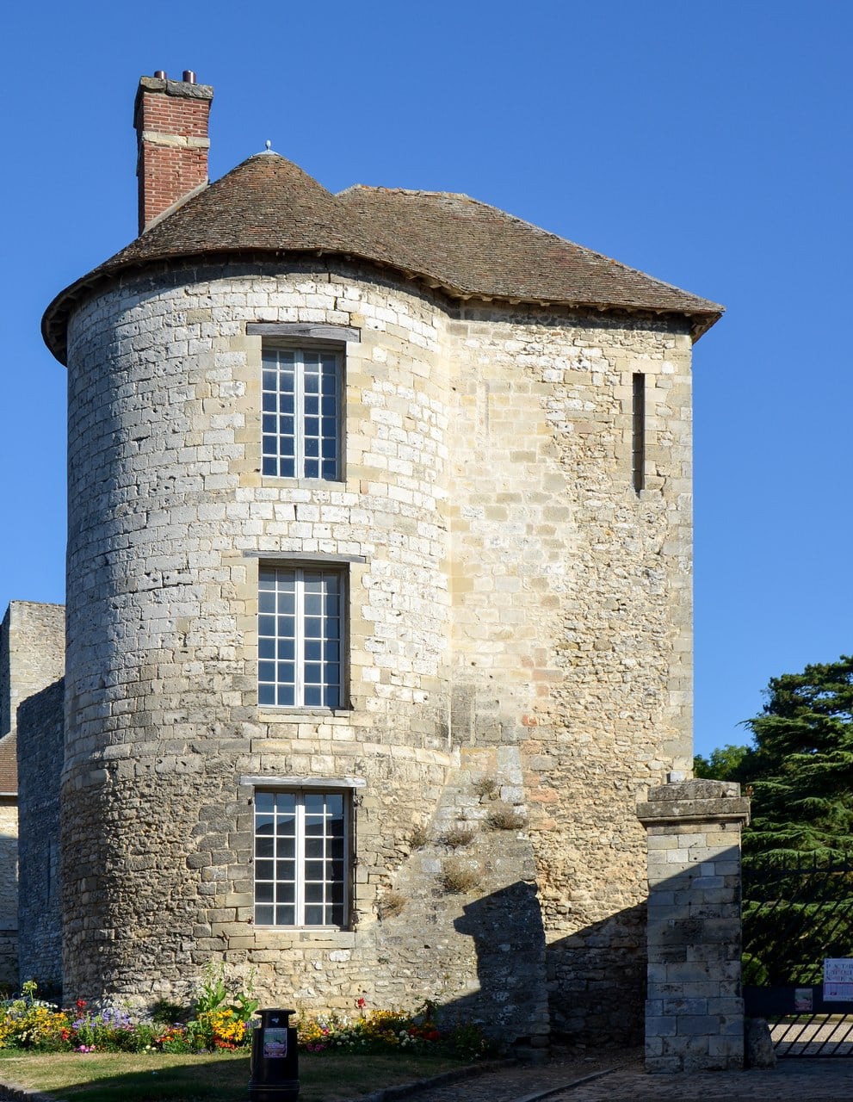
Nothing above ground here is untouched, and everything described above is a monument under continuous repair. The octagonal great tower is not open to the sky: a modern glazed lantern covers its wall head, with a handrail running along it. The handrail is what reads from outside, a thin line along the parapet; the lantern sits low inside the wall head and is met from within, looking up the shaft. Its door voussoirs were replaced between 2008 and 2011. Philip’s circular tower is open, floored in flat masonry, with a low parapet and no roof. A modern timber causeway with wooden handrails carries visitors across into the gate, and it is absent from the Neurdein and Durand photographs of the nineteenth century. One mural tower has been re-roofed with a conical tiled cap, given a brick chimney and modern windows, and is lived in. A stretch of the outer rampart was timber-framed and sheeted under active conservation when it was photographed in 2019, and the weatherproofing on the fausse-braie is recorded by the commune as provisional. A third campaign of works was announced in 2014.
Mesqui closes his own survey on a verdict rather than on a description. Gisors imposes itself, he writes, as a kind of symbolic fortress, one whose defensive elements across the eleventh, twelfth and thirteenth centuries were out of the ordinary and calculated to impress the people who saw them. Hedge and century scope are both his, and both carry weight.
The Tour du Prisonnier
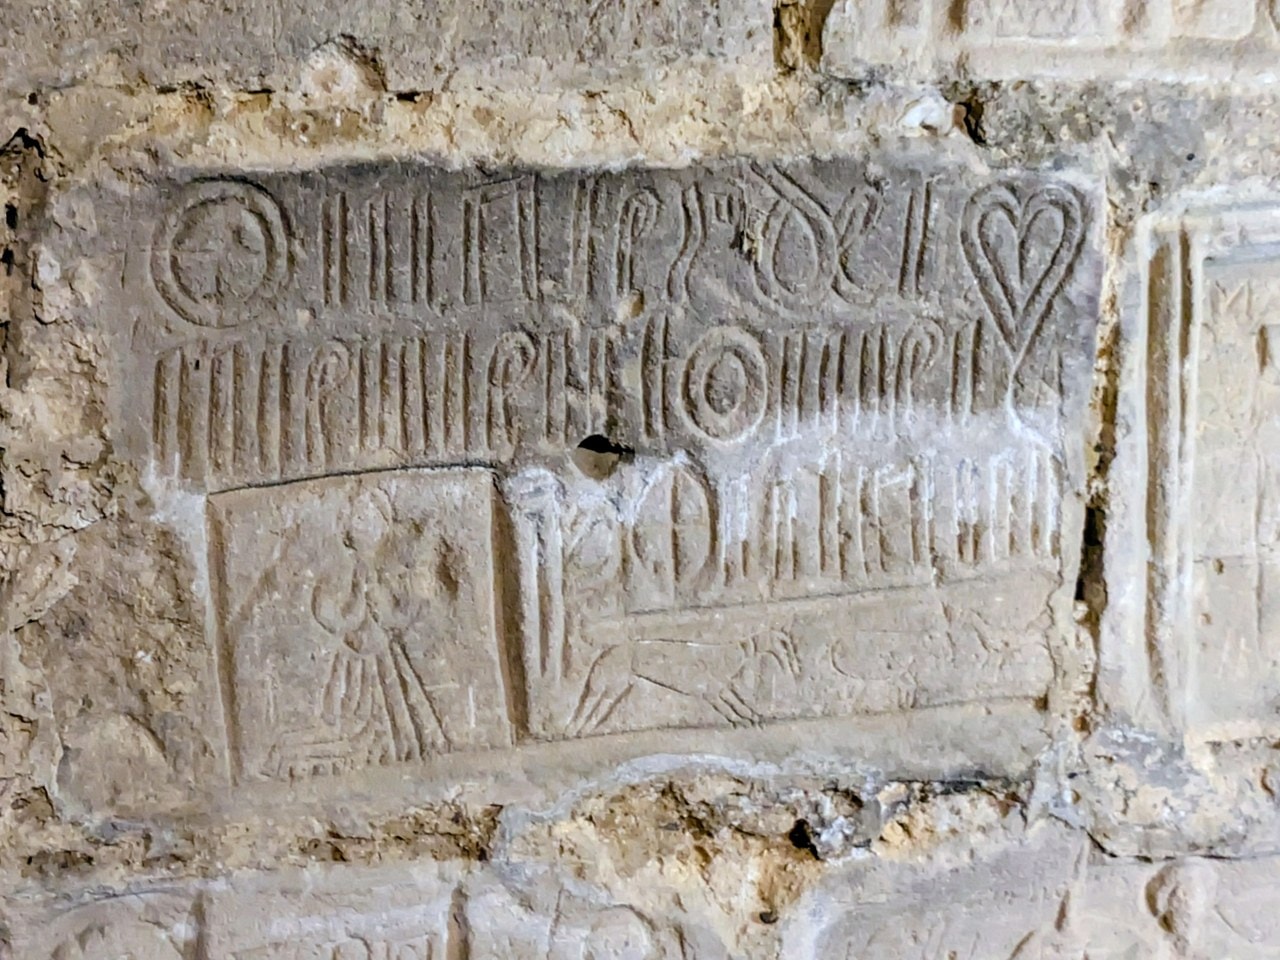
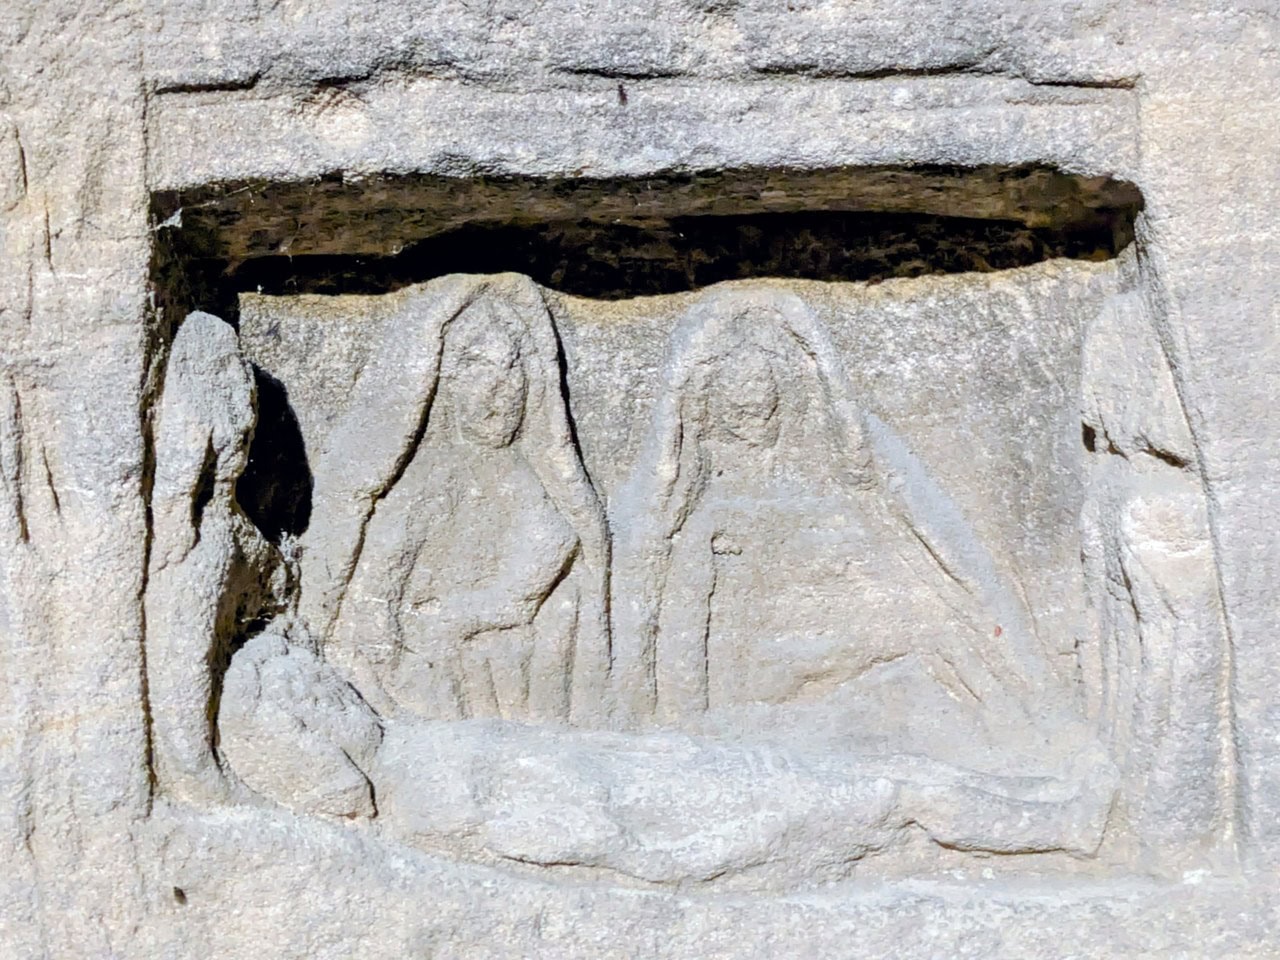
Philip Augustus’s tower carries a name it earned long after the fighting stopped. A number of the castle’s buildings were turned into cells, the commune records, this tower among them, and prisoners cut graffiti and low reliefs into its walls across the sixteenth, seventeenth and eighteenth centuries. Three centuries is a wide span, and it is the operator’s own. The commune sells entry to the tower, and Vexin Normand Tourisme calls that carved chamber the high point of the visit.
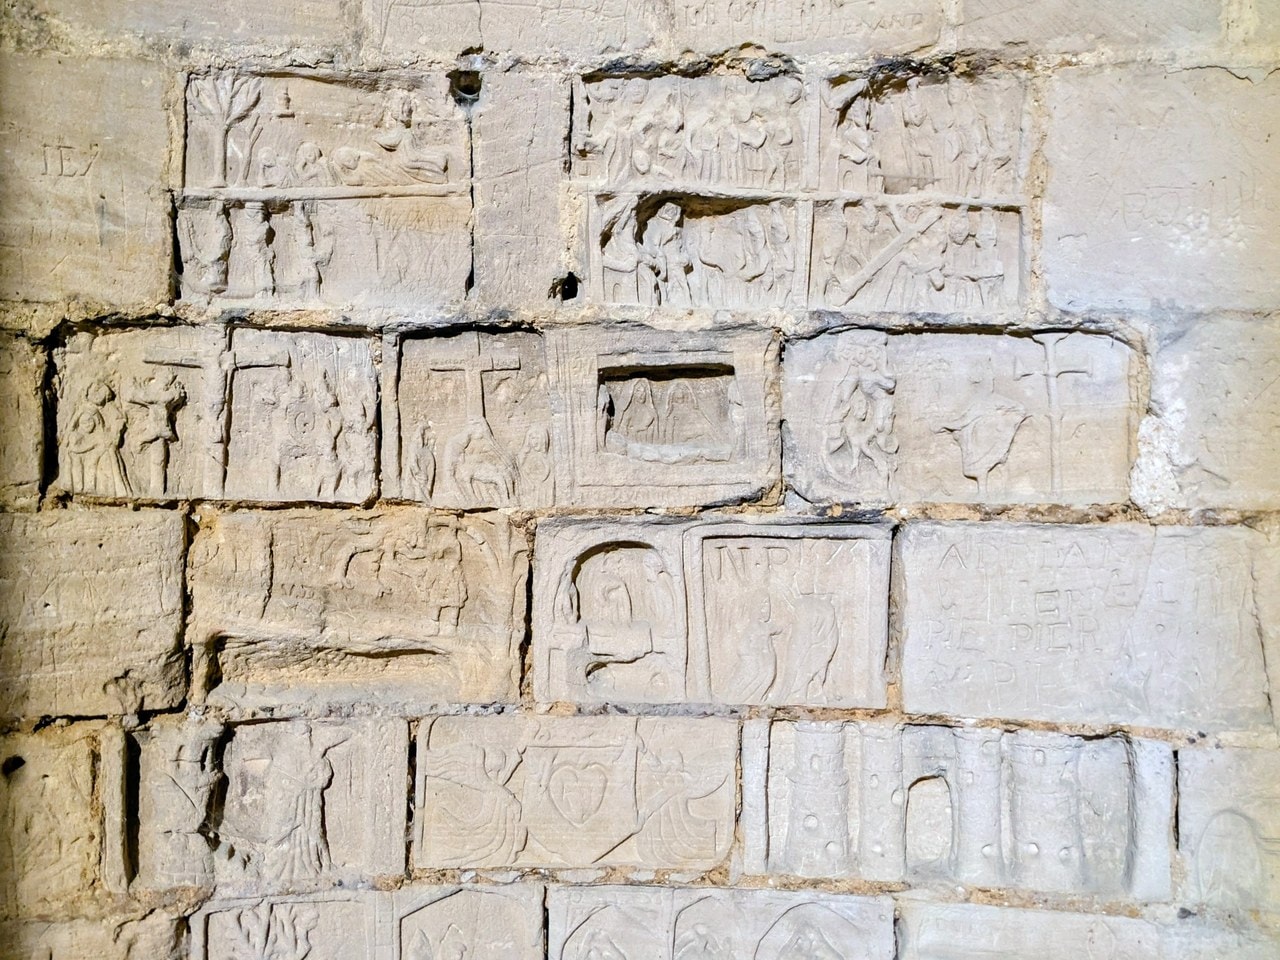
What was cut there was catalogued in 1981 by Serge Ramond, in an exhibition catalogue and an accompanying study published in the Revue archéologique de l’Oise. His entries from the low room give a subject, a century and a measurement in centimeters for each: a knight Saint George at forty by twenty, a combat of knights at forty-five by twenty-nine, an entry into a convent, a Saint Martin dividing his cloak at thirty-one by twenty. One entry names a Frenchman against a Spaniard at the battle of Gravelines, twenty-eight by seventeen, and dates it to the seventeenth century, later than the battle it shows. That dating is Ramond’s, and it is left here as he gave it.
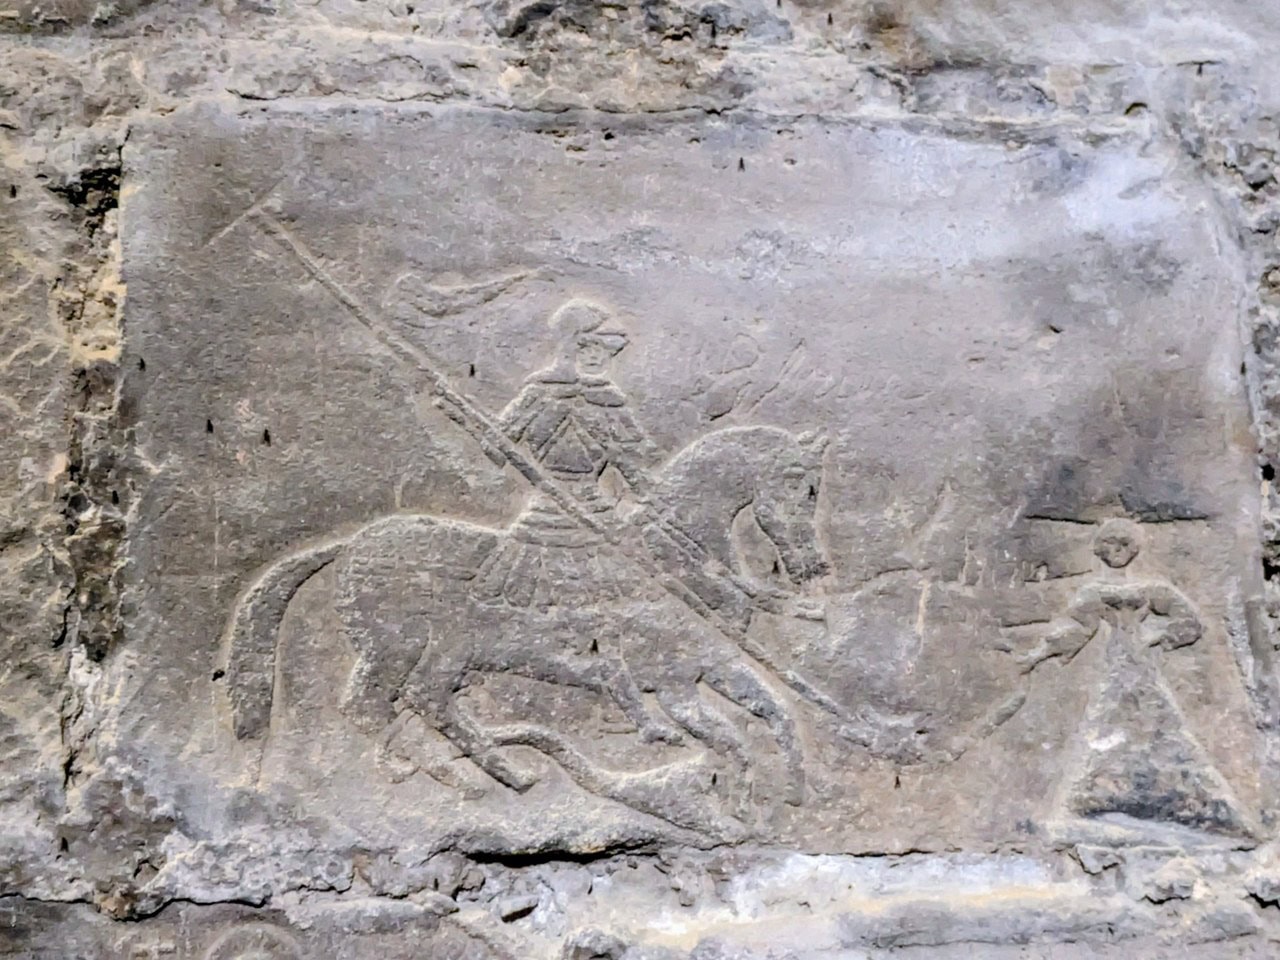
Who held the chisel is a question he answered with a hedge. The finest of them seem to be the work of one long-held prisoner of rank in the sixteenth century, on his reading, and semble-t-il, it seems, is his own word sitting inside the sentence.
Ramond also wrote the line that bears hardest on the story most visitors arrive holding. Of the prisoner’s room at Gisors he said that there too there is fabulation, by an obstinate will to prove an idea, and that the graffiti he had in view are not of the fourteenth century. Templar arrests came in 1307 and the order was suppressed in 1312, so a fourteenth-century hand is what a Templar attribution needs. Ramond catalogued the carvings, and he declined that dating.
Work in the tower is recent, and the commune lists it. Between 2008 and 2011 protective grilles were put in place there, the chimney was made safe and a guard rail was set at the latrines. That list discloses two pieces of fabric in passing: this tower has a hearth, and it has latrines.
The Templars at Gisors
Roger of Howden places under the year 1161 the settlement that ended one round of the quarrel between Louis VII and Henry II. Louis was to give his daughters Margaret and Alice in marriage to Henry’s two sons, and he was to deliver the castles of Gisors and Neaufles, in Riley’s English, “into the hands of the Templars for safe custody” until the marriages were made. Two knights of the Temple are named as the men who took them, Robert de Pirou and Tostes de Saint-Omer. Both sides swore to the terms. Stubbs’s index to the chronicle sums the sequence up in a line: Gisors, disputed between the two kings, committed to the Templars, and surrendered to Henry on the marriage of his son. That son was Henry II’s eldest surviving son, the future Young King.
A Templar custody at Gisors is on record twice over, sixteen years apart, and the two records are not the same record. Mesqui and Toussaint place the sequestration of the castellany in 1145, when Gisors and the Norman Vexin passed to the king of France. Howden’s escrow of the castles belongs to a different treaty and a different purpose. Neither source connects the two, and they may be two stages of one arrangement or two arrangements a generation apart.
Stubbs’s index then follows one of the two knights out of Gisors. Tostes de Saint-Omer surrenders Neaufles and Gisors to Henry II; he is banished from France and welcomed in England; he mediates with Becket at Clarendon; and, in the second volume, he wounds Henry II in the leg. Every step of that is the editor’s own summary of his own text, and it reads as a career rather than an anecdote.
None of it is the story most visitors arrive holding, and that other one has a publication date. Gérard de Sède’s Les Templiers sont parmi nous, ou l’énigme de Gisors was issued by R. Julliard in Paris in 1962; the Bibliothèque nationale records it at 303 pages, with the legal deposit number of that year. An augmented edition was still being issued fifty years later, in 2012.
Its shape was set out in the Revue Historique des Armees in 1978 by Raymond Oursel, and he set it out in the conditional, the mood French uses for a report nobody has confirmed. A convoy of the Temple’s property would have been making for the nearest sea, which was the Channel. Some incident would have halted it, at Gisors, naturally, is his aside. The Templars would have buried the cargo on the spot.
The name attached to it is Roger Lhomoy, who was the castle’s keeper and gardener. France 3 Normandie has him digging clandestinely at night until March 1946, and then going to the mayor and the town council with what he said he had seen: a magnificent chapel, and stone sarcophagi lined up in rows. Vexin Normand Tourisme gives the measurements he claimed for that chapel, thirty meters by nine and four and a half high, and his count of nineteen stone sarcophagi and thirty chests of precious metal. De Sède took him on as his own gardener in the early sixties.
Official excavations in the early 1960s found nothing. M. Demuter, then secretary of the local tourist office, told Le Journal de Paris in February 1964 that Lhomoy had never at any moment been able to produce them the slightest piece of evidence. Digging went on unofficially afterwards, and Vexin Normand Tourisme records it as threatening the stability of the building.
The scholarly register was set two years after the book appeared. Reviewing Eugène Pépin’s monograph in the Bulletin Monumental in 1964, Francis Salet wrote that « la recherche du soi-disant trésor des Templiers a apporté dans le donjon et les souterrains quelques bouleversements », the search for the so-called Templar treasure having brought some upheavals into the keep and the underground passages. Soi-disant is his word. His sentence is a verdict on the story and a report of damage to the building at the same time.
The commune keeps the same distance. Its park page mentions the mysterious legend of the Templars’ treasure, which it says would have been hidden on the site, and it stays in the conditional throughout; its page on the castle itself does not mention the Templars at all. Some of the carving cut into the towers has been read as Templar work, and the archaeologist who catalogued it held that it is not fourteenth-century carving. There really were Templars at Gisors, and what they did here is better documented, and more interesting, than what they are said to have buried.
The Hundred Years War
Gisors fell to the English in February 1419, after a siege of three weeks. The month is Yves Bruand’s, published in the Bulletin Monumental in 1958; the commune gives the three weeks with no year attached to the castle.
Bruand then corrects what a three-week siege sounds like it should have done. It seems, on his reading, that only the town’s walls suffered, and the repairs that followed the capitulation concerned only those. Some work was certainly done on the castle during the English occupation, he adds, but nothing that can be called major restoration. He is not saying the castle came through untouched.
It stayed in English hands for thirty years. The commune’s own sentence gives 1419 to 1449, and it attaches those years to Normandy as a whole rather than to this castle, so the castle’s own start date is Bruand’s February. In the commune’s account the most important works came after the recovery, and they were about artillery.
From frontier fortress to town park
When the castle came back into French hands the royal buildings and the outbuildings were restored, but the commune is clear that the heaviest work went elsewhere, into adapting the fortress to the progress of artillery. It lists four undertakings. A fausse braie with earth ramparts. A bastion with casemates and a souterrain. A covered gallery at the foot of the ramparts. And the leveling of the old ramparts. No century is attached to any of them. Mesqui is more cautious still: of the bastion and the outworks he lists beside it, he says nothing allows them to be dated.
A second town wall belongs to the same stretch of years. Gisors had grown east, beyond the river, and the Epte had been the frontier itself, so the water the castle was raised to watch now had town on both banks. Fragments of that second circuit are still standing in the rue du Filoir.
In 1599, with the Wars of Religion over, the castle was struck off the list of French military sites. The commune gives its reasoning and it is worth having. Not only had the place no strategic value left, it could prove dangerous, serving in unsettled times as a stronghold for insurgents and malcontents of every kind. Most of the outbuildings were pulled down.
At the French Revolution the castle became communal property, and the Mérimée record gives the same. Its life as a park had begun earlier and informally, and the commune is careful to say that the park is not medieval. Townspeople of the eighteenth century started using the castle’s glacis as a promenade. Then in the nineteenth century, under the municipality of M. Thierry, mayor from 1848 to 1862, the enceinte was turned into public gardens, and that is what gave the site the character it has now. Wide shaded walks run under beech, elm, lime, horse chestnut and plane.
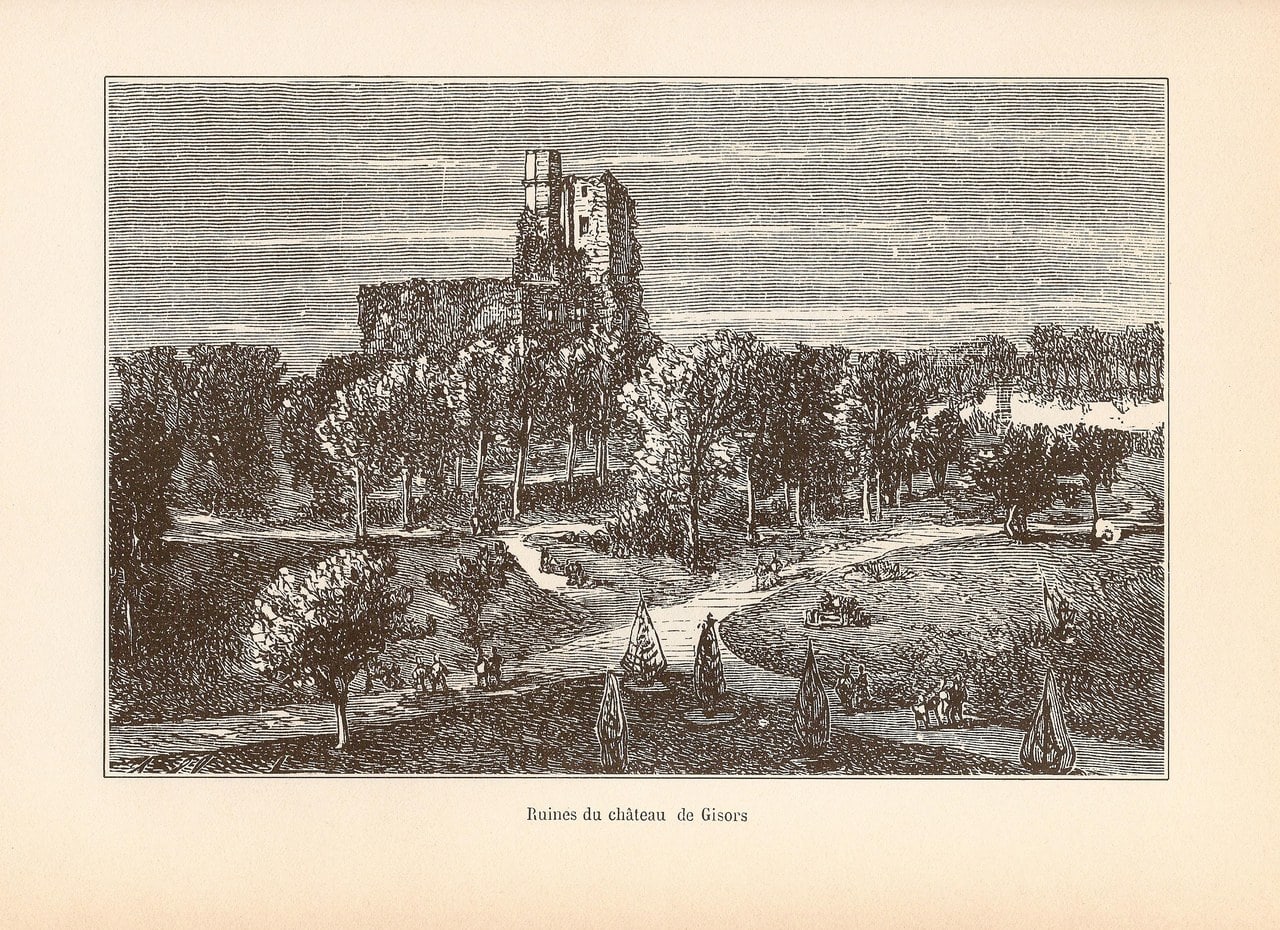
That distinction is worth carrying up the hill. The lawns and beds a visitor crosses lie inside a medieval curtain wall that was landscaped, and are not a castle garden that grew up with the castle. Its protection followed the same two tracks: the castle was classed a historic monument in 1862, and the gardens and promenades were classed as a site by an order of 24 February 1940. The commune puts the park at about three hectares, a figure it attributes to local tourist sources rather than to a survey of its own.
Visiting Château de Gisors
List the 5 castles on this map
- Mont-Saint-Michel — Normandy, France
- Château Gaillard — Normandy, France
- Château de Caen — Normandy, France
- Château de Falaise — Normandy, France
- Château de Gisors — Normandy, France
Getting there
Gisors sits on the Epte at the eastern edge of Normandy, and the train is the sensible way in. Services run on the J6 branch of Transilien line J, and every train calling at Gisors runs to or from Paris Saint-Lazare; no other Paris terminus appears in the timetable. Journey time is a little over an hour, stretching to about 85 minutes on the slower stopping services.
One quirk catches visitors out. Paris to Gisors is a paper fare, sold at Transilien ticket windows and at the machines with pink panels. SNCF’s line page says it cannot be bought online or through a mobile app while a new fare structure for tickets outside Île-de-France is pending. Buy it at the station before you board.
Work on the line is scheduled across September and October 2026, so check for replacement buses before you commit to a train.
From the station the commune gives the castle as five minutes by car, and from the town center as ten minutes on foot. Those are two different starting points, and the commune publishes no walking time from the station itself. Either way the last stretch is uphill. There is free parking nearby.
Admission
Two visits are on offer here and they are priced quite differently. The park is free and open every day of the year. The operator’s wording puts the interiors on the guided visit and does not say whether the climb up the motte falls inside that free access. Everything under a roof, meaning the interiors of the Tour du Prisonnier, of the motte and of the tour Saint-Thomas along with their rooms and cellars, is seen only on a guided visit, in French, and only in season.
| Ticket | Price |
|---|---|
| Park | Free, every day |
| Adult | 9.00 EUR |
| Reduced | 4.00 EUR |
| Child under 12, outside school groups | Free |
| Group of up to 18, booking required | 280.00 EUR |
Guided visits run from 15 April to 30 October 2026, leaving at 10h00, 14h00 and 16h00, and lasting an hour and a half. Park gates open at 9h00 all year and close at 19h30 from April to September, at 17h00 from October to December and from January to March. Those two schedules overlap in October: a 16h00 departure ends half an hour after the October gate hour, and the operator does not say how the two are reconciled, so confirm the late departure when you book.
2026 tariff and 2026 season, read 27 August 2026. Prices, hours and dates change; confirm on the operator’s site before traveling.
Four figures are the whole of it. No booking fee, no card surcharge and no online supplement appear anywhere on the operator’s ticketing page, which is worth saying because a reader who has bought a French monument ticket before will be looking for one.
Reduced admission covers jobseekers, people on minimum social benefits, students up to twenty-five on production of a card, tourism professionals with a professional card, and visitors holding a disability card. Those are the only concessions the operator lists, so a visitor of twelve or over who is not in one of them pays the full rate, teenagers included.
Two conditions matter more than the prices. Every visitor must hold a ticket, including children between six and twelve who go in free. And children under six cannot join the guided visits at all, which the operator gives as a safety rule, so a family with a five-year-old gets the park and no towers. That is worth knowing before you plan the day around the inside of the castle.
Tickets are neither exchangeable nor refundable. Since a visit is a fixed departure at a fixed time, a non-exchangeable ticket also means a missed slot cannot be moved to a later one, and booking ahead is strongly advised rather than obligatory. Tickets are sold on site as well.
A party of up to eighteen pays the flat group charge in the table above, booked in advance and subject to availability. That charge does not scale with the number of people who turn up, so do the arithmetic against the individual rates before you book a party as a group.
Dogs are welcome in the park and not allowed inside the monuments, which in practice means a dog can walk the whole enceinte with you and cannot come on the guided visit.
How long you need
Allow close to two hours for the ticketed part. The visit itself lasts an hour and a half and the operator asks visitors to arrive fifteen minutes before departure. Its route takes in the Tour du Prisonnier, the motte and the tour Saint-Thomas with their rooms and cellars, and it climbs 233 steps. The 14h00 departure puts you on the hill over a meal, and the park is where you will eat it: there are picnic tables and toilets, and the town center is ten minutes away on foot.
Give the park an hour on top of that if the weather allows, and more if you like walking. It has no ticket, no fixed route and no bell beyond the gate hours, and the gravelled walks run right round the inside of the curtain, which is where the shape of the place becomes obvious.
The outer court was shut for years and is accessible again. Vexin Normand Tourisme, the regional tourist board, records a campaign of works begun in 2019 that returned the barbican and the Tour du Prisonnier to public access. Gisors’s own municipal pages say nothing either way, so the tourist board carries that on its own.
Best time to visit
Season shapes a visit here more than weather does. Guided visits run only from 15 April to 30 October 2026, and outside those dates the park and the exteriors are what the site offers. Treat that as the model rather than as a gap: a November walk round the enceinte is a real visit, and it costs nothing.
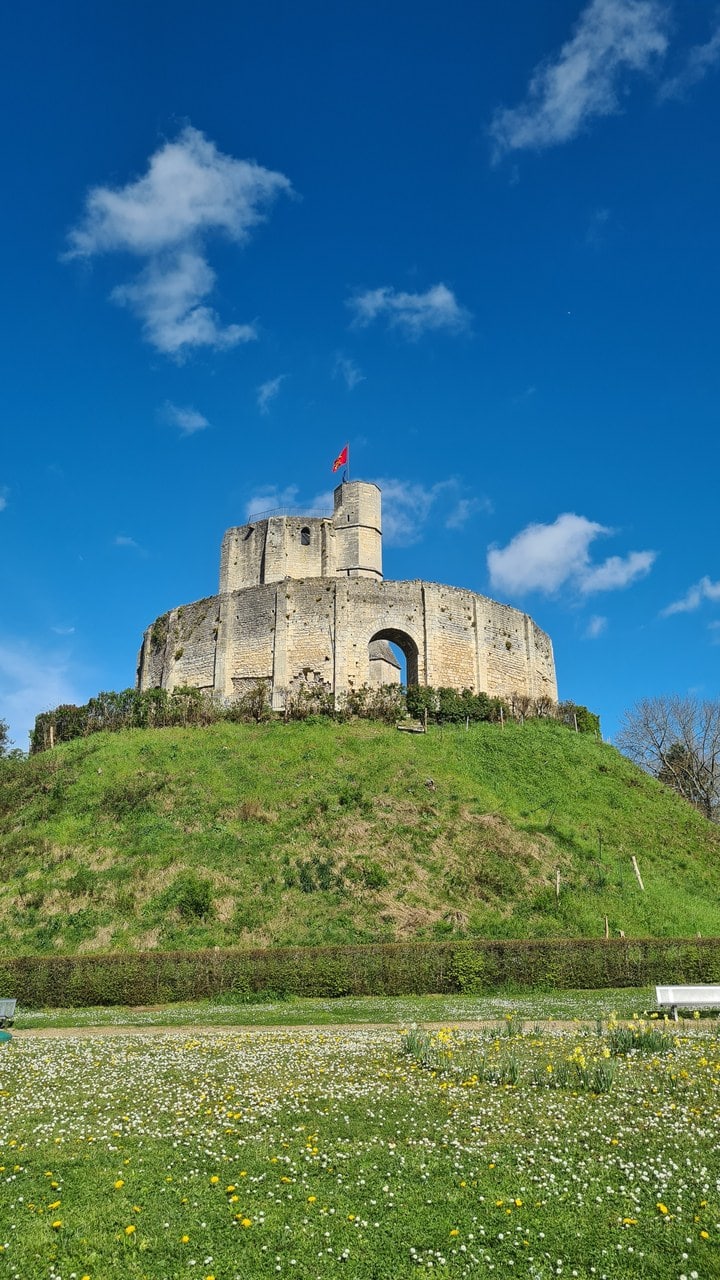
From October the gate closes earlier, which makes short winter afternoons the practical limit on an off-season trip rather than the cold.
Heat has its own published rule, and it is precise. If the department is placed under an orange heat-wave vigilance, the operator cancels the afternoon guided visits; morning visits go ahead, without access to the terrace, which it suspends for safety. That is a policy tied to a named alert level rather than a general warm-weather practice, so a hot forecast alone tells you nothing.
Gisors la Légendaire, the town’s medieval festival, is biennial and falls in May. Because a biennial series can move or skip, check the operator’s page for the next edition rather than counting forward two years. Gardens open for Rendez-vous aux Jardins around the start of June, and on the September heritage weekend the Tour du Prisonnier and the tour Saint-Thomas are sold as separate visits.
The commune advises checking that the park is open before setting out, since it can close for local events or for weather.
Photography
Access decides the whole shoot here, and it is unusually lopsided. Every exterior is free to photograph on any day of the year, because the park is unticketed and open all year round. Anything indoors is reachable only on a guided visit, in French, at three fixed departures, inside the season.
One elevated viewpoint exists on the ticketed route, and we know of it from the operator’s heat-wave notice rather than from any description of the visit: under an orange alert the morning visits go ahead without access to the terrace. The single high vantage the ticket buys is therefore also the first thing withdrawn.
Gisors lies at just under 49.3 degrees north, and from October the gate closes before the light goes. Late in the year the end of a shooting day here is set by the closing hour rather than by sunset, so the low evening light that suits the walls is out of reach for the months when it lasts longest.
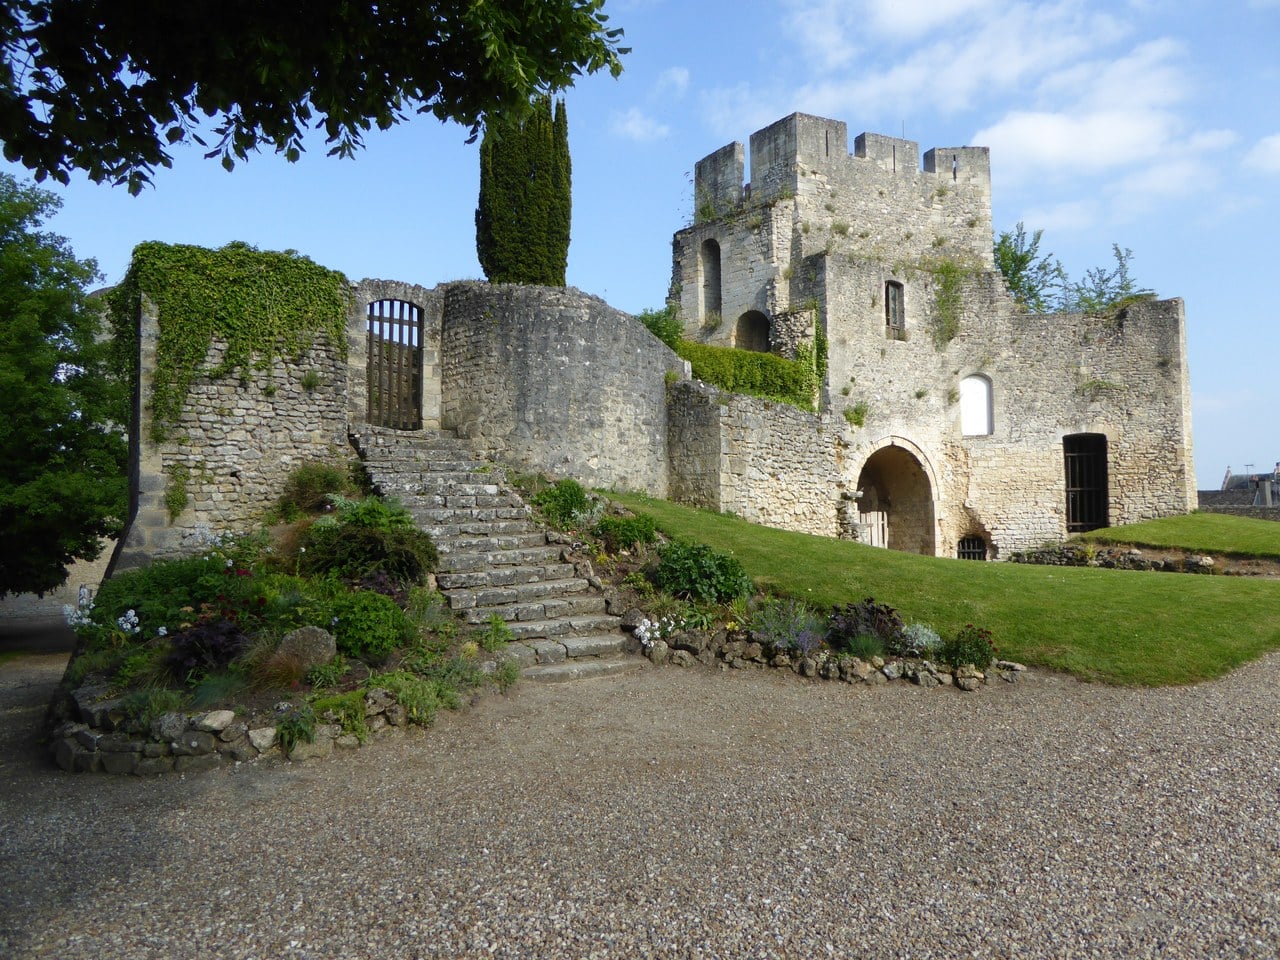
The outer court and the Tour du Prisonnier stand at the north-east angle of the enceinte in the commune’s account, on the town side, which is where anyone walking up from the town center arrives.
Accessibility
The commune states that the gardens are accessible to visitors with reduced mobility. Its ticketing page supplies the other half of the picture: the visit route climbs 233 steps, which the operator says may make access difficult for visitors with a disability or with reduced mobility. Both are true at once, and the useful summary is that the grounds are open to nearly everyone and the towers ask a great deal.
The commune gives free parking nearby and does not say how much of the climb it spares.
Where to stay
Gisors is a small town and many visitors come out from Paris for the day rather than stay.
Booking.com lists what is available in the town itself and in the larger centres within reach of it.
Some links on this page are affiliate links, which means StoneKeep Atlas may earn a small commission, at no extra cost to you, if you book through them.
More Views of Château de Gisors
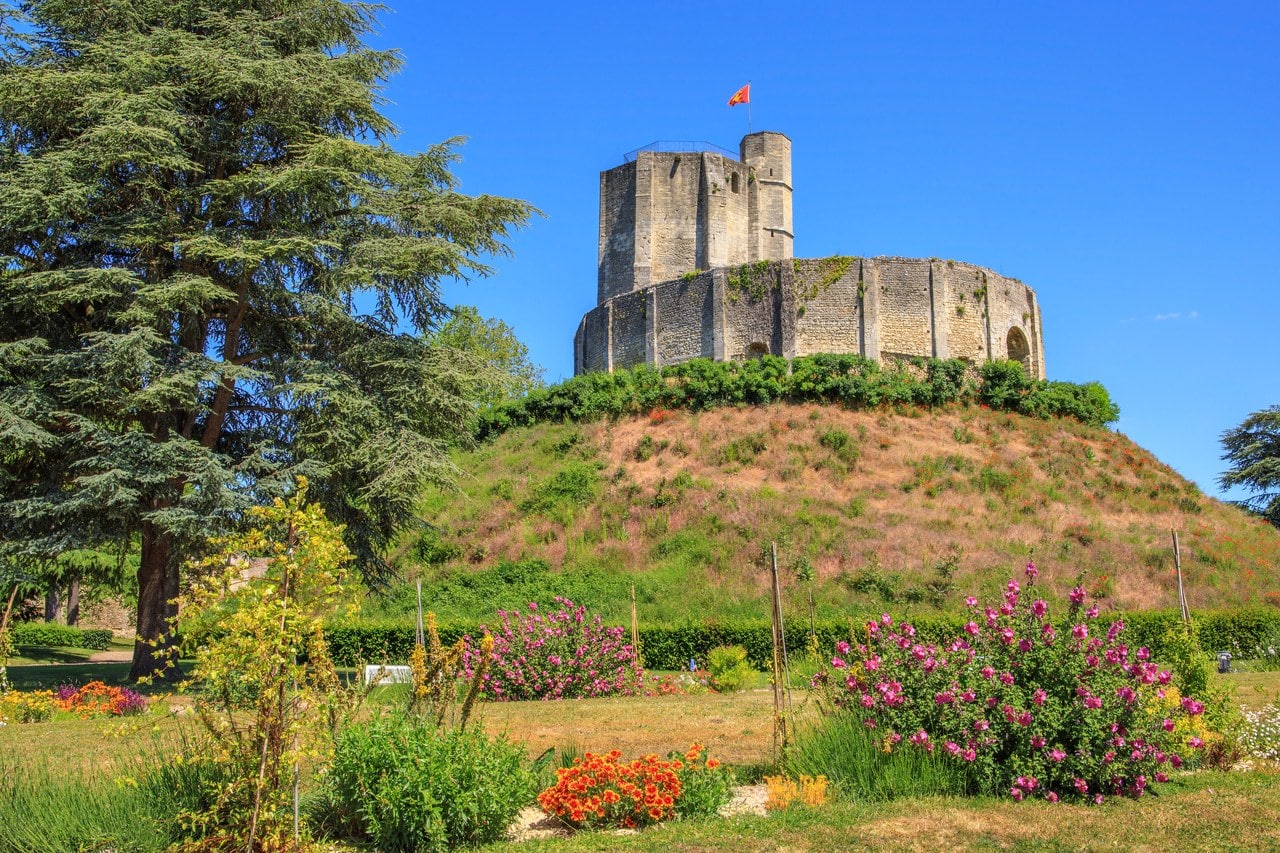
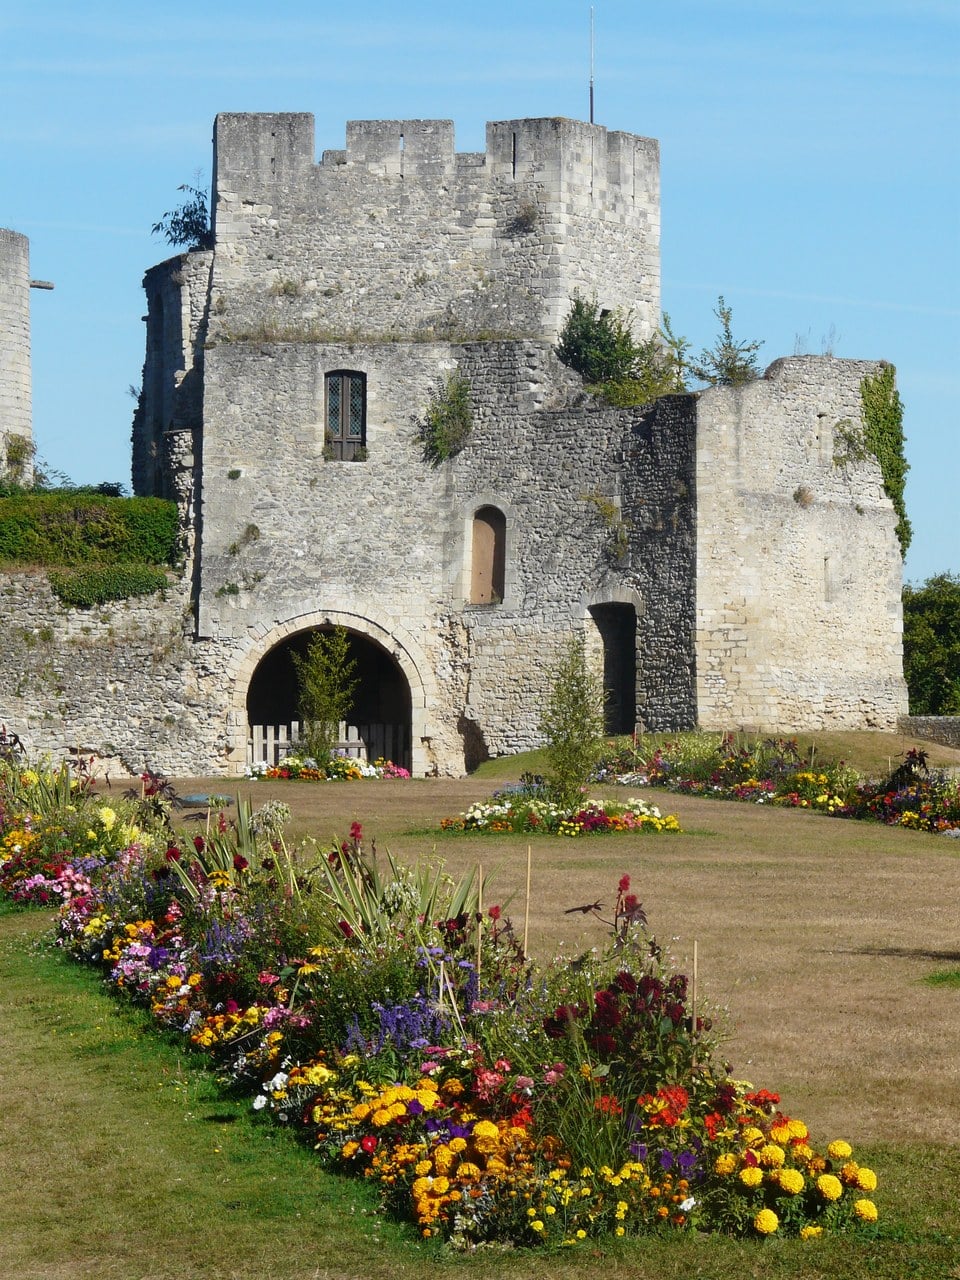
Common Questions
Can you go inside Château de Gisors?
Only with a guide. Two pages on the commune’s own site word this differently, and the difference matters: one simply lists the opening dates and the departure times, while the visitor-information page adds « uniquement dans le cadre de visites guidées en français », only within the framework of guided visits, in French. That fuller wording is the one to plan around. There is no self-guided route through the interiors.
Is the castle park free to visit?
Yes. The commune lists benches, picnic tables and toilets among the park’s facilities, which is worth knowing before a long visit with children or with anyone who will want to sit down. It is also the part of the site that stays open when the guided visits do not run, so the park is there on days when no interior can be seen at all.
What was the Battle of Gisors?
A running fight outside the walls on 28 September 1198, in which Richard I broke a French force falling back on the town. His dispatch, written two days later, claims more than the drownings it is remembered for. He says that with a single lance he unhorsed and took three knights, Matthew de Montmorency, Alan de Roucy and Foulques de Gilerval. That is the victor’s account of his own morning, and it is the only account we have.
Why was a castle built at Gisors at all?
Orderic Vitalis gives the reason in two words. The castle, he writes, « Normanniam concludit », it closes Normandy, and he names what it was set against: Chaumont, Trie and Boury, on the far bank. The Epte was the agreed line between the duchy and the French king’s lands, and Gisors sits on it at the point where the road from Paris to Rouen crosses.
What are the carvings in the Tour du Prisonnier?
Graffiti and low reliefs cut by prisoners, catalogued by Serge Ramond in 1981. The dating repays attention. The battle of Gravelines was fought in 1558, and Ramond puts the graffito that shows it a century later, in the seventeenth. His catalogue records what he documented then; it is not a list of what any particular visit takes in.
Is there really a Templar treasure at Gisors?
No source read for this article establishes one. What can be measured is how far the story traveled. Gérard de Sède’s 1962 book was reissued by J’ai lu in 1968, by Plon in 1976 and by J. de Bonnot in 1980, and the Bibliothèque nationale catalogues each of those editions. That is a publishing record rather than an archaeological one, and none of it bears on what is or is not under the castle.
Beyond Château de Gisors
Gisors was one end of an argument that ran the length of Normandy, and the other pieces of it are still standing. Château Gaillard at Les Andelys is what Richard I raised over a meander of the Seine between 1196 and 1198 to shut the river against Philip Augustus; it surrendered to Philip on 6 March 1204, by which time Philip had held Gisors for eleven years. At Caen, William, Duke of Normandy, founded a fortress about 1060 that is now one of the few great strongholds of northern France a visitor can walk into for nothing. Falaise, where William was born, keeps a great tower built for his youngest son and, beside it, a round tower raised for the same French king who had taken Gisors. Mont-Saint-Michel is a Benedictine abbey rather than a castle, though the ring of walls, gate towers and gun positions climbing its rock turned back an English assault in 1434. Gaillard, Caen, Falaise and Mont-Saint-Michel each have a guide of their own here, and each is listed in the directory of châteaux of France, arranged region by region.
For the building types described above, our references on the great tower, the gatehouse and its barbican and the origins of the castle in Europe set the Gisors arrangements against their wider European pattern. Where Gisors falls in a longer drive through the region’s castles is set out in our Normandy castles itinerary.
Conclusion
Gisors lost the argument it was built for, and that is what makes it legible. William Rufus’s motte, the curtain Mesqui would attribute to Henry II and Philip Augustus’s gate tower stand inside a single enclosure, so the walk between them is the walk from one kingdom to the other. Only the first of the two losses left a firmly dated building: the English built almost nothing here, and of the bastion and the outworks beside it Mesqui says nothing allows them to be dated. What is left is a ruin, recorded as one, in a nineteenth-century town park that is free and open every day. Insides are another matter: the towers open only on a guided tour, in French, and only in season, so the difference between a full visit and a thin one is settled before you arrive. Check the season and the departure times first, then give yourself the walk between the two towers unhurried.
For the region on its own, our guide to the castles in Normandy sets Gisors at the eastern end of the duchy’s frontier and works out the order to see them.
Principal Sources
- Bibliothèque nationale de France. Catalogue général: six editions of Gérard de Sède, Les Templiers sont parmi nous, 1962 to 2012, with their legal-deposit records.
- Bruand, Yves. “Le château de Gisors. Principales campagnes de construction.” Bulletin Monumental 116-4 (1958), pp. 243-265. persee.fr
- Gerald of Wales. Giraldi Cambrensis Opera, vol. VIII, ed. George F. Warner. Rolls Series, London, 1891. archive.org
- Létournel, Stéphanie. Report on the Lhomoy excavations and the Gisors treasure legend. France 3 Normandie / franceinfo, 1 February 2026. france3-regions.franceinfo.fr
- Mesqui, Jean. “La tour des Archives et le fort des Tourelles de Vernon (Eure).” Bulletin Monumental 169-4 (2011), pp. 291-318. persee.fr
- Mesqui, Jean, with Patrick Toussaint. “Le château de Gisors aux XIIe et XIIIe siècles.” Archéologie Médiévale 20 (1990), pp. 253-317. persee.fr
- Ministère de la Culture. “Château de Gisors.” Base Mérimée, notice PA00099430. pop.culture.gouv.fr
- Orderic Vitalis. The Ecclesiastical History of England and Normandy, trans. Thomas Forester, vol. IV. Bohn, London, 1856. The Latin of Le Prévost’s edition, t. IV, is quoted here at second hand from Mesqui 1990. archive.org
- Oursel, Raymond. “Les Templiers dans la Raison d’État.” Revue Historique des Armées 5-1 (1978), pp. 6-28. persee.fr
- Pohl, Benjamin. Study of Robert of Torigni’s career at Le Bec and Mont-Saint-Michel. Tabularia (2022). doi.org
- Ramond, Serge. “Un patrimoine culturel oublié : les graffiti,” pp. 9-28, and “Catalogue de l’exposition,” pp. 3-8. Revue archéologique de l’Oise 23 (1981). persee.fr
- Riley, Henry T., trans. The Annals of Roger de Hoveden, vol. I. London, 1853, pp. 257-258. archive.org
- Riley, Henry T., trans. The Annals of Roger de Hoveden, vol. II. London, 1853, pp. 78-79, 88-89 and 428-430. archive.org
- Salet, Francis. Review of Eugène Pépin, Gisors et la vallée de l’Epte. Bulletin Monumental 122-2 (1964), p. 227. persee.fr
- Service du Patrimoine au Château, Gisors. Visit sheets, including Qu’est-ce que la Barbacane ? ville-gisors.fr
- Stubbs, William, ed. Chronica Magistri Rogeri de Houedene, vol. I. Rolls Series, London, 1868. archive.org
- Stubbs, William, ed. Chronica Magistri Rogeri de Houedene, vol. II. Rolls Series, London, 1869. archive.org
- Stubbs, William, ed. Chronica Magistri Rogeri de Houedene, vol. IV. Rolls Series, London, 1871. archive.org
- Toussaint, Patrick. “Gisors (Eure). Barbacane du château.” Archéologie médiévale 19 (1989), pp. 330-331. persee.fr
- Vexin Normand Tourisme. “Château de Gisors.” vexin-normand-tourisme.com
- Ville de Gisors. Site pages on the castle, its park and “Gisors la Légendaire.” ville-gisors.fr
- Ville de Gisors. “Préparer votre visite”: season, opening hours, guided-tour departures and admission. ville-gisors.fr
Image credits. Hero, the castle from the air with the town pressing against the walls: Photo: Francois / Adobe Stock; The keep inside its ring wall on the motte: Photo: JONATHAN / Adobe Stock; The castle over the town, about 1920: Photo: Gossin, CC BY-SA 4.0; The gatehouse before clearance: Photo: Camille Enlart, CC BY-SA 4.0; The 1198 battle in a fourteenth-century chronicle: Chroniques de France ou de Saint-Denis, British Library Royal MS 16 G VI, public domain; The angled faces of the octagonal great tower: Photo: Pierre Poschadel, CC BY-SA 4.0; Where one build meets another in the curtain: Photo: Chabe01, CC BY-SA 4.0; The cylindrical great tower: Photo: Chabe01, CC BY-SA 4.0; Looking up the eight-sided shaft of the keep: Photo: Frederic Bisson, CC BY 2.0; The outer face of the gatehouse: Photo: Chabe01, CC BY-SA 4.0; A wall carved block by block in the Prisoner’s Tower: Photo: FHd, CC BY-SA 4.0; A horseman cut into the tower wall: Photo: FHd, CC BY-SA 4.0; A cut inscription with a cross and a heart: Photo: FHd, CC BY-SA 4.0; The ruins above the new promenade, 1880s: Victor-Adolphe Malte-Brun, public domain; The municipal park in flower: Photo: JONATHAN / Adobe Stock; The way in from the place de Blanmont: Photo: Pierre Poschadel, CC BY-SA 4.0; The motte from below in spring: Photo: Arnaud / Adobe Stock; The gatehouse and the stair to the upper enclosure: Photo: Studio Laure / Adobe Stock; Gallery, the motte in spring: Photo: aterrom / Adobe Stock; Gallery, the gatehouse above the borders: Photo: Alice78 / Adobe Stock; Gallery, the gatehouse and the great tower from the park: Photo: foxytoul / Adobe Stock; Gallery, the keep over the outer curtain: Photo: foxytoul / Adobe Stock; Gallery, the gatehouse and the great tower on its terrace: Photo: Antoine Garnier, CC BY-SA 4.0. Source: Gisors - Chateau - 07, Wikimedia Commons; Gallery, the outer gateway in an old photograph: Unknown photographer, public domain. Source: Torre del Castillo de Gisors, Neurdein (43313172772), Wikimedia Commons; Gallery, the ruined range on the park side: Photo: Pierre Poschadel, CC BY-SA 4.0. Source: Gisors (27), parc municipal du château 3, Wikimedia Commons; Gallery, a mural tower lived in: Photo: Pline, CC BY-SA 3.0. Source: 2012–DSC 0055-Chateau-de-Gisors, Wikimedia Commons; Gallery, the town from the castle: Photo: Tristan Nitot, CC BY-SA 3.0. Source: Gisors-vue-generale, Wikimedia Commons; Gallery, the great tower from the town street: Photo: Pierre Poschadel, CC BY-SA 4.0. Source: Gisors (27), donjon, vue depuis la rue de Paris, Wikimedia Commons; Gallery, a recumbent figure with mourners: Photo: FHd, CC BY-SA 4.0. Source: Gisors - Tour du Prisonnier - Gravure tombeau Christ, Wikimedia Commons; Gallery, merlons on the gatehouse parapet: Photo: Chabe01, CC BY-SA 4.0. Source: Porte Gouverneur Château Gisors 11, Wikimedia Commons. Freely licensed images are resized to fit; otherwise unaltered.