
Castle Toilets and the Garderobe
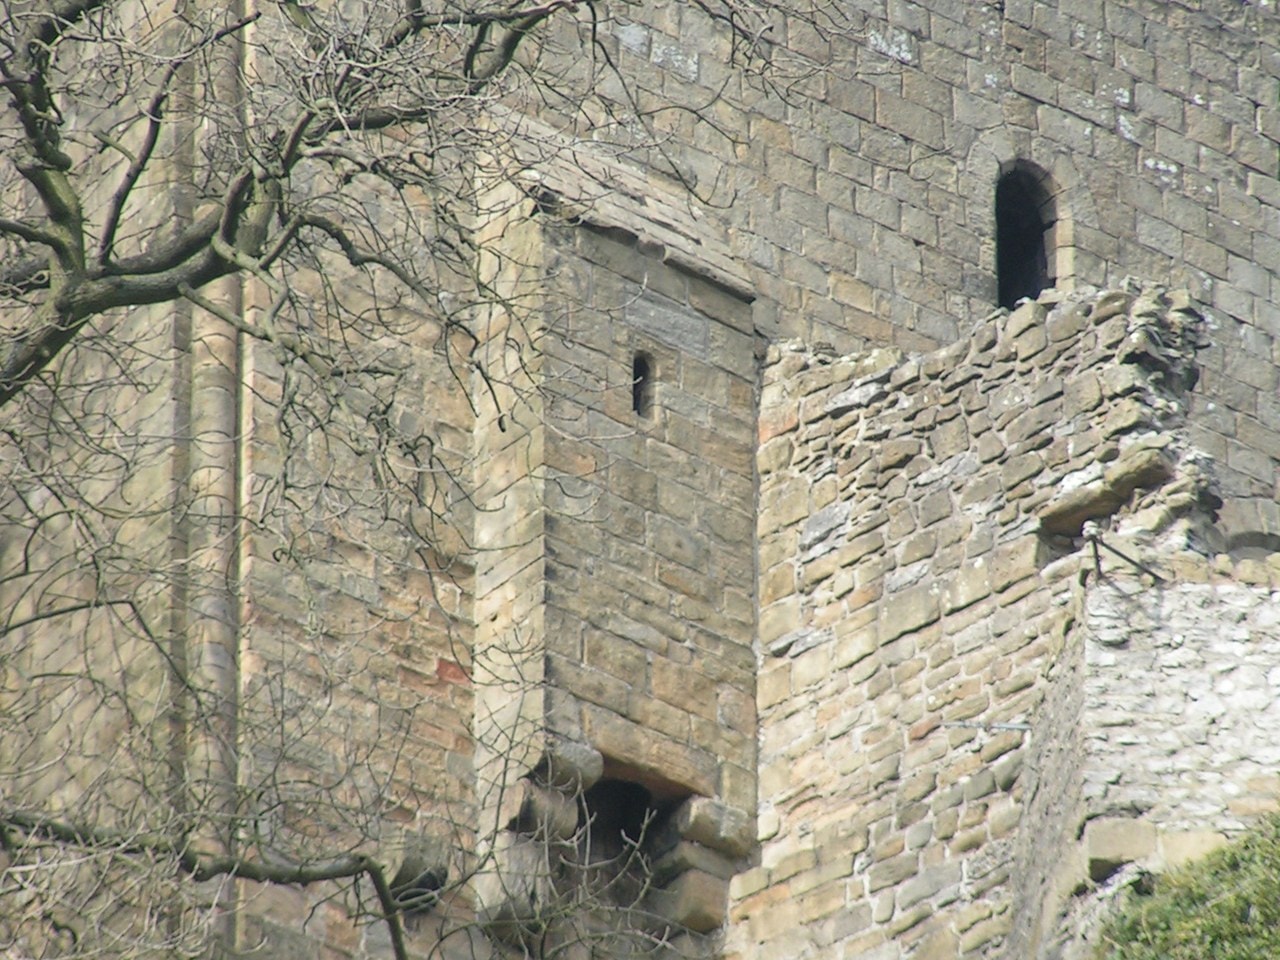
Medieval toilets in a castle were a seat over a shaft, cut into the thickness of a wall or corbelled out beyond its face, and what happened below the seat is the part almost nobody writes about. A German handbook of castle terms distinguishes four arrangements rather than one, and the projecting stone box that everyone pictures is only the second of them.
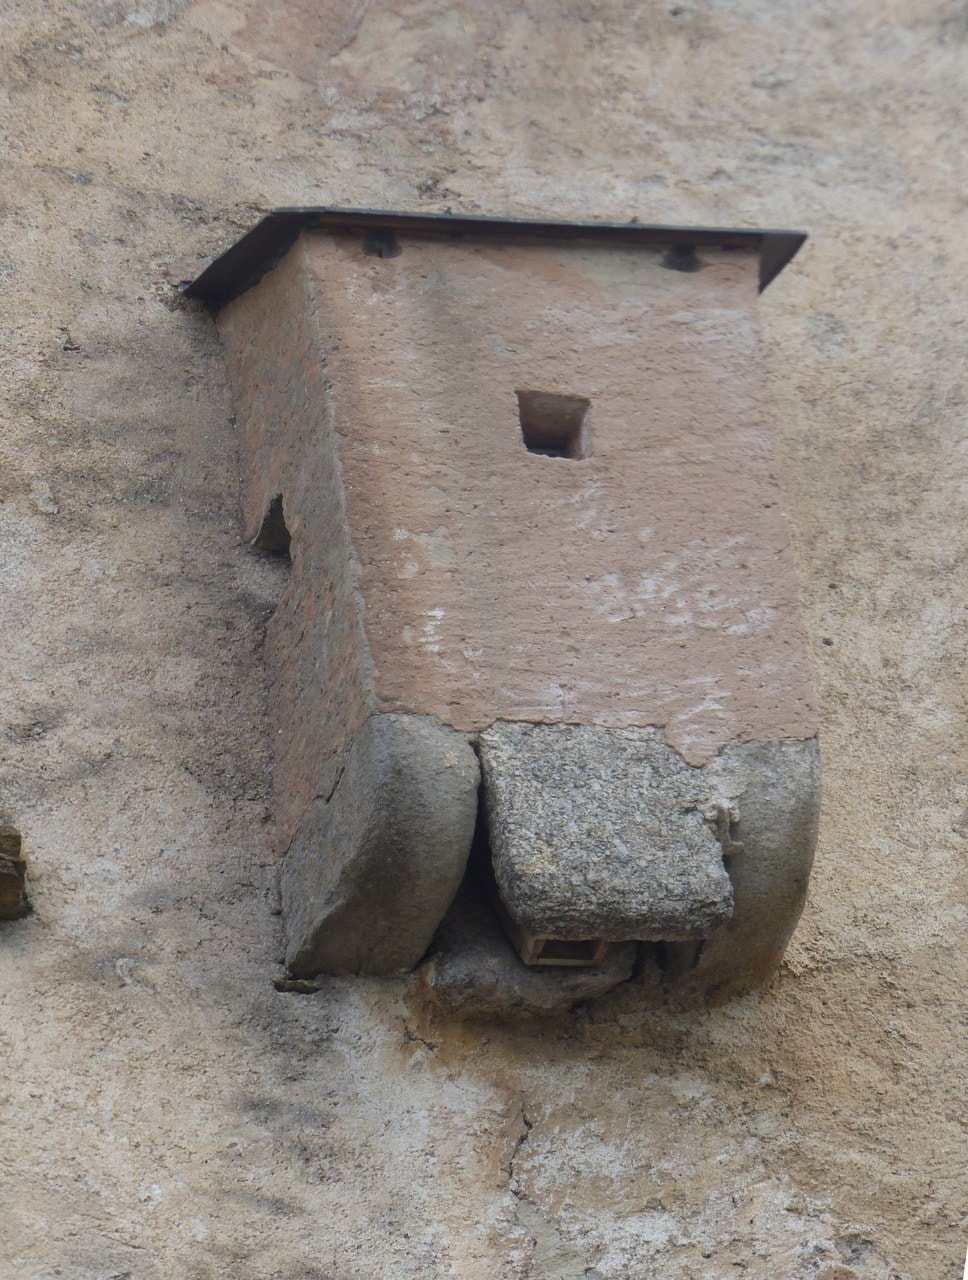
The word attached to all this in modern English is garderobe, and it is not the word medieval English builders used. The naming question is the second thing readers ask, and the usual answer, repeated on most of the pages that rank for it, is wrong about which word medieval English used, in a way the dictionaries settle.
This guide follows one shaft from the seat to the pit and out again: what the room was called, how it was built, where the waste ended, who was paid to remove it, what archaeologists get out of the deposit, and where you can stand today and look at one. For the wider assembly it sits inside, see our guide to the parts of a medieval castle.
What a Garderobe Actually Was
A garderobe is a piece of the building rather than a fixture. Almost all the residential buildings of a castle had one, and often several, as a sign of higher living comfort. the handbook counts fourteen at Burg Eltz.
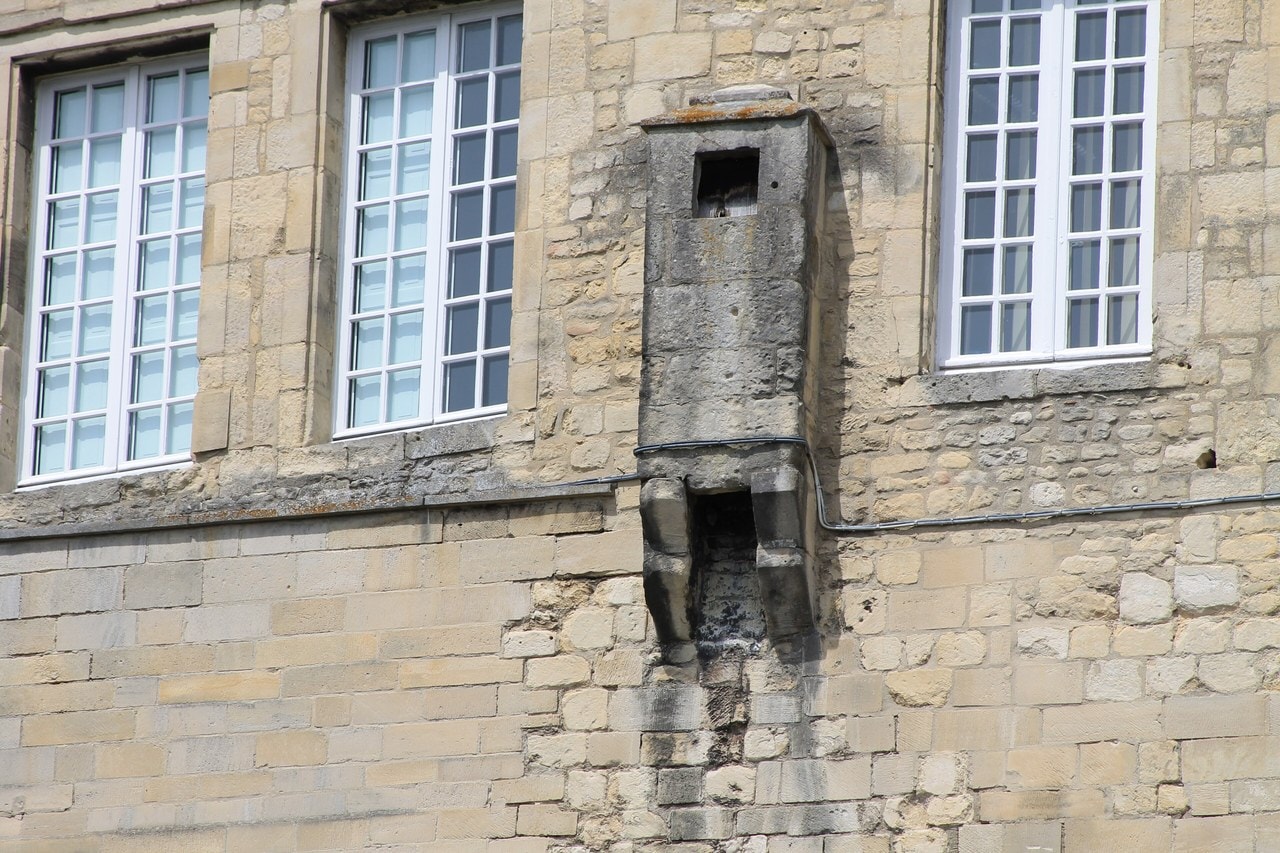
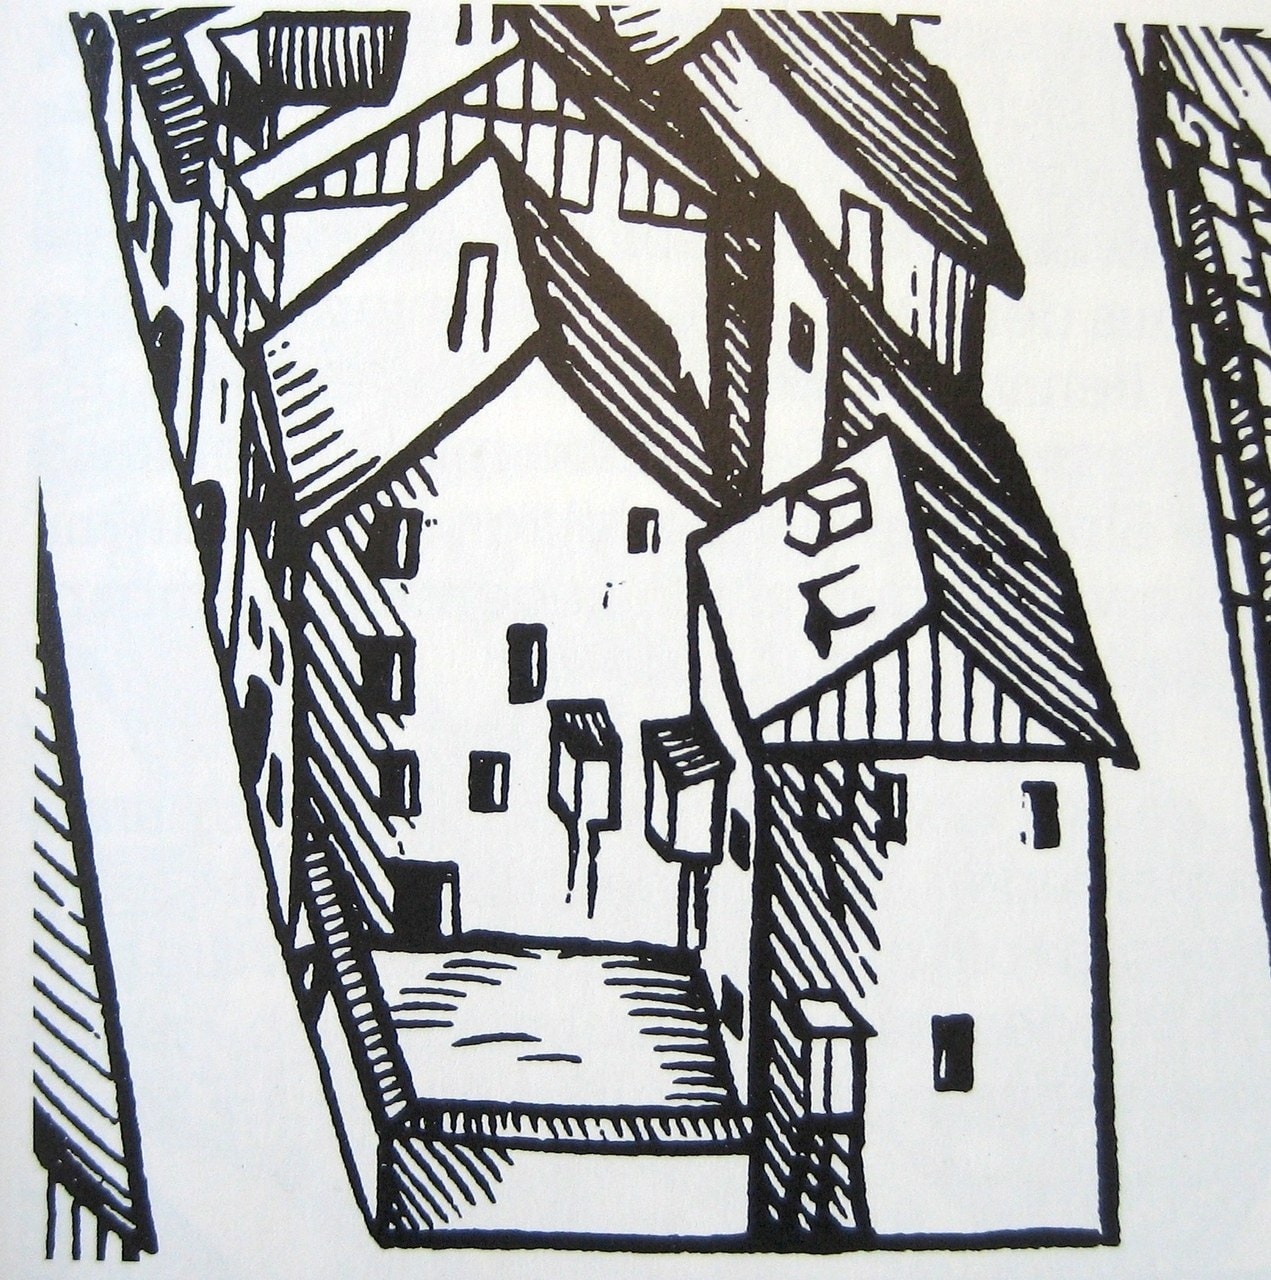
There was never one arrangement. The Wörterbuch der Burgen, Schlösser und Festungen distinguishes four: a simple niche in the wall thickness with a channel running obliquely outward; an oriel corbelled out over the wall, in stone or in timber, from which the waste fell free or, especially from the late Middle Ages, was led into a chute of timber, more rarely stone; a large masonry tower-like annexe; and an elaborately built shaft installation inside the building.
| Type | What the German handbook calls it | Where the waste went | An example, and who says so |
|---|---|---|---|
| Niche in the wall thickness | Abortnische | A channel running obliquely outward, discharging at the wall face | One of the two the German handbook says prevail from Staufer times, with the corbelled oriel |
| Oriel corbelled out over the wall face | Aborterker | Free fall to the ground, or from the late Middle Ages into a timber, more rarely stone, chute | The oriel on the 1435 hall block at the Marksburg (operator); nine of eleven survive at Burg Kriebstein (Schlösserland Sachsen) |
| A masonry tower-like annexe | Abortturm | To a pit beneath, or clear of the building altogether | The Gdanisko at Malbork, built out over running water (museum) |
| An elaborate shaft installation inside the building | Abortschacht | A fall shaft, in part with flushing water | Restricted to the castles of the king and the high nobility: Kaiserswerth, the Schwanenburg at Kleve, Trifels (German handbook of castle terms) |
Two national vocabularies file the result in different places, and the disagreement is a real one about what kind of thing this is. France’s Inventaire général puts the latrine under the logis, the lodging. Historic England’s recording thesaurus puts the garderobe under water disposal. One country counts it as part of the house; the other counts it as part of the drains.
The Word, and What the Builders Called It
The word is not the mistake people think it is, and it is not the word they think it is either. Medieval English had a word for a privy in this family and used it freely: the Middle English Dictionary files “a privy, latrine” under wardrobe, with eight quotations from before 1325 to 1500, one of them Chaucer’s, in the Prioress’s Tale. What it does not file there is garderobe. That entry runs to a single sense, a private room or a room for clothes and armour.
Both are the same French word in two spellings. In one sentence of Malory, Caxton’s print has garderobe where the Winchester manuscript has wardrope.
The privy sense of the g- spelling is medieval, and it is medieval French. English royal and manorial building records were written in Anglo-Norman, and the Anglo-Norman Dictionary gives garderobe an architectural “privy, toilet” sense. Its earliest citation is a building description from the second decade of the fourteenth century: une chambre base ové une chymeneye e garderobe etendue hors de la dyte chaumbre, a low chamber with a chimney and a garderobe projecting out of it. So the privy sense went with the w- spelling in English and with the g- spelling in French, and modern castle writing took the French form of an English word.
Fifteenth-century word-lists show the English usage plainly. One glosses the Latin latrina simply as wardroppe; another glosses cloaca as “pryvaye or wardrope.” The Wycliffite Bible’s earlier version writes wardrobis where the later version writes privies, both translating Latin latrinas.
English practice still has not resolved the ambiguity. Historic England’s own recording vocabulary carries one concept whose preferred label is literally Garderobe (Toilet) and another whose alternative label is Garderobe (Wardrobe). A national indexing scheme does not bolt a parenthesis onto a term unless the bare word is genuinely ambiguous in the buildings it indexes. The Getty Art and Architecture Thesaurus takes the other route and has no toilet sense of garderobe at all: every term in it containing the word points to a concept about clothes.
German never had to avoid the collapse, because German never made the loan. It built a technical vocabulary instead, with Abort for the privy and Aborterker, Abortnische, Abortschacht, Abortturm and Abortgrube for its oriel, its niche, its shaft, its tower and its pit. Modern German Garderobe is a cloakroom and nothing else.
Look past the clothes and a different metaphor is doing the work in three languages at once. The Institut für Geschichtliche Landeskunde notes that German sources also call it a Haymlichkeit or a haymlich gemach, the secrecy, the secret chamber. The Wörterbuch der Burgen, Schlösser und Festungen glosses the Latin secessus as Abtritt, Heimlichkeit, and gives the early-modern German as geheime Gemächer and the French as secrets. Viollet-le-Duc’s French synonyms are privé and retrait. And the English word is privy, first attested before 1225. Privacy, not clothes, is what the medieval names are about.
Two standard dictionaries do not agree on how long the English privy sense lasted. The OED-derived Historical Thesaurus dates it 1382 to about 1450, and then again from 1847. The Middle English Dictionary’s quotations run from before 1325 to about 1500. Either range is defensible; neither is “the” range.
That 1847 does not stand alone. The Historical Thesaurus also gives wardrobe as an English name for badger dung, dated c1400 and then 1847, the same medieval attestation and the same nineteenth-century return as the privy sense. Two senses of one word, both lapsing in the fifteenth century and both resurfacing in 1847, is what a lexicographic revival looks like rather than a survival of usage.
The moth story, and where it came from
Search for the word and you will be told that clothes were hung in the privy so that the smell would keep moths away. That explanation appears on most of the pages ranking for this subject, and it can be traced.
An uncited edit to the Wikipedia article in April 2010 said only that ammonia was believed to be a disinfectant, and named no pest at all. In April 2011 a BBC News Magazine piece on medieval London’s nuisance records, written alongside the London quoted Lucy Worsley, then a curator at Historic Royal Palaces, saying that the name “is thought to come from” hanging clothes in the toilet shaft, “as the ammonia from the urine would kill the fleas.” She hedged. Wikipedia attributes that sentence to Donegal Castle, and the piece does not mention Donegal. The Wikipedia article carried the claim tagged as needing a citation.
In December 2018 an unregistered editor, with an empty edit summary, put moths into the sentence over a citation that says fleas. The parent revision contains no mention of moths at all. And in 2026 HistoryExtra, in an article of March that year, states as fact that clothes were stored there because the smell discouraged pests, quoting the historian Katherine Weikert from the podcast Toilets Through Time.
Four different assertions, each a step further from a hedge.
The dictionaries are where an explanation of a word ought to leave a trace, and they have none. Between them the Anglo-Norman Dictionary’s entry, the Middle English Dictionary’s two, the first edition of the OED under both garderobe and gong, the Trésor de la langue française and Littré print some ninety dated quotations for this word in three languages, and not one of them mentions an insect in a privy. That is a strong negative and it is still a negative: a lexicon records meanings rather than customs, and the absence of a word is weak evidence about a habit.
So the honest position is narrow. No source supports the explanation, and the claim cannot be called false either, because no full-text book corpus was ever searched and its earliest printed appearance is unknown. What can be said is that the version everyone now repeats was typed by an anonymous account in 2018.
One coincidence is worth setting down precisely because nothing in the sources connects it to the story above. French has another garde-robe, and it is a plant: Littré records the name given commonly to various scented plants credited with keeping insects away from clothes.
What the King Ordered: the Wardrobe and the Privy Chamber
Henry III’s own building writs settle what nobody’s etymology can. In 1237 he ordered a privy chamber built at Guildford off the king’s great chamber, “towards the ditch of the castle.” At Brill he ordered “a wardrobe and a privy chamber to it.” At Clarendon he ordered the privy chamber of the king’s wardrobe renewed and enlarged, and “a wardrobe of the length of 30 feet to be made before the said privy chamber.” The clothes-room and the privy were built as one unit, by royal command, and that is in the record. Nothing in the writs says why the English word shifted, and none of them mentions moths.
A writ of 1238 tells the constable of the Tower of London to have the queen’s chamber whitewashed and painted with flowers, and in the same breath “to cause the flue (tuellum) of the privy chamber to be made in the manner of a hollow column (columpne concave), as John de Ely, the king’s serjeant, shall more fully direct.” A royal writ specifying the shape of a garderobe shaft.
Nottingham has three privy chambers ordered in a single writ of 8 April 1238, one of them beside the chamber of the king’s chaplains. Clarendon’s is explicitly “for the use of the household,” a shared privy; the queen gets her own in the writs for Brill and Nottingham, one of them “for the queen’s use.” These are orders to build rather than buildings. Henry III built nothing himself, and a writ records the instruction rather than the outcome.
Seat, Shaft and Chute
The projecting box everyone pictures is the later answer, not the original one. Monumental external shafts belong to the eleventh century; from Staufer times it is the simple sloping shaft in the wall thickness and the corbelled oriel that prevail.
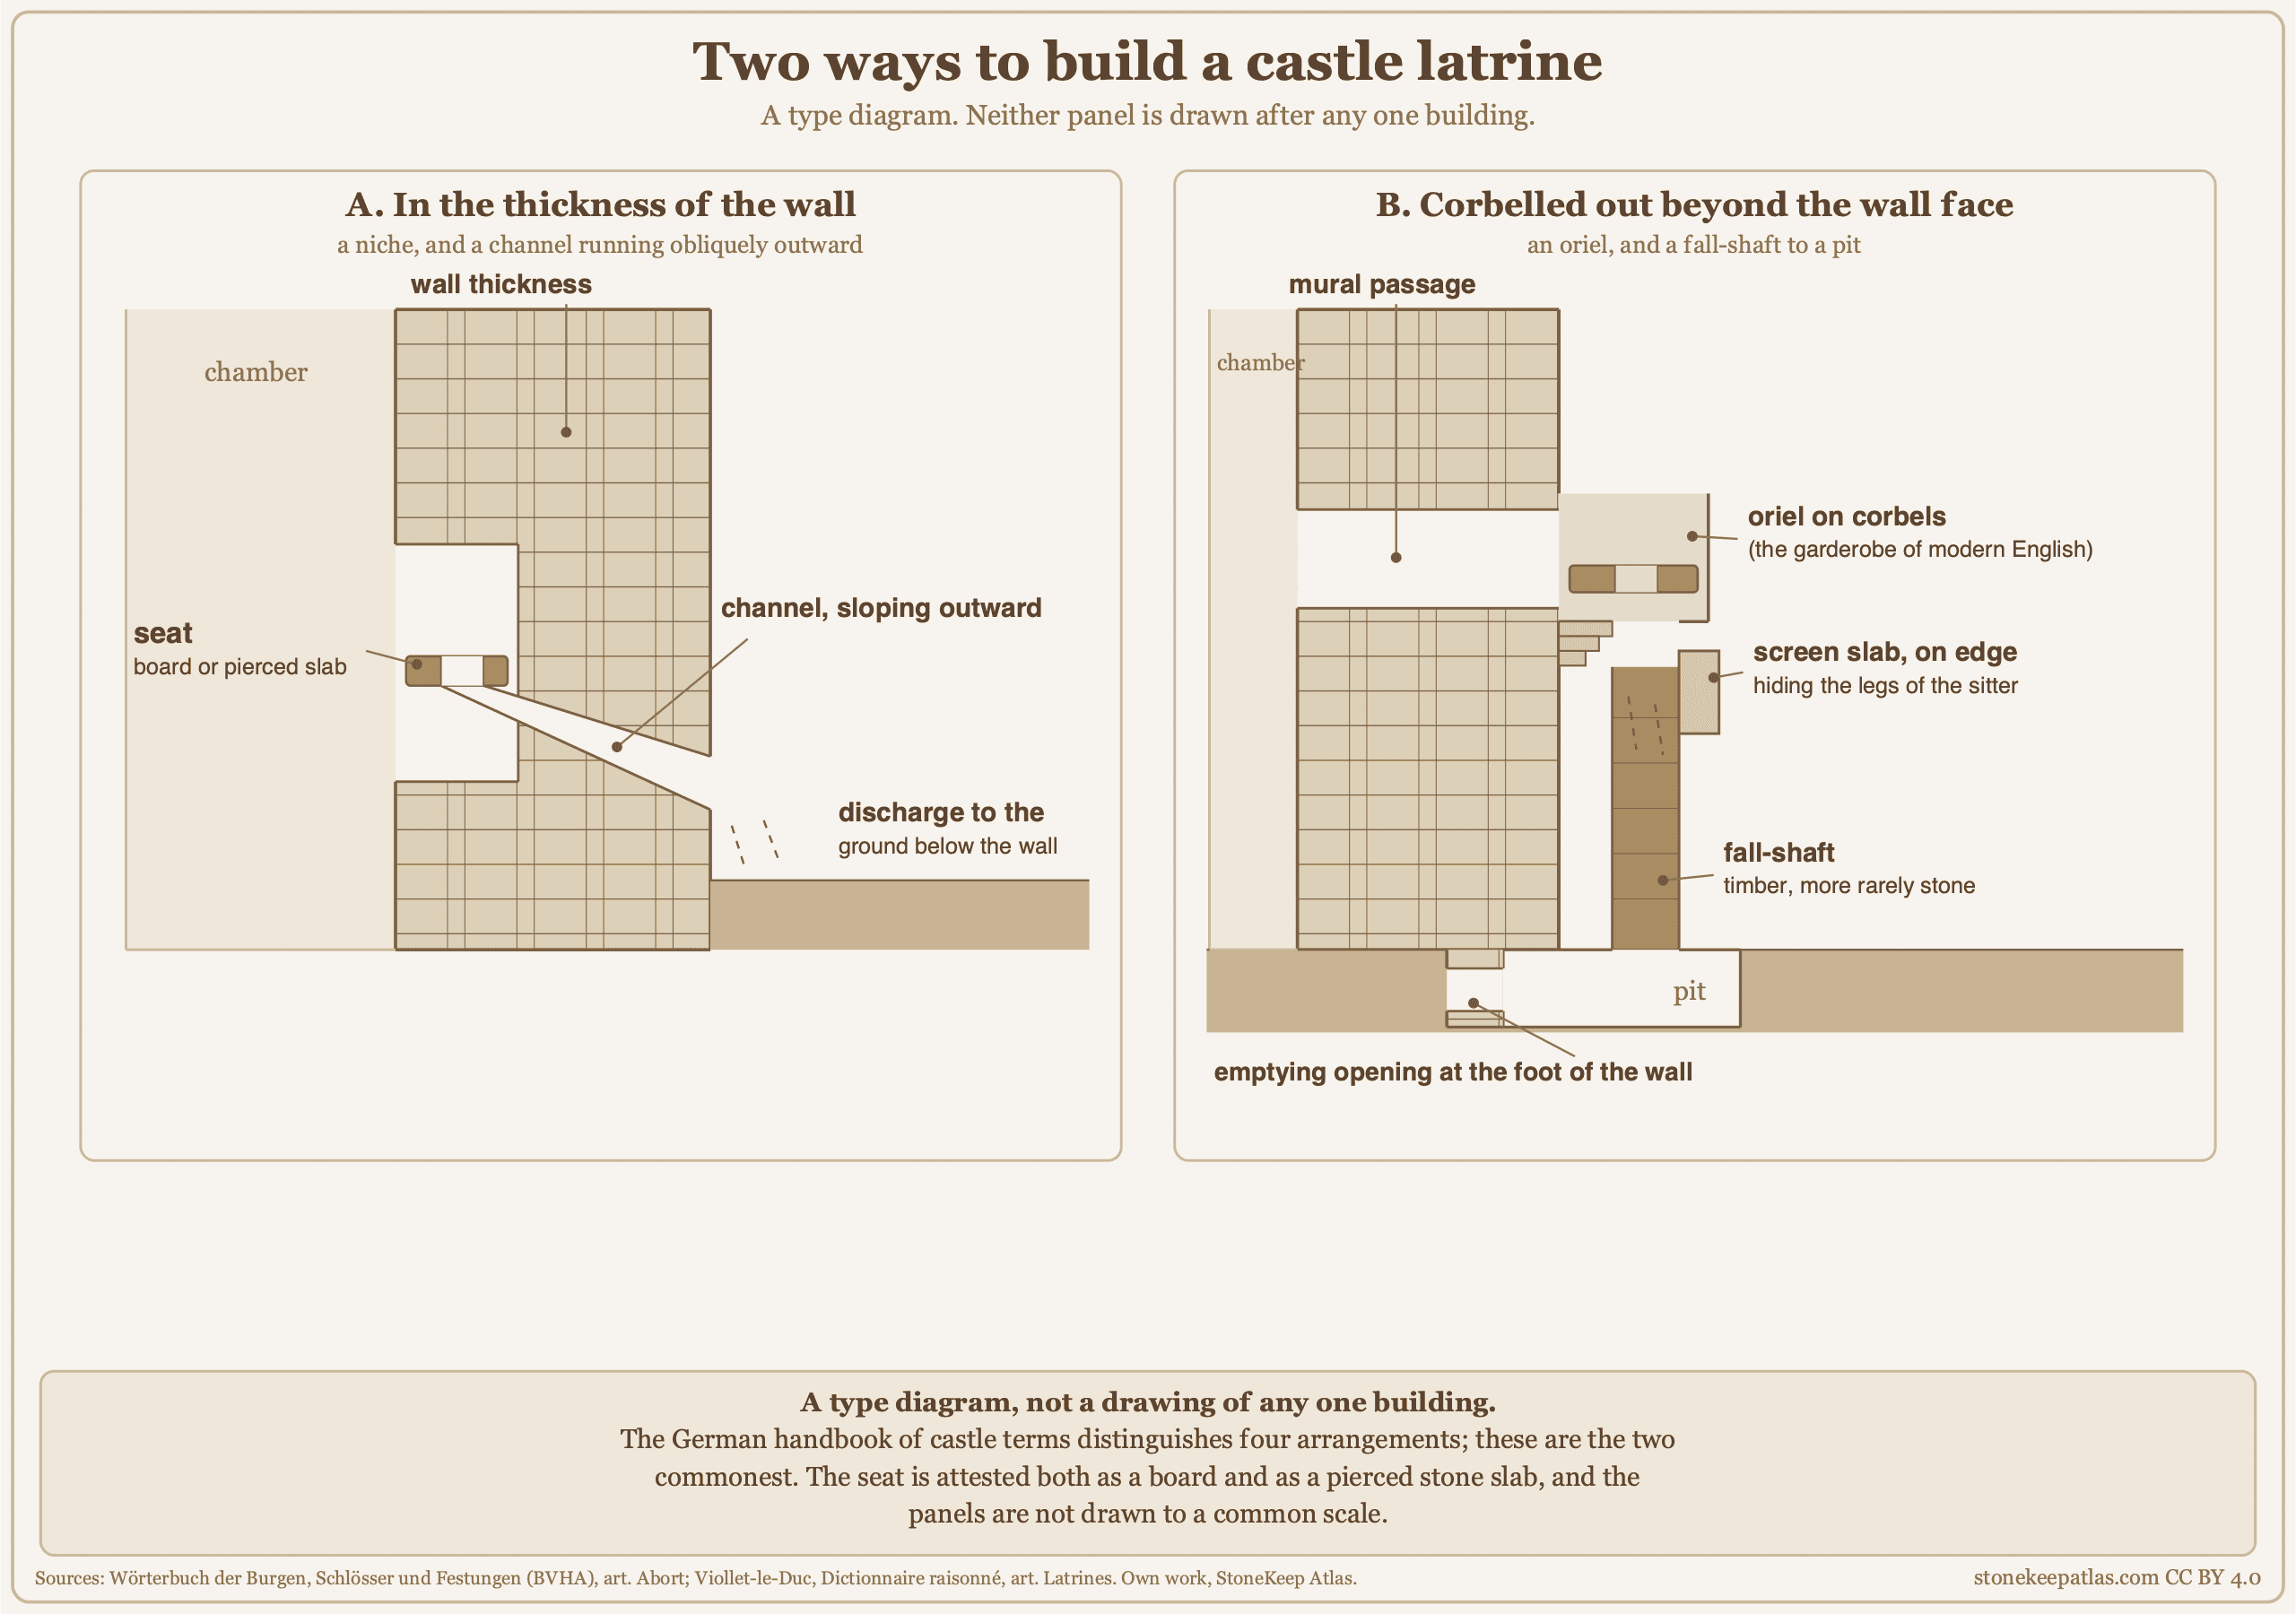
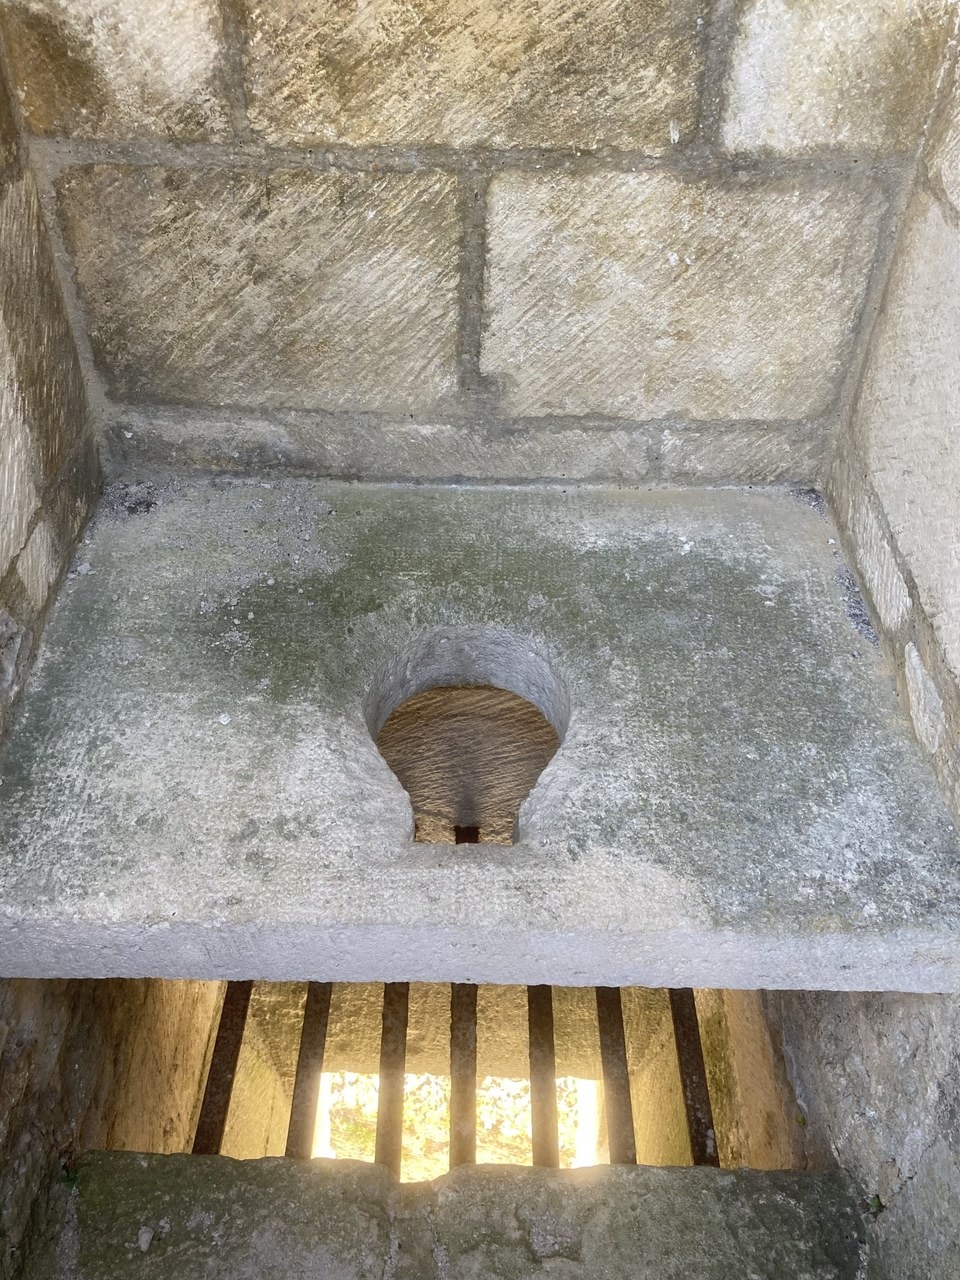
A seat could be a board or a pierced stone slab. The German source says Sitzbrett; Viollet-le-Duc, drawing a twelfth-century example at Landsperg in Alsace, records une simple dalle trouée.
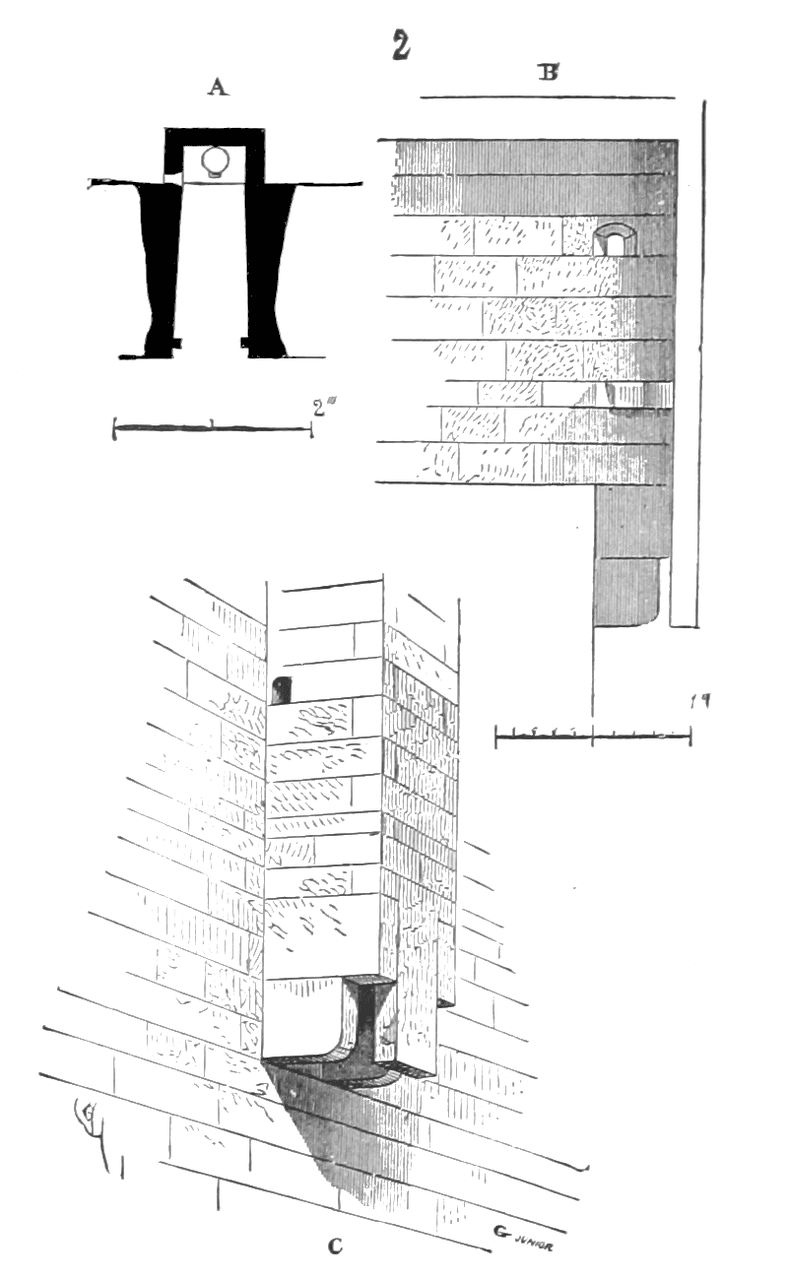
At Landsperg he also records that the builder set a stone slab on edge below the two side corbels, dropped below them, to hide the legs of the person sitting on the seat. A projecting box is a target, and someone had thought about it.
Where the oriel hangs is not arbitrary, and the source hedges. The Institut für Geschichtliche Landeskunde says it is usually an oriel on corbels over the ditch, or at a secluded stretch of the castle wall. Viollet-le-Duc found latrines at every storey of the towers and the donjon at Coucy, and found the tower latrines set in the re-entrant angles where the towers meet the curtains, a placement that put the discharge onto the wooded scarp outside. There is a Norman example: at Château de Falaise a small tower was added at the re-entrant between two larger ones, and Mesqui reads it as built to house sanitary functions.
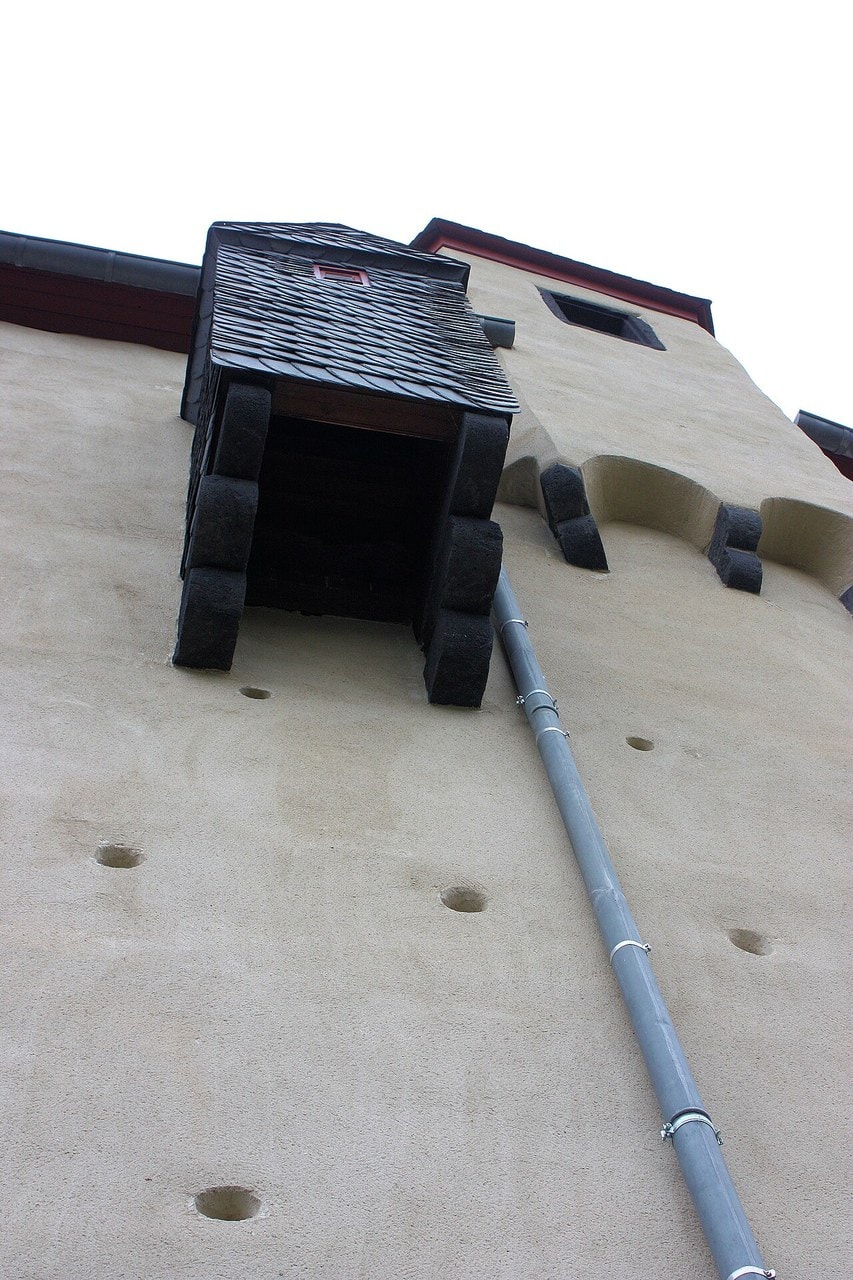
Getting to one meant going through the wall. At Marksburg the passage runs from the great hall through an outer wall still more than three meters thick at that height, straight out to the oriel. A wall that thick has room in it for more than a passage to a privy, and our guide to castle keeps sets out what else a great tower carries inside its walls.
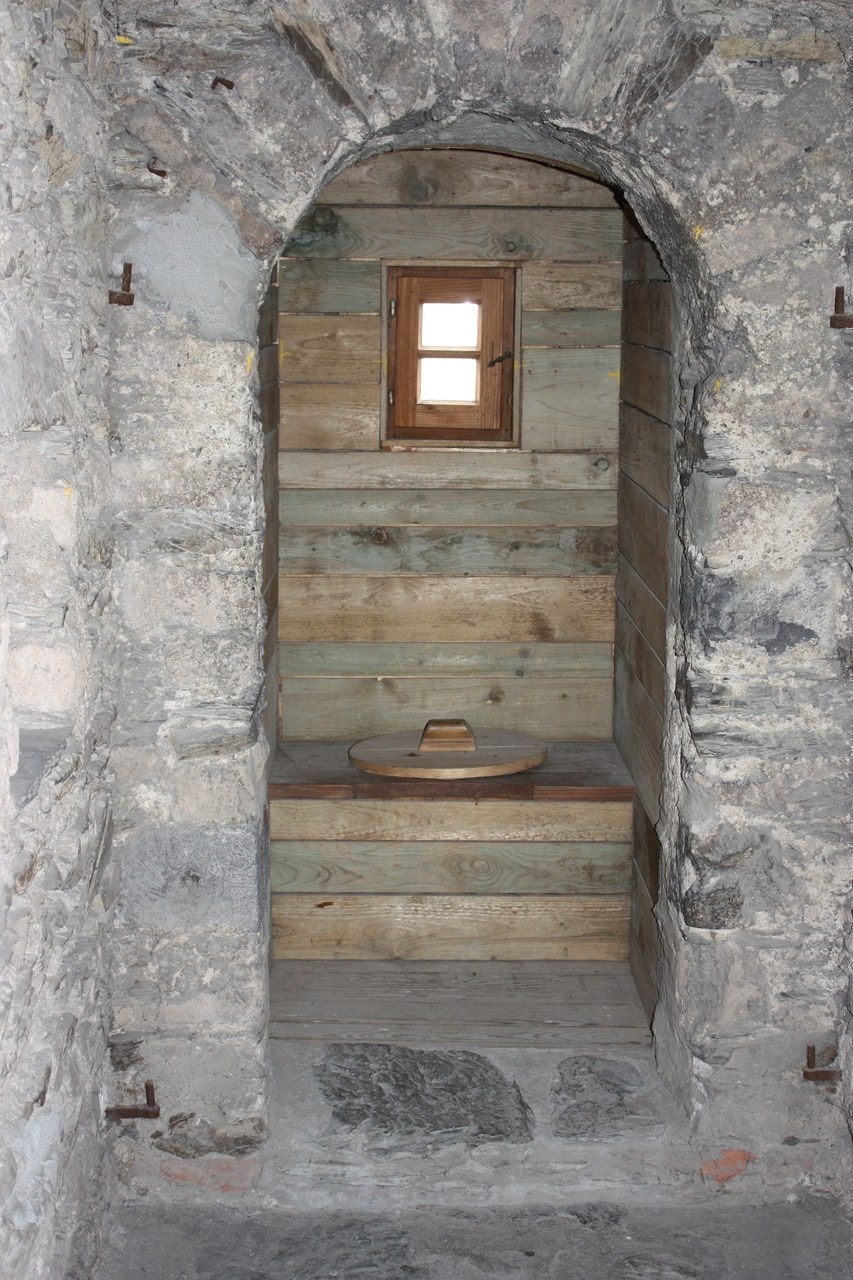
Sometimes the route shows on the outside: at Carcassonne the tour du Tréseau has its latrines two storeys above the ground floor, and the operator says the conduit is visible on the north flank.
A medieval latrine also keeps room in front of the seat. Viollet-le-Duc noticed it and gave the reason, which he drew from three literary sources rather than from a building record: at night one went accompanied by a servant with a light.
These projections are hard to read from the ground. A stone box on corbels is not always a privy and not always a weapon, and our guide to how castle defenses worked gives the test heritage writers use to tell them apart. John Harris makes the point that the confusion runs the other way too: the design of one must have influenced the other, and if you can build a latrine on a wall, you can build box machicolation.
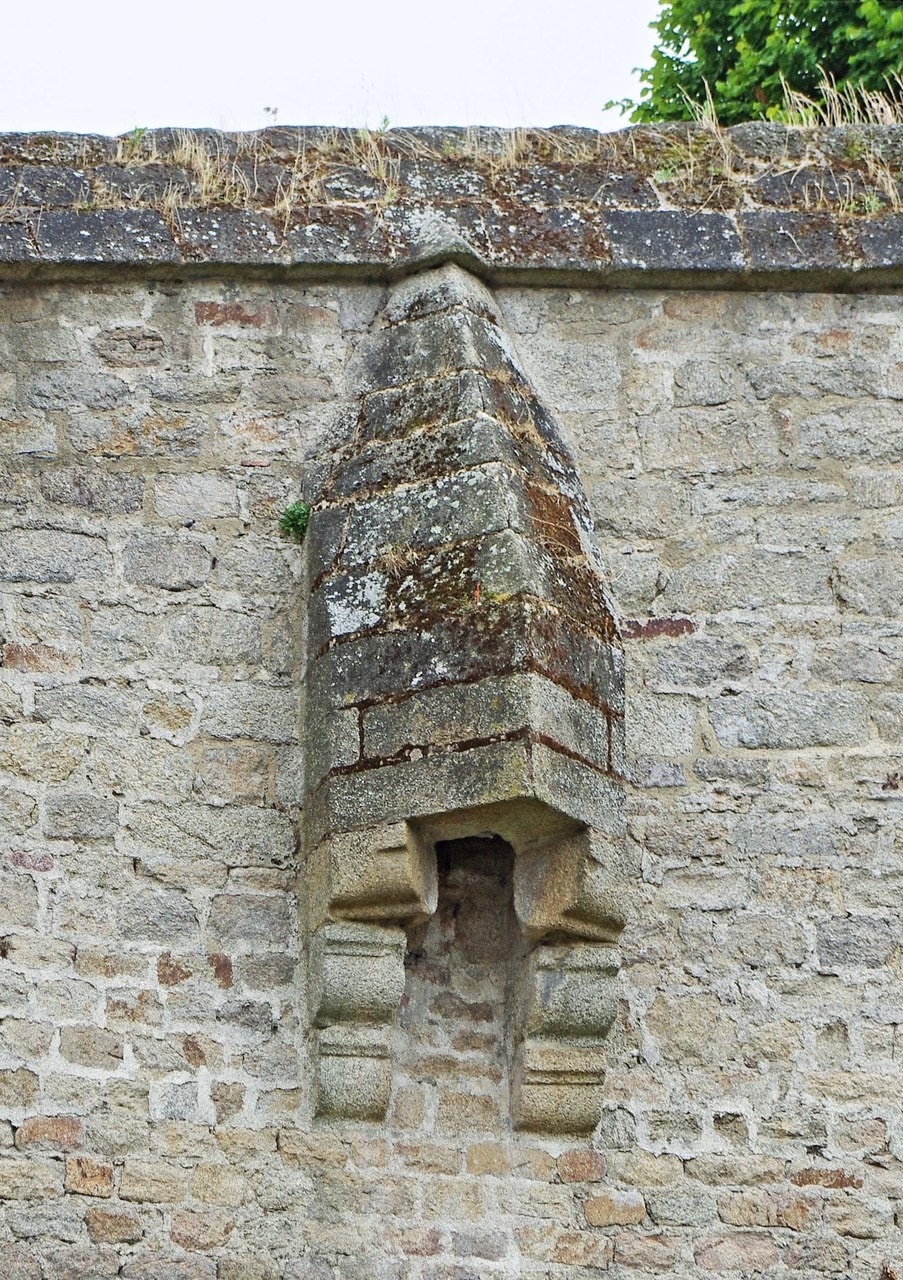
The other military story about latrines belongs to one siege rather than to castles in general, and our guide to Château Gaillard separates what the sources say from what Viollet-le-Duc built on them.
Where It Went, and Who Emptied It
A shaft ended one of two ways. The German handbook says the shafts could either be emptied through an opening at the foot of the wall or end in a soakaway pit. Where a ditch came into it is a separate question, and our guide to how castle moats worked answers it.
Pits were built both ways and the sources say so: sealed pits and soakaways alike, in timber, fieldstone or dressed stone. Viollet-le-Duc’s French pits are vaulted in stone, ventilated, and fitted with an opening for extraction. Each is a chamber built to be emptied.
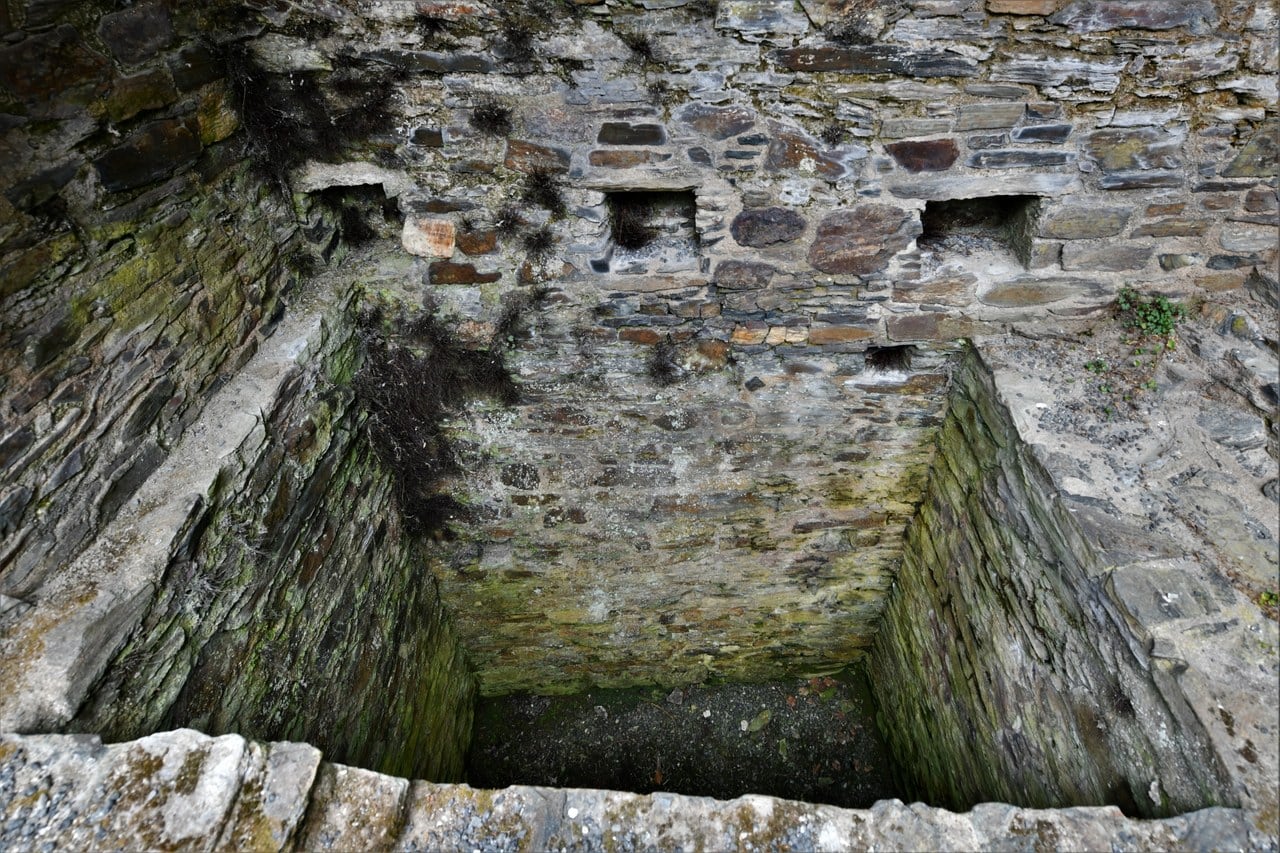
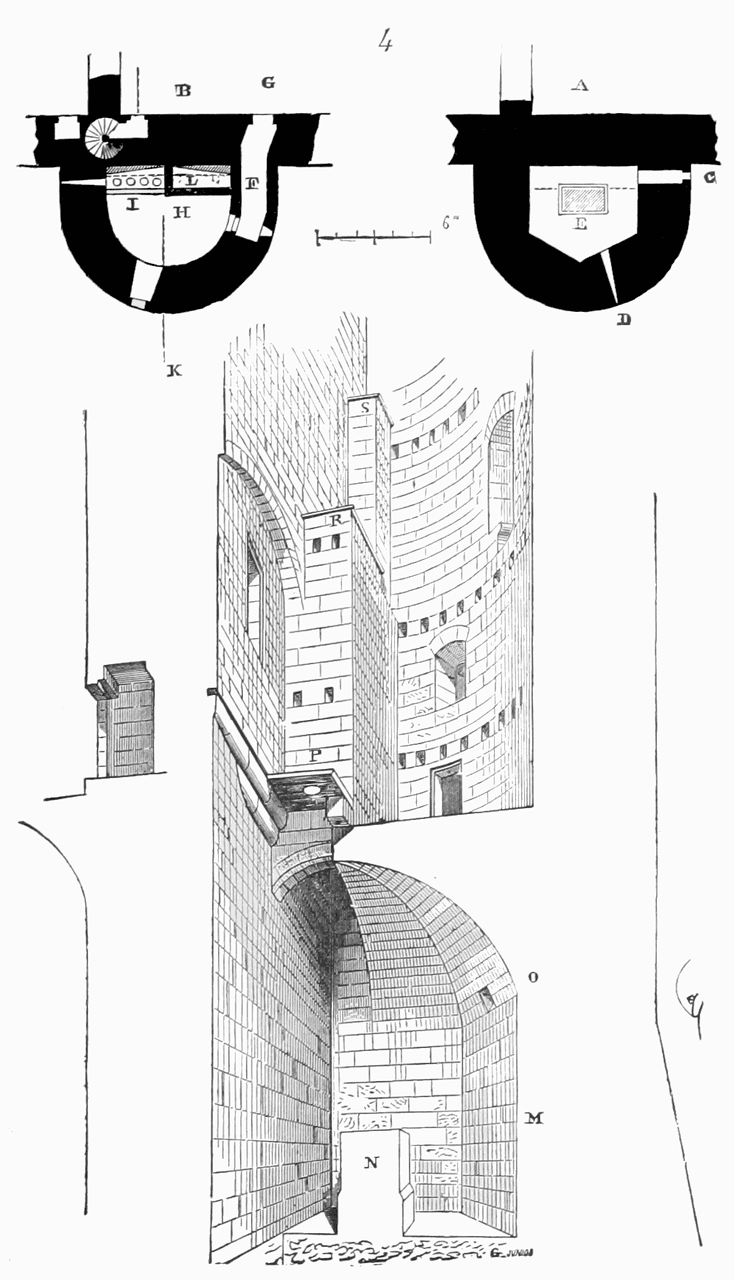
Somebody had to get in. At Pierrefonds Viollet-le-Duc draws an island of dressed stone set in the middle of the pit to make the emptying easier, with an extraction hatch beside it and a ventilator.
One French garrison latrine was designed as a ventilation stack. At Marcoussis, a narrow roofed building held four seats on each of three levels and no floors at all between them, so the air could move and the smell was not drawn through the doors into the lodgings next door.
Water flushing existed and almost nobody had it. Multi-storey installations with a fall shaft, in part with flushing water, remained restricted to the castles of the king and the high nobility: Kaiserswerth, the Schwanenburg at Kleve, Trifels.
The trade had a name and it is old. The OED-derived Historical Thesaurus dates gong-farmer to about 1302, built on gong, the Old English word for the privy itself, and gives nine English words for the man who emptied the pit, among them gold-finder from 1611, with the run ending at jakes-man in 1630.
City records show the work priced. In July 1374 the City of London leased Finsbury Moor to a brewer, Thomas atte Ram, rent-free, on condition that he kept the Walbrook cleansed, and he was to take twelvepence a year for every latrine built over the watercourse, “as from of old has been wont to be paid.” The indenture adds that if he found anything while cleansing it, he could keep it. A privy over a city stream was a licensed fixture rather than an outrage: an ordinance of 1383 let householders keep latrines over the Walbrook provided they blocked nothing, at two shillings a year each, payable to the Chamberlain towards cleansing the course. These are City watercourse arrangements rather than castle contracts, and they are the closest thing to a price list that survives.
Cities built as well as licensed. Dolly Jørgensen records London providing common latrine houses at public expense in at least thirteen places, on Ernest Sabine’s 1934 count, though some may not have existed by the middle of the fourteenth century. A castle solved the problem inside its own walls; a city had to solve it in public, and had to pay somebody to keep solving it.
What Comes Out of a Pit
Viollet-le-Duc had castle pits emptied himself, and warned his readers that the oubliette the guide shows them is usually a latrine. Nineteen times out of twenty, he wrote. What came out of the ones he opened was rabbit and hare bone, a few coins, potsherds, and a great many mummified cats.
A pit is a sealed deposit of everything a household ate and swallowed, which a swept floor is not. Analysis of one fifteenth- or sixteenth-century latrine in the merchant quarter of Bruges recovered eggs from six parasite taxa, including one from Schistosoma mansoni, a species whose infections today occur overwhelmingly in sub-Saharan Africa. The authors are careful: they cannot say who deposited it, only that it testifies to the dispersal of pathogens along early intercontinental routes. That deposit sat under the Spanish merchants’ house in Bruges rather than under a castle.
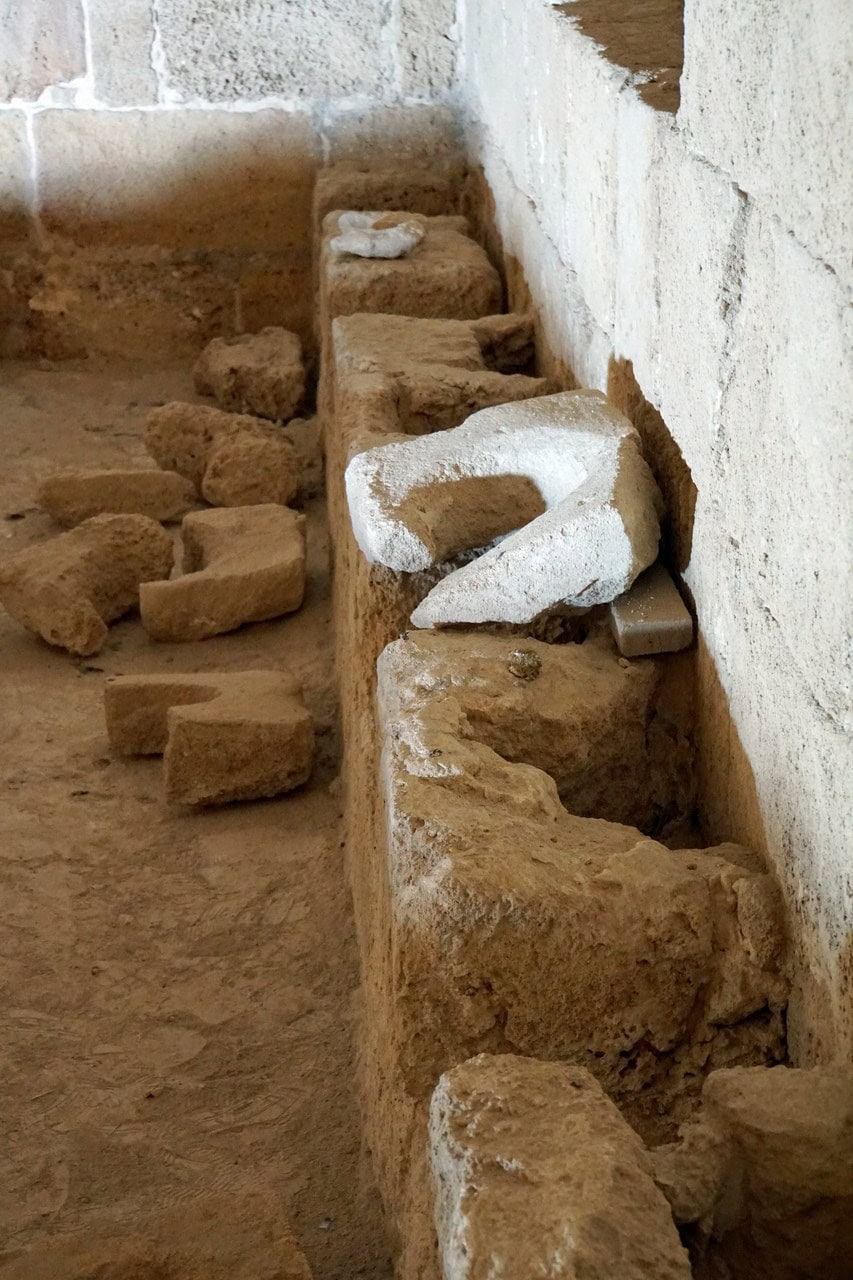
Burials give the wider picture. Roundworm was found in about a third of sampled medieval English burials, 31.5 per cent across the eleventh to sixteenth centuries, the highest rate of any period except Roman.
The Engineered Answer: Communal Ranges and the Reredorter
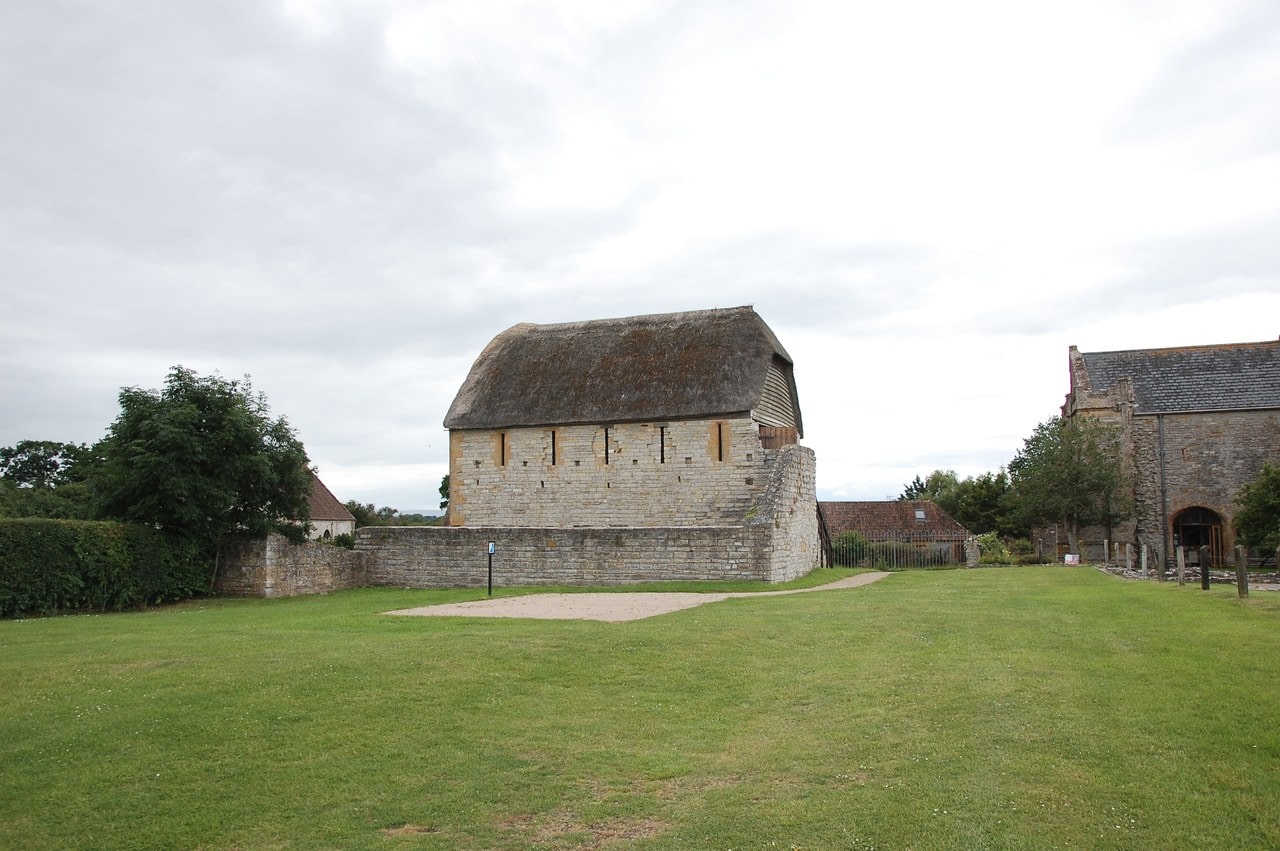
Monastic houses solved the problem with a water supply instead of a hole. At Canterbury in the 1160s, Prior Wibert’s aqueduct brought spring water a mile in lead pipes on a fall of ten meters, and graywater and rainwater were used to flush the monastic latrines continuously, discharging through a Great Drain under the Green Court into the city ditch and from there into the Stour.
A plan recording it survives, bound into the Eadwine Psalter at Trinity College, Cambridge, and it is a working technical drawing: mains pipes in green, feeders in red, storm drains in brown, with purge-pipes and stop cocks marked so a repair could find them.
A reredorter is a different class of object from a garderobe, and the vocabularies say so. The Getty thesaurus files reredorters as a kind of latrine, a whole building, while the British recording vocabulary files the castle garderobe as a building component.
Even the vocabulary of monastic sanitation is modern. The Historical Thesaurus dates rere-dorter to about 1500 with two later attestations both labelled historical, and necessarium to 1848. The words the literature uses for a monastic latrine are nineteenth-century.
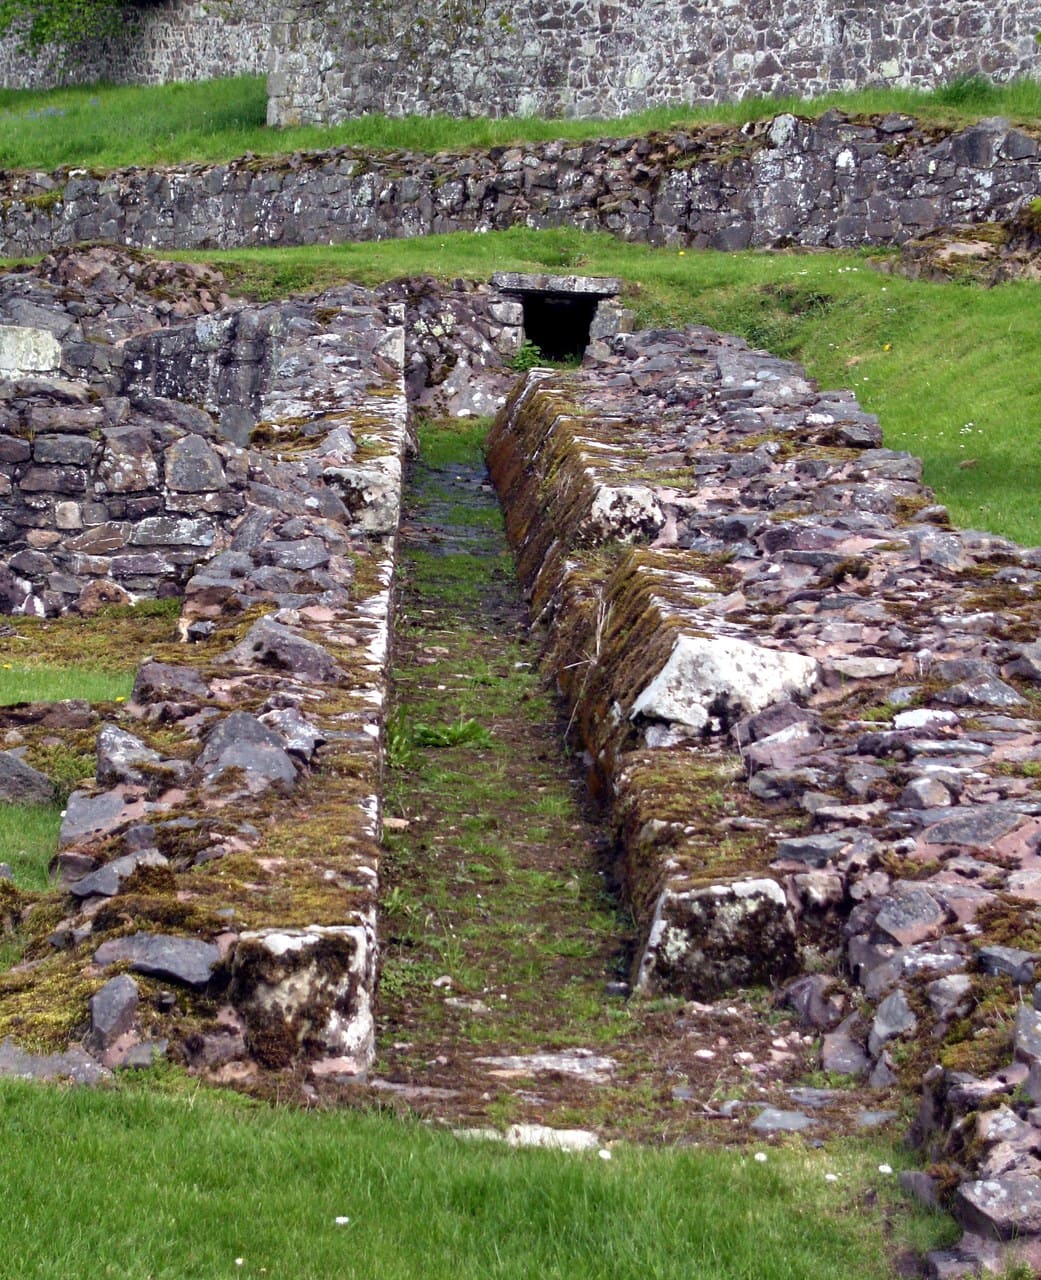
Germany’s answer to the reredorter is stranger. In the Teutonic Order’s castles the privy is a Dansker: a tower standing free in the water, reached from the castle by a covered bridge-gallery over the ditch. That word is recorded as such in 1393.
Who Used Which One
Rank decided which shaft you walked to. The Clarendon writ orders a privy chamber “for the use of the household” while Brill’s is “for the queen’s use” from the queen’s, and multi-storey flushing installations were restricted to the castles of the king and the high nobility. Between those poles sat everyone else in a castle, using the niche at the end of a passage.
Prisoners are the clearest case at the bottom of the scale, and the evidence cuts both ways. At Château de Loches, Ludovico Sforza was held in conditions the operator describes as a heated room with his own private latrine and escorted walks. At Dunnottar in 1685 the prisoners in the vault had, in Robert Wodrow’s words, no access to ease nature at all.
Comfort was fitted into fighting buildings too, without being remarkable. At Fort Saint-André the twin towers of the châtelet carry latrines and fireplaces, which the German handbook’s “almost all residential buildings” makes unsurprising rather than luxurious.
What the Court Records Say About the Filth
Ask whether medieval castles were filthy and you are asking about evidence rather than about smell. The historian Dolly Jørgensen argues that our picture of the filthy medieval city rests on modern ideas about civility and progress rather than on medieval evidence. Her corpus is London’s own court and council records, in the early fourteenth century, and her target is a 2011 television series. She does not argue that those cities were clean.
Those records show a city that regulated. London had a building regulation for cesspits: two and a half feet from the neighbor’s boundary if it was stone-lined, three and a half feet if it was not. In 1333 a Londoner was accused of removing the wall and roof of a shared latrine, and the court made him rebuild them, because his neighbors were being seen.
In the 1860s Viollet-le-Duc reached a stronger conclusion of his own: he held that medieval builders took more trouble over these arrangements than the centuries that followed. Readers who want that argument tested against buildings rather than asserted will find four worked examples in his article on latrines, two of them from other men’s drawings, as he says in his own footnotes.
Castle Toilets You Can Visit
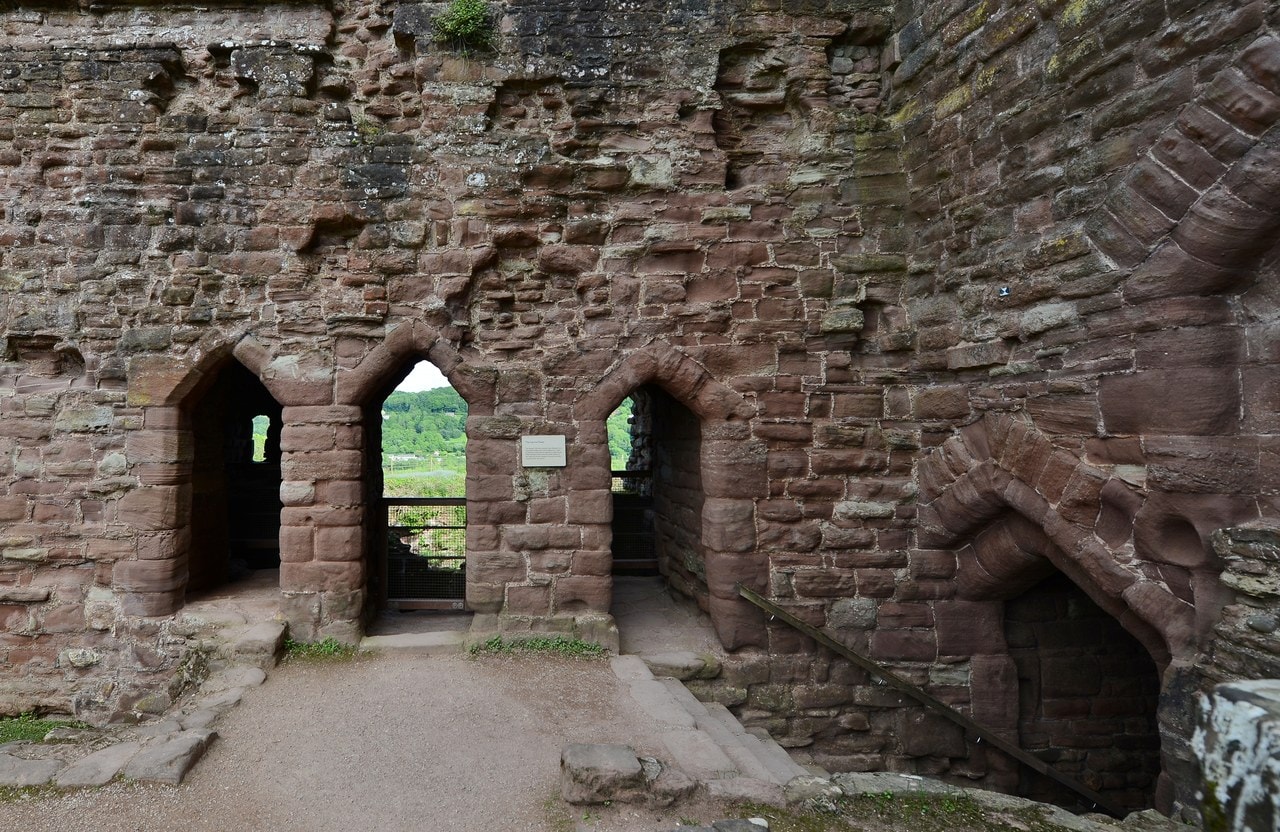
A garderobe is a hole in a wall at the level of the room it served, so the surviving ones are almost always up a spiral stair, and the operators of Vincennes, Marksburg and Conwy all say so in their own words.
At Vincennes the operator’s own visitor route runs, on the second floor of the great tower, from the king’s chamber and his private chapel to the treasury, the latrines, the king’s study and the garde-robe. The latrines and the garde-robe are listed as two different rooms. Seven hundred years after the Anglo-Norman Dictionary’s 1313 citation, a French operator still keeps them apart. The register gives seventy steps for the stair to the first and second floors, on treads it describes as irregular and not all of the same height.
Marksburg Castle puts one in the open air. Its own tour text tells visitors, on the east side of the castle, to look up at the Aborterker, the medieval toilet, hanging high on the wall of the Gothic hall block built in 1435. Inside, the great hall connects to the oriel by a passage cut through the outer wall. The castle can be seen only on a guided tour of about fifty minutes, and the operator’s museum-portal entry says plainly that it is not step-free and that the medieval grounds, with their many steps and uneven surfaces, are not suitable for wheelchair users.
At Conwy, Cadw invites visitors to explore the watching chamber, from which the royal party could follow mass in private, and notes that it was equipped with its very own latrine. Cadw’s own access guide says the castle can be enjoyed at ground level but that much of it is reached by steep, narrow, sometimes uneven staircases.
Malbork keeps the arrangement whole. There the Teutonic Order built the Gdanisko, a tower that served as the castle’s main toilet and, at need, as a tower of last defense: raised on arcades so that water ran beneath it and carried the waste away. A long gallery reached the tower, beginning as a timber drawbridge and ending as a walled arcaded corridor. A grated opening in its floor, the museum says, brings home the height of the tower and the thought-out system beneath.
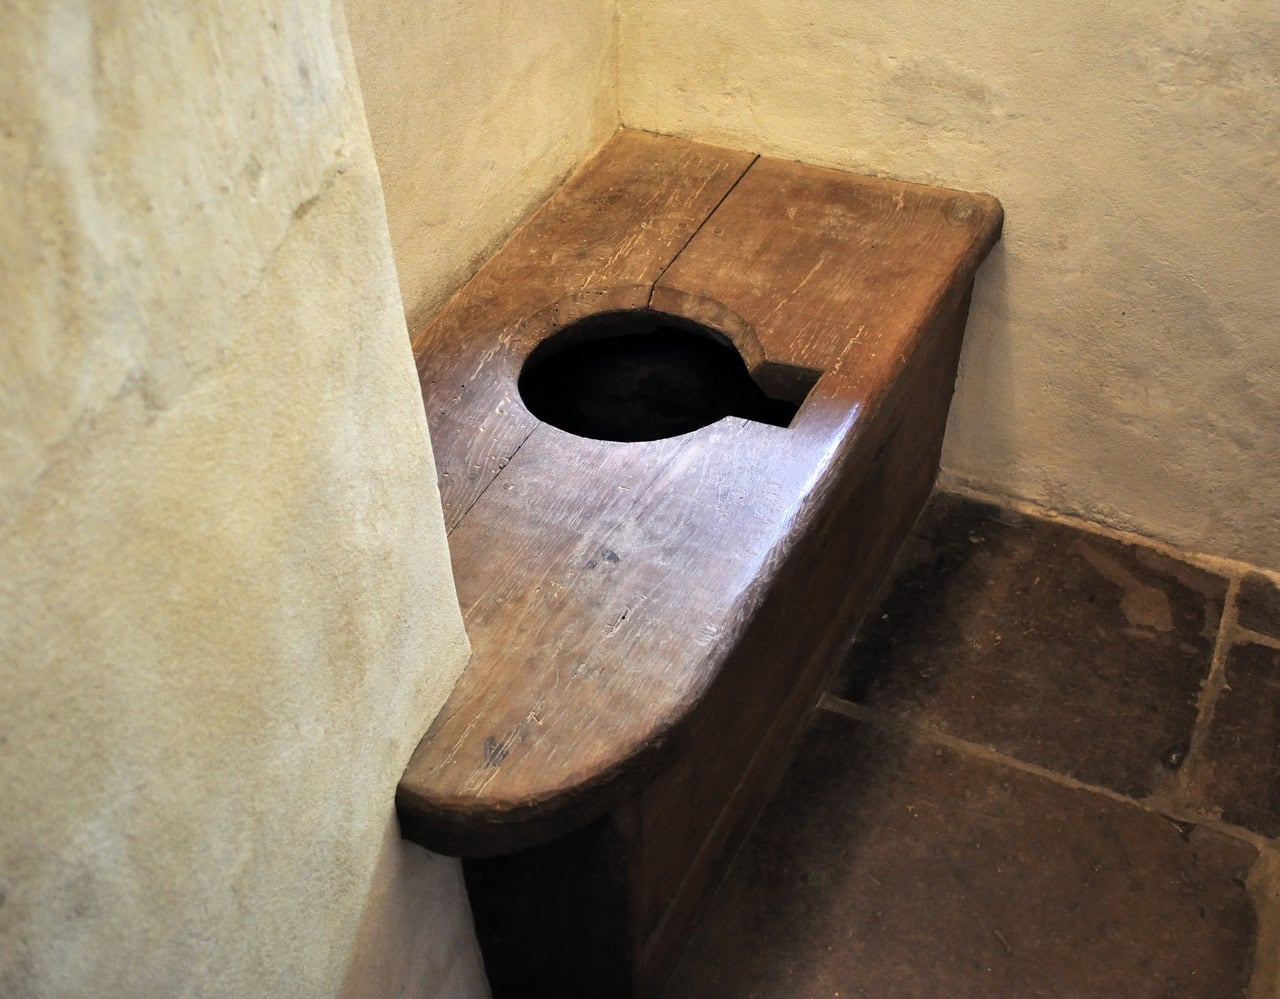
Two more are worth naming, one as a fact and one as the easiest visit on this page. Burg Kriebstein once carried eleven privy oriels, Aborterker, which the Saxon state palace administration says were so-called Scheißnasen. Nine survive, and none is in use. And at the Porte des Champs at Caen, one of three gates into an enclosure that is free and open every day except 14 July, the operator captions a gunloop and a wall-turret that served as latrines, a firing position later put to a different use. Caen, Falaise and Château Gaillard are read as one roster in our regional guide to Normandy’s castles.
For the monastic comparison, English Heritage’s description of the standing remains at Battle Abbey puts the reredorter, the monastic latrine, east of the dormitory range.
Common Questions
One question comes up more than any other here and this article does not answer it. What people wiped with is not in any source read for this piece, and three collections that might settle it were never searched: the York Archaeological Trust’s Coppergate material, Historic England’s ancient-monuments laboratory reports, and the Archaeology Data Service’s grey literature. That is a route not taken rather than an absence, and the honest thing is to say which route.
What was a castle toilet actually called?
Not garderobe, in medieval English. Privy is the oldest of the English words, attested before 1225; gong is Old English and survives in gong-farmer; jakes is recorded from 1432; rere-dorter, for the monastic version, about 1500. The Middle English Dictionary files the privy sense under wardrobe rather than under garderobe. Latin documents use latrina and cloaca, and English glossaries translate both with wardroppe.
Where did the waste from a castle toilet end up?
Into a soakaway pit, or out through an opening at the foot of the wall. Those are the two endings the German handbook of castle terms gives, and pits were built sealed and unsealed, in timber, fieldstone or dressed stone. The French examples Viollet-le-Duc drew are vaulted, ventilated and fitted with a hatch so they could be cleared out.
Who emptied castle toilets?
A tradesman with a name older than most castles. The Historical Thesaurus lists nine English terms for the job: gong-farmer is the oldest, dated to about 1302 and built on gong, the Old English word for the privy; gold-finder arrives in 1611 and jakes-man in 1630. City records price the work: London leased Finsbury Moor to a brewer in 1374 on condition he cleansed the Walbrook, and let him charge twelvepence a year for every latrine built over it.
Was that castle “oubliette” really a toilet?
Usually, on Viollet-le-Duc’s own count of nineteen times out of twenty. He had castle pits emptied for himself before he wrote that, and out of them came rabbit and hare bone, a few coins, potsherds and a great many mummified cats.
How many garderobes did a castle have?
Almost all the residential buildings of a castle had one, and the count is a measure of comfort rather than of size. On the German handbook’s reading a privy was normal in a castle’s residential buildings and often repeated in several of them, and the handbook counts fourteen at Burg Eltz. Rank sorted which you used: the Clarendon writ orders one “for the use of the household” while Brill’s is “for the queen’s use,” and the flushing installations went only to the king and the high nobility.
Principal Sources
- Anglo-Norman Dictionary. “garderobe.” anglo-norman.net.
- Bennett, Paul. “Prior Wibert’s Waterworks Plan.” Trinity College Library, Cambridge.
- Böhme, Horst W., Reinhard Friedrich and Barbara Schock-Werner, eds. Wörterbuch der Burgen, Schlösser und Festungen. Reclam, 2004, quoted in the Bamberger Vokabular für historische Architektur, arts. Abort and Aborterker, hist-arch-vocab.org.
- Cadw. “Conwy Castle.” cadw.gov.wales.
- Centre des monuments nationaux. Registre public d’accessibilité, Château de Vincennes. chateau-de-vincennes.fr.
- Deutsche Burgenvereinigung. “Marksburg: Rundgang.” marksburg.de.
- English Heritage. “Battle Abbey: Description.” english-heritage.org.uk.
- Getty Research Institute. Art & Architecture Thesaurus, reredorters (300007441) and privies (300008006). getty.edu.
- Historic England. FISH Components Thesaurus, Garderobe (Toilet) 137813 and Garderobe (Wardrobe) 138913; Thesaurus of Monument Types, Garderobe 70906. heritagedata.org.
- Institut für Geschichtliche Landeskunde an der Universität Mainz. “Aborterker.” regionalgeschichte.net.
- Inventaire général du patrimoine culturel. Thésaurus de la désignation des oeuvres architecturales. data.culture.fr.
- Jørgensen, Dolly. “Modernity and Medieval Muck.” Nature and Culture 9, no. 3 (2014).
- Ledger, Michelle L., et al. “Parasites in a latrine from the Spanish merchants’ house in Bruges.” Parasitology 151, no. 11 (2024).
- Ledger, Michelle L., and Piers D. Mitchell. “Tracing zoonotic parasite infections throughout human evolution.” PLoS Neglected Tropical Diseases (2022).
- Middle English Dictionary. warde-robe, University of Michigan, quod.lib.umich.edu.
- Musée de Normandie, Ville de Caen. “La Porte des Champs.” musee-de-normandie.caen.fr.
- Muzeum Zamkowe w Malborku. “Gdanisko.” zamek.malbork.pl.
- Riley, Henry Thomas, ed. Memorials of London and London Life in the XIIIth, XIVth, and XVth Centuries. London, 1868.
- Schlösserland Sachsen. “Burg Kriebstein.” wissen.schloesserland-sachsen.de.
- The Historical Thesaurus of English. Privy (56096) and the cleansers of privies (56143), University of Glasgow, ht.ac.uk.
- United Kingdom. Public Record Office. Calendar of the Liberate Rolls, Henry III, vol. 1. London: HMSO, 1916.
- Viollet-le-Duc, Eugène. “Latrines.” In Dictionnaire raisonné de l’architecture française du XIe au XVIe siècle, vol. 6, 163-170. Paris, 1863.
Image credits. Hero, the garderobe turret on the keep at Peveril Castle: Photo: Dave Dunford, public domain. Source: Garderobe, Peveril Castle, Derbyshire, Wikimedia Commons; the privy oriel at Burg Rappottenstein: Photo: Wolfgang Sauber, CC BY-SA 4.0; the latrine chute on the Logis des Gouverneurs at the Château de Caen: Photo: Roi.dagobert, CC BY-SA 3.0; privy oriels over a Zurich courtyard on the Murerplan of 1576: J. Murer, 1576, public domain; the two-panel type section, own work: Own-work diagram, StoneKeep Atlas, CC BY 4.0; the seat and shaft in the keep at La Roche-Guyon: Photo: Fanfwah, CC BY-SA 4.0; Viollet-le-Duc’s plan, section and perspective of the Landsperg latrine: Eugène Viollet-le-Duc, public domain; the privy oriel on the Gothic hall block at the Marksburg: Photo: Dguendel, CC BY 3.0; a Marksburg latrine from inside: Photo: Dguendel, CC BY 3.0; the latrine shaft and its mouth at the Château de Clisson: Photo: Le plombier du désert, CC BY-SA 4.0; the pit below the guardroom garderobe at Restormel: Photo: Michael Garlick, CC BY-SA 2.0; Viollet-le-Duc’s cutaway of the latrine tower at Pierrefonds: Eugène Viollet-le-Duc, public domain; excavated seats in the latrine hall at Acre: Photo: Dennis G. Jarvis, CC BY-SA 2.0; the Muchelney reredorter from the lawn: Photo: Bill Harrison, CC BY-SA 2.0; the reredorter drain at Haughmond Abbey: Photo: Sjwells53, CC BY-SA 3.0; three cubicles in the Latrine Tower at Goodrich Castle: Photo: Michael Garlick, CC BY-SA 2.0; the timber seat in the latrine block at Malbork: Photo: DerHexer, CC BY-SA 3.0. Freely licensed images are resized to fit; otherwise unaltered.