
Château de Falaise
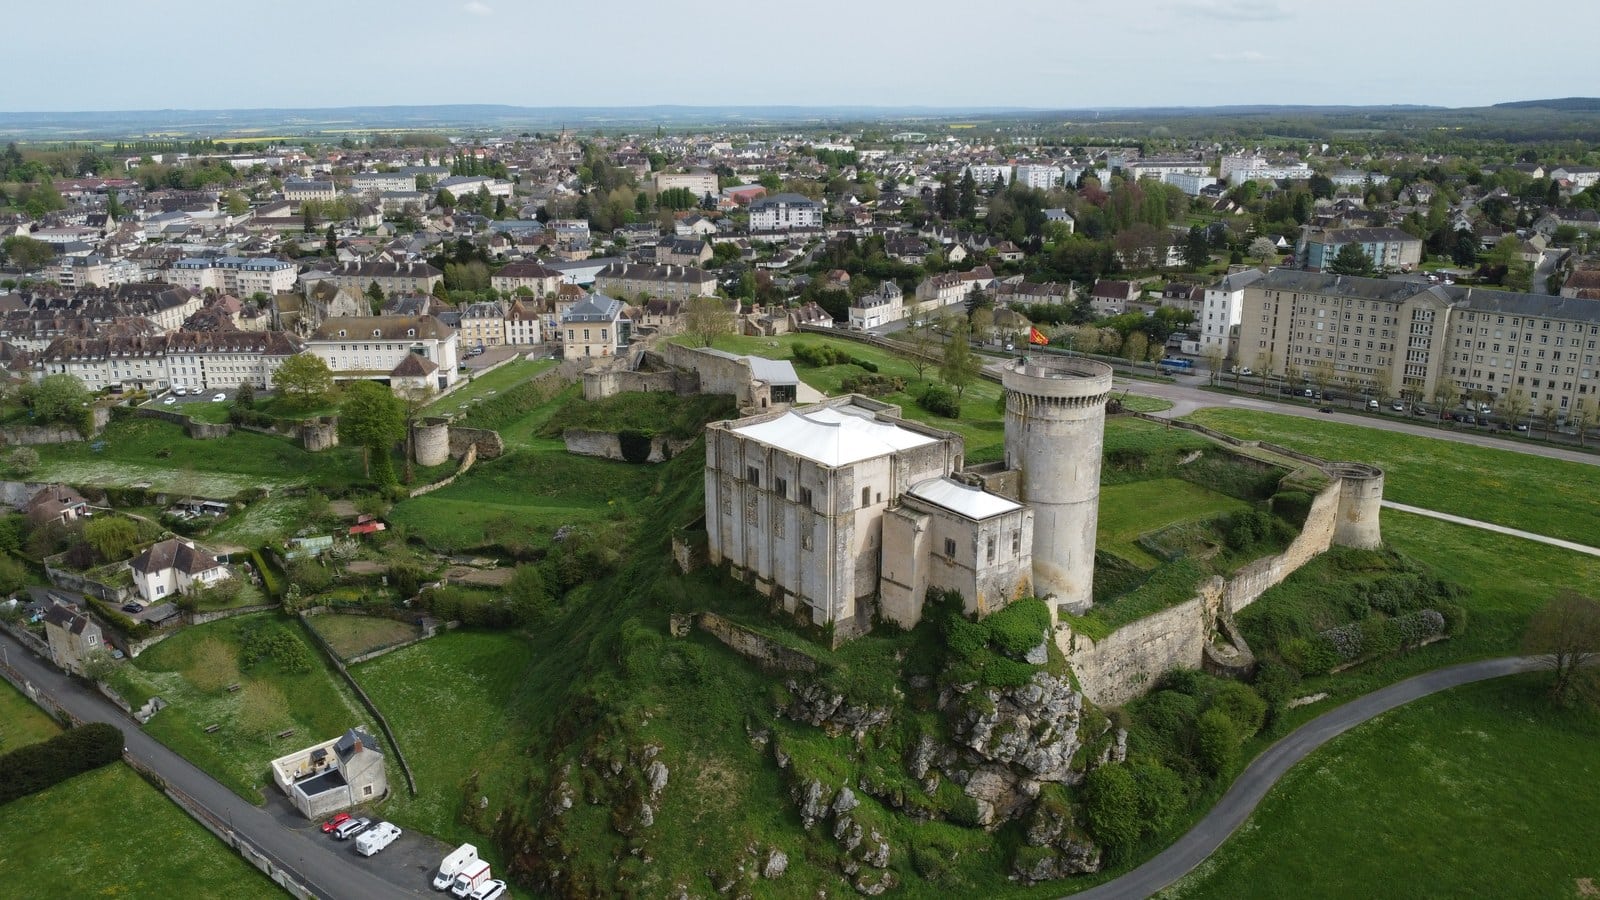
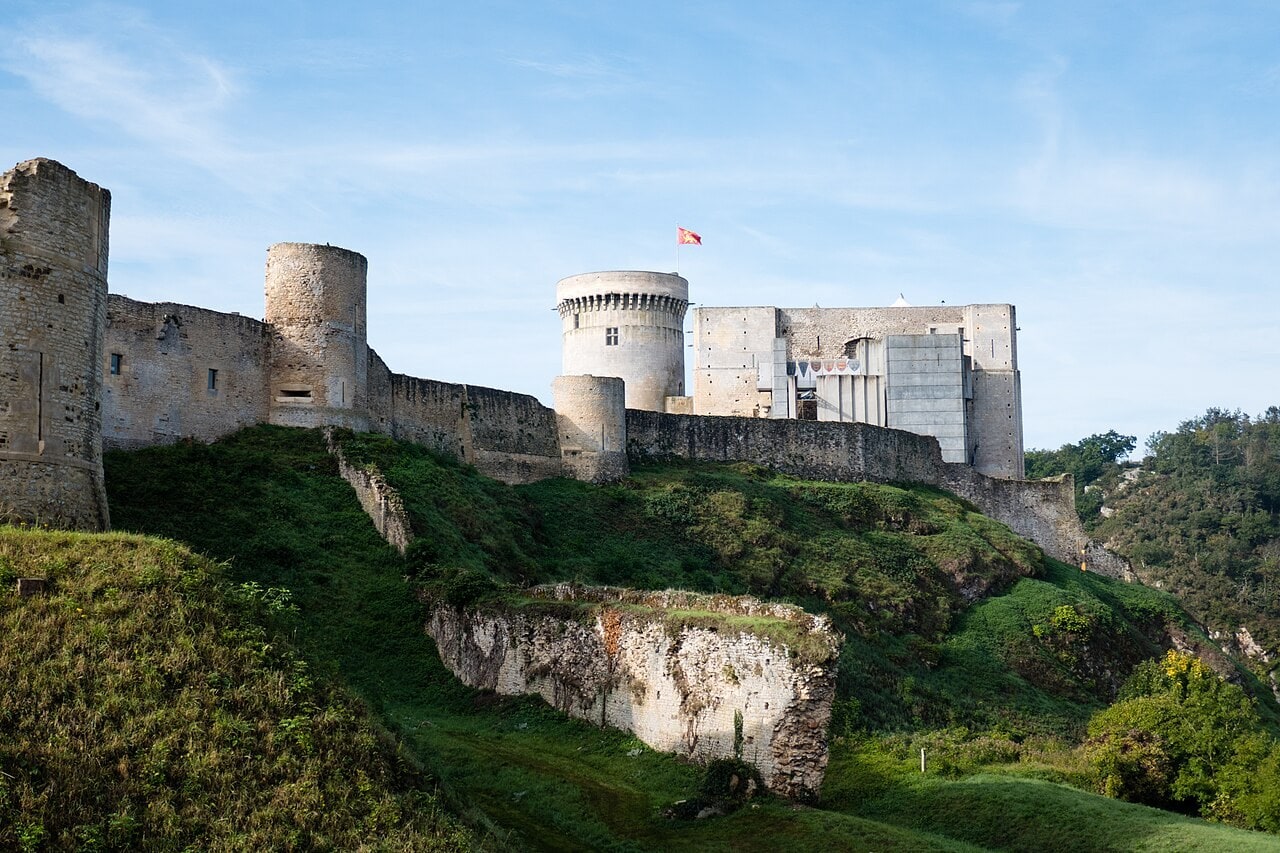
Falaise Castle is the castle everyone arrives at for the wrong reason. William the Conqueror was very probably born in this town in 1028, and the French national monuments register records the place in six words as his château natal. What a visitor climbs into, though, is almost entirely later than him. On the rock, the great tower was built for his youngest son, and the round tower beside it belongs to the French king who took Normandy away from his family. And the entrance you walk through to reach the keeps is dark gray concrete, poured in 1996.
That gap between the name and the fabric is not a disappointment. It is the most interesting thing about the place, and it is what this guide is about.
Quick Facts
| Location | Falaise, Calvados, Normandy, France |
|---|---|
| Built | About 1123 (great tower); about 1207 (Tour Talbot); on the site of an earlier castle |
| Built for | Henry I Beauclerc, King of England and Duke of Normandy, youngest son of William the Conqueror |
| Architectural style | Romanesque great tower with a thirteenth-century Capetian round tower |
| Castle type | Spur castle on a rock outcrop, with a walled enclosure of about 1.5 hectares |
| Materials | Limestone and schist, mixed bonding, ashlar and rubble |
| Condition | Standing; restored across two campaigns, the nineteenth century and 1986 to 1997 |
| Owner / managed by | Ville de Falaise |
| Nearest town & station | In Falaise; nearest bus link from Caen, 30 km north |
| Open to public | Yes, all year (annual winter closure) |
| Official website | chateau-guillaume-leconquerant.fr |
History
The rock before the castle
Beneath the rampart on the east and south fronts of the enclosure there is an older wall, and the state’s archaeologists have dated it. It is a curtain with no flanking towers, surviving about nine meters high on the south front, and radiocarbon on charcoal from the east front places it between the end of the tenth century and the beginning of the eleventh. The excavators offer the absence of towers as a hypothesis about how the wall worked: a straight enceinte defended passively, from the top.
Readers of our guide to the Château de Caen will recognize that description, because the same notice makes the comparison itself. Caen’s first enclosure was large, distended and unflanked too. Two ducal fortresses, thirty kilometers apart, begin with the same idea about what a wall is for.
That older wall is laid in herringbone courses, opus piscatum, thin flat stones set on the slant in bands whose direction reverses from band to band, and it was charcoal from its base that gave the radiocarbon date. Herringbone was once read as proof of an early date on its own, which is the argument the Bulletin Monumental had in the 1920s; the journal’s own editor supplied the caution that such archaic bonding survives very late.
A magazine account of the excavation reported the radiocarbon bracket as 960 to 1020, and quoted the historian Pierre Bouet on why it matters. Of more than five hundred Norman fortifications contemporary with the first castle at Falaise, he said, barely five are built in stone, lime and sand. That comparison is his, and its class is Normandy, not France and not Europe. What survives at Falaise from that moment is not a big castle. It is an early one.
A second campaign strengthened the enclosure, radiocarbon-bracketed between 1031 and 1180, which the excavators propose reading as the second half of the eleventh century. They note that this work finds an echo in the sources: William of Jumièges, writing about 1070, and later Wace report that William the Bastard had Falisae castellum strengthened after the siege he led in 1043 against Toutain Goz, vicomte d’Hiémois. An echo is not an attribution: the bracket is a hundred and fifty years wide, the reading is offered as a proposal, and nobody can hand you a wall at Falaise and tell you William built it.
The birth
The earliest charter naming Falaise is of 1066, when the churches of Falaise and Guibray were given to the abbaye de la Trinité at Caen on the day of its dedication. Lucien Musset, who wrote the standard modern account of the birth, calls the coincidence of that date remarkable. It is also the documentary floor for the place-name, and it says nothing whatever about the castle’s archaeology.
On the birth itself Musset is careful in a way almost nothing written since has been. William’s exact date of birth is not known; it is 1028, very probably, and the place is not known either. What is nearly certain is that the duke, Robert the Magnificent, was then residing at the castle of Falaise, where he had already lived as comte d’Hiémois. Neither king nor conqueror yet, the child became Duke William II in 1035, and King of England on 25 December 1066.
Falaise’s own operator is careful in a different direction, and its care is worth reporting. Its history page says that la ville is the birthplace of the most famous of Normandy’s new masters, the future king of England: the town, not the building. The national register says château natal. Between them they mark out exactly what is known: a relation between a man and a place, asserting nothing about a room, a building or a surviving structure.
About William’s mother, almost nothing may be said. Her true name seems to have been Herleva. Her origin was certainly humble. There is no reason to doubt the tradition that makes her the daughter of a Falaise tanner named Fulbert, and Musset’s own word for it is tradition, which is the correct label. Georges Lepelley, writing in the same 1966 issue, supplies the warning: the old authors contradict each other freely, and it is difficult to separate the legend from the reality.
Henry I’s great tower, about 1123
None of the buildings standing on the rock appears to be earlier than the reign of Henry I. That is Musset’s judgement, and his verb is semble — it seems. The state’s two registers agree with him from a different direction, and the way they disagree with each other is itself a finding.
Mérimée, the protection register, records a site and dates it to the tenth, twelfth and thirteenth centuries. Its counterpart the Inventaire général, a topographic survey that describes standing fabric, gives the first quarter of the twelfth century, the second half of the twelfth, the first quarter of the thirteenth and the first quarter of the nineteenth. No tenth century at all. The register that looks at the site sees the tenth century, because the buried wall is there; the register that looks at buildings dates nothing at Falaise before Henry I. Neither corrects the other.
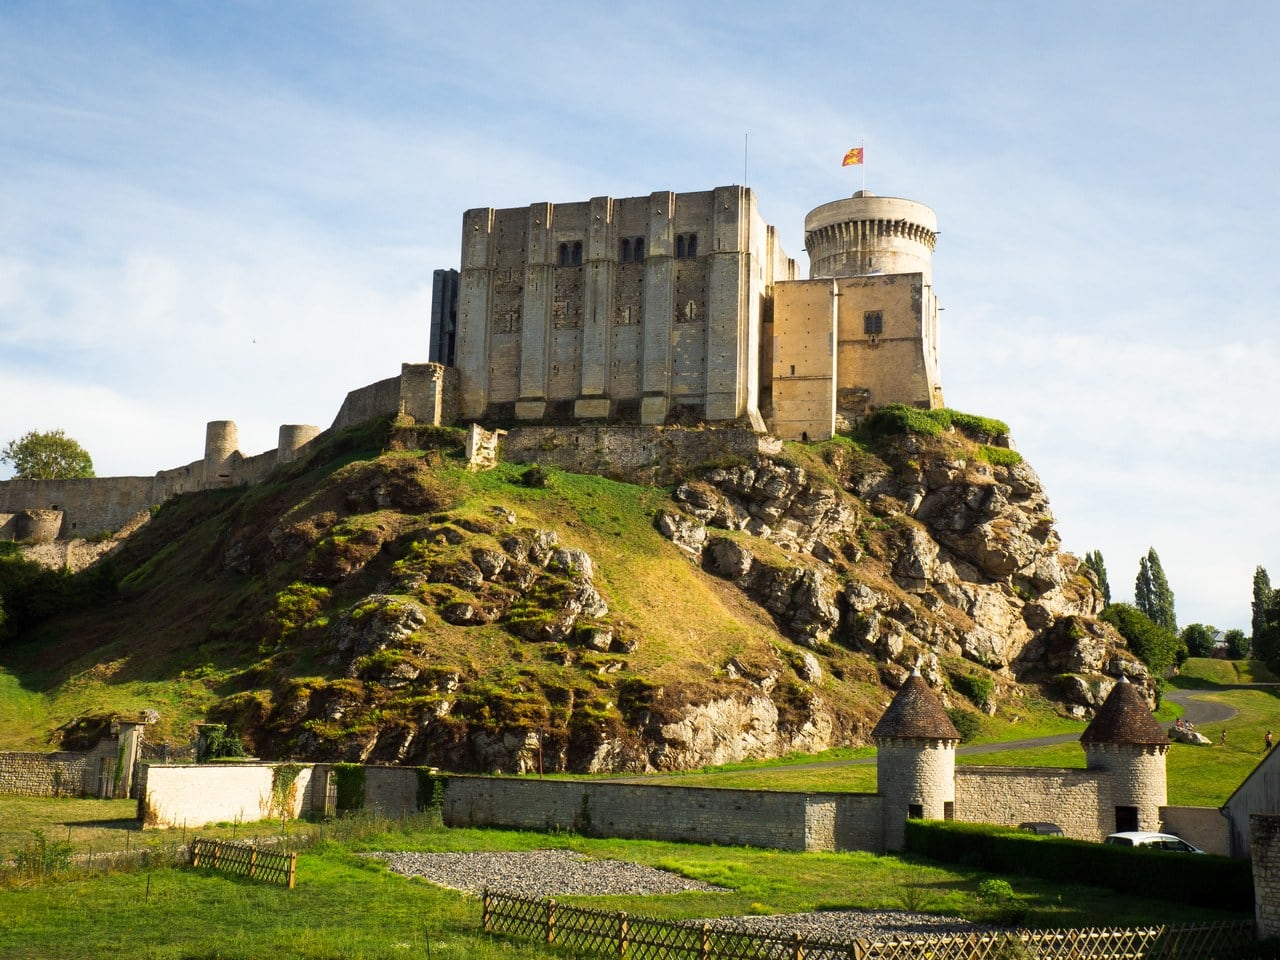
For the great tower, the Inventaire’s own sentence gives a date and a patron: a fortified castle built for Henry I Beauclerc in 1123, on the site of an earlier castle. Jean Mesqui, writing in the Bulletin Monumental in 1997, calls it a rectangular buttressed residence tower built by Henry I Beauclerc about 1123, and his hedge is the one to keep. The two sources differ in one word, and the state’s is the more careful: the register has the tower built for Henry, Mesqui that it was built by him. And note the year, because a different one circulates widely: the 1120 on aggregator pages about Falaise is Caen’s date, and it has migrated thirty kilometers down the road.
Henry held both titles by then. He had been King of England since 1100 and Duke of Normandy since 1106, so either is safe at about 1123, and neither is safe before its own date. One detail the operator adds is both usable and correct: he was William’s youngest son, and having become king of England he drew directly on English fortresses to renovate the family castle.
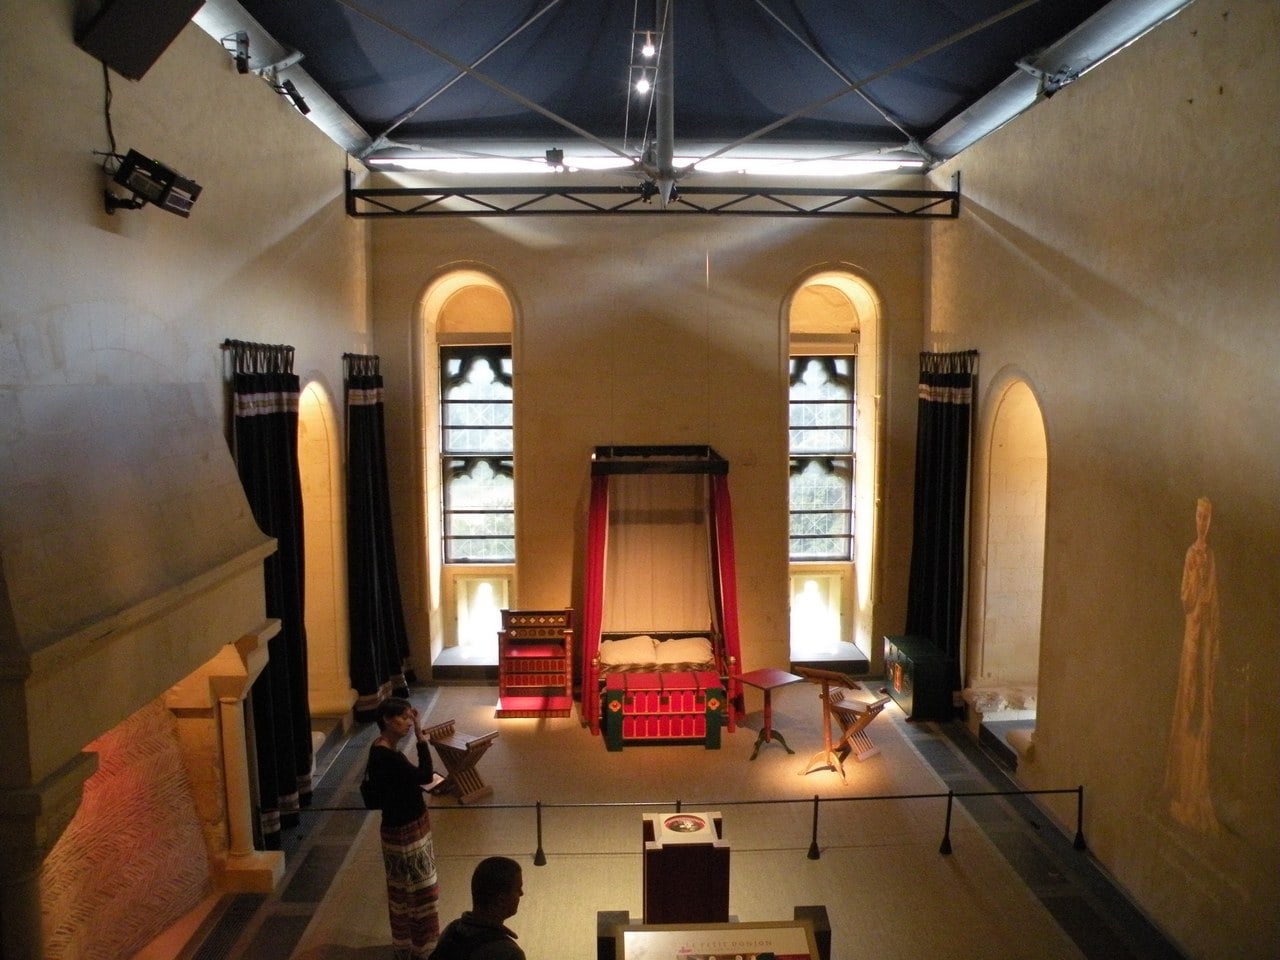
About twenty years later a second rectangular tower went up beside the first. Mesqui reads it as enlarging the private residential capacity; the operator attaches the petit donjon to its Plantagenet paragraph and to 1154. Those two dates are a decade or more apart, and 1154 is worth a second look for the same reason the migrating 1120 was: it is the year Henry II acceded, which is where a date drawn from a reign rather than from a building tends to land. That second tower had its windows pierced in the fifteenth century, with gunloops.
1204, and the Capetian tower
Falaise did not fall to a siege. In May 1204, during Philip Augustus’s conquest of Normandy, the seneschal had left the castle in the charge of the mercenary captain Louvrecaire. What happened next is best left in F. M. Powicke’s own words: “the famous mercenary made no defence. The townsmen were afraid of the damage and inconveniences which a siege entailed, and after seven days the town and its noble fortress were surrendered.”
That corrects the castle’s own operator, whose history page speaks of buildings destroyed during the siege. There was no siege to destroy them. Caen surrendered in the same month of the same campaign, so the two ducal fortresses tell one story rather than two.
The round tower that dominates the site today is the new French king’s, and the Inventaire général dates it about 1207. Nothing else gives a year: the operator, Mesqui and the Bulletin Monumental chronicles of the 1920s all say only that it came after 1204, and 1204 is the year of the conquest, not of the tower.
It was designed to stand apart: the curtain linking it to the older keeps contains a corridor with a portcullis and an assommoir, which allowed the new tower to be sealed off from the primitive complex. A king who has just taken a castle from the Plantagenets builds himself somewhere inside it that he can shut against his own garrison.
The Bulletin Monumental settles an argument, twice
How old the keep of Falaise was became a printed controversy with its own recurring heading in the Bulletin Monumental through the 1920s, and two of its episodes are worth knowing.
In 1926 the journal published a correction at its author’s own request. He wanted it understood that the post-1204 date in his study applied not to the keep itself but to the Tour Talbot which accompanies it to the southwest. That is precisely the distinction that modern tourist-board copy collapses, and it was settled in print a century ago. Herringbone masonry was the other side’s evidence of an early date, and the journal’s editor supplied the methodological reply that such archaic bonding survives very late.
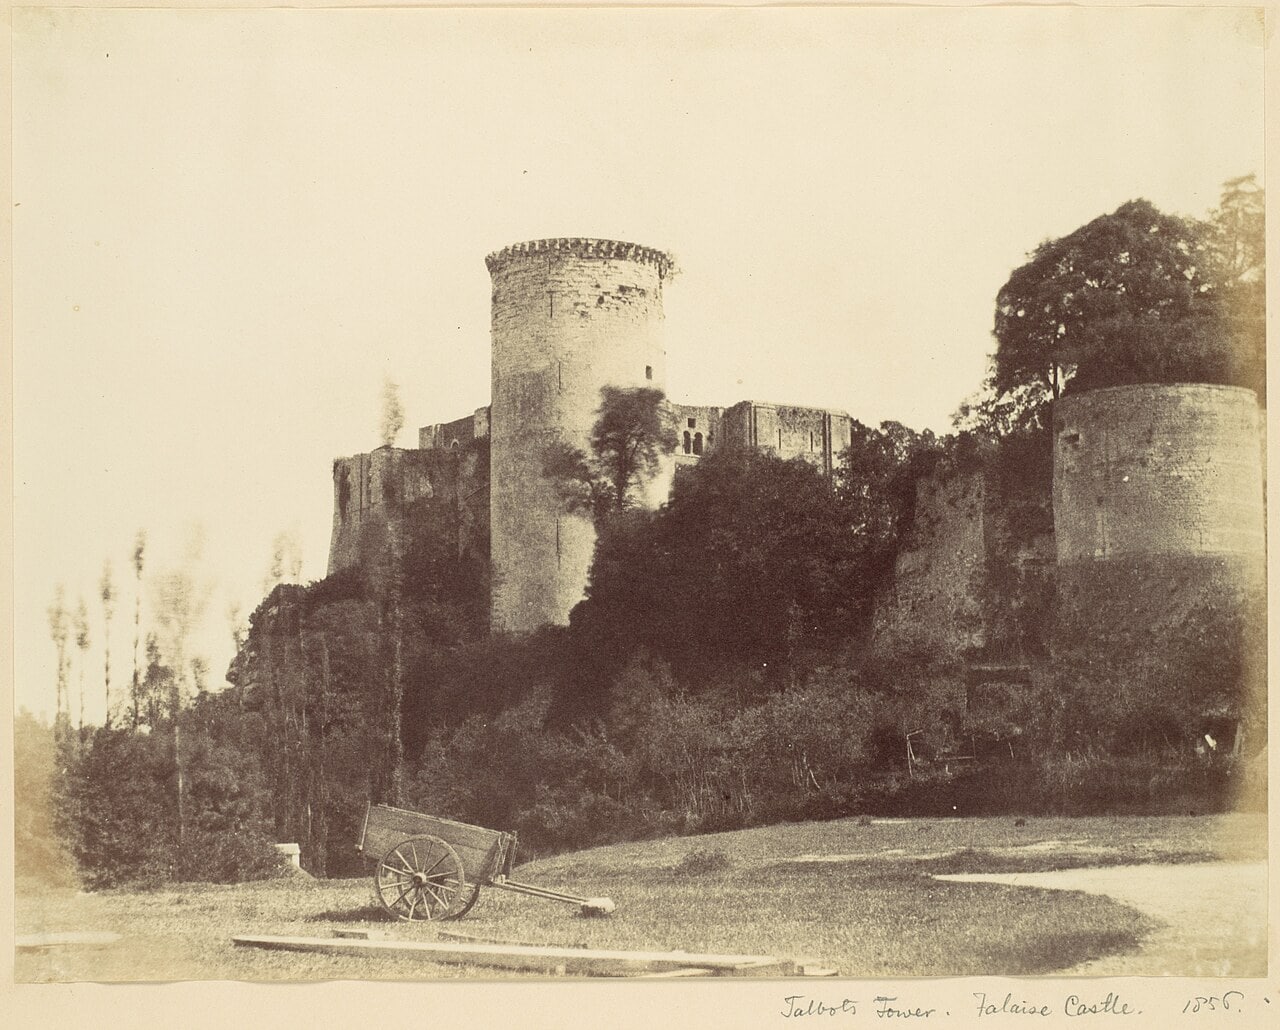
Then, in 1929, René Herval wrote that he would not be surprised if the round tower had been remodelled in the fifteenth century, which would explain its name; the reviewer answered that it would have been interesting to be shown the trace of that remodelling. Sixty-eight years later Mesqui supplied exactly that trace: the tower was heightened during the English occupation of the first half of the fifteenth century and given a machicolated wall-walk.
The English occupation, and the man the tower may not be named after
Henry V invested Falaise on 1 December 1417. Under the terms agreed on 20 December, the castle was expressly excluded from the compact save for the release of the prisoners, so the town and the fortress are two different surrenders: the town yielded on 2 January 1418, and the castle held out until 16 February 1418.
Falaise’s rock defeated both standard techniques. Guns could not be brought to bear on the walls, and mining was impossible because the castle rests on solid rock. So the English picked the bottom course out by hand and opened a breach forty yards wide, while the garrison lowered lighted faggots on chains onto the men working below.
John Talbot was twice captain of Falaise. Bedford made him captain in December 1428, when he was plain Lord Talbot; the earldom was created by letters patent of 20 May 1442, fourteen years later. Tait’s wording is worth keeping whole: the patent made him Earl of Salop, the title taken from the county rather than the city, but Talbot and his successors always called themselves earls of Shrewsbury. He was captain again from July 1448, and when the French retook the castle in 1450 his release, on 10 July, was made a condition of the surrender.
No source consulted for this guide explains why the tower carries Talbot’s name. Not the operator, not either state notice, not Mesqui, not four Bulletin Monumental chronicles. Herval’s hypothesis of 1929 and Mesqui’s evidence of 1997 make the story plausible. They do not make it sourced.
The end of the military castle
Falaise’s fighting life ends in the wars of religion, and the year is disputed between the operator and the state’s archaeologists. According to the operator, in January 1590 the royal armies destroyed the west rampart of the castle enclosure by four hundred cannon shots, a figure the operator prints in its own quotation marks and attributes to no one, and entered the castle. The DRAC’s archaeological report speaks of the siege of 1589, which brought the disarming of the castle and the levelling of its walls. A siege opening late in one year and concluding in the next would reconcile them, but no source consulted says so, and constructing that reconciliation here would be our arithmetic wearing a citation.
Henri III’s assassination in August 1589 had brought his successor to the throne, and that successor would not be crowned until February 1594. The operator’s own phrase for him at Falaise is the safe one: le nouveau roi, the new king.
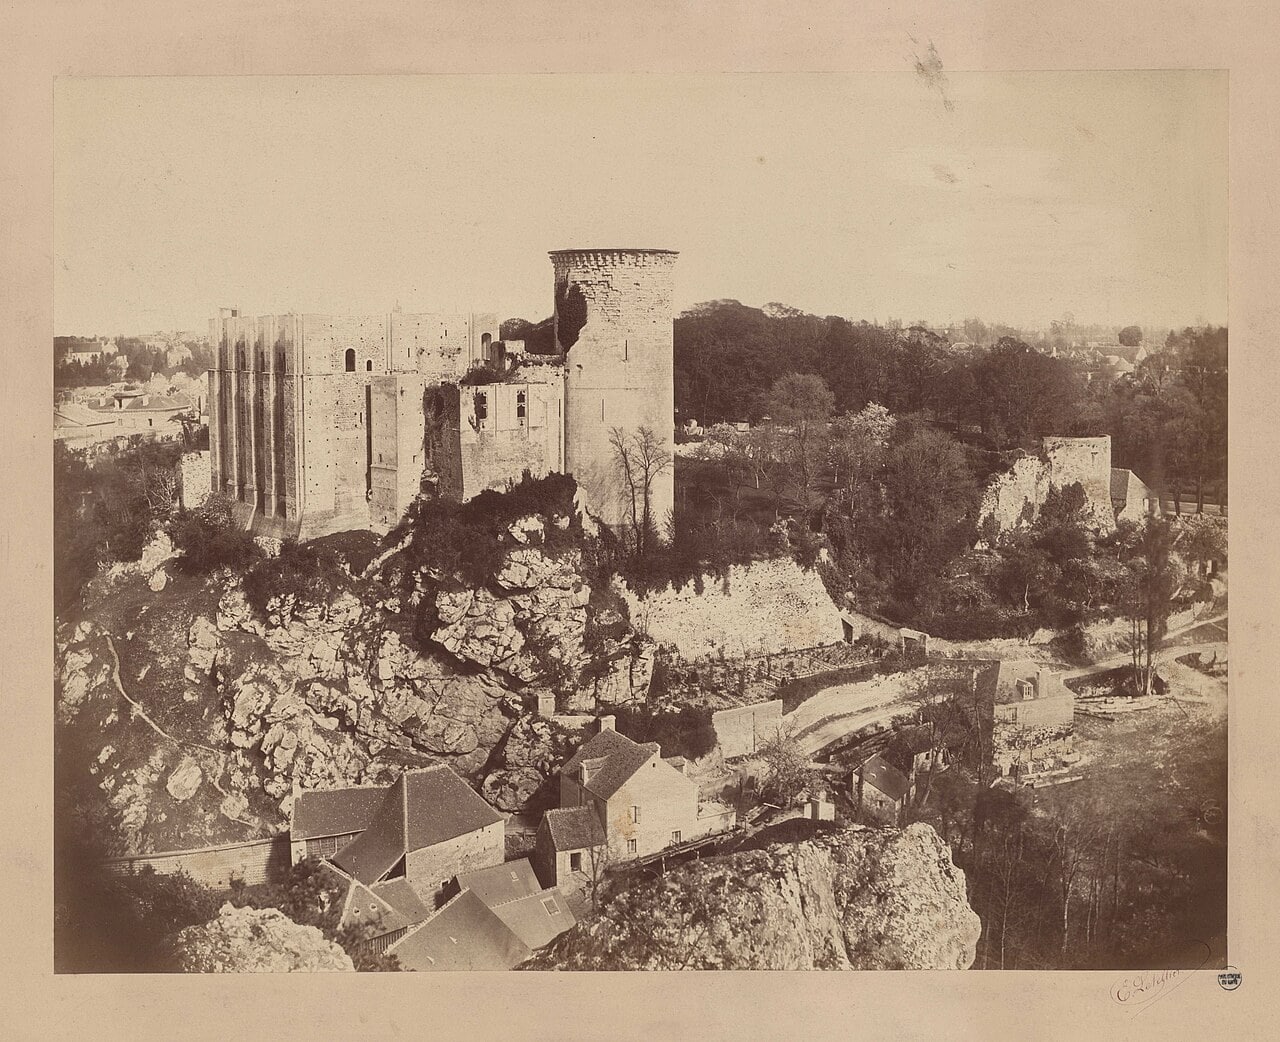
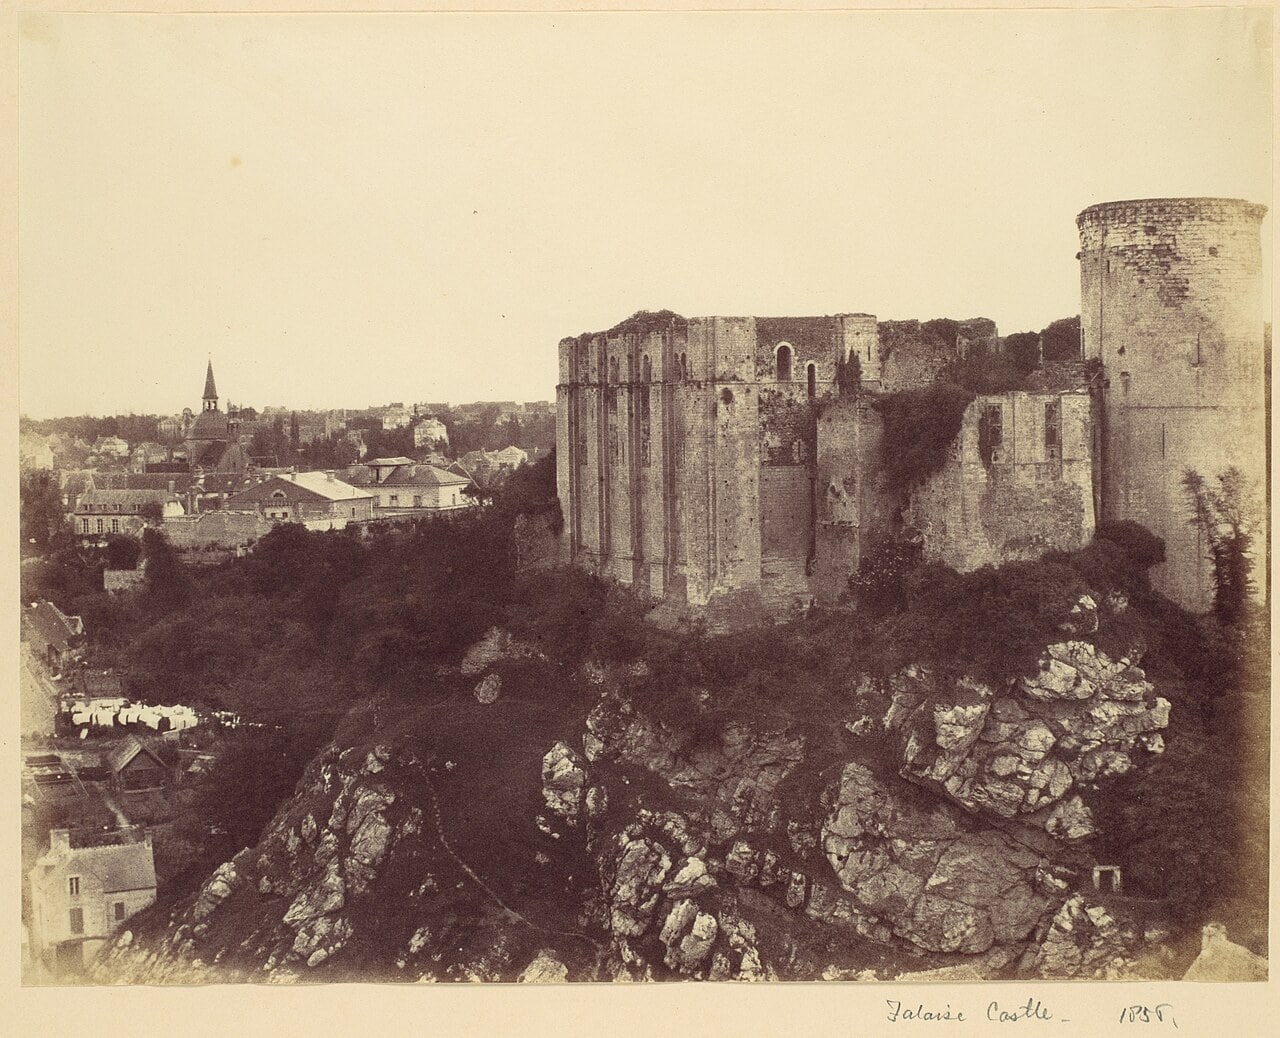
In the eighteenth century the upper storeys of the great tower were levelled; Mesqui, independently, writes that the tower doubtless lost a floor. A school was later built in the lower court — in 1790 according to the operator, in 1809 according to the Inventaire — and it was destroyed in 1944. Only the date is in dispute, not the outcome. There is no school on the rock, and there has not been one for eighty years, whatever the protection register’s editorial title still says.
Architecture
Three keeps, or one keep of four towers
Both counts are correct, and understanding why is the quickest way to understand the site.
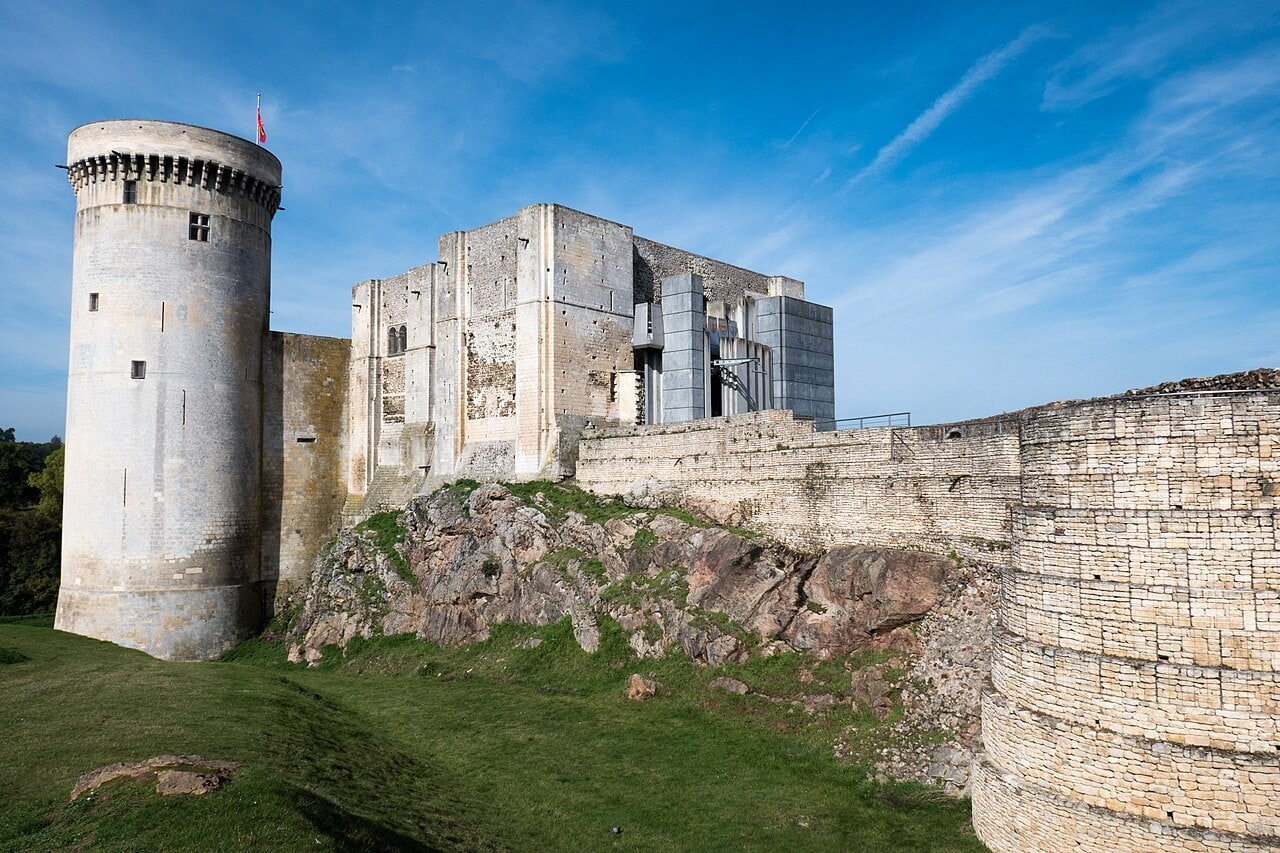
Describing what stands on the rock, the operator writes that the whole is dominated to the northwest by la masse des 3 donjons which occupy the least accessible part of the spur, and elsewhere calls it an exceptional castral ensemble formed of three keeps and a rampart flanked by fifteen towers. Three buildings: the great tower, the petit donjon, and the Tour Talbot.
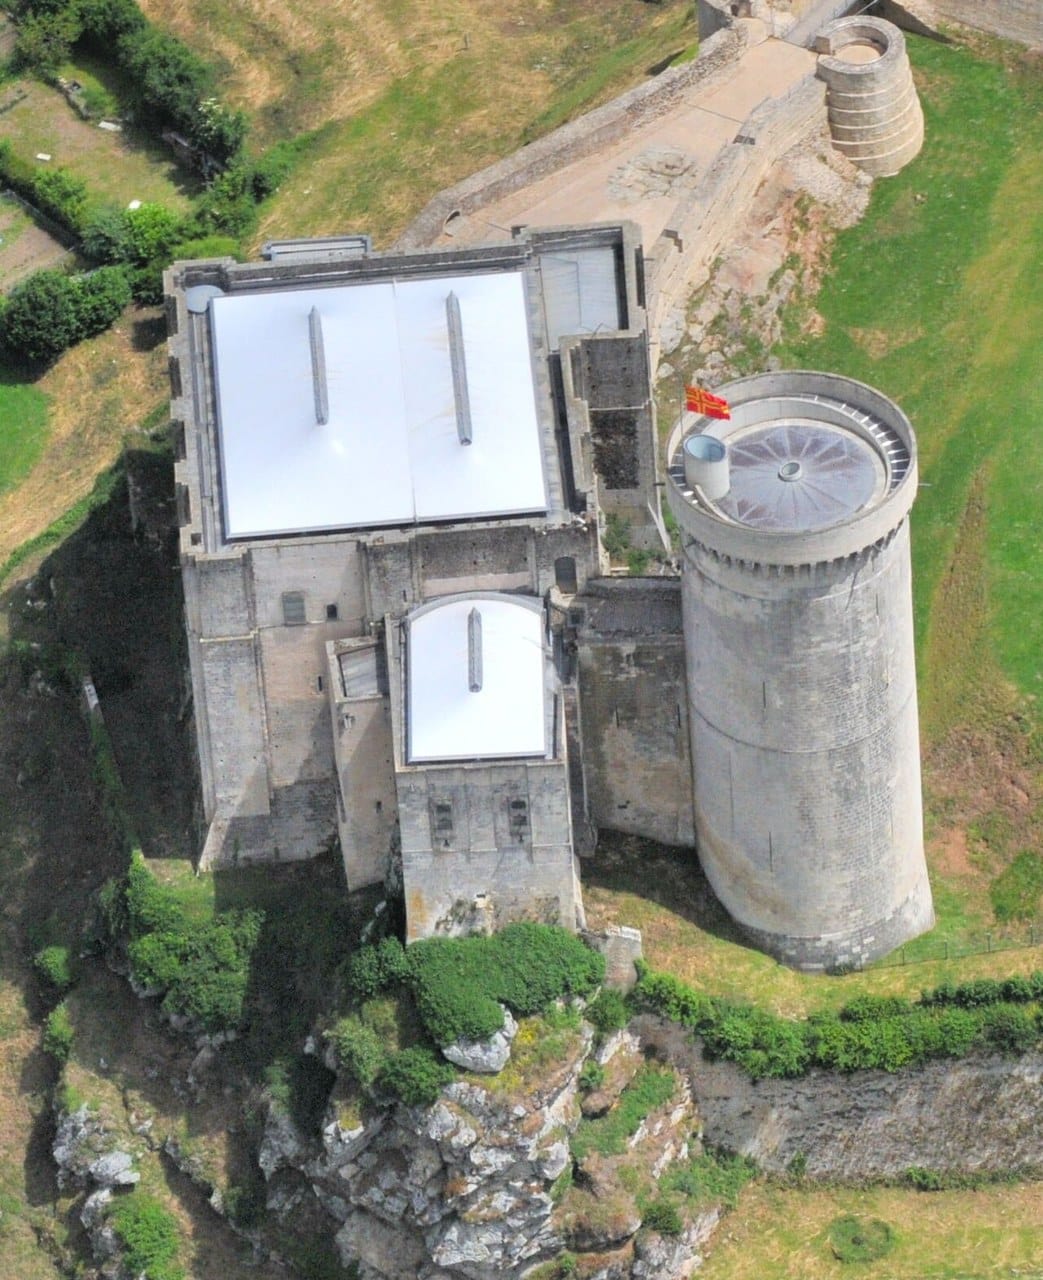
Mesqui, looking at the same rock, writes that the donjon of Falaise is formed by four towers juxtaposed one against another. He is not contradicting the operator. He is decomposing one group of buildings: Henry I’s residence tower of about 1123, the second rectangular tower of about twenty years later, a third and smaller one in the re-entrant angle built certainly to house sanitary functions, and the Philippian cylinder added after 1204.
The difference is grain, not scope. Both are counting the same mass on the same corner of the spur, and Mesqui’s first, second and fourth towers are the great tower, the petit donjon and the Tour Talbot, names he uses himself. His extra one is the small turret wedged into the re-entrant angle to hold the latrines, and that is the whole of the difference between three and four.
His summary phrase is looser than his own description, too. The second tower is accolée, abutted against the first, and the third sits in the angle between them; but the Philippian cylinder was ajoutée a cet ensemble primitif, reliee par une courtine, added to the group and tied to it by a curtain whose purpose was to keep it independent of the rest. A reader standing in the courtyard can see both counts at once, which is more than most castle plans allow.
The enclosure
Fifteen towers flank the rampart, which encloses a space of about 1.5 hectares, divided by a ditch into a high court and a lower court. That is the operator’s own measurement and its own hedge.
At state tier the materials are limestone and schist in mixed bonding, ashlar, and rubble without ashlar quoining, with partial render. The same notice records the master mason as unknown, which is worth saying plainly: nobody knows who designed the medieval fabric here.
Falaise is not moated: its ditches are dry, rock-cut, and largely filled, and the interior of the enclosure is a raised platform of accumulated material. In the south of the lower court the operator records about six meters of backfill, which hides remains and considerably falsifies the height of the ramparts, of which only the upper part emerges when you are standing in the court. If the walls look modest from inside and formidable from the valley, that is why.
Falaise is also, on one public measure, among the most admired monuments in the country: it came second in the 2021 Monument préféré des Français, behind the Place Stanislas at Nancy, on a France 3 broadcast reported by Radio France. That is a placing in a televised vote and nothing more, and it is worth exactly what such a vote is worth.
Normandy, wrote Mesqui in 1979, has some of the finest and largest fortified sites surviving in France, and he named Gisors, Château Gaillard and Falaise among others. Every limit in that sentence is doing work: surviving, in France, a membership claim rather than a ranking, and a list explicitly not exhaustive. It is a better sentence than the one the local tourist board prefers, and it has the advantage of being true.
The Tour Talbot
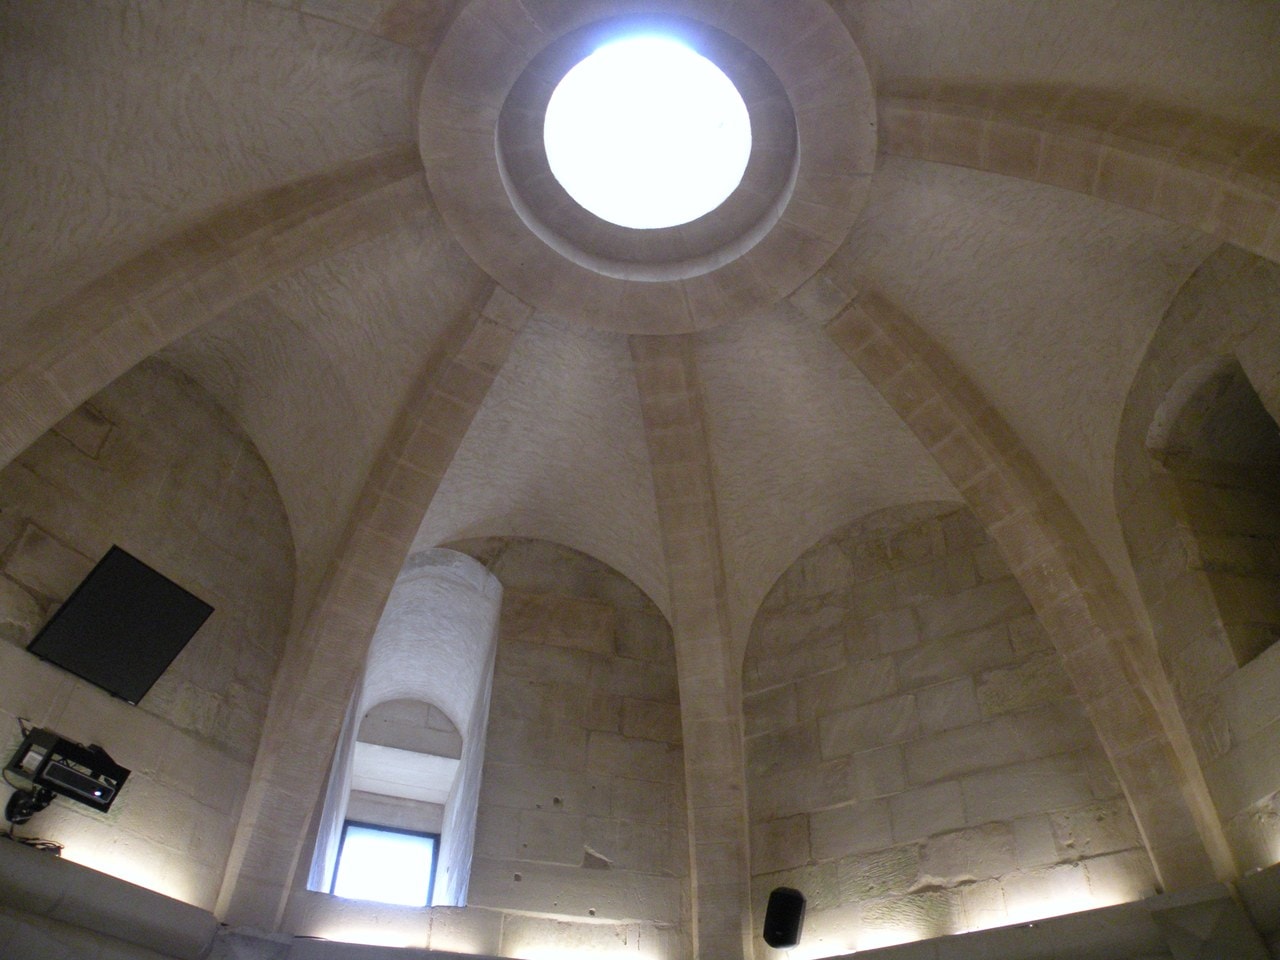
On the operator’s figure the Capetian round tower stands about thirty meters, and the figure needs its rider. The English heightened the tower in the first half of the fifteenth century and gave it a machicolated wall-walk, and the parapet with its oeilletons is a modern restitution. Thirty meters is therefore the height of a tower Philip Augustus did not finish.
Inside, the Bulletin Monumental reported in 1997 that the tower remained intact, pending fuller information, doubtless because it was too difficult to restructure. No later published survey was found for this guide, so that is a statement about 1997 and is offered as one.
What is Romanesque and what is not
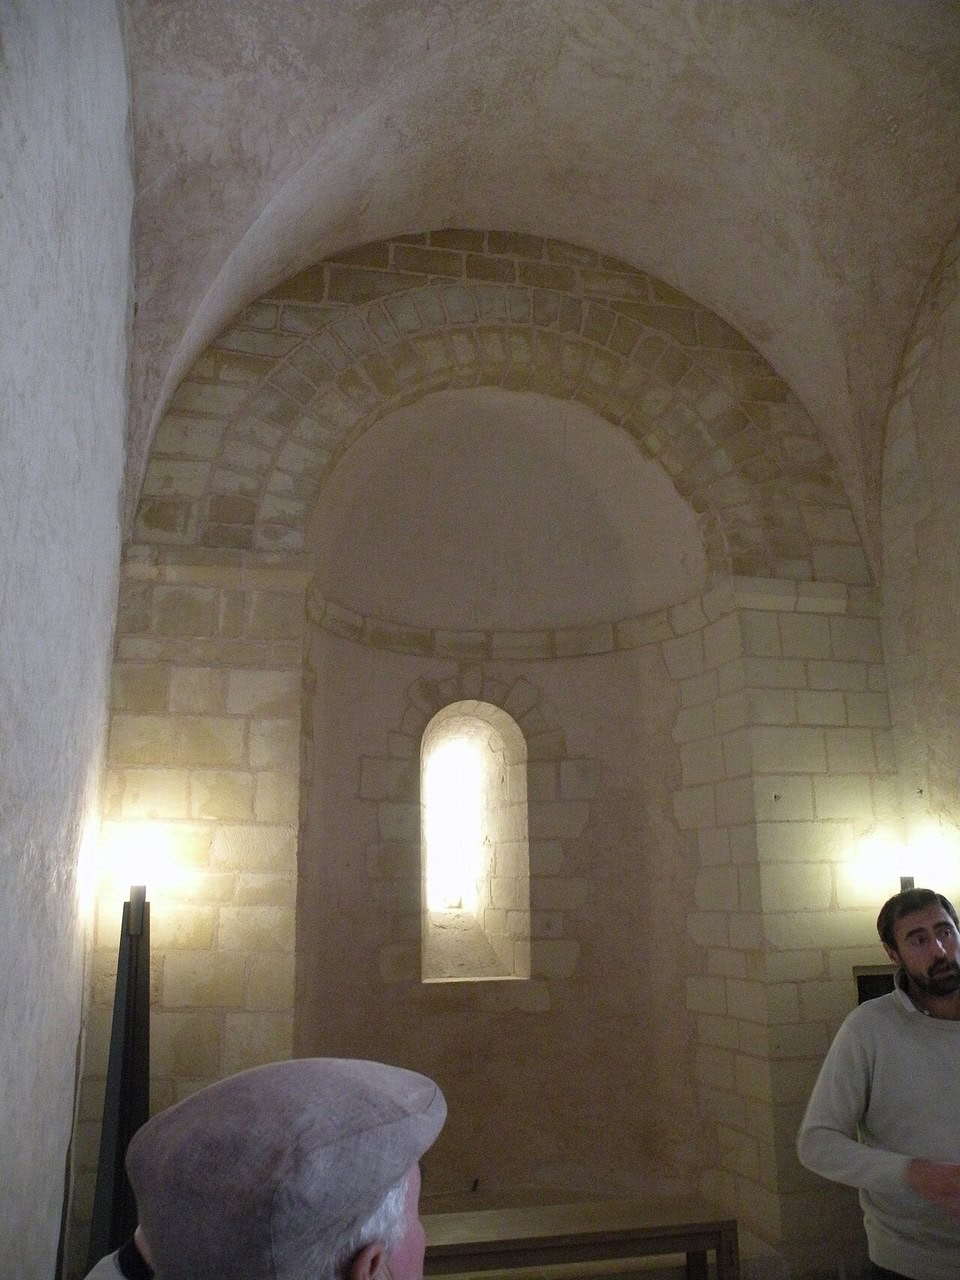
Mesqui records an unusual arrangement in the great tower: a mural bedchamber with a fireplace in the thickness of the wall, and a latrine. That is the room traditionally shown to visitors as the chambre d’Arlette, and it cannot be what the name claims, for reasons the Common Questions below set out. He compares the internal chapel to those of the White Tower and Colchester, but more discreetly than either, and notes the arrangement was taken up at Dover by Henry II about 1170 to 1180. His French comparison for the interior is the donjon of Beaugency.
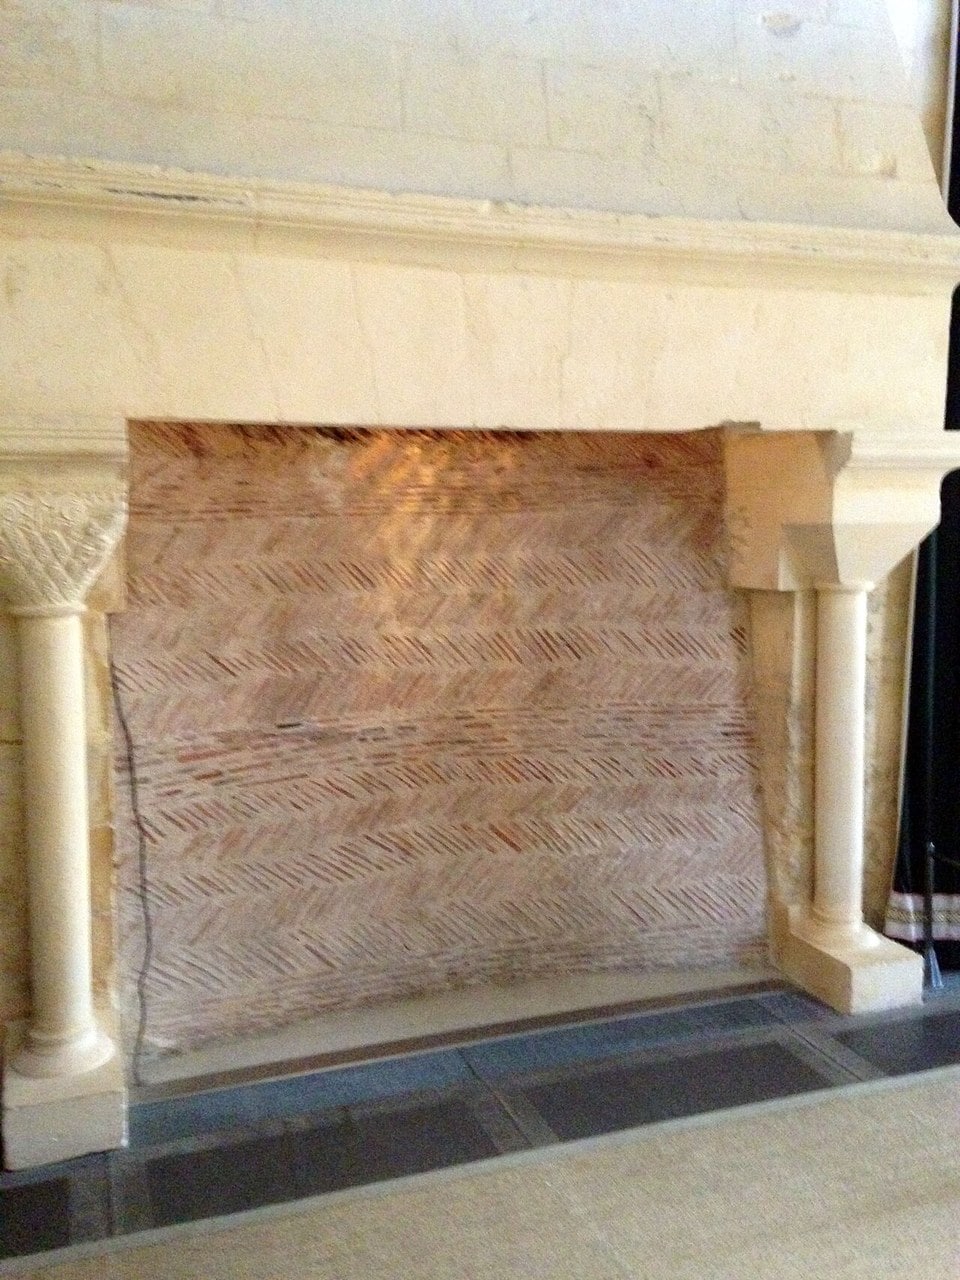
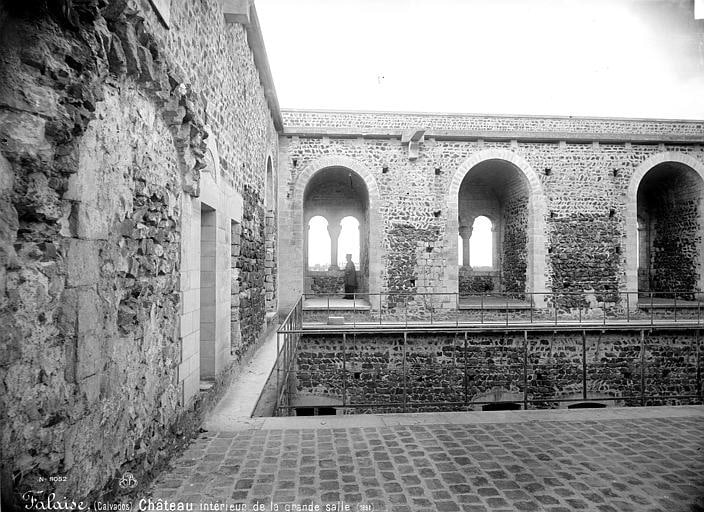
One thing a visitor is very likely to photograph is not medieval at all. In the great hall the fireplace is a nineteenth-century reconstitution, and Mesqui itemises the rest of that architect’s work: the internal masonry is very largely his, re-faced in rubble; he reconstituted a fireplace in the great hall and another in the petit donjon; he reworked the chapel doorway and its capitals, and some capitals of the paired windows. The Inventaire’s own field for the building’s remarkable element records a cheminée: the state’s notable feature is a restoration.
Restoring the Keeps
The nineteenth century
The first modern campaign was Ruprich-Robert’s, and its start year is genuinely disputed: the operator gives 1860 and runs the campaign to 1911, Mesqui gives 1863 and no end date, and the early 1860s is the honest form. Ruprich-Robert is a French nineteenth-century architect, a pupil of Viollet-le-Duc on the operator’s account, and Mesqui credits him with avoiding Viollet-le-Duc’s excesses. Both halves belong together; either alone is a caricature.
1986 to 1997
Falaise is argued about for its second campaign, and the argument is better than its reputation.
Start with what the 1986 preliminary study actually said, in Mesqui’s report of its own terms: the monument was not in danger. Its stated problem was different. Roofless and floorless, the keeps had become objects without purpose, having lost their vocation as human shelter and with it their architectural identity. Calling the 1980s work a rescue would be wrong, because the study that launched it says it was not.
Ten years and about forty million francs went into the program, which four bodies commissioned rather than the two the operator names: the ville de Falaise, the State, the Région Basse-Normandie and the Conseil Général du Calvados. The tower called Talbot was restored in 1986 and 1987; the roofs and structural work followed in 1992 and 1994; the forebuilding came last, in 1996, and the operator itself calls it the boldest element of the architect’s work. The keeps opened to the public on 30 March 1997.
The operator’s stated principle is worth quoting because it answers the question most visitors ask. Modern techniques and materials were used above all so that the public cannot confuse the old architecture with the new restoration. Site-wide, the doctrine is to restore identically what can be restored, where traces or documents are explicit, and to evoke what has gone or is uncertain with materials and forms ostensibly different from the originals. The reason given for evoking rather than reproducing at Falaise is the scarcity of surviving evidence, not a preference.
What you actually walk through
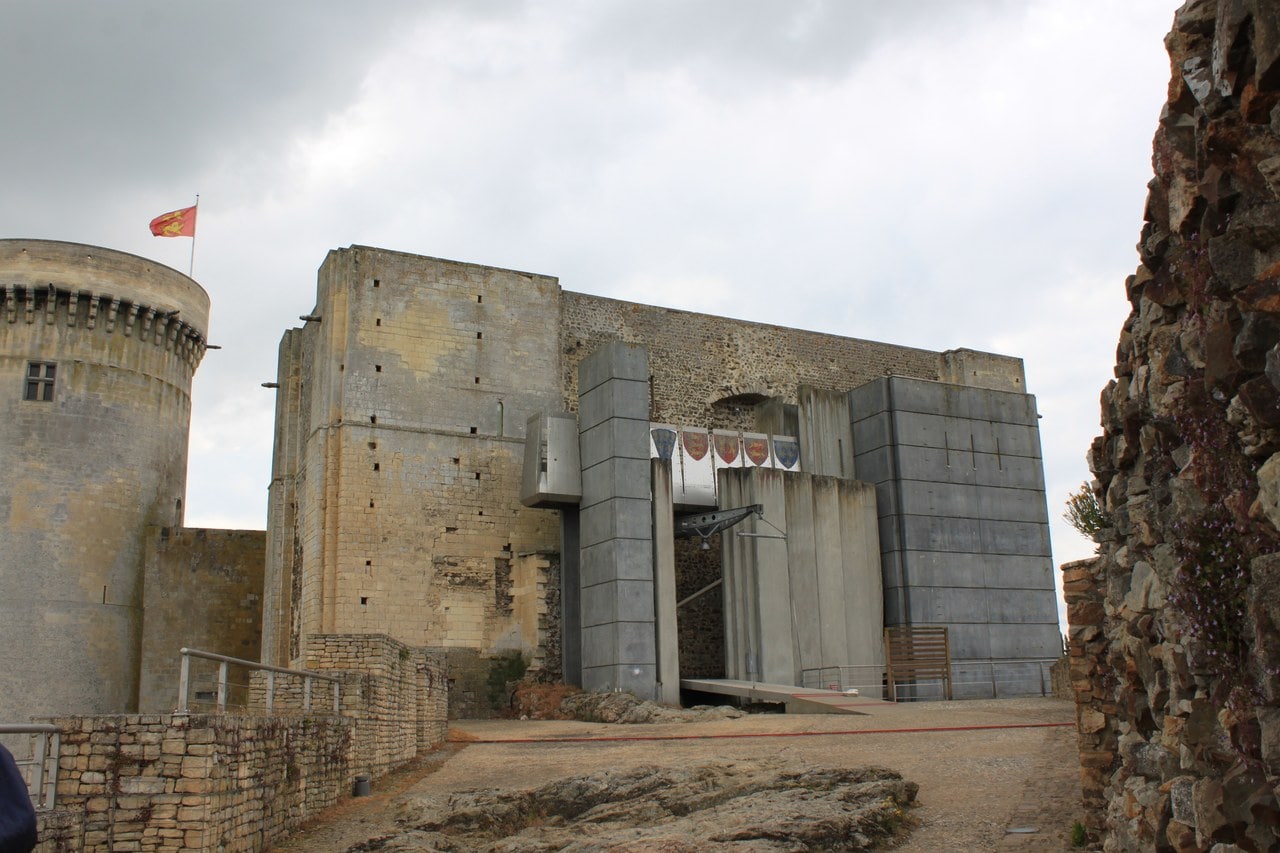
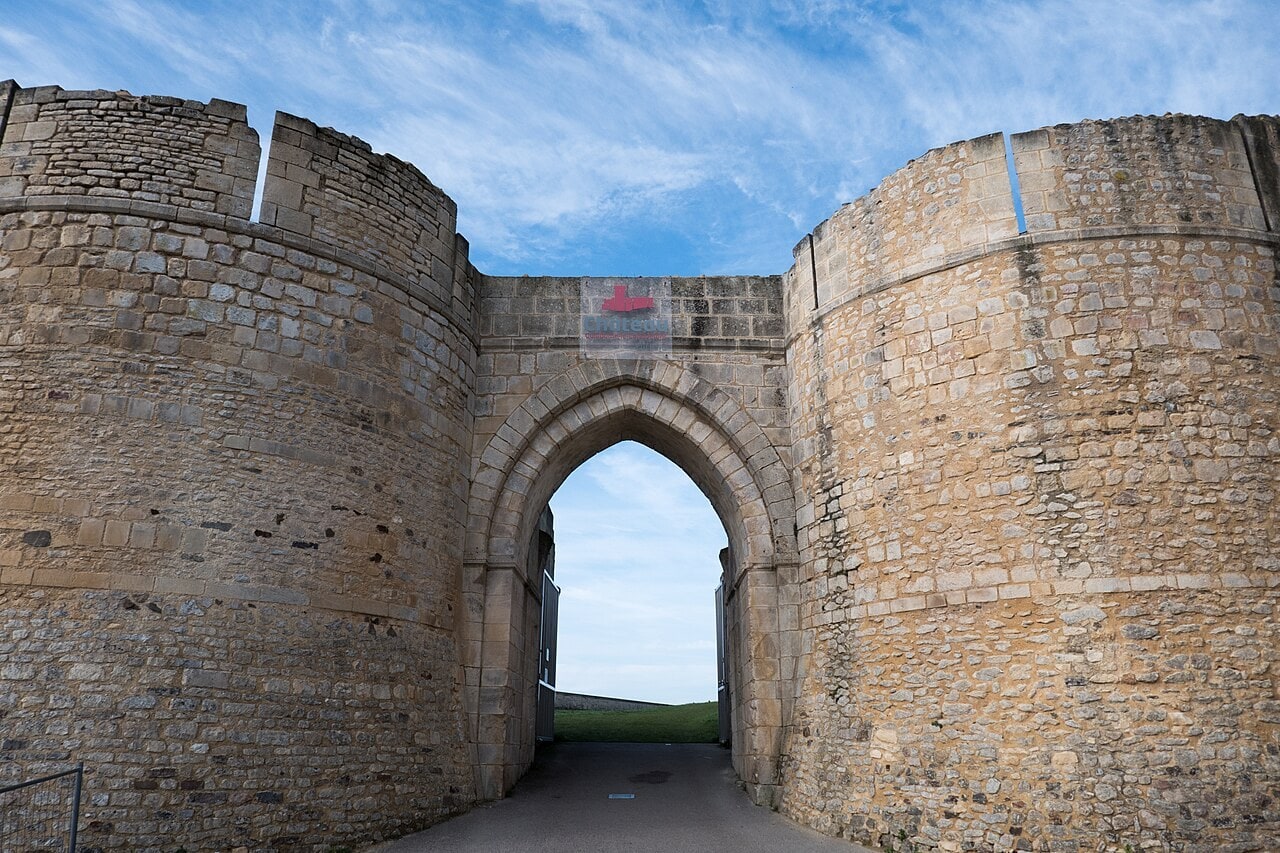
To enter the great tower you climb through a 1996 forebuilding of dark gray concrete, and hypothetical is part of its description: it restores the hypothetical volumes of the lost medieval avant-corps and stands on that building’s own foundations. The nineteenth-century monumental staircase that used to be there is gone, dismantled for non-authenticity. It was Ruprich-Robert’s. In front of the concrete, merlons are suggested by metal plates, and there is a metal drawbridge with a metal jib and floor, and a second metal drawbridge with a metal portcullis in the forebuilding’s rear face. Three states of one doorway, one on top of another.
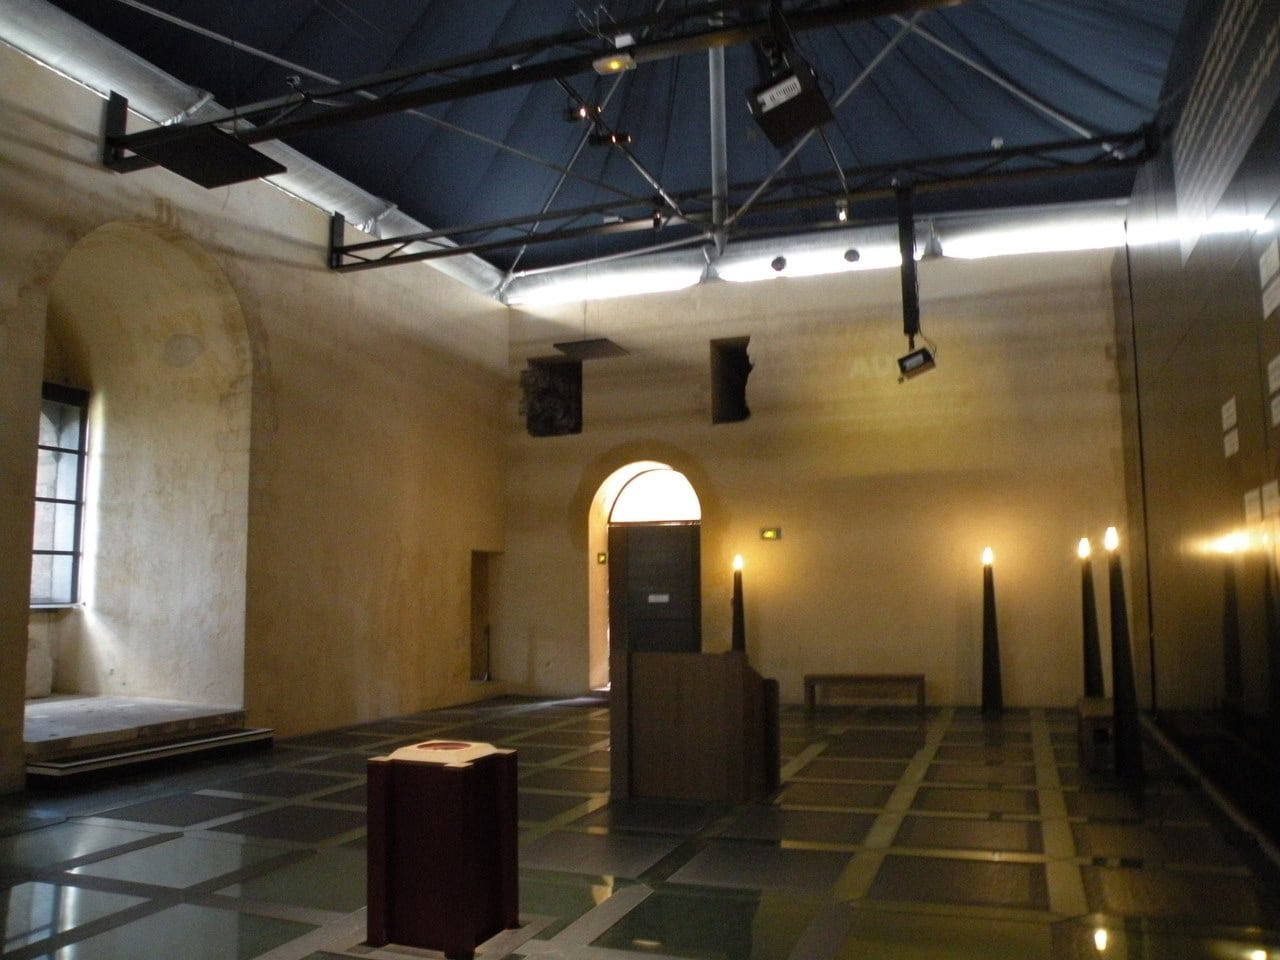
Inside, what a visitor meets is largely of the 1990s. Half in stone and half in black steel, the spine wall was rebuilt to the full height of the first floor. A beige render covers the medieval wall faces and removes an archaeologist’s ability to read the masonry. The paired windows and their capitals are screened by glass with heavy ironwork, sandblasted with circles, squares and triangles. Dark glass slabs make up the floor, showing the levels below. The roofs are modern and self-supporting, on a metal triangulation.
That last detail carries Mesqui’s own sting, and it is his best point: the roofs needed no internal support, and so no spine wall.
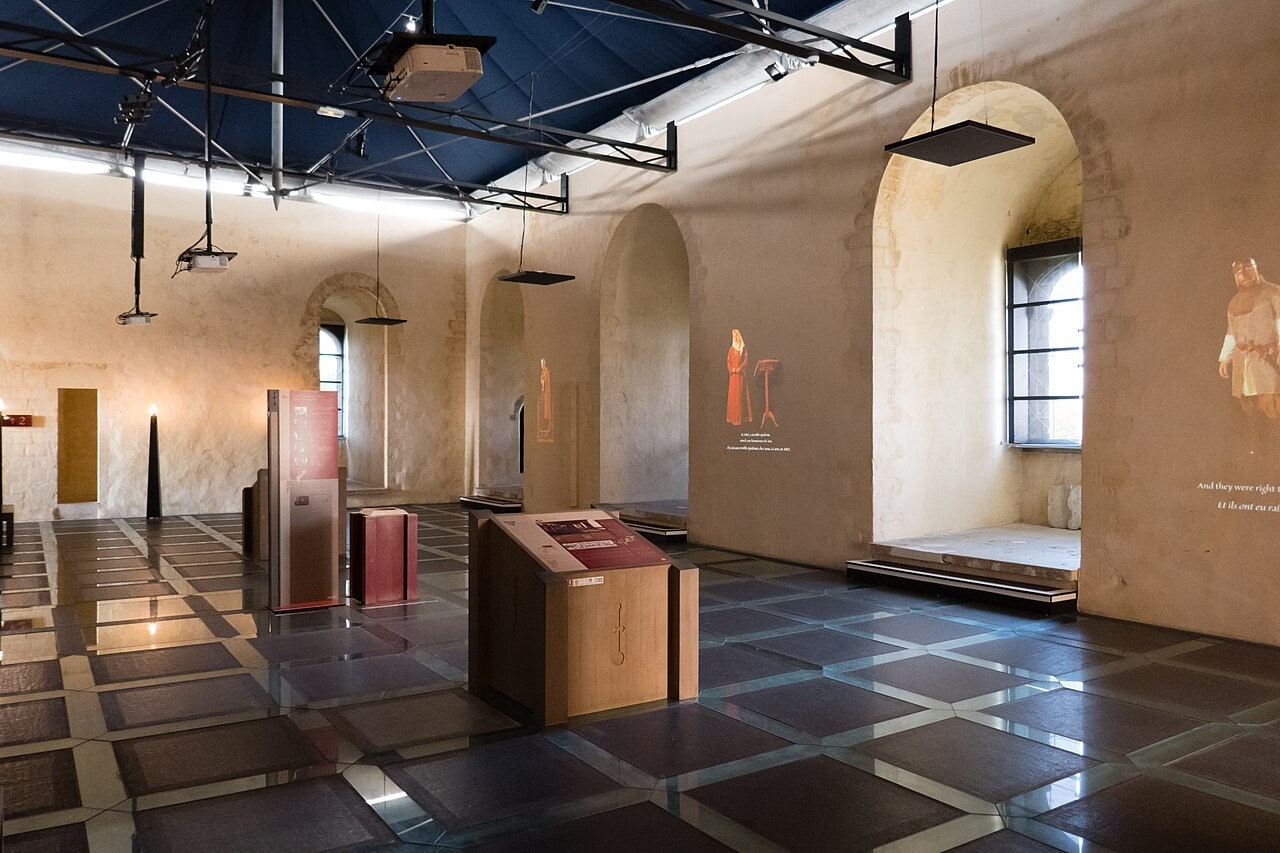
The question the wall closed
More than an addition, the spine wall took one side of a question the archaeology had left open, and the openness was the point. Whether the arrangement was repeated on the upper floor is not known. Comparison with Anglo-Norman keeps allows one to think the upper floor may have been divided by a range of arcades. The modern wall excludes that other hypothesis, and, in Mesqui’s words, entirely crushes the internal volumetry.
The criticism, and the credit
Mesqui’s article is a critique, and quoting only its criticisms would misrepresent it. He praises the preliminary study, calls the architect’s surveys excellent, rates the roofs the most successful part of the work, and thanks Bruno Decaris by name in a footnote for total transparency. He also refuses the ad hominem line explicitly: such attacks make little sense when a project results from a political will that endorses and justifies it, and the question is how the heritage-cultural system permitted this project to be realized.
His objection is archaeological rather than aesthetic. The chosen approach for the forebuilding rests on a single restitution hypothesis and neglects the chronological evolution of such an entrance work by presenting a monolithic vision.
He adds that the current polemic bears essentially on that very visible part of the restoration. Both sides invoke the same doctrine. The architect argued the concrete forebuilding does not touch the old facade; Mesqui’s answer is that this is theoretically true, but the concrete mass rests on the foundations of the old forebuilding and its access. At issue is not whether the Venice Charter is right. It is whether this building satisfies it.
The approval, and the court
How the forebuilding was approved is the part of this story an English reader can find nowhere else, and it is Mesqui’s account throughout.
The project went to every body and was approved: the commission supérieure des Monuments Historiques, inspectors and inspecteurs généraux all assented. But the 1986 submission did not go into details, particularly as regards the forebuilding. When the project was publicly presented at the Entretiens du patrimoine at Caen in November 1990, the forebuilding was not shown, and it was not on the photographed model published for the occasion. In 1994 three inspectors recorded that the forebuilding conformed to the intentions of the 1986 file, which had contained only sketch plans and blank white massing models.
In 2005 a criminal court convicted two people over the works: Bruno Decaris, fined 3,000 euros, and Élisabeth Gautier, former director of the DRAC Basse-Normandie, 2,000 euros suspended. That ruling’s scope is the whole of its meaning: the offence was that works had been authorised and carried out without certain administrative authorizations. What the court upheld was the technical infraction, and not the aesthetic damage. Three associations were the complainants, and they had filed more than nine years earlier.
And not all of it is Decaris
Attributing everything modern here to one man would be wrong: the high court is a different architect’s. Excavated from 1996 and completed in 2004, the Haute-Cour is Daniel Lefèvre’s. Modern steel gabions packed with dry stone make up the south tower and the curtain walk, because the tower’s real height is unknown. The bridge to the keeps is a suspended metal footbridge, because the old bridge’s piers and configuration were never identified. The east counterscarp masonry was restored identically, because it was still very legible.
What is still unfinished
A program of rampart restoration was planned from 2007. What the state records as carried out is the east front ditch, from December 2009 to July 2010, and the south front, from August 2010 to March 2011, both under Daniel Lefèvre with archaeological supervision by Joseph Mastrolorenzo. Beyond those two fronts, no source consulted for this guide records the program’s status.
Visiting Château de Falaise
List the 5 castles on this map
- Mont-Saint-Michel — Normandy, France
- Château Gaillard — Normandy, France
- Château de Caen — Normandy, France
- Château de Falaise — Normandy, France
- Château de Gisors — Normandy, France
Getting there
Falaise is 30 km south of Caen. The bus is line 118, from Caen’s gare routière to Boulevard de la Libération in Falaise, a median of 57 minutes.
Service levels hold one genuine surprise, taken from the transport authority’s own published timetable data. The line runs less often in the school holidays than in term time: about twenty-five journeys on a term-time Tuesday against twelve on a Tuesday in the August holidays, eight on a Saturday, and four journeys on a Sunday in the whole day. A Sunday day trip from Caen is possible in one direction and out the other, with no morning arrival at all. Check the current timetable before committing to a Sunday.
Arriving without a car is also worth money here: Normandy’s tarif bas carbone scheme is named on the castle’s own published list of reductions, so a car-free arrival is one of the routes to the reduced rate rather than a maybe.
Admission
The single most useful thing to know about this castle is that you do not have to pay to walk into it. The operator’s own rules make the lower court freely accessible to the public and not subject to an entry charge; the keeps are what the ticket buys. That is ordinarily true every day the site is open, with the operator reserving the right to redraw the boundary for exceptional events.
| Ticket | Price |
|---|---|
| Lower court (basse-cour) | Free |
| Adult | 9.50 EUR |
| Child, 6 to 16 | 5.00 EUR |
| Under 6 | Free |
| Reduced adult | 7.50 EUR |
| Reduced child, 6 to 16 | 3.50 EUR |
| Family pass, up to 2 adults and 4 children | 24.00 EUR |
| Three-site pass: the castle, the Mémorial des Civils and the Musée des Automates, ages 12 and over | 16.50 EUR |
One thing the table does not say out loud: the family pass is priced at exactly two adults and one child at the single rates, so it saves nothing at one child and saves most at four.
2026 tariff, read 20 August 2026. Prices and hours change; confirm on the operator’s site before traveling.
Open daily 10:00 to 18:00, extended to 19:00 from 4 July to 31 August. Last admission is one hour before closing, and ticket sales close then too. The operator flags occasional Monday closures and asks you to check the website. Exceptional closures fall on 2 to 6 November 2026, 25 December 2026 and 1 January 2027, and the annual closure runs from 4 January to 5 February 2027.
A disabled visitor and a companion each pay the reduced 7.50 EUR rate; the companion is not free. Entry is free on 19 and 20 September 2026 for the Journées Européennes du Patrimoine.
How long you need
The free-flow route through the keeps is 1h30. A guided tour runs an hour for individuals and 1h30 for groups. Outside guided tours the keeps are visited freely and continuously, so you set your own pace.
The augmented-reality tablet is free and collected at the desk, and it comes with a constraint that matters for families and appears nowhere in English: tablets are issued only to visitors over 10, for the safety of children.
Best time to visit
The visit is under cover and the keeps are heated in winter, which is a direct consequence of the roofs and floors put in between 1992 and 1994. Whatever else the modern campaign did, it turned a roofless ruin into somewhere you can spend ninety minutes in February.
Expect a queue in summer. The operator’s own advice is to come in the morning in July and August, and to avoid 14:00 to 16:30.
Events are published per season with their dates, so check the current year’s leaflet rather than assuming a repeat.
Photography
Personal photography is permitted, subject to copyright, to conservation and to signage at the point of use, and the operator reserves the right to suspend it temporarily.
One consequence of the operator’s own accessibility notice is worth carrying into a camera bag: it warns of very strong contrasts of light inside the keeps, which on Mesqui’s account follow partly from the modern glass floors and the screened windows. Expect a wide dynamic range, and expect to shoot it handheld, because a tripod needs the authorization below.
Three restrictions are worth knowing before you arrive. Photographing staff or other visitors is forbidden outright, which is worth remembering at a site that runs costumed events. Tripods, added lighting and drones all require prior authorization from the Ville de Falaise rather than the castle desk, and may carry a fee. Shooting for profit without prior authorization is banned.
The herringbone coursing described in the History section survives on the east and south fronts of the enceinte, and where it is legible it is the most interesting thing on the rock to photograph. It is a low, raking subject in a wall that is often backlit.
Accessibility
The operator’s own English is blunt and this guide passes it on unsoftened: please note, the visitor centre is wheelchair-accessible but the visiting area, the castle keeps, is not. In French it goes further, stating that visiting the keeps in a wheelchair or a pushchair is impossible, with sloping paths, many stairs and sometimes uneven ground.
The 1990s intervention does not change this. There is no lift into the keeps.
For visually impaired visitors the operator flags unsignposted changes of level and very strong contrasts of light, which on Mesqui’s account follow partly from the modern glass floors and the screened windows.
None of that applies to the lower court, which is free, and the visitor building, shop and toilets are accessible.
Where to stay
Falaise is a small town and most visitors base themselves here or in Caen.
Booking.com lists what is available in the town and along the road to Caen.
Some links on this page are affiliate links, which means StoneKeep Atlas may earn a small commission, at no extra cost to you, if you book through them.
More Views of Château de Falaise
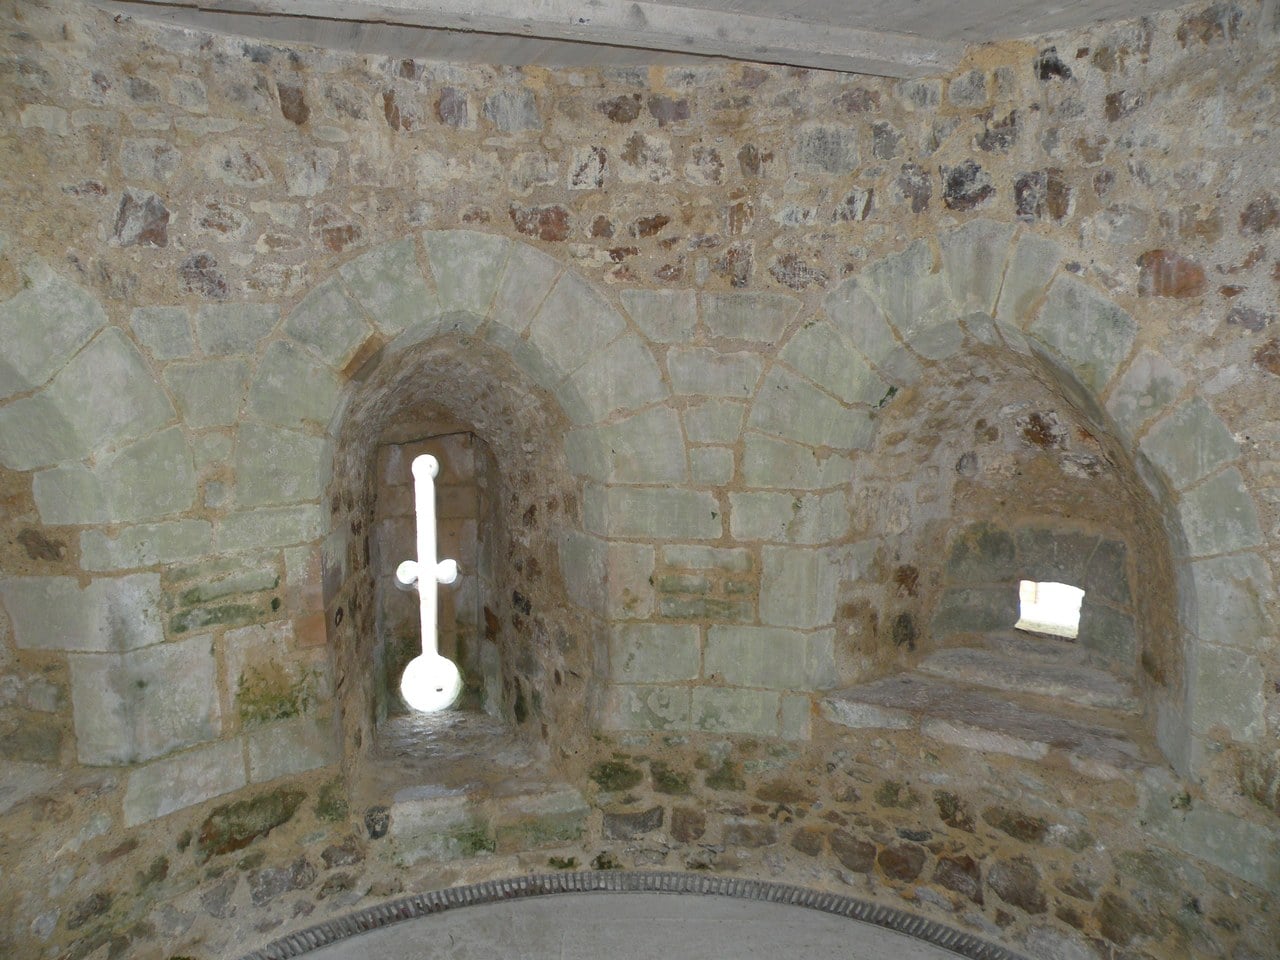
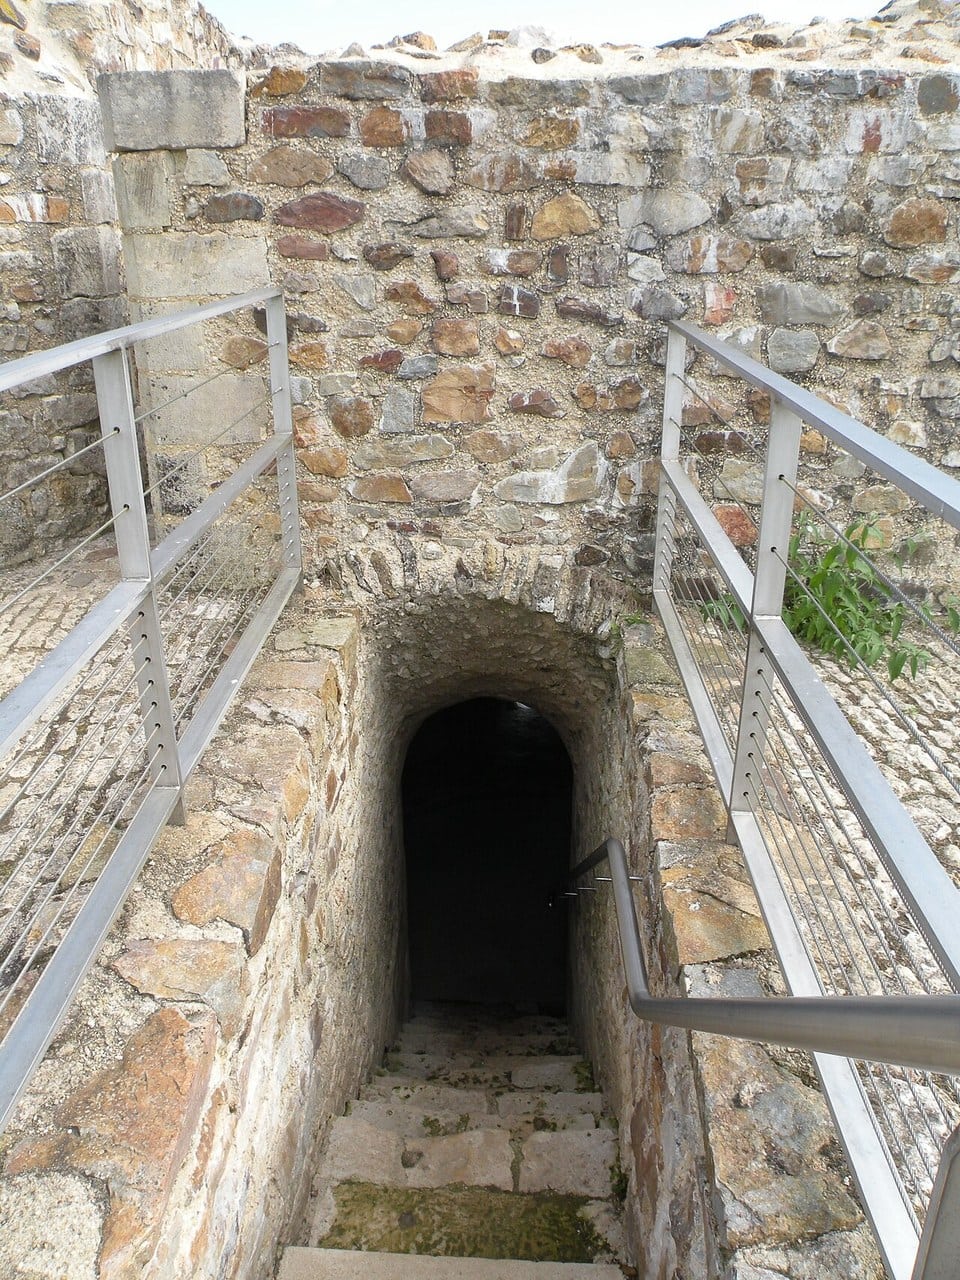
Common Questions
Was William the Conqueror really born at Falaise?
Almost certainly at Falaise, and beyond that less is known than you would think. Lucien Musset’s account is the careful one: the exact date is not known, it is 1028 very probably, and the place is not known either. What is nearly certain is that Duke Robert was then residing at the castle. The national register calls the place his château natal; the castle’s own operator says la ville, the town. The earliest charter naming Falaise at all is of 1066.
What is the chambre d’Arlette?
It is the name traditionally given to a room guides have long shown visitors as William’s birthplace, and it cannot be that. Two academics said so in the same 1966 issue of Études Normandes: Musset wrote that what the guides show under that name was, in 1028, an undetermined point in the sky above Falaise, and Lepelley called the identification absolutely improbable because that part of the castle was built only later. Musset protects the site while demolishing the room: on his own account the site of the ducal lodging barely moved between the first building and the twelfth-century reconstruction.
Why is it called the Tour Talbot?
Nobody consulted for this guide can tell you. John Talbot was twice captain of Falaise, and his release in 1450 was a condition of the castle’s surrender, so the association is real. But no source read here explains the name. In 1929 René Herval wrote in the Bulletin Monumental that he would not be surprised if the tower had been remodelled in the fifteenth century, which would explain its name; a reviewer asked to be shown the trace. Mesqui produced it in 1997. That makes the story plausible, not sourced.
Are there guided tours in English?
Yes, in summer, and the information exists in exactly one place. The operator’s 2026 annual leaflet carries an English-language guided tour at 2 p.m. every day from 6 July to 28 August, except 8 and 9 August. It appears in the English column of that leaflet and nowhere else. Its French column does not mention it, and the operator’s website publishes no English pages at all: the language toggle serves the French ones back unchanged, which is why the tour is so hard to find. Be warned that the leaflet contradicts itself, promising English guiding across the whole season on one page and then limiting it to 6 July through 28 August on the next. Plan around the dated block. Tours are walk-up, bought at the desk shortly before departure, and may be cancelled when attendance is very heavy. Dates are published per season, so check the current leaflet.
Why is there a modern building inside a medieval castle?
Because the operator decided a visitor should never be in doubt about which is which. Its stated principle is that modern techniques and materials were used above all so that the public cannot confuse the old architecture with the new restoration. The 1996 concrete forebuilding replaced a nineteenth-century monumental staircase that had been dismantled for non-authenticity, so the entrance you use is the third solution to the same problem in a hundred and fifty years.
Can you visit the keeps in a wheelchair or with a stroller?
No. The operator states in its own English that the visitor centre is wheelchair-accessible but the visiting area, the castle keeps, is not, and in French that the visit in a wheelchair or a pushchair is impossible. It also warns visually impaired visitors of unsignposted level changes and very strong light contrasts. The lower court is a different question: it is free, level enough, and the visitor building, shop and toilets are accessible.
How is Falaise different from the Château de Caen?
Falaise is where the family began and Caen is what William chose. Musset puts it precisely: it is highly probable but not proven that William spent most of his childhood at Falaise, and it was Caen rather than Falaise that he decided to protect once he was grown. Falaise’s enclosure is about 1.5 hectares; Caen’s is roughly five. And neither shows you a building William raised.
Beyond Château de Falaise
Normandy’s other fortresses make the frontier argument that Falaise begins. Thirty kilometers north, the Château de Caen is the seat William built as a ruling duke, with its own answer to the birthplace question and a free enclosure of its own. East on the Seine, Château Gaillard is the castle Richard I threw up to hold the border his family had left behind, and it fell to Philip Augustus in the same campaign that took Falaise. West across the bay, Mont-Saint-Michel shows what the sea could defend that no curtain wall could. Wider still, our directory of the châteaux of France sets these Norman fortresses in the national picture.
For the building types this guide describes, our references on the castle keep, the gatehouse and parts of a medieval castle set the Falaise arrangements against their European contemporaries. Our Normandy castles itinerary sets out how Falaise fits into a multi-day drive through the region’s castles.
Conclusion
Falaise rewards a particular kind of attention. The castle is not the one the name promises, and once you stop looking for William’s building you can see what is actually there: an early stone enclosure from the years around the millennium, a great tower raised for his youngest son, a French king’s tower built to be shut against the garrison it joined, and a 1990s intervention that argued in concrete about what restoration is for.
The town says the birthplace, the register says château natal, and the fabric says Henry I. Holding all three at once is the honest position, and it is more interesting than any of them alone. Go for the rock and the keeps, stay for the argument about the entrance, and walk the free lower court whether or not you buy a ticket.
Our Normandy castle guide compares Falaise with the duchy’s other fortresses and lays out the drive between them.
Principal Sources
- Defawe, Philippe. “Malaise au château de Falaise.” Le Moniteur, 25 November 2005. archived copy
- Herval, René. Notice on the château de Falaise. Bulletin Monumental 88 (1929), pp. 532-533. persee.fr
- Lepelley, Georges. “La jeunesse de Guillaume le Conquérant.” Études Normandes 59-189 (1966), pp. 57-64. persee.fr
- Mesqui, Jean. “La restauration du donjon de Falaise.” Bulletin Monumental 155-2 (1997), pp. 139-144. persee.fr
- Mesqui, Jean. Review notice, Bulletin Monumental 137-3 (1979), pp. 267-268. persee.fr
- Ministère de la Culture. “Château de Falaise.” Base Mérimée, notice PA00111309. pop.culture.gouv.fr
- Ministère de la Culture. “Château fort.” Inventaire général, notice IA00000989. pop.culture.gouv.fr
- Ministère de la Culture, DRAC Basse-Normandie. Bilan scientifique régional 2010, notice Falaise – Château, fossé du front Est. culture.gouv.fr
- Ministère de la Culture, DRAC Basse-Normandie. Bilan scientifique régional 2011, notice Falaise – Château, front sud. culture.gouv.fr
- Musset, Lucien. “Quelques sites du Calvados liés au souvenir de Guillaume le Conquérant et de la conquête de 1066.” Études Normandes 59-189 (1966), pp. 65-68. persee.fr
- Powicke, F. M. The Loss of Normandy (1189-1204). Manchester University Press, 1913, pp. 377-378. archive.org
- Radio France. “Monument préféré des Français 2021: le château de Falaise termine 2e.” 16 September 2021. ici.fr
- Région Normandie. Réseau interurbain Nomad Car, GTFS timetable data. transport.data.gouv.fr.
- Savatier, François. “Le château de Falaise.” Pour la Science, July 2009, p. 14. archived copy
- Tait, James. “Talbot, John (1388?-1453).” Dictionary of National Biography, vol. 55 (1898), pp. 325-329. archive.org
- Ville de Falaise. Château Guillaume-le-Conquérant: site pages, dossier de presse 2021, dépliant annuel 2026 and règlement intérieur. chateau-guillaume-leconquerant.fr
- Wylie, J. H., and W. T. Waugh. The Reign of Henry the Fifth, vol. III. Cambridge University Press, 1929, pp. 70-72. archive.org
Image credits. Hero: Photo: thomas / Adobe Stock; the castle from the north: Photo: Brady Brenot, CC BY-SA 4.0; the rock beneath the castle: Photo: John / Adobe Stock; the castle in 1877: Photo: Emile-Andre Letellier, public domain, via the Bibliotheque nationale de France; the keep block: Photo: Brady Brenot, CC BY-SA 4.0; the Tour Talbot in 1856: Photo: Alfred Capel-Cure, CC0, via the Metropolitan Museum of Art; herringbone in a fireplace: Photo: Duvalge, CC BY-SA 4.0; the 1996 forebuilding: Photo: Christophe Finot, CC BY-SA 3.0; inside the great tower: Photo: Brady Brenot, CC BY-SA 4.0; the gate passage: Photo: Brady Brenot, CC BY-SA 4.0. Source: Château de Falaise, gatehouse, Wikimedia Commons; the hall today: Photo: Chatsam, CC BY-SA 3.0. Source: Château de Falaise la Aula 2, Wikimedia Commons; an early photograph of the great hall: Photo: Seraphin-Mederic Mieusement, CC BY-SA 4.0, via the Mediatheque de l’architecture et du patrimoine. Source: Château – Grande salle – Falaise – APMH00008052, Wikimedia Commons; the vault inside the Tour Talbot: Photo: Chatsam, CC BY-SA 3.0. Source: Château de Falaise tour Talbot 12, Wikimedia Commons; graffiti in the Tour Talbot: Photo: Chatsam, CC BY-SA 3.0. Source: Château de Falaise tour Talbot 6, Wikimedia Commons; a staged chamber in the small donjon: Photo: Chatsam, CC BY-SA 3.0. Source: Château de Falaise le petit donjon 1, Wikimedia Commons; the treadwheel crane: Photo: Christophe Finot, CC BY-SA 3.0. Source: Falaise - 12, Wikimedia Commons; a wall chamber with a cross-shaped loop: Photo: Chatsam, CC BY-SA 4.0. Source: Château de Falaise rempart est 3, Wikimedia Commons; steps down from the rampart: Photo: Chatsam, CC BY-SA 4.0. Source: Château de Falaise rempart est 4, Wikimedia Commons; the keep block from above: Photo: Viault, public domain. Source: Falaise Chateau Roofing crop, Wikimedia Commons; the castle in 1856: Photo: Alfred Capel-Cure, CC0, via the Metropolitan Museum of Art. Source: Falaise Castle MET DP113932, Wikimedia Commons; the chapel: Photo: Chatsam, CC BY-SA 3.0. Source: Château de Falaise la chapelle 1, Wikimedia Commons. Freely licensed images are resized to fit; otherwise unaltered.