
Castle Towers
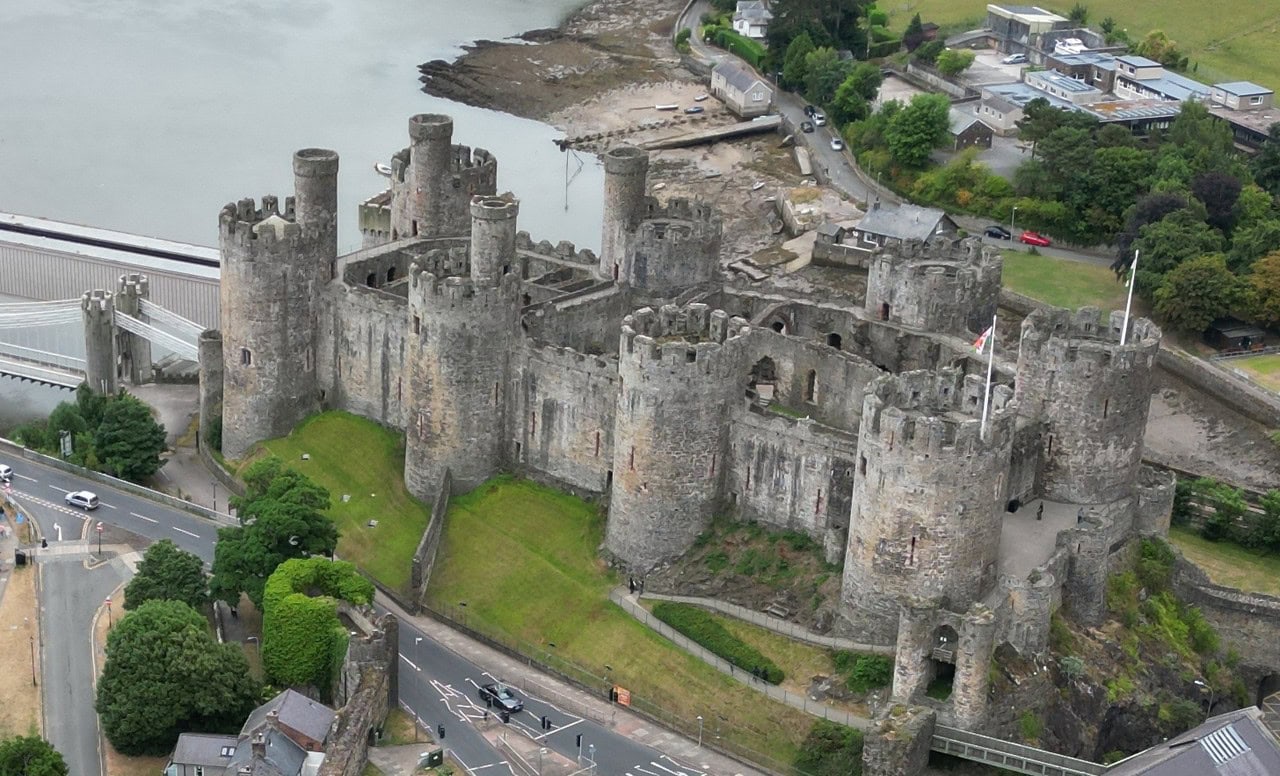
Ask a handful of reference works whether the thing in front of you is a castle tower or a castle turret and you will get a different test from each. One says a turret is small and round. One says it is a tower that does not reach the ground. A third says it sits on top of a larger tower; a fourth, that it is corbelled out from a corner. Only one of those tests appears in the vocabularies that professional recorders actually use to index real buildings, and none of them is the definition those vocabularies give.
Our subject is the tower that is part of the enclosure: what those towers were for, what shapes they came in, what historical and modern vocabularies call the shapes, and what dated buildings reveal about their chronology. The great tower at the center, the keep or donjon, is a different building doing a different job and has its own page. A useful test, and the one this article uses throughout: does a tower’s job depend on the wall it is attached to?
What a Castle Tower Is For
A tower on a castle wall solves a geometrical problem that a straight wall cannot. An attacker standing at the foot of a flat wall is directly below the defenders on top of it, and nobody on that wall can reach along its face. Push a tower out beyond the wall line and the geometry changes: the people inside it can shoot along the wall in both directions.
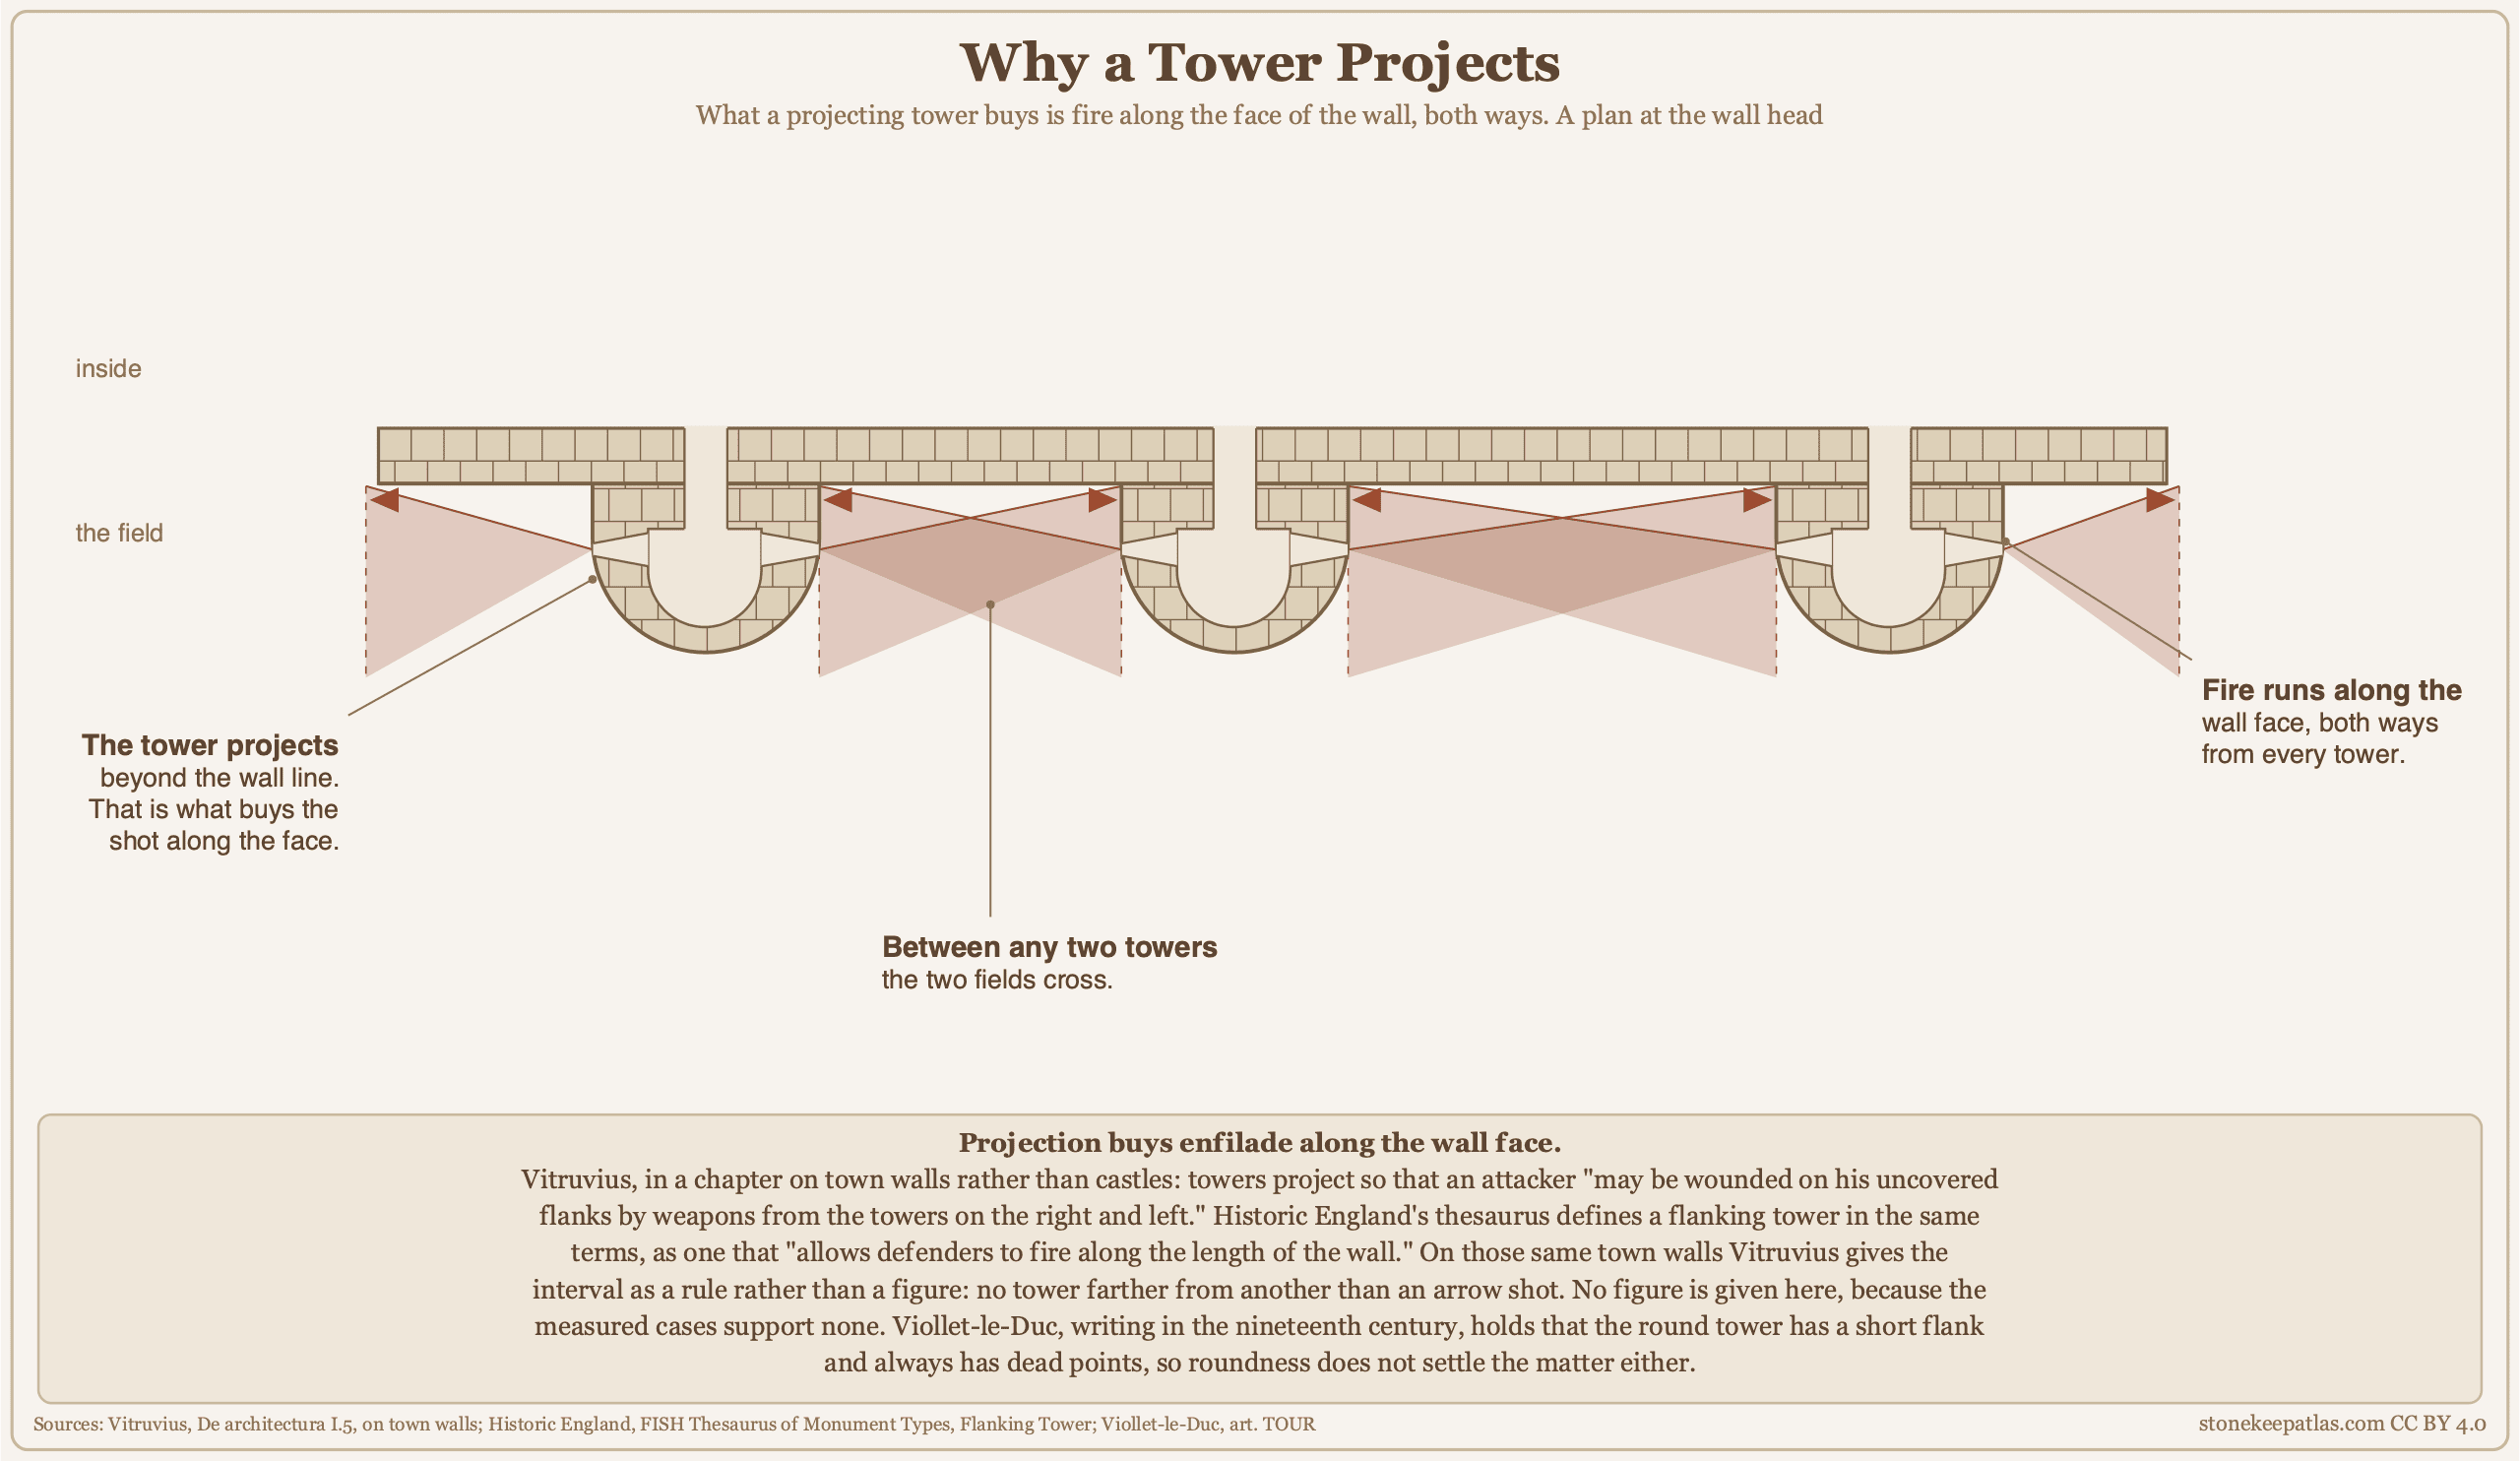
Vitruvius set this out in the first century BC, writing about town walls rather than castles, and his statement of the principle has not been improved on: towers should project outward, “so that when the enemy wishes to approach the wall in an assault, he may be wounded on his uncovered flanks by weapons from the towers on the right and left.” French has a verb for it, flanquer, to be positioned at the side. English recording follows the same logic; the Historic England thesaurus defines a flanking tower as a “small tower projecting from a castle wall, or other fortified wall,” which “allows defenders to fire along the length of the wall.”
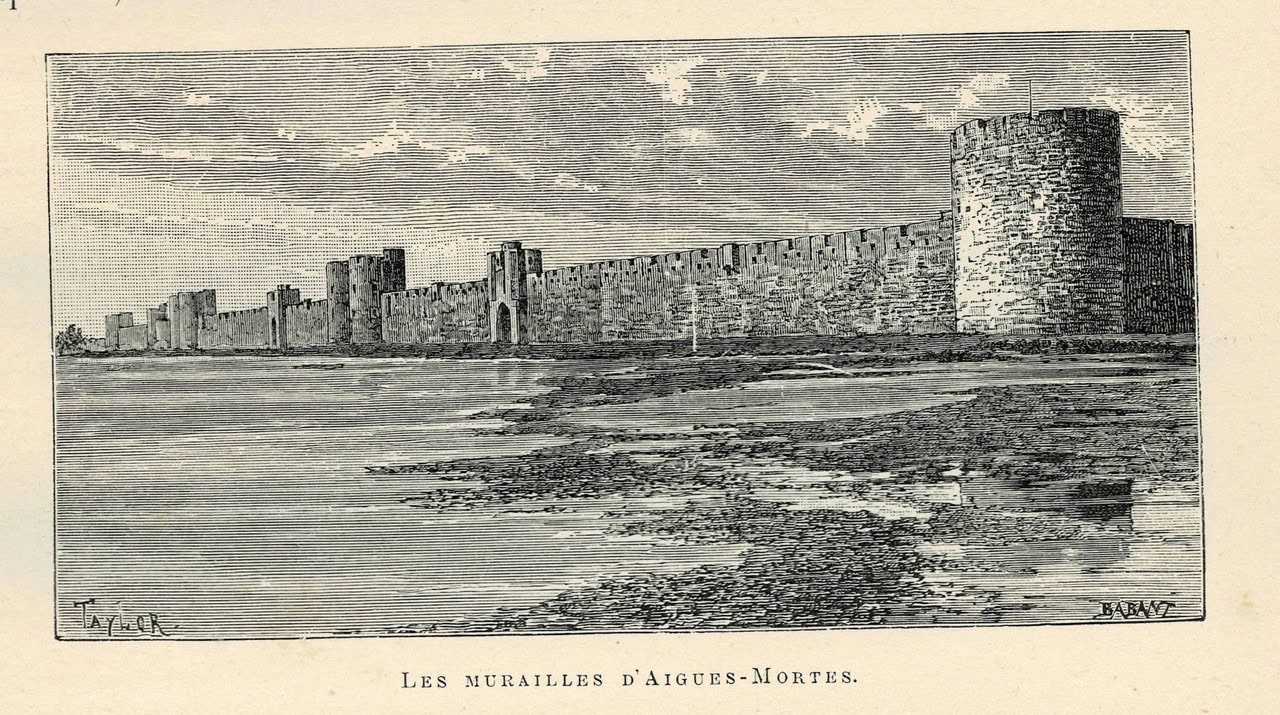
How far apart should they be? Vitruvius gives a rule rather than a number: the interval “should be such that no one is farther from another than an arrow shot.” That rule is about the weapon, not about the century, and the buildings bear it out without ever settling on a figure. Carcassonne’s Gallo-Roman towers stand at twenty to thirty meters, and the operator’s own account explains the variation as selon le relief, according to the ground. Dourdan’s museum gives thirty to sixty meters for the Philippian system’s corner towers, the Louvre and the Paris enceintes included; at Dourdan itself, where three median towers stand between the four at the corners, it puts a defended point on the wall every twenty to thirty meters. On Carcassonne’s own outer circuit, built a thousand years after the inner one, Viollet-le-Duc measured fifty to sixty. Only one source read for this article attaches a figure to anything wider than a single site, and it attaches it to one royal system rather than to towers in general.
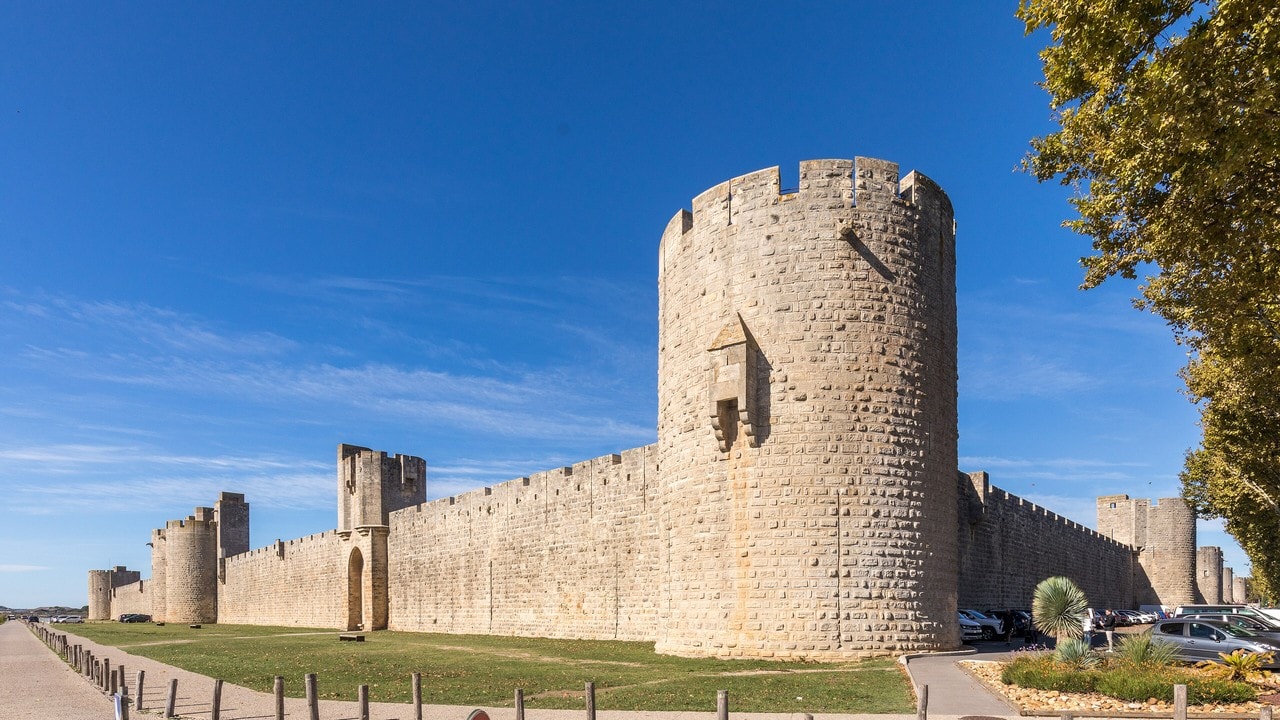
Reasoning from function has a limit. The French national architectural vocabulary, in its application note on tour, tells its own recorders that “the tower is an architectural form, it presents no particular function.” Read that as a warning against assuming a purpose from a shape. It is also not the whole story, because the Dictionnaire du Moyen Français, recording how the word was used between 1330 and 1500, defines a tour as a tall building “square, round or polygonal, dominating the enclosure of a town or a castle, with a defensive function.” Two authorities, two centuries apart in what they describe, and they disagree.
Tower or Turret? The Test That Actually Works
Disagreement about function is one thing. Disagreement about the word for a small tower is louder, and it lives mostly outside the professional vocabularies. Popular definitions of a turret contradict one another, and a single page of search results is enough to show it: a turret is small and round; a turret is a small tower that projects vertically from a wall; a tower reaches the ground and a turret starts higher up; a turret rests on one of the main towers; a turret is a small projecting structure attached to a wall or tower, while a tower is freestanding and rises from the ground.
Set those against the reference works that define the term for the record – three indexing vocabularies and the historical dictionary behind them – and something clarifies. Four of them define a turret, and none requires it to be round.
- Historic England’s thesaurus: “A small tower or bartizan, which was often placed at the angles of a castle, to increase the flanking ability, some only serving as corner buttresses.” It adds that the word also covers “the small rectangular towers situated between the milecastles along Hadrians Wall.”
- The Getty Art & Architecture Thesaurus: “Small towers, especially when corbelled out from a corner.” Note the hedge on especially.
- The French Inventaire général: a tourelle is a “tower of small development in plan and which, for that reason, does not have the importance of a building unit,” adding that “it may be overhanging” – may, not must.
- The first edition of the Oxford English Dictionary carries all three of the popular tests, and carries every one of them as a hedged accompaniment rather than as a condition.
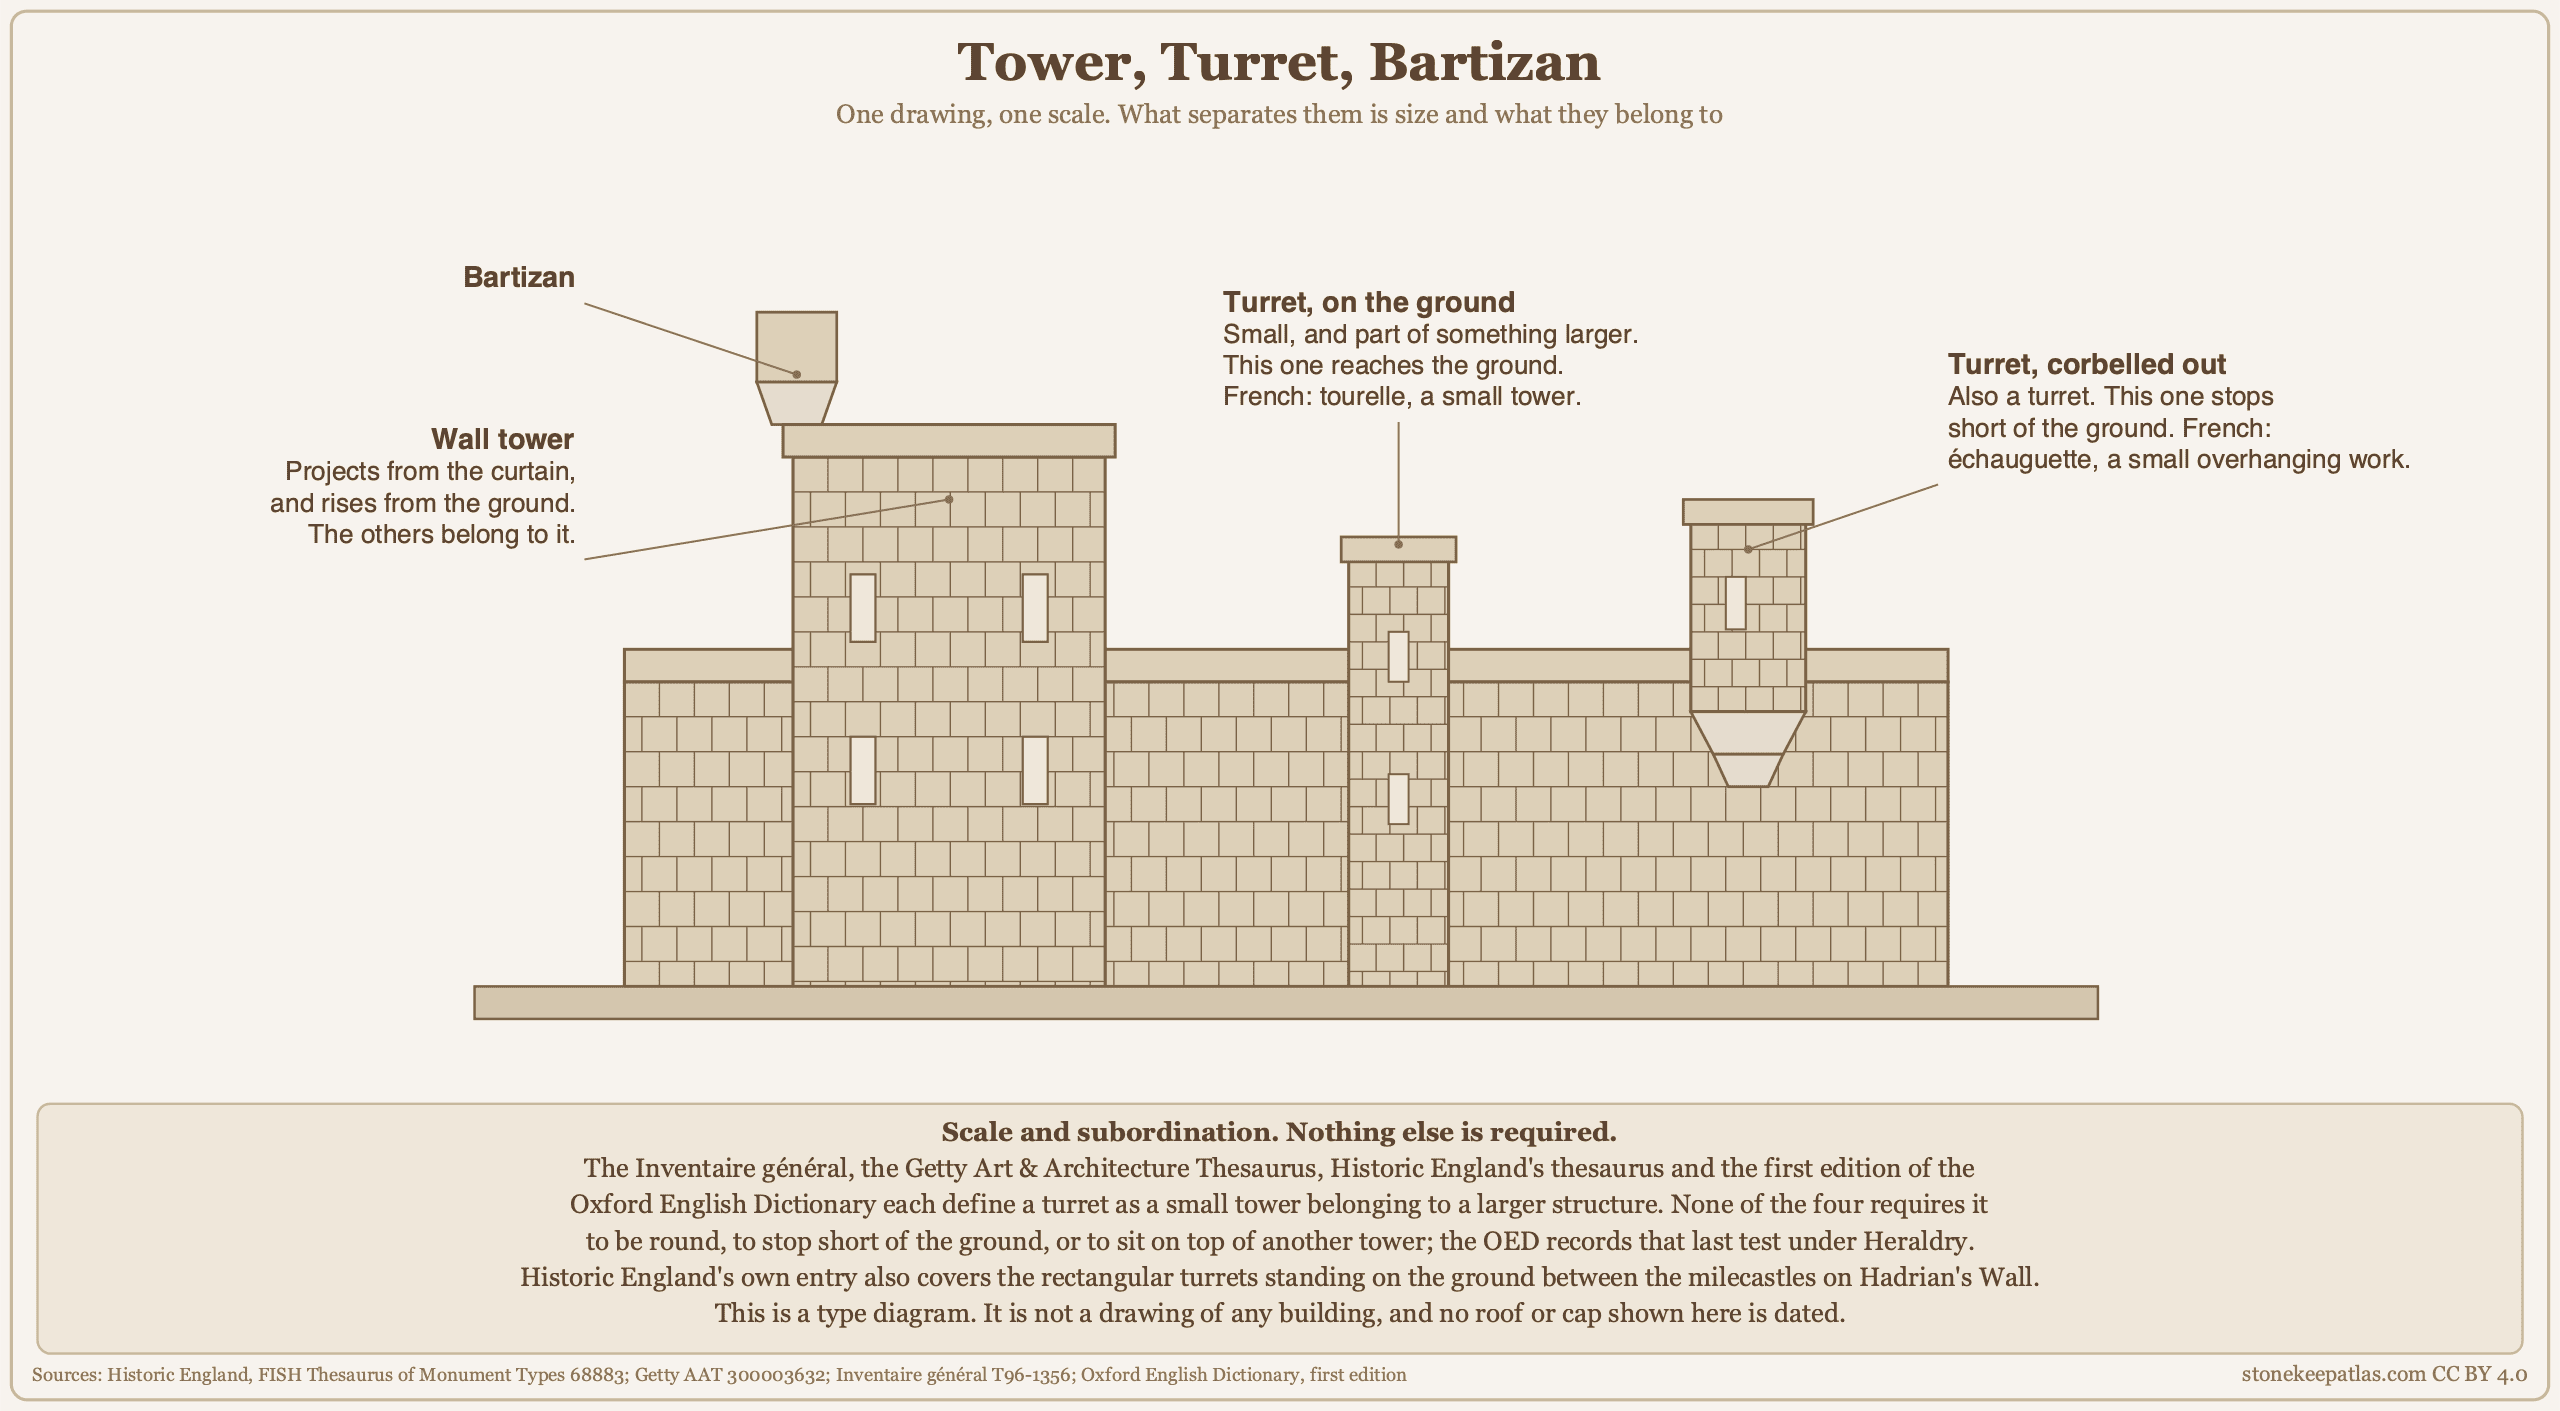
What the four agree on is a pair of criteria: scale and subordination. A turret is small, and it belongs to something larger. Roundness, overhang, and clearing the ground are things a turret often does, not things it must do. Each popular definition treats one of those optional accompaniments as a rule, which helps explain why a handful of guides can each give a different test.
The most-repeated test has a traceable pedigree, and it is not an architectural one. Where the OED records a turret sitting on top of another tower, it does so under its heraldic sense, witnessed in heraldic glossaries from the eighteenth and nineteenth centuries. In the language of coats of arms a turret sits on a tower. Whether architects took the idea from heralds is not something the dictionary says, and it is not something to assume.
One national vocabulary does not index the distinction at all. Historic Environment Scotland’s monument-type thesaurus, checked in August 2026, carries no turret concept at all, against twenty separate concepts whose labels contain the word tower. That is a fact about how Scottish recording is organized, and one to know before treating any single vocabulary as the arbiter.
In the French records the evidence is sharpest, and it is mechanical rather than argued. The Inventaire général keeps tourelle and échauguette as separate concepts, and its note on the first says plainly “Ne pas confondre avec échauguette” – do not confuse the two. It also files tourelle under tour, a kind of tower, and échauguette under pièce, a kind of room. Then both concepts are mapped to the same Getty entry. A national vocabulary insists on a distinction its own international mapping cannot express. Reading those two records together, the line between a tower and a turret looks less like a fact about buildings than a fact about languages.
The misconception, stated plainly
There is no correct answer to “how small is a turret,” because no authority supplies one. The rigid popular tests are not consistently supported by the four reference works surveyed here, and each elevates a frequent characteristic (roundness, overhang, or clearing the ground) into a necessary condition. If you want a usable rule, use the one all four share. A turret is a small tower that belongs to a bigger structure.
The Plan Shapes
Scale and subordination settle the small ones. Shape is a separate question, and on shape the vocabularies agree. Three shapes are named as a set again and again, from Vitruvius to the thesauri in use today, and they are always the same three.
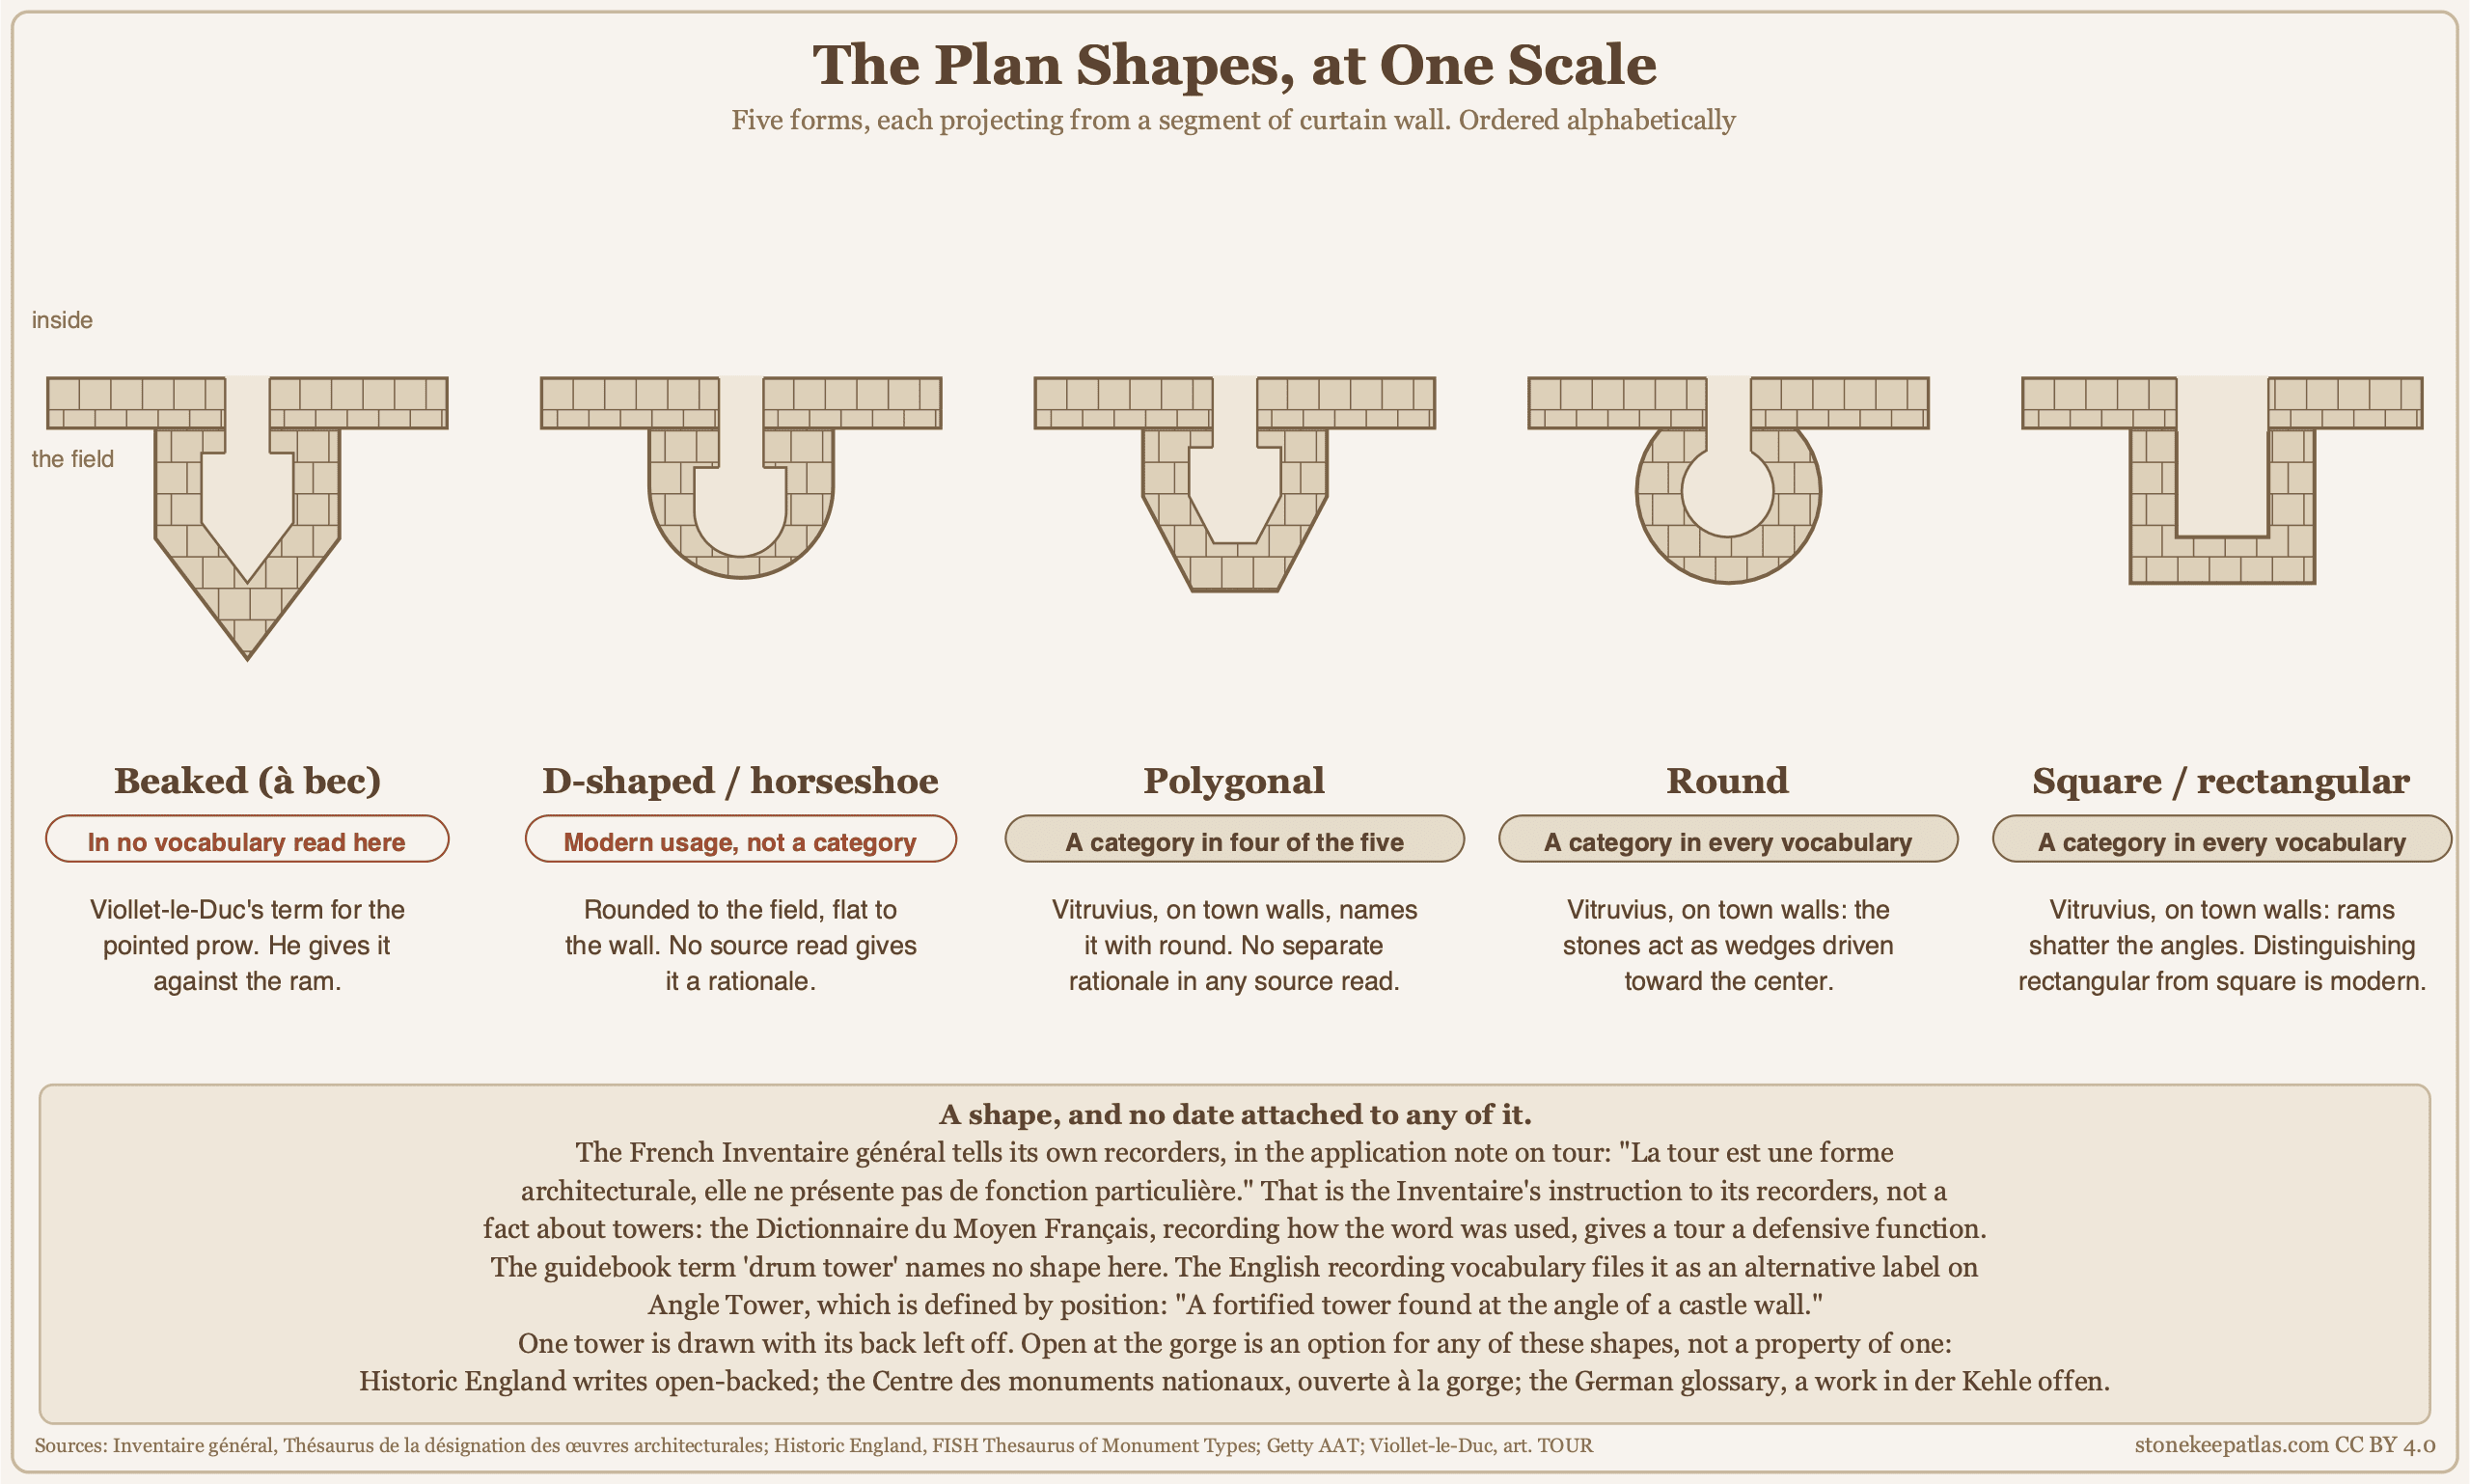
Vitruvius, first century BC: towers “should be built round or polygonal, for the square ones are sooner shattered by siege engines.” The Dictionnaire du Moyen Français, on French usage between 1330 and 1500: “square, round or polygonal.” Historic England’s current thesaurus: “either round, square or polygonal in plan.” Historic Environment Scotland’s: “either round, rectangular or polygonal in plan.”
Not one of those four attaches a period to any of the three shapes.
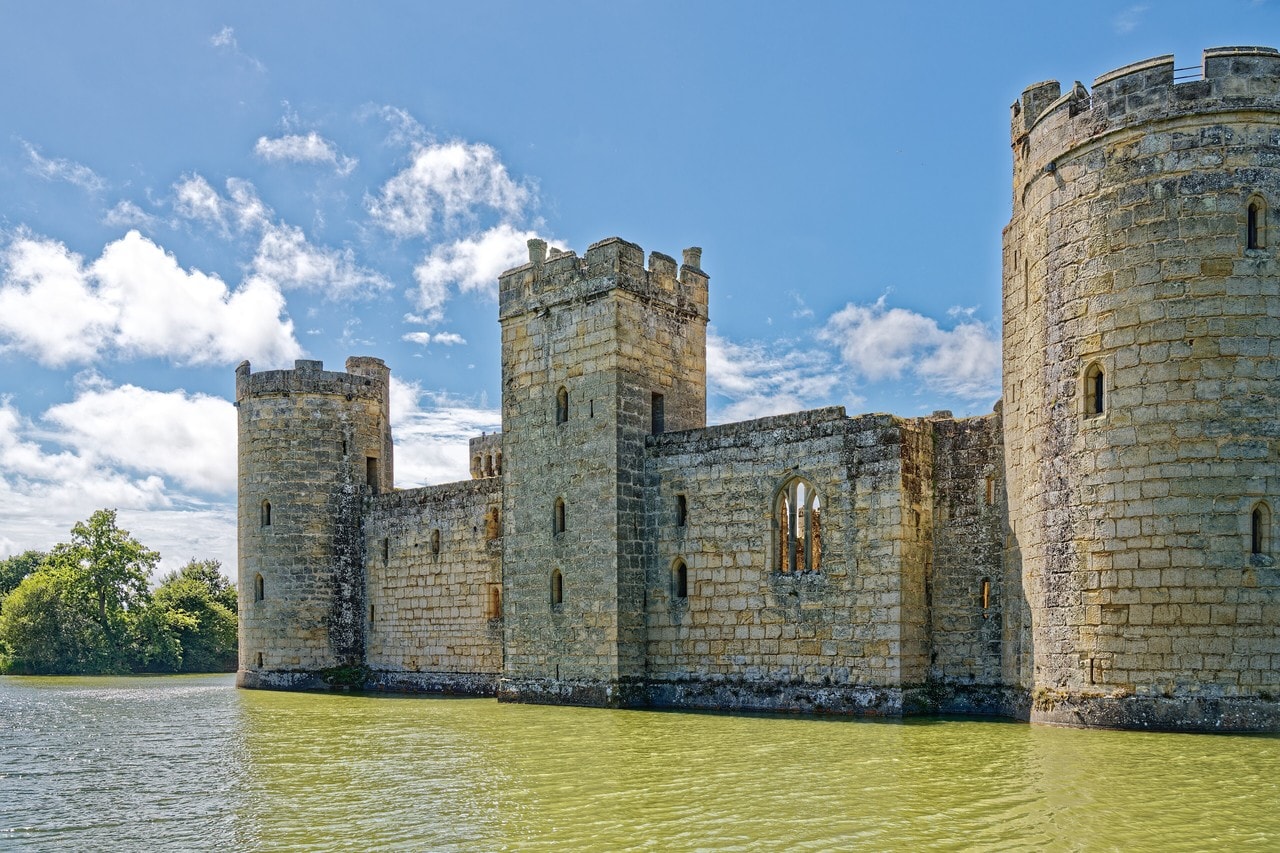
A single front can carry two of the three at once: the east wall of Bodiam Castle in Sussex, England, has a square tower midway along the curtain and a round tower at each end.
The other words in circulation are ours rather than theirs. D-shaped and horseshoe are modern descriptive usage; no source read here treats them as period categories, and no source read gives the “one shape with both advantages” rationale that circulates for them. Rectangular against square is a modern precision. And drum tower, which almost every guidebook uses to mean a round tower, is filed by Historic England’s thesaurus as an alternative label on Angle Tower, whose definition is about position and says nothing about shape: “A fortified tower found at the angle of a castle wall.” Somebody using it to mean round and somebody using it to mean at the corner will both be understood, which is exactly the problem.
Which shape gets recorded can also depend on where you stand. The great tower at Château de Gisors in Normandy is octagonal on a plan and reads as almost circular from the bailey below.
| Shape | Which vocabularies carry it | Sourced defensive logic | A surviving example, and who dates it |
|---|---|---|---|
| Square / rectangular | Vitruvius (1st c. BC) · DMF (1330-1500) · Historic England · HES · Getty | Vitruvius: rams shatter the angles | Framlingham’s square tower T5 and its faceted corner tower T4, on a curtain of thirteen (Historic England, NHLE 1030383) |
| Round | Vitruvius · DMF · Historic England · HES · Getty | Vitruvius: the stones act as wedges driven toward the center | Dourdan’s angle and flanking towers, 1220-1222 (Musée du château de Dourdan) |
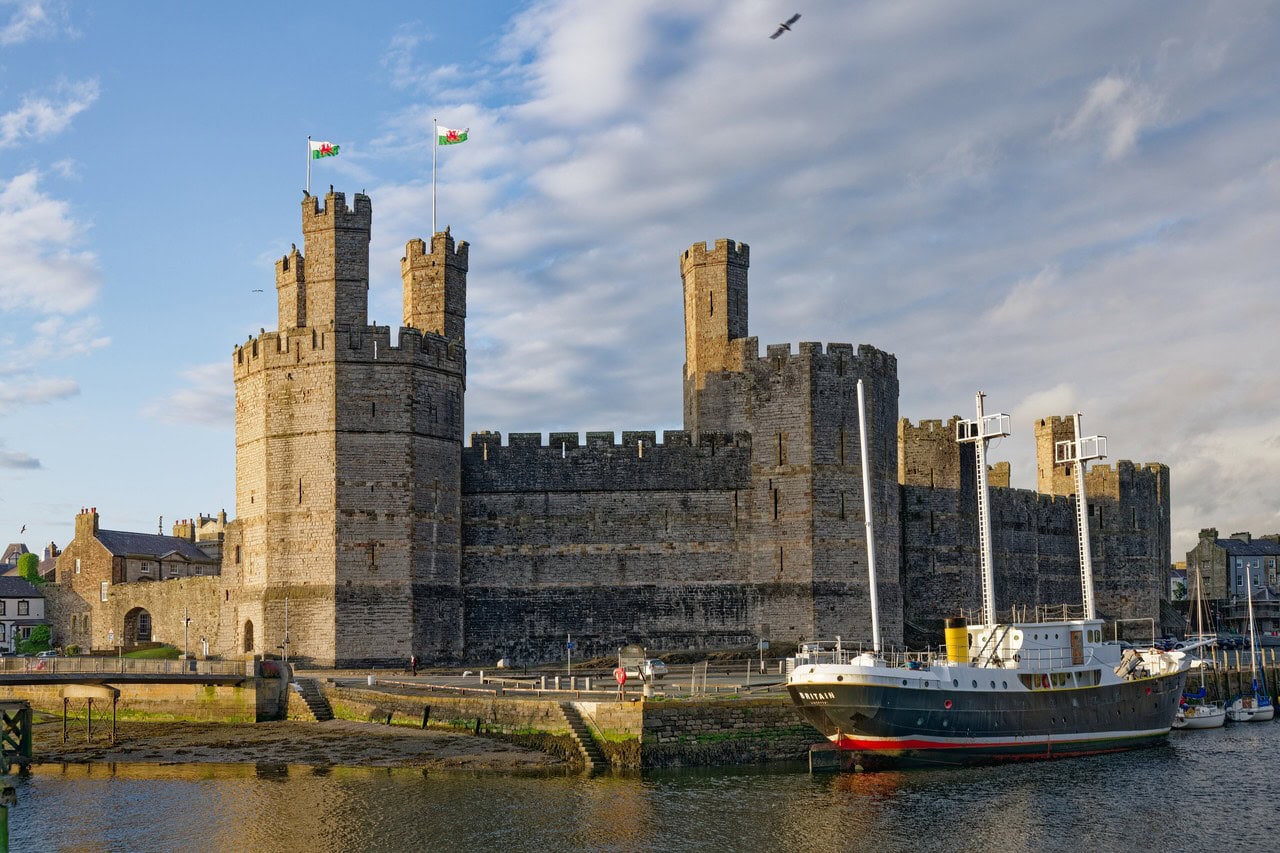
| Polygonal | Vitruvius · DMF · Historic England · HES | Vitruvius: grouped with round against the ram; no separate mechanism given | Caernarfon’s seven great towers, from 1283 (RCAHMW) |
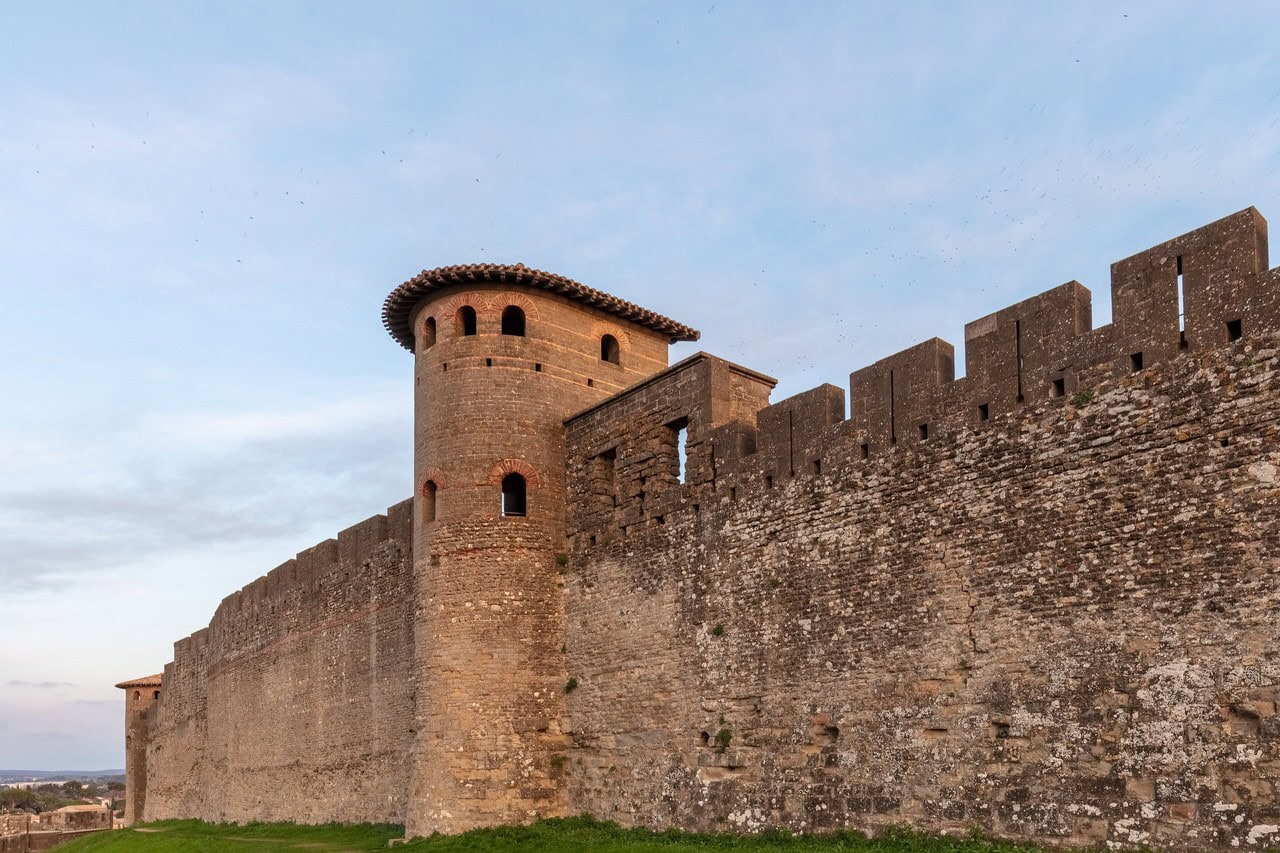
| D-shaped / horseshoe | None | No source read gives one | Carcassonne’s Gallo-Roman towers, from the third century (Centre des monuments nationaux) |
| Beaked (à bec) | None | Viollet-le-Duc: to defeat the ram | Carcassonne’s Porte Narbonnaise towers, late thirteenth century (CMN) |
Table note: the French Inventaire général records, in its application note on tour, that “the tower is an architectural form, it presents no particular function.”
The two None entries in the second column are the point of the table.
They Did Not Replace Each Other
Ask why some castle towers are round and some square, and the answer you will find is a story about progress: square towers came first, besiegers learned to attack their corners, and round towers replaced them. Each part of that story needs separating from the others, because they are not equally well supported.
The mechanical advantage is real, and it is old. Vitruvius stated it in the first century BC and gave the mechanism: “the square ones are sooner shattered by siege engines, because the rams batter and break their angles; but in the case of round ones they can do no harm, as they drive the wedges, as it were, toward the center.” His agent is the battering ram, not the miner. What is more, his own remedy against undermining is not roundness at all: it is packing the wall with earth, which he says leaves walls and towers safest of all, because “neither rams nor sapping nor other engines” are able to harm them. The anti-mining explanation you will read almost everywhere is a modern retelling, and it is not his.
None of the authorities surveyed here presents the replacement as a universal one. Viollet-le-Duc, working through the same material in the nineteenth century, notes that the round tower has “a short flank, and always has dead points.” Roundness does not solve the problem of ground you cannot see; it trades one set of blind spots for another. He also observes, of Vitruvius’s preference, that “the Greeks and the Romans built many square flanking towers” regardless.
What settles it is the buildings, and they are dated by the bodies that care for them.
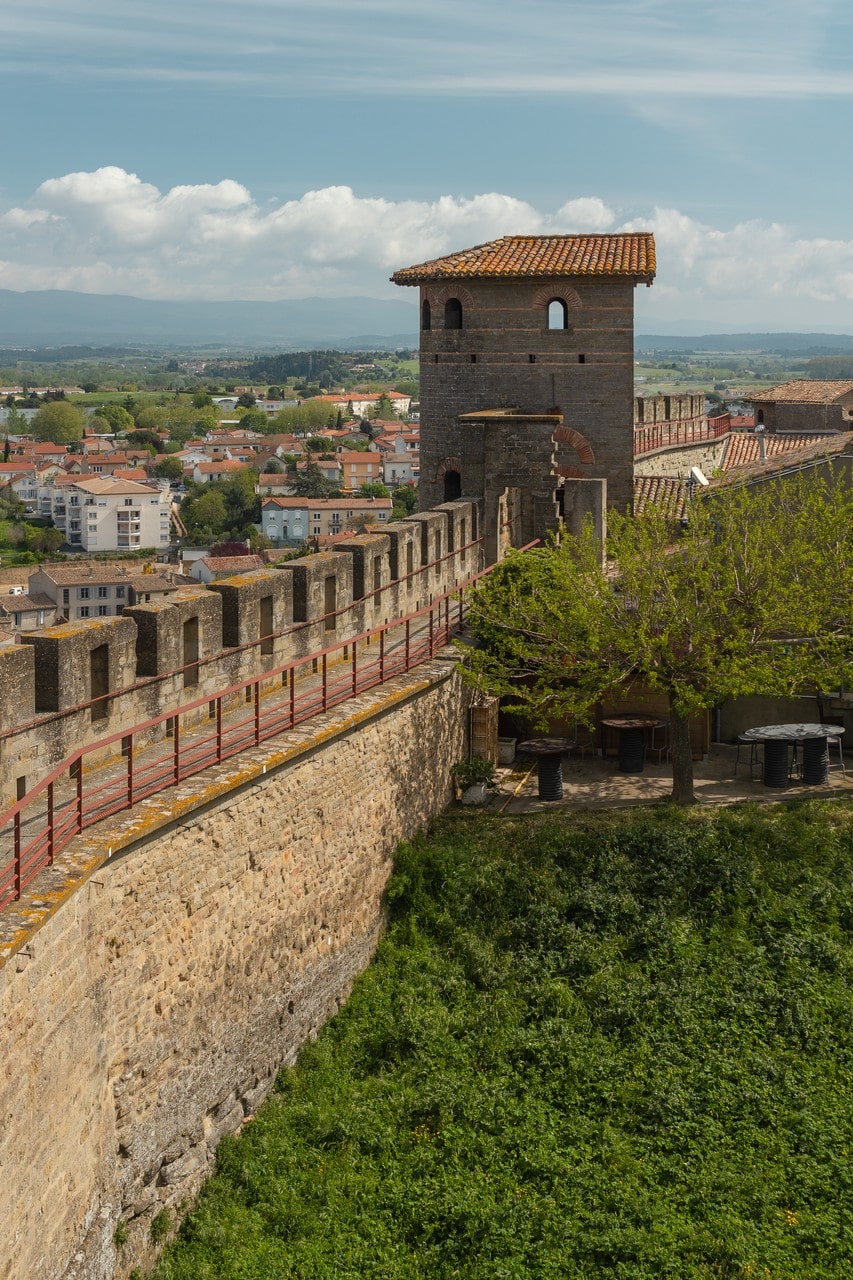
One wall, both shapes, a thousand years apart. Carcassonne’s third-century enceinte, still standing inside the medieval circuit, was punctuated by about thirty horseshoe towers in the Centre des monuments nationaux’s count, round toward the field and flat toward the town. At the end of the thirteenth century, on the same circuit, the south angle was rebuilt with two square towers, which the Centre des monuments nationaux dates to the reigns of Philippe le Hardi and Philippe le Bel.
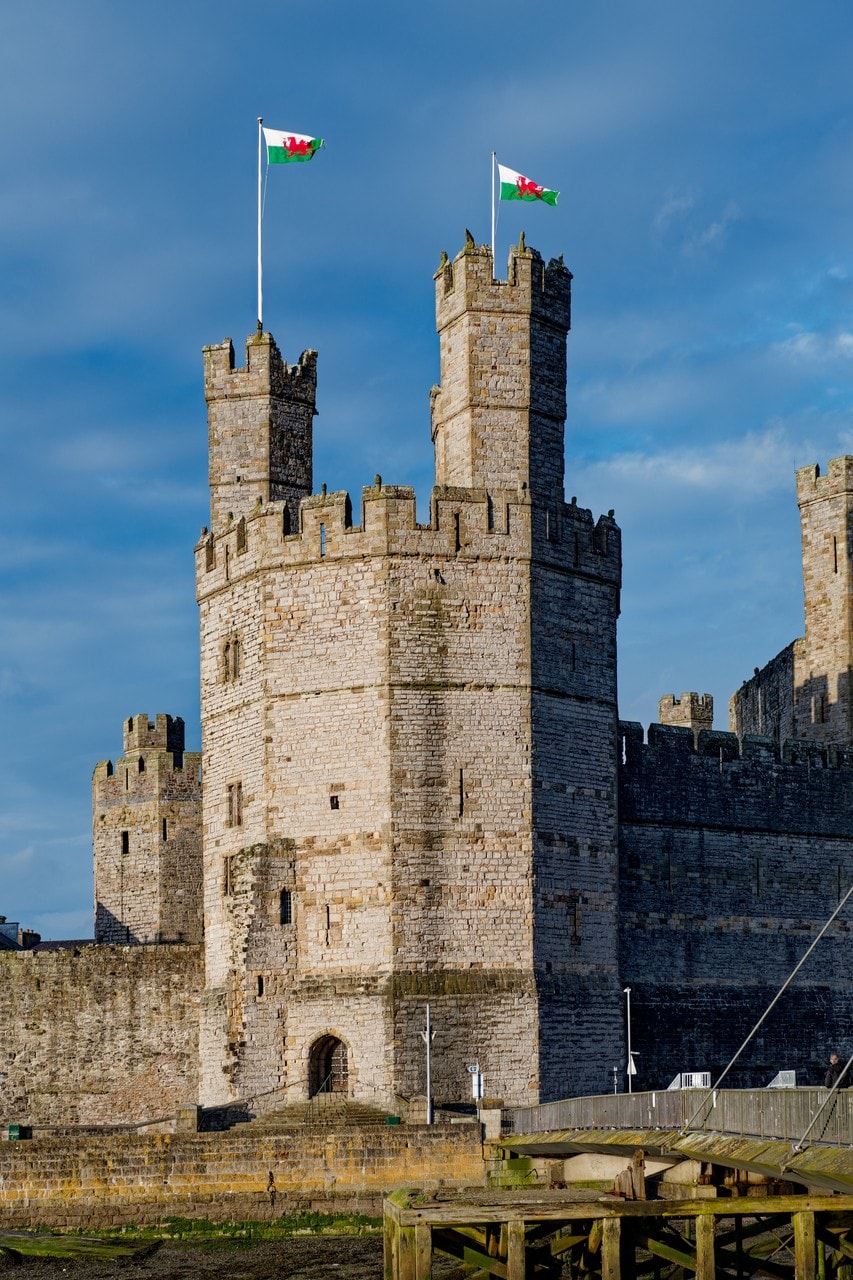
Square towers in the decade the round tower is supposed to have won. Framlingham’s curtain carries thirteen towers, described by Historic England as “open-backed and linked by a wall walk,” with a faceted tower at the southeast corner and a square tower beyond it. Roger Bigod II rebuilt the castle in stone after the 1170s demolition, “constructing the massive curtain walls and towers seen today.” The one Historic England names by shape on that curtain is square and the corner tower beside it is faceted – neither of them round, on a royal-scale enclosure, in the same generation that the French crown was standardizing round towers from 1190.
Both shapes in one contract. At Dartmouth in 1481 a round tower was begun, work stopped, and a square tower was built beside it, the two of them completed together as one work. Historic England’s scheduling text records the sequence.
And the case the story reaches for most often is the case that tests it hardest. Three of Edward I’s Welsh castles – Conwy, Caernarfon and Harlech – were begun in the same year, 1283, under one king and one master of the king’s works. Beaumaris, the fourth of the group, came twelve years later. Conwy’s eight towers took one form; Caernarfon’s seven great towers took another, polygonal. Cadw, which cares for both, writes that the differences between the four castles “are as important as their similarities, with each castle designed according to its site and purpose,” and that at Caernarfon the towers “are polygonal instead of round” and the walls carry “a prominent patterning with 27 bands” of stone – the whole outward appearance, in Cadw’s account, “designed to reflect the role of the castle as a new royal palace and a seat of government.” Two tower geometries, one program, one decade. No simple chronology of shapes can explain a difference between two castles begun in the same year.
None of this shows that round towers never displaced square ones anywhere. What it shows is narrower and more useful: the dated buildings do not line up behind the story, and the authorities who date those buildings do not tell it.
A tower was never only an emplacement
Cadw writes that Edward I’s castles “were not merely garrison strongholds, but seats of government, symbols of power.” ICOMOS, assessing the same four castles for the World Heritage List in 1986, said the king set out to “illustrate in a more symbolic than strategic fashion English power.” Neither is a claim that towers did not have to work. Cadw’s own text calls the four castles, with the fortified towns at Conwy and Caernarfon, the finest examples of late thirteenth-century and early fourteenth-century military architecture in Europe. A tower could be a fighting platform and a statement about who owned the ground, and at Caernarfon the look of it answered the second question as much as the first.
The Small Towers
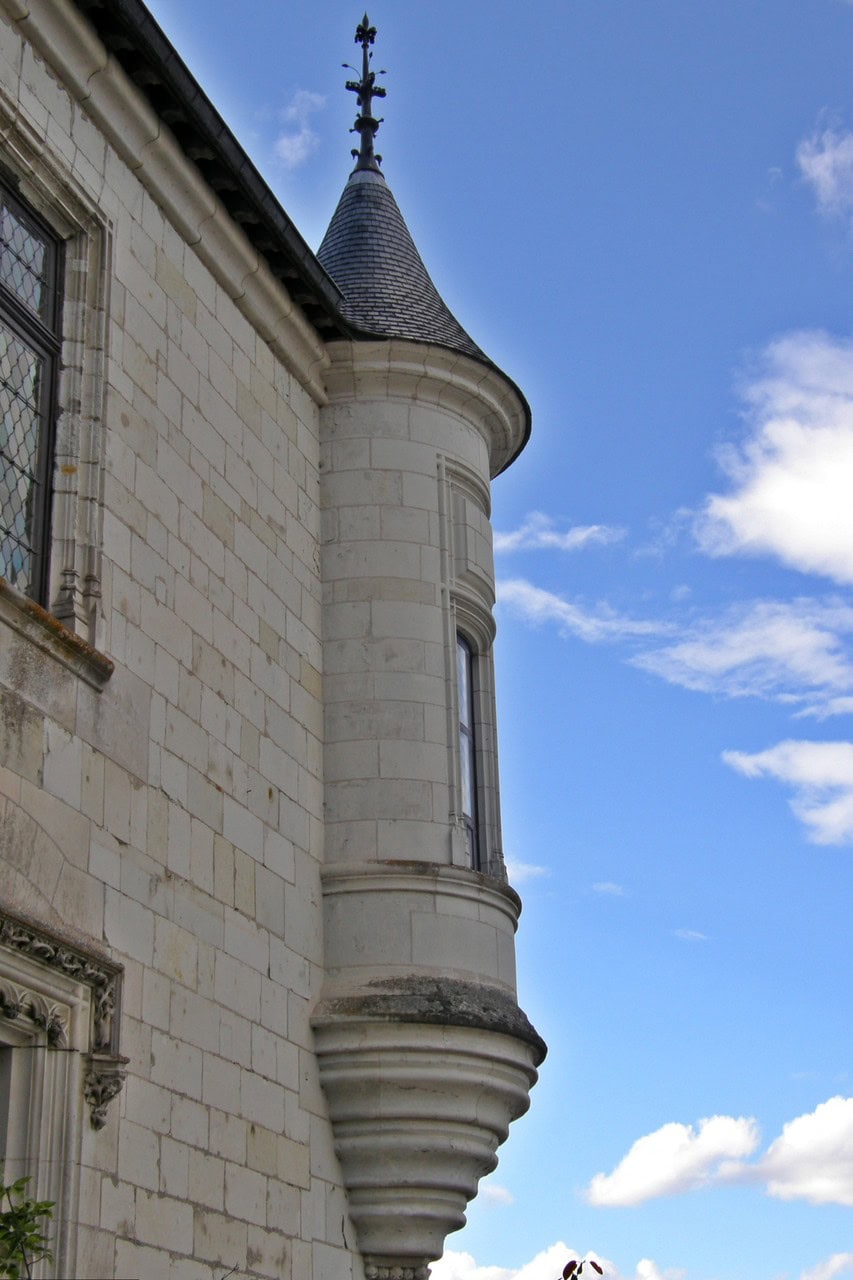
Size is the other axis, and here English has one word where the Inventaire général keeps two, tourelle and échauguette. Turret has to do the work of both, and of several other things besides. A tourelle is a small tower belonging to a larger building. An échauguette is a “small overhanging work, of compact plan, containing a small room.” The word first meant the sentry rather than the structure, as Viollet-le-Duc’s list of medieval spellings shows. A stair turret is a shaft carrying a stair. The Getty vocabulary has no concept under that name; it heads the type stair towers and defines it as “clearly articulated, often towerlike, building appendages containing only stairs.” A bartizan is a small turret projecting from an angle at the top of a tower or parapet, and it belongs to the article on castle defenses, where its workings are explained.
Carcassonne’s operator gives one of these a job in a sentence: the échauguettes on the angles of its late square towers exist to limit those towers’ dead angles. A square tower’s corner is a place its own defenders cannot see, and a small overhanging turret at the corner is one answer to it. That is a specific claim about specific towers, made by the people who care for them, and not a general rule about why turrets exist.
Roofs
Roofs are where a tower stops being a diagram and starts being a silhouette, and they are also where most confident statements go wrong.
The Getty vocabulary defines a spire as a tall structure “at least roughly pyramidal, polygonal, or conical” rising from a tower or a roof, and a spirelet as a small one, “as those found on pinnacles or turrets.” A spire is therefore a kind of roof and a turret is a kind of tower, so the two are not alternatives: a turret can carry a spire, and often does. The French vocabulary organizes the same relation mechanically, filing the conical spire under the conical roof and the polygonal spire under the polygonal roof.
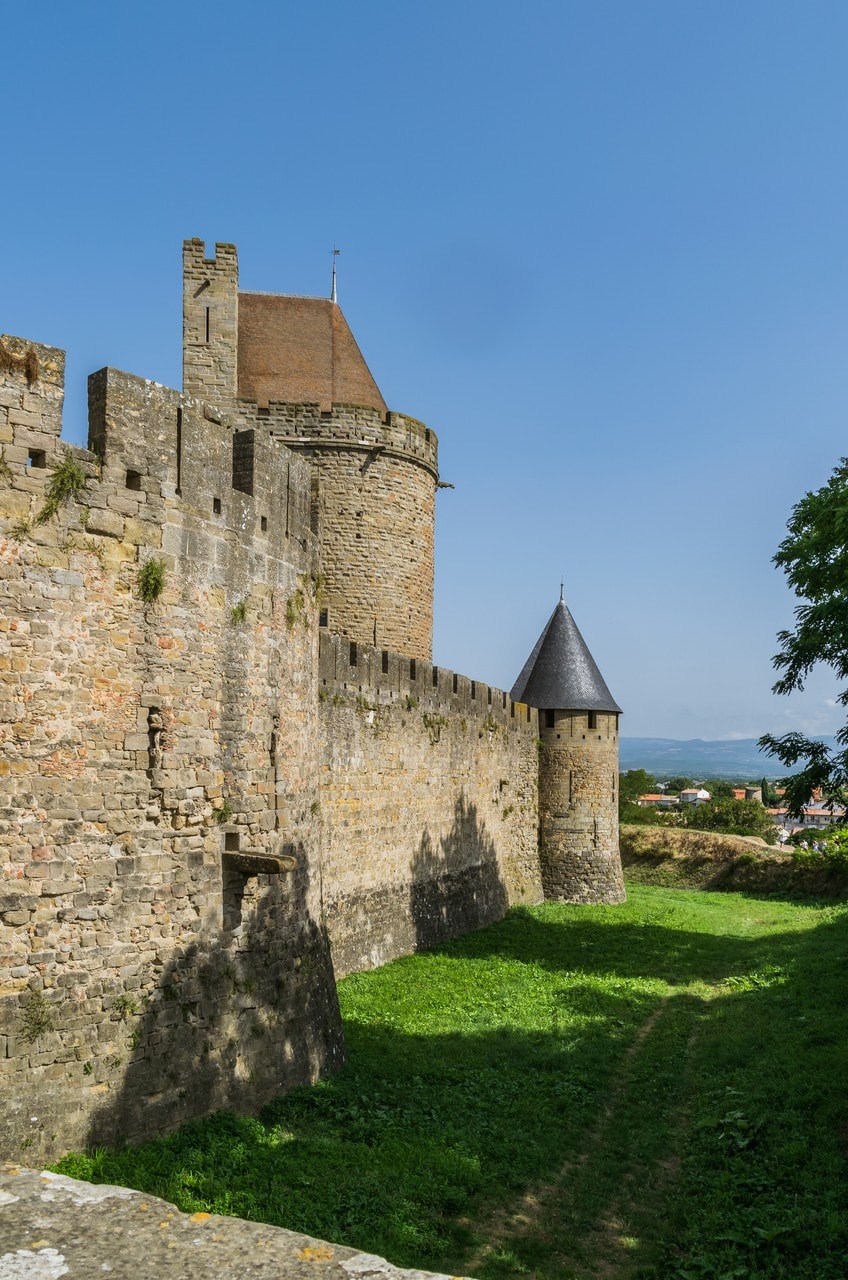
Much harder is the claim that a particular roof is old. Many of the conspicuous caps on heavily restored castles date from nineteenth-century campaigns. Carcassonne’s upper works, roofs included, belong to the campaign the Centre des monuments nationaux dates from 1853 to 1911. Caernarfon’s crenellated wall tops were “largely restored” under Sir Llewelyn Turner between 1870 and 1903. Pierrefonds was, in the Centre des monuments nationaux’s word for it, reinvented. When you look up at a pointed slate cone and read that it is medieval, check who says so, because the answer is often the nineteenth century.
Getting In and Getting Up
Many wall towers are open at the back. Framlingham’s thirteen are “open-backed” in Historic England’s phrase; the French call it ouverte à la gorge, open at the throat, and Puilaurens’s operator uses exactly that phrase for its own courtyard towers; and the German fortification glossary describes a work in der Kehle offen, open at the throat, in the same terms. Three institutional vocabularies, one arrangement.
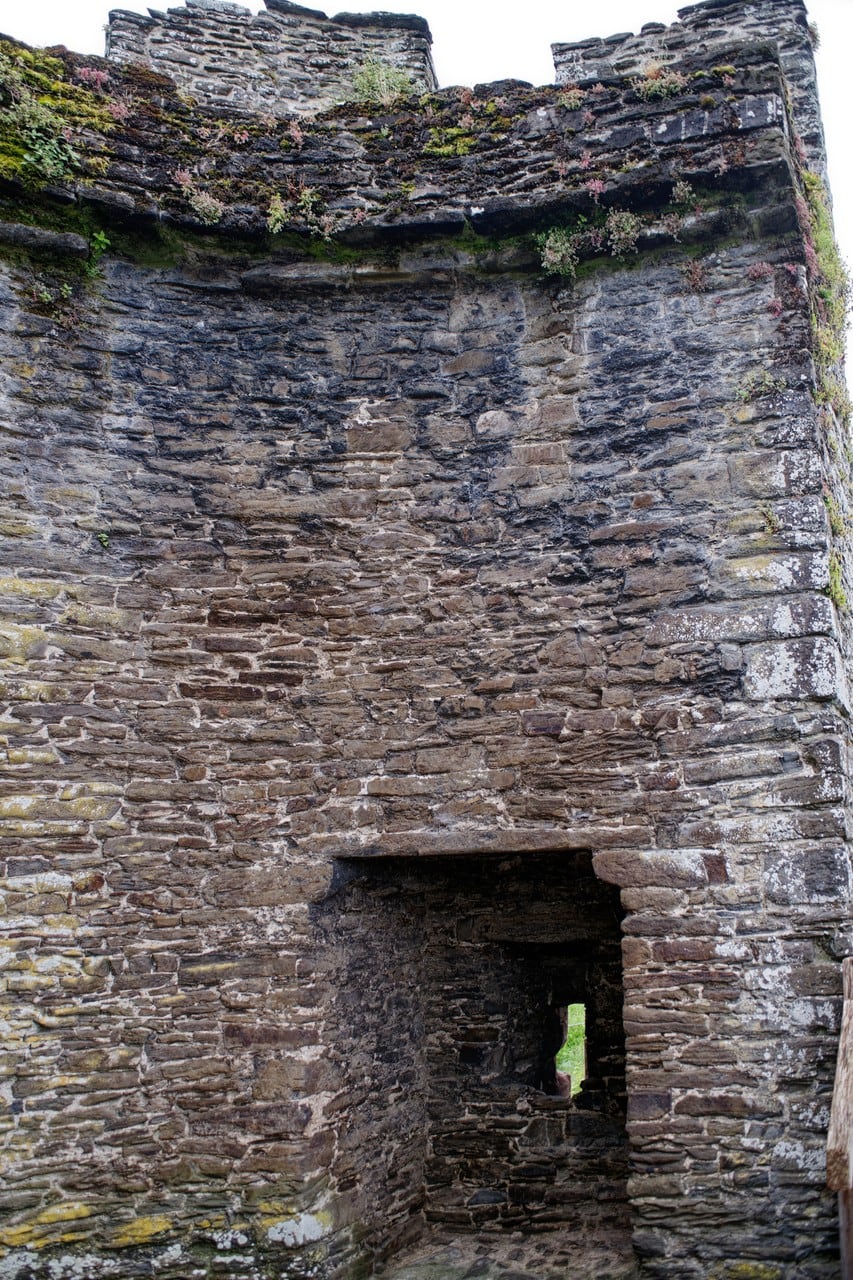
Three separate reasons for the arrangement are on record, from three different sources, and they should not be merged into one. Each was written about a particular tradition rather than about open-backed towers everywhere: the first about Roman town walls, the second and third about French castles. Vitruvius explains that the walkway across a tower is to be laid in timber and “not at all fastened with iron,” so that if the enemy takes a stretch of wall the defenders can cut the crossing away. An open tower sections the circuit. The Centre des monuments nationaux, in its glossary, gives a second reason: a work open at the gorge cannot shelter an attacker who captures it. Viollet-le-Duc gives a third: an open back makes resupply easy.
Framlingham shows what happened next, and it is worth separating the phases. Historic England describes those thirteen towers as open-backed today, and records that in the fifteenth century many of them were converted into chambers, “the remains of some of which can be seen in the inner face of the curtain wall.” A generation or so later, in the Tudor refurbishment attributed to Thomas Howard, brick chimneys were added. So a reader walking that wall walk is looking at three campaigns at once: towers open at the back, the traces of rooms inserted into them, and chimneys later still. What Historic England does not say is why the backs are open at Framlingham. Derek Renn’s survey of the castle’s defenses supplies the answer: the towers usually carried wooden floors continuing the wall-walk, removable at need, and their flank arrowslits are sited to command the wall-walk itself.
Where the door of a wall tower sits has four sourced answers and no rule. Some open at ground level, some at the wall walk. No source read for this article states a general pattern, and four cases do not make one.
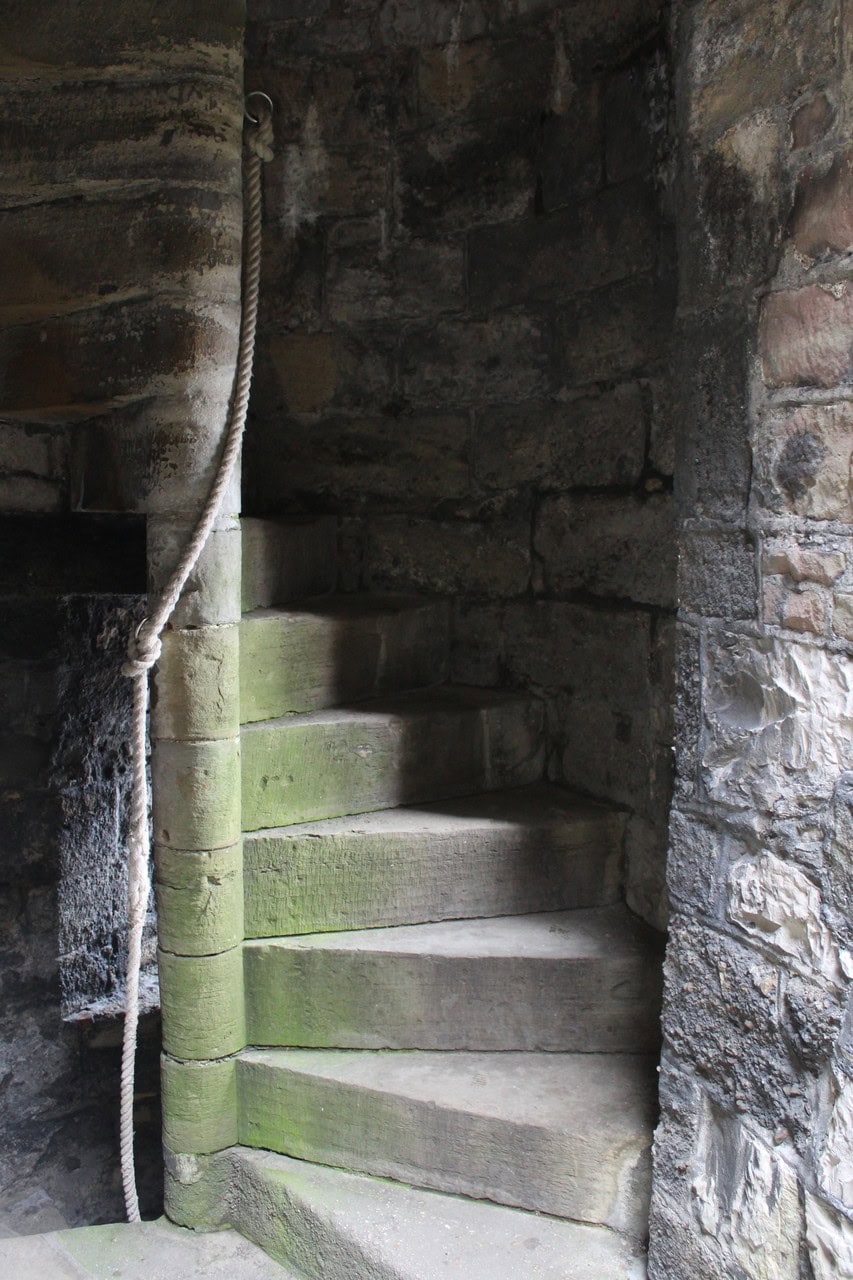
Inside, the standard arrangement is a newel stair, a spiral turning around a central post. You will often read that these were built clockwise so that a defender retreating upward could swing a sword with his right hand while his attacker’s arm was cramped against the newel. That thesis has been examined at length. Neil Guy, writing in the Castle Studies Group Journal in 2011-12, assembled a corpus of more than eighty-five counterclockwise spiral stairs in castles in England and Wales, dating from the 1070s to the 1500s and becoming common from about the 1240s, and concluded that “the oft-repeated thesis supporting a military determinism for clockwise stairs is here challenged.” His own alternative is practical rather than martial: for a right-handed person climbing, a clockwise spiral puts the widest part of the tread on the left, nearest the wall and the light, leaving the right hand free to carry something. A separate piece of the folklore, that the Kerr family built anticlockwise stairs because they were left-handed, was tested in the British Journal of Psychology in 1993 and no excess of left-handedness was found.
The handedness argument is ancient, but it was made about a different part of the castle. Vitruvius applies it to the approach to a gate, advising that “the routes of the gates should not be straight but on the left,” so that an attacker walking up has his unshielded right side toward the wall. Bent entrances belong to the article on the castle gatehouse.
The Gun Tower
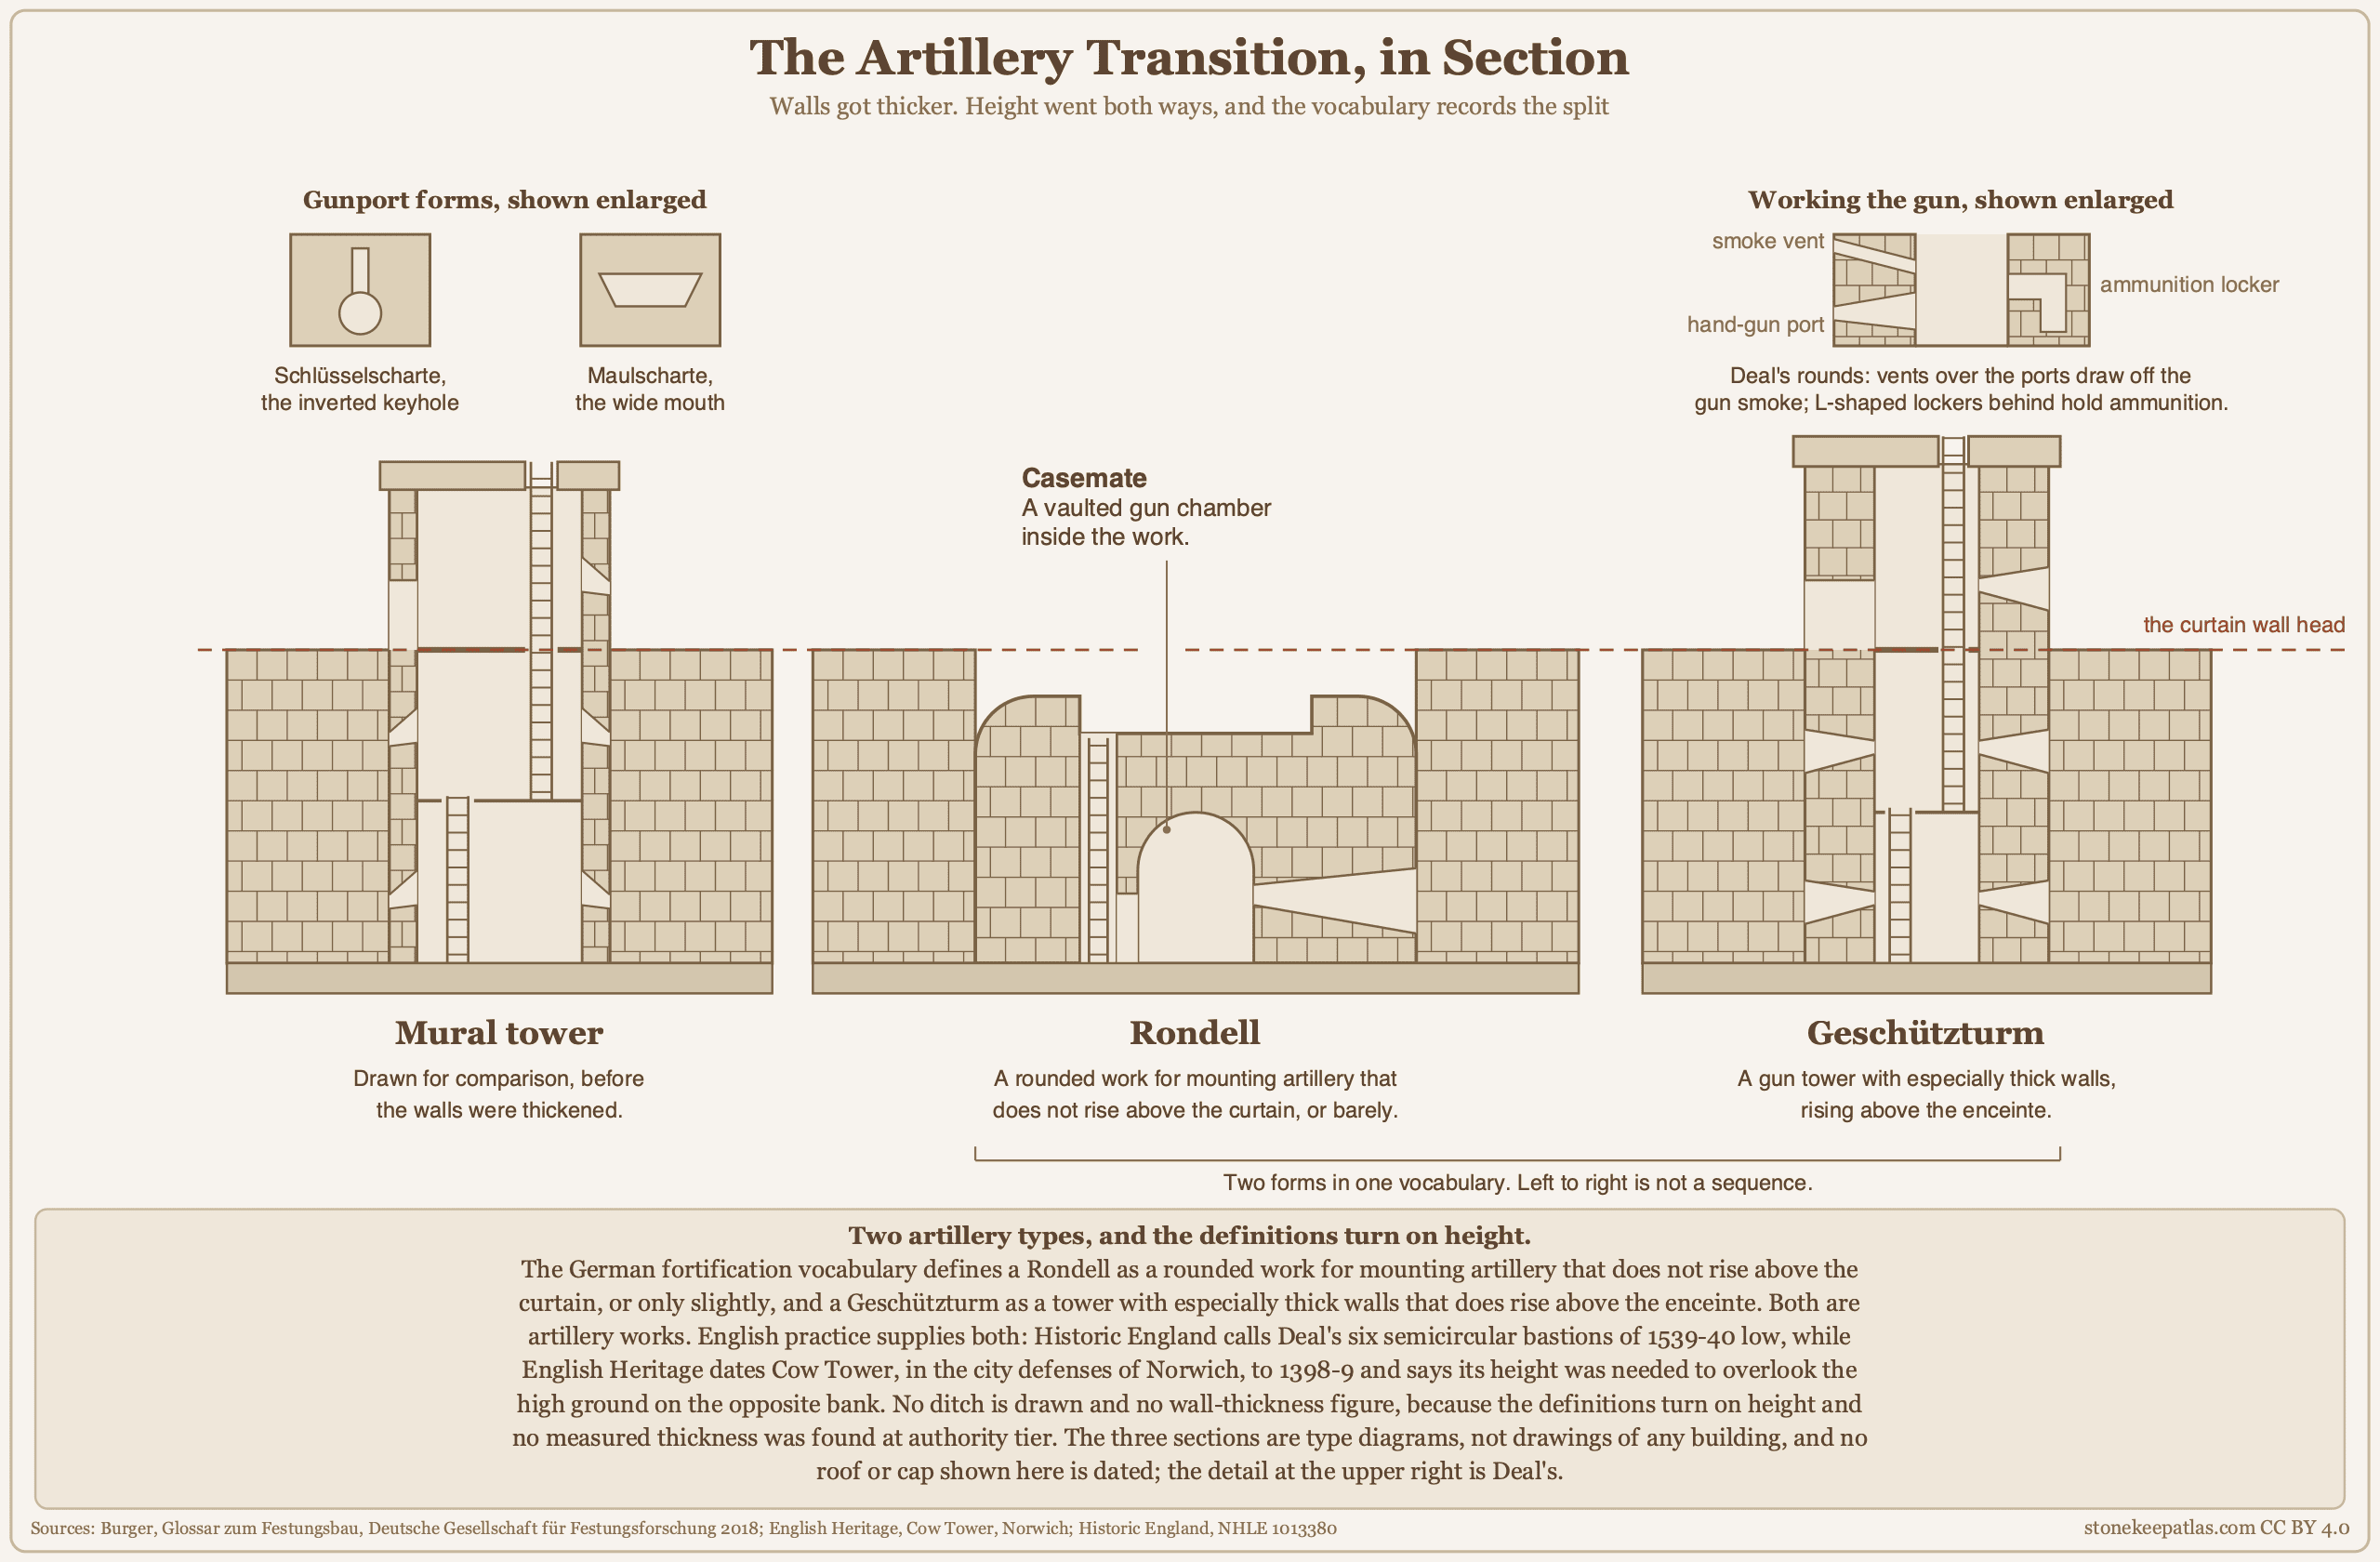
Gunpowder changed what a tower had to survive, and the change shows in the fabric. Walls got thicker. Height went both ways, and the vocabulary itself records the split: the German fortification glossary defines a Rondell as a rounded work for mounting artillery that does not rise above the curtain, or barely does, and a Geschützturm as a tower with especially thick walls that does rise above the enceinte. Both are artillery works. Only one of them is squat.
Cow Tower, in the city defenses of Norwich, makes the same point from the other direction. English Heritage dates this city tower to 1398-9, built to control a strategic point in Norwich’s city defenses, as an addition to a circuit that already encircled the town. Its height of over fifteen meters was necessary, the same account explains, “to overlook the high ground on the opposite bank.” A city tower rather than a castle one, intended by English Heritage’s account to house guns and gunners, and built tall for the sightline rather than for the guns.
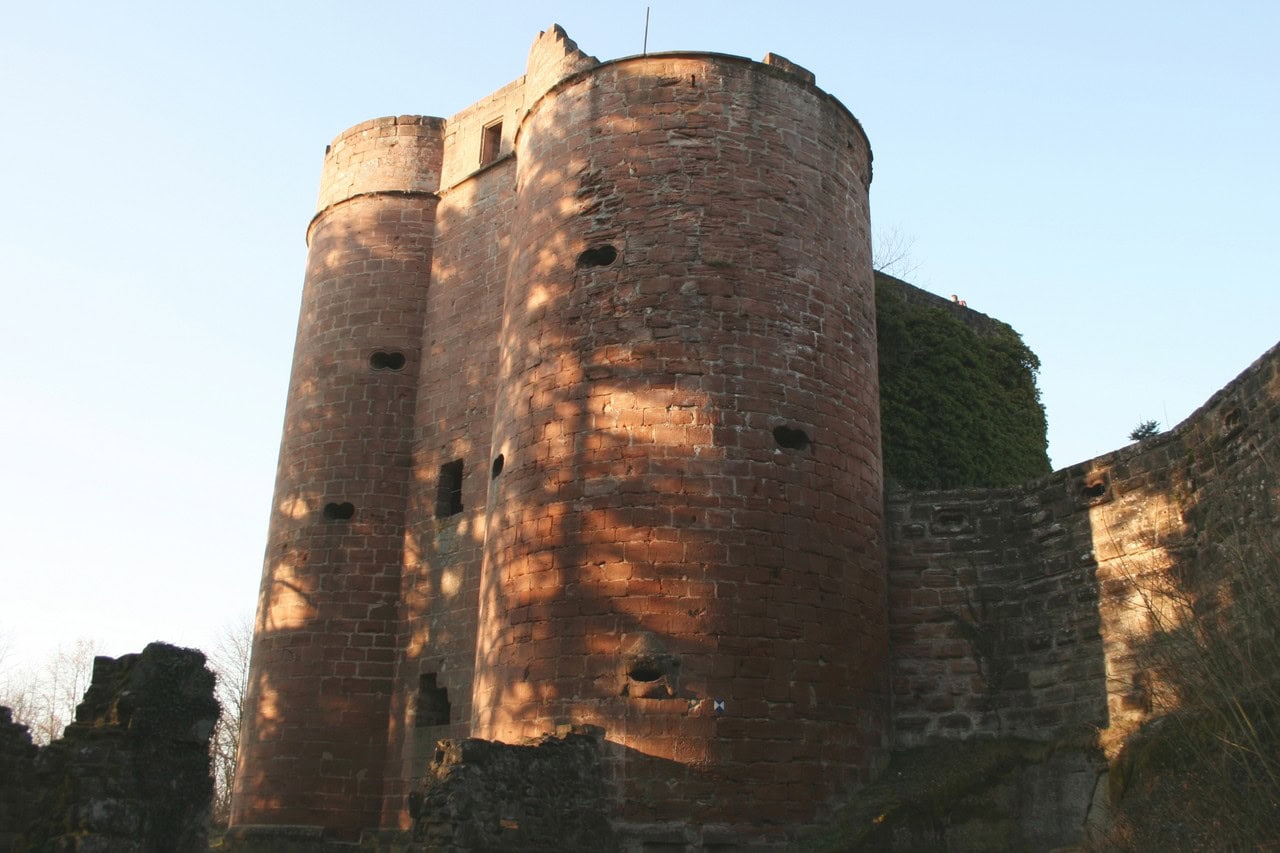
Dating the change is awkward, because the national record carries three statements that look inconsistent. Historic England’s thesaurus says artillery towers “first appear in England in the 16th century.” Its scheduling text for the artillery-castle class dates the class from 1481 to 1561, noting that “although documentary sources suggest that 36 examples originally existed… only 21 survive.” And its scheduling entry for Cooling records gunloops in conventional round towers by the 1380s.
On this reading the three are not in conflict; the definition reconciles them, and the thesaurus supplies the criterion: an artillery tower is one “designed to house a number of artillery pieces and a small garrison.” On our reading, a tower pierced for guns is not the same thing as a tower designed around them. Cooling is the first; Deal is the second. That distinction is ours, not Historic England’s, and it is offered as a way of reading their three statements together.
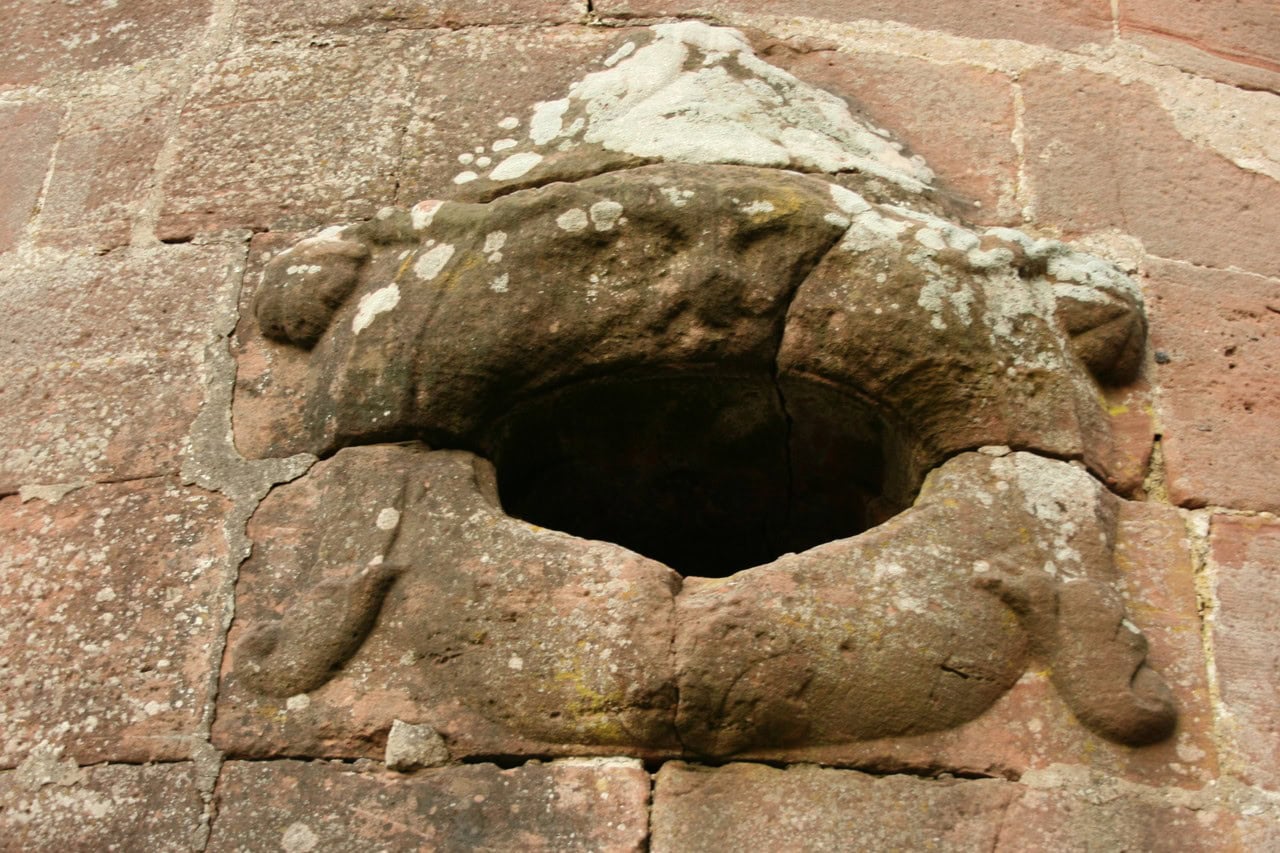
Deal shows what “designed around them” means. Built in 1539-40, it was “designed around an essentially circular, symmetrical plan and originally incorporated up to 145 gunports or embrasures on five tiers.” Around its citadel, six “low semicircular bastions” carried heavy guns on their upper levels. In the basement, facing into the moat, runs a continuous gallery known as the rounds, “pierced by 53 hand-gun ports which gave complete coverage of the bottom of the moat.” Above those ports run vents to draw off the gun smoke, and L-shaped ammunition lockers are set into the wall behind. Every one of those decisions is about a weapon that makes smoke and needs feeding.
And Deal carries a warning about reading a building’s present state as its original one. The citadel and bastions were “originally capped by broad rounded parapets pierced by gun embrasures,” of which traces survive on two bastions. Most of what a visitor sees on top today are battlements put there in 1732.
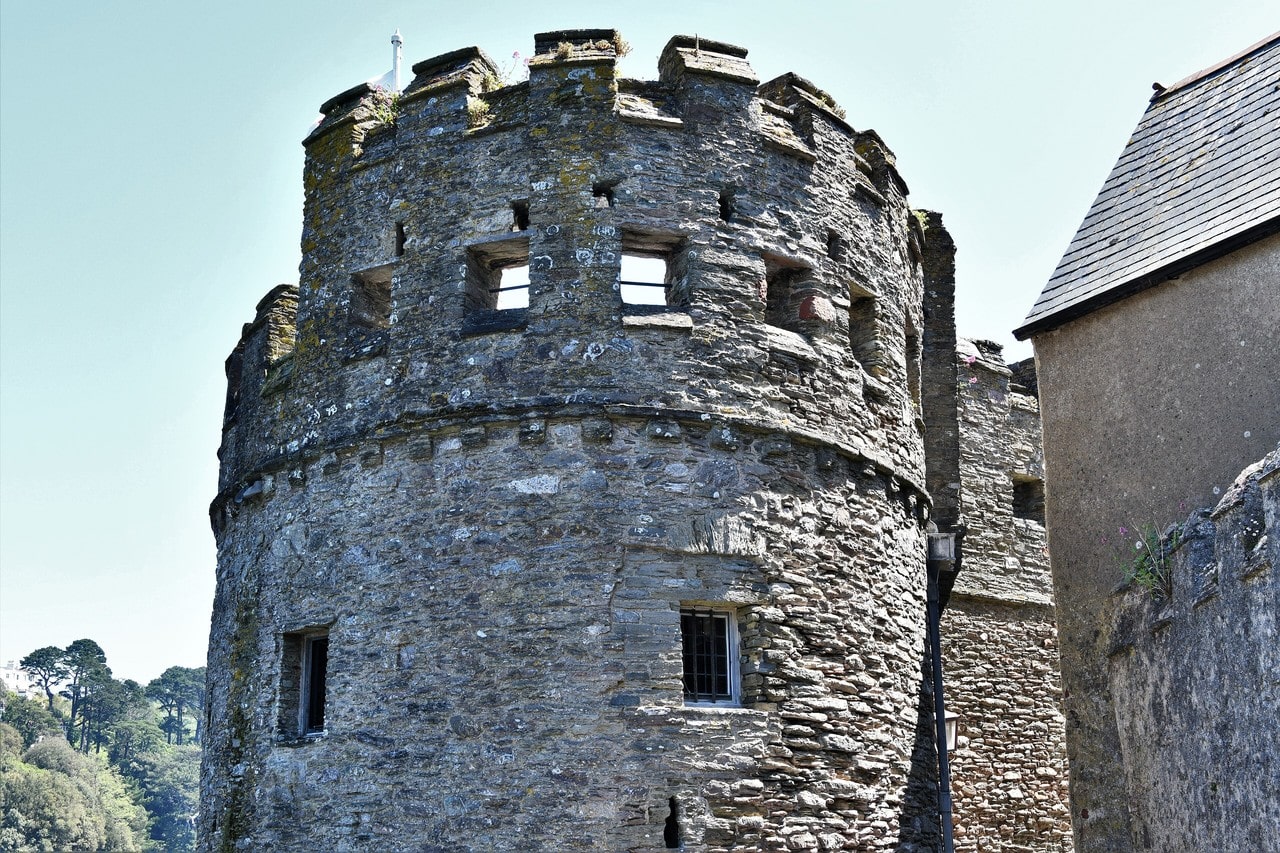
Scotland ran the same transition on its own schedule, and its national body is careful about superlatives. Threave’s artillery wall went up around 1450, thrown across the site by the 8th Earl of Douglas once James II moved against his family, and it kept the king’s forces at bay through the siege of 1455. At Ravenscraig, the first royal building campaign began in 1460. Historic Environment Scotland’s own assessment warns that the castle’s “overtly martial appearance is the result of many modifications rather than a single plan,” and that none of its gun holes appear to belong to that campaign. Where HES does make a flat claim, it makes it precisely: the caponier at Craignethan “is one of very few built in Scotland and the first built in Britain.”
Towers You Can Visit
Access below is durable information only. Prices, opening times and current closures change, so check the operator before you travel.
Framlingham, Suffolk (English Heritage). The clearest open-backed wall towers in the set, on a curtain where Historic England’s list entry names no keep and no great tower at any date, so the wall towers are the whole show. Walking the wall walk is part of the visit; English Heritage warns that essential maintenance will take place on it through the winter months, when access may be restricted and some sections may close, with no dates published (checked September 20, 2026), so do not count on a complete circuit.
Carcassonne (Centre des monuments nationaux). Horseshoe towers of the third century and square ones of the late thirteenth on one site, so the argument of this article is something you can walk around rather than read. The inner-rampart circuit passes through the towers themselves.
Puilaurens, Aude. The operator names the feature itself, describing the main courtyard as showing “the enclosure wall and its crenellations, the towers open at the throat, a secret door, its great holm oak.” A steep approach on foot.
Dartmouth Castle, Devon (English Heritage). The 1481 round-and-square pairing, and a gun tower you can go up. English Heritage describes the stairs to the upper floors as “narrow, steep spiral staircases,” with a second steep spiral to the gun tower roof, and warns that access is “very restricted for wheelchair users due to the many slopes, staircases and steps throughout the site.”
Craignethan, South Lanarkshire (Historic Environment Scotland). For the caponier, reached “down a narrow (70cm wide) spiral staircase of 31 steps,” with a sloping and rough floor. HES also notes that light levels can be very low in many parts of the castle in winter.
Philip Augustus added a cylindrical tower at Château de Falaise after taking Normandy in 1204; the English heightened it in the first half of the fifteenth century and gave it a machicolated wall-walk, and its parapet today is a modern restitution. Falaise and Gisors both sit in the roster our regional guide to Normandy’s castles gathers.
Common Questions
What is the difference between a tower and a turret?
A turret is a small tower subordinate to something bigger, and scale and subordination are all that the four reference works defining the word have in common. None of them requires a turret to be round, to overhang, or to start above ground level; those are habits rather than tests. How firm is the line? Historic Environment Scotland’s monument-type thesaurus, as it stood in August 2026, indexes twenty concepts whose labels contain the word tower and not one containing turret.
What is another name for a castle tower?
Wall tower is the Getty vocabulary’s preferred form, defined as a tower “incorporated into a protective wall, such as the wall around a city or castle.” Mural tower means the same and appears in Historic England’s scheduling prose, though not in its indexing thesaurus. Flanking tower names the function. German uses Mauerturm. Be careful with drum tower: guidebooks use it for a round tower, but Historic England files it as an alternative label on Angle Tower, which is about position rather than shape.
Why are some castle towers round and some square?
Round resists a battering ram better, and Vitruvius explained why in the first century BC: a ram breaks the angles of a square tower, while in a round one the stones act as wedges driven toward the center. What does not follow is that round replaced square. At Dartmouth in 1481 a round tower and a square tower were built beside each other and finished as a single work.
What do you call a small tower on a castle?
English says turret for most of them. French distinguishes a tourelle, a small tower belonging to a building, from an échauguette, defined as a “small overhanging work, of compact plan, containing a small room,” and files the first under tower and the second under room. A small turret projecting from an angle at the top of a wall or tower is a bartizan, which the castle defenses article covers.
What is the difference between a spire and a turret?
They are not alternatives, so a turret can have a spire. A turret is a small tower; a spire is a roof form, defined by the Getty vocabulary as a tall structure “at least roughly pyramidal, polygonal, or conical” rising from a tower or roof. A small one has its own word, spirelet.
When did castle towers start being built for cannon?
Historic England dates the English artillery-castle class from 1481 to 1561, and records that of the 36 thought to have existed, only 21 survive. Guns arrived in towers earlier than that: Cooling had gunloops in conventional round towers by the 1380s. On our reading the difference is between a tower pierced for guns and a tower designed around them.
Principal Sources
- Burger, Daniel, in Christian Ottersbach and Eberhardt Kettlitz (eds). Glossar zum Festungsbau. Deutsche Gesellschaft für Festungsforschung, 2018.
- Cadw / Welsh Government. The Castles and Town Walls of King Edward in Gwynedd: World Heritage Site Management Plan.
- Centre des monuments nationaux. Château et remparts de la cité de Carcassonne, teaching dossier and glossary.
- Centre des monuments nationaux. “Histoire du château de Pierrefonds.” chateau-pierrefonds.fr.
- Centre des monuments nationaux. “Histoire du monument,” Château et remparts de la cité de Carcassonne. remparts-carcassonne.fr.
- Château de Puilaurens. Le château. chateau-puilaurens.com.
- Dictionnaire du Moyen Français (DMF 2023). ATILF-CNRS & Université de Lorraine, art. TOUR1.
- English Heritage. “Cow Tower, Norwich: History.” english-heritage.org.uk.
- English Heritage. “Dartmouth Castle: Access.” english-heritage.org.uk. Visitor information verified August 2026.
- English Heritage. “Framlingham Castle.” english-heritage.org.uk. Visitor information verified August 2026.
- Getty Research Institute. Art & Architecture Thesaurus.
- Guy, Neil. “The Rise of the Anti-clockwise Newel Stair.” Castle Studies Group Journal 25 (2011-12), pp. 113-174.
- Historic England. FISH Thesaurus of Monument Types. heritagedata.org.
- Historic England. National Heritage List entry 1002965, Framlingham Castle and its associated landscape.
- Historic England. National Heritage List entry 1009018, Cooling Castle.
- Historic England. National Heritage List entry 1013380, artillery castle at Deal.
- Historic England. National Heritage List entry 1014610, Dartmouth Castle.
- Historic England. National Heritage List entry 1030383, Framlingham Castle and Red House.
- Historic Environment Scotland. Monument Type Thesaurus (Scotland). heritagedata.org.
- Historic Environment Scotland. “Craignethan Castle: History.” historicenvironment.scot.
- Historic Environment Scotland. “Craignethan Castle: Plan your visit.” historicenvironment.scot. Visitor information verified August 2026.
- Historic Environment Scotland. “Ravenscraig Castle: History.” historicenvironment.scot.
- Historic Environment Scotland. Ravenscraig Castle: Statement of Significance (PIC032 / SM90244).
- Historic Environment Scotland. “Threave Castle: History.” historicenvironment.scot.
- ICOMOS. Evaluation of nomination no. 374, April 1986.
- Inventaire général. Thésaurus de la désignation des œuvres architecturales. data.culture.fr.
- Musée du château de Dourdan. “Architecture militaire.” chateau.dourdan.fr.
- Musée du château de Dourdan. Le système philippien, citing Mesqui 1997.
- Oxford English Dictionary, first edition, s.v. Turret.
- Royal Commission on the Ancient and Historical Monuments of Wales. Site record 95318, Caernarfon Castle. coflein.gov.uk.
- Royal Commission on the Ancient and Historical Monuments of Wales. Site record 121, Conwy Castle. coflein.gov.uk.
- Shaw, J. and I. C. McManus. “The handedness of Kerrs and Carrs.” British Journal of Psychology 84 (1993), 545-551.
- Viollet-le-Duc, Eugène. Dictionnaire raisonné de l’architecture française, art. TOUR.
- Viollet-le-Duc, Eugène. Dictionnaire raisonné de l’architecture française, art. ÉCHAUGUETTE.
- Vitruvius. De architectura, I.5 (Latin text). LacusCurtius, University of Chicago. English renderings in this article are our own translations from that text.
Image credits. Hero: Photo: Llywelyn2000, CC BY-SA 4.0. Source: Awyrlun o Gastell Conwy - Aerial photograph of Castell Conwy, Conwy County Borough, Cymru (Wales)1, Wikimedia Commons; Diagrams: Own work, StoneKeep Atlas, CC BY 4.0; Inline photographs: each credited in its own caption, with its source file linked. Freely licensed images are resized to fit; otherwise unaltered.