
Conwy Castle
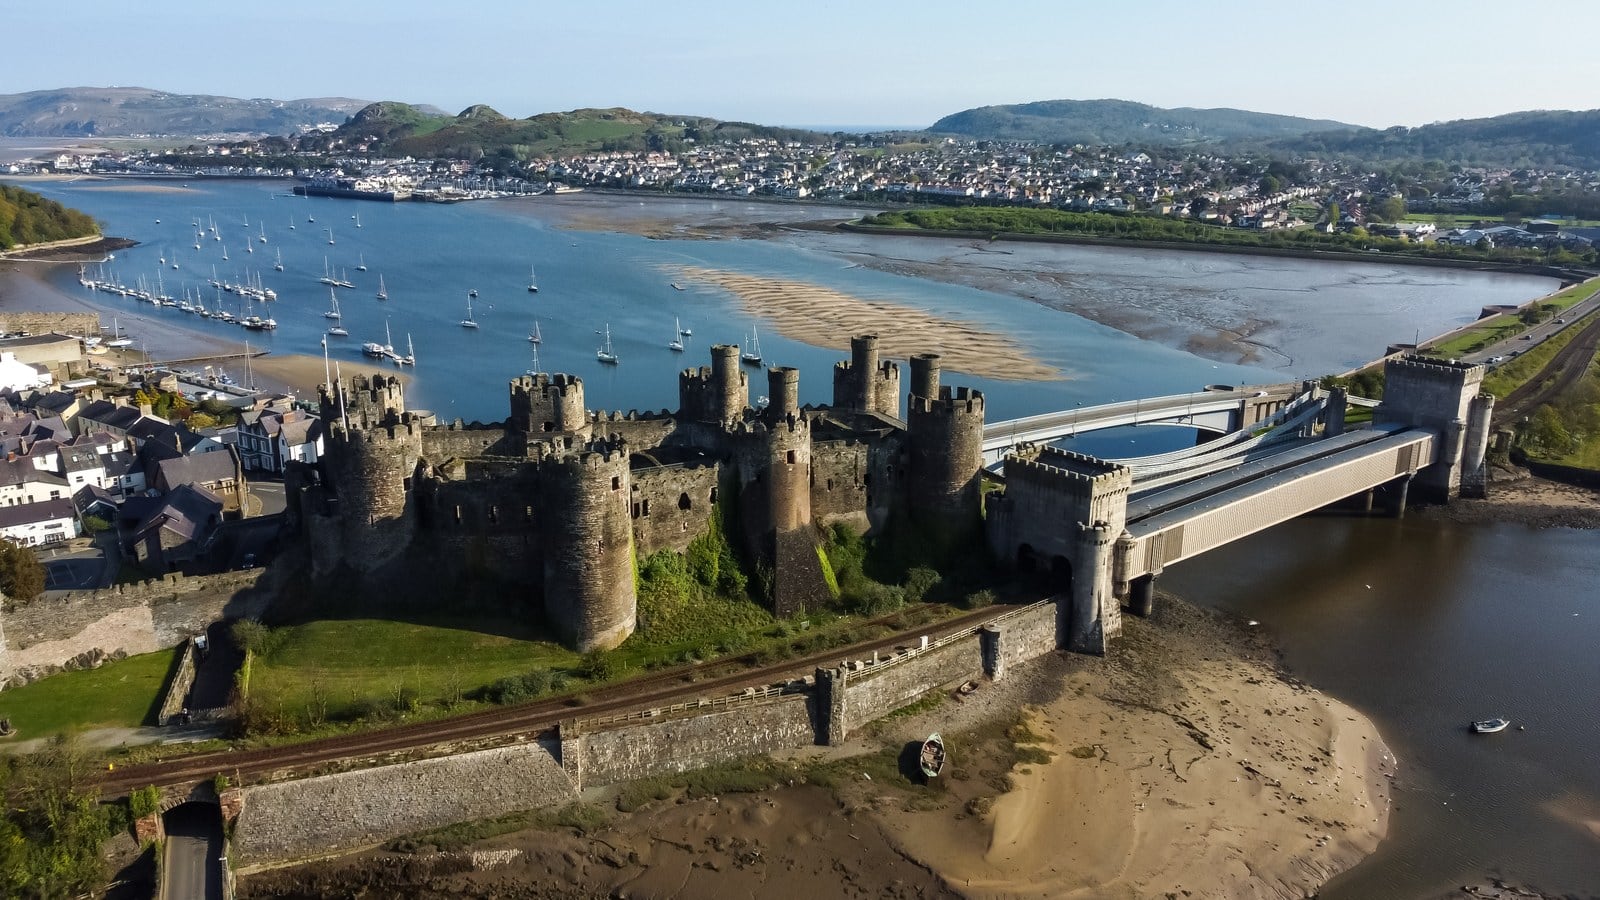
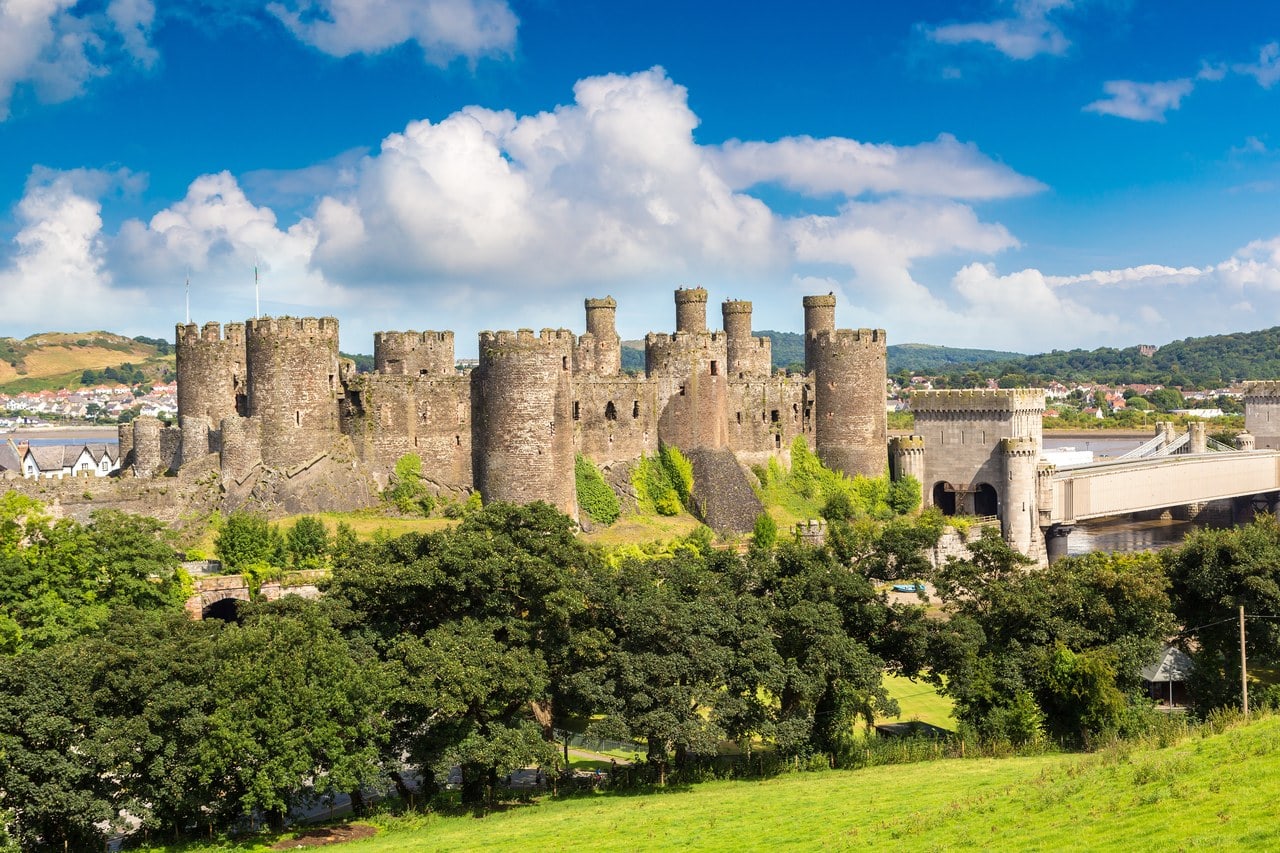
Conwy Castle (Castell Conwy) stands on a narrow rock at the corner of the walled town of Conwy in north Wales. Work on it began in 1283, during Edward I’s conquest of Gwynedd, and the king himself was at Conwy from the middle of March that year. At the same time his builders laid out a new town beside the castle and enclosed it in walls, and the Royal Commission on the Ancient and Historical Monuments of Wales states the relationship plainly: “The town and castle of Conwy were built as a single entity.”
Castle and walls were built as one work, and both were essentially complete by 1287. What stands on the rock today is a roofless royal castle of two wards set end to end, with eight round towers, a barbican at each end and the stone shells of royal rooms that have lost their roofs and floors. It is also a repaired building: a railway company rebuilt part of one tower in the 1870s; several tower stairs were restored, some in concrete, and now carry visitors up to the battlements; today’s entrance is a modern breach in the wall; and the Chapel Tower was given a new roof and floors in 1966. Its history was not quiet either: on Good Friday 1401, while the garrison was at prayer, two rebels seized the castle, and in the Civil War it was held for Charles I until November 1646.
Long spelled Conway in English, the castle is cared for today by Cadw, the Welsh Government’s historic environment service, on behalf of the Welsh Ministers. Together with its town walls it belongs to the World Heritage Site “Castles and Town Walls of King Edward in Gwynedd,” inscribed in 1986, and a visit here means walking both.
Quick Facts
| Location | Conwy, Conwy County Borough, north Wales: on a rock on the west bank of the River Conwy, at the corner of the walled town |
|---|---|
| Built | Begun 1283; essentially complete by 1287 (roofs rebuilt on stone arches 1346-47) |
| Built for | King Edward I of England (r. 1272-1307) |
| Architectural style | Edwardian military architecture (late 13th century) |
| Castle type | Royal castle of two wards in line on a rock, with eight round towers and two barbicans |
| Condition | Roofless ruin: curtain walls, eight towers and both barbicans stand; interior buildings survive as walls and footings; the Chapel Tower’s roof and floors were recreated in 1966 |
| Owner / managed by | Conwy County Borough Council (successor to the Conway Corporation, lessor under the 1953 99-year lease); cared for by Cadw on behalf of the Welsh Ministers |
| UNESCO status | Part of the World Heritage Site “Castles and Town Walls of King Edward in Gwynedd” (inscribed 1986), with the town walls |
| Native name | Castell Conwy |
| Designations | Scheduled monument CN004; Grade I listed building (3250) |
| Nearest town & station | Conwy; Conwy station 0.6 km, Llandudno Junction 2 km |
| Open to public | Yes, all year (closed 24-26 December and 1 January) |
| Official website | Cadw: Castell Conwy |
History
Edward I’s Castle and Borough, 1283-1287
Building a royal town at the mouth of the river meant moving a monastery. The Cistercian monks of Aberconwy Abbey went up the valley to a new site at Maenan, while the medieval abbey church of St Mary stayed behind to serve the town as its parish church. Llywelyn ap Iorwerth, prince of Gwynedd, had been buried in the abbey.
Work on the castle started in the rock itself: according to Cadw’s listing record, the first job was digging the rock-cut ditches, under the direction of Richard of Chester, master engineer. Master James of St George directed the works, leading a team of specialists, and recent scholarship gives that team its due: Cadw’s management plan for the World Heritage Site notes that “research has emphasised the important contribution made by a cadre of specialists who were led by Master James, as well as the influence of King Edward I.” Among the other master craftsmen were Henry of Oxford and Laurence of Canterbury, both master carpenters, and John Francis, who, like James, came from Savoy.
It went up fast. The castle was essentially complete by 1287, and the Royal Commission records the town walls as largely completed by 1286. Meanwhile Edward I’s charter of 1284 made Conwy a free borough, a town of English burgesses under royal privilege. ICOMOS, in the evaluation it wrote before the World Heritage inscription, describes what such charters were for: “The franchise charters (Conway’s dates back to 1284) provided for only one market, the one in the fortified town, thereby placing the region’s economic life under the dominion of its new masters.”
Royal Stays and the Black Prince’s Roofs
Edward I is known to have stayed only once in the finished castle, over the winter of 1294-95. He spent Christmas 1294 at Conwy, cut off by the rising of Madog ap Llywelyn, and the Patent Rolls date royal letters there from 28 December 1294 to 5 April 1295. Cadw’s history of the castle calls it “a miserable Christmas with just one barrel of wine in the castle cellar for comfort.”
His queen may never have seen her rooms finished. Master James built a relatively modest first-floor chamber for Eleanor of Castile, but she died in 1290 after years abroad, and the same history concludes: “She can only have seen Conwy as a building site.” In 1301 the future Edward II, newly Prince of Wales, stayed at Conwy to receive homage, and Cadw says he remained for a couple of months.
Within half a century the castle needed work: by 1332, Cadw’s scheduling record says, it was unfit to lodge the king. In 1346-47 Henry de Snelleston, mason to Edward, Prince of Wales, better known as the Black Prince, replaced the original roof trusses and strengthened the roofs by adding stone arches, in works that the scheduling record says remodeled the great-hall range and royal apartments to carry a new lead roof. Some of that work can still be traced inside the walls today.
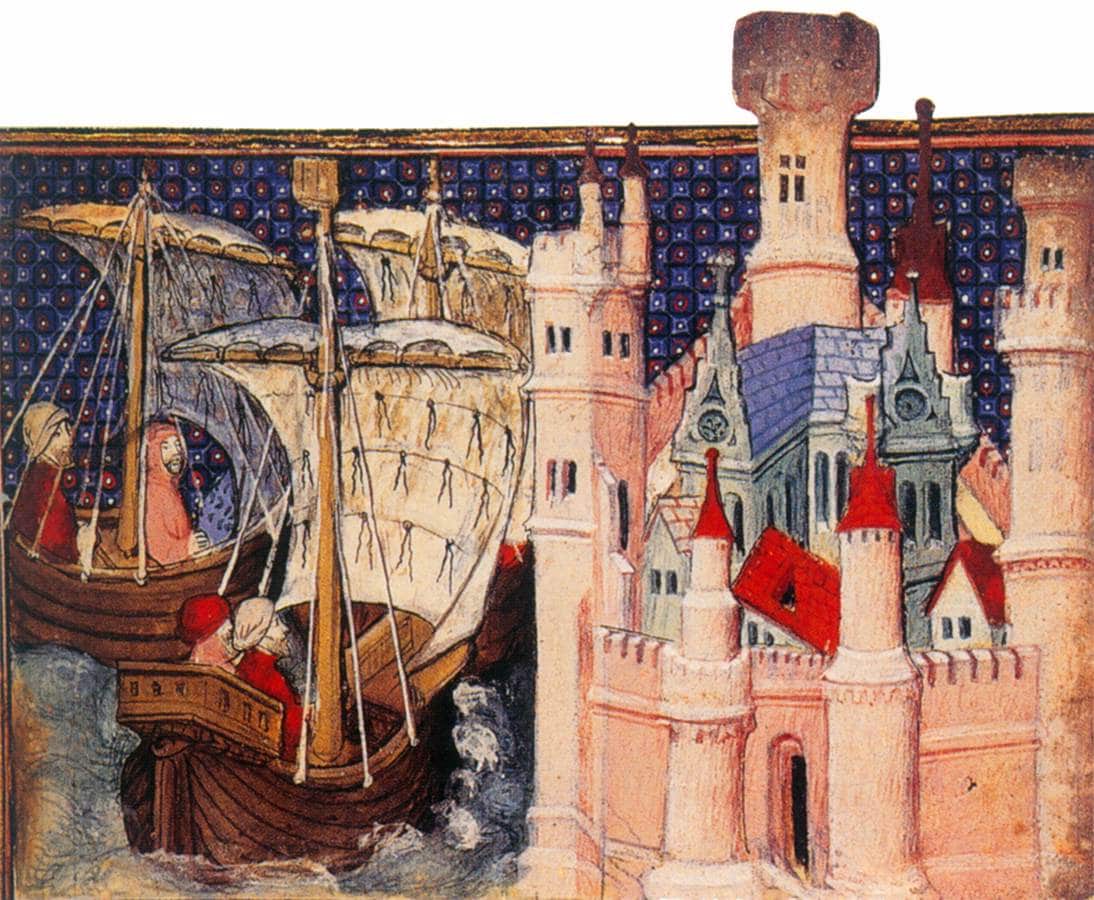
In August 1399 Richard II took refuge at Conwy. Cadw’s guidebook says the Earl of Northumberland swore an oath of no treachery to the king, almost certainly in the chapel in the inner ward, then tricked him into leaving the castle, and he was taken to Henry of Bolingbroke, the future Henry IV, at Flint. A manuscript of Jean Creton’s verse history of the fall of Richard II shows the Earl of Salisbury arriving at Conwy during the events that led to Richard’s abdication, and Cadw’s guidebook says the miniature “vividly portrays the appearance of the castle.”
Rebellion, Civil War and Slighting
Two years after Richard’s fall, in 1401, the castle was captured by Glyndŵr’s supporters. Cadw’s guidebook calls the seizure “an apparently isolated and daring incident” and sets it on Good Friday, while the garrison was at prayer, when two of the rebels took the castle, in a phrase the guidebook quotes, “through the guile of a carpenter claiming to be about his usual job, who killed the two watchmen.” By the end of the fifteenth century its military importance was waning, though minor renovation went on through the fifteenth and sixteenth centuries, the scheduling record says, and Cadw’s listing record notes that the castle was described as in poor condition in 1627.
That year the Crown let it go, selling the castle to Edward, Lord Conway, Charles I’s secretary of state, who took the title Viscount Conway of Conway Castle in the same year. Cadw’s guidebook puts the price at £100, and the management plan says he bought it “evidently as a ruin.”
A ruin still had military uses. John Williams, archbishop of York and a native of Conwy, repaired and fortified the castle for Charles I; in 1645 the king’s governor, Sir John Owen, took it from him. Williams then helped Thomas Mytton’s parliamentarians into the town, which fell in August 1646, according to the Dictionary of Welsh Biography. Owen held the castle until 9 November 1646, when he surrendered on terms. Cadw’s scheduling record places Conwy “among the last strongholds to capitulate to parliament at the end of the Civil War.”
The Commonwealth then moved to put it out of use. In 1655 the Council of State ordered the castle made indefensible, and the great breach in the Bakehouse Tower seems to date from then. After the Restoration the castle went back to the Conway family, and the lead roofs and some of the buildings were taken down.
A Picturesque Ruin and Its Bridges
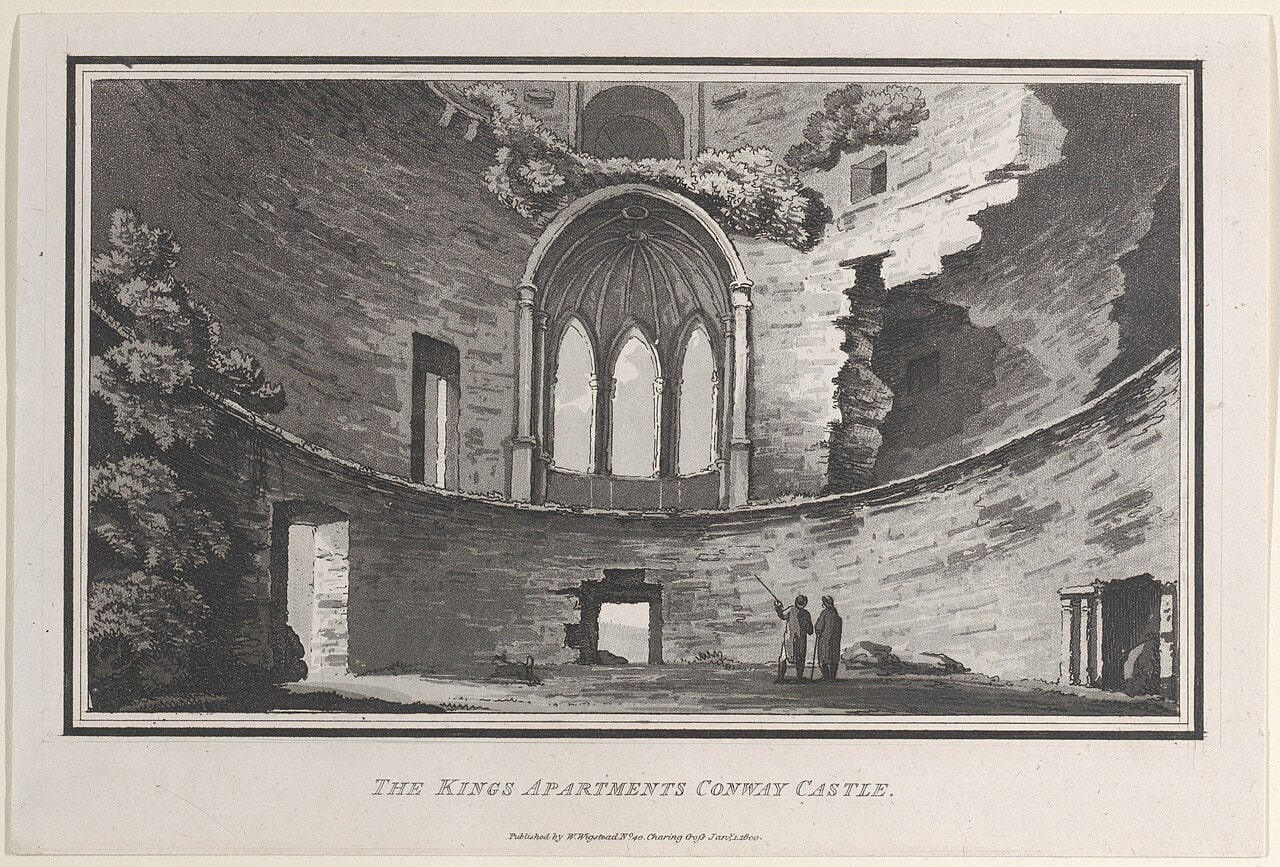
Roofless, the castle found a new audience. In the words of Cadw’s management plan, it drew “travellers, antiquarians and artists from afar, including Thomas Pennant … and J. M. W. Turner,” and the Royal Commission adds Paul Sandby to that company. John Hill’s aquatint of 1799-1800, engraved under the title “The Kings Apartments,” shows a round chamber as visitors of his day found it, open to the sky, with the apse still vaulted over its three lancets.
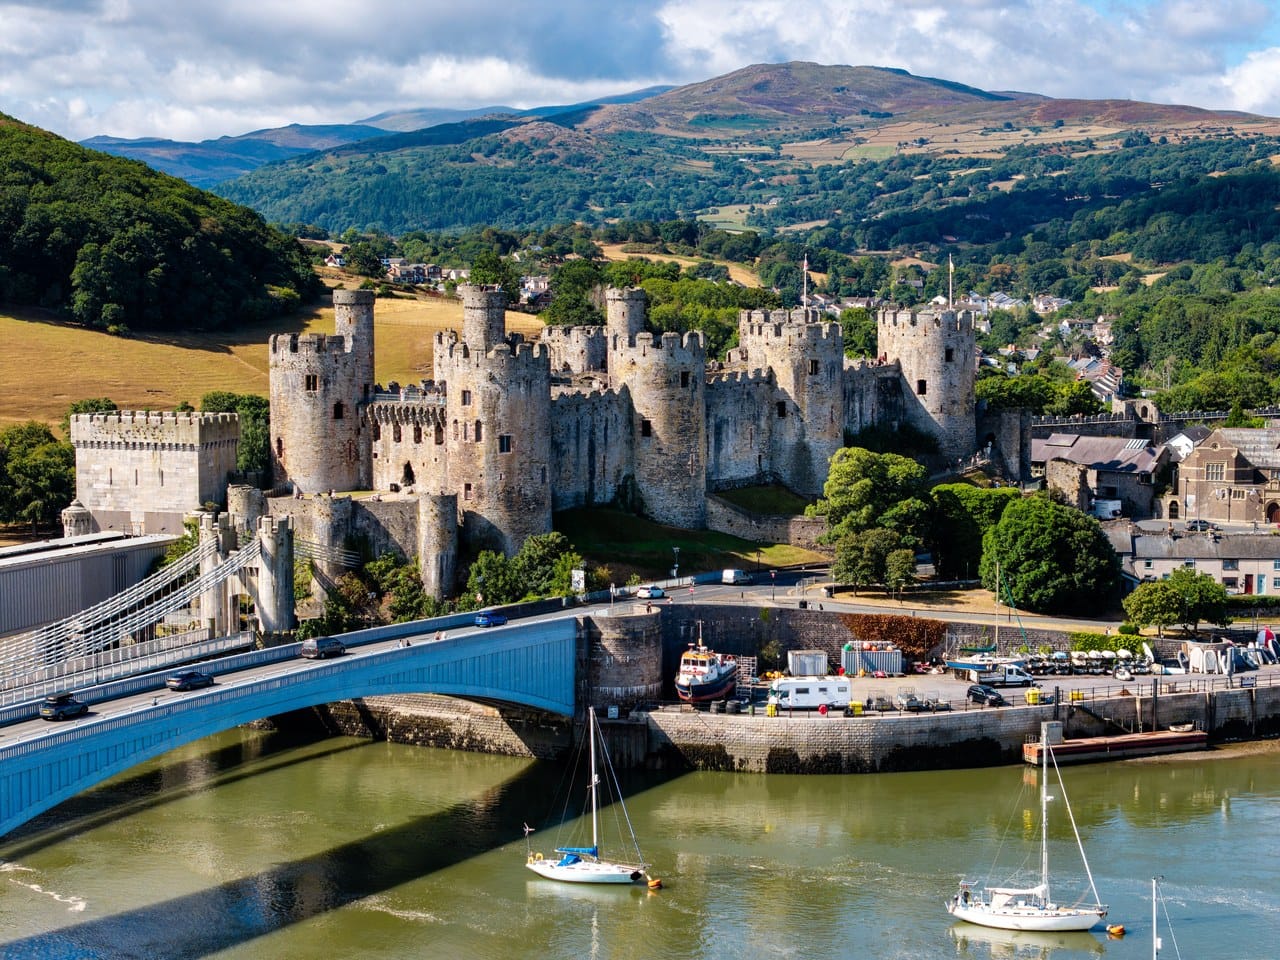
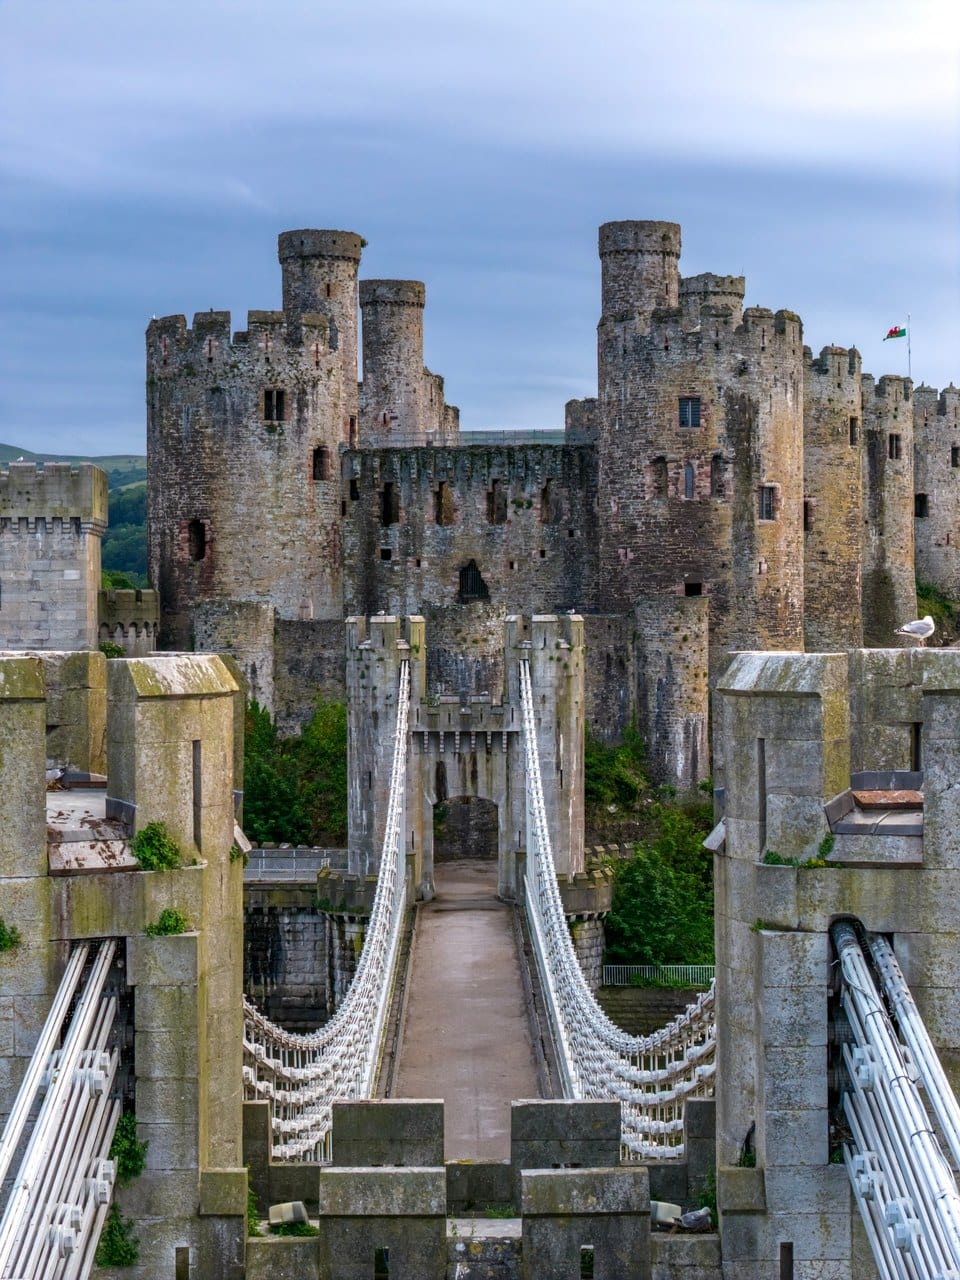
Engineers followed the artists. Thomas Telford’s suspension bridge, built between 1822 and 1826, brought the road across the river beside the castle, and Robert Stephenson’s tubular railway bridge followed in the late 1840s. The towers of both bridges carry battlements designed to echo the castle, but they are nineteenth-century work and no part of the castle. Road and railway both cut new openings through the town walls, as the walls section below describes. Ownership changed hands again before the castle passed to the town in 1865.
Architecture
The Rock, the Two Wards and the Eight Round Towers
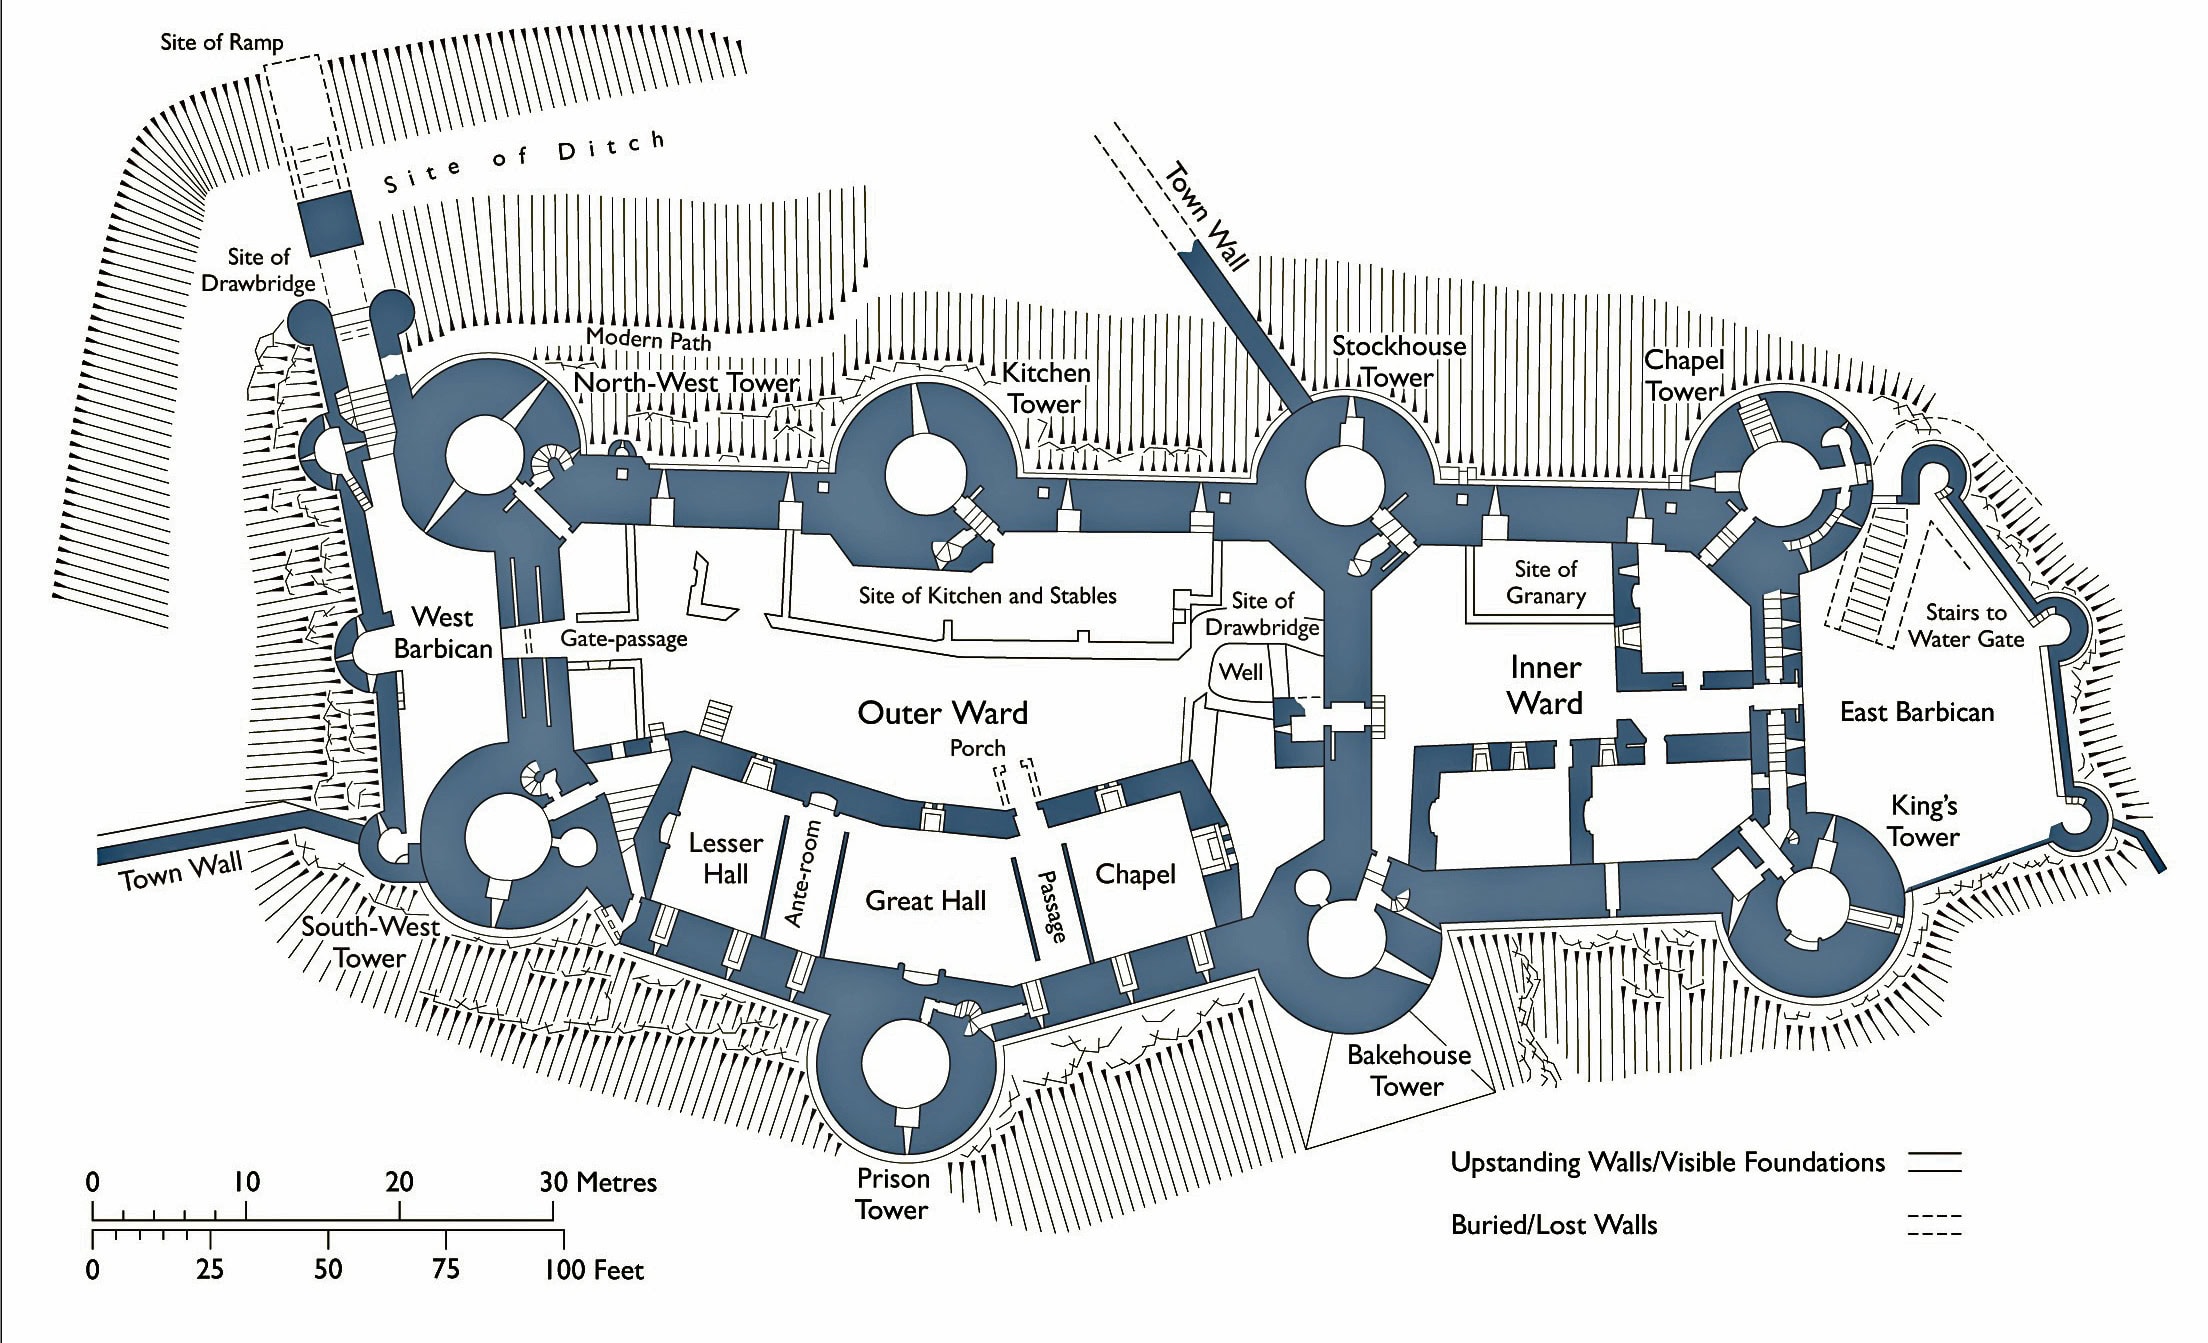
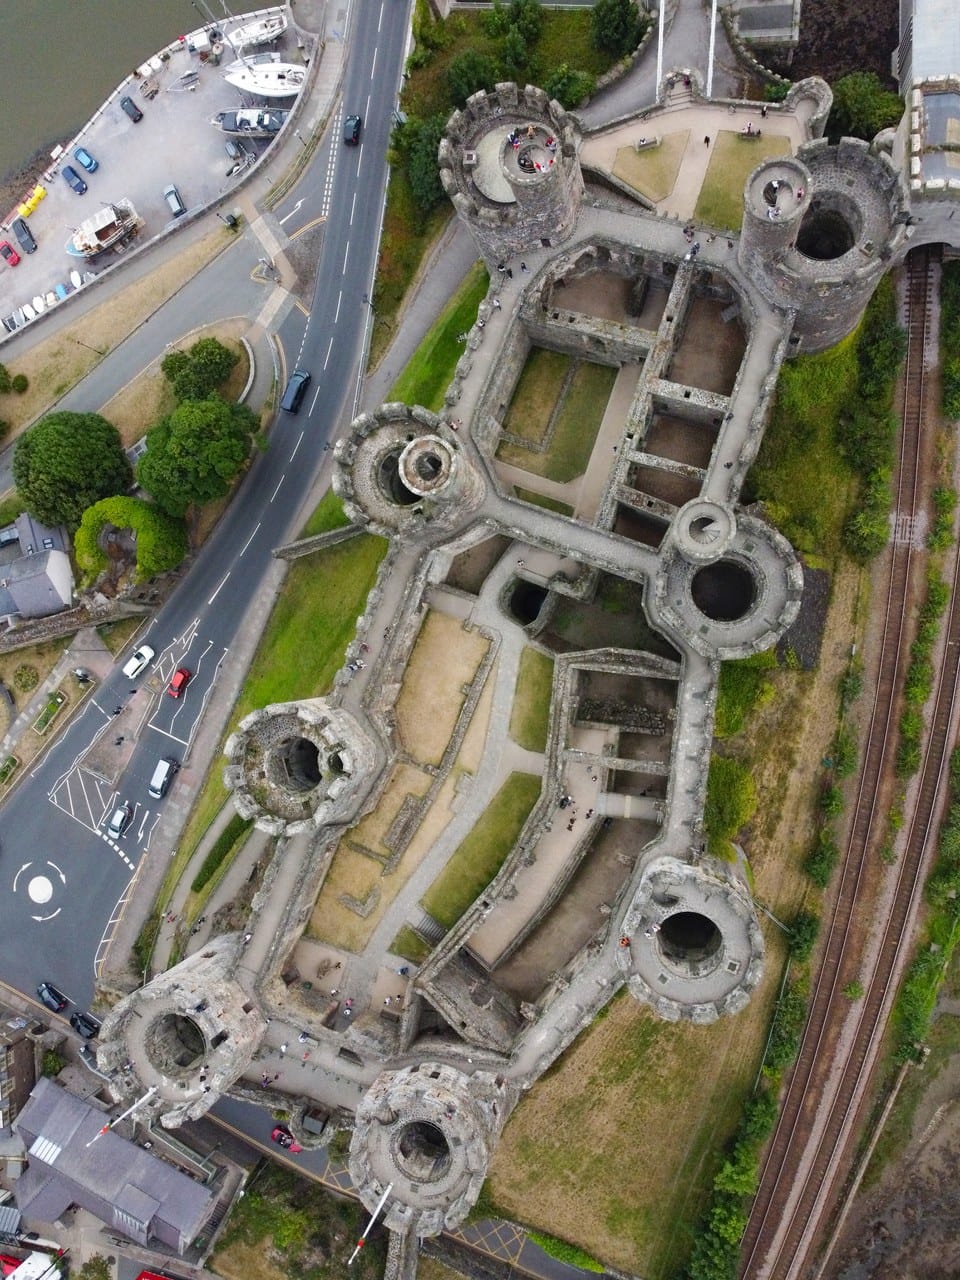
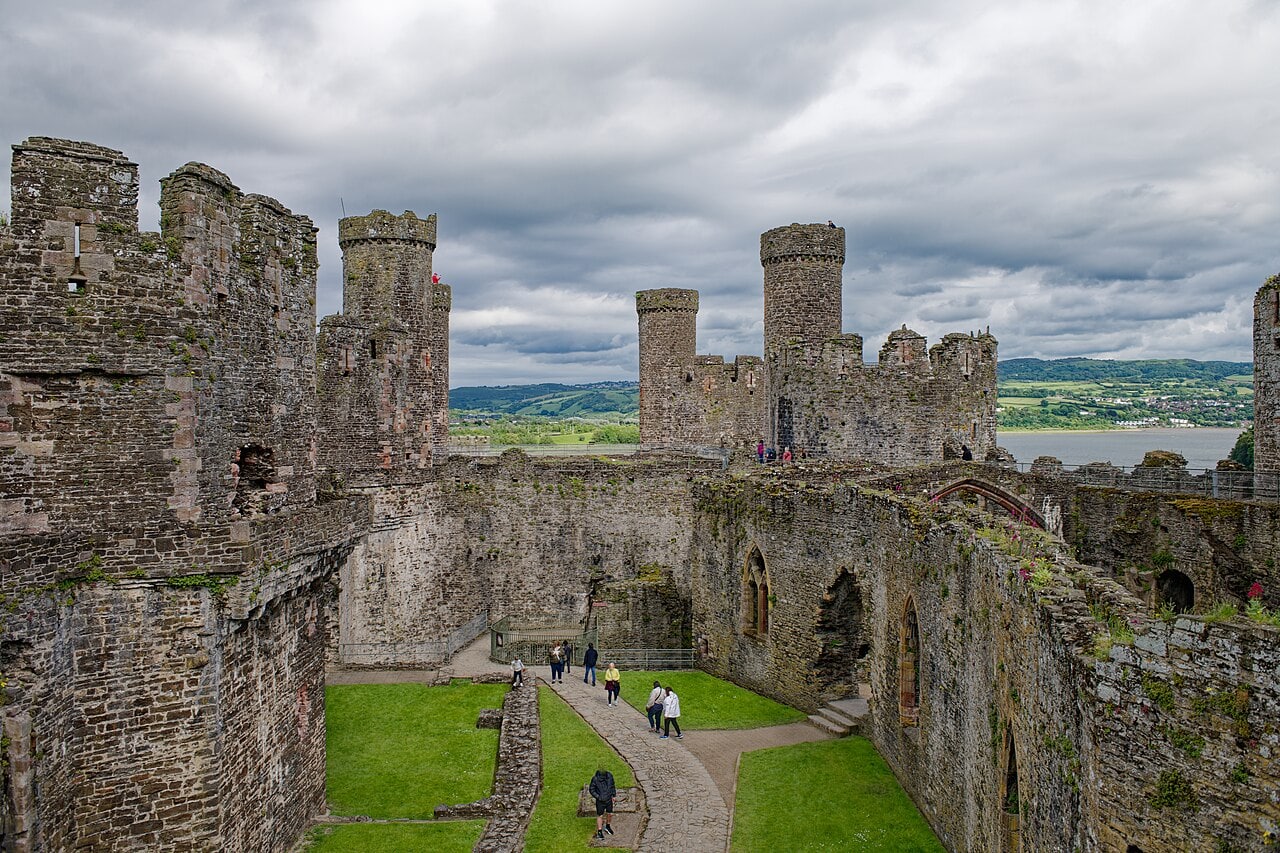
Here the ground drew the plan, and the management plan says as much: “At Conwy, for example, the nature of the rock outcrop dictated a linear outline.” There is no ring of outer walls around an inner one. Instead the castle is two wards set end to end along a narrow rock, the larger outer ward to the west and the smaller inner ward to the east above the river.
Eight round towers rise from the curtain. Two of the eight, the Stockhouse and Bakehouse Towers, stand on the cross-wall between the wards, and the inner ward was once cut off from the outer by a rock-cut ditch and a drawbridge. The scheduling record describes the inner ward’s four towers as “similar to those in the outer ward, except that each is crowned by a turret and two contain rooms that signify their greater importance.” Those four turrets mark out the inner ward on the skyline.
The castle was not always dark. Cadw’s history of the castle notes that “This darkly forbidding fortress was originally white,” and surviving patches of lime render are the evidence.
The Gates and the Barbicans
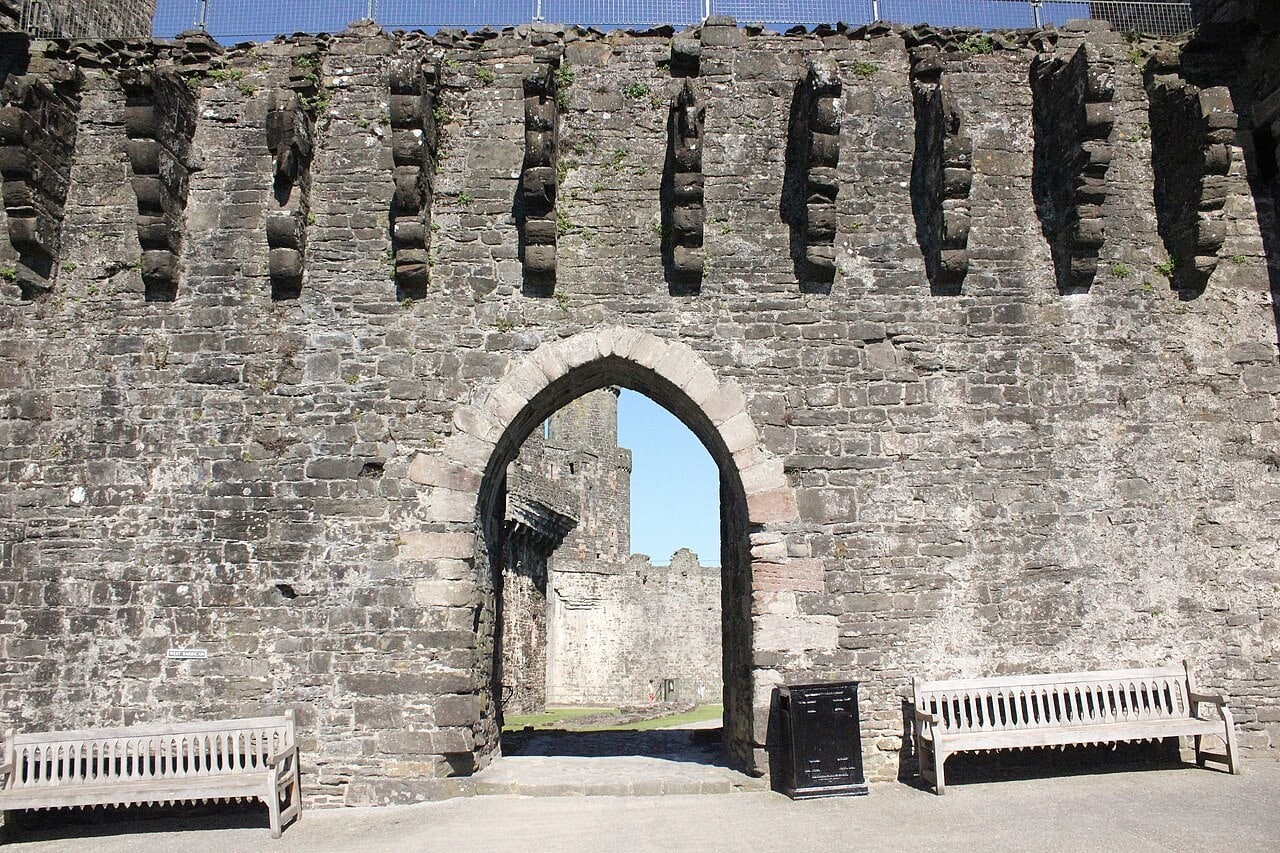
A barbican guards each end. At the west, facing the town, the scheduling record reads the two western towers and the wall between them as a stretched twin-towered gateway. Deep stone corbels over both entrances once carried a continuous machicolated parapet; the parapet has gone. John Harris, writing in the Castle Studies Group Journal, credits Conwy “(from 1283)” with a run of “fully developed continuous machicolation” over its two entrance gates.
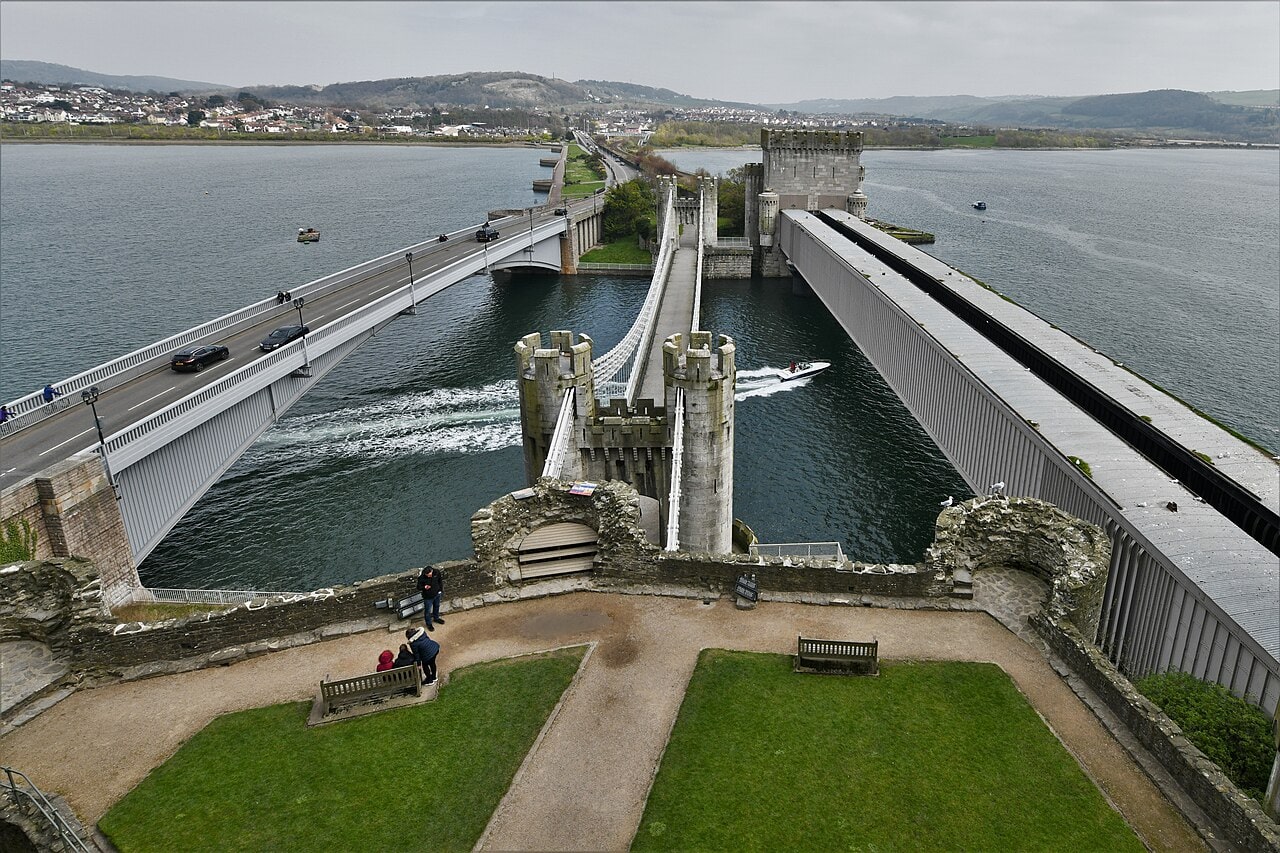
Elsewhere, square holes run beneath the battlements, and Cadw’s teachers’ notes read them as “evidence for a hourd, or wooden platform.” At the far end, a postern led out into the east barbican, once the royal garden. The barbican itself was entered from the Water Gate, and the listing record says its outer steps were probably lost when Telford built the suspension bridge in 1822-26, though the Buck brothers’ engraving of 1742 shows them.
The Outer Ward and the Great-Hall Range
Most of what stood in the outer ward is now low walls in the grass. Of the guard rooms flanking the gate passage and the kitchen and stables on the north side, only footings survive.
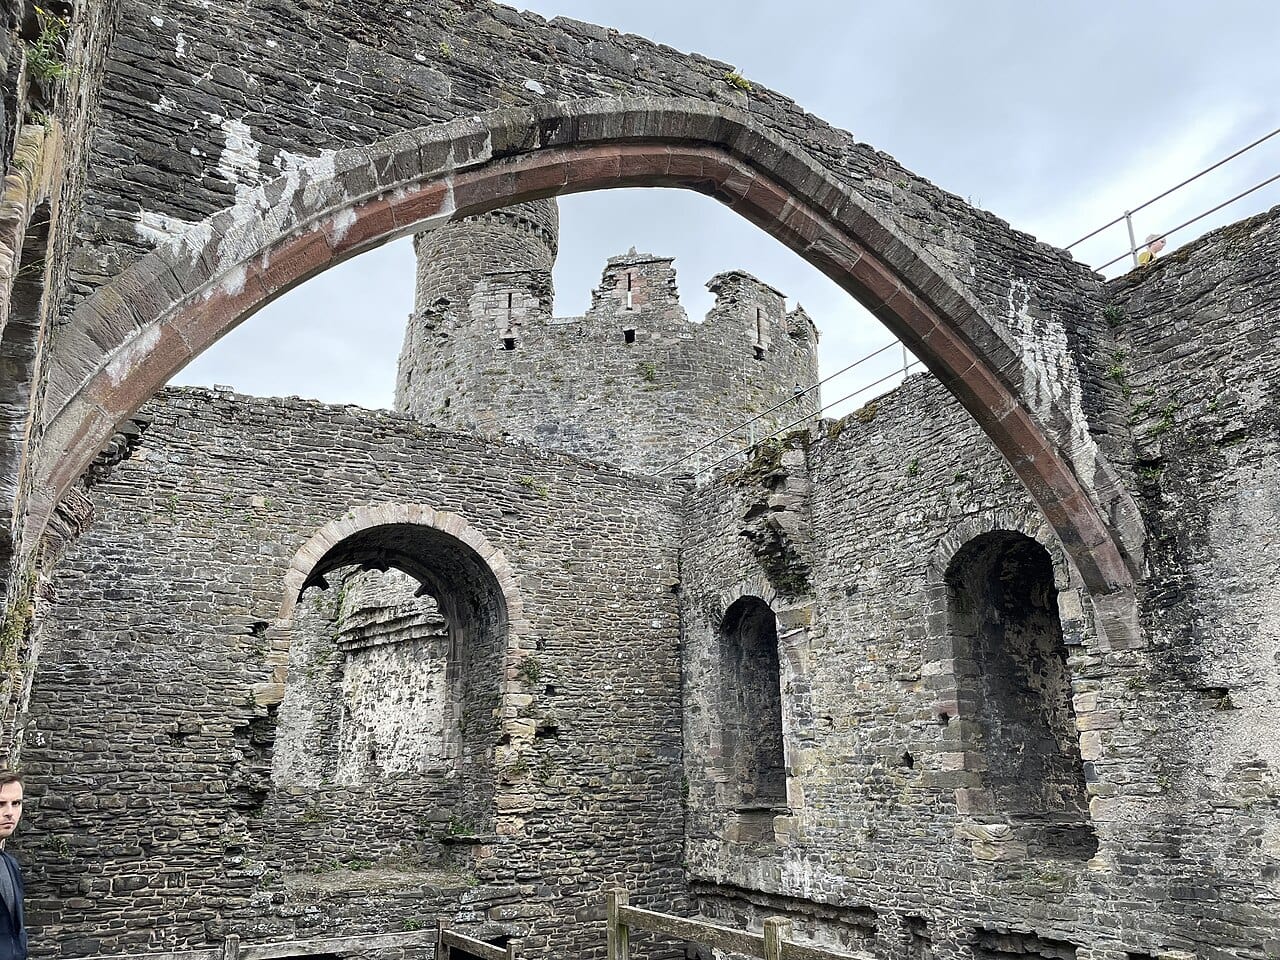
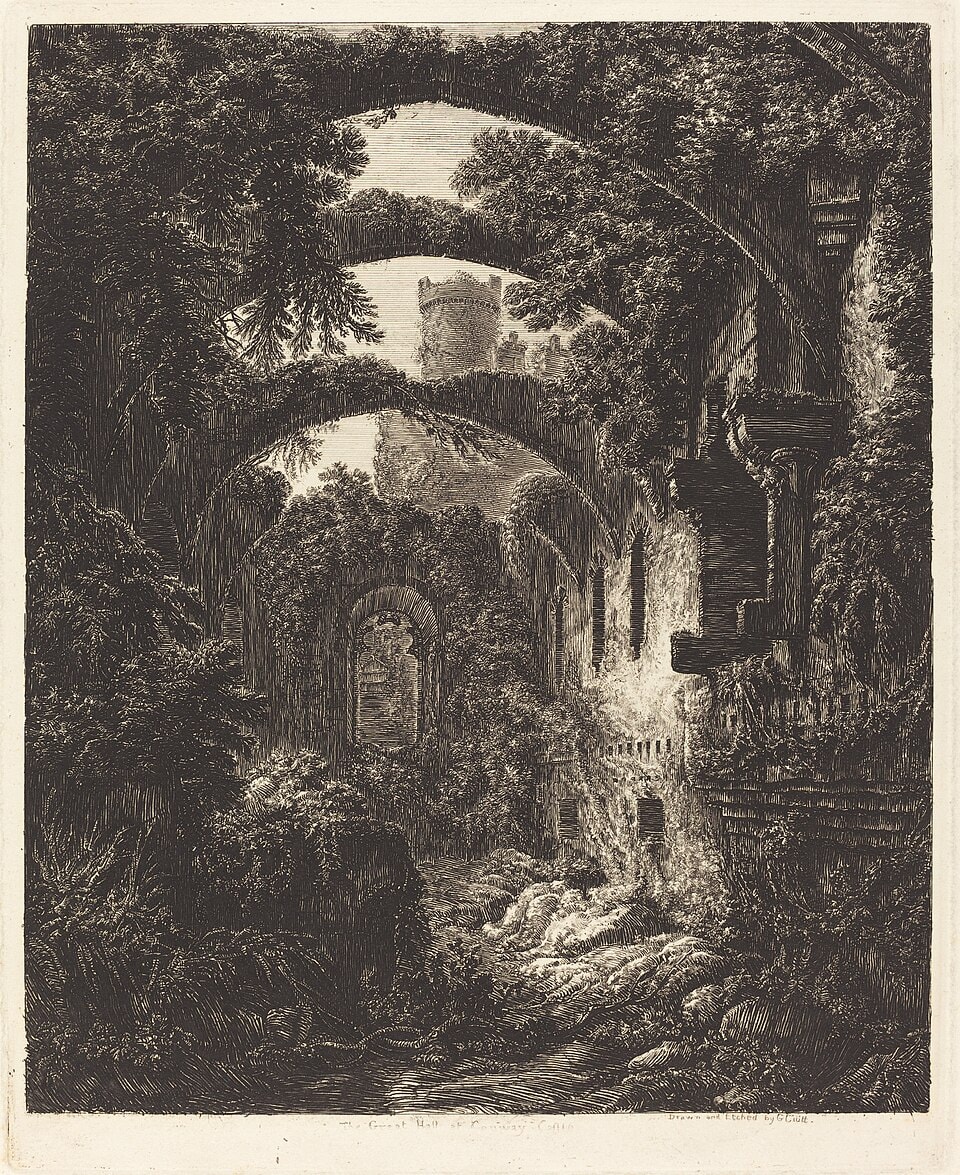
The great-hall range survives as roofless walls. According to the scheduling record, the great hall is thought to have been at the center of the range, “with a lesser hall, served through an ante-room at one end and a chapel at the other.” Of the eight stone arches inserted across the range in 1346-47, one still spans the great-hall range; Cadw’s guidebook places it in the former chapel, and stubs of masonry mark the rest. That is the outer-ward chapel at the end of the great-hall range, a different room from the chapel in the Chapel Tower.
The Inner Ward and the Royal Apartments
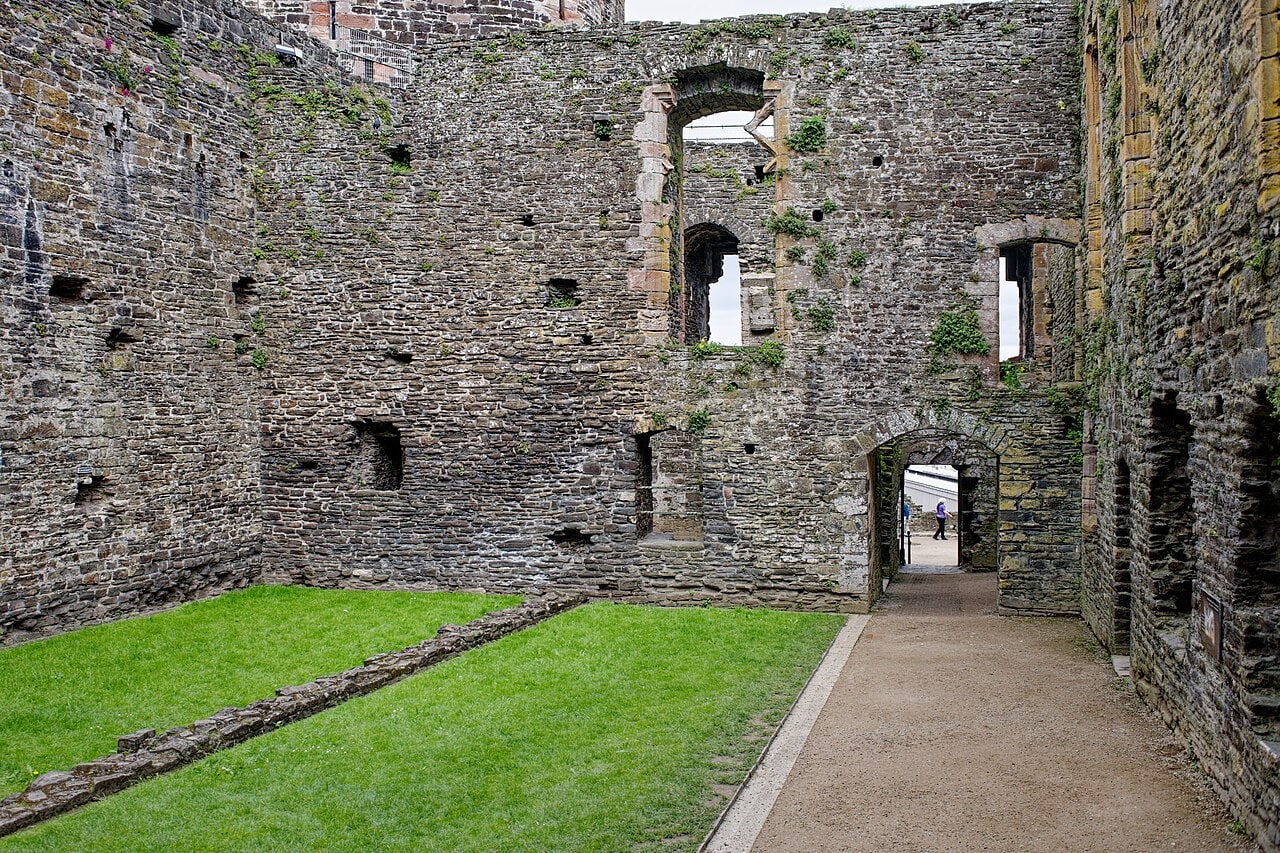
Beyond the cross-wall lay the royal household. In the words of the teachers’ notes, the inner ward “was ‘a castle within a castle’, containing the apartments of the king and queen.” The scheduling record explains the arrangement: “The inner ward provided a secure residence for the king and a seat for the royal court. It was defensible even if the outer ward were lost.”
These royal rooms have lost their roofs and floors; the management plan, summarizing Jeremy Ashbee’s study of the royal apartments, calls them otherwise little altered from their original design. They also carry the fourteenth-century rebuilding: a second complete arch survives over the king’s rooms, with the springers of three others.
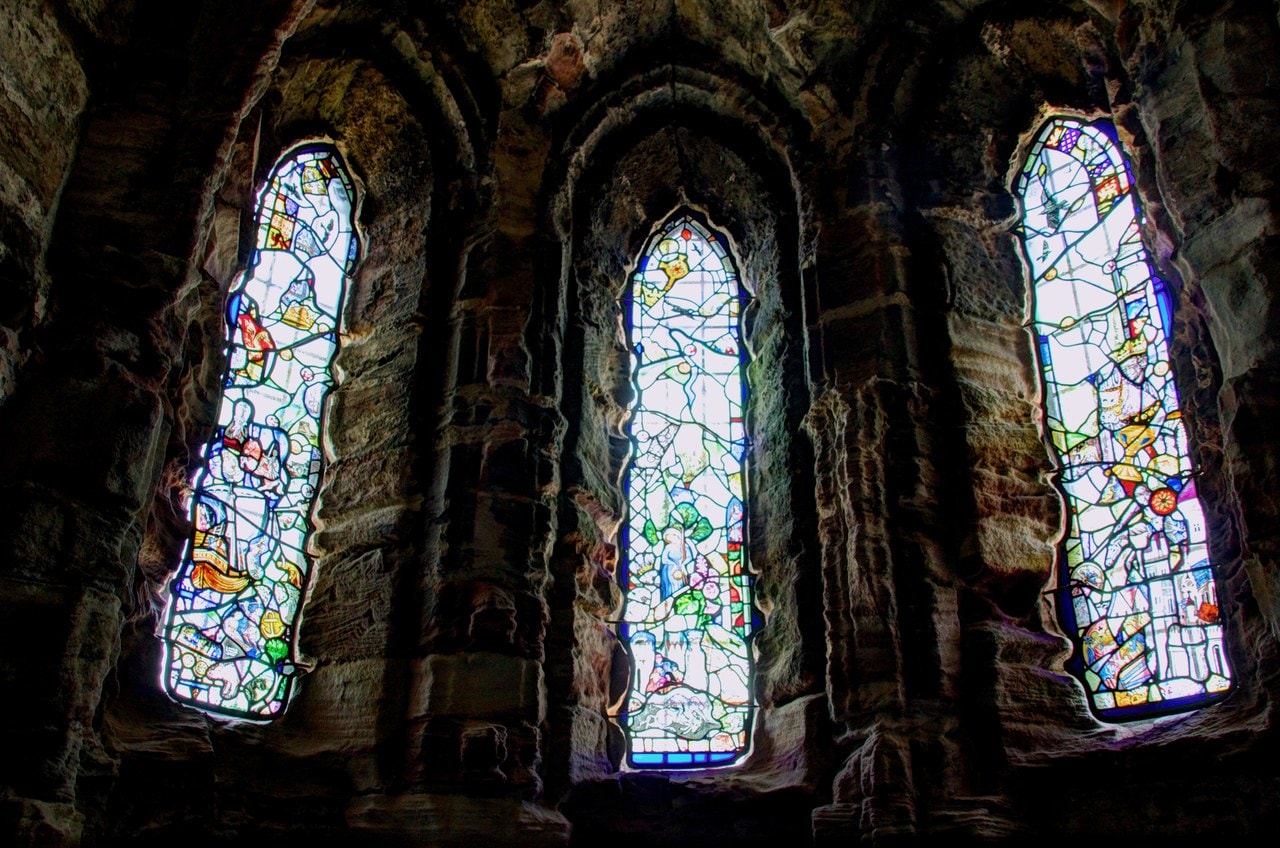
The chapel in the Chapel Tower is round and rib-vaulted, with an apse, sedilia and squints, and its three lancets are filled with modern stained glass installed in 2012. Its sanctuary also has wall shafts and cusped arcading. Designed by Linda Norris and Rachel Phillips, the glass, Cadw’s custodians say, “tells the story of the bloody fight between the Princes of Gwynedd and the Kings of England.”
Repairs and Restorations
The management plan says that “The masonry of the castle seen today remains much as built between 1283 and 1287.” The sentence needs its companions, because the castle has been repaired in plain sight. Most of the castle is roofless; the Chapel Tower’s roof and floors were recreated in 1966, and the tower now wears a conical slate roof.
The Bakehouse Tower, long known as the Broken Tower, is partly a railway company’s 1870s repair. There the London and North Western Railway rebuilt the breached section in snecked stone on a battered plinth of rock-faced stone; the castle’s own walls, the listing record notes, are coursed rubble with freestone dressings of pink sandstone. Elsewhere the battlement circuit is walkable because several tower stairs were rebuilt, some in concrete: in each of the two western towers, a pair of superimposed newel stairs was restored in concrete.
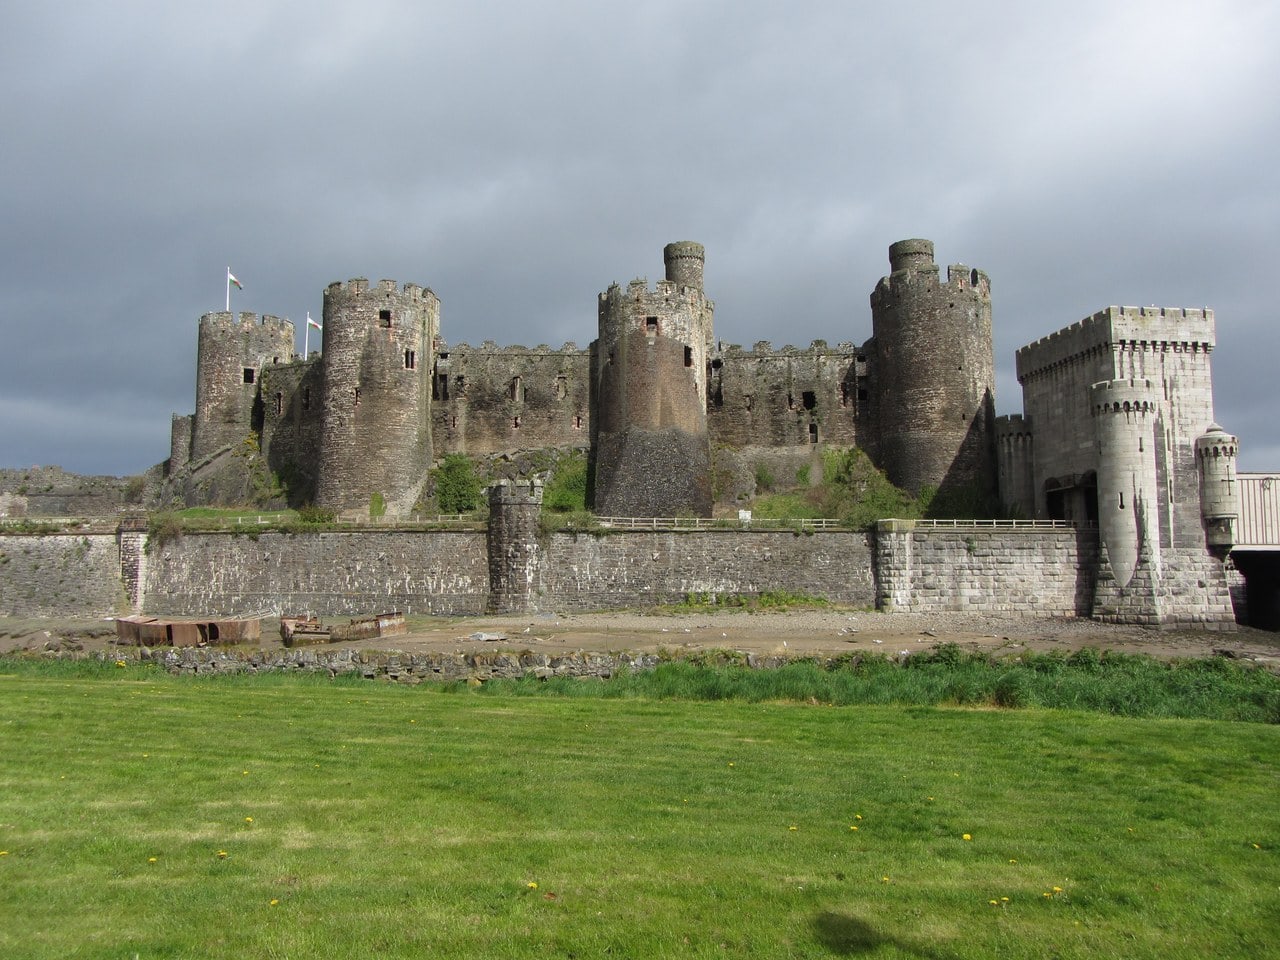
Visitors now enter by a modern route through a breach in the wall; the original entrance was reached by a ramp.
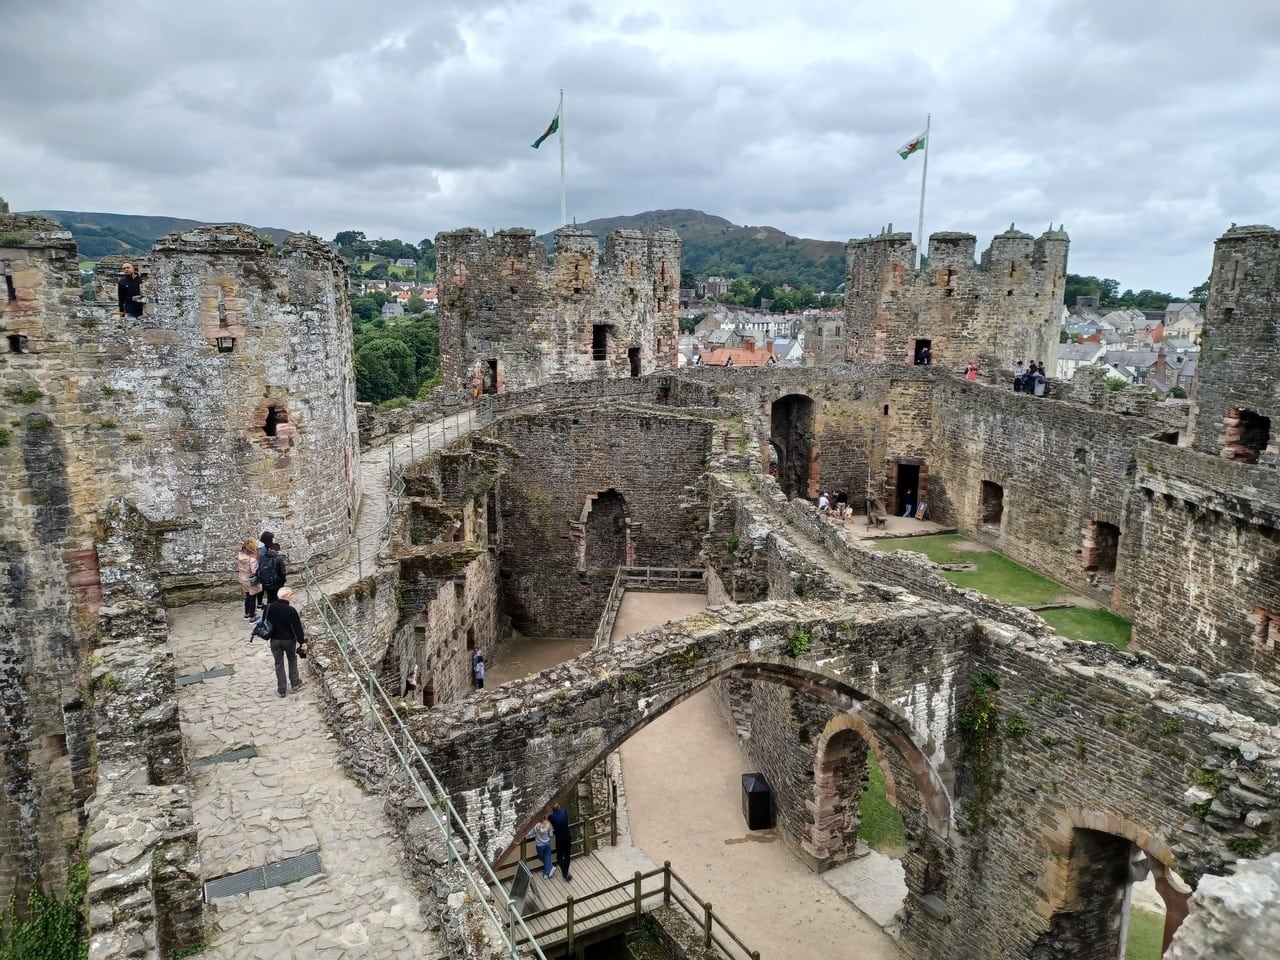
Conwy’s Town Walls
The walls are the other half of the work, begun by Edward I in 1283 to protect the new borough, and they have their own scheduling record. Castle and walls are joined in the stone itself: the circuit leaves the castle at the Stockhouse Tower and at the west barbican and runs from there around the old town.
Cadw’s walls page says they “run for three quarters of a mile, with 21 towers and three original gateways along their length.” Each gate has a Welsh name: Porth Isaf, the Lower Gate; Porth Uchaf, the Upper Gate; and Porth-y-Felin, the Mill Gate. All three are twin-towered, although at the Mill Gate, the scheduling record notes, “Unusually, the two towers that comprise the gate do not form a pair; one is round and one is D-shaped.”
The towers along the wall are a different design from the castle’s. They stand up to 15 m (49 ft) high and, apart from the gates and Tower 16, are all roofless and open-backed, originally with only a timber platform at the level of the main wall-walk. By the Royal Commission’s figures, the wall itself is generally 1.8 m (6 ft) thick and rises 7.8 m (26 ft) to its corbelled-out wall-walk.
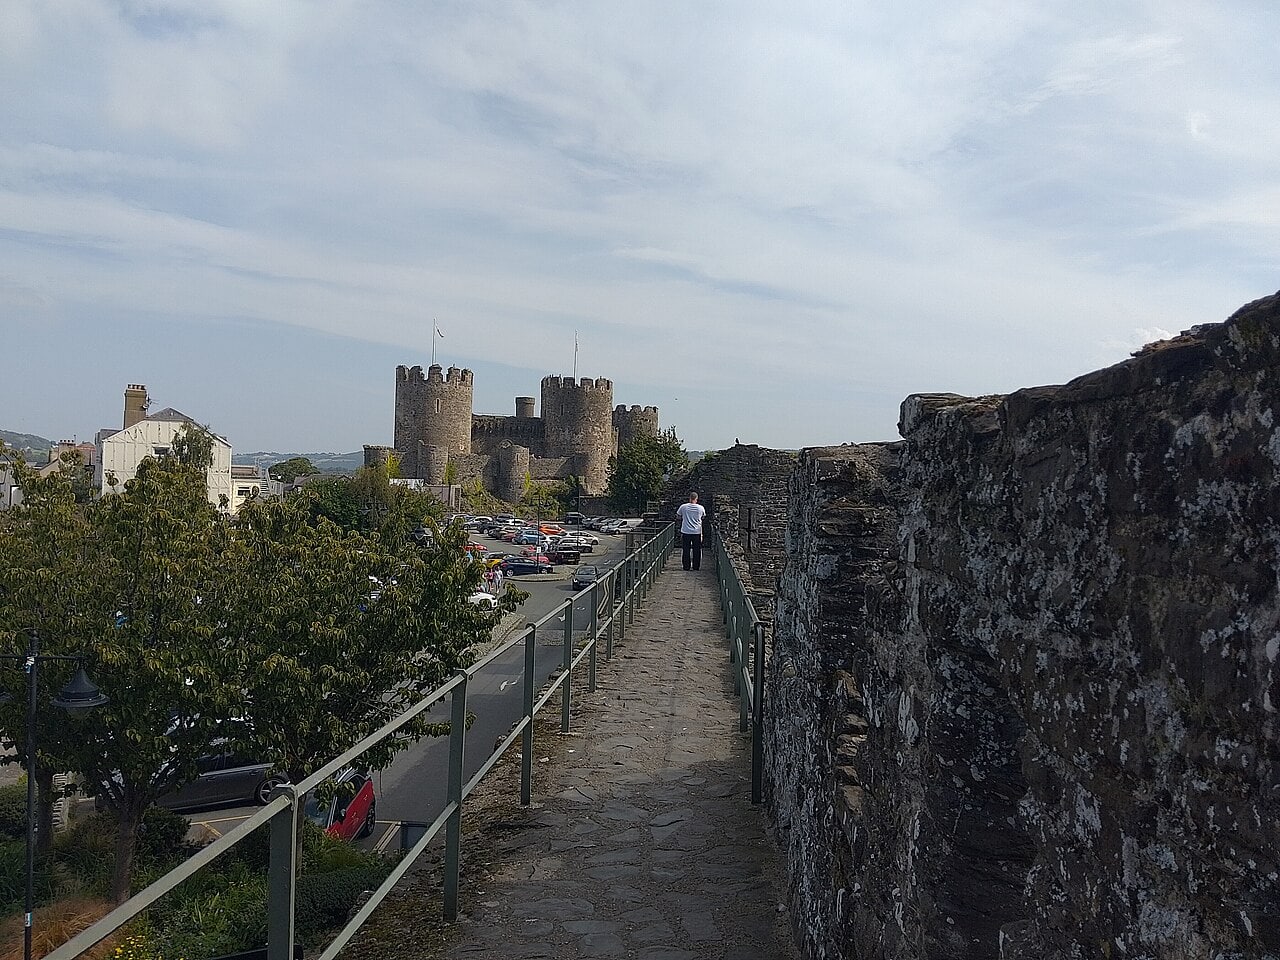
Beside the Mill Gate, the walls carry a row of twelve privies corbelled out from the wall. The Royal Commission explains that “the unique run of twelve corbelled-out privies was intended for the easement of the Wardrobe clerks as well as those serving the Master of the King’s works in Wales, who were accommodated nearby.” Farther west, the same record places Llewelyn’s Hall, where three fine windows survive in the wall beside a modified tower.
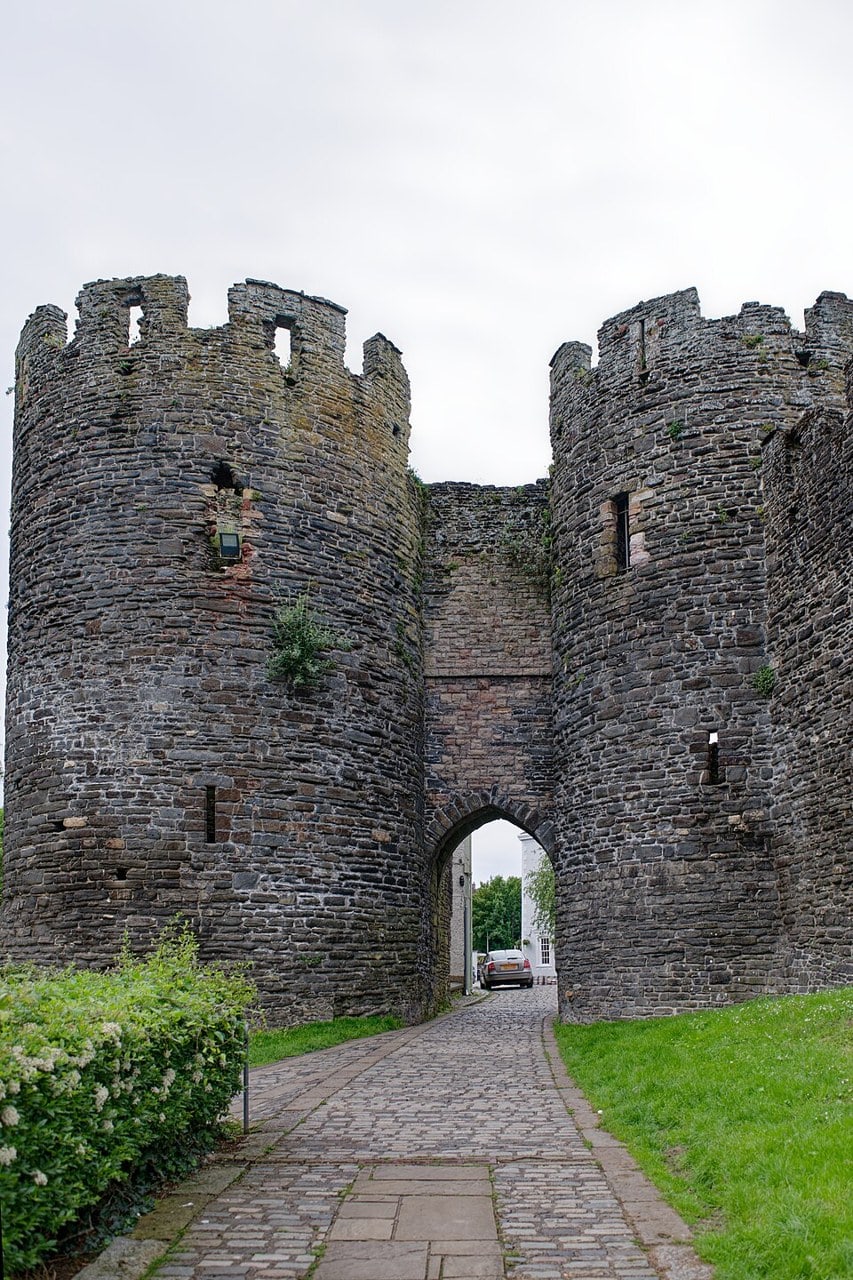
All of the circuit survives, though not as it was built: new openings have been made in it for roads and the railway. The walls’ scheduling record names two of them: a hole cut in the northern section of wall close to the castle for the road over Thomas Telford’s suspension bridge of 1826, and the wall between Towers 17 and 18, largely rebuilt in 1847 to take a broad arch for the Chester to Holyhead railway, which runs close beside the walls and the castle. The walls page is careful to call them “almost uninterrupted.”
The World Heritage property follows the medieval defenses: it takes in the castle and the town walls, but not the planned town inside them. Beyond Conwy, the same World Heritage Site takes in the castles of Beaumaris and Harlech and the castle and town walls of Caernarfon, where, as at Conwy, a new town was built within walls at the same time as the castle.
Visiting Conwy Castle
List the 3 castles on this map
- Conwy Castle — Conwy County Borough, Wales
- Caerphilly Castle — Caerphilly County Borough, Wales
- Dolbadarn Castle — Gwynedd, Wales
Cadw runs the castle from a visitor center beside its entrance, at the edge of the walled town. Everything below comes from Cadw’s own pages unless another source is named, and prices and hours are gathered in the Admission table below.
Getting there
By train, Conwy station is 0.6 km (0.4 miles) from the castle, and Llandudno Junction, which Transport for Wales lists with a ticket office, is 2 km (1.6 miles) away; both are on the Crewe-Llandudno Junction/Holyhead route. Bus route 5, which runs Llandudno-Conwy-Bangor/Caernarfon, stops about 200 m (220 yards) away. The castle’s postcode is LL32 8AY.
For drivers, the castle has no car park of its own. A council pay-and-display car park sits beside the visitor center, with pay-and-display disabled spaces, and the long-stay car and coach park is outside the town walls, about five minutes’ walk according to Cadw’s venue-hire page.
Admission
No advance booking is needed: Cadw sells tickets on arrival as well as online. A joint ticket also covers Plas Mawr, a town house in Conwy in Cadw’s care that keeps its own opening times, listed in the table, and the ticket is flexible: you can visit the two sites in either order and use the ticket more than once in a single day. Plas Mawr is the Elizabethan town house of Robert Wynn, who, Cadw says, bought a mansion house in Conwy and between 1576 and 1585 turned it into “a celebration of his life, times and wealth”; his initials, R.W., appear all over its painted plasterwork.
| Ticket | Price |
|---|---|
| Prices valid | 1 September 2026 to 31 March 2027 (later prices not yet published) |
| Adult, castle only / joint with Plas Mawr | £12.90 / £16.30 |
| Family (2 adults and up to 3 children), castle only / joint | £41.30 / £52.20 |
| Family (1 adult and up to 3 children), castle only / joint | £28.40 / £35.90 |
| Junior (5-17) or student (student photo ID required), castle only / joint | £9.00 / £11.40 |
| Senior (65+), castle only / joint | £11.60 / £14.60 |
| Children under 5; disabled visitor and companion; Cadw members | Free |
| Online booking | 5% discount; online tickets are non-refundable |
| Blue Light Card holders, HM Armed Forces and veterans (individual tickets, not available online) | 10% off |
| Visitors on Universal Credit and other named benefits | Cadw £1 ticket |
| Opening hours, 1 March to 30 June | 9:30 a.m. to 5 p.m. |
| Opening hours, 1 July to 31 August | 9:30 a.m. to 6 p.m. |
| Opening hours, 1 September to 31 October | 9:30 a.m. to 5 p.m. |
| Opening hours, 1 November to 28 February | 10 a.m. to 4 p.m. |
| Last admission | 30 minutes before closing |
| Closed | 24, 25 and 26 December, and 1 January |
| Plas Mawr (joint ticket), opening hours | 1 March to 30 September, 9:30 a.m. to 5 p.m.; 1 October to 1 November, 9:30 a.m. to 4 p.m.; closed 2 November to 28 February; last admission 45 minutes before closing |
| Conwy town walls | Free, open all year in daylight; the section between the Watch Tower and the Wing Gate was closed as of September 2026 while Cadw plans stronger railings and protective mesh (it hopes to reopen it by Easter 2027) |
| Dogs (as published, September 2026) | In the castle: assistance dogs only, March to October; dogs on short leads on ground-floor levels, 1 November to 28 February |
Suggested route
The modern entrance brings you into the outer ward first, with the footings of its service buildings in the grass, a stone-lined well and, along one side, the great-hall range. Look up there for the range’s one surviving arch; the king’s rooms keep a second. Cross the line of the old ditch into the inner ward for the king’s rooms and the chapel in the Chapel Tower, then climb: restored spiral staircases in the great towers let you walk a complete circuit of the battlements. Finish at the east barbican, once the royal garden, below the turreted towers. After the castle, the town walls continue the same work around the old town, and a joint ticket holder can take in Plas Mawr before or after on the same day, whenever it is open (see the Admission table). Plan the visit as separate walks: the castle itself, with its battlement circuit and many tower stairs; the town walls, free and walked in sections; and, on a joint ticket, Plas Mawr.
Best time to visit
Cadw’s opening hours follow a steady yearly pattern: shorter days from November to February and the longest days in July and August, with the clock times in the Admission table. Cadw also charges more from June to August than in the rest of the year. On the town walls, the timing that matters is daylight, and Cadw’s walls page is specific: “We advise that you don’t access the wall walks at night or when lighting levels are low (late evenings and early mornings in the Winter).”
Photography
Personal photography is welcome. Cadw’s filming page puts it simply: “If you are an individual who wants to film or take photos at our sites for your own, personal use with just a camera and no additional equipment or dressing then go ahead!” Commercial photography needs Cadw’s permission. Drones are another matter: Cadw’s drone policy notes that operators following the UK Drone Code may fly over its monuments, but Cadw does not currently allow recreational drones to take off or land on its property, and it asks that such imagery be kept for personal use wherever possible and that it be told if any is to be shared publicly.
For viewpoints, Cadw’s custodians name two. “From the East Barbican of the Castle you can view the spectacular Conwy Suspension Bridge,” they write, and “Looking to the distance from the towers and upper wall walks of the castle visitors can see the Great Orme, the limestone headland which dominates the town of Llandudno.” Outside the castle, the free town-wall walk looks back on it, and Cadw’s walls page names views of the castle, the estuary and Eryri (Snowdonia) from the walls. The castle runs east to west along its rock, and by our reckoning from that orientation its long south front is in sun for most of the day and its east end is lit in the morning, while the north front gets direct sun only early or late in the day, and none in winter.
Accessibility
Cadw is direct about the approach: “Access to the castle from the visitor centre is via a steep path of approximately 50 meters and includes several steps at various locations.” Its venue-hire page is plainer still: “Wheelchairs restricted to visitor centre only unless partial use of the wheelchair needed as there are 15 steps to the castle.”
Inside, Cadw’s access guide says that “The grounds are laid to grass with flat, cobbled pathways leading to different areas within the castle. Access to the great hall area and east barbican are via short flights of stairs.” The towers, the wall-walks and the chapel in the Chapel Tower are reached by stairs only, and the same guide sums up the castle as having “eight tall towers and a further four turrets, and, as a result, lots of stairs.” Toilets, with baby changing, are on a lower level of the visitor center down several steps, and a disabled person’s toilet is at ground level at the visitor center’s entrance. A portable induction loop is available. Cadw rates the terrain as strenuous, and its access guide lists no parking for prams and scooters. For families its safety note is plain: “There are low historic walls at several locations throughout the monument, however, with adequate supervision of children within your group and full awareness of your own safety, this shouldn’t be a problem.” The site also has a water refill station, a gift shop and an on-site exhibition. There is no café, and the access guide points to the grassed areas for picnics.
At Conwy station, facilities are limited. Transport for Wales lists it as unstaffed, with no ticket office and no toilets, and says assistance is provided by the conductor on the train. Its facilities table puts the station in Category B2, with separate step-free routes to each platform; the route to the Holyhead platform is steep and uneven in places, and step-free access between platforms is a 400 m route.
For the rest of a trip to Conwy, places to stay in the town are listed under hotels in Conwy on Booking.com, and Conwy Castle on GetYourGuide shows what that platform currently offers for the castle itself.
Some links on this page are affiliate links, which means StoneKeep Atlas may earn a small commission, at no extra cost to you, if you book through them.
More Views of Conwy Castle
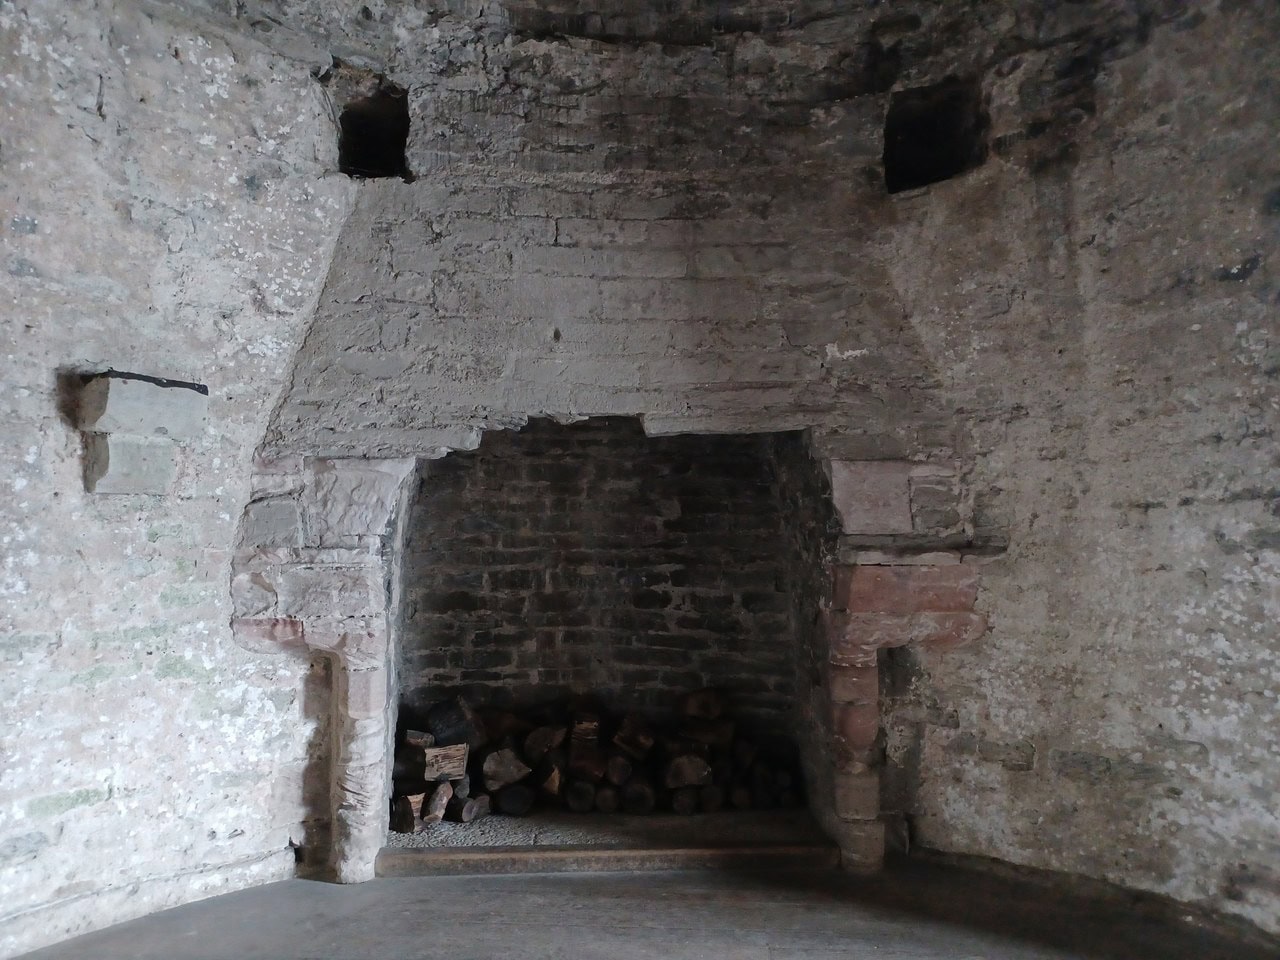
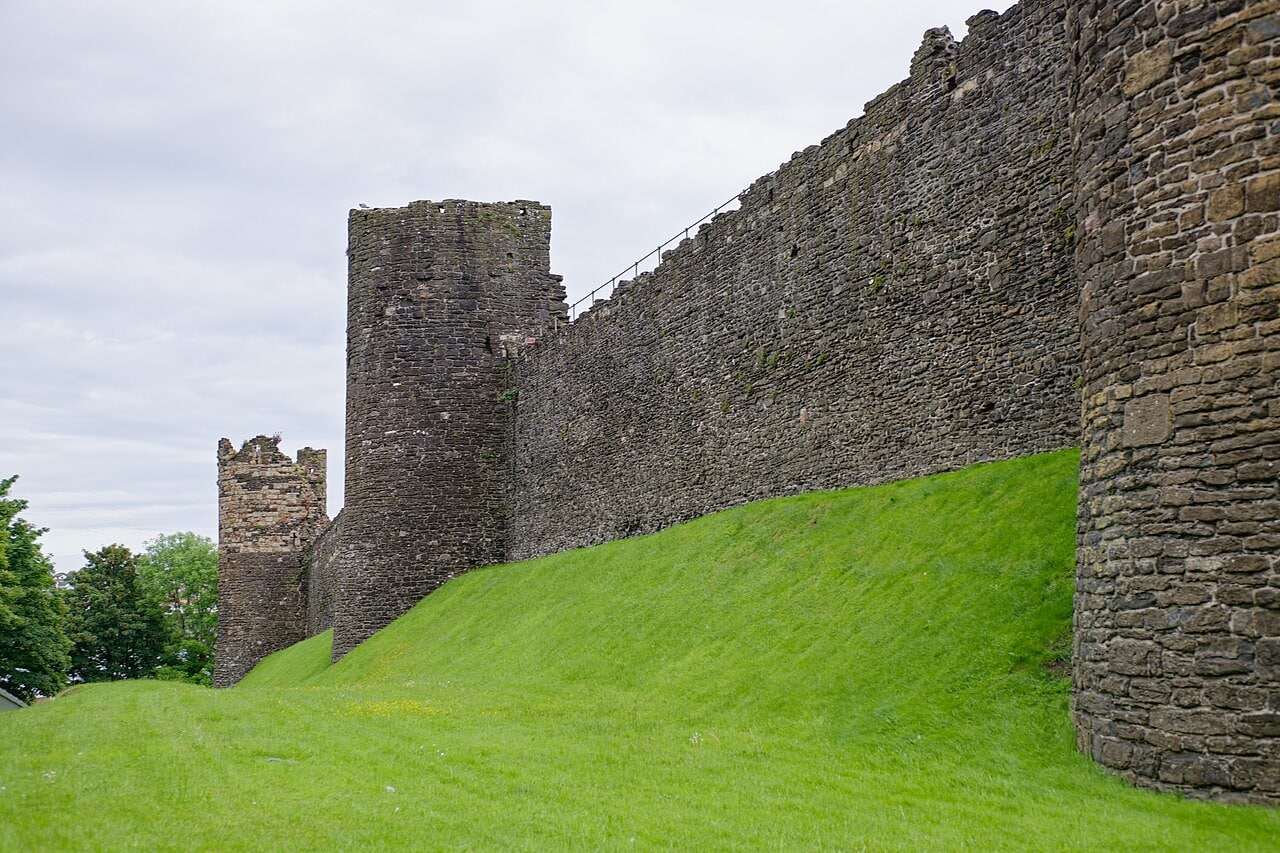
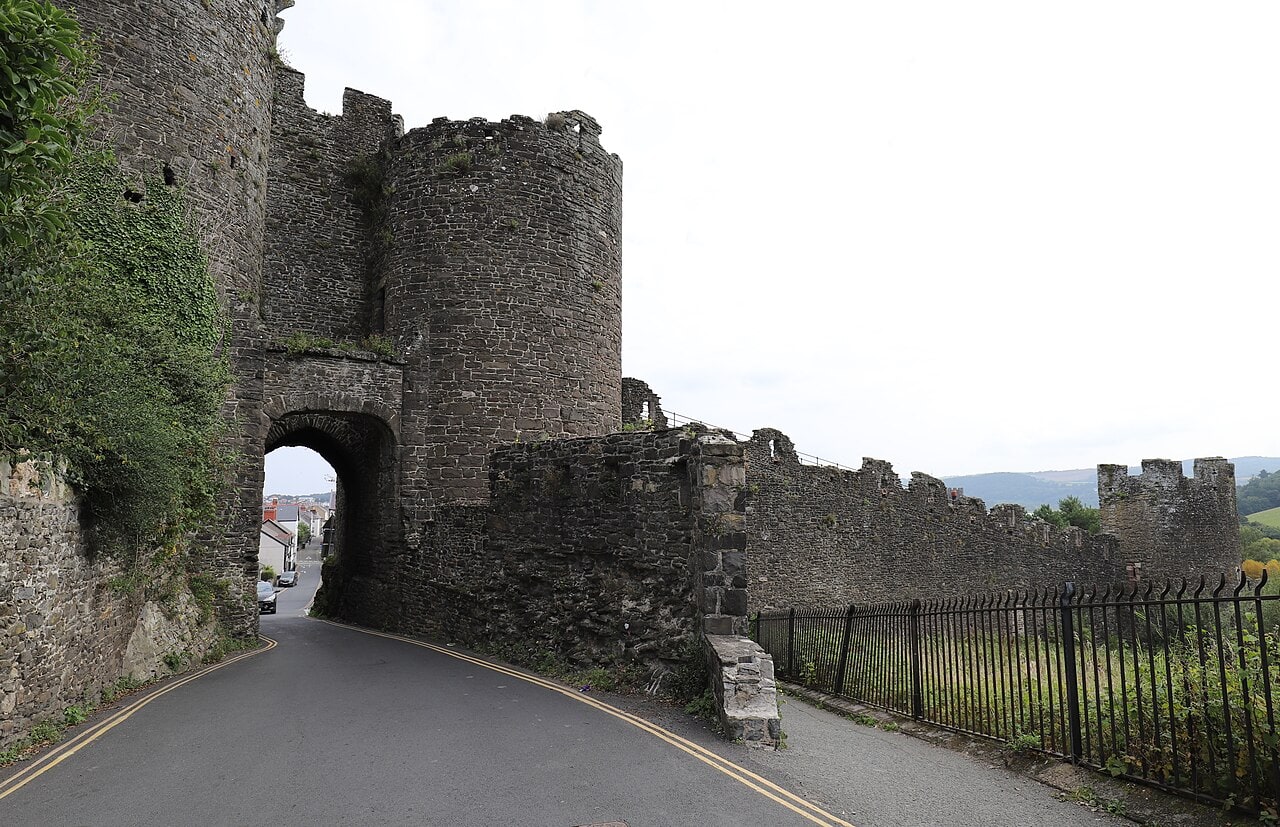
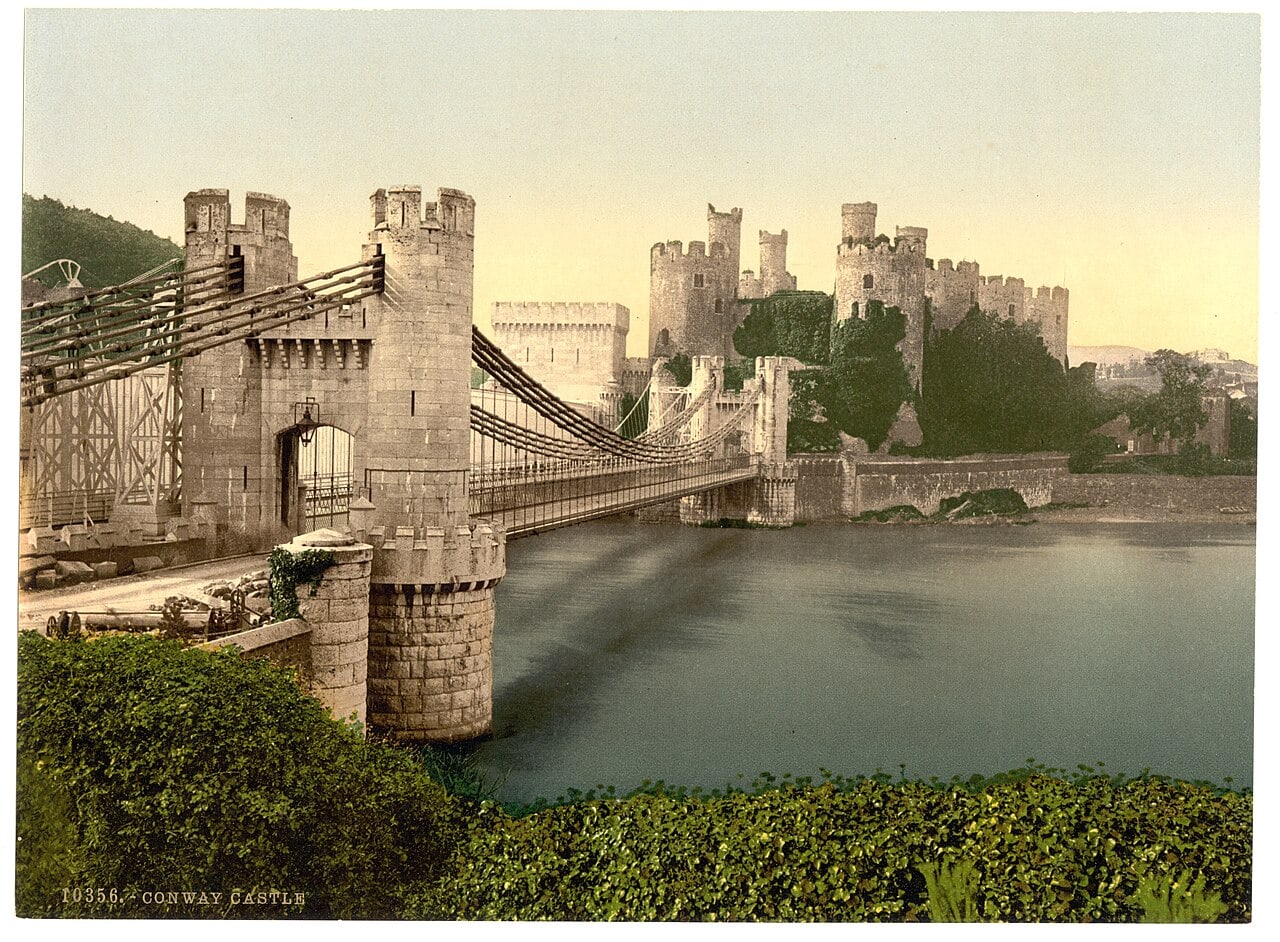
Common Questions
Who built Conwy Castle, and how long did it take?
Edward I had it built, with Master James of St George directing the works, and the Royal Commission records the castle finished in 1287, a little over four years after work began. In 1285, Cadw’s guidebook records, more than 1,500 craftsmen and laborers, drawn from all over England, were at work at Conwy. The castle and the town walls together cost around £15,000, the guidebook adds.
Who lived in Conwy Castle?
Nobody lives there now. In the Middle Ages the castle’s resident officer was its constable. The Welsh Rolls record that in October 1284 the king committed the castle to William de Cicon, with £190 a year to keep, besides his own household, a garrison of thirty men, among them fifteen crossbowmen, a chaplain, an artiller, a carpenter, a mason and a smith. Under the royal charter of 1284, whoever was constable of the castle was also mayor of the borough.
What happened at Conwy Castle?
In 1401, during the rising of Owain Glyndŵr, the castle changed hands by surprise. On 10 March that year a general pardon had excepted only Owain himself and the brothers Rhys and Gwilym ap Tudur, the Dictionary of National Biography records, and Cadw’s guidebook calls the pair “two of the unpardoned rebels.” On Good Friday, 1 April 1401, the two brothers, cousins of Owain Glyndŵr according to Cadw’s guidebook, seized the castle; they gave it up on 28 May.
What does Conwy mean, and why was it once spelled Conway?
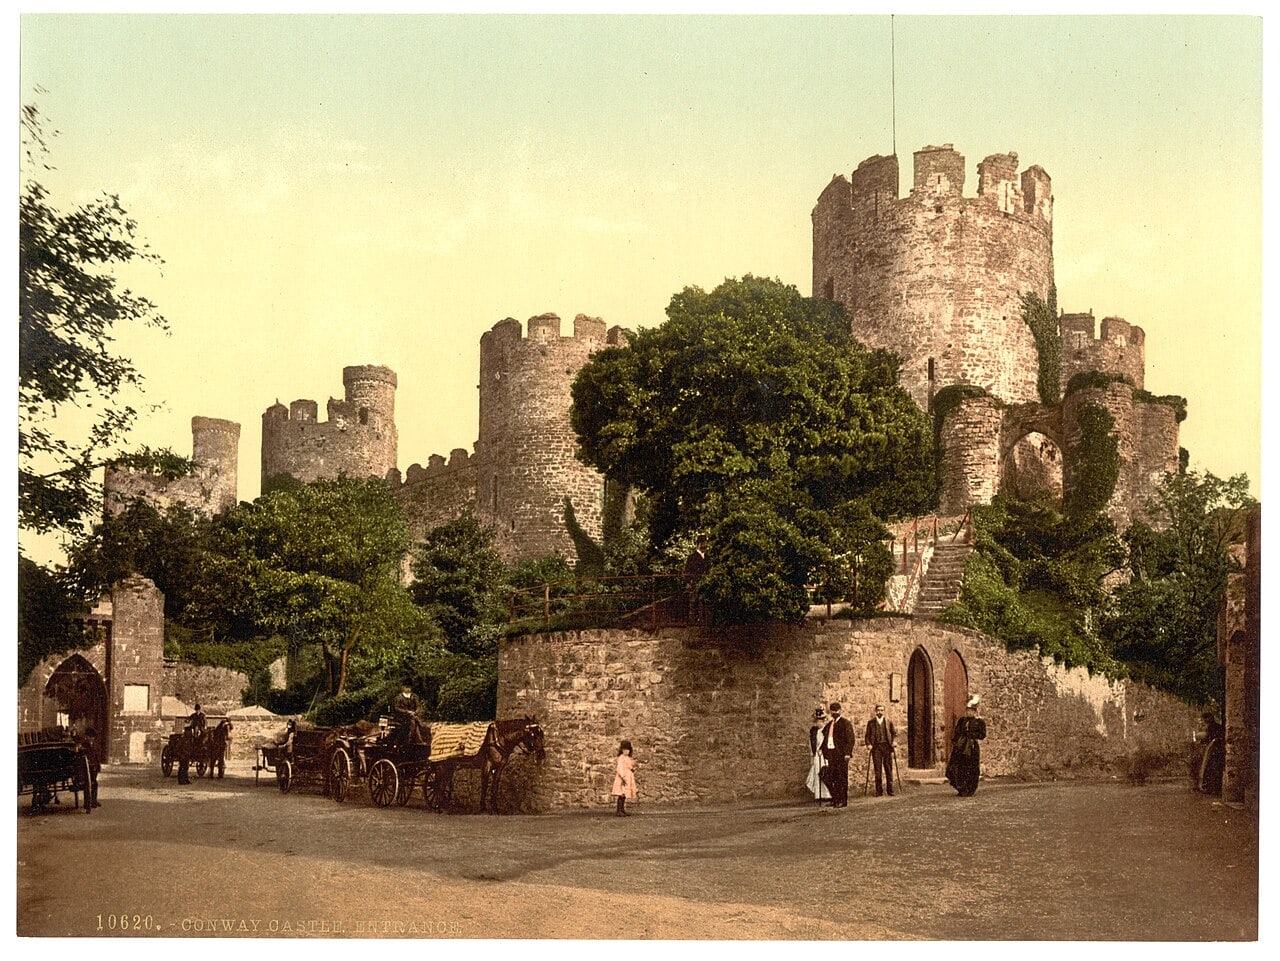
The town takes its name from the river. Cadw’s custodians gloss it as “chief water,” from the old Welsh words “cyn” and “gwy,” a derivation found in older place-name books; other derivations have been proposed. In English the name was long written Conway, which is why older prints of the castle are titled “Conway Castle.” The borough’s official spelling changed from Conway to Conwy on 1 August 1972, after a council resolution that the Secretary of State for Wales approved.
Who owns Conwy Castle now?
The castle was given to the town in 1865, and in 1953 the Conway Corporation leased the castle and walls to the Ministry of Works for ninety-nine years. That lease now runs from Conwy County Borough Council, the corporation’s successor, and Cadw cares for the castle on behalf of the Welsh Ministers. The National Trust does look after something nearby, but it is Telford’s Conwy Suspension Bridge, in the Trust’s care since 1965, not the castle.
What can you see inside Conwy Castle?
Most of the castle is open to the sky, so a visit is largely outdoors, and three details are easy to pass by. Cadw points visitors to the “watching chamber,” which it describes as “equipped with its very own latrine,” from which “royal personages could observe religious services in privacy.” Cadw’s scheduling record notes that “Exceptionally, the Prison Tower also has a well-concealed sub-basement, clearly designed as a prison cell.” And in the outer ward is a stone-lined well about 91 feet (28 m) deep.
Can you walk the Conwy town walls for free?
Yes. Cadw runs the town walls as a separate site from the castle, whose own entry is ticketed, and they are free to enter and open all year during reasonable daylight hours. The wall walk is divided into sections, each entered and left by modern steps. Because some sections are narrow, dogs are not allowed on the wall walks. Cadw’s walls page names the car park beside the castle as the easiest place to start, and it is the page to check for section closures before you go.
What is special about Conwy Castle?
Cadw’s scheduling record answers in its own words: “Significantly, Conwy Castle is exceptional not only for the grandeur of its high towers and curtain walls, but also for its excellent state of preservation. Inside the imposing outer shell, the castle contains the most intact set of residential buildings left by the medieval English monarchy in Wales or England.” Those residential buildings are roofless today, and parts of the fabric, including tower stairs and the Bakehouse Tower, have been repaired, but their rooms can still be traced on the ground.
Beyond Conwy Castle
Several of the features described here have reference pages of their own. The turrets that crown the inner ward’s towers belong to the wider story of castle towers and turrets, and the corbels over Conwy’s gates to the story of how castle defenses worked, from machicolation to the arrow slit. The great-hall range sits within a longer history of great halls and medieval castle life, and the terms used above, from ward to barbican, are defined in our guide to the parts of a medieval castle. For the larger picture, our history of castles follows the idea from its beginnings, and our survey of how castles are counted, country by country, includes Wales. In south Wales, Caerphilly Castle was begun in 1268 by a Marcher lord, Gilbert de Clare, against Llywelyn ap Gruffudd, Prince of Wales, and its concentric walls stand in artificial lakes: a great lord’s castle to set beside Edward I’s. In Eryri, at the foot of the Llanberis Pass, stands Dolbadarn Castle, a native-built castle of the princes of Gwynedd that Cadw attributes, most likely, to Llywelyn ap Iorwerth; it fell to the English in 1283, probably in May, in the same campaign in which Edward I began Conwy. For a next stop from Conwy itself, take the bus onward: route 5, which stops near the castle, runs from Conwy toward Bangor and Caernarfon. Caernarfon’s castle and town walls belong to the same World Heritage Site as Conwy’s, as do the castles of Beaumaris and Harlech.
Conclusion
Conwy Castle makes the most sense read together with its walls. Edward I’s builders raised a castle and a walled borough on this site between 1283 and 1287, and the circuit still leaves the castle at two points and runs around the old town. What survives is a roofless shell whose royal rooms can still be read in stone: the castle where Edward I was cut off by a Welsh rising over Christmas 1294, and where Richard II took refuge in 1399. A visit that takes in the battlements and then the town walls sees both halves of one work.
Principal Sources
- Ashbee, Jeremy. Conwy Castle and Town Walls. Cadw, 2007. archive.org
- Cadw. “Cadw Drone Policy.” cadw.gov.wales
- Cadw. “Castell Conwy.” Place page. cadw.gov.wales
- Cadw. “Castell Conwy: Access Guide.” cadw.gov.wales
- Cadw. “Castell Conwy: Custodian Tips.” cadw.gov.wales
- Cadw. “Castell Conwy: Venue Hire.” cadw.gov.wales
- Cadw. Castles and Town Walls of King Edward in Gwynedd World Heritage Site: Management Plan 2018-28. Welsh Government, 2018. cadw.gov.wales
- Cadw. Conwy Castle: Teachers’ Notes. Cadw, 2005. cadw.gov.wales
- Cadw. “Conwy Town Walls.” Place page. cadw.gov.wales
- Cadw. “Filming and Photography.” cadw.gov.wales
- Cadw. Listed building 13539, “Caerphilly Castle,” Grade I. cadwpublic-api.azurewebsites.net
- Cadw. Listed building 3250, “Conwy Castle,” Grade I. cadwpublic-api.azurewebsites.net
- Cadw. “More about Castell Conwy” (the castle’s history page). cadw.gov.wales
- Cadw. “Plas Mawr.” Place page. cadw.gov.wales
- Cadw. Scheduled monument CN004, “Castell Conwy.” cadwpublic-api.azurewebsites.net
- Cadw. Scheduled monument CN014, “Conwy Town Walls.” cadwpublic-api.azurewebsites.net
- Cadw. “The Castles and Town Walls of King Edward.” cadw.gov.wales
- Calendar of the Charter Rolls, vol. II, 1257-1300. HMSO, 1906. archive.org
- Calendar of the Patent Rolls, Edward I, 1281-1292. HMSO, 1893. archive.org
- Calendar of the Patent Rolls, Edward I, 1292-1301. HMSO, 1895. archive.org
- Calendar of Various Chancery Rolls: Supplementary Close Rolls, Welsh Rolls, Scutage Rolls, 1277-1326. HMSO, 1912. archive.org
- Dictionary of National Biography. “Conway, Edward.” en.wikisource.org
- Dictionary of National Biography. “Glendower, Owen.” en.wikisource.org
- Dictionary of Welsh Biography. “Owen, Sir John.” biography.wales
- Harris, John. “Machicolation: History and Significance.” Castle Studies Group Journal 23 (2009-10). castlestudiesgroup.org.uk
- ICOMOS. Advisory Body Evaluation, World Heritage nomination 374. 1986. whc.unesco.org
- London Gazette. Issue 45713, 27 June 1972, p. 7716. thegazette.co.uk
- Morgan, T. The Place-Names of Wales. 1912. archive.org
- Royal Commission on the Ancient and Historical Monuments of Wales. Coflein NPRN 121, “Conwy Castle.” coflein.gov.uk
- Royal Commission on the Ancient and Historical Monuments of Wales. Coflein NPRN 43083 (Conwy Suspension Bridge) and 43084 (Conwy Tubular Bridge). coflein.gov.uk
- Royal Commission on the Ancient and Historical Monuments of Wales. Coflein NPRN 95280, “Conwy Town Walls.” coflein.gov.uk
- Transport for Wales. “Conwy Station.” tfw.wales
- Transport for Wales. “Llandudno Junction.” tfw.wales
- UNESCO World Heritage Centre. “Castles and Town Walls of King Edward in Gwynedd” (374). whc.unesco.org
Image credits. Hero, Conwy Castle, its bridges and the estuary from the air: Photo: Philip / Adobe Stock; the curtain wall and towers from a grassy rise: Photo: Sergii Figurnyi / Adobe Stock; the Earl of Salisbury at Conwy, from Creton’s history: British Library, Harley MS 1319, public domain; John Hill’s aquatint of 1799-1800: John Hill, via the Metropolitan Museum of Art, CC0; the Cadw plan of the castle: Plan: Cadw, Open Government Licence v1.0. Contains public sector information licensed under the Open Government Licence v1.0; the castle from directly above: Photo: Steve Allen / Envato Elements; the gate from the west barbican into the outer ward: Photo: Jeff Buck, CC BY-SA 2.0; the east barbican and the three bridges: Photo: Michael Garlick, CC BY-SA 2.0; the outer ward from a west-end tower: Photo: Tilman2007, CC BY-SA 4.0; the surviving arch in the great-hall range: Photo: Seth Whales, CC BY-SA 4.0; the inner ward: Photo: Tilman2007, CC BY-SA 4.0; the chapel apse in the Chapel Tower: Photo: Mike Peel (www.mikepeel.net), CC BY-SA 4.0; the Bakehouse Tower’s 1870s railway repair, from the south: Photo: Gareth James, CC BY-SA 2.0; visitors on the castle wall-walk: Photo: Simon Burchell, CC BY-SA 4.0; the town-wall walk toward the castle: Photo: Oscar Taylor, CC BY-SA 2.0; the Mill Gate: Photo: Tilman2007, CC BY-SA 4.0; the castle and road bridge from over the river: Photo: whitcomberd / Adobe Stock; across the estuary at low tide: Photo: Gail Johnson / Adobe Stock; the castle floodlit at dusk: Photo: Lukasz Pajor / Adobe Stock; along the suspension bridge to the castle: Photo: eric / Adobe Stock; a hooded fireplace in a whitewashed chamber: Photo: Simon Burchell, CC BY-SA 4.0. Source: Conwy Castle 017, Wikimedia Commons; a stretch of the town walls and its towers: Photo: Tilman2007, CC BY-SA 4.0. Source: CN014 City Walls, towers 7-8 Conwy 20240529 0144 DxO, Wikimedia Commons; the Upper Gate in the town walls: Photo: Verbcatcher, CC BY-SA 4.0. Source: Upper Gate, Conwy, Wikimedia Commons; the castle and suspension bridge in a photochrom: Detroit Publishing Co., Library of Congress, public domain. Source: Castle and suspension bridge, Conway (i.e. Conwy), Wales-LCCN2001703465, Wikimedia Commons; the castle entrance in a photochrom: Detroit Publishing Co., Library of Congress, public domain. Source: Castle entrance, Conway (i.e. Conwy), Wales-LCCN2001703466, Wikimedia Commons; ‘The Great Hall at Conway Castle’ by George Cuitt the Younger: George Cuitt the Younger, via the National Gallery of Art, Washington, CC0. Source: George Cuitt the Younger, The Great Hall at Conway Castle, NGA 55750, Wikimedia Commons. Freely licensed images are resized to fit; otherwise unaltered.