
Dunrobin Castle
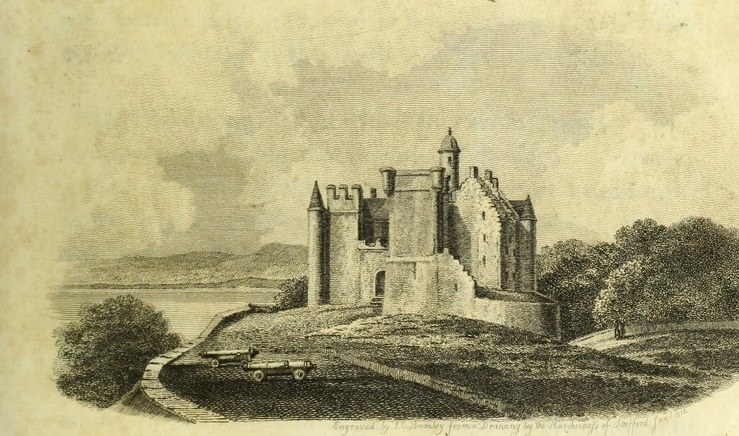
Dunrobin Castle stands above the Moray Firth about a mile north-east of Golspie, and almost nothing you can see from the outside is medieval. Historic Environment Scotland lists it as a “vast Baronial turretted mansion,” and the phrase that follows in the same sentence explains the building: the mansion is “all encasing 14th century square tower.” A fourteenth-century tower, a seventeenth-century stair tower, a seventeenth-century wing and a wing of 1788 to 1795 are all still there. They are inside.
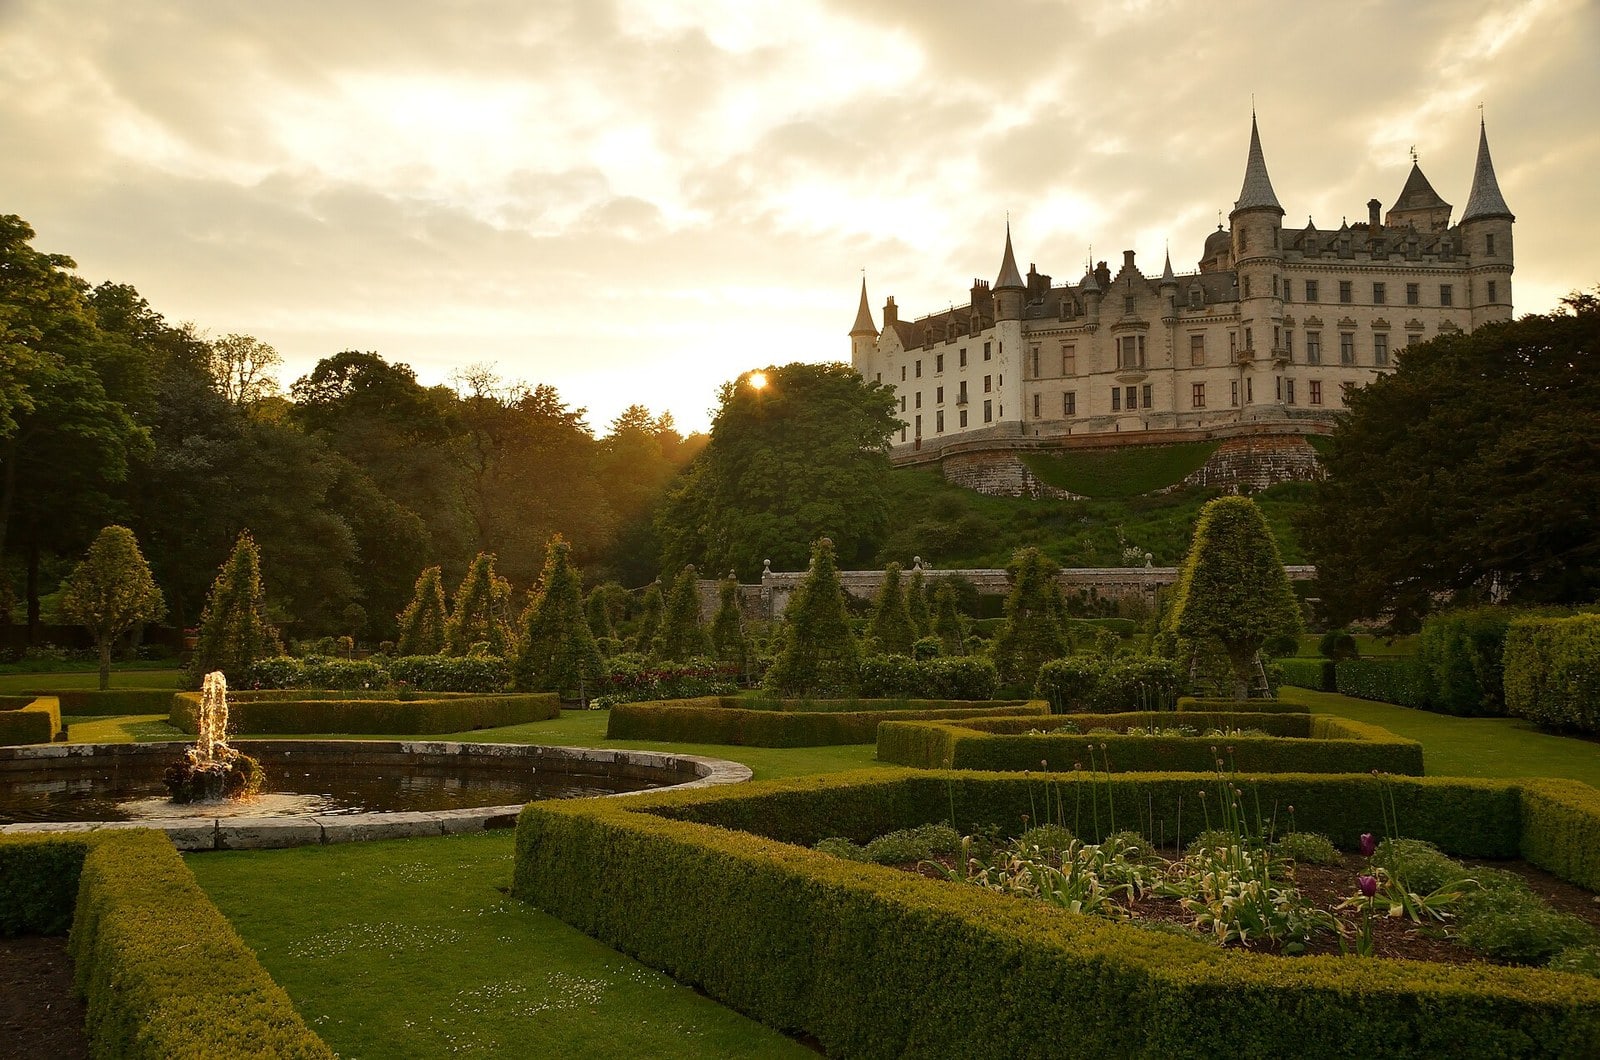
What a visitor meets instead is a house of the 1840s, with conical roofs, a garden front dropping in terraces to formal parterres, and a silhouette that every photograph of Scotland’s north coast seems to use. It is the seat of the Earls of Sutherland, it has been open to the public since 1973, and it is not owned by the Duke of Sutherland, which is not what its own visitors most often assume.
Quick Facts
| Location | Golspie, Sutherland, Highland, Scotland |
|---|---|
| Built | 14th-century tower house, encased by a mansion of the 1840s |
| Built for | The Earls, later Dukes, of Sutherland |
| Architectural style | Scottish Baronial |
| Castle type | Tower house developed into a country house |
| Condition | Intact, inhabited, open seasonally |
| Owner / managed by | Privately owned by the Sutherland family |
| Designated | Category A listed (LB7044); the designed landscape separately inventoried (GDL00160) |
| Nearest town & station | Golspie, about a mile south-west; Dunrobin Castle station on the Far North Line |
| Open to public | Yes, seasonal (1 April to 31 October) |
| Official website | dunrobincastle.co.uk |
History
The Sutherland family held land here a long time before they held a castle anyone can point to. The standard genealogical authority, The Scots Peerage, records that its founder had acquired “by grant or otherwise” a large tract of land in Sutherland some time before 1211, and leaves the mechanism open. An earldom followed around 1235, though the same authority is careful to say that “as to the true date of creation there is no evidence whatever, but that he was Earl is proved by a later writ.” Dunrobin itself is first mentioned in 1401, and Historic Environment Scotland calls it one of the oldest inhabited houses in Scotland.
Those dates are easy to run together. A date attached to the title is not a date attached to the building, and the oldest fabric on the site is the fourteenth-century tower rather than anything from the earldom’s first century.
Alexander Sutherland held the castle in September 1516, and seized it again some years later. In 1746 Jacobite troops held it briefly, after the Earl escaped by fishing boat and sloop. Bishop Forbes saw it in 1762 and wrote that “it makes a grand appearance, like a King upon his throne.” A House of Lords judgment of 21 March 1771 decided the Sutherland peerage in favor of an infant countess and, by fixing the date before which the dignity had been conferred, made it the premier earldom of Scotland.
The marriage that changed the estate
On 4 September 1785 that same countess married George Granville Leveson-Gower, Viscount Trentham, and “during the next five years considerable sums were expended on Dunrobin Castle in fitting it up as their residence.” A wing that the statutory listing dates 1788 to 1795 belongs to this period. Her husband succeeded as Marquess of Stafford on 26 October 1803 and brought with him what Historic Environment Scotland describes as “inherited enormous industrial wealth in West Midlands of England.”
The clearances
James Loch, the estate’s own commissioner, published an account of the improvements in 1820, and it remains the clearest statement of what the estate believed it was doing. “These arrangements commenced in 1807,” he wrote, “and have been carried on from that period, as the different tacks expired.” The model he cited was the Scottish Border after the union of the crowns, where, in his phrase, the people were removed and the mountains were covered with sheep. He was describing the Borders, not Sutherland, and offering it as a precedent to follow.
The great removals came later and were planned in advance. “It was determined therefore,” Loch records, “that the whole of the removals should be completed in the month of May, of the years 1819 and 1820 respectively, and notice to that effect was given, so far back as in the autumn of 1817.” He put the population of the county at about 23,000, and that of the estate at “under 15,000 souls.”
An earlier and separate episode produced a criminal trial. Evictions at Rhiloisk Farm in Strathnaver in June 1814 were carried out by the estate factor Patrick Sellar, who was taking the farm over himself. On 23 and 24 April 1816 Sellar was tried in the High Court at Inverness on culpable homicide and other charges arising from those evictions, in which deaths had resulted. The historian James Hunter, who has written a book on the Sutherland clearances, records that the jury found him not guilty. Hunter also notes that most of the 200 or so communities destroyed in the course of the Sutherland clearances have remained empty ever since.
Loch’s own volume is not a neutral record and does not pretend to be. He notes that a memorandum was made of each case by the Procurator Fiscal at the time of each removal, and says that those minutes “serve as the most complete and thorough refutation of all the falsehoods and calumnies, which have been propagated regarding these transactions.” It is the estate answering its critics, and the minutes he points to are the estate’s own.
Donald Macleod, an eyewitness who published Gloomy Memories in 1857 as a rebuttal to Harriet Beecher Stowe, connects the building itself to the removals. He writes that tenants were strictly denied access to the castle while incoming occupiers had free communication with the proprietors. His is a polemic written four decades after the events, and it is the one primary source that puts Dunrobin’s doors inside the story rather than beside it.
Historic Environment Scotland states the sequence in its own inventory record. It describes agricultural improvements, begun about 1807, “which led to the unpopular Highland clearances.” The adjective is its own, and so is the sequence: neither the record nor this article says the money and the clearances paid for one another.
A note on the Marquess of Stafford’s title
In January 1833 he was created Duke of Sutherland. Throughout the years described above he was the Marquess of Stafford, and his wife the Marchioness, which is how James Hunter names them: “the Marquis and Marchioness of Stafford, later Duke and Duchess of Sutherland.” On 14 January 1833 the King directed letters patent to pass granting the dignity to “George Granville Marquess of Stafford … and the heirs male of his body lawfully begotten”; the creation followed on 28 January. He died at Dunrobin on 19 July 1833, six months later, and was buried in Dornoch Cathedral. His wife held the earldom of Sutherland in her own right, which is why she is often called the Duchess-Countess.
That heirs-male clause matters again 130 years on.
The monument on Ben Bhraggie
He is still visible from most of this coast. A colossal statue of him by Sir Francis Chantrey stands on an octagonal plinth and square ashlar pedestal high on Ben Bhraggie above Golspie. Canmore puts the monument’s site some 360 meters above sea level, a little below the hill’s top. William Burn designed the monument in 1834 and it was built in 1837, four years after the 1st Duke’s death. Historic Environment Scotland lists it Category B.
Its presence has been argued over for decades, and the record of that argument is unusually clear. An application in 1994 to demolish the monument was unanimously rejected after the planning office received 31 objections and 13 letters of support. A revised application the following year sought removal rather than destruction, proposed a large Celtic cross in its place, and floated moving the statue down to the gardens at Dunrobin. In March 1996 the planning office rejected that one too.
There have been no new government applications to remove or replace it since. Independent protests have continued, and rival petitions in 2015 drew 4,872 signatures for removal and 1,030 against, though the issue was not taken up by the Scottish Parliament. A case study by the Institute for Historical Justice and Reconciliation, which assembled this chronology, records that the contestation continues, and also quotes a Highland councillor arguing the monument should be left standing and the balanced story told alongside it. In 2007 a separate 30-foot bronze called The Emigrants was raised at Helmsdale, 17 miles up the coast, commemorating the people who left.
A second, smaller monument to the 2nd Duke stands within Dunrobin’s own grounds, and the two are easily confused.
The mansion, the fire, and the school
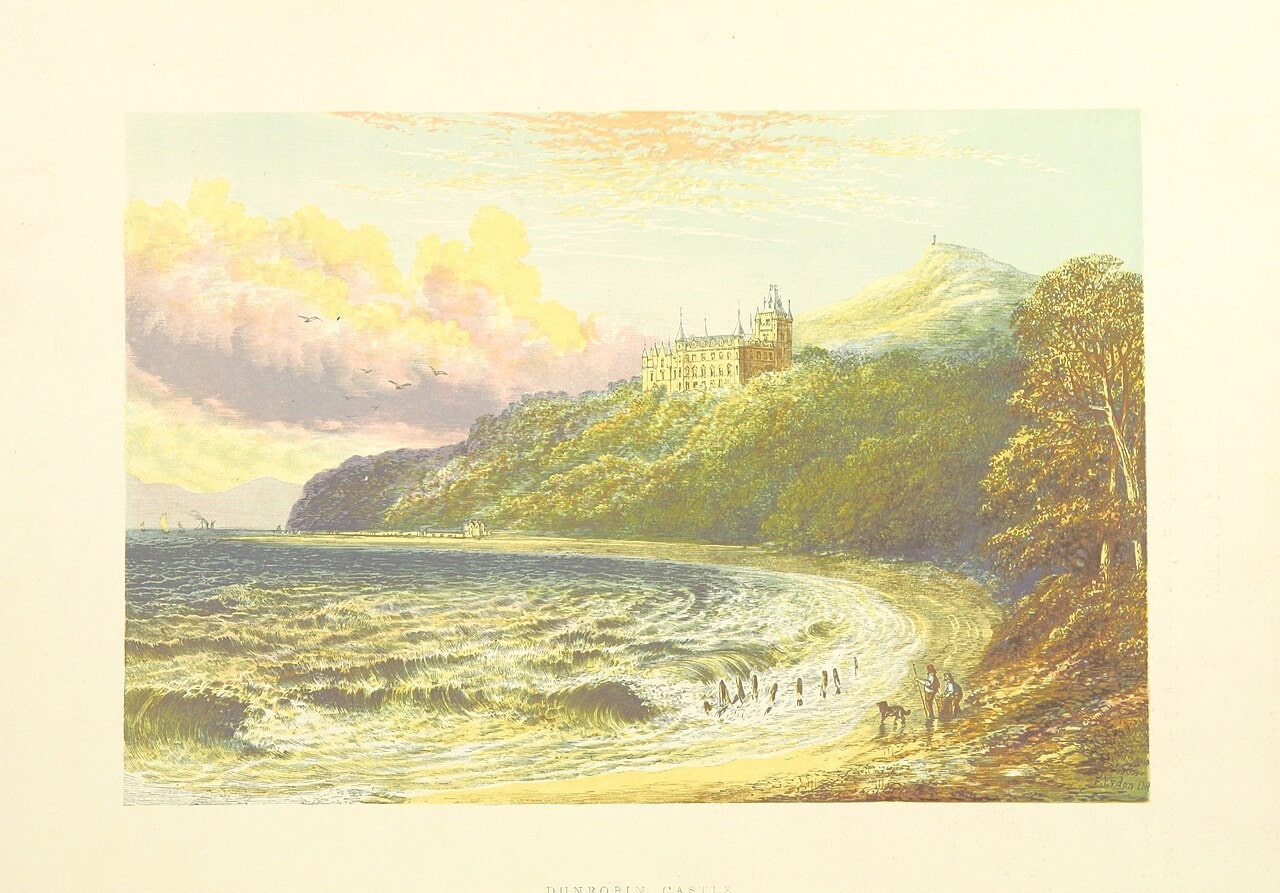
The 1st Duke’s son commissioned the rebuilding that produced the house you see, and work on the site spans the 1840s.
Barry is the name attached to that rebuilding. The inventory record has him commissioned in 1845; the statutory listing dates the whole campaign 1835 to 1850 and calls the house “mainly Sir Charles Barry.” The same authority’s inventory record says something quite different: “it is impossible to say who was the architect of Dunrobin in the present state of knowledge,” naming the Aberdeen architect-contractor William Leslie as the executant architect and noting that some accounts credit Leslie with the designs himself. The Royal Commission gives Barry the north front “with W Leslie of Aberdeen,” and calls the extensions a “complex collaboration” between Barry, Leslie and the 2nd Duke of Sutherland himself. Every page that names a single architect is choosing one record over the others.
Queen Victoria, who saw the house after the extensions, called it “a mixture of an old Scotch castle and French chateau.”
Fire broke out in 1915, while the castle was serving as an auxiliary naval hospital, and destroyed much of the interior. That damage is what brought in Sir Robert Lorimer, who redesigned the principal rooms from 1919 into the early 1920s. From 1965 to 1972 the castle was a boys’ boarding school, and it has been open to the public since 1973.
One more Duke shaped what a visitor meets today. The 3rd Duke succeeded in 1861 and backed the northern railways. A private house with a railway station at the end of its drive is the legacy most visitors meet first.
Who owns it now
Dunrobin has not belonged to the Dukes of Sutherland since 1963. The dukedom created in 1833 was limited to heirs male of the body; the Scottish earldom was not. So when the 5th Duke died childless in 1963 the two titles parted. A distant male cousin, the Earl of Ellesmere, succeeded to the dukedom. The earldom, the Sutherland estates and Dunrobin itself went to the 5th Duke’s niece Elizabeth, Countess of Sutherland in her own right. On her marriage she was known as Mrs Elizabeth Janson, and she reverted to the family surname in order to become Chief of Clan Sutherland. She died on 9 December 2019, and her eldest son Alistair Sutherland succeeded as 25th Earl of Sutherland. Dunrobin remains privately owned by the Sutherland family. (Ownership and titles as recorded August 2026.)
Architectural Highlights
Historic Environment Scotland’s Category A listing describes a “vast Baronial turretted mansion, mainly Sir Charles Barry, 1835-50, with subsequent repairs and alterations by Sir Robert Lorimer, 1919, all encasing 14th century square tower with abutting 17th century drum stair tower with small pedimented windows; also further 17th century L-plan tower house wing with angle turrets, and 1788-95 wing.” Read slowly, that single sentence is a five-hundred-year building history.
Field investigators from the Ordnance Survey visited in 1962 and again in 1976, and their verdict is the plainest statement of what survives: externally the house “appears to be 18/19th century with little of the 17th century work visible, the tower house being entirely enclosed by later work.” They add that “there is no evidence of any structure ante-dating the tower house.”
There is one place where the older building can be seen. For that, the Royal Commission’s guide points visitors to the internal courtyard, “best seen when touring the house from the windows of the Cromartie passage and the stair leading down to it.” In one corner of that courtyard stands the square fourteenth-century tower, with the seventeenth-century round stair tower beside it.
The exterior
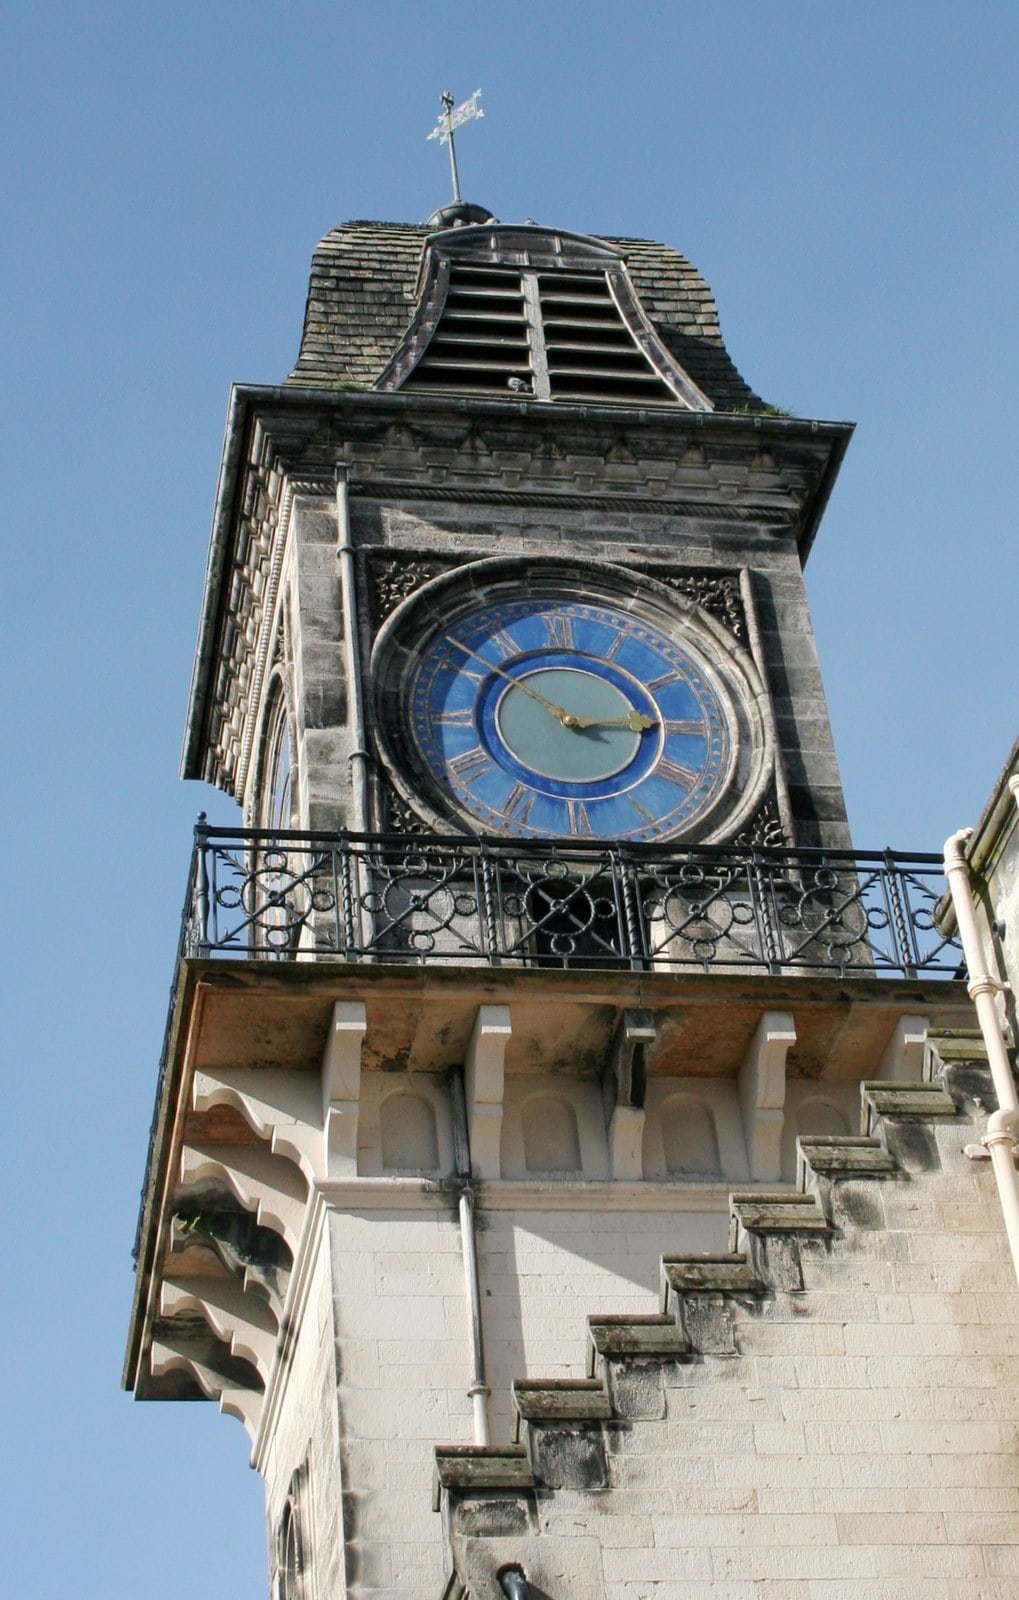
Facing north, the main entrance front is dominated by a square four-stage tower with a round-headed porte cochere at its base and, above, a “centre romantic corbelled square turret with steep pyramidal roof in the manner of Viollet-le-Duc.” Viollet-le-Duc, the French architect, had no connection with Dunrobin; the listing is describing a manner, and that phrase explains better than anything else why this building reads as French to so many visitors.
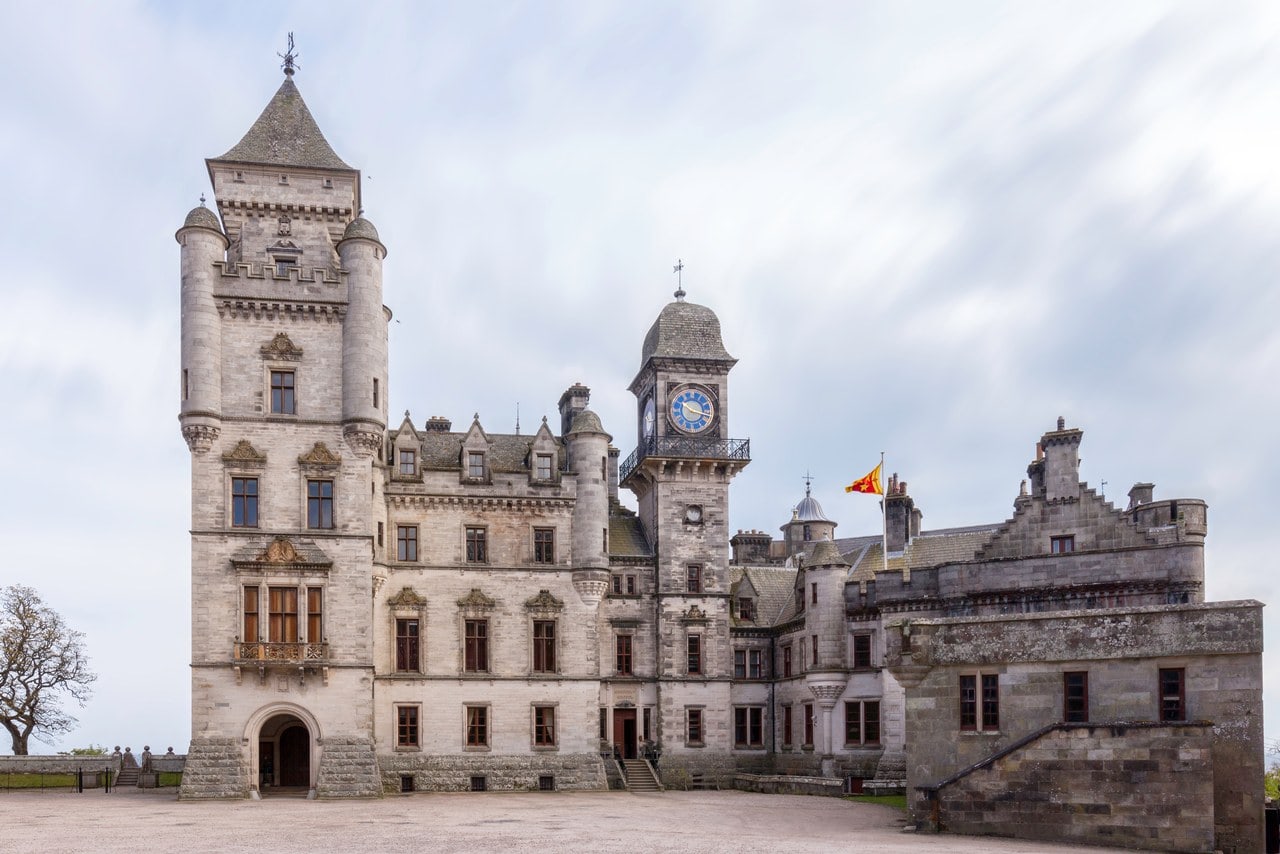
The south front is the famous one. Set at three angles, it carries tall angle drum towers with corbelled upper stages to those clasping the taller eastern block, and “attenuated conical decorative fish-scale and ribbed leaded roofs with terminating cast-iron finials.” Stone for that campaign, which the listing dates 1835 to 1850, came from Brora and Braambury quarries in Sutherland.
The skyline is not entirely Barry’s. Describing Lorimer’s post-fire work, the Royal Commission notes that he altered some of the roofs, “replacing soaring spires by dumpy domes,” and redesigned most of the principal rooms.
Inside
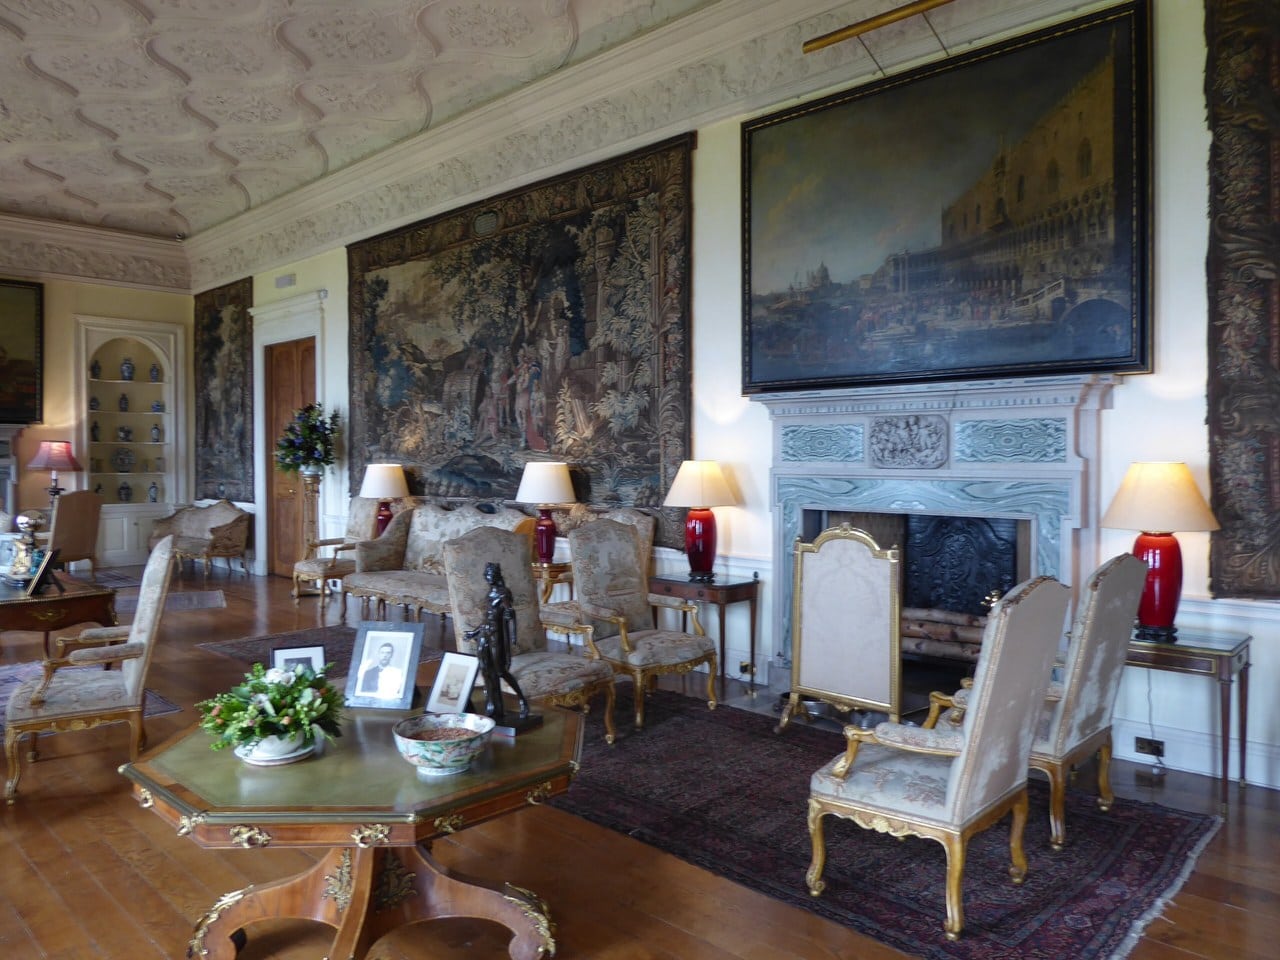
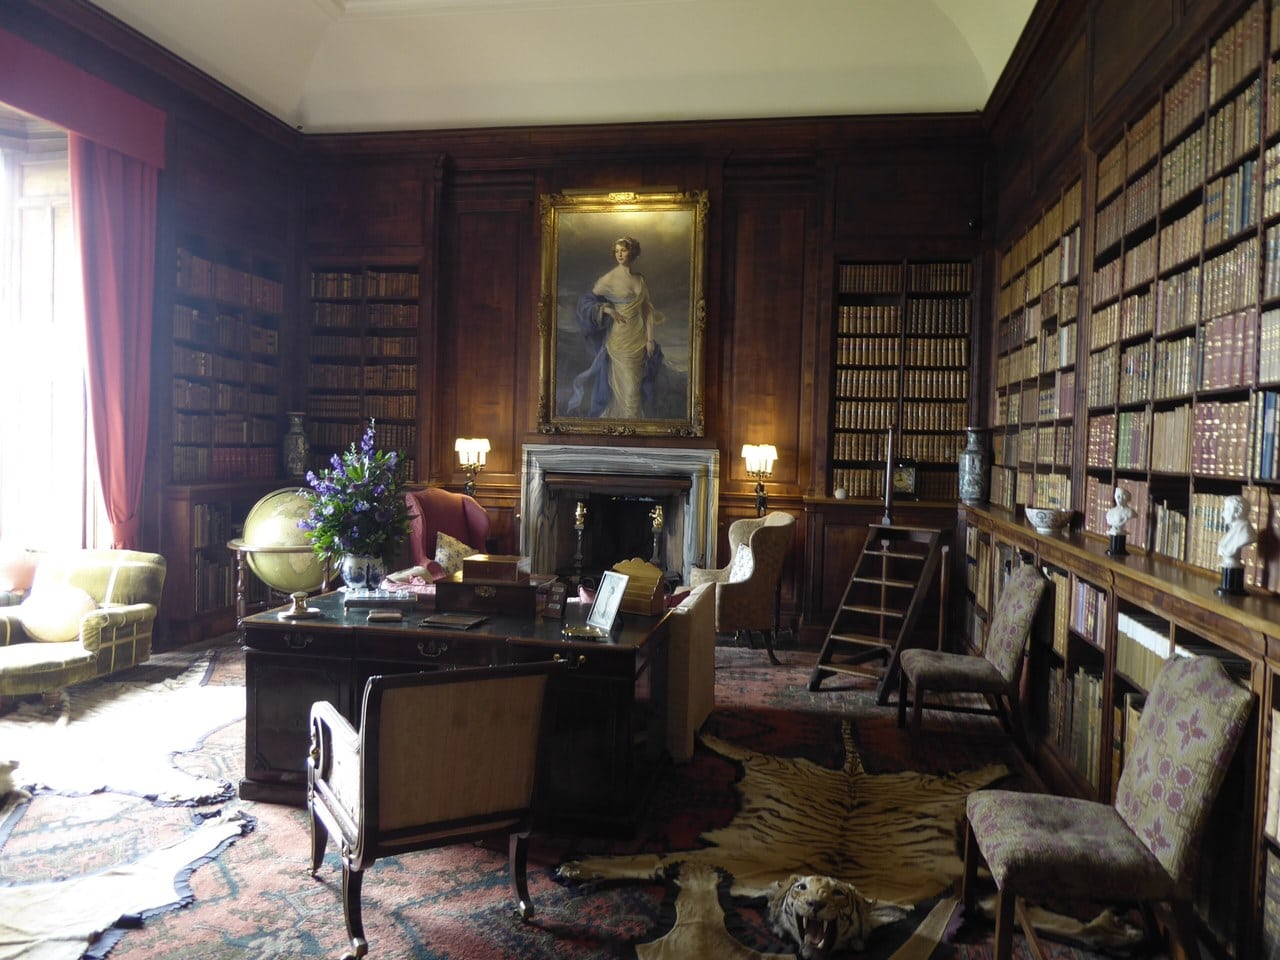
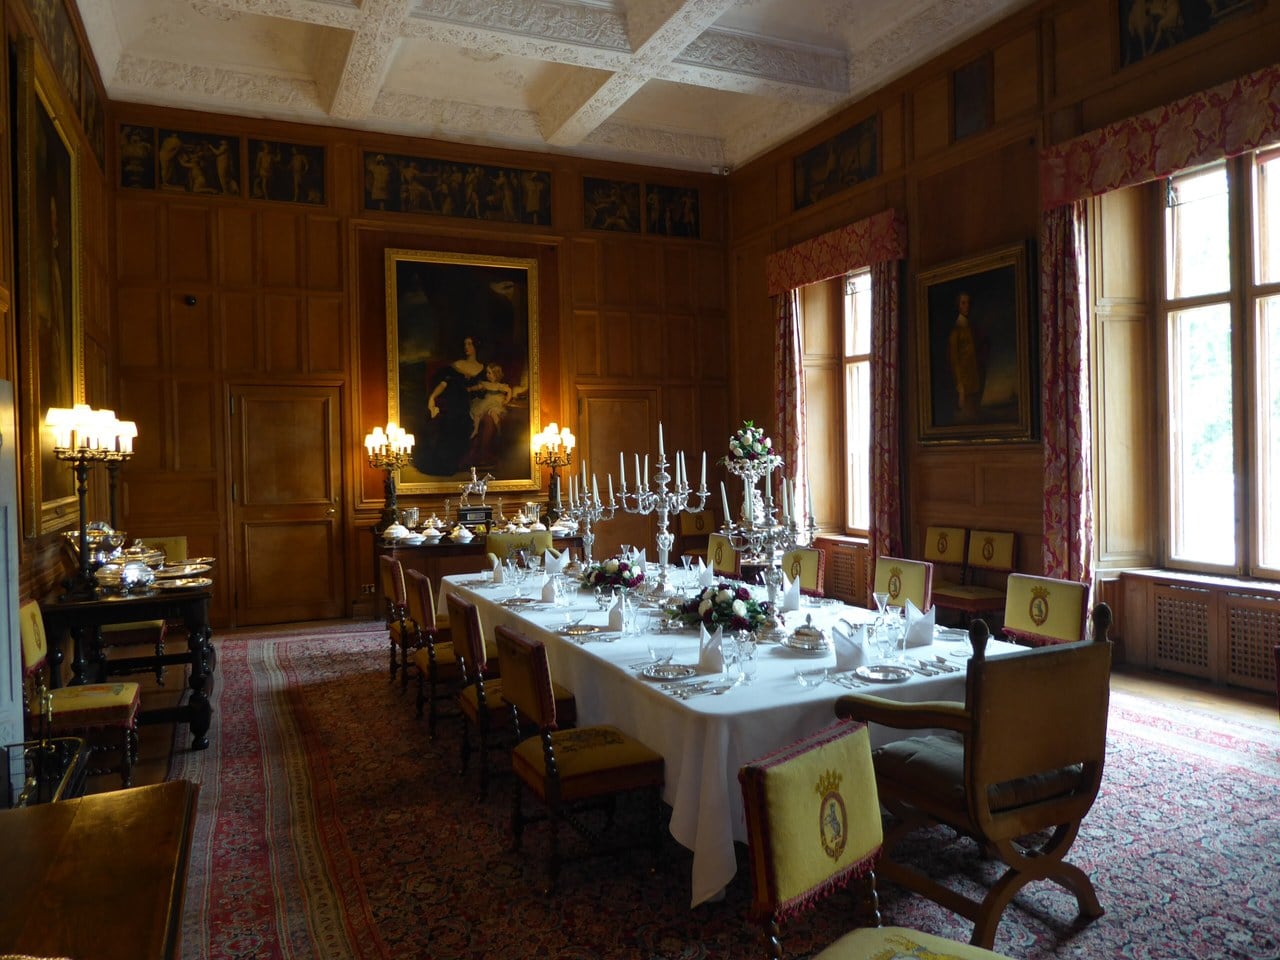
Lorimer re-planned rather than restored, and the listing records exactly what he did with three rooms. His drawing room is, in the listing’s words, “re-designed by Lorimer combining 2 smaller rooms of Barry wing.” His library was formerly the principal bedroom and dressing rooms, panelled throughout and shelved with sycamore. His billiard room was reconstructed from the 1850 library. The Green and Gold bedroom is in French style, dated 1921 and made for Duchess Eileen, with stippled green panelled walls and gilt garlanded and mirrored panels.
Two sets of carved swags are credited to Grinling Gibbons, and the listing hedges them differently: the billiard room’s green marble chimneypiece carries swags “attributed to” Gibbons, while the breakfast room’s overdoor swags are given to him without qualification. Gibbons died in 1721, so these are earlier carvings installed here, and the record offers no provenance for them.
One great interior is not Lorimer’s at all. The main staircase is mid-nineteenth-century, with an ornamental Caen stone balustrade giving onto a rib-vaulted landing, and the same stone lines both staircase and entrance hall. The fire did not remake it.
The gardens
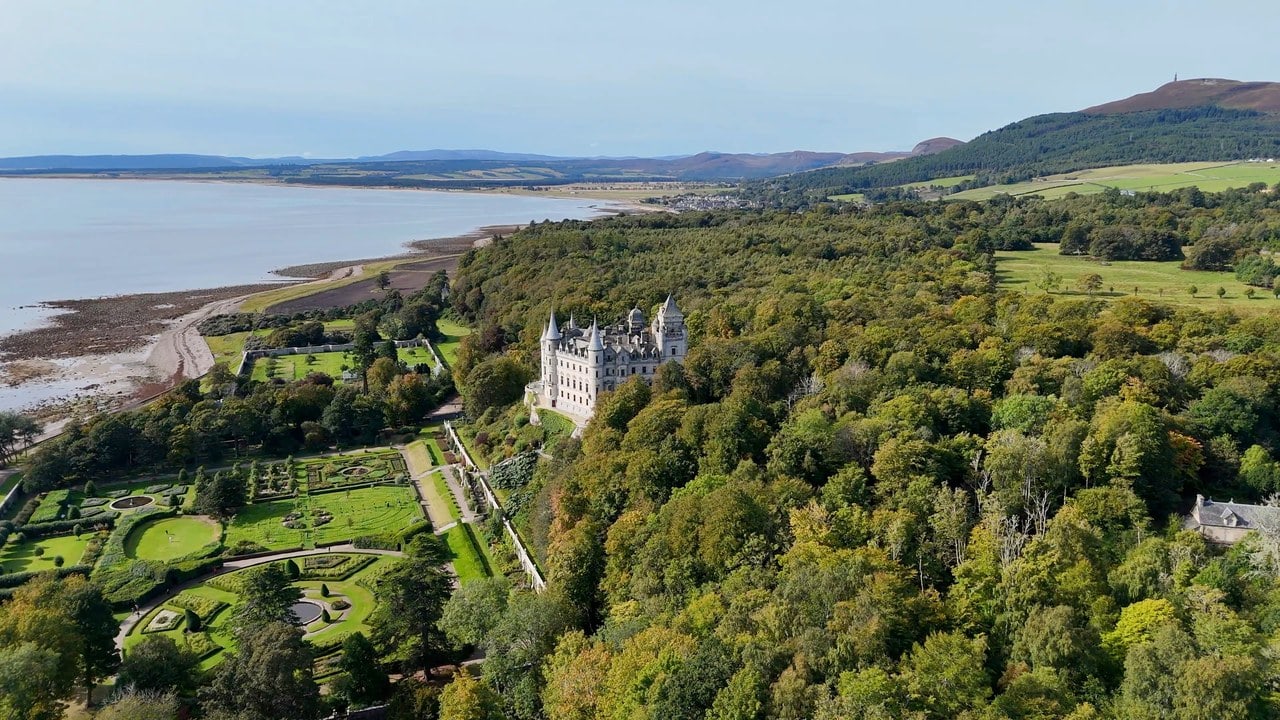
The designed landscape holds its own place on the Inventory of Gardens and Designed Landscapes, rated Outstanding for artistic, historical, architectural and scenic interest, and high for nature conservation. At the time of the 1987 record it contained 1,379 acres.
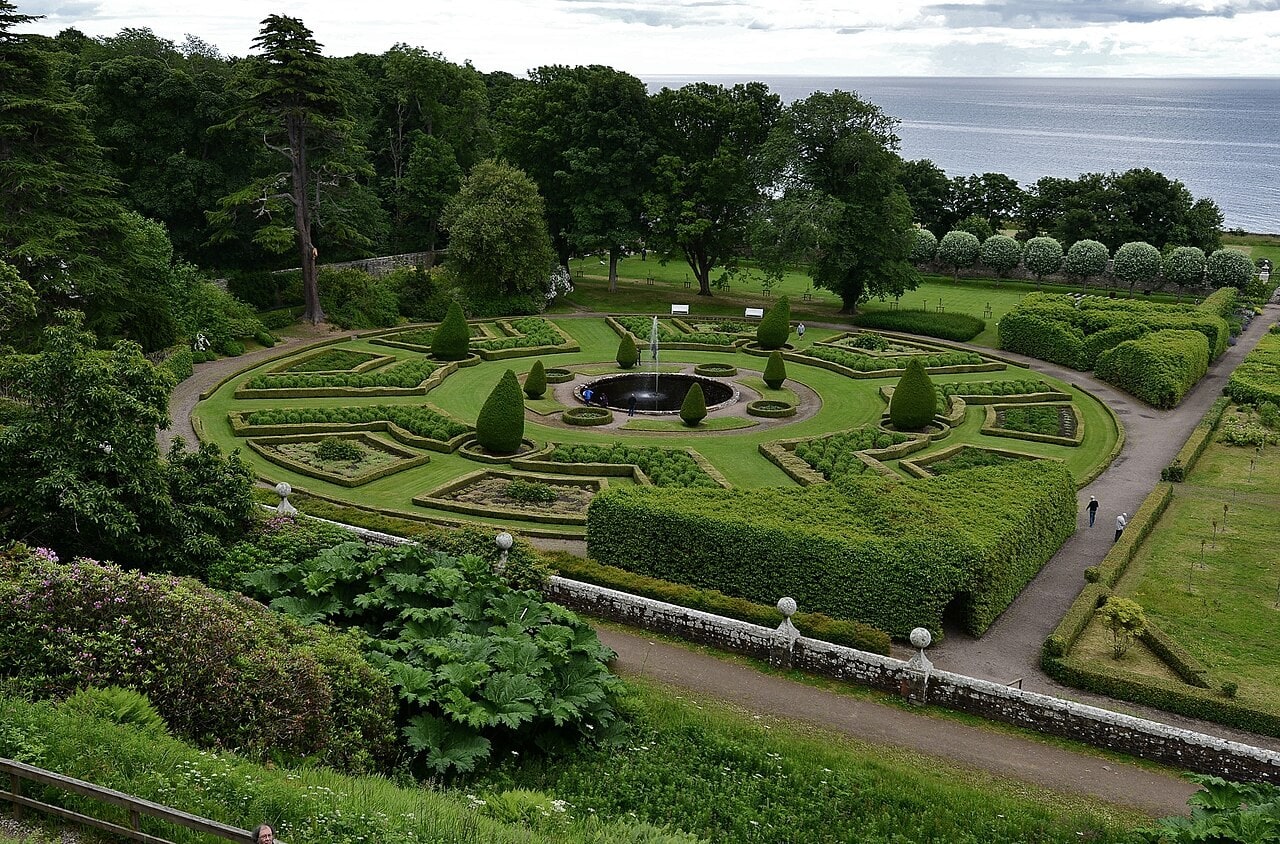
Barry “believed that gardens near houses should have an architectural character,” and at Dunrobin the formal gardens are tied to the house by a series of stone-walled terraces, steps and balustrades. The parterres were laid out around 1848. Historic Environment Scotland is careful about how much of the design to give Barry, saying in one place that the gardens “incorporate some features designed by Sir Charles Barry” and elsewhere that they were laid out under his “design influence”; the Royal Commission states flatly that he designed them. Between the two, the hedged version is the safer guide.
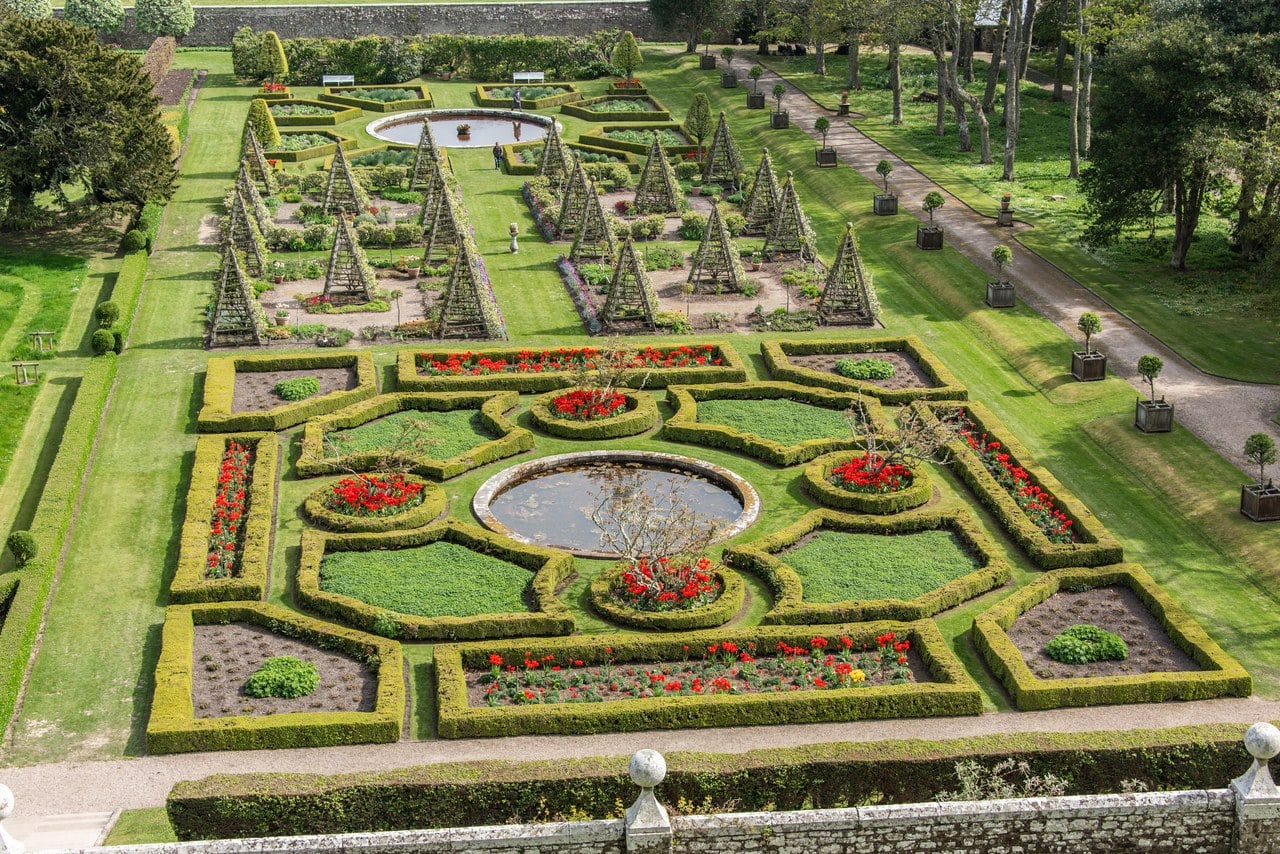
The formal parterres lie on the west side of the garden. On its east side is a rose garden that the designation record says is “reputed to be designed in the form of a Scottish Targue or shield with the central fountain representing its spike,” and the hedge is the record’s own.
The castle’s own account compares the gardens to Versailles. No heritage record makes that comparison, and the same page describes Barry’s manner as Italianate.
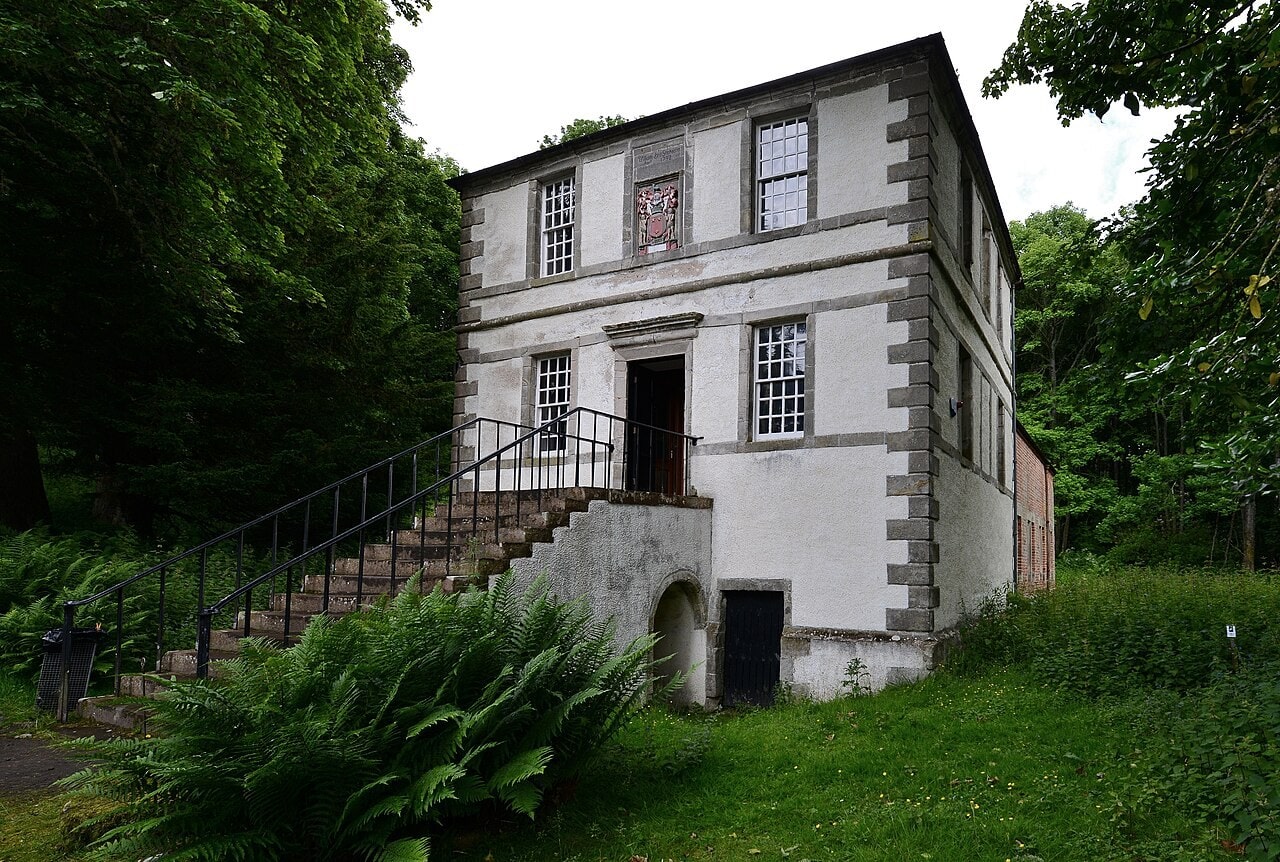
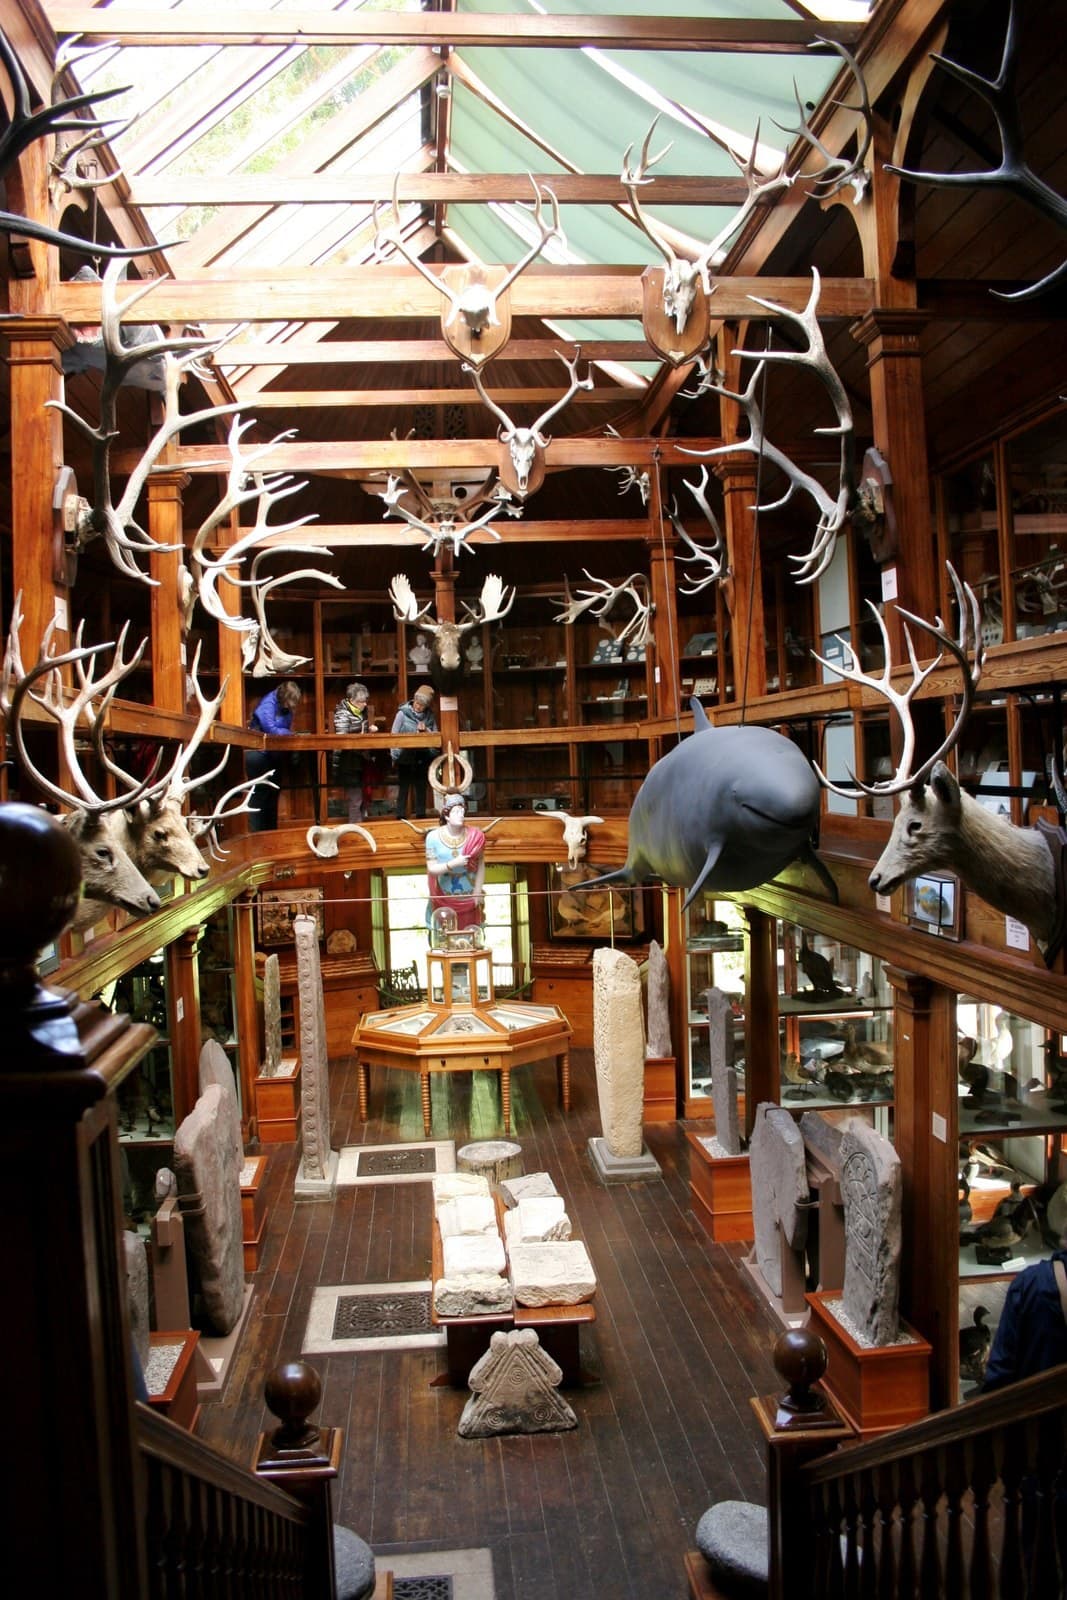
The museum in the grounds is the garden pavilion, listed Category A in its own right and built as a summerhouse in 1732 for Lord Strathnaver, who succeeded as 17th Earl the following year. It holds a collection of Pictish symbol stones, and also a large taxidermy collection dating from the early 1900s, which the castle itself flags as potentially distressing to some visitors.
Visiting Dunrobin Castle
List the 8 castles on this map
- Dunrobin Castle — Highland, Scotland
- Edinburgh Castle — City of Edinburgh, Scotland
- Eilean Donan Castle — Highland, Scotland
- Stirling Castle — Stirling, Scotland
- Urquhart Castle — Highland, Scotland
- Doune Castle — Stirling, Scotland
- Dunnottar Castle — Aberdeenshire, Scotland
- Kilchurn Castle — Argyll and Bute, Scotland
Getting there
Dunrobin is 50 miles north of Inverness on the A9, about an hour’s drive, with free parking for 200 cars and four coaches.
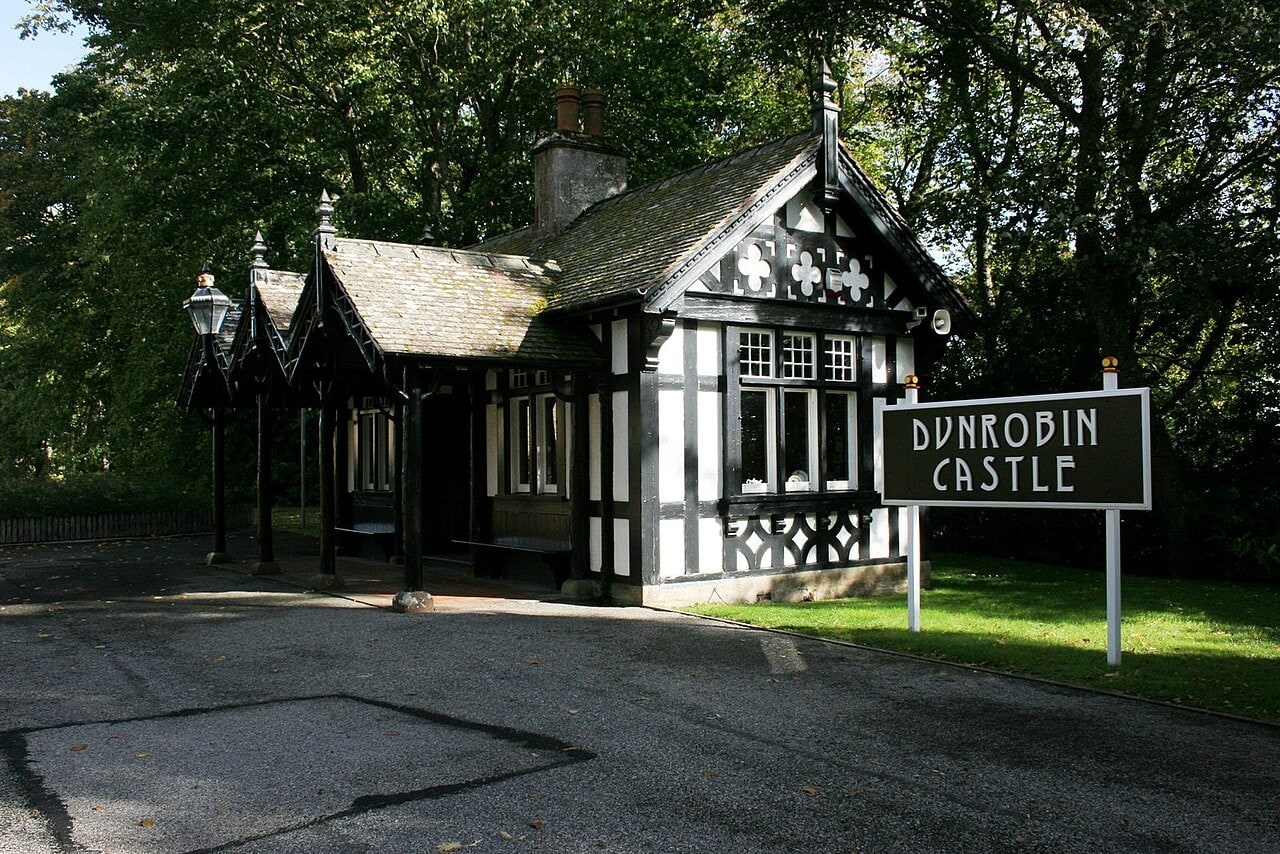
It also has its own railway station on the Far North Line, a third of a mile from the entrance along the castle drive, and using it takes preparation. Every train that calls is a request stop. To board, you press the Request Stop Kiosk on the platform “between 20 minutes and 5 minutes before the train is due to arrive.” National Rail is blunt about the consequence: “if the button is not pushed at least 5 minutes before the train arrives, the train will NOT stop.”
Three trains call in each direction from Monday to Saturday. No northbound train calls at Dunrobin Castle on a Sunday, so you cannot reach it by train from Inverness that day.
And the station keeps a shorter season than the castle. ScotRail’s North Highlands timetable for 29 June to 12 December 2026 states that Dunrobin Castle station closes on 24 October, a week before the castle’s own season ends on 31 October. The castle’s website links to ScotRail and does not mention it.
Unstaffed and with a single platform, the station has no ticket machine, no toilets and no car park. Buy a ticket before you travel.
For coach and bus, the castle points visitors to Stagecoach service X99 and Ember route E6. We have not been able to confirm either timetable at operator tier, so check the frequency before you rely on one.
Admission
| Ticket | Price |
|---|---|
| Adult (17+) | £16.00 |
| Concession | £14.00 |
| Child (6+) | £10.00 |
| Family (2 adults + up to 3 children) | £47.00 |
| Children under 6 | Free |
Season 1 April to 31 October 2026. April to September, daily 10:00 to 17:30, last entry 16:30. October, daily 10:30 to 17:00, last entry 16:00. Museum 10:30 to 16:00.
One inclusive ticket covers the castle, the museum and the gardens, and there is no gardens-only ticket. It is an all-day pass. Historic Houses members enter free; RHS members get the gardens free but pay for the castle; carers and children under six are free; parking is free. Group discounts exist for parties of ten or more, at a rate the castle does not publish.
One thing to know before you plan around a pass: Dunrobin is privately owned, is not a Historic Environment Scotland property, and does not accept the Explorer Pass. Most of the Scottish castles we cover are in state care, and a pass that opens those will not open this door.
By the castle’s own account, last-minute closures are announced on its social media channels only, and not on its website.
How long you need
Your route runs to 18 rooms, in a house the castle says has 189. The tour is self-guided, with information boards in several languages, and no guided or private tours are offered.
Two clocks should shape your visit. Falconry displays are flown at set times in the middle of the day, and the museum closes at 16:00, earlier than the castle. A visitor arriving at last entry will not see the museum at all.
There is a tearoom and a gift shop on site, so a visit built around the middle of the day does not have to be planned around finding lunch in Golspie.
Best time to visit
The castle and gardens are open from 1 April to 31 October and closed from 1 November to 31 March.
October is the odd month twice over. It runs a shorter day than the rest of the season, while April keeps the full summer timetable, so an April visit buys more hours than an October one. And October is the month the railway station closes, on the 24th, while the castle stays open to the 31st.
Planting in the parterres runs in succession through the season: early tulips in the lily fountain beds in April, spring and then summer bedding with perennial geraniums and lilies, finishing with a blaze of late-summer dahlias.
Photography
Photography is allowed throughout the castle interior, without flash, which is less common than you might expect at an inhabited house. Bags, backpacks and camera bags larger than A4 may not go into the castle rooms, and there is a free cloakroom for them.
Drones are not permitted in the gardens or grounds, and the castle gives its reason: the resident birds of prey.
For the view most visitors want, the designation record points to the upper terrace, ornamented with ball finials, which looks out across the parterres. The garden front faces south over the Moray Firth, with the A9 and the railway behind it to the north, so the famous elevation takes light through the middle of the day.
Accessibility
The castle’s answer to “do you have disabled access?” is “No.” Several areas cannot be reached by visitors who use a wheelchair or have limited mobility. There is a flight of stairs at the castle entrance. No wheelchairs are available to borrow, and wheelchair access to the gardens must be arranged in advance. The formal gardens themselves lie down a flight of steps below the terrace.
The railway station is not an accessible alternative. It is unstaffed, the platform is low with rough ground, and in National Rail’s words “ramps can’t be deployed” there.
Strollers may be used in the grounds but must go into the cloakroom for the castle itself. Front carriers are fine, back carriers are not, and baby-changing facilities are available. Dogs are not permitted in the castle or the formal gardens, assistance dogs excepted, but are welcome in the surrounding woodlands.
Tickets are sold at the door and by the castle itself; tours that take in Dunrobin generally run from Inverness, and can be compared on GetYourGuide. Golspie is the nearest place to stay, and rooms there can be checked on Booking.com.
Some links on this page are affiliate links, which means StoneKeep Atlas may earn a small commission, at no extra cost to you, if you book through them.
More Views of Dunrobin Castle


Common Questions
Who owns Dunrobin Castle, and does the Duke of Sutherland still live there?
No. The castle has not belonged to a Duke of Sutherland since 1963, which is why almost every page that answers this question answers it wrongly. The dukedom could pass only to heirs male; the older Scottish earldom could not, so title and house went separate ways when the 5th Duke died without a son. Dunrobin went with the earldom and is still in the family’s hands. Who is resident today is not something any dated source we could find states.
Is Dunrobin Castle a Historic Environment Scotland property?
No. Dunrobin is privately owned, is not run by Historic Environment Scotland, and does not accept the Explorer Pass, which catches out visitors working through Scotland’s state-run sites on a single ticket. Admission is a separate inclusive ticket covering the castle, the museum and the gardens, and Historic Houses members enter free. RHS members get the gardens free but pay for the castle.
Can you get to Dunrobin Castle by train?
Yes, and the castle has its own station on the Far North Line, a third of a mile from the entrance. Every call is a request stop: to board you must press the kiosk on the platform between 20 and 5 minutes before the train is due, or it will not stop. Three trains call each way Monday to Saturday, and none northbound on Sundays. In 2026 the station closes on 24 October, a week before the castle.
Is there a falconry display, and is it included?
Yes. Two birds-of-prey flying displays are staged on the castle lawn each day through the season, at times published on the castle’s garden page, and they are included in the admission price. A resident falconer flies peregrine, gyrfalcon and Harris hawks. The displays are one of two fixed points worth planning a visit around; the other is the museum’s earlier 16:00 closing time.
How old is Dunrobin Castle really?
Older than it looks and younger than it looks, depending where you stand. The family held land in Sutherland before 1211 and the earldom dates from about 1235, but Dunrobin is first mentioned in 1401 and the oldest surviving fabric is a fourteenth-century square tower, with Ordnance Survey field investigators reporting “no evidence of any structure ante-dating the tower house.” Everything visible outside is later.
Can you get married at Dunrobin Castle?
No. The castle states plainly that Dunrobin is not available for any private functions, which rules out weddings, and some third-party pages get this wrong. Visitors sometimes confuse it with Scottish castle hotels that do host weddings; Dunrobin is a private family home open to day visitors during its season, not a venue.
Is Dunrobin Castle wheelchair accessible?
Largely not, and the castle says so directly. Several areas cannot be reached by a wheelchair user or a visitor with limited mobility, there is a flight of stairs at the entrance, and no wheelchairs are available to borrow. Access to the gardens by wheelchair must be arranged in advance, and the formal gardens sit below a flight of steps. Parking is free and close.
Beyond Dunrobin Castle
Dunrobin sits at the far north of a country whose castles mostly read as ruins or state-run monuments, and it reads differently beside them. Urquhart Castle and Eilean Donan share its Highland region and almost nothing else. Readers interested in how a real fortress became a Victorian idea of one will find the same distinction drawn across Scotland’s castle hotels, where the turreted mansions of the 1800s outnumber the medieval strongholds. These Scottish castles are gathered in our guide to the castles of Scotland.
Conclusion
Dunrobin rewards a visitor who knows what to look for, and what to look through. The house that photographs so well is a creation of the 1840s whose authorship the national record cannot settle, raised around a fourteenth-century tower that one passage of windows and the stair below it let you see, and its skyline part-remade by a different architect after a fire in 1915. Its gardens hold their own designation. Its station has its own timetable and its own shorter season. And its family’s story runs straight through the Highland clearances, which Historic Environment Scotland’s own record on the estate sets down as a consequence of the improvements its owners began. None of that is visible from the car park, and all of it is on the site.
Principal Sources
- Clan Sutherland Society. Obituary of the 24th Countess of Sutherland, Sans Peur Times 53.
- Contested Histories. “Duke of Sutherland Statue in Scotland.” Contested Histories Case Study #106 (January 2026), Institute for Historical Justice and Reconciliation (IHJR) at the European Association of History Educators (EuroClio). contestedhistories.org
- Dunrobin Castle. Official visitor information. dunrobincastle.co.uk
- Historic Environment Scotland. “Ben Bhragaidh Monument to First Duke of Sutherland (LB7063).” portal.historicenvironment.scot
- Historic Environment Scotland. “Dunrobin Castle (GDL00160).” portal.historicenvironment.scot
- Historic Environment Scotland. “Dunrobin Castle (LB7044).” portal.historicenvironment.scot
- Hunter, James. “Jim Hunter reflects on the 200 year anniversary of the trial of Patrick Sellar.” Community Land Scotland. communitylandscotland.org.uk
- Loch, James. An Account of the Improvements on the Estates of the Marquess of Stafford. 1820. archive.org
- Macleod, Donald. Gloomy Memories in the Highlands of Scotland. 1857. archive.org
- National Rail. Dunrobin Castle station information. nationalrail.co.uk
- Paul, Sir James Balfour, ed. The Scots Peerage, vol. VIII. Edinburgh, 1911. archive.org
- ScotRail. North Highlands timetable, 29 June to 12 December 2026. fofnl.org.uk
- The London Gazette, issue 19013, 14 January 1833, p. 97. The King’s direction that letters patent pass creating the dukedom of Sutherland. thegazette.co.uk
- Trove (formerly Canmore) / RCAHMS. Site record 6512, Dunrobin Castle. trove.scot
- Trove (formerly Canmore) / RCAHMS. Site record 76116, Ben Bhraggie, Monument to the 1st Duke of Sutherland. trove.scot
Image credits. Hero, the garden front above its terraces in evening light: Photo: Andrew Tryon, CC BY-SA 2.0. Source: Dunrobin Castle and Gardens, Sutherland - geograph.org.uk - 5792875, Wikimedia Commons; the castle and its gardens from the air: Photo: Ramses / Adobe Stock; the castle before the nineteenth-century remodelling: Published 1813, public domain; the castle above the bay in Morris’s County Seats: Public domain; the north entrance front and its tower: Photo: TomasD / Adobe Stock; the clock stage of the tower: Photo: Richard Sutcliffe, CC BY-SA 2.0; the drawing room Lorimer made from two of Barry’s: Photo: Syrio, CC BY-SA 4.0; the library, panelled and shelved by Lorimer: Photo: Syrio, CC BY-SA 4.0; a formal parterre below the terrace: Photo: Stewie Strout / Adobe Stock; the round garden from the terrace steps: Photo: Michael Garlick, CC BY-SA 2.0; the garden pavilion that houses the museum: Photo: Michael Garlick, CC BY-SA 2.0; the station building and its nameboard: Photo: Richard Sutcliffe, CC BY-SA 2.0; the falconry display breaking up in the rain: Photo: Michael Garlick, CC BY-SA 2.0. Source: Dunrobin Castle Falconry Display, The rains came just as the display ended - geograph.org.uk - 5051964, Wikimedia Commons; a Harris’s hawk landing during the flying display: Photo: Michael Garlick, CC BY-SA 2.0. Source: Dunrobin Castle Falconry Display, The Harris Hawk has just landed - geograph.org.uk - 5051962, Wikimedia Commons; an eagle owl on its perch: Photo: Michael Garlick, CC BY-SA 2.0. Source: Dunrobin Castle Falconry Display, The Eagle Owl - geograph.org.uk - 5040097, Wikimedia Commons; a piper at the castle entrance: Photo: Michael Garlick, CC BY-SA 2.0. Source: Dunrobin Castle, A bagpiper pipes visitors into the castle - geograph.org.uk - 5044145, Wikimedia Commons; the garden front photographed for a 1913 survey: Public domain. Source: The royal palaces, historic castles and stately homes of Great Britain; (1913) (14580268090), Wikimedia Commons; the formal gardens from the terrace balustrade: Photo: Richard Sutcliffe, CC BY-SA 2.0. Source: Formal gardens, Dunrobin Castle - geograph.org.uk - 5918086, Wikimedia Commons; antlers and carved stones in the museum: Photo: Richard Sutcliffe, CC BY-SA 2.0. Source: Dunrobin Castle Museum - geograph.org.uk - 5918913, Wikimedia Commons; the dining room and its grisaille frieze: Photo: Syrio, CC BY-SA 4.0. Source: Dunrobin Castle - Dining room, Wikimedia Commons. Freely licensed images are resized to fit; otherwise unaltered.