
Caerphilly Castle
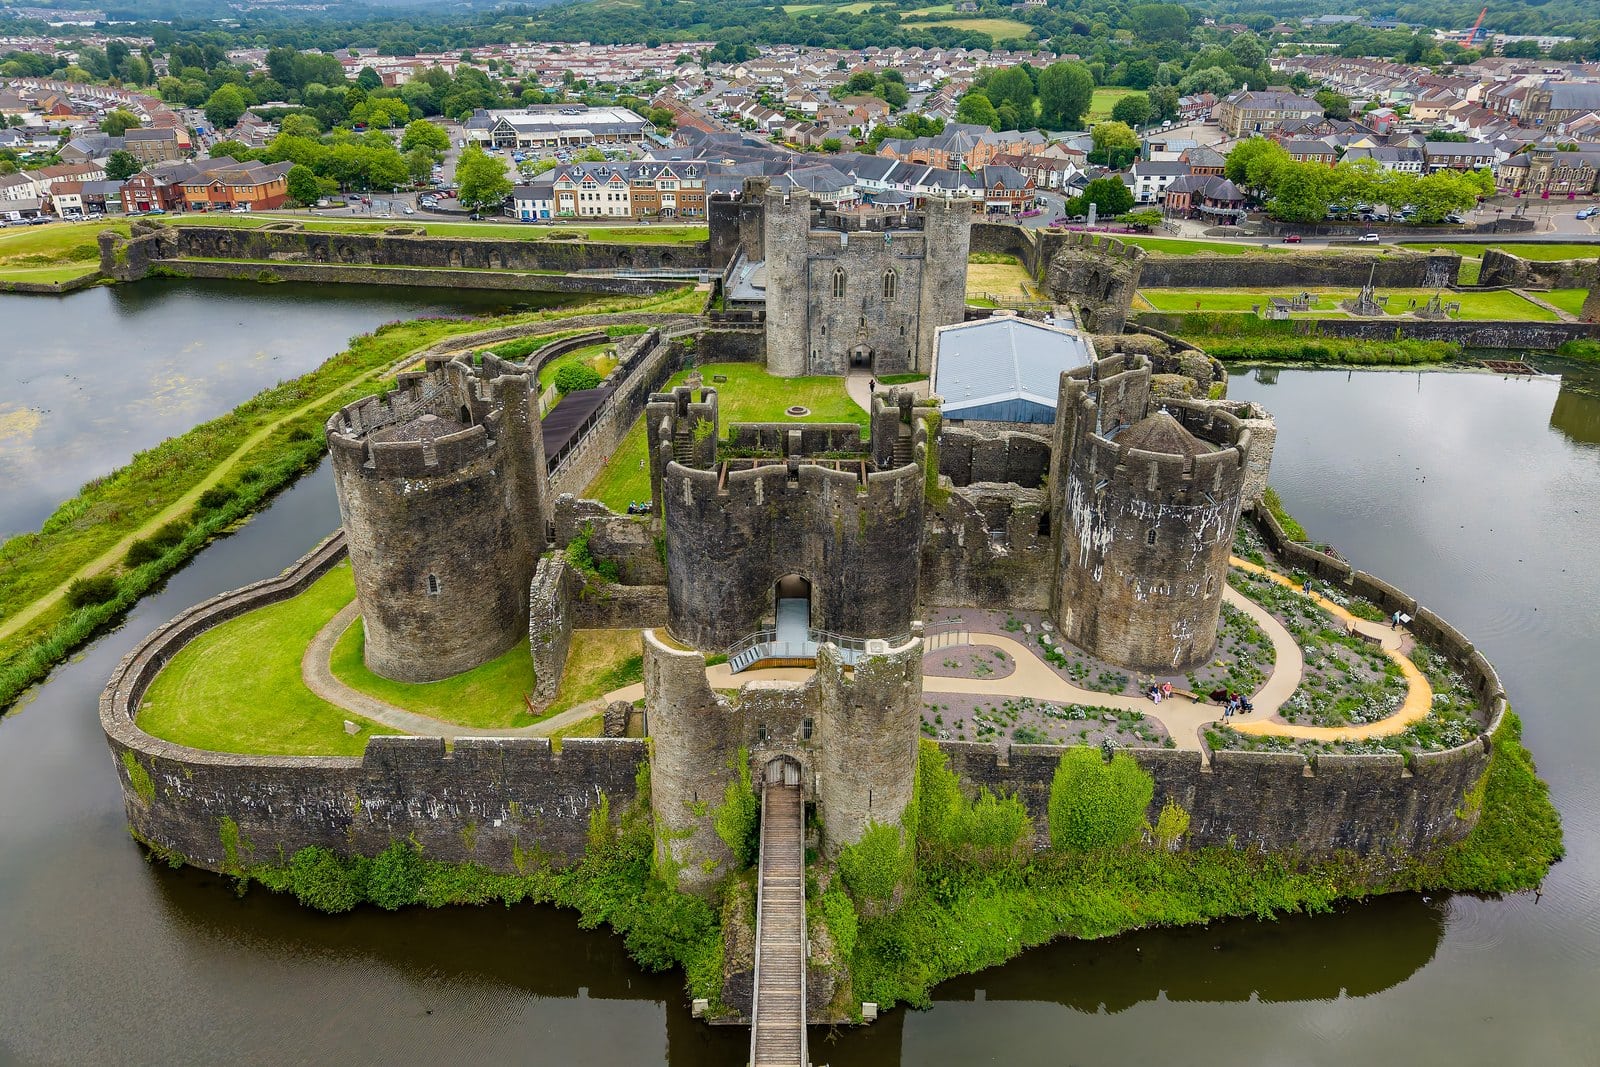
Caerphilly Castle (Castell Caerffili) rises from a ring of artificial lakes in the town of Caerphilly, in south Wales. A Marcher lord, Gilbert de Clare, earl of Gloucester and Hertford, began it in 1268 against Llywelyn ap Gruffudd, Prince of Wales. It was meant to secure the area and keep lowland south Wales out of Llywelyn’s hands, and it was a great lord’s castle rather than a king’s: Derek Renn’s Cadw guidebook, as revised in 1997, says it was “not raised for an English king, but for a leading magnate of the realm, albeit an immensely powerful one.”
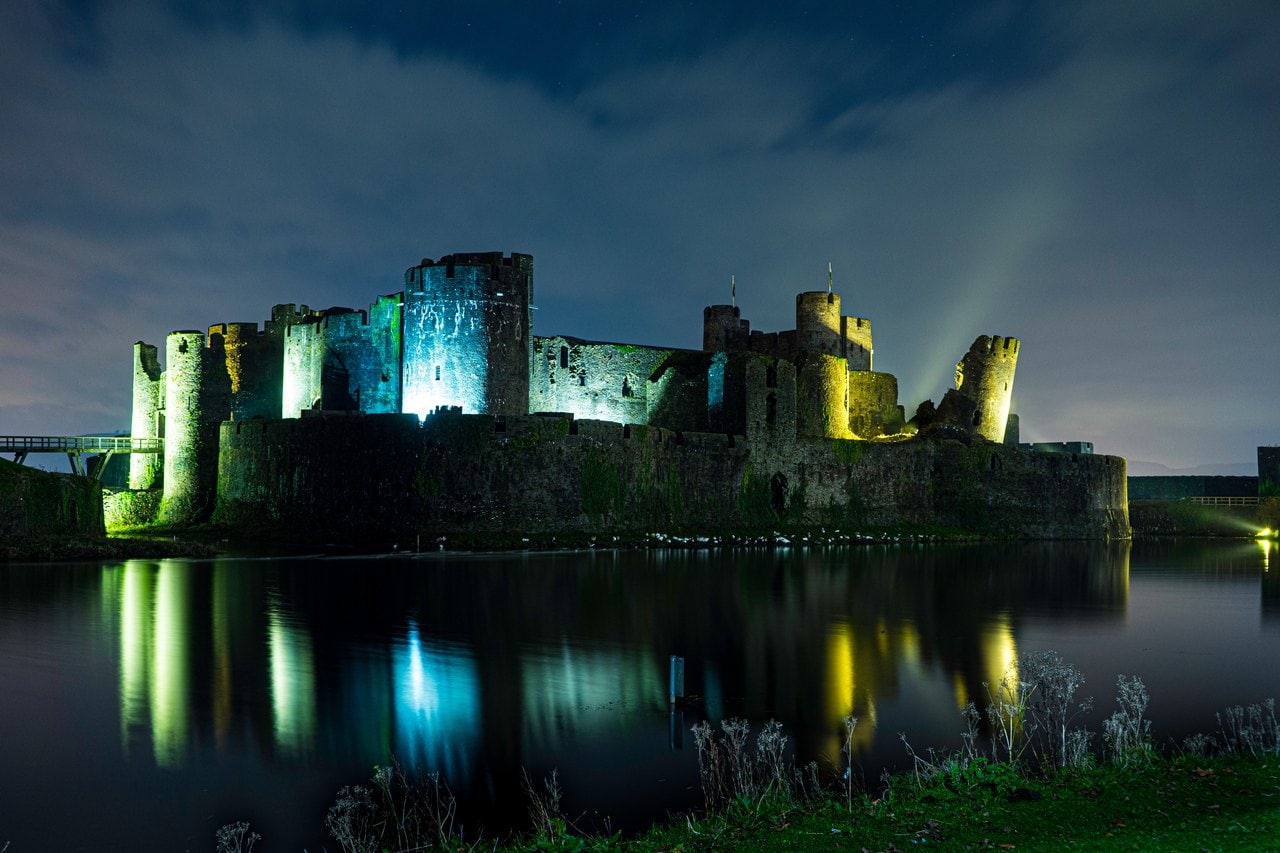
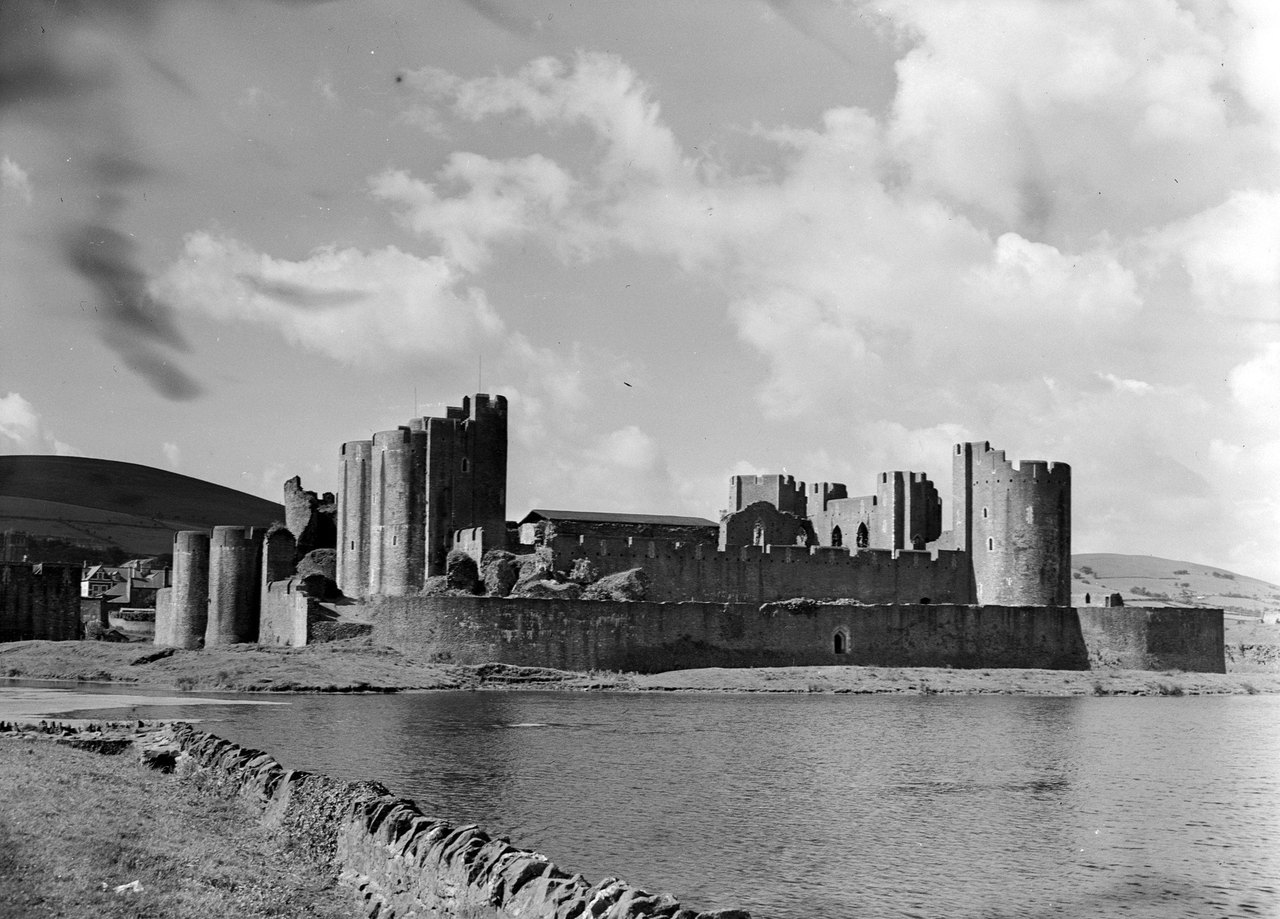
Its plan is concentric, a high inner ward set inside a lower middle ward, and the water around it is held back by dams. Cadw’s records place that design ahead of Edward I’s great castles in north Wales. Much of what stands today, though, belongs to later centuries. The fourth Marquess of Bute rebuilt large parts of the castle between 1928 and 1939; the state, which took the castle into its care in 1950, finished putting the water back; and in 2025 Cadw reopened the great hall dressed in its own interpretation of the hall’s medieval appearance. Not everything was rebuilt. Left unrestored by the Bute family, the south-east tower of the inner ward still leans out of true.
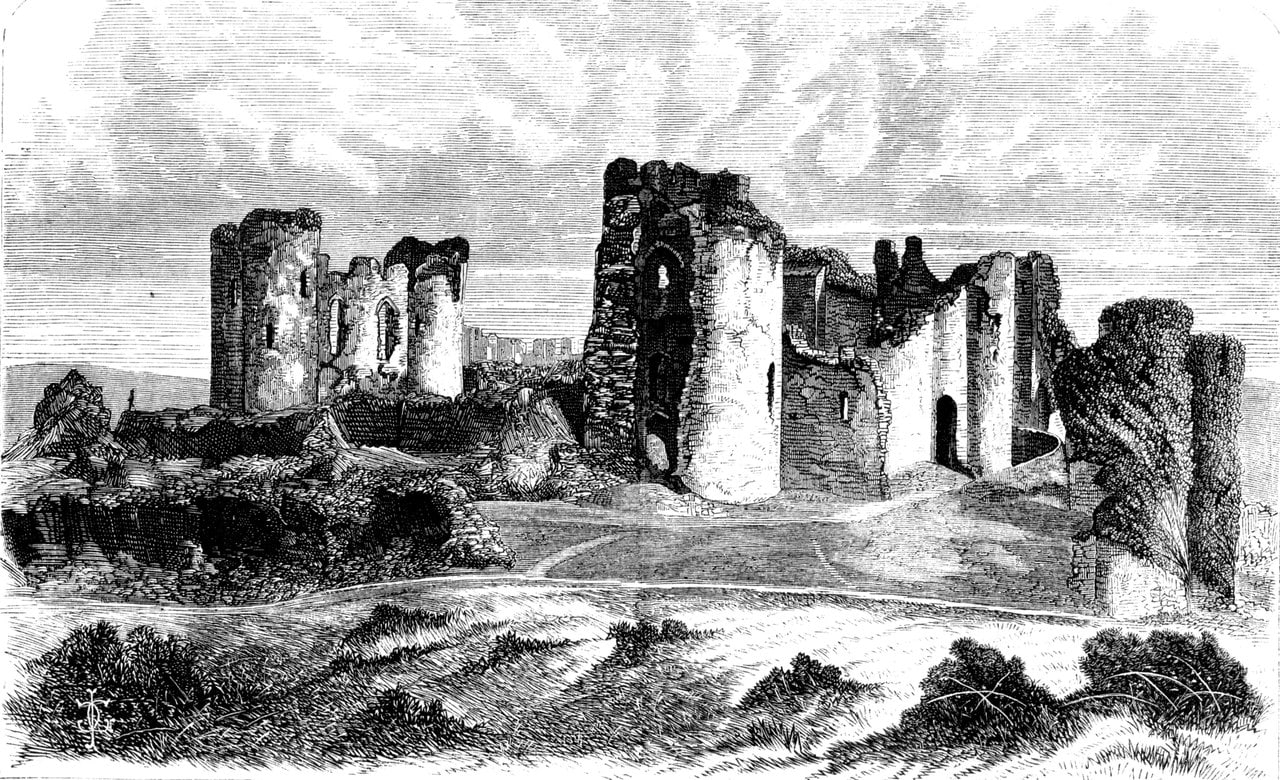
So Caerphilly has two sets of builders whose work a visitor meets at every turn: the medieval lords who raised it, and the later restorers, from the 1870s on, who brought it back from ruin. Their work comes together in the walls, in the gatehouses, in the great hall and, above all, in the lakes.
Quick Facts
| Location | Caerphilly, Caerphilly County Borough, south Wales |
|---|---|
| Built | Begun 1268; inner and middle wards principally 1268-71; enlarged in the later 1270s and 1280s (north dam, outer main gatehouse); great hall remodeled in the 1320s |
| Built for | Gilbert de Clare, earl of Gloucester and Hertford and lord of Glamorgan, against Llywelyn ap Gruffudd, Prince of Wales |
| Architectural style | Concentric medieval castle with water defenses; early-fourteenth-century hall details (ogee windows, ball-flower ornament); twentieth-century restoration |
| Castle type | Concentric castle with artificial lakes, dams and a hornwork |
| Condition | Partly roofed and restored: hall roof late nineteenth century, hall re-presented in 2025; inner east gatehouse front rebuilt 1931-33 and re-roofed; north-west and south-west towers rebuilt in the fourth Marquess of Bute’s restoration of 1928-39; south-east tower ruined and leaning; little of the north-east tower survives; lakes refilled after 1950 |
| Owner / managed by | In state care since 1950; managed by Cadw, the Welsh Government’s historic environment service |
| Designations | Scheduled monument GM002; Grade I listed building (13539) |
| Nearest town & station | Caerphilly; Caerphilly station (Rhymney line from Cardiff), about 1 km, a 10-minute walk |
| Open to public | Yes, all year (closed 24, 25 and 26 December and 1 January) |
| Official website | Cadw: Caerphilly Castle |
History
Begun against Llywelyn ap Gruffudd, 1267-1272
Caerphilly began with a seizure of land. In 1267 Gilbert de Clare took upland Senghennydd and captured its ruler, Gruffudd ap Rhys. Later that year the Treaty of Montgomery confirmed Llywelyn ap Gruffudd and his heirs in the title of Prince of Wales. Gilbert, known as Red Gilbert for the color of his hair, was about 25 when work on the castle began in 1268.
Llywelyn struck in October 1270, when he attacked and burned the unfinished works. A Welsh chronicle, the Brut y Tywysogion, says he “possessed himself of the castle of Caerphili.” How much damage he did is less certain, and Renn is careful on the point: “The burning of the castle in 1270 may have been a token firing of palisades, scaffolding, floors or stored timber, rather than a complete destruction of the works.”
Building began again in 1271. Henry III then stepped in, and in late October 1271 he put the castle in the keeping of the bishops of Coventry and Lichfield and of Worcester; a truce followed in November. In February 1272 Gilbert’s men took it back by a ruse, when the constable of Cardiff brought men-at-arms inside and they turned the bishops’ men out.
Most of what Gilbert planned went up quickly. The inner and middle wards were raised principally in 1268-71, and work went on through the later 1270s and into the 1280s; the listing record has the north dam and the outer main gatehouse standing before 1282. For the lakes, Renn’s guidebook suggests a source: it argues that Gilbert “borrowed some of the ideas” from Kenilworth, in whose siege of 1266 he had taken part.
The de Clare Years and Llywelyn Bren’s Attack
In 1276-77 Llywelyn refused homage to the new king, Edward I, and war broke out; the listing record says the castle’s south and west sides were further fortified. After Llywelyn was killed in 1282, Caerphilly was no longer in the front line, though it remained the de Clares’ administrative center. It was a residence as well as a stronghold. Gilbert’s countess, Joan of Acre, a daughter of Edward I, was churched in the castle on St Clement’s day, 23 November 1292, after the birth of a daughter, the annals of Worcester record. Churching was the Church’s blessing of a mother after childbirth. During the Welsh rising of 1294-95 half the town was burned, but the castle held. Gilbert died on 7 December 1295. His son and heir, another Gilbert, was killed at the battle of Bannockburn in 1314, and with him the de Clare male line came to an end; for several years the future of the family’s lands, Glamorgan among them, hung in the balance.
By 1316 the lordship of Glamorgan was in the king’s hands, and that winter the castle faced its next test. Cadw’s guidebook opens the episode in one sentence: “The rebellion broke on 28 January 1316 and was signalled with Llywelyn’s attack on Caerphilly Castle with an alleged force of some 10,000 men.” This was Llywelyn Bren. The castle’s keeper, William de Berkerolles, was captured, and the town and its mills were destroyed, but the castle itself was not taken. A gate and its drawbridge were burned, probably at the south gatehouse.
The Despensers and the Siege of 1326-27
After the de Clare inheritance was divided in 1317, Glamorgan went to Hugh Despenser the Younger, Edward II’s favorite and later his chamberlain, who had married Red Gilbert’s eldest daughter, Eleanor. Despenser had the great hall remodeled in the 1320s.
In 1326, as Queen Isabella moved against her husband and his favorite, Edward II and Despenser took refuge at Caerphilly from 29 October to 2 November. They did not stay. Royal letters dated at Margam and then at Neath show the king moving west, and the two men were captured near Llantrisant.
Their castle held out without them. From November 1326 it was besieged for the queen, with a William la Zouche leading the besiegers, while a garrison of about 130 under Sir John de Felton and Despenser’s son Hugh refused to give it up. It held until March 1327, and Cadw’s guidebook says the garrison would not yield until the life of Despenser’s heir had been spared. By then Edward II had been forced to abdicate in favor of his young son, Edward III, and it was under the new king that Felton and his men were pardoned, in the words of the patent rolls, “for holding Kaerfilly Castle against queen Isabella.”
What they had been guarding was considerable. The inventory taken at the surrender, which Cadw’s guidebook calls “remarkably full,” listed a treasure of £13,000 packed into 26 barrels, another £1,000 in a larger barrel belonging to Despenser, and nearly 600 silver vessels.
Early in 1329 the castle was besieged again, by a William la Zouche “of Mortimer,” as the patent rolls name him, who married Despenser’s widow, Eleanor de Clare. Cadw’s guidebook takes him for the man who led the siege of 1326-27, but the patent rolls of 1327 name another William la Zouche, “of Assheby,” as the man appointed to take the castle into the king’s hands and to receive its defenders into the king’s peace. On this evidence, it is not certain which of the two led the first siege.
Abandonment and Ruin
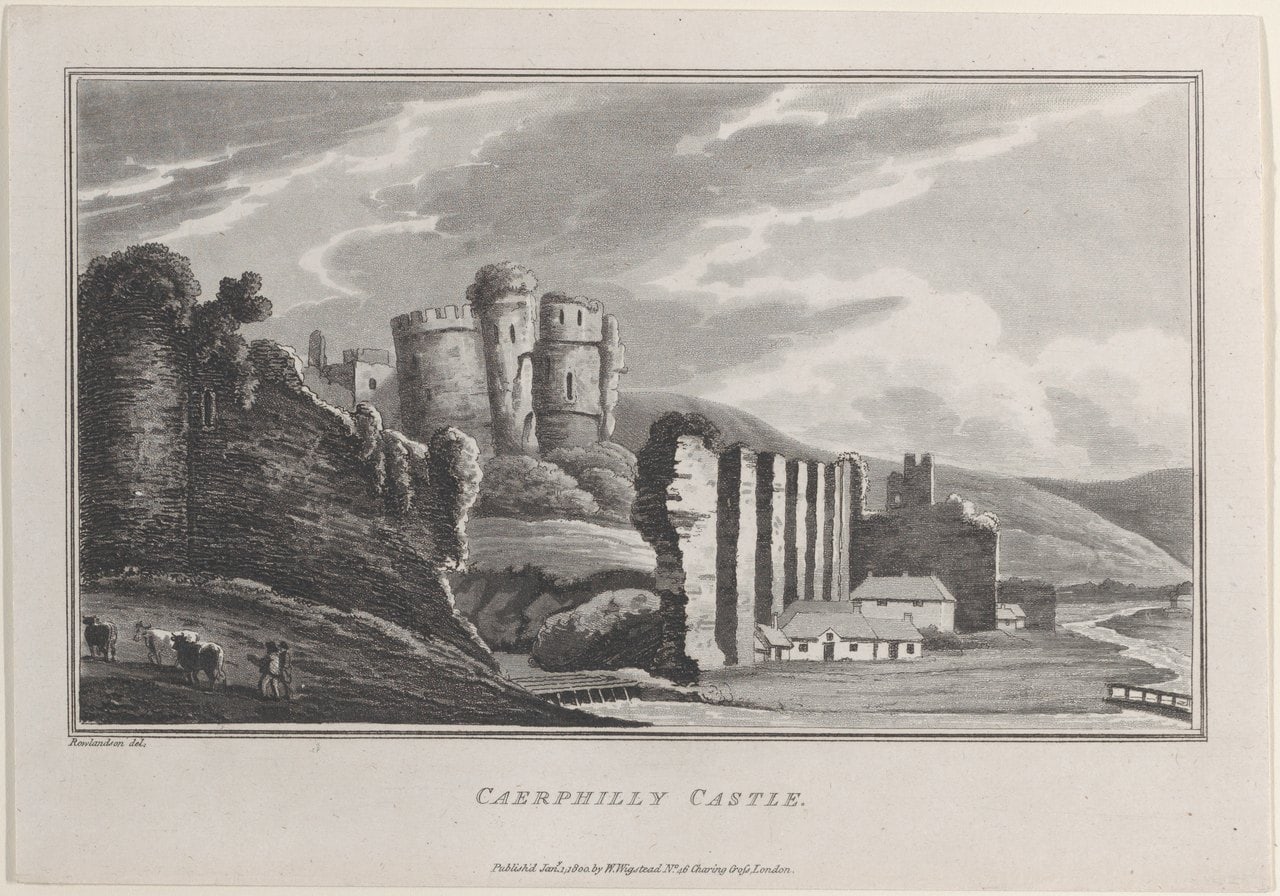
After the sieges, Caerphilly slipped out of use. Cadw’s listing record finds it effectively disused by the middle of the fourteenth century, though repairs were still made. Cadw’s guidebook records “extensive repair works which were undertaken in 1428-29, probably to the main outer gate which almost certainly housed the prison,” and Felton’s Tower and its sluicegates were repaired at the same time. By the earlier sixteenth century the castle was ruinous.
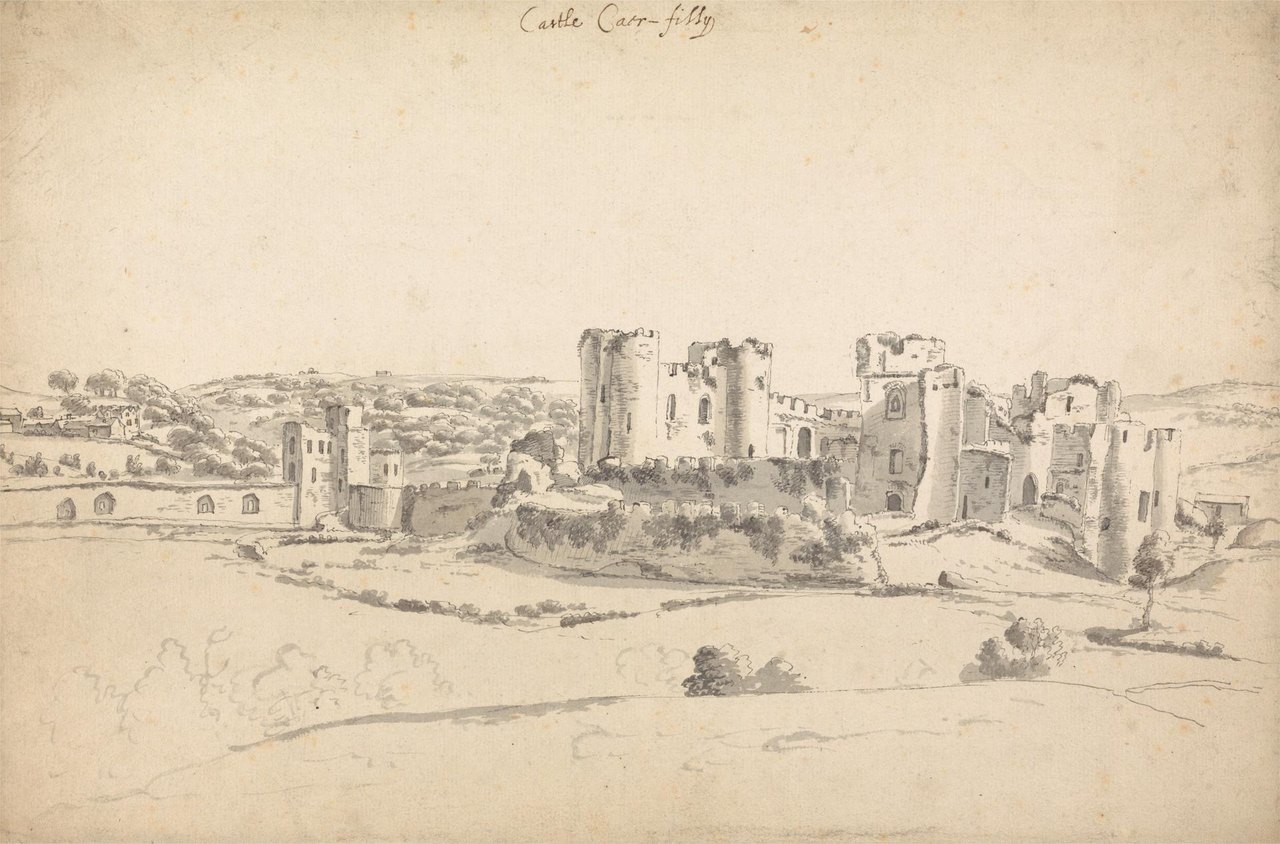
John Leland, who traveled through Wales about 1539, described it in a single sentence: “In Iskaihac is Cair Filly Castelle sette emonge marisches, wher be ruinus waulles of a wonderful thiknes, and toure kept up for prisoners as to the chife holde of Singhenith.” In 1583 Henry Herbert, earl of Pembroke, leased the castle to a neighboring landowner, Thomas Lewis of the Van, who was free to use its stonework to enlarge his own house.
In the Civil War of the 1640s, an earthwork redoubt was raised north-west of the castle, over the site of a Roman fort, and Cadw’s scheduling record cannot say whether royalists or parliamentarians built it. Some deliberate slighting of the castle at that time is possible but undocumented, and the Royal Commission notes that “there are no recorded actions at Caerphilly.”
The Marquesses of Bute and the State
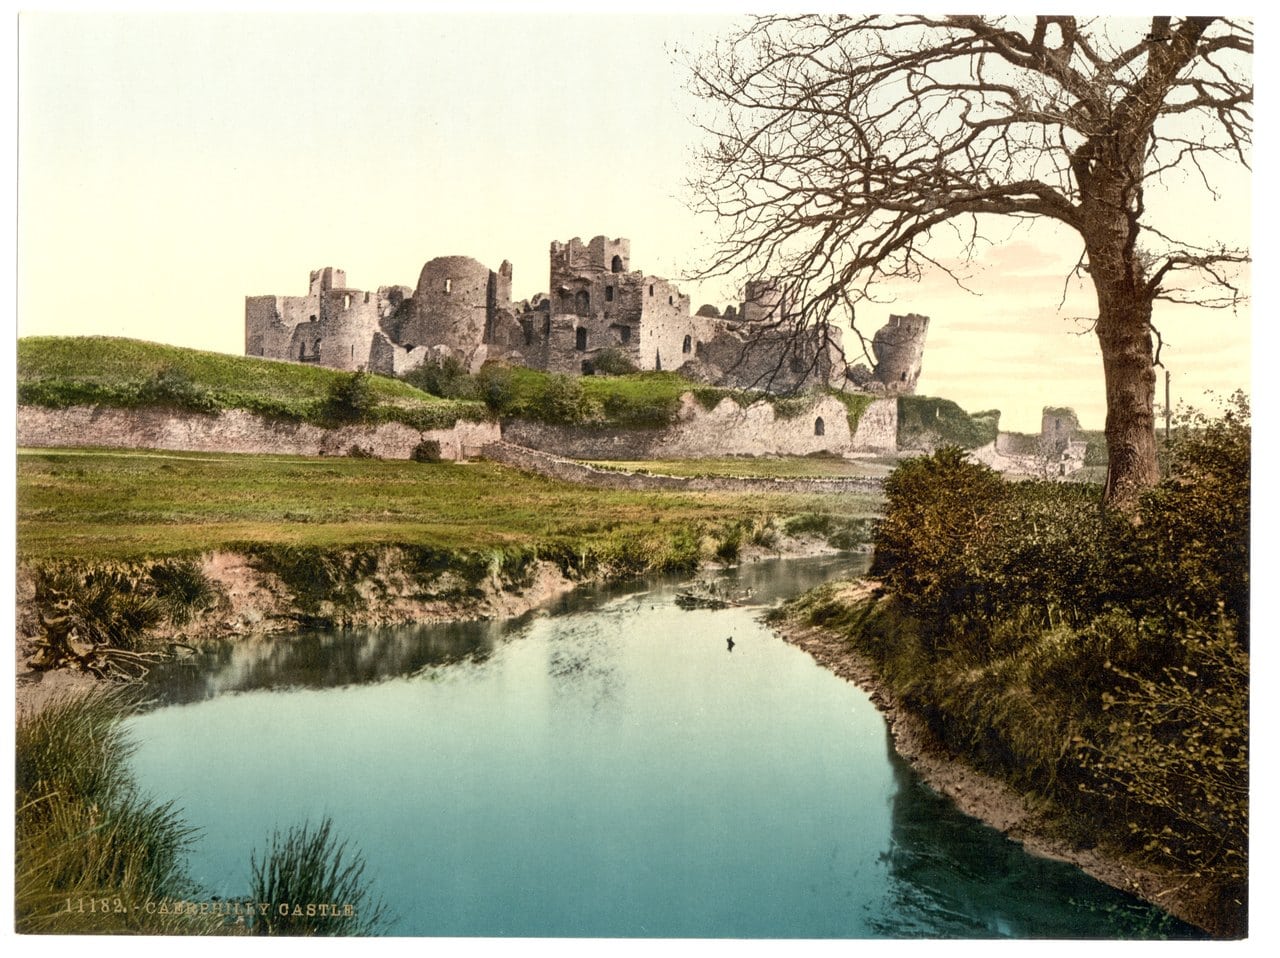
Recovery began in the nineteenth century, under the castle’s owners, the Marquesses of Bute. The third Marquess of Bute (1847-1900) re-roofed the great hall in the 1870s; Cadw’s guidebook says he arranged the new roof so that the hall could host a luncheon for the Royal Archaeological Institute, which visited in 1871. He also had the castle carefully recorded in detailed plans and elevations by William Frame.
The fourth Marquess, John Crichton-Stuart (1881-1947), went much further. From 1928 to 1939, with his architect J. P. D. Grant, he rebuilt large parts of the castle. Cadw’s listing record describes the work as “carefully copying the construction techniques of the medieval stone-masons, whilst using materials which could be distinguished from the original.”
Cadw’s history of the castle gives his reasons. Partly, it says, he was indulging a passion for medieval buildings, “no doubt inherited from his father, who had restored and redecorated Cardiff Castle and Castell Coch,” but mostly he “was driven by a sense of social justice”: his plan was to support the economy of Caerphilly, “reeling from the General Strike of 1926 and the Great Depression.” By Cadw’s account he employed no fewer than 15 full-time masons, with many laborers and contractors, and by 1936 had spent more than £100,000 of his own money. Buildings next to the castle were pulled down as their leases expired, the listing record adds, to improve its setting.
In 1950 the castle was taken into state care, and the state carried the work on. It completed the reflooding of the lakes that had been planned under the fourth Marquess, and in the late 1960s it restored the great hall and reglazed its windows. Cadw, the Welsh Government’s historic environment service, manages the castle today.
Architecture
The Concentric Plan
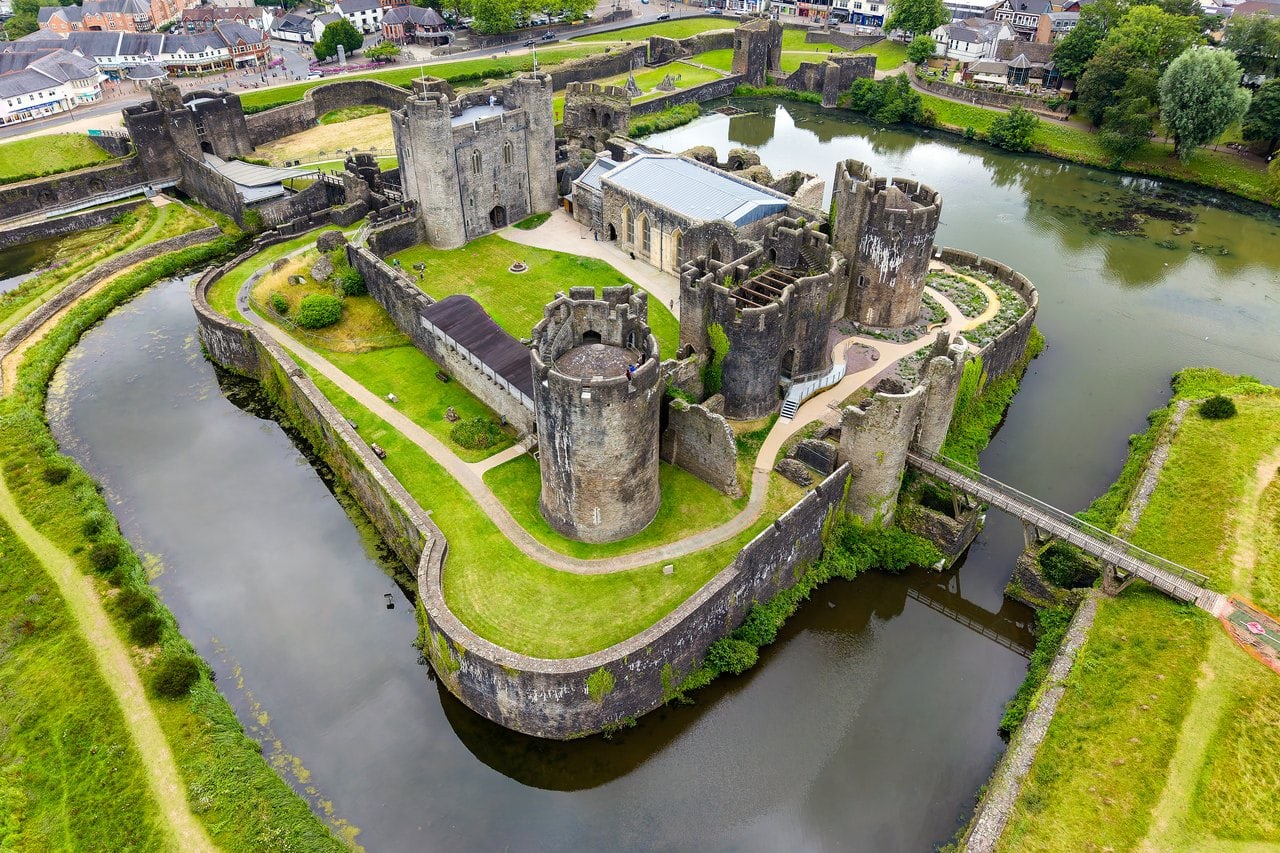
Caerphilly is built as rings, one inside another. A high inner ward, with towers at its corners, stands inside a lower middle ward whose wall runs close around it, and both sit on an island in the lakes. Cadw’s own records name the lower ring two ways: its plan and its listing record call it the middle ward, while its scheduling record calls it the outer ward.
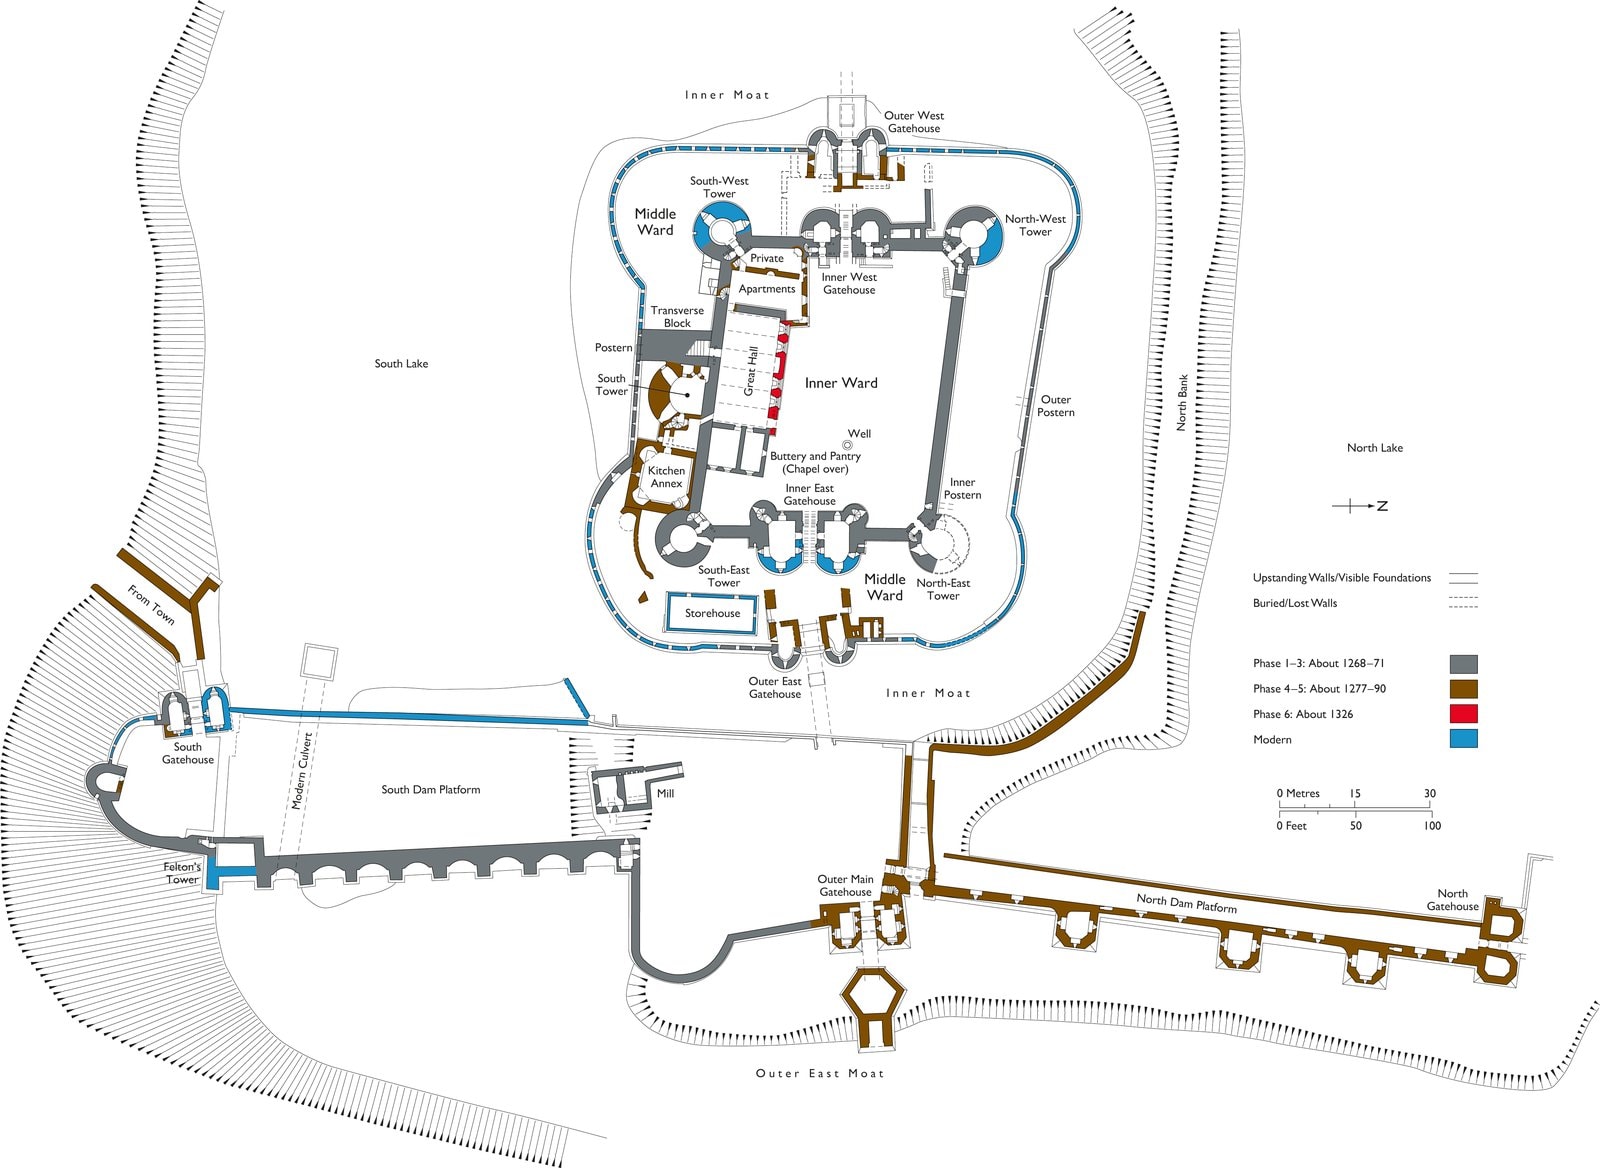
Renn’s guidebook notes that “Caerphilly is often cited as a precocious example of the ‘concentric’ or ‘walls-within-walls’ principle of fortification,” and it argues that the castle’s overall design came before the better-known concentric castles of Edward I in north Wales. Cadw’s listing record puts the same point as a sequence: “Its concentric plan-form was the precursor of the great Edwardian castles of N Wales.”
The Inner Ward and the Leaning Tower
Nowhere does the restoration show more plainly than in the inner ward’s corner towers. The north-west and south-west towers were rebuilt to their full height in the early twentieth century, and Cadw’s guidebook says that the outer face of much of the western towers was rebuilt at that time. Little of the north-east tower survives.
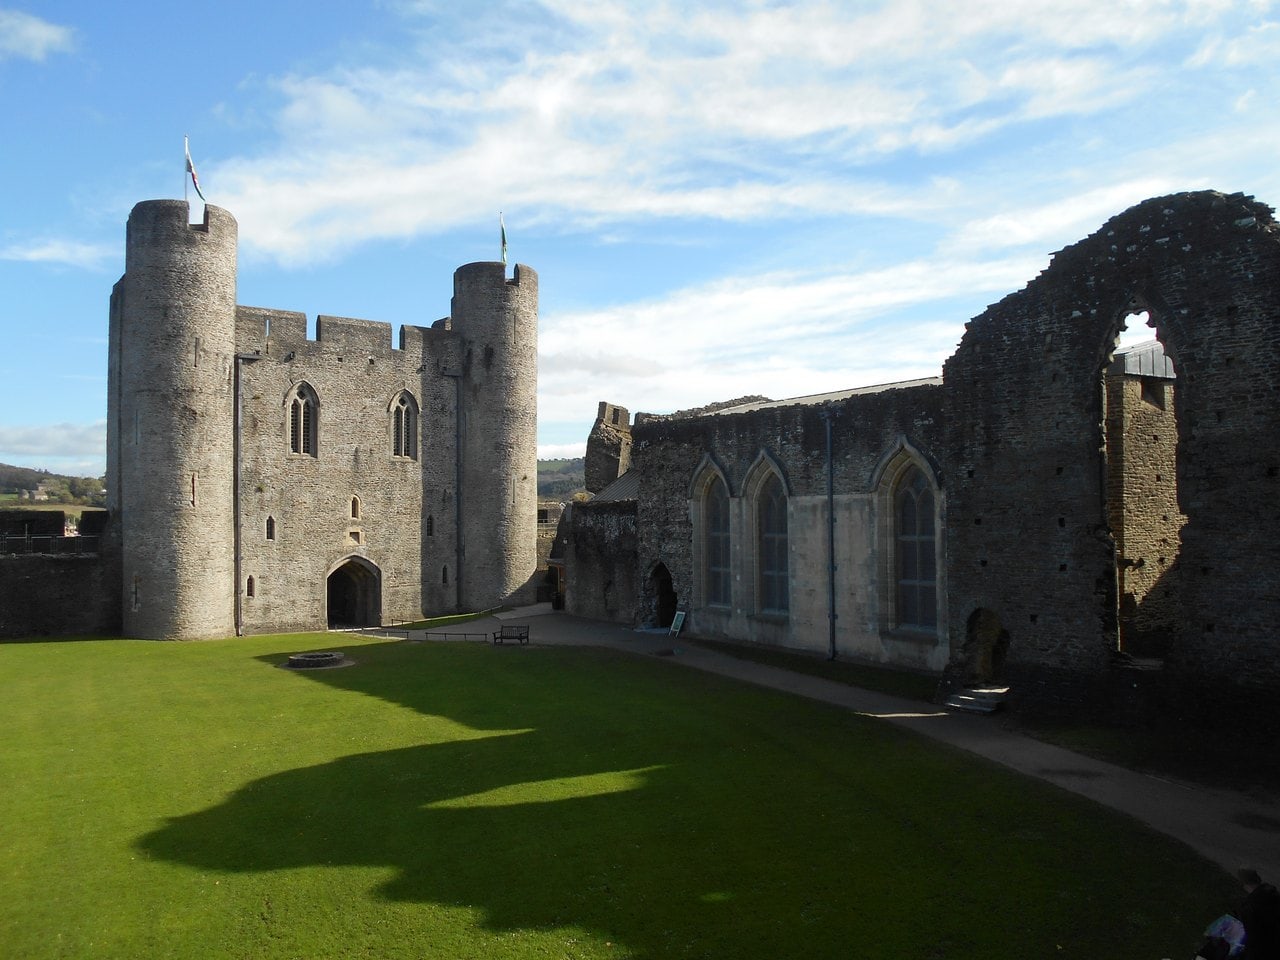
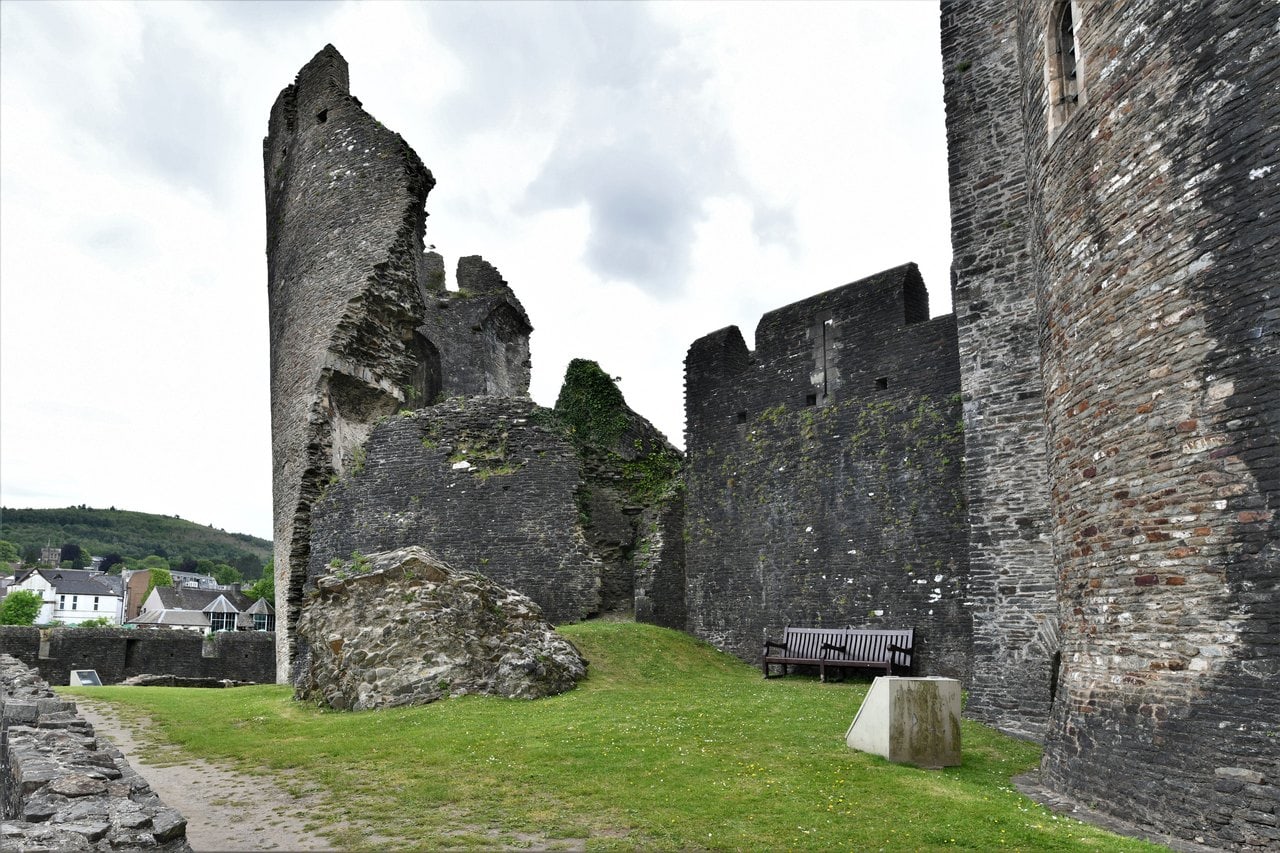
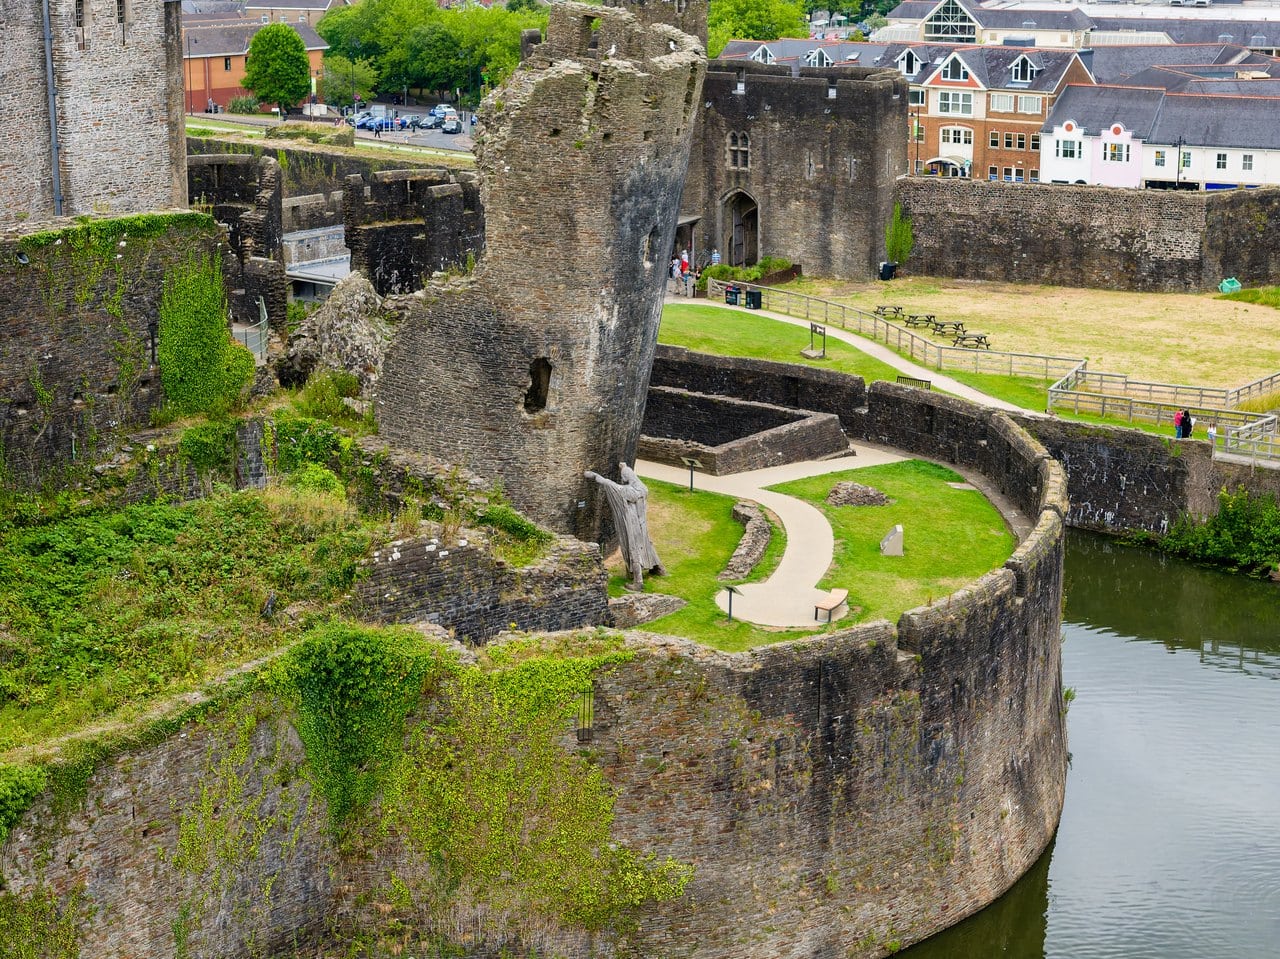
The south-east tower is the exception. Left unrestored by the Bute family, it stands about 15 m high and leans about 10 degrees from the vertical. Its inner face has split open, while its outer face is undamaged and keeps its original features.
Why it leans is not known. Cadw’s scheduling record states that “the cause, whether subsidence or Civil War slighting, is unknown,” and Cadw’s guidebook thinks ground subsidence the more probable of the two. The Civil War explanation is often repeated, Cadw’s own visitor page among them, but it has never been proved.
The Gatehouses
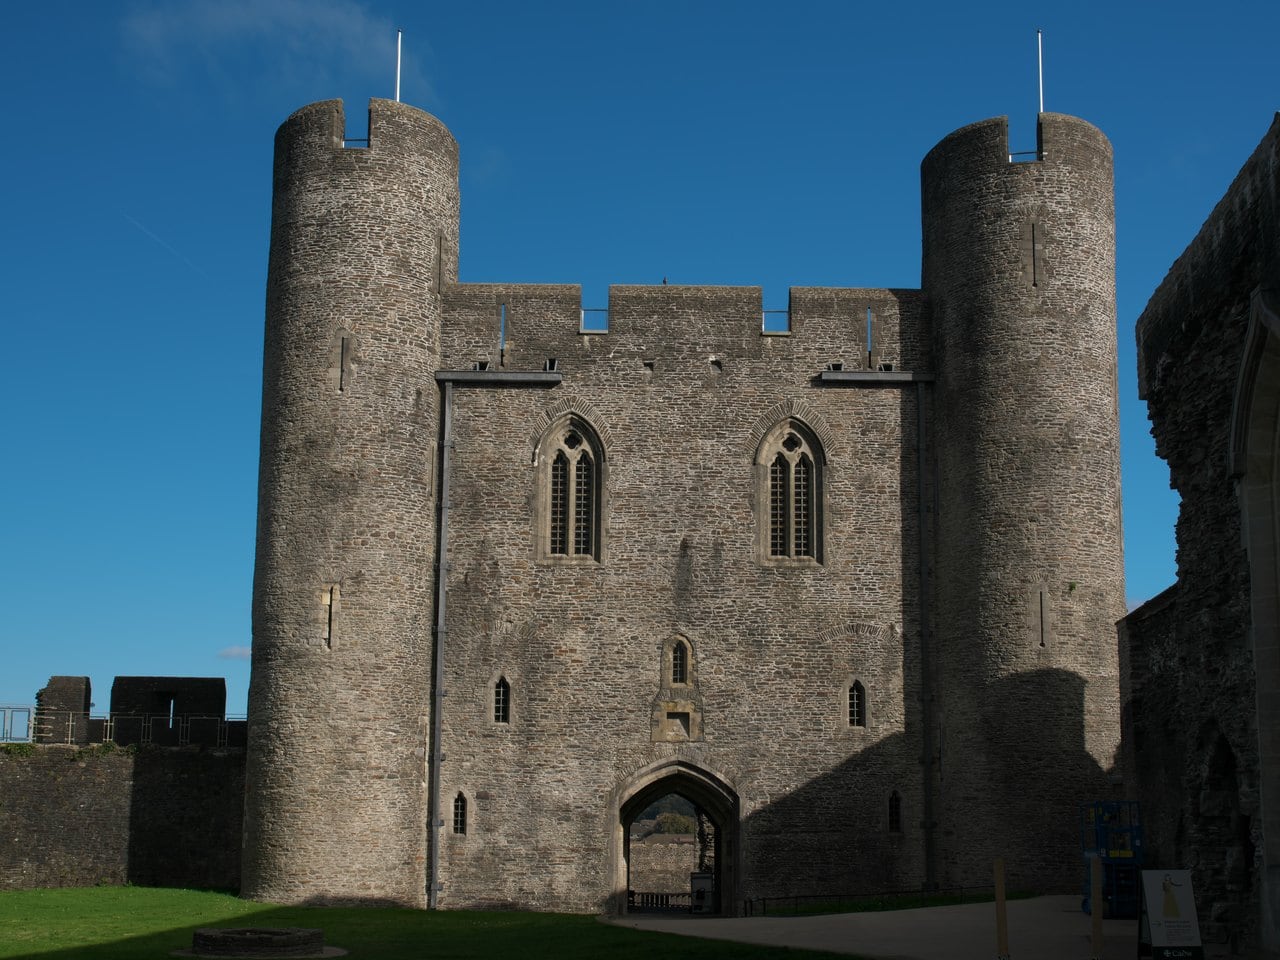
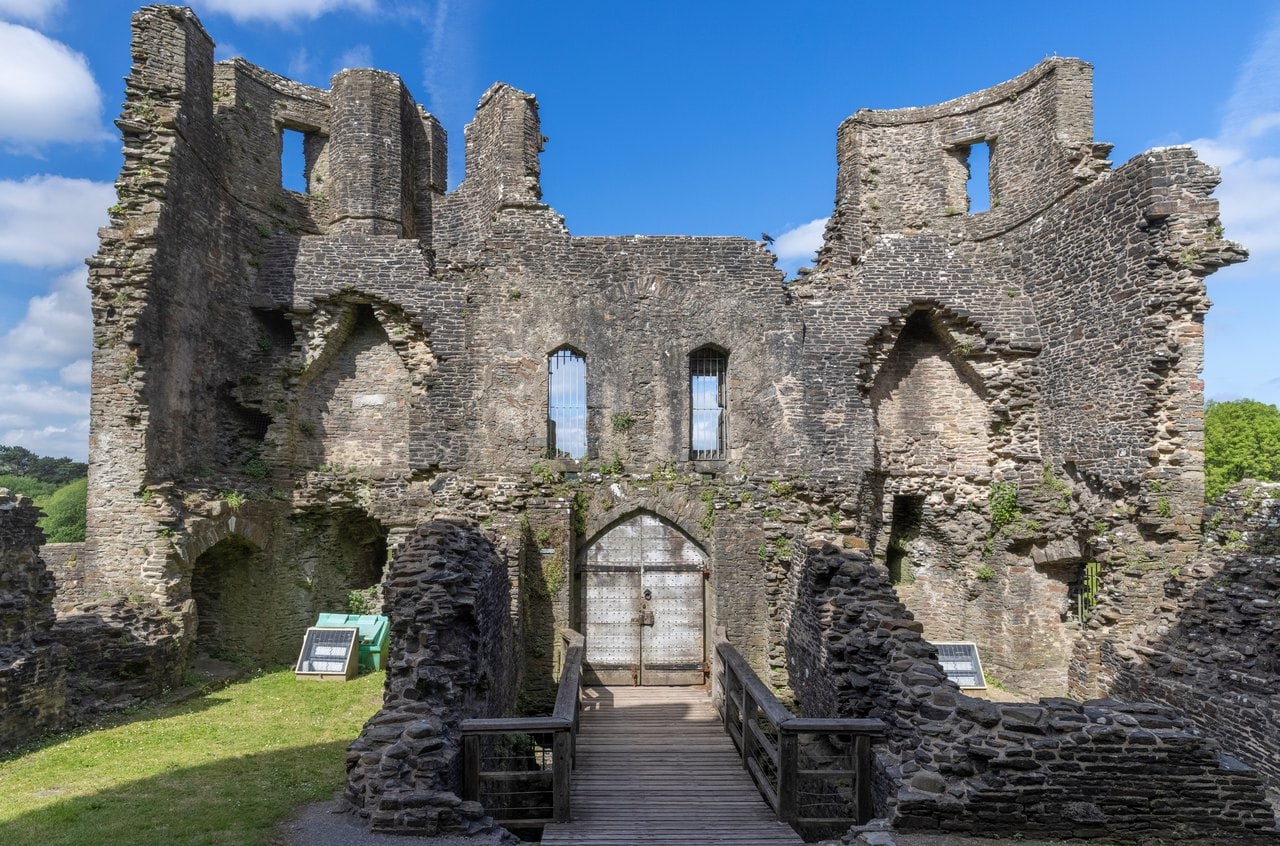
The inner east gatehouse controls the way into the inner ward, and Cadw’s scheduling record describes it precisely: “The imposing east gatehouse of the inner ward consists of twin D-shaped towers, a central passage with portcullises at both ends and circular stair turrets on the inner corners.” It rises three stories high.
Its two faces belong to different centuries. In the words of Cadw’s guidebook, “The present front of the gate, it must be said, was completely rebuilt in 1931-33.” The courtyard side is another matter: “On the inner courtyard side, however, the facade is almost entirely original, right up to the level of the battlements.” Cadw has since given the gatehouse a new floor and roof.
That original courtyard facade keeps a telling detail. Below the central first-floor window, above the inner end of the gate-passage, a sloping chute opens downward. Cadw’s guidebook says that it “could be used as a sluice to extinguish any fire intended to smoke out the occupants of the gatehouse.” A second chute protects the entrance of the north-west tower. G. T. Clark, in his Mediaeval Military Architecture of 1884, read the same openings differently, as shoots for dropping missiles on those below, meant for the defense of the towers “when the enemy had gained the inner court.”
The castle’s original entrance is the outer main gatehouse on the east front, with twin polygonal towers on square bases and pyramidal spurs. It survived largely intact, probably, Cadw’s guidebook suggests, because of its long use as a prison for the district, though it was partly rebuilt in the early twentieth century. In the middle of the moat in front of it stands a six-sided pier. A lifting bridge gave access to the pier, and the guidebook suggests that the pier probably carried a defensive tower of its own.
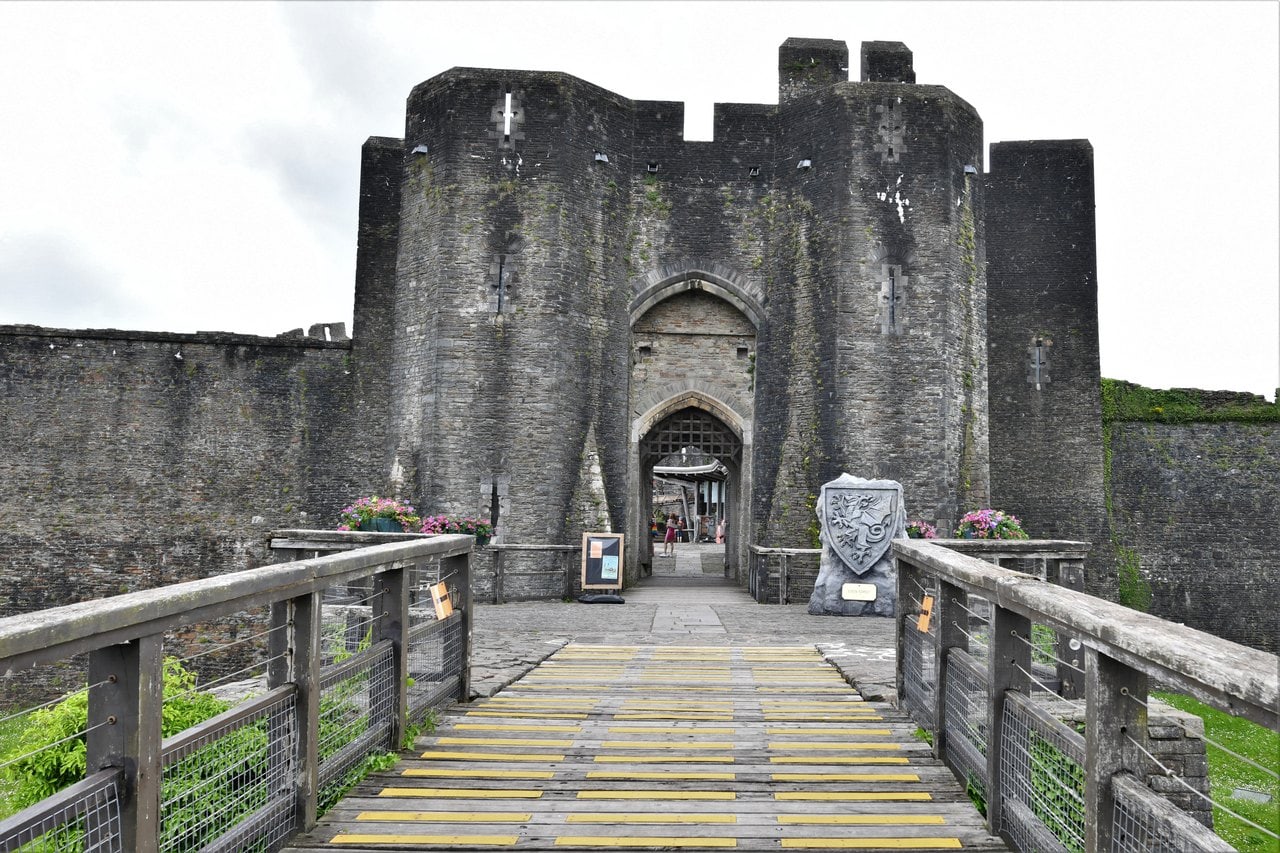
A second line of gates faces west, toward the hornwork. The inner west gatehouse has round towers on its outer face and a flat wall toward the inner ward. Beyond it stands the outer west gatehouse, the middle ward’s gate on that side, which keeps its original projecting round towers with arrow slits, though its inner face is ruined, and from there a bridge crosses the moat to the hornwork. On the east side, the middle ward’s gate is the outer east gatehouse, in front of the inner east gatehouse; it keeps its front, which Cadw’s scheduling record describes as restored, while its rear wall is ruined. The south gatehouse, where the damage of 1316 probably fell, is mainly twentieth-century work.
The Great Hall
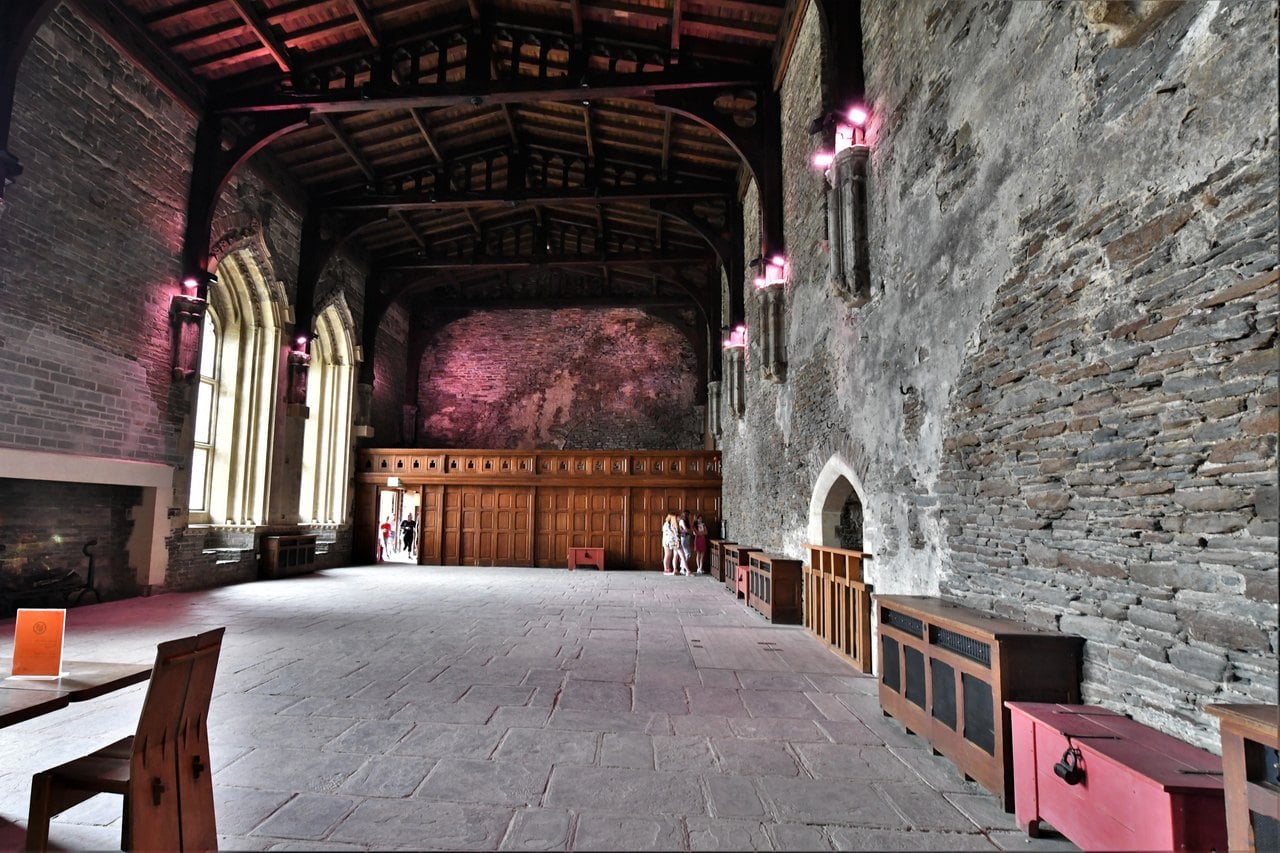
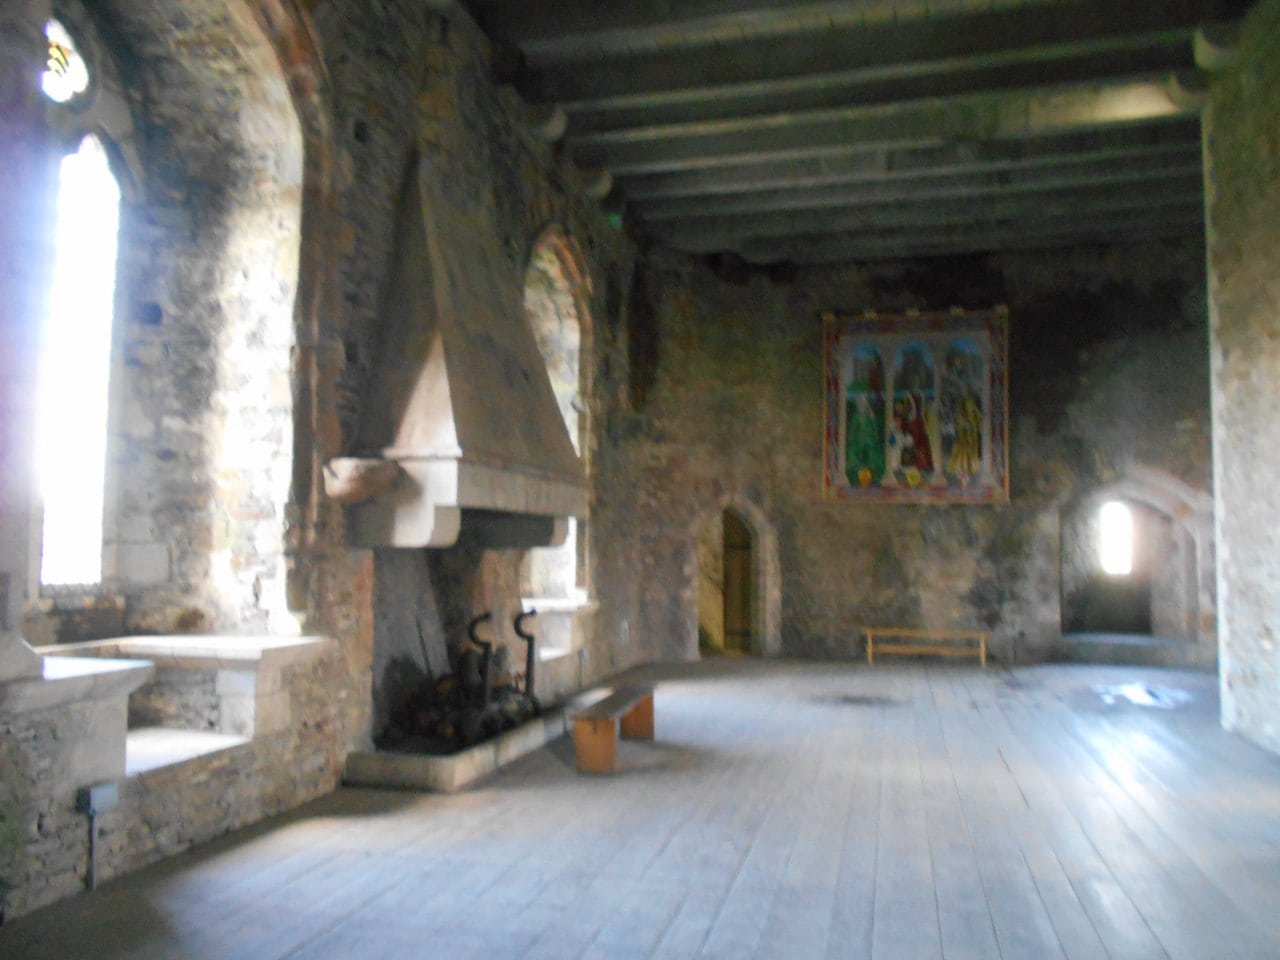
The great hall lines the south side of the inner ward. It began as a late-thirteenth-century hall and was remodeled for Hugh Despenser in the 1320s, and most of what a visitor looks for inside belongs to that remodeling: tall two-light windows with ogee heads, restored and reglazed in the late 1960s; ball-flower ornament in the window reveals; and early-fourteenth-century corbels carved with heads. Cadw’s listing record reads the heads as “the King and his courtiers.” Cadw’s guidebook identifies them as Edward II and members of the Despenser entourage.
Above the corbels, the arched-brace roof is late-nineteenth-century work, the roof the third Marquess put up in the 1870s. For the original 1320s work, Cadw’s guidebook names the carpenter William Hurley (d. 1354) and says that the masonry was “almost certainly the work of Master Thomas de la Bataile.” Behind the hall runs a passage known as the Braose gallery.
Cadw reopened the hall on Saturday 19 July 2025, after two years of work. The space is now, in Cadw’s words, “decorated to reflect the grandeur of how it might have appeared in its medieval heyday,” and digital interpretation takes visitors back to a royal feast that Cadw says was held there in the 1320s. That decoration is a modern interpretation, not a reconstruction of recorded medieval decoration. The hall also gained under-floor heating and a kitchen for events. Cadw conserved the medieval watergate passage, which connects the hall to the southern lake, and opened it to visitors in July 2025.
Telling the Restoration from the Medieval Work
At Caerphilly the restorers meant their work to be told apart from the medieval fabric. Cadw’s guidebook says that “huge parts were rebuilt in a composite stone to distinguish them from the original details.” Cadw’s history of the castle goes further on the fourth Marquess’s share: “Half of what we see today at Caerphilly is down to him.”
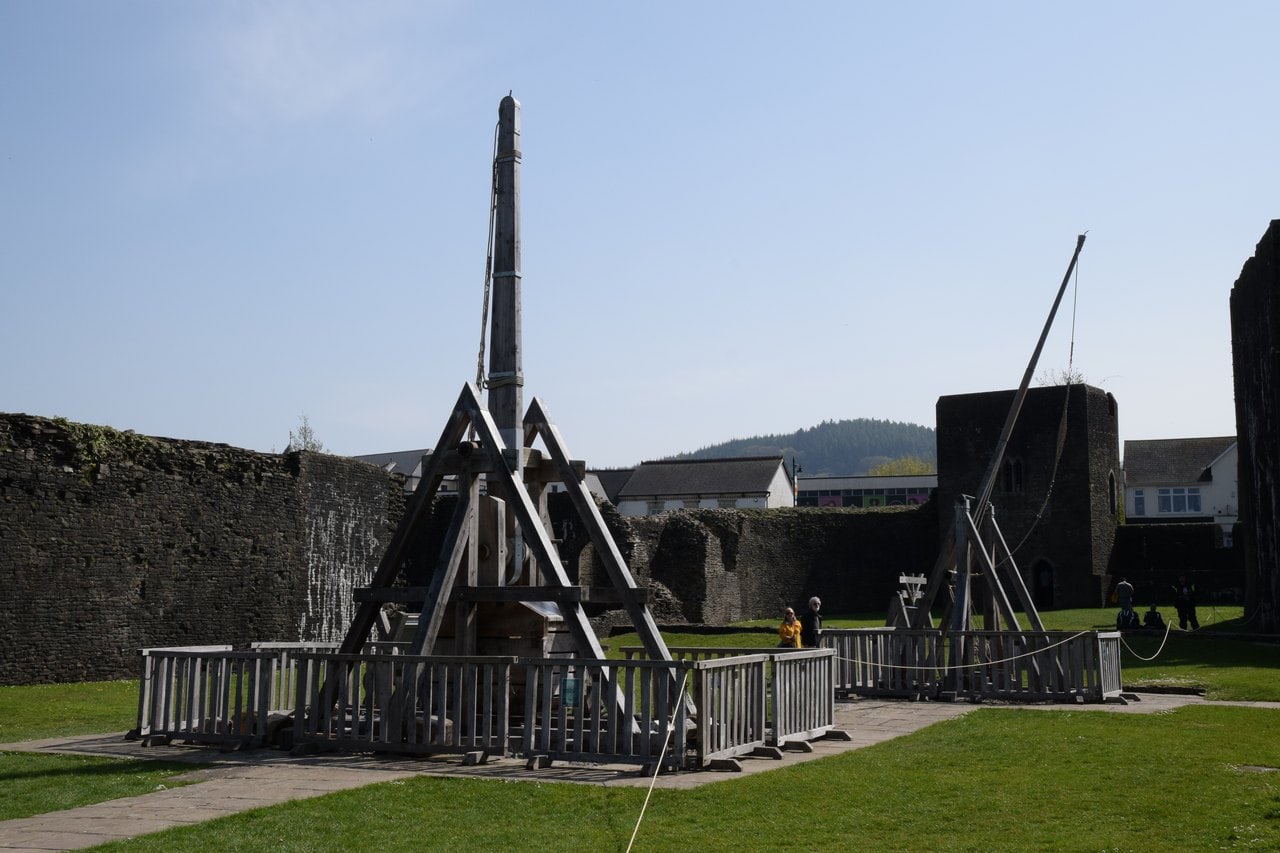
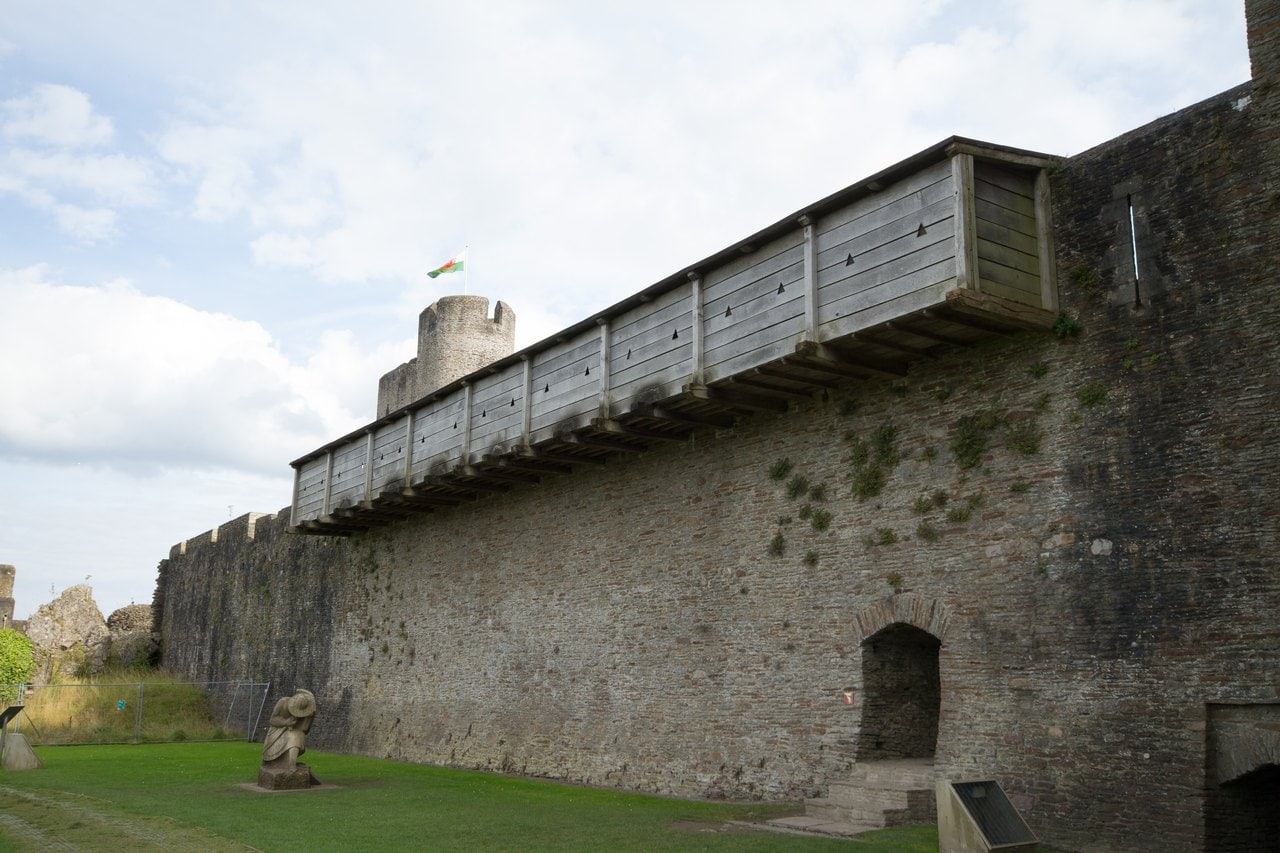
Some of the signs are easy to read. On the south dam, red tile in the infill marks the stretches of wall rebuilt in the early twentieth century, and in the inner west gatehouse, the listing record notes, concrete beams on concrete corbels take the place of the first-floor ceiling. Around the inner ward, the low curtain of the middle ward has rounded bastions at its corners, not towers, and much of it was rebuilt on its medieval line. On the north wall-walk of the inner ward, a covered timber hoarding projects from the curtain; it is a reconstruction of the 1990s. Four replica siege engines stand on display. At the foot of the leaning tower stands a wooden statue of the fourth Marquess that, in Cadw’s words, “seems to be doing his best to hold the famous Leaning Tower in place.”
The medieval builders worked mainly in local Pennant sandstone, with some red sandstone and blue lias, dressings of Sutton stone, and Bristol Jurassic limestone for the dressings of the great hall.
Not everyone approved of the fourth Marquess’s approach. His brother, Lord Colum Crichton-Stuart, called the critics, in the words Cadw quotes, “the decadent who cherish decay and would prevent the restoration of the greatest fortress in Wales.”
The Lakes and Dams
How the Lakes Were Made
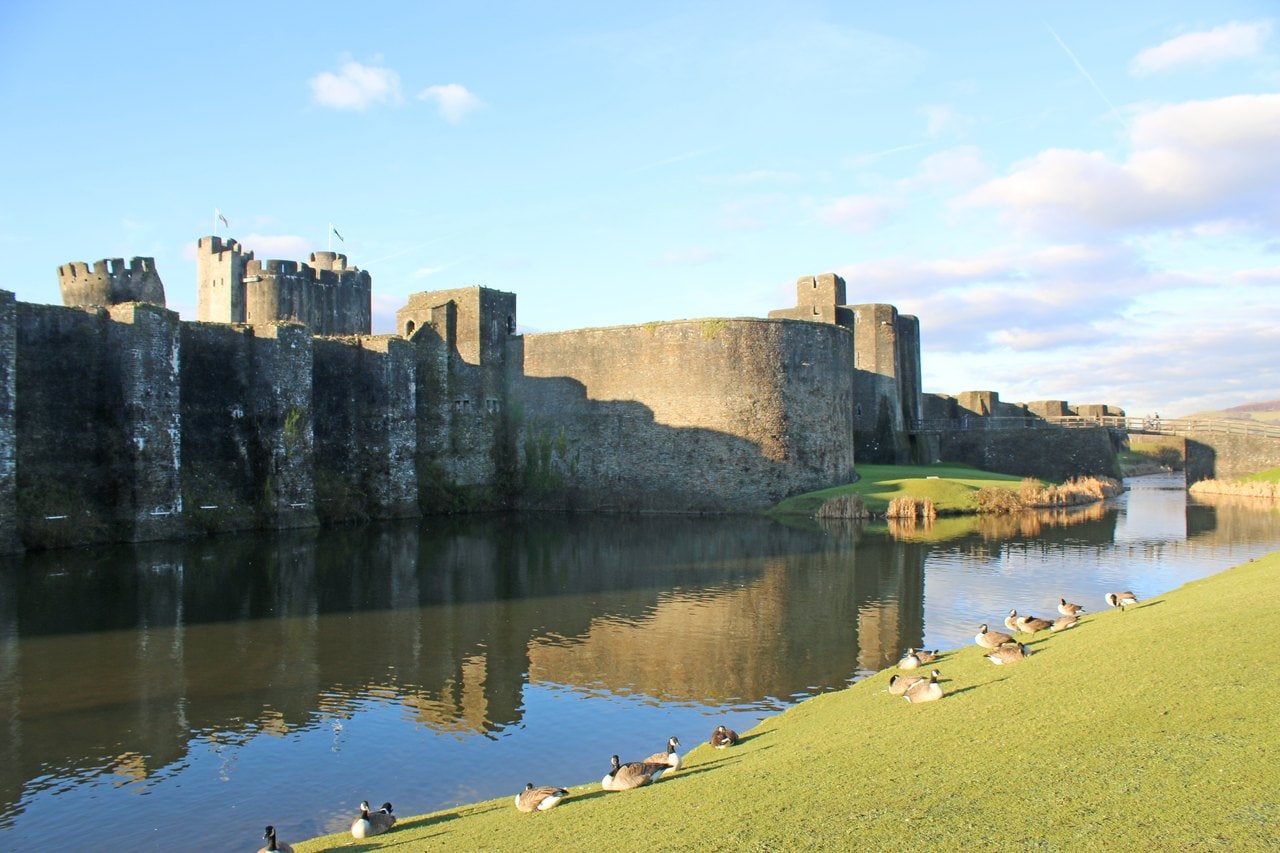
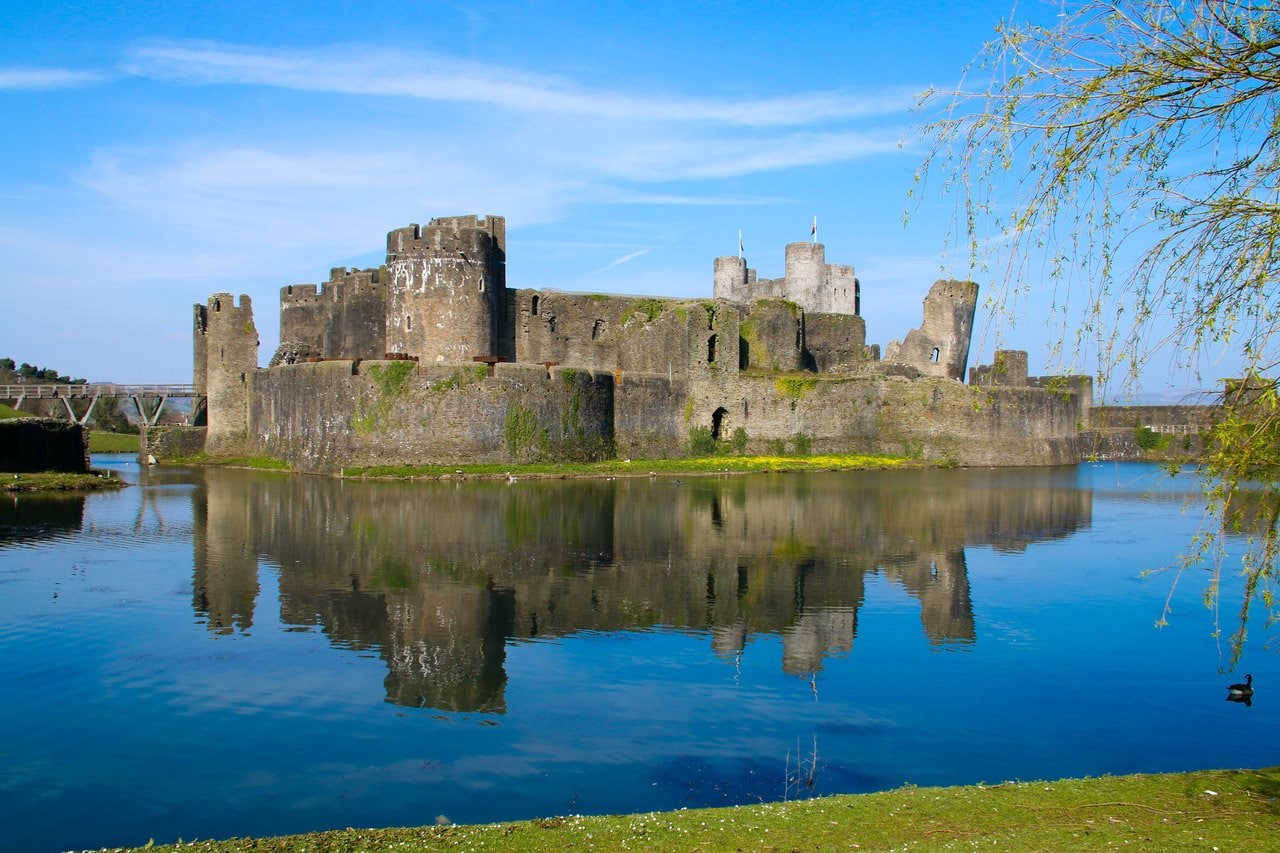
The lakes are man-made. Gilbert de Clare’s builders dammed two streams, the Nant Gledyr and the Nant yr Aber, and the water they held back filled both the lakes and the moats around the castle. Cadw counts that water in, putting the castle and its water defenses together at about 30 acres and, on that measure, calling it the biggest castle in Wales; how that measure compares abroad is the subject of our survey of the largest castles in the world.
Holding so much water meant controlling where it left. Cadw’s guidebook thinks it probable that the gates on the outflow met in a V, like the gates of a canal lock, so that the pressure of the water itself held them shut. West of the moat lies the hornwork, as the records call an island platform beyond the castle proper: an earthwork with a low masonry wall, reached by bridges.
The South Dam, the North Dam and Felton’s Tower
Facing east toward the town, the east front runs for about 280 m, and its two dam platforms hold the lakes back. Much of the south dam belongs to the castle’s first phase. Its outer wall is stiffened by closely spaced buttresses, and much of it was rebuilt in the early twentieth century; the rebuilt areas are marked by red tile.
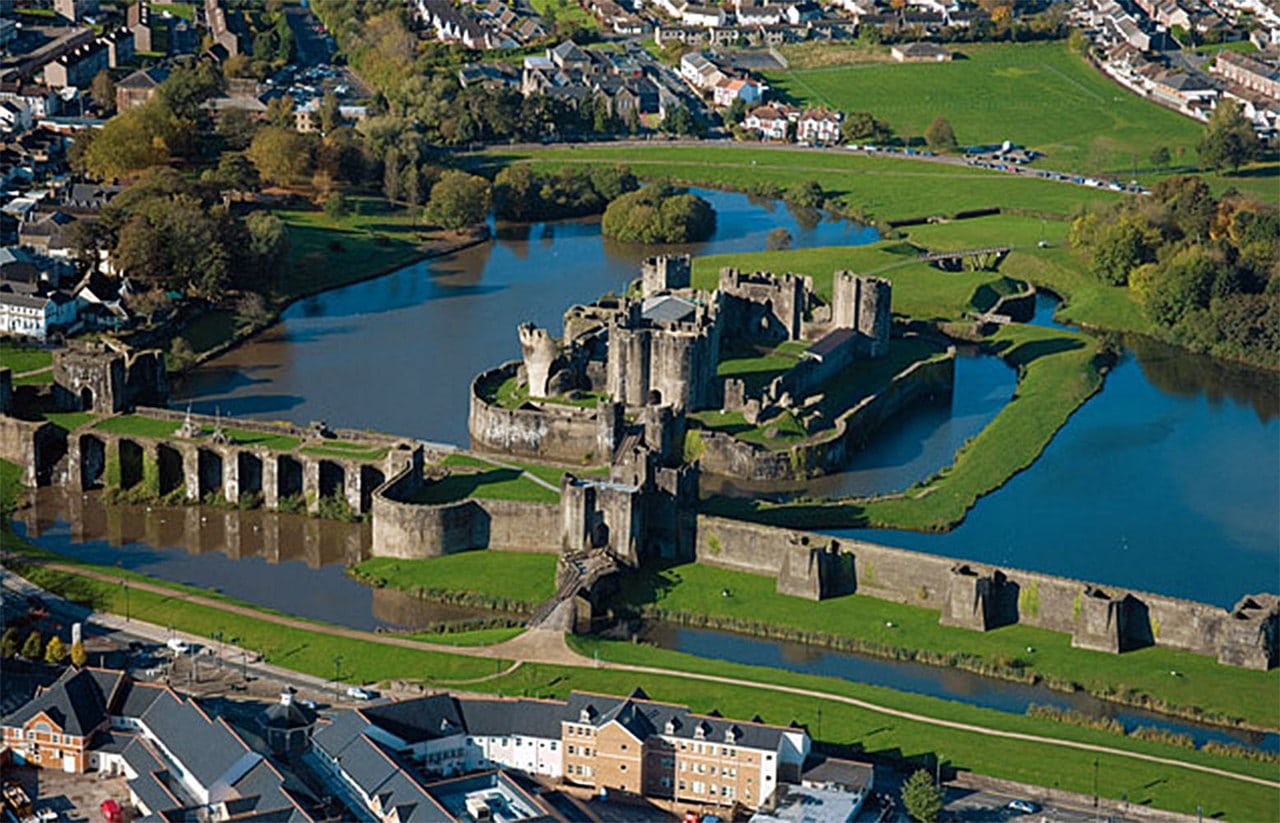
A corn mill stood on the south dam, a thirteenth-century watermill that, Cadw’s guidebook says, worked for some 400 years. Its head race and tail race can still be traced, though the wheel pit has been filled in. At the south end of the dam a small square tower stands over the old outflow. The guidebook says this was probably the “Felton’s Tower” mentioned in an account for repairs in 1428-29, and that it was almost certainly named after Sir John de Felton, the constable who held the castle through the siege of 1326-27. Cadw’s phased plan of the castle shades parts of the tower’s walls as modern work.
The north dam came slightly later. It carries three small polygonal towers and ends at the north gatehouse, and at some later date it was raised. Its towers have pulled away from the curtain along the dam’s whole length, which Cadw’s guidebook puts down to the ground slumping after the lakes were drained.
Drained and Refilled
The water did not outlast the castle’s decline. As Cadw’s guidebook puts it, “Once the sluicegates were neglected, the lakes would have been drained.”
Bringing it back was part of the twentieth-century recovery. Plans for reflooding the lakes were made under the fourth Marquess of Bute, and the state completed the work after it took the castle into care in 1950; Cadw’s listing record dates the completion to the late 1960s. A visitor looking at the lakes today is looking at medieval engineering refilled in the modern era.
Work on the water defenses continues. In the summer of 2026 Cadw was conserving the platform walls of both dams, with specialist contractors using rope access on the south dam and its own conservation team, Cadwraeth, on the north.
Visiting Caerphilly Castle
List the 3 castles on this map
- Caerphilly Castle — Caerphilly County Borough, Wales
- Conwy Castle — Conwy County Borough, Wales
- Dolbadarn Castle — Gwynedd, Wales
Cadw runs Caerphilly Castle from a visitor center at the front of the castle. Everything below comes from Cadw’s own pages unless another source is named, and prices and opening hours are gathered in the Admission table.
Getting there
Caerphilly station, on the Rhymney line from Cardiff, is about 1 km from the castle, and Cadw’s access guide describes the route as “a 10-minute walk/push downhill to the castle.” The line has had periodic engineering closures, with replacement buses, during the South Wales Metro works, the Caerphilly Observer has reported, so check Transport for Wales before you travel. Traveline Cymru lists Stagecoach’s bus 26 from Cardiff, which stops directly outside the castle entrance on Castle Street and also calls at the bus interchange by the station.
By road, the castle is reached on the A468 from Newport, from junction 32 of the M4, or from Cardiff on the A470 and A469; its postcode is CF83 1JD. Cadw has no car park of its own. Its access guide points to a small short-stay car park next to the tourist information center, across the road from the castle, and a larger long-stay car park behind the castle; Cadw’s place page says both are pay-and-display and that there is dedicated accessible parking.
Admission
Tickets cover Caerphilly Castle alone or come as a joint ticket with Castell Coch, which Cadw places 3.15 miles from Caerphilly Castle. Cadw lets joint-ticket holders choose which site to visit first and use the ticket more than once in a single day. Online tickets, booked through Cadw’s page for the castle, cost less than tickets bought on the day but cannot be refunded. Children under five, a disabled visitor and one companion, and Cadw members go free, and visitors on Universal Credit and other named benefits can book Cadw’s reduced-price ticket in advance, online or by phone. Prices run higher in June, July and August than at other times of year, a pattern that held in both 2025 and 2026. For a longer trip, Cadw’s Explorer Pass, sold and accepted at the castle, covers any three days of visits within a week, or any seven within a fortnight, and it is accepted at Castell Coch and Conwy Castle too.
| Ticket | Caerphilly Castle only | Joint ticket with Castell Coch |
|---|---|---|
| Prices valid | 1 September 2026 to 31 March 2027, on-site prices; online 5% cheaper and non-refundable | Same period |
| Adult | £12.90 | £16.30 |
| Family (2 adults and up to 3 children) | £41.30 | £52.20 |
| Family (1 adult and up to 3 children) | £28.40 | £35.90 |
| When a family ticket saves | At these prices, only with at least two paying juniors (5-17); for one paying junior, single tickets cost less | |
| Junior (5-17) or student (photo ID) | £9.00 | £11.40 |
| Senior (65+) | £11.60 | £14.60 |
| Children under 5; disabled visitor and companion; Cadw members | Free | Free |
| £1 ticket (Universal Credit and other named benefits; book online or by phone) | £1 | Not listed |
| Blue Light Card holders, HM Armed Forces and veterans | 10% off individual admission (not available online) | Not stated |
| Opening hours, 1 March to 30 June | 9:30 a.m. to 5 p.m. | |
| Opening hours, 1 July to 31 August | 9:30 a.m. to 6 p.m. | |
| Opening hours, 1 September to 31 October | 9:30 a.m. to 5 p.m. | |
| Opening hours, 1 November to 28 February | 10 a.m. to 4 p.m. | |
| Last admission | 30 minutes before closing | |
| Closed | 24, 25 and 26 December, and 1 January | |
Suggested route
Cadw sends visitors around the castle on a one-way route, and its place page explains how it works: “There are several towers and narrow corridors that you will need to follow to access all of the castle. These are part of a one-way route; a map will be provided upon arrival that will point the way. There is plenty of opportunity to sit and rest along the way.”
The great hall, the courtyard of the inner ward and the north dam platform are all at ground level. Upstairs, the gatehouses and towers, including the highest points of the castle, are reached by narrow spiral stairs, most of them original. Out on the north dam platform, the path runs on gravel and then grass. On the way round, look for the chute on the courtyard face of the inner east gatehouse, the carved heads on the great hall’s corbels and the leaning tower’s split inner face, and outside, the red tile that marks the rebuilt stretches of the south dam’s outer wall. With a joint ticket, a visit can follow on the same day to Castell Coch, which the third Marquess of Bute restored and redecorated with his architect, William Burges. For visitors without a car, Cadw’s page for Castell Coch points to the bus stop at Tongwynlais, about 1 km from that castle, on route 26, the same route that serves Caerphilly.
Best time to visit
Caerphilly Castle opens all year except on 24, 25 and 26 December and 1 January, and its longest days come in July and August, with the clock times in the Admission table. In Cadw’s words, “During poor weather conditions including high winds, the highest points of the castle may be closed to protect visitors and staff,” and in extreme weather Cadw may close the castle at short notice, so it asks visitors to check its social media channels before setting out. It also warns that “Geese may attack in nesting season, so it is wise to keep your distance.” Cadw stages family events at the castle in the school holidays, and its events listings give the dates. With children, the replica siege engines and the wooden statue at the foot of the leaning tower are things to find, and the geese, the flashing lights in the inner east gatehouse and the narrow spiral stairs are things to plan for.
Photography
Personal photography is welcome. Cadw’s filming page puts it simply: “If you are an individual who wants to film or take photos at our sites for your own, personal use with just a camera and no additional equipment or dressing then go ahead!” Commercial photography needs Cadw’s permission, applied for through its filming page. Drones are another matter: Cadw’s drone policy notes that operators following the UK Drone Code may fly over its monuments but cannot take off or land on private land without the landowner’s permission, and that Cadw “does not currently allow recreational drones to take off or land on Cadw property.”
For viewpoints, Cadw’s own gallery of the castle includes views from the watergate viewing platform, and Cadw’s own photograph from it looks along the castle’s walls across the lake. Cadw invites visitors to “Climb to the rooftop of the massive east gatehouse, from where you can see the rings of stone and water defences that made Caerphilly so impressive,” without saying which of the castle’s east gatehouses it means. The same page also tells visitors to look out for the leaning south-east tower. In high winds the highest points may close. The long east front faces east toward the town, so by our reckoning from that orientation its outer face is in direct sun in the morning and passes into shade around the middle of the day; by the same reckoning, the courtyard face of the inner east gatehouse, which looks west into the inner ward, takes the afternoon sun.
Accessibility
Cadw’s access guide describes the approach: “The visitor centre is at the front of the castle and is approached by a flat and paved path. On exiting the visitor centre there is a short moderately steep incline and a wooden bridge to enter the main body of the castle.” Steps near the bus stop give a shorter way to the entrance; the flat path from the car parks goes the long way around. Inside, “The north dam platform, courtyard and great hall are all on the ground floor levels, whilst the lower level of the gatehouse has one step.” Everything else is reached by winding staircases, largely original and therefore narrow and uneven.
Paths are paved or resin from the visitor center to the courtyard, and gravel and then grass out to the north dam platform; Cadw’s place page adds that gravel paths and cobbles can be challenging for some mobility scooters. Most of the digital interpretation and information panels are on the ground floor, and Cadw flags loud areas and flashing lights in the inner east gatehouse. Toilets are at the back of the great hall, with seven cubicles upstairs and one accessible toilet, with baby changing, on the ground floor. A portable induction loop is available, and prams and scooters can be parked, at their owners’ risk. Dogs on leads are welcome on the ground-floor levels; above the ground floor, only assistance dogs may go. There is no café, though snacks are sold in the gift shop, and there is no water refill point; Cadw lists four picnic tables.
At Caerphilly station there are no toilets, and Transport for Wales notes: “Platform 1 (for Cardiff) has level access. Platform 2 (for Rhymney) is accessible only by a footbridge or by a steep ramp.”
For somewhere to stay, hotels in Caerphilly on Booking.com lists places in the town, and Caerphilly Castle tours on GetYourGuide shows what tours that platform currently lists for the castle.
Some links on this page are affiliate links, which means StoneKeep Atlas may earn a small commission, at no extra cost to you, if you book through them.
More Views of Caerphilly Castle
Common Questions
What has been filmed at Caerphilly Castle?
Doctor Who has filmed here more than once. In December 2009 the Caerphilly Observer quoted the castle’s site operations manager: “The Doctor Who crew came to film recently and the Castle plays a part in the last couple of episodes.” In 2011 the paper noted the castle’s appearance in that year’s series, “mocked up as a futuristic factory,” and in April 2014 it reported that Peter Capaldi had met fans at the castle on Good Friday while filming a medieval scene. On stage rather than screen, Theatr Genedlaethol Cymru performed a Welsh-language Macbeth at the castle in February 2017.
Is Caerphilly Castle one of the biggest?
That depends on what is measured, because the familiar figure counts more than the walls. It is an old figure, too: in 1884 G. T. Clark wrote that the castle “is reputed to cover, with its outworks and earthworks, about thirty acres.” Cadw’s guidebook, weighing the stone defenses and the two lakes together, calls Caerphilly “one of the largest castles in the British Isles.”
What is Caerphilly Castle famous for?
For its water, its plan and its leaning tower. Cadw’s scheduling record calls the dams “a major achievement of medieval engineering” and says that the lakes “formed an almost impregnable barrier.” Those lakes are not untouched survivals, though: they are thought to have drained once the castle declined, and they were refilled after 1950. The concentric plan and the leaning south-east tower, which the twentieth-century restorers left as they found it, account for the rest of its fame.
When was Caerphilly Castle built?
Building started in 1268, and Cadw’s guidebook cites a later thirteenth-century chronicle for the day: “11 April 1268 work began on the castle of Caerphilly.” After Llywelyn’s attack of 1270, the guidebook says, building “began again” on 1 June 1271. Additions continued into the 1280s, more than a decade after work began, and much of what stands today was rebuilt between 1928 and 1939.
Why does Caerphilly Castle have a leaning tower?
Nobody knows for certain. The gunpowder story goes back at least to G. T. Clark, who in 1884 was in “no doubt” that “the blowing up of the towers was the work of the Parliament,” though he admitted history gave “no clue” as to which side raised the nearby redoubt and which slighted the castle. Cadw’s guidebook says there is “no documentary evidence” for a gunpowder breach and thinks ground subsidence the likelier cause.
Who owns Caerphilly Castle?
Since 1950 the castle has been in state care, and today it is managed by Cadw, the Welsh Government’s historic environment service, which runs the site, sells the tickets and carries on the conservation work. Before that it had come to the Stuart family, later Marquesses of Bute, in 1776, and it was two of those marquesses, the third and the fourth, who led its recovery.
What does Caerphilly mean in Welsh?
Caerphilly is the English spelling of the Welsh name Caerffili. Its first element is caer, “fort,” and the place-name scholar Hywel Wyn Owen explains the whole as “the fort of Ffili,” adding that “Ffili’s identity is unknown.” The Welsh form is old: the Royal Commission’s list of historic place names records Caer Ffili in Welsh poetry of the later thirteenth century, the same period in which the castle was built.
Beyond Caerphilly Castle
Conwy Castle in north Wales, begun by Edward I in 1283, is the guide to read next: a king’s castle to set beside this lord’s. In the mountains of the north, Cadw’s scheduling record names Dolbadarn Castle as the probable place where Llywelyn ap Gruffudd kept his brother Owain Goch imprisoned for two decades, from 1255 to 1277. For the ideas behind what you have seen here, the history of castles follows the castles Edward I raised in Wales and the concentric plan at Beaumaris, and how castle moats worked explains how a wet ditch was fed with water, the problem Gilbert de Clare’s dams solved here.
Conclusion
Caerphilly Castle is a Marcher lord’s castle, begun in 1268 by Gilbert de Clare against Llywelyn ap Gruffudd and raised for a great magnate rather than for a king. Its concentric plan and its lakes are thirteenth-century ideas, but a good deal of what a visitor walks through is twentieth-century work: the western towers and the inner east gatehouse’s front that the fourth Marquess of Bute rebuilt between 1928 and 1939, stretches of rebuilt wall, and the water the state let back in after 1950. The great hall, re-presented in 2025, is the newest layer of all. The restorers rebuilt in a stone meant to be told from the original, which makes the layers easy to keep apart, and they left the south-east tower as they found it: it still leans, its outer face original, with a wooden statue of the fourth Marquess at its foot.
Principal Sources
- Brut y Tywysogion, or The Chronicle of the Princes. Ed. John Williams ab Ithel. Rolls Series, 1860. archive.org
- Cadw. “A Medieval Makeover! Caerphilly Castle’s Great Hall Reopens.” News, 16 July 2025. cadw.gov.wales
- Cadw. “Cadw Drone Policy.” cadw.gov.wales
- Cadw. “Cadw £1 Ticket – for Those on Universal Credit and Other Named Benefits.” cadw.gov.wales
- Cadw. “Caerphilly Castle.” Place page. cadw.gov.wales
- Cadw. “Caerphilly Castle: Access Guide.” cadw.gov.wales
- Cadw. “Caerphilly Castle: One Year of Wall-to-Wall Achievements.” News, 15 July 2026. cadw.gov.wales
- Cadw. “Caerphilly Castle: Venue Hire.” cadw.gov.wales
- Cadw. “Castell Coch.” Place page. cadw.gov.wales
- Cadw. “Cipio’r Castell: Brwydr Slam Project at Caerphilly Castle.” cadw.gov.wales
- Cadw. “Explorer Pass 3 & 7 Day.” cadw.gov.wales
- Cadw. “Filming and Photography.” cadw.gov.wales
- Cadw. “Ground Plan – Caerphilly Castle.” cadw.gov.wales
- Cadw. “Is Wales the Castle Capital of the World?” cadw.gov.wales
- Cadw. Listed building 13539, “Caerphilly Castle,” Grade I. cadwpublic-api.azurewebsites.net
- Cadw. “More about Caerphilly Castle” (the castle’s history page). cadw.gov.wales
- Cadw. Scheduled monument GM002, “Caerphilly Castle.” cadwpublic-api.azurewebsites.net
- Caerphilly Observer. “Dr Who’s TARDIS Spotted at Caerphilly Castle.” Richard Gurner, 10 December 2009. caerphilly.observer
- Caerphilly Observer. “BBC Series Merlin Heads to Fforest Fawr near Castell Coch.” Richard Gurner, 9 June 2011. caerphilly.observer
- Caerphilly Observer. “Doctor Who: Peter Capaldi Gives Caerphilly Castle Visitors a Good Friday.” Gareth Hill, 24 April 2014. caerphilly.observer
- Caerphilly Observer. “All Rhymney Line Train Services Set to Be Suspended for Three Days.” Rhys Williams, 22 July 2026. caerphilly.observer
- Calendar of the Patent Rolls, Edward II, 1313-1317. HMSO, 1898. archive.org
- Calendar of the Patent Rolls, Edward II, 1324-1327. HMSO, 1904. archive.org
- Calendar of the Patent Rolls, Edward III, vol. I, 1327-1330. HMSO, 1891. archive.org
- Clark, G. T. Mediaeval Military Architecture in England. Vol. I. Wyman & Sons, 1884. archive.org
- Davies, J. Conway. “The Despenser War in Glamorgan.” Transactions of the Royal Historical Society 9 (1915): 21-64. doi.org
- Geiriadur Prifysgol Cymru. “caer.” geiriadur.ac.uk
- Leland, John. The Itinerary in Wales of John Leland. Ed. Lucy Toulmin Smith. George Bell and Sons, 1906. archive.org
- Luard, H. R., ed. Annales Monastici. Vol. IV (the annals of Worcester). Rolls Series, 1869. archive.org
- Owen, Hywel Wyn. The Place-Names of Wales. University of Wales Press, 1998. archive.org
- Renn, Derek. Caerphilly Castle. Cadw: Welsh Historic Monuments, 1989; revised 1997; reprinted 2002. archive.org
- Royal Commission on the Ancient and Historical Monuments of Wales. Coflein NPRN 94497, “Castell Caerffili.” coflein.gov.uk
- Royal Commission on the Ancient and Historical Monuments of Wales. Coflein NPRN 300400, “Caerphilly Civil War Redoubt.” coflein.gov.uk
- Royal Commission on the Ancient and Historical Monuments of Wales. List of Historic Place Names of Wales, “Caer Ffili.” historicplacenames.rcahmw.gov.uk
- Transport for Wales. “Caerphilly” station page. tfw.wales
- Traveline Cymru. “Service 26” timetable. traveline.cymru
Image credits. Hero, the castle from the air: Photo: whitcomberd / Adobe Stock; the buttressed south dam wall above the water: Photo: Jenny Thompson / Adobe Stock; aquatint by John Hill after Thomas Rowlandson, 1800: John Hill after Thomas Rowlandson, CC0, via The Metropolitan Museum of Art; Photochrom print, 1890-1900: Detroit Publishing Co., public domain, via Library of Congress; Cadw’s ground plan: Plan: © Crown copyright (2017) Cadw, Open Government Licence. Contains public sector information licensed under the Open Government Licence; the inner ward and the great hall: Photo: Simon Burchell, CC BY-SA 4.0; the leaning south-east tower: Photo: Michael Garlick, CC BY-SA 2.0; the inner east gatehouse from the inner ward: Photo: Khun Ta / Adobe Stock; the outer main gatehouse and its bridge: Photo: Michael Garlick, CC BY-SA 2.0; replica siege engines in 2019: Photo: hugh llewelyn, CC BY-SA 2.0; the east front and the lakes from the air: Photo: Cadw, Open Government Licence v1.0. Contains public sector information licensed under the Open Government Licence v1.0; aerial over the wards and water: Photo: whitcomberd / Adobe Stock; the leaning tower from the air: Photo: whitcomberd / Adobe Stock; the outer west gatehouse: Photo: zappa04 / Adobe Stock; across the lake: Photo: Helen Davies / Adobe Stock; the great hall in June 2021: Photo: Michael Garlick, CC BY-SA 2.0. Source: Caerphilly Castle, The Great Hall - geograph.org.uk - 6893300, Wikimedia Commons; the castle floodlit at night: Photo: Kim / Adobe Stock; a chamber in the inner east gatehouse: Photo: Simon Burchell, CC BY-SA 4.0. Source: Caerphilly Castle 57, Wikimedia Commons; reconstructed timber hoarding: Photo: SquireRamsalot, CC0. Source: Caerphilly Castle hoarding exterior, Wikimedia Commons; engraving of 1874: Griffiths and Watson after Collings, public domain. Source: Caerphilly Castle in 1874, Wikimedia Commons; the castle in 1950: Photo: Geoff Charles, CC BY-SA 4.0, via National Library of Wales. Source: 1950 National Eisteddfod, Caerphilly and views of the area (1455001), Wikimedia Commons; drawing by Hendrik Danckerts (1625-1680), undated: Hendrik Danckerts, CC0, via Yale Center for British Art. Source: Hendrick Danckerts - Caerphilly Castle - B1977.14.5651 - Yale Center for British Art, Wikimedia Commons. Freely licensed images are resized to fit; otherwise unaltered.