
Buckingham Palace
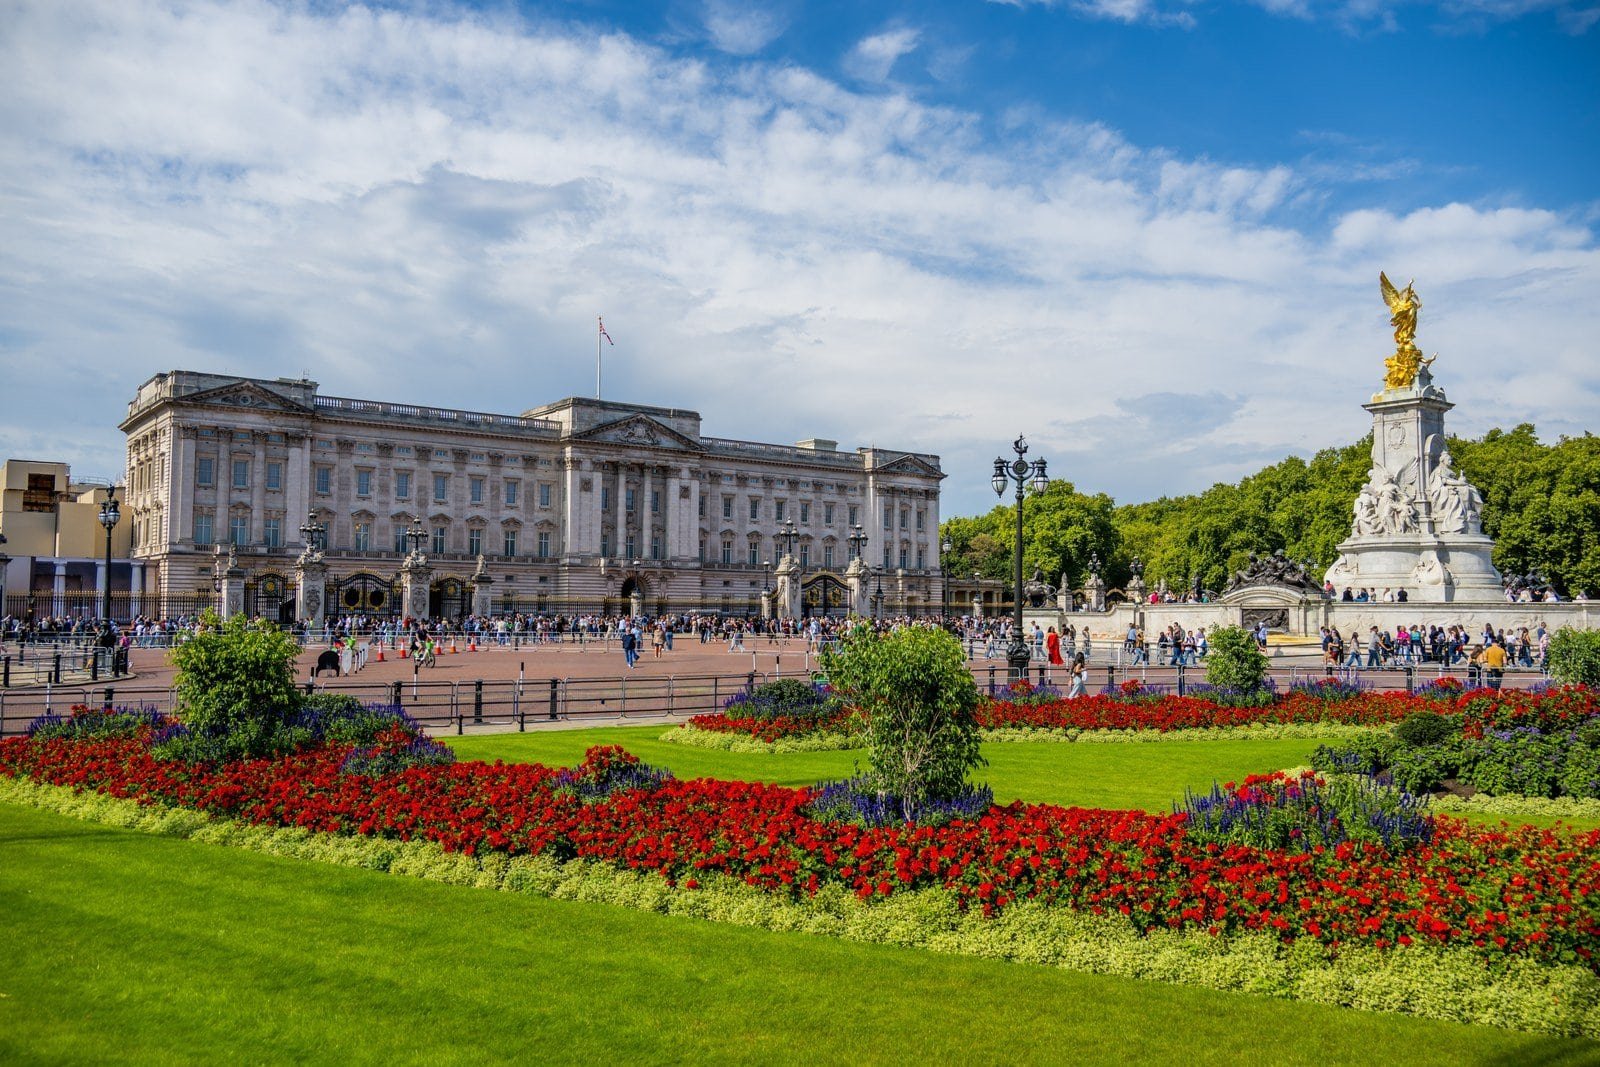
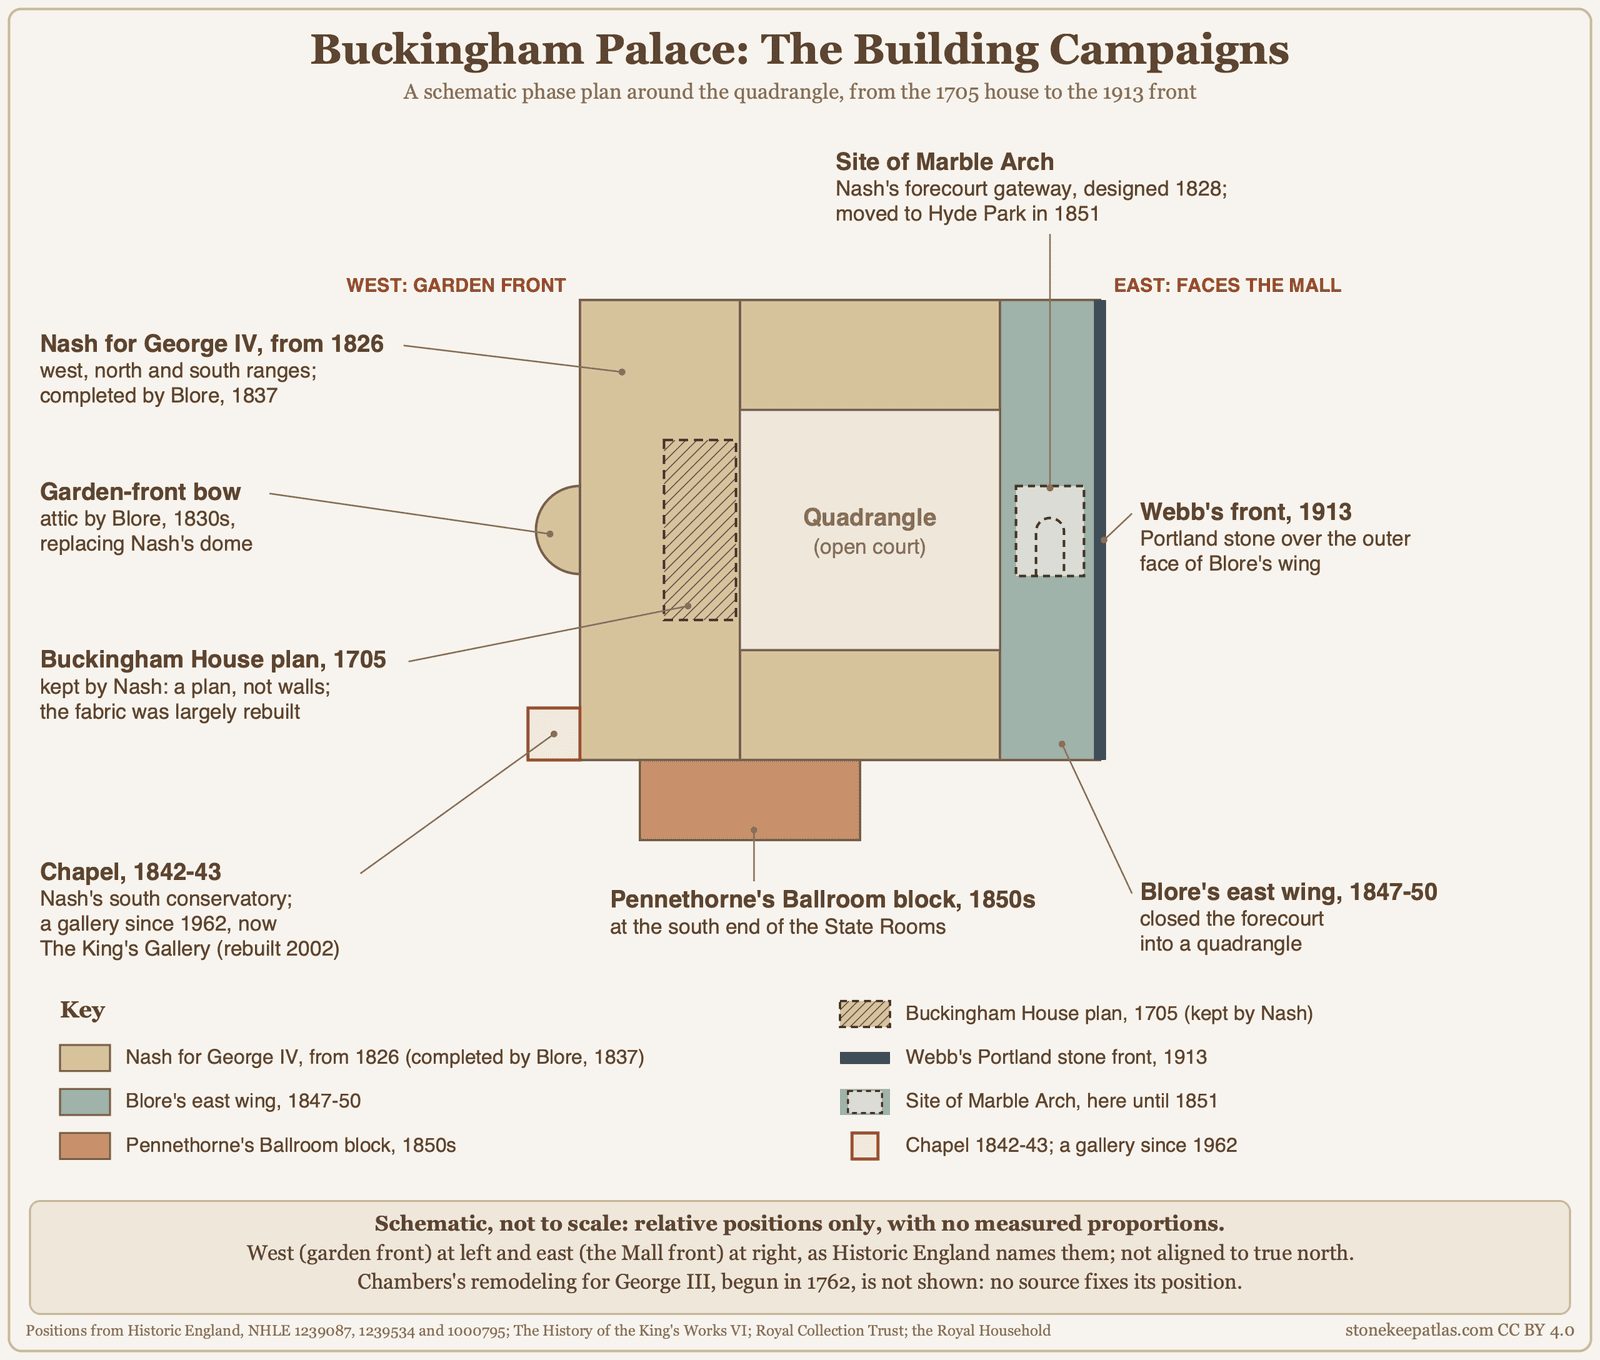
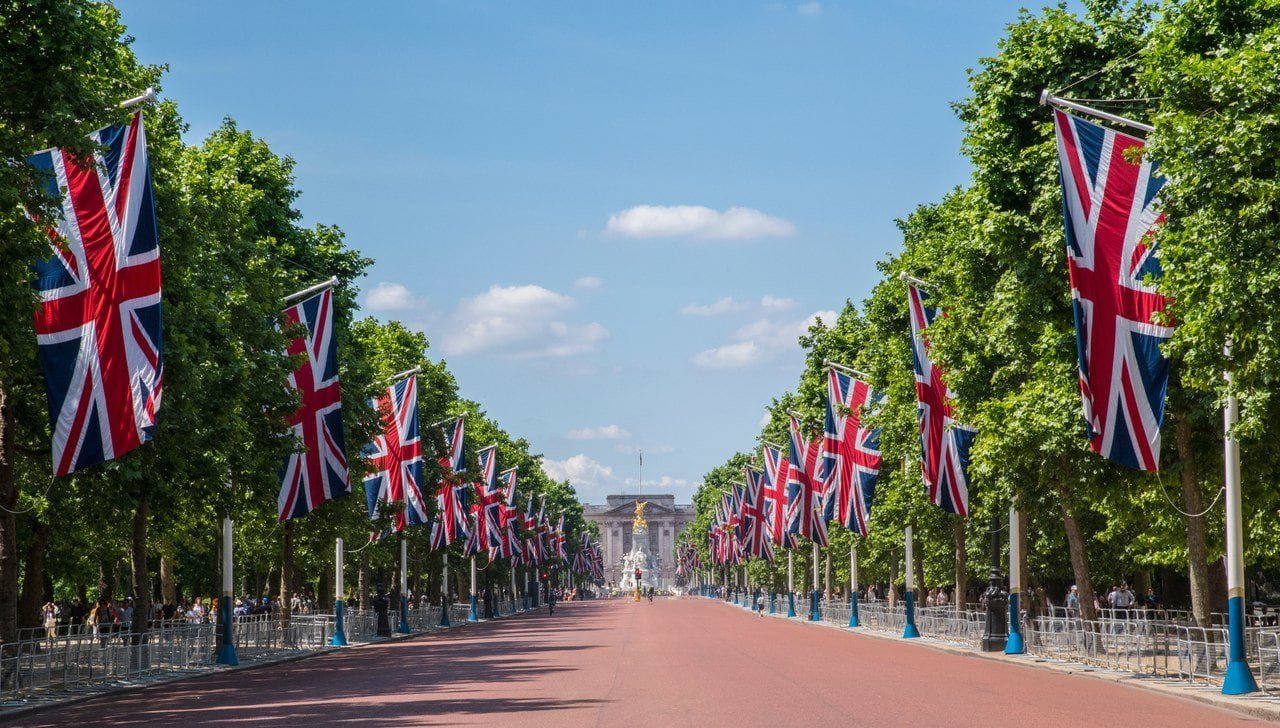
Buckingham Palace began as Buckingham House, finished in 1705 for John Sheffield, Duke of Buckingham, and was rebuilt for George IV. Historic England lists it as a royal palace. Its fronts can be read campaign by campaign. John Nash began his Bath stone palace in 1826, and Edward Blore’s east wing of the late 1840s closed the forecourt. In 1913 Aston Webb refaced the front of that wing in Portland stone, and that is the face the palace turns to the Mall.
In February 1831 the Chancellor of the Exchequer could not tell the Commons whether William IV, the new king, would live in the palace. In June 2026 the Royal Household said that once the reservicing works are finished, the King and Queen will not make the palace a personal residence, and that they wish it to remain “the ceremonial centre of Royal life,” the Household’s main workplace and a national heritage asset with increased opportunities for public access. Inside, visitors see the State Rooms, open each summer. In August and September 1993 parts of the palace opened to paying visitors, to help pay for restoring fire-damaged Windsor Castle. How a palace of this kind differs from a castle is the subject of our guide to the difference between a castle, a palace and a fortress.
Quick Facts
| Location | The Mall, City of Westminster, London, England |
|---|---|
| Built | Buckingham House finished 1705; rebuilt as a palace by John Nash from 1826 (designed 1825) and completed by Edward Blore in 1837; east wing 1847-50; Ballroom block 1850s; east front refaced 1913 |
| Built for | John Sheffield, Duke of Buckingham (the house); George IV (the palace) |
| Architectural style | Nash’s palace “monumental Graeco-Roman” (Historic England); Webb’s 1913 east front in an eighteenth-century French manner (Historic England: “Dixhuitieme”) |
| Castle type | Palace |
| Condition | Complete and in use as the headquarters of the monarchy |
| Owner / managed by | Held by the King as Sovereign on behalf of the nation, not as private property; the public opening is managed by Royal Collection Trust, a charity and a department of the Royal Household |
| Heritage designation | Grade I listed building, National Heritage List for England no. 1239087 (first listed 5 February 1970); garden: Grade II* registered park and garden, no. 1000795 (1 October 1987) |
| Nearest town & station | Westminster, London; Victoria, Green Park, St James’s Park and Hyde Park Corner Underground stations, each about 10 minutes’ walk (Royal Collection Trust); London Victoria rail |
| Open to public | Seasonal: the State Rooms open each summer; guided tours on selected dates the rest of the year |
| Official website | Royal Collection Trust: Buckingham Palace |
History
The Site Before Buckingham House
In 1608-09 James I had mulberry trees planted close to the present palace to rear silkworms, and the scheme did not succeed; Historic England places this Mulberry Garden north of the palace site. After the Restoration, neighboring Goring House passed to Henry Bennet, later Earl of Arlington, who rebuilt it as Arlington House after a fire in about 1674.
Buckingham House, Finished in 1705
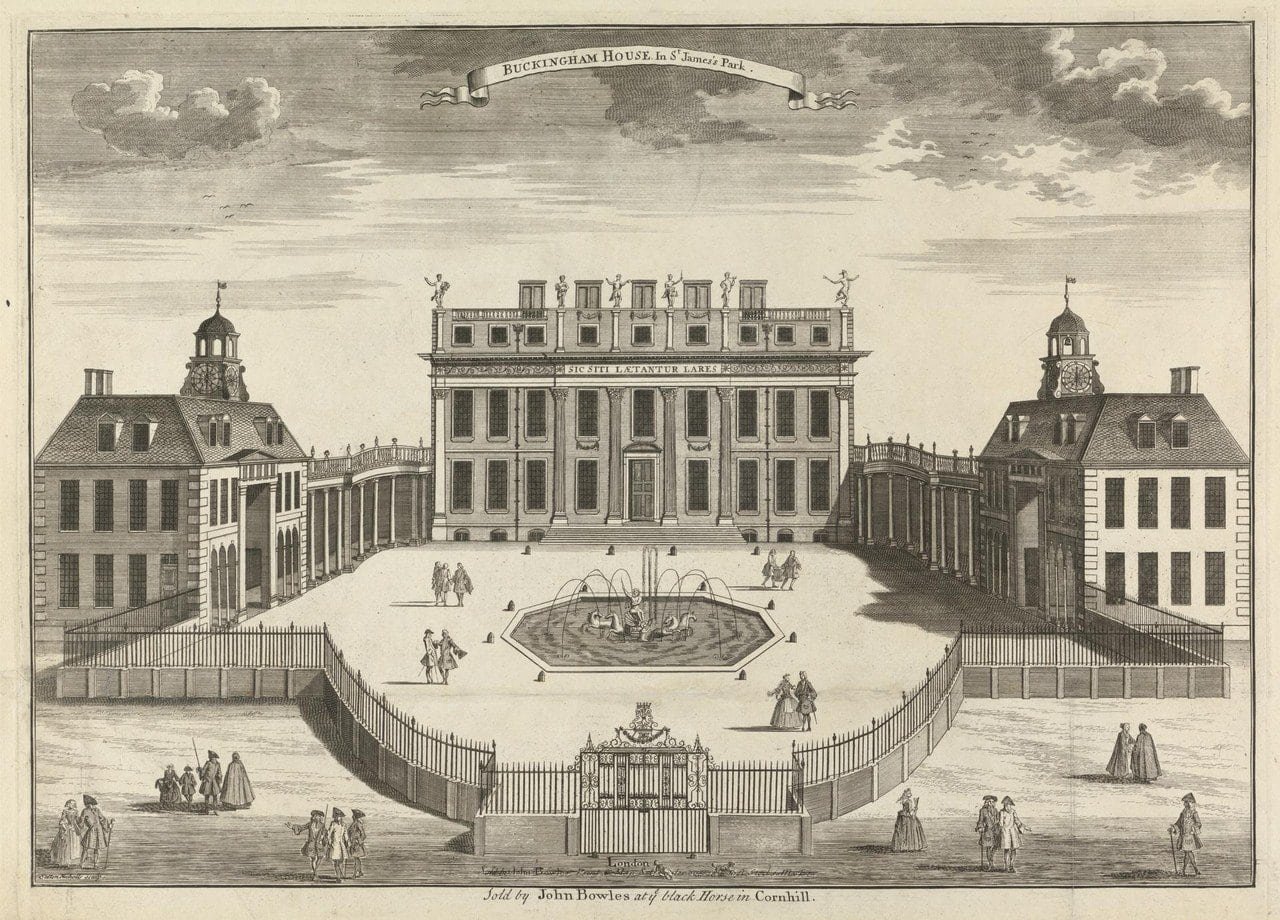
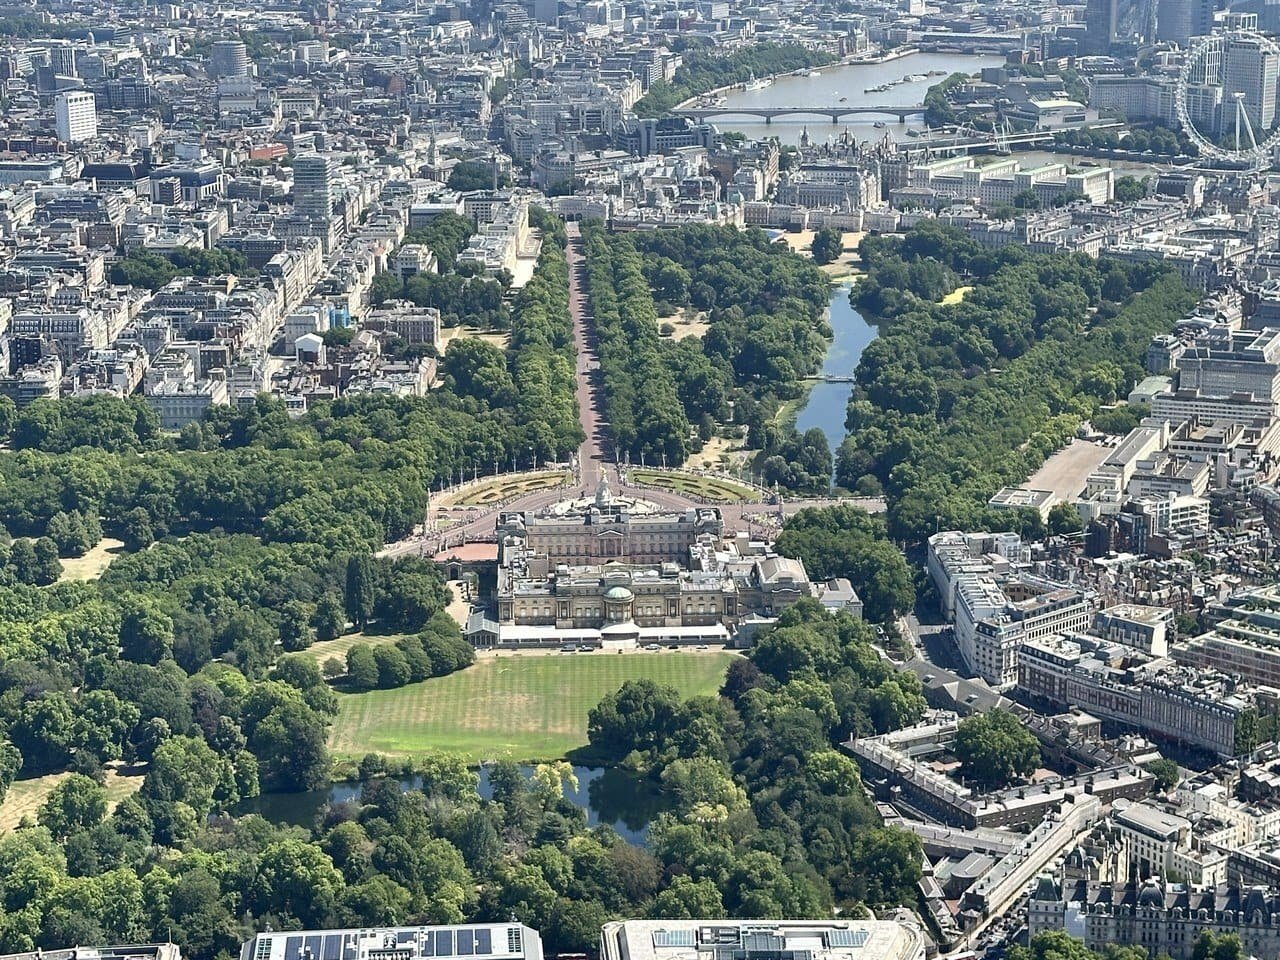
John Sheffield, created Duke of Buckingham in 1703, took over the property at the end of the 1690s (Royal Collection Trust says it was let to him in 1698) and replaced the old house with Buckingham House, finished in 1705. Historic England notes that the house was set on the main axis of St James’s Park, so that the whole park looked as if it were the duke’s own. Henry Wise, Queen Anne’s master gardener, laid out a formal garden largely to the east of the new house.
The Queen’s House under George III
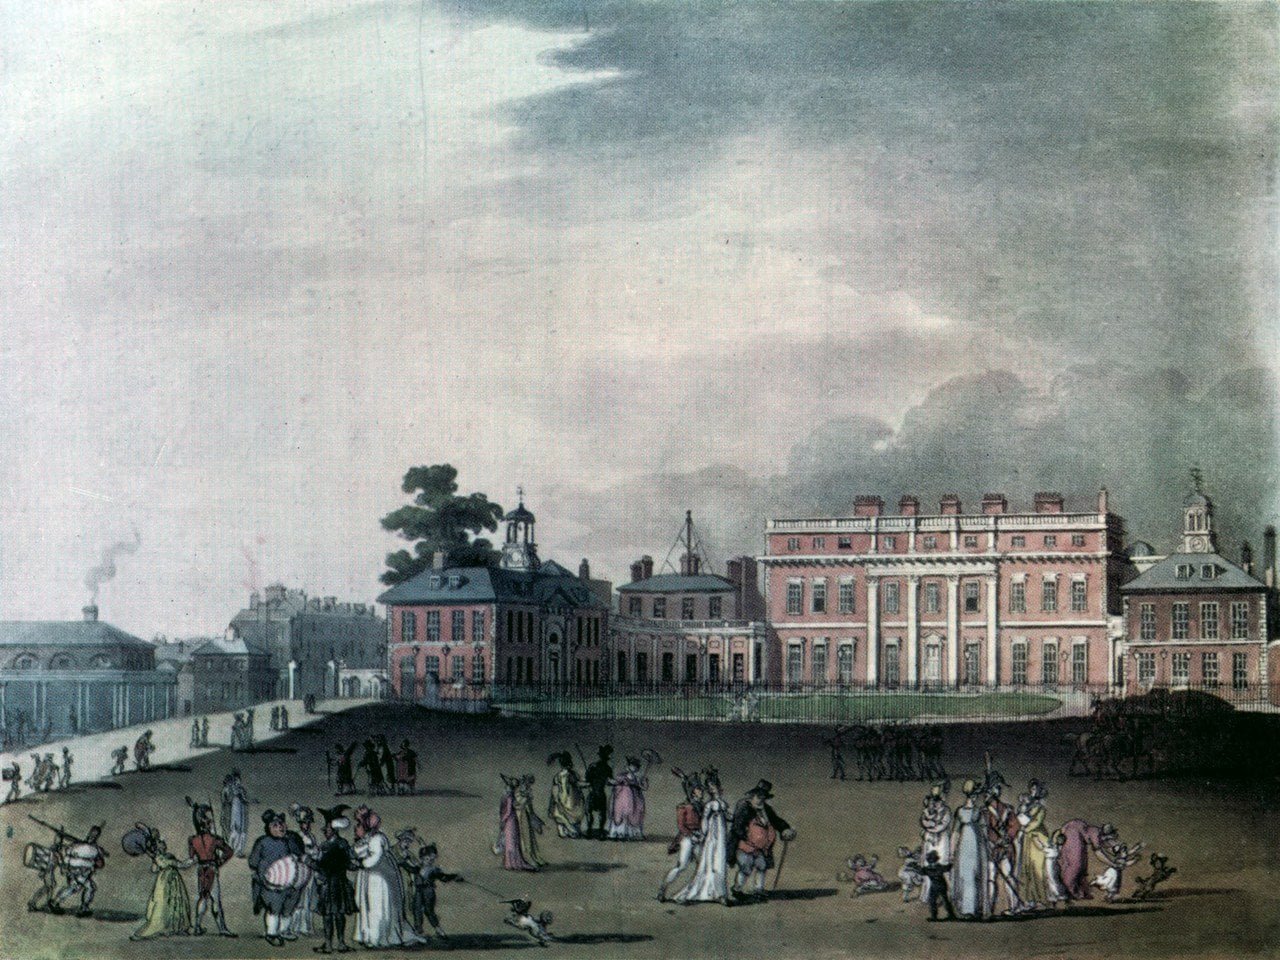
George III bought Buckingham House in 1761 as a private family home for Queen Charlotte, according to the Royal Household; the official History of the King’s Works dates the purchase to 1762. It became known as the Queen’s House, while St James’s Palace remained the seat of the court. The Royal Household says 14 of George III’s 15 children were born there.
William Chambers remodeled the house from 1762, at a cost Royal Collection Trust puts at £73,000, and the Queen’s rooms on the principal floor had ceilings designed by Robert Adam. Outside, Lancelot “Capability” Brown was asked in 1762 or 1763 to improve the garden. His scheme was not carried out, although, Historic England says, it seems that much of his screening belt of trees was planted.
George IV and John Nash, 1825-1830
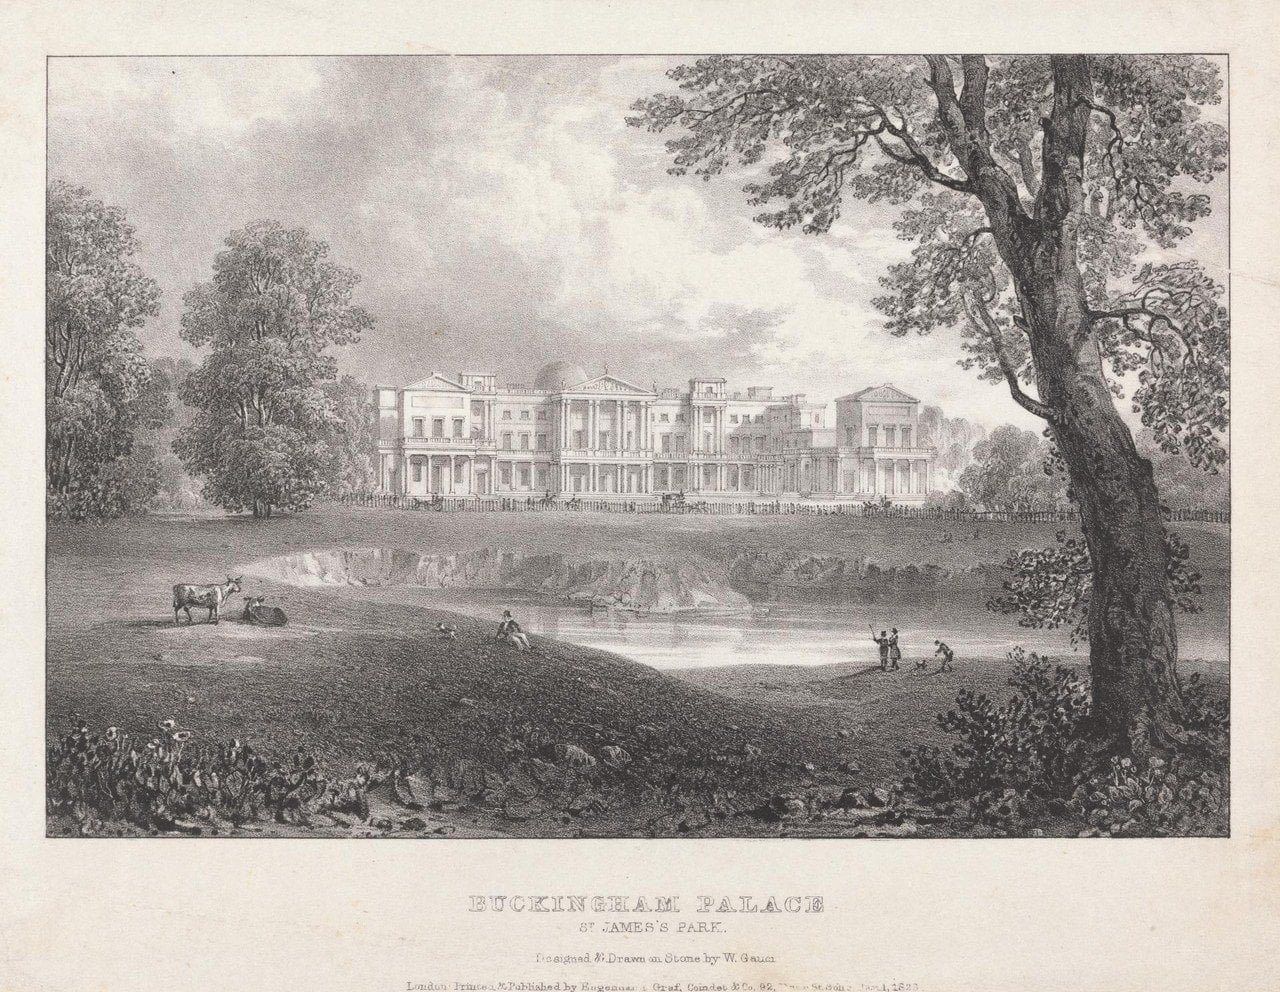
After his accession in 1820, George IV at first planned only a “pied-à-terre” here, the Royal Household says. Historic England dates John Nash’s design for a palace to 1825 and the start of building to 1826. Nash had to enlarge the existing house rather than build on new foundations, so his plan follows Buckingham House: he kept the layout of its main block, doubled that block in size with a new suite of rooms facing the garden to the west, and faced the building in Bath stone.
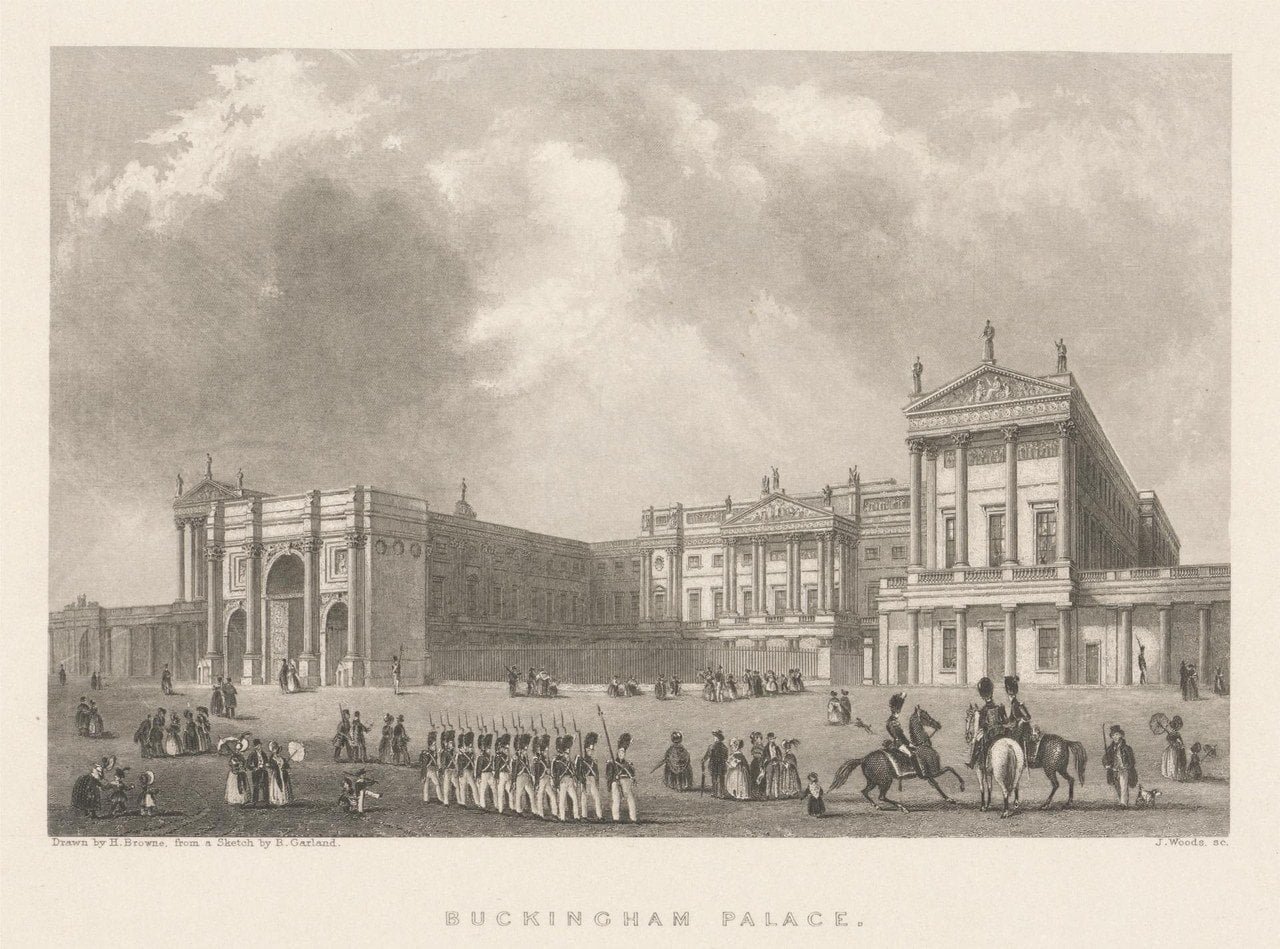
Nash’s palace was open to the east, a U-shaped building around a forecourt entered through a triumphal arch that celebrated the victories at Trafalgar and Waterloo, the arch now called Marble Arch. Its cost ran far ahead of the authorized estimates, which stood at £496,169 in May 1829. When Lord Althorp, the Chancellor of the Exchequer, laid the accounts before the Commons in February 1831, he reported that £576,353 had been spent by midsummer 1830, and that about £121,000 in all now had to be found beyond the estimate.
Althorp added that it was not fair to blame Nash for all of it: as far as Nash was concerned, his own estimate had been exceeded by about £46,000. In the same debate the MP Henry Hunt said he had once called the building “a mixture of mud and magnificence,” and another member asked whether the new king had decided not to adopt Buckingham Palace as his residence. Althorp could not say.
Edward Blore Completes the Palace, 1830-1837
After George IV’s death in 1830 the works were stopped and Nash was taken off the project. Edward Blore finished it, taking his instructions from Lord Duncannon, one of the Commissioners of Woods and Forests appointed in February 1831. William IV never moved in, preferring Clarence House, his existing London home, according to Royal Collection Trust. After the Houses of Parliament burned in 1834 he offered the unfinished palace to Parliament, and the offer was declined.
Historic England records that Blore altered Nash’s design and completed the building in 1837. In the Royal Household’s account he raised an attic floor on the main block, decorated outside with marble friezes first meant for Marble Arch. Queen Victoria took up residence in July 1837, the first sovereign to do so, as the Royal Household puts it, and in June 1838 she left from the palace for her coronation.
Queen Victoria, the East Wing and the Ballroom
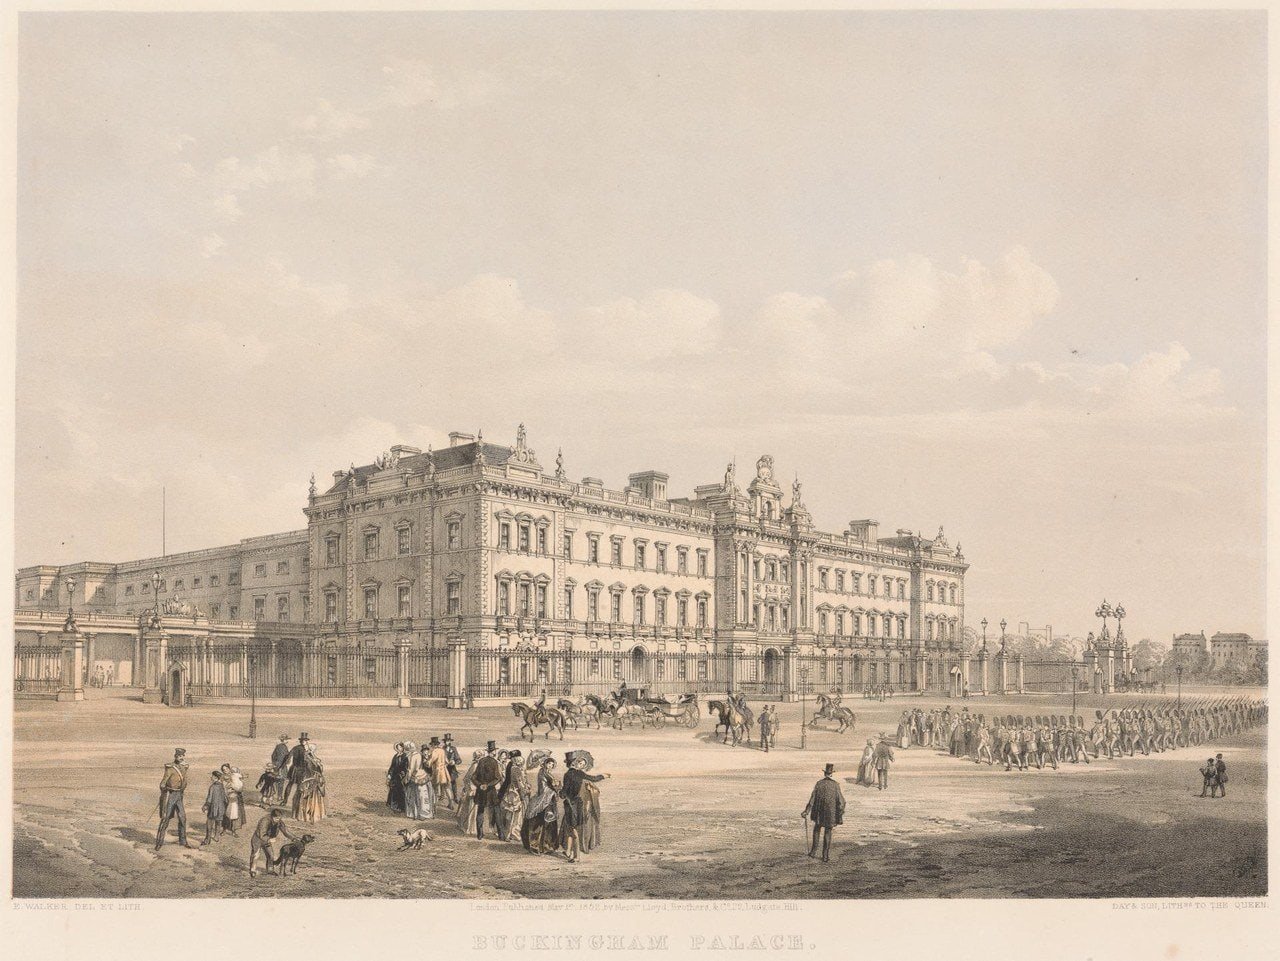
In 1842-43 Blore converted Nash’s south conservatory into a private chapel for the Queen, consecrated in December 1843. Space was still short. In February 1845 Queen Victoria complained to the Prime Minister, Sir Robert Peel, about the lack of room for accommodation and entertaining. Blore’s east wing, built across the open forecourt in the late 1840s (1847-50 in Historic England’s list entry), turned the palace into a closed quadrangle. Marble Arch was taken down and re-erected at the northeast corner of Hyde Park in 1851.
According to the Royal Household, the cost of the wing was largely covered by the sale of George IV’s Royal Pavilion at Brighton, which Queen Victoria sold to the town in 1850. Furnishings from the Pavilion went into the East Wing and inspired the Chinese-themed decoration of its principal rooms, Royal Collection Trust says. Its central balcony was added at Prince Albert’s suggestion, and the Royal Household dates the first recorded balcony appearance to 1851, when Queen Victoria stepped onto it during celebrations for the opening of the Great Exhibition.
James Pennethorne’s Ballroom block followed at the south end of Nash’s west-range State Rooms in the 1850s (Historic England dates it 1853-54; the Trust says it was completed in 1855). The Trust dates the first garden party in the palace garden to 22 June 1868, when Queen Victoria found it “very puzzling and bewildering.”
Edward VII, the Victoria Memorial and Aston Webb’s Front, 1901-1913
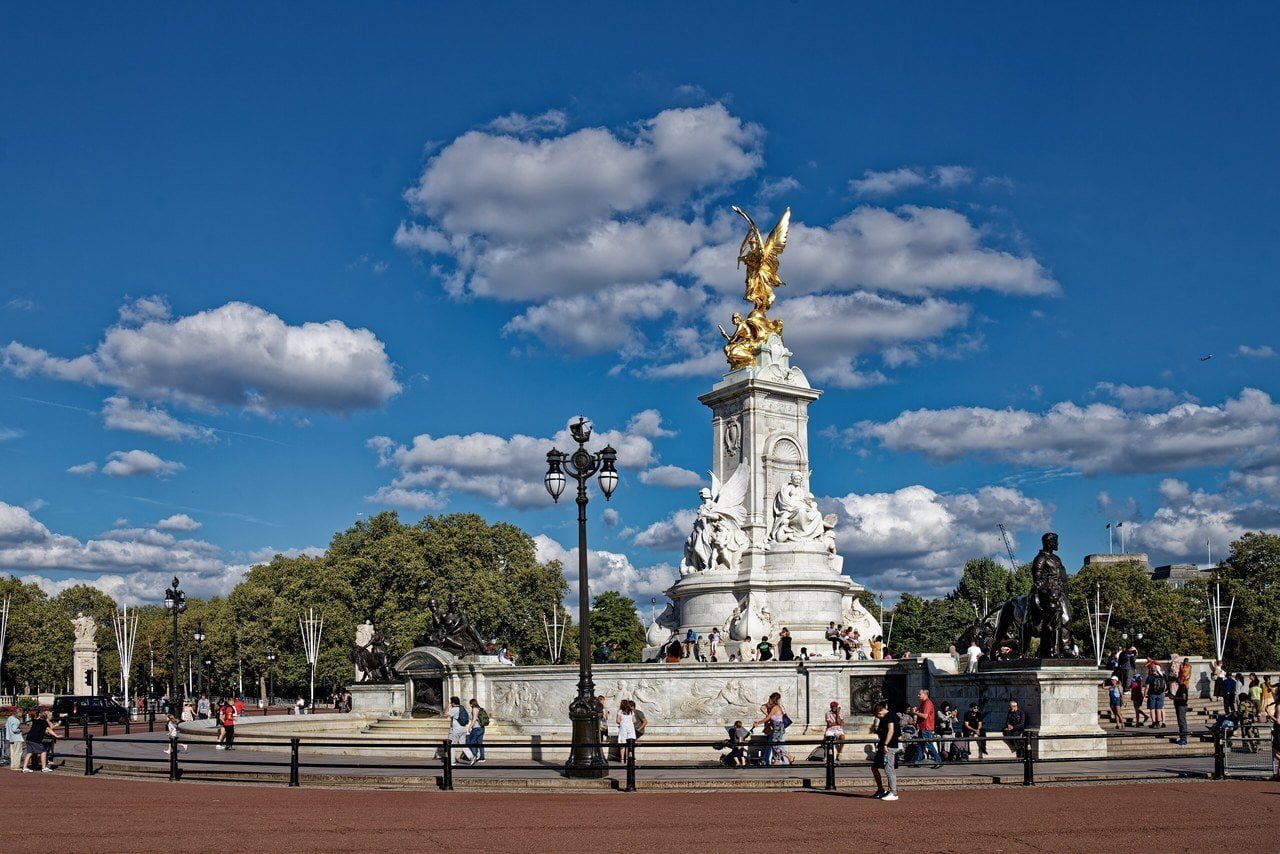
Edward VII introduced a white and gold decorative scheme that can still be seen in several State Rooms, including the Ballroom, whose walls, windows and doorways were remodeled in 1902. Outside, Aston Webb and the sculptor Thomas Brock made the Queen Victoria Memorial between 1901 and 1911. George V unveiled it on 16 May 1911, and the forecourt in front of the palace, with its railings and gates, was formed in 1911 as part of the scheme. Blore’s front had been faced in Caen stone, which decayed in London’s soot, and in 1913 Webb refaced it in Portland stone for George V.
The Palace in the Second World War
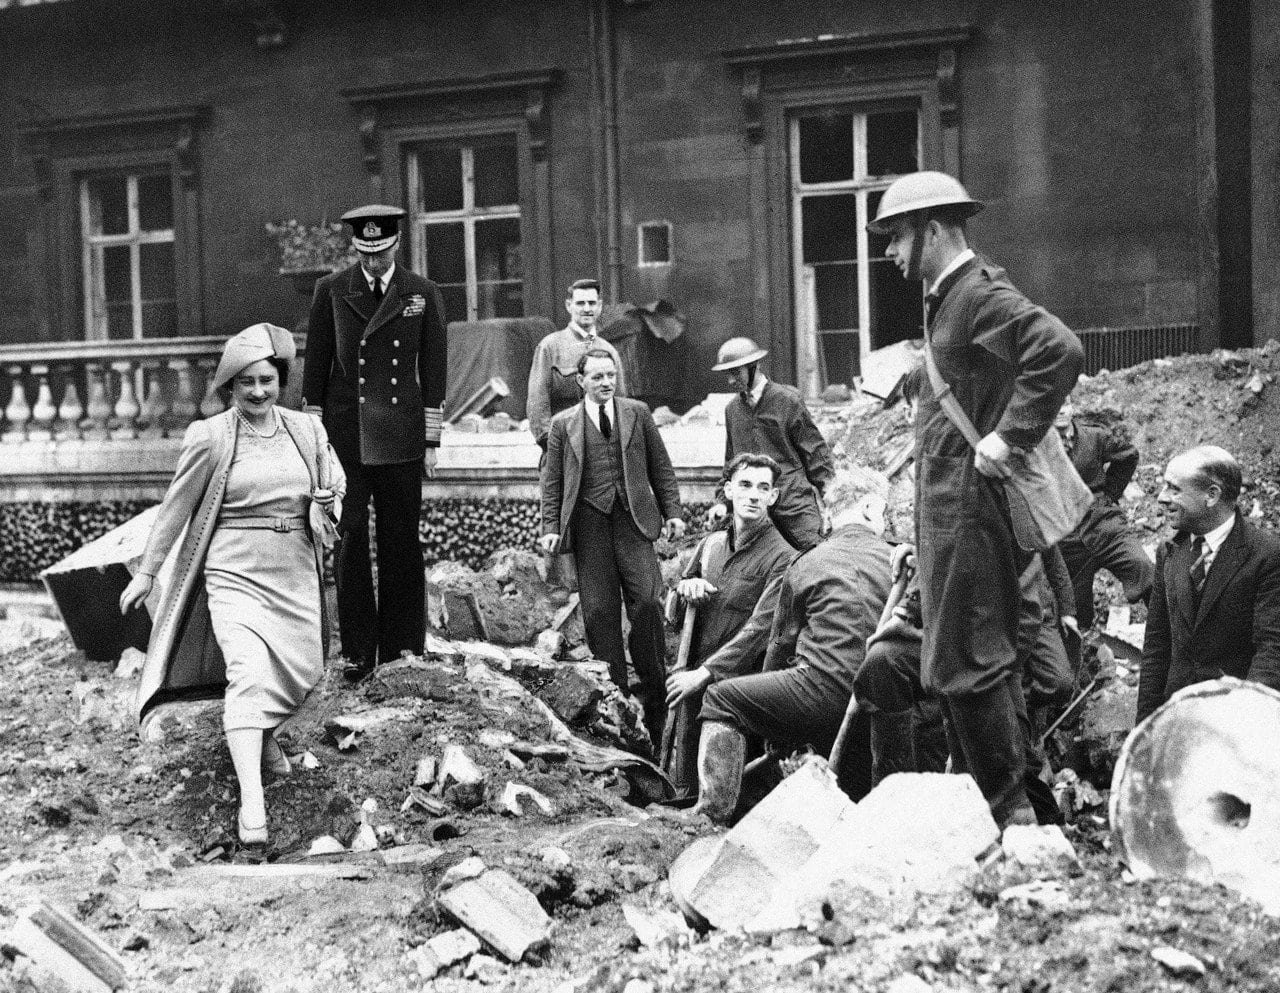
On 13 September 1940 the palace was bombed while the King and Queen were there. George VI counted six bombs in his diary: two in the forecourt, two in the quadrangle, one in the chapel and one in the garden. Writing to Queen Mary, Queen Elizabeth said that “we had only time to look foolishly at each other” before the bomb exploded in the quadrangle. The King wrote the next day that “it was most certainly a direct attack on B.P. to demolish it.”
Royal Collection Trust says the palace was bombed nine times during the war. It records that an air raid in 1940 destroyed the private chapel, and that a policeman was killed by flying debris when the Northern Lodge was destroyed.
The Gallery of 1962 and the Summer Opening of 1993
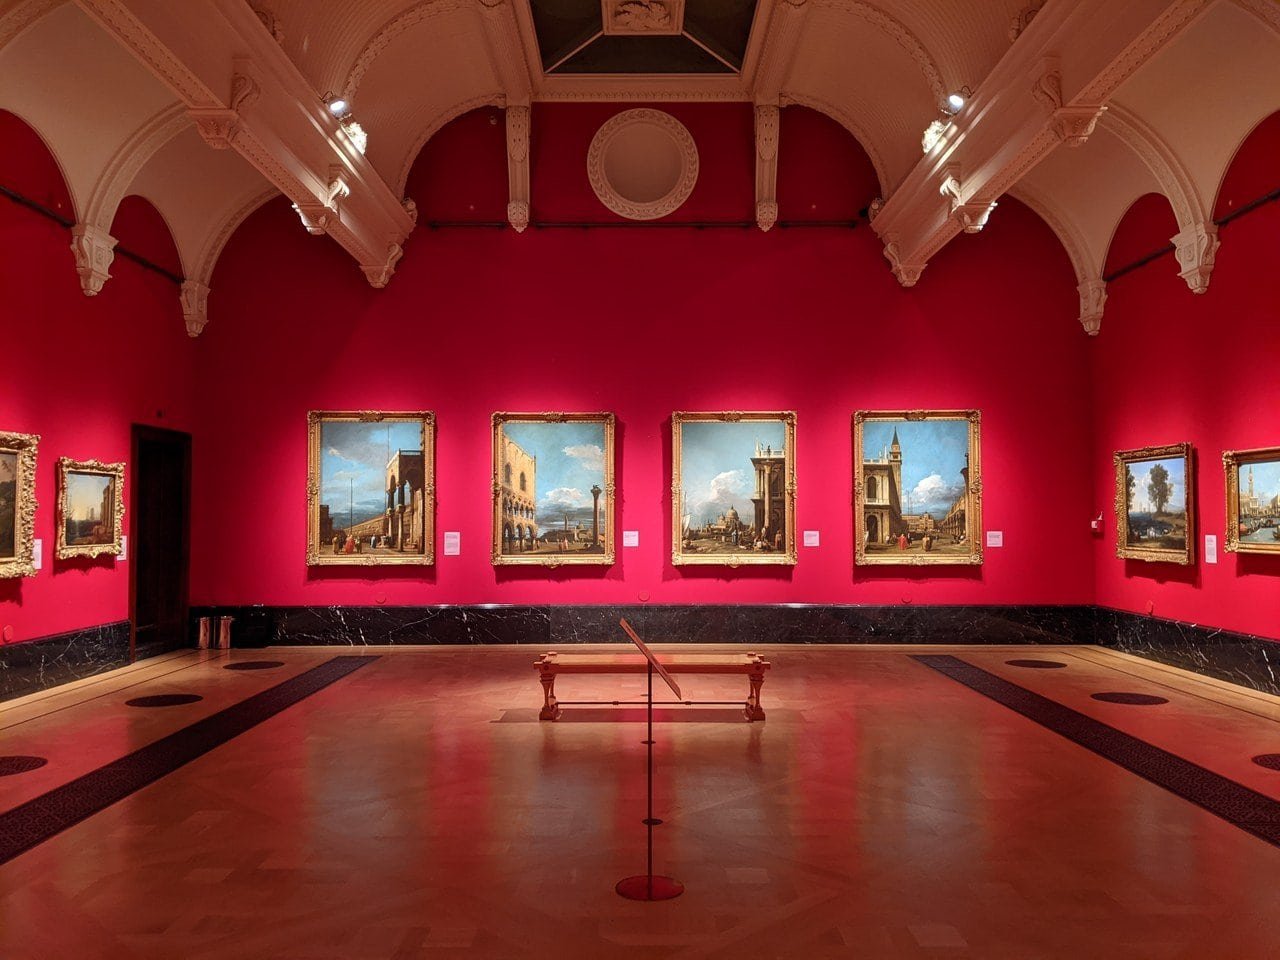
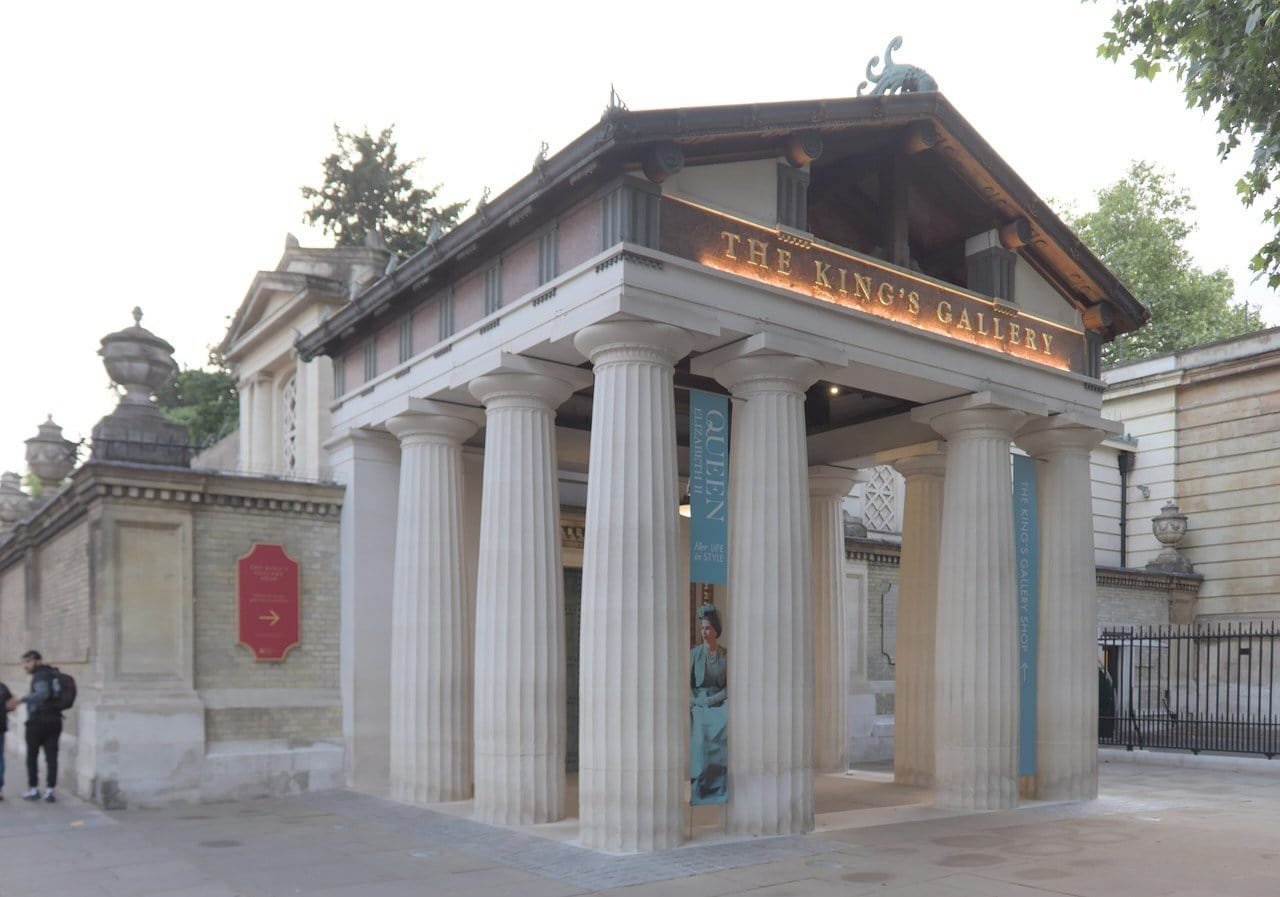
The bombed chapel became the Queen’s Gallery, opened in 1962 to show works from the Royal Collection. Rebuilt to designs by John Simpson & Partners, it reopened in May 2002 and was renamed The King’s Gallery in 2024.
Three decades after the gallery opened, the palace itself took paying visitors. Parts of it opened in August and September 1993, to help pay for restoring Windsor Castle after its fire, and our Windsor guide sets out how the rest of that cost was met. In July 1996 the opening was extended beyond 1998, with the later income going to Royal Collection Trust once Windsor’s restoration was complete.
Reservicing and the June 2026 Announcement
The palace’s wiring, plumbing and heating were last overhauled in the 1950s, after wartime bomb damage, and were repaired piecemeal afterward. In November 2016 the government approved a ten-year program, costed at £369 million, to replace the palace’s services, paid for by temporarily raising the Sovereign Grant from 15 to 25 percent of the Crown Estate’s profits. Work began in April 2017, and the Royal Household says it will finish in 2027.
The East Wing’s reservicing was finished in 2023. For the north and south wings, the Royal Trustees expect the last works to finish in 2026-27, with rooms there returned for redecoration and reoccupation in phases between April 2027 and April 2028. The King himself was born in the palace: Princess Elizabeth, the future Queen, gave birth to Prince Charles there on 14 November 1948. In its financial report for 2025-26, published in June 2026, the Royal Household said that once the works are done the King and Queen will not make the palace a personal residence, reflecting their wish that it remain the ceremonial center of royal life and the Household’s main workplace.
Architecture
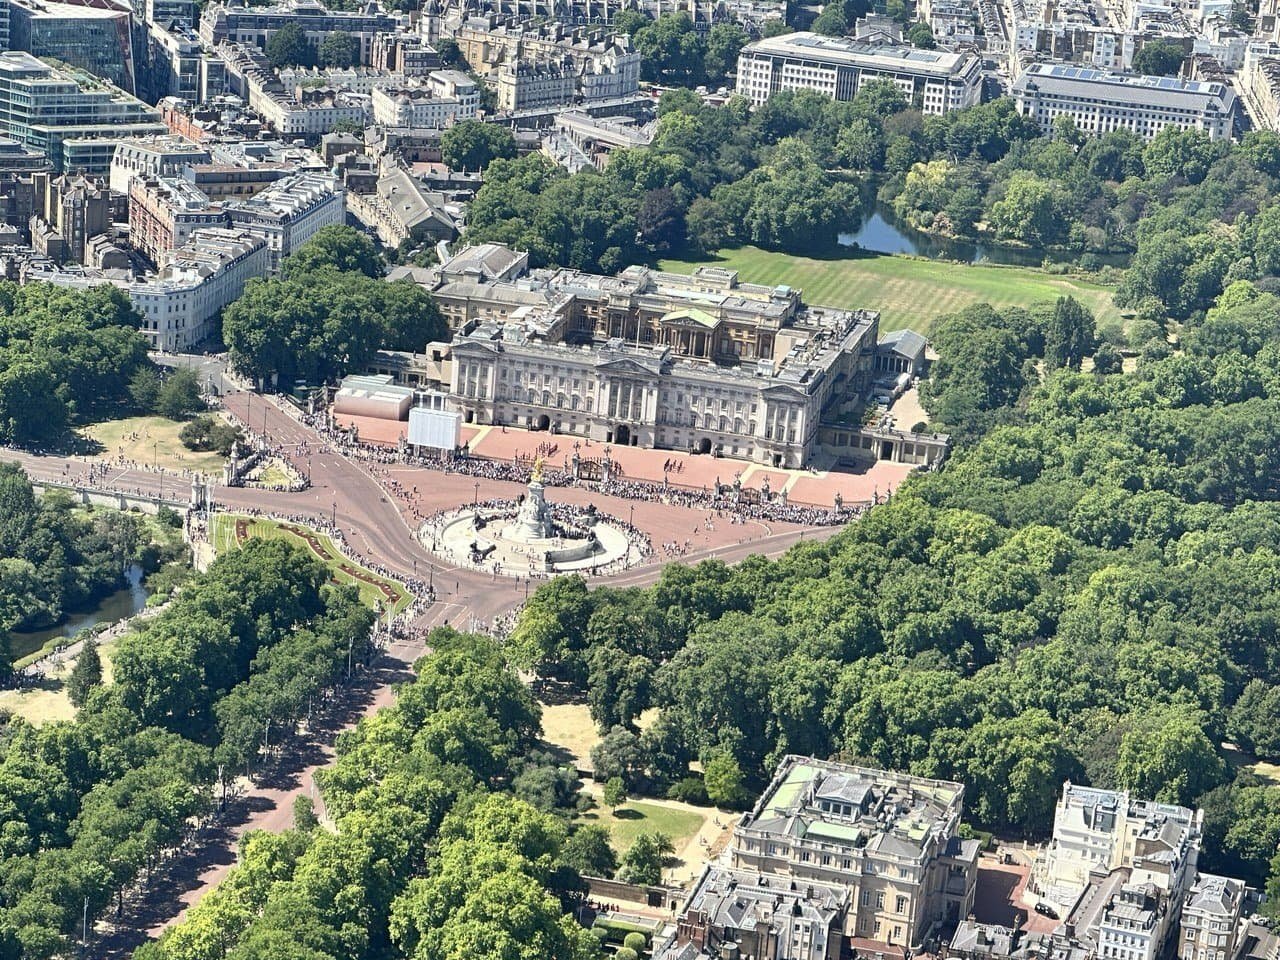
Read from the Mall to the garden, the faces of the palace belong to its later campaigns, and none of them is the house the palace is named for. The Royal Household gives the building as 108 meters long across the front, 120 meters deep including the central quadrangle, and 24 meters high.
The East Front on the Mall and the Balcony
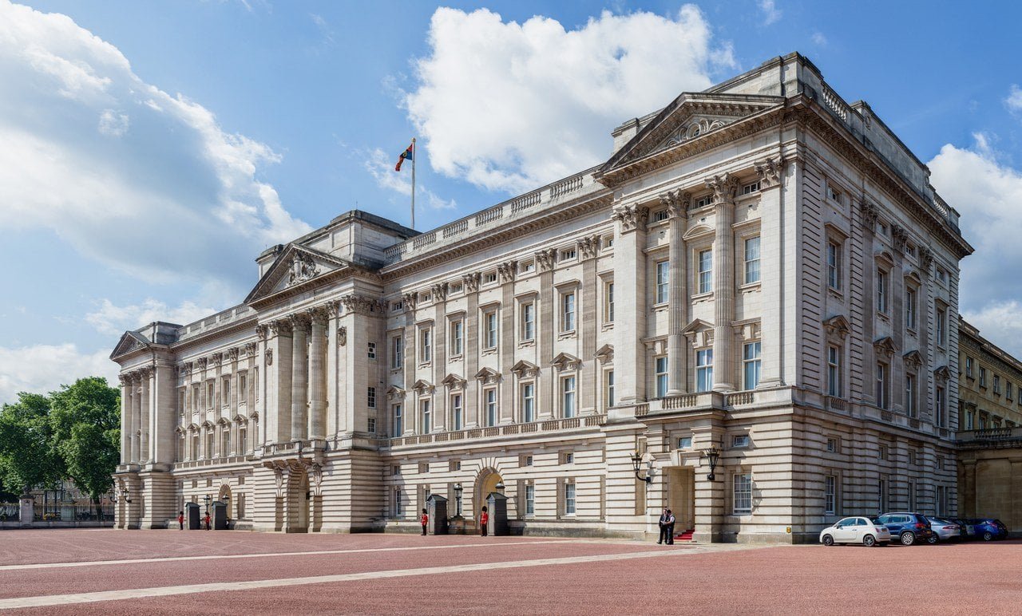
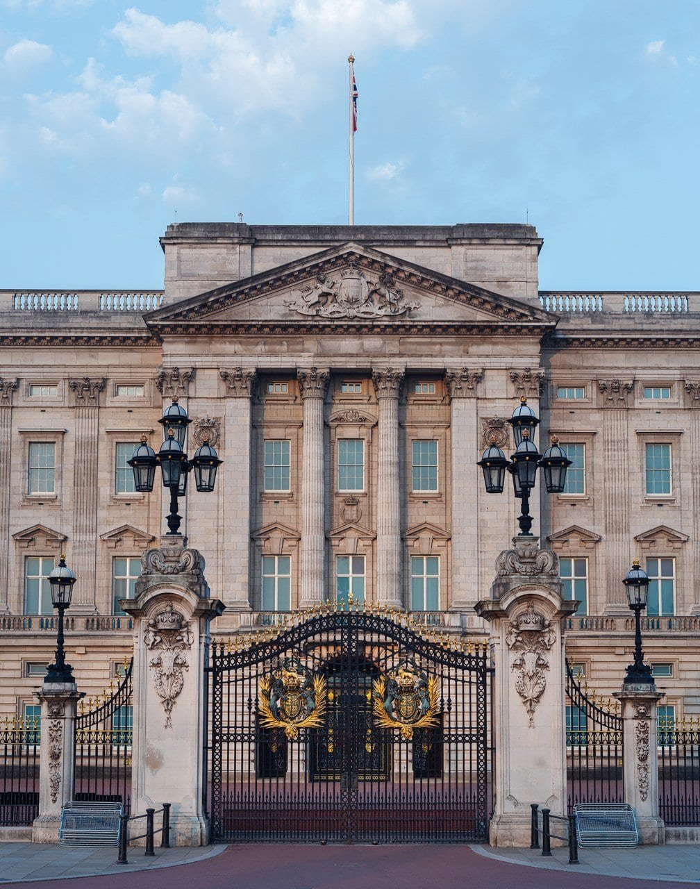
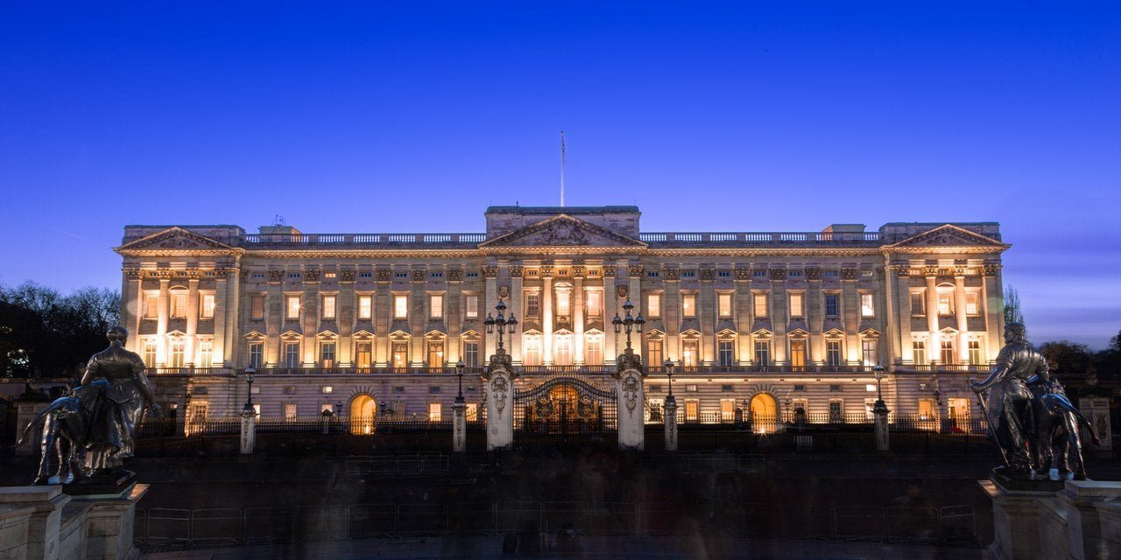
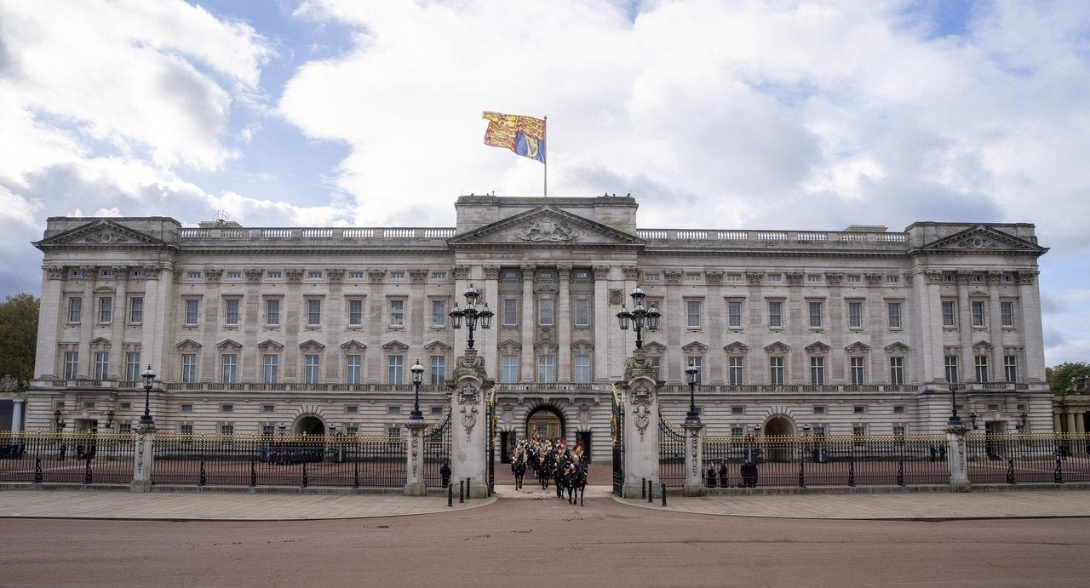
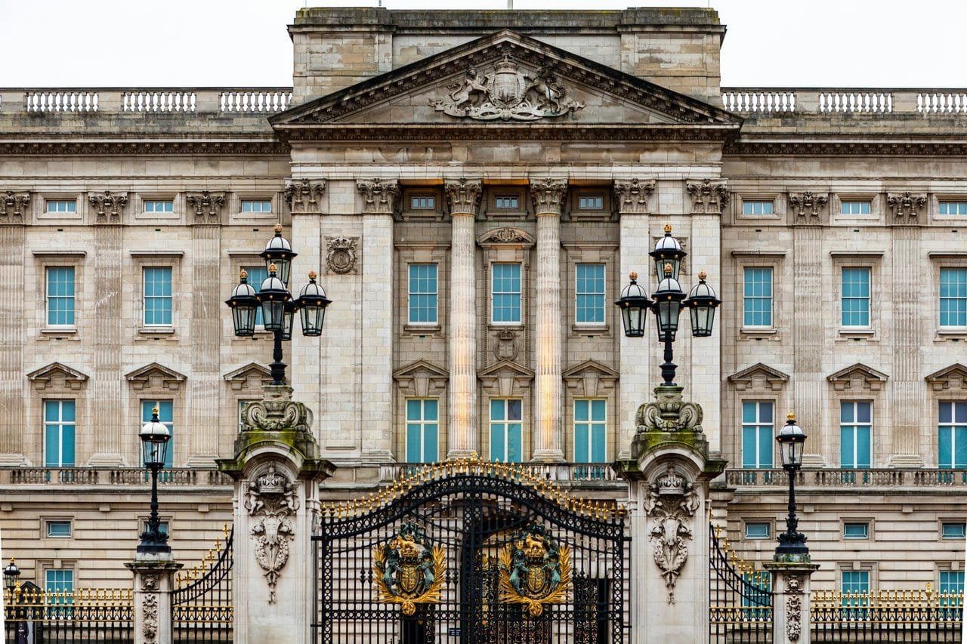
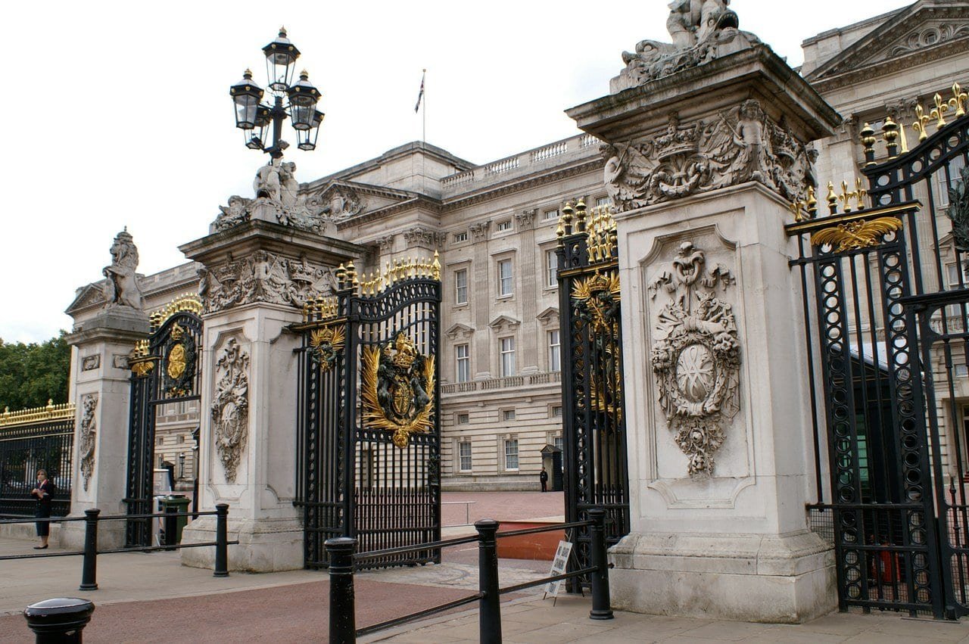
The front that faces the Mall is Aston Webb’s Portland stone refacing of 1913, laid over the outer face of Blore’s east wing of the late 1840s. Webb gave the wing a new face and kept its structure; Historic England’s register of the garden calls his work a new facade made to cover Blore’s east front. The list entry for the building describes the front as three stories with mezzanines, with Corinthian pilasters, end and center pavilions and a continuous balustraded balcony to the first floor, and records that its arched central gateway and the square-headed doorways beside it keep ornamental iron gates of 1847.
At the center, the balcony was first built on Blore’s front at Prince Albert’s suggestion; today it is part of Webb’s 1913 front. Historic England’s list entry calls that front “a stiff Dixhuitieme exercise constrained by Blore’s existing range but with elegant detailing.”
The Quadrangle and Nash’s Court Front
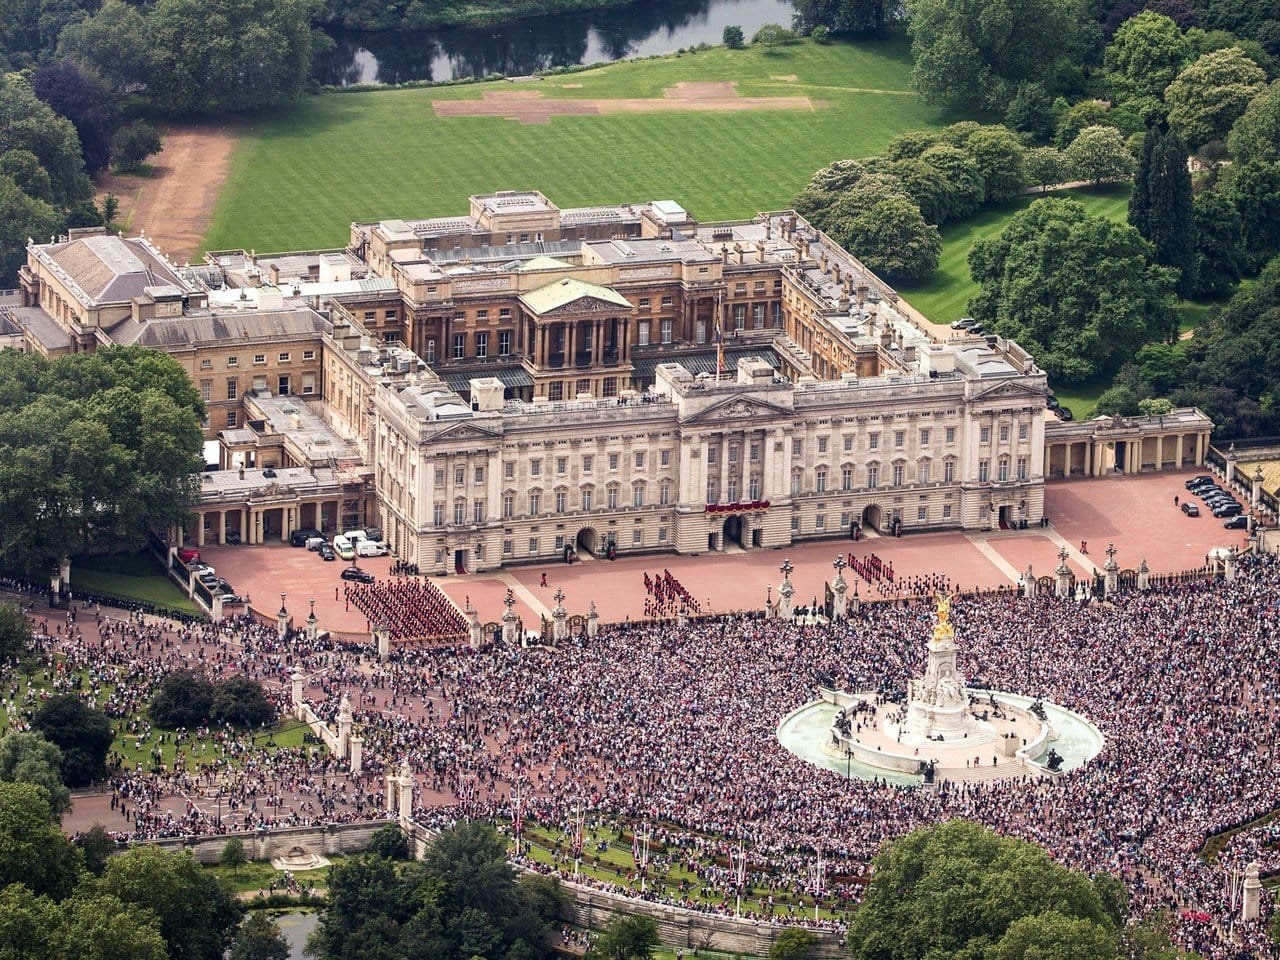
Inside the quadrangle, the west side is the court front of Nash’s palace, which faced the open forecourt until the 1840s. It has a two-story portico with cast-iron Greek Doric columns below and stone Corinthian columns above, with friezes by Richard Westmacott that were made for Marble Arch. On the east side of the quadrangle, Historic England’s list entry records Blore’s face of the east wing in Caen stone, the stone that failed on the Mall side. The quadrangle’s north and south sides are Nash’s too: he gave those ranges a uniform three-story height with an attic in 1828, and Blore later filled in their ground-floor Greek Doric colonnades.
The Garden Front
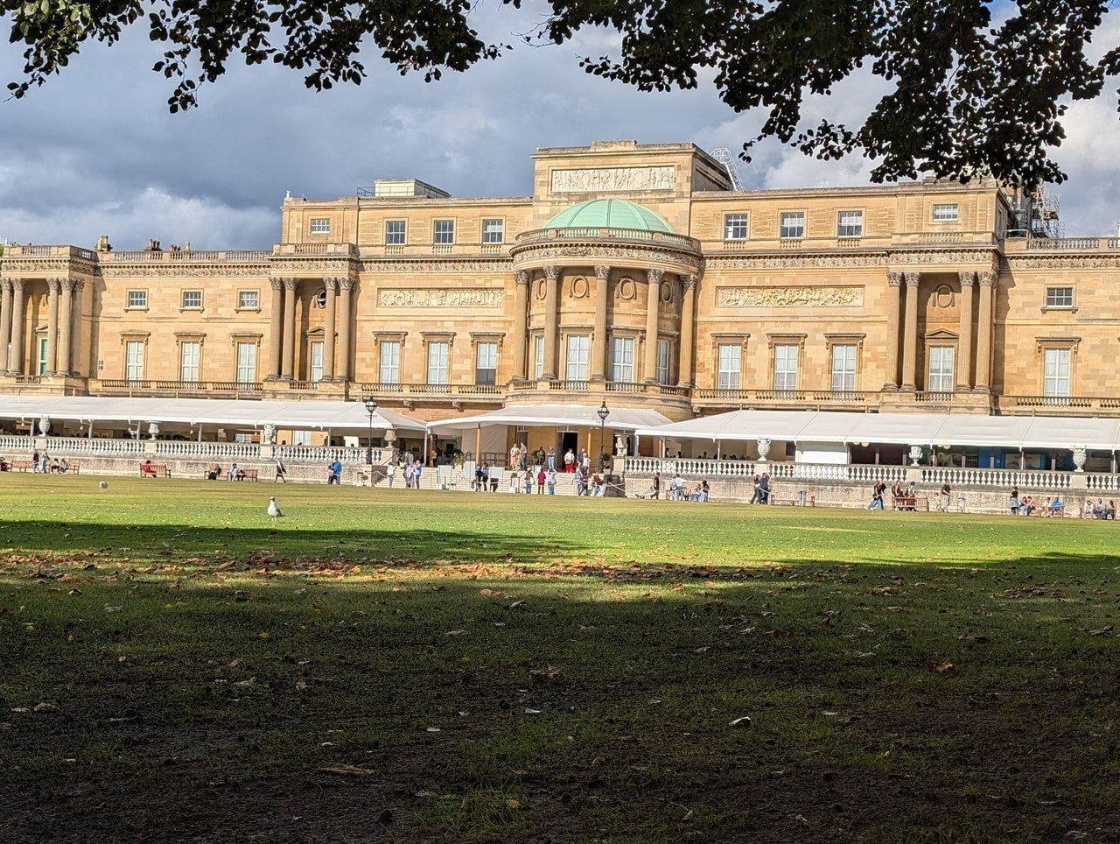
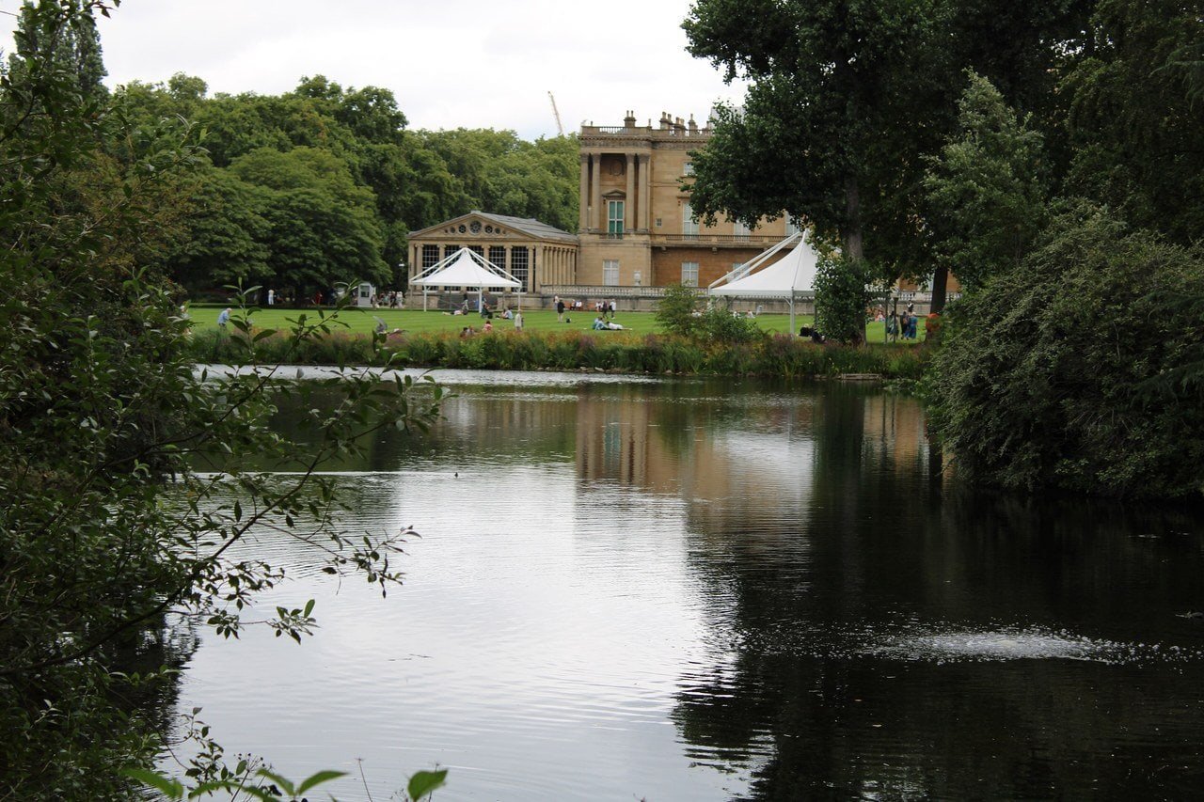
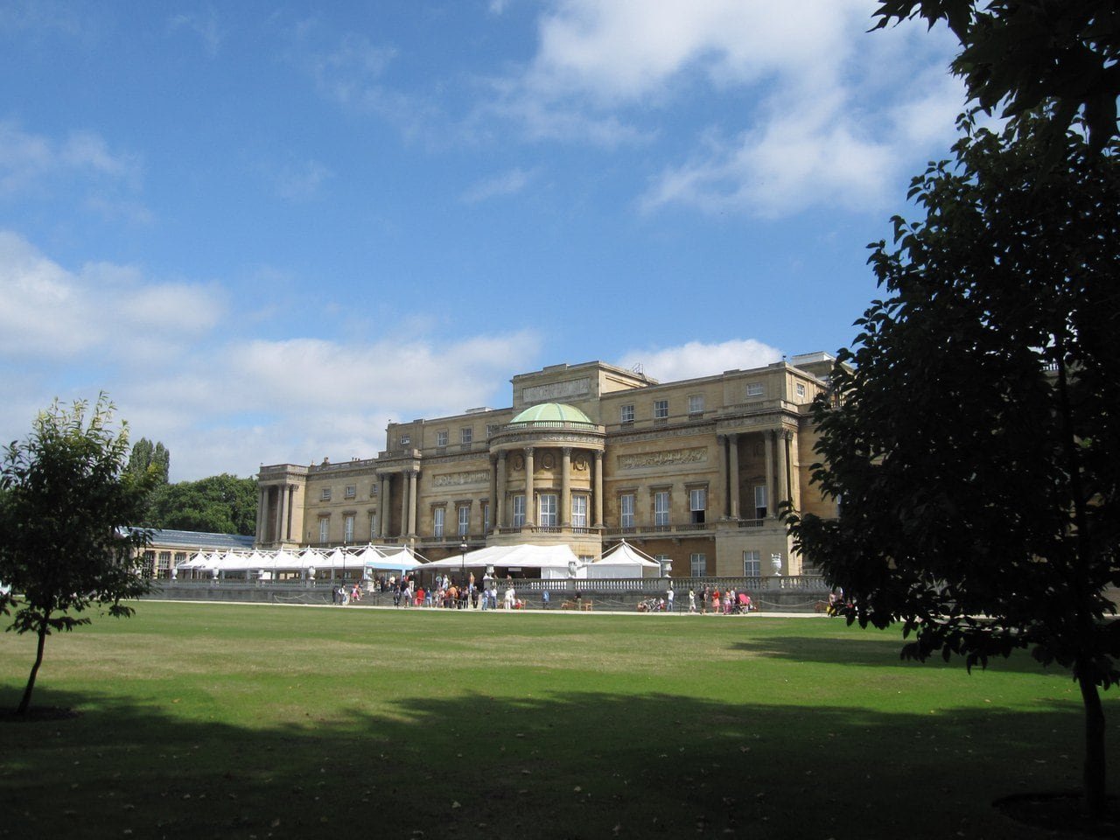
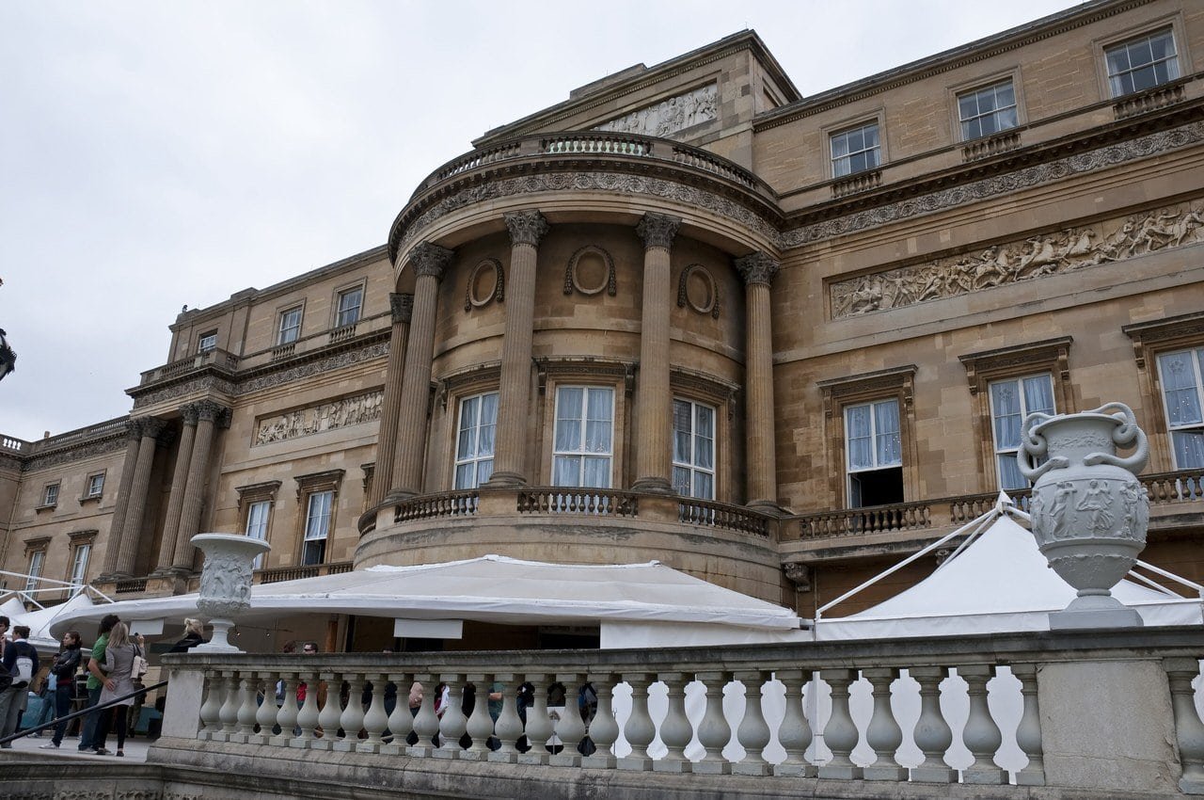
The garden front is Nash’s, in Bath stone: a long symmetrical composition with a five-window central bow and giant Corinthian columns, frieze panels of Coade stone, and an attic above the bow’s half dome that Historic England records as Blore’s replacement for Nash’s dome. Below the front, the West Terrace runs about 100 meters, with a Coade stone balustrade and urns. Pennethorne’s Ballroom block at the south end carries on the giant-columned corner pavilions of Nash’s garden front; Ambassadors’ Court, on the palace’s south side, adjoins it.
What Survives of Buckingham House
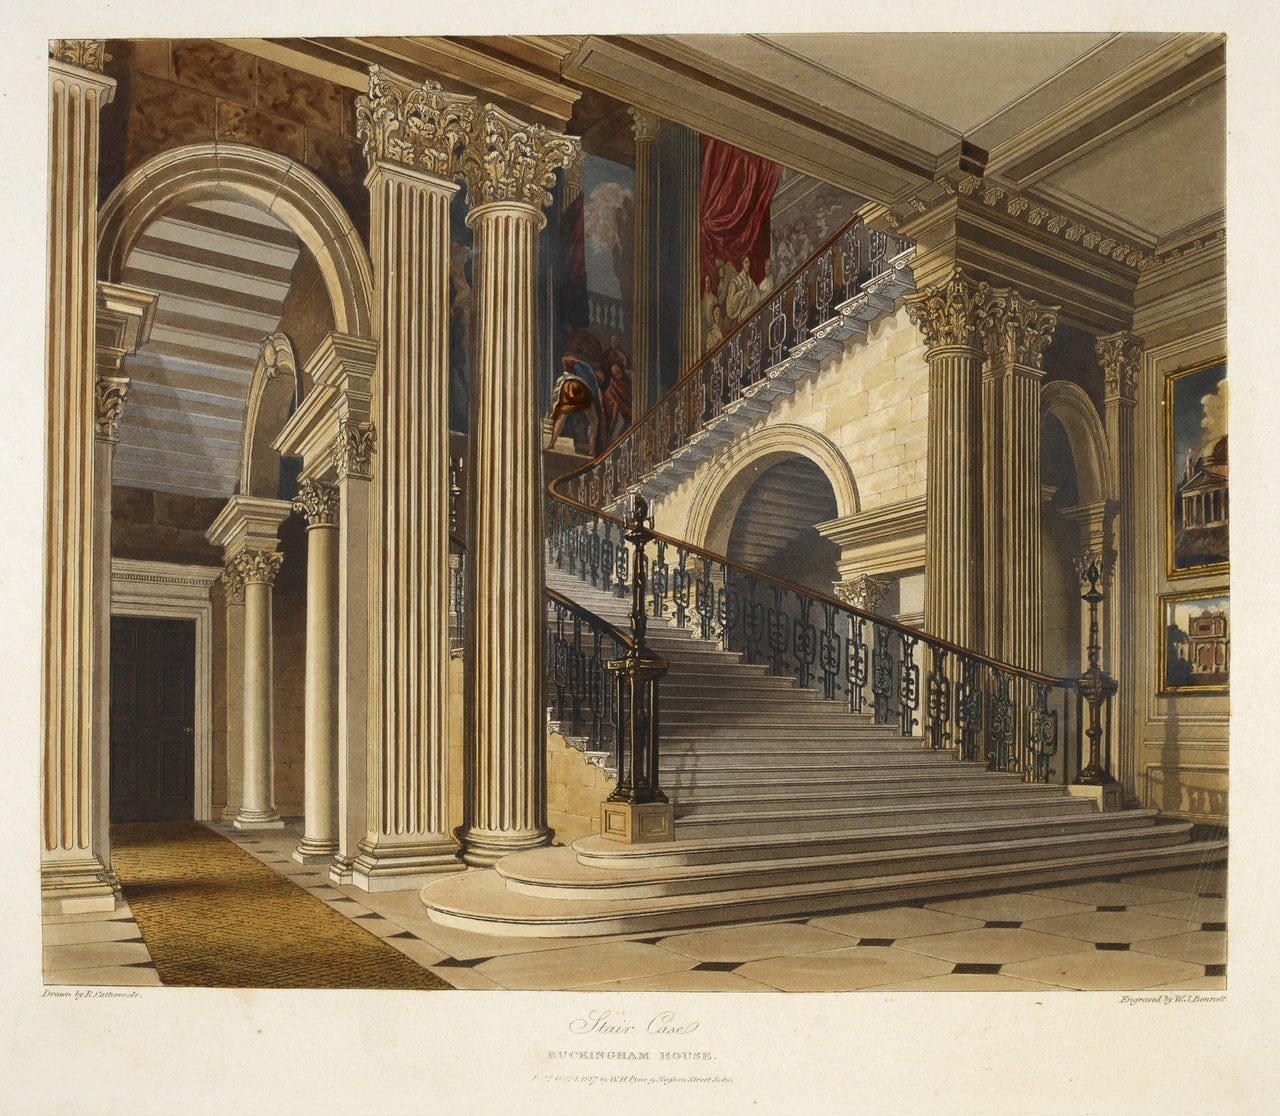
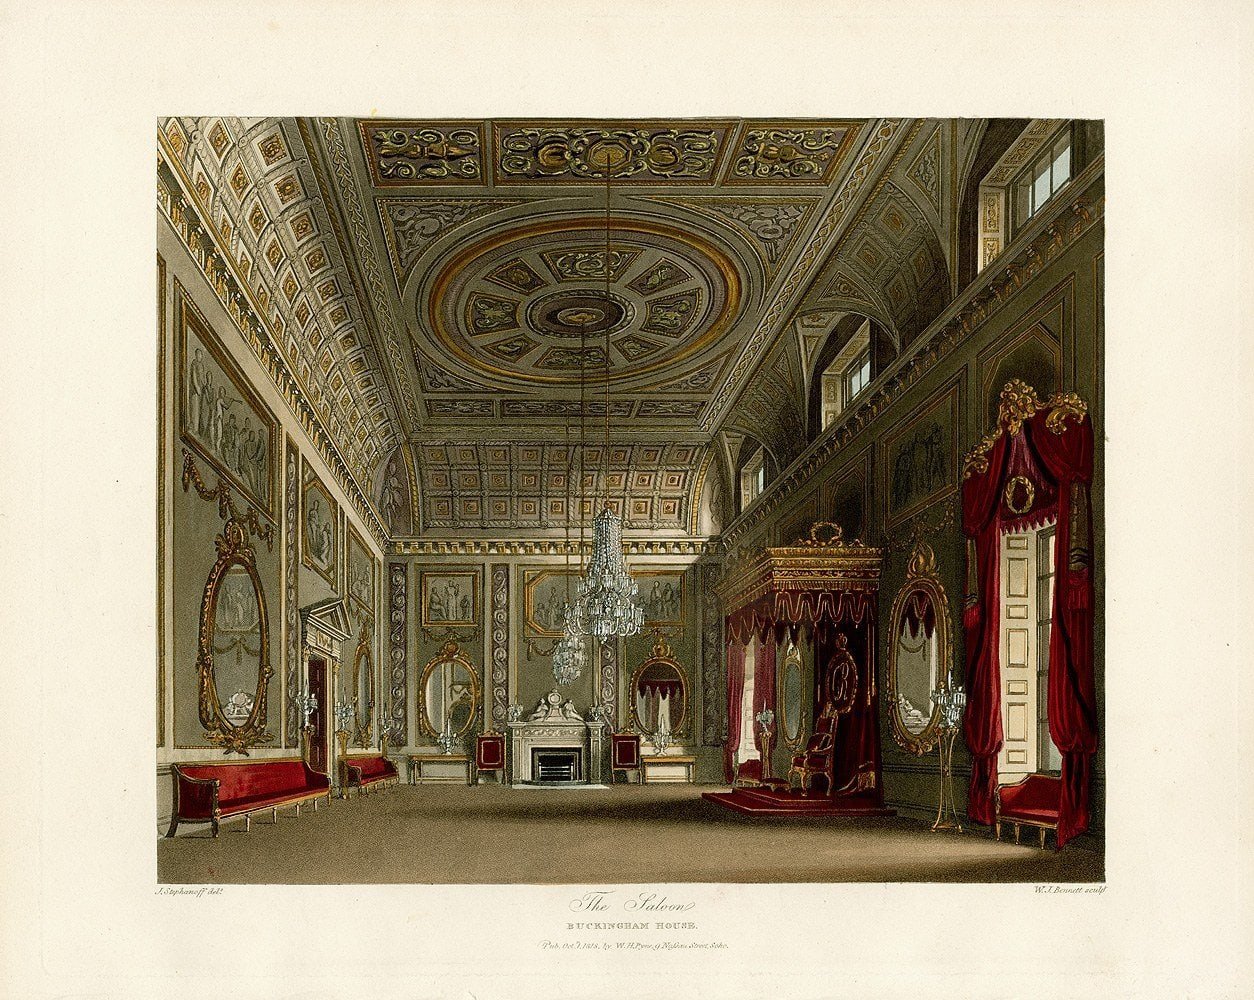
Little of Buckingham House can be seen. Nash kept its plan, so the palace’s hall, staircase and Picture Gallery follow the old house, but the house itself was largely taken down in the rebuilding. Internally, The History of the King’s Works records, the dimensions of the hall, the staircase and the adjoining rooms corresponded to divisions of the old Queen’s House.
Around the Palace: Marble Arch, the Victoria Memorial and the Royal Mews
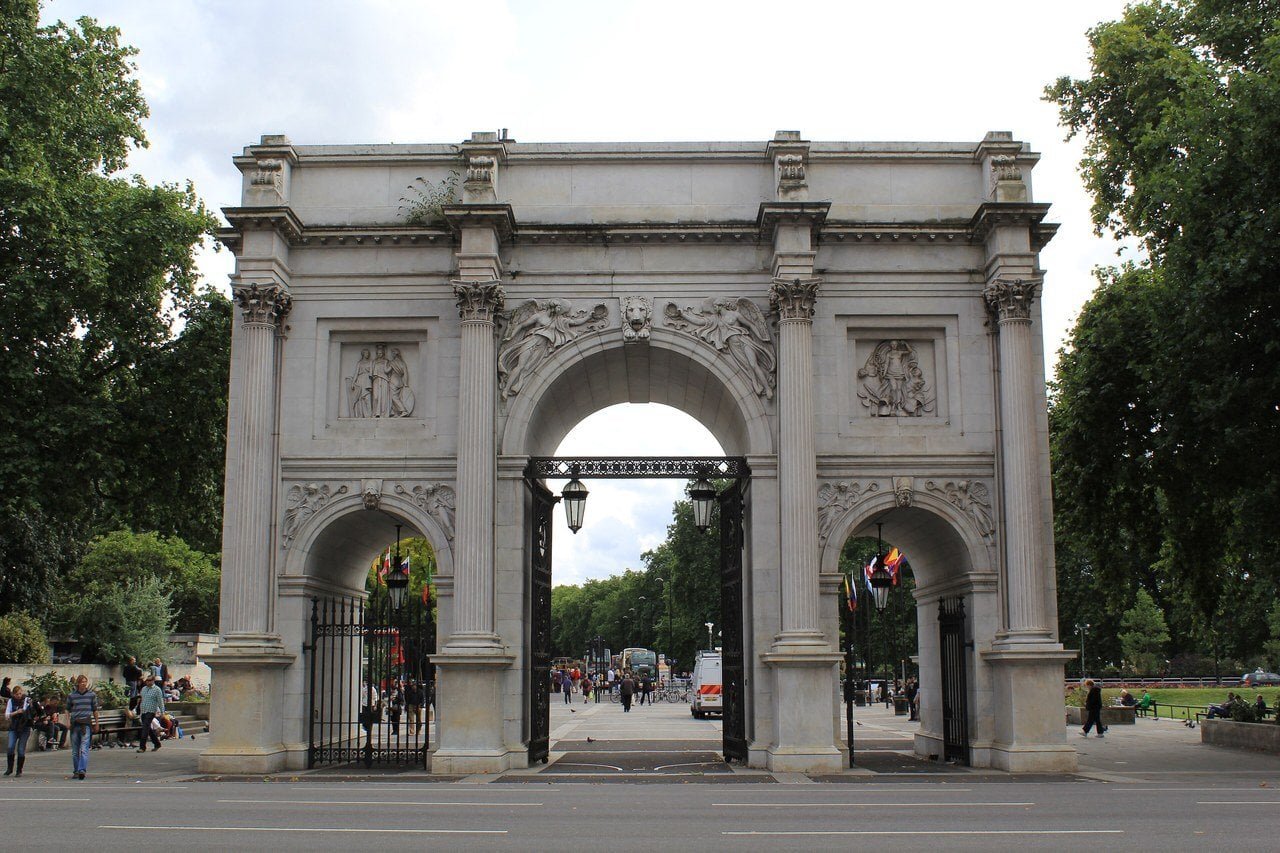
Marble Arch, of Seravezza marble, based on the Arch of Constantine and inspired by Percier and Fontaine’s Arc du Carrousel, stands at the northeast corner of Hyde Park, “now isolated from park on roundabout,” as Historic England puts it. Friezes made for its attic went onto the palace instead. In front of the palace, the Queen Victoria Memorial is of marble with gilt-bronze and bronze figures, a seated Queen beneath a gilt winged Victory.
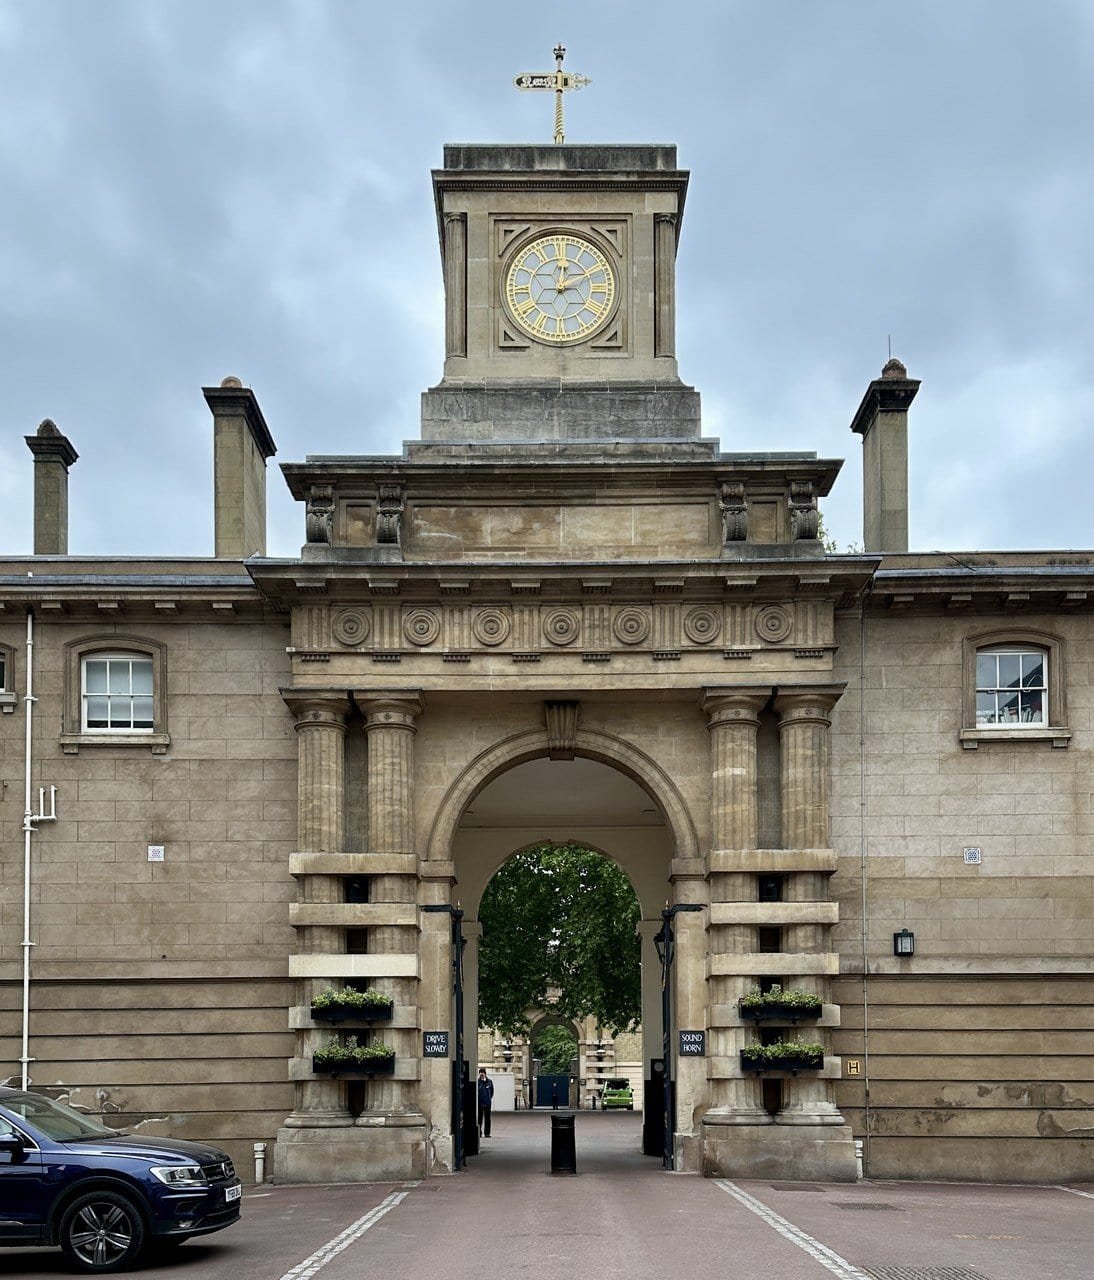
To the southwest, the Royal Mews is separately listed at Grade I: stables and coach houses of 1824-25 in stucco and brick around a quadrangle, with a clock tower over the south gate. Farther afield, one of Nash’s garden-front conservatories was re-erected at Kew in 1836, where it is listed as Aroid House No 1 and known today as the Nash Conservatory.
The State Rooms
The State Rooms of the west range, the work of Nash and Blore between about 1829 and 1836, fill its first floor, one floor above the ground floor, in two suites divided by the Picture Gallery; Pennethorne’s Ballroom and Ball Supper Room of the 1850s are linked to them by galleries at their southern end, and the Royal Household counts 19 State Rooms in all. They are reached through the Grand Hall and Nash’s recasting of the old Buckingham House staircase. The Royal Household says more than 50,000 people a year come to the palace as guests at State Banquets, lunches, dinners, receptions and garden parties. Beneath the State Rooms, Historic England’s list entry says, the plainer ground-floor rooms “survive virtually as designed by Nash.” While the reservicing works go on, some State Rooms close or are screened each summer, and Royal Collection Trust names them before the season.
The Grand Staircase and the Picture Gallery
According to Royal Collection Trust, the Grand Staircase was designed by Nash and “inspired by his experience working in London theatres.” Beyond it lies the Picture Gallery, 47 meters long, which Nash made from Queen Charlotte’s suite of rooms and which still has its Carrara marble chimneypieces. George V and Queen Mary lowered its ceiling into a glazed arch and hung the walls in green silk damask. From 1976 they were coral pink, and a re-presentation in 2026 hung them in green silk damask again, restored the frieze to white and increased the number of paintings on show from 63 to 120. The Trust’s account of the room adds that the chimneypieces carry medallions of Titian, Dürer, Van Dyck and Leonardo da Vinci, and that Rembrandt’s Shipbuilder and his Wife and Vermeer’s Lady at the Virginals with a Gentleman remain on view in the new display. The gallery is also where people receiving honors assemble before investitures.
The Throne Room and the Ballroom
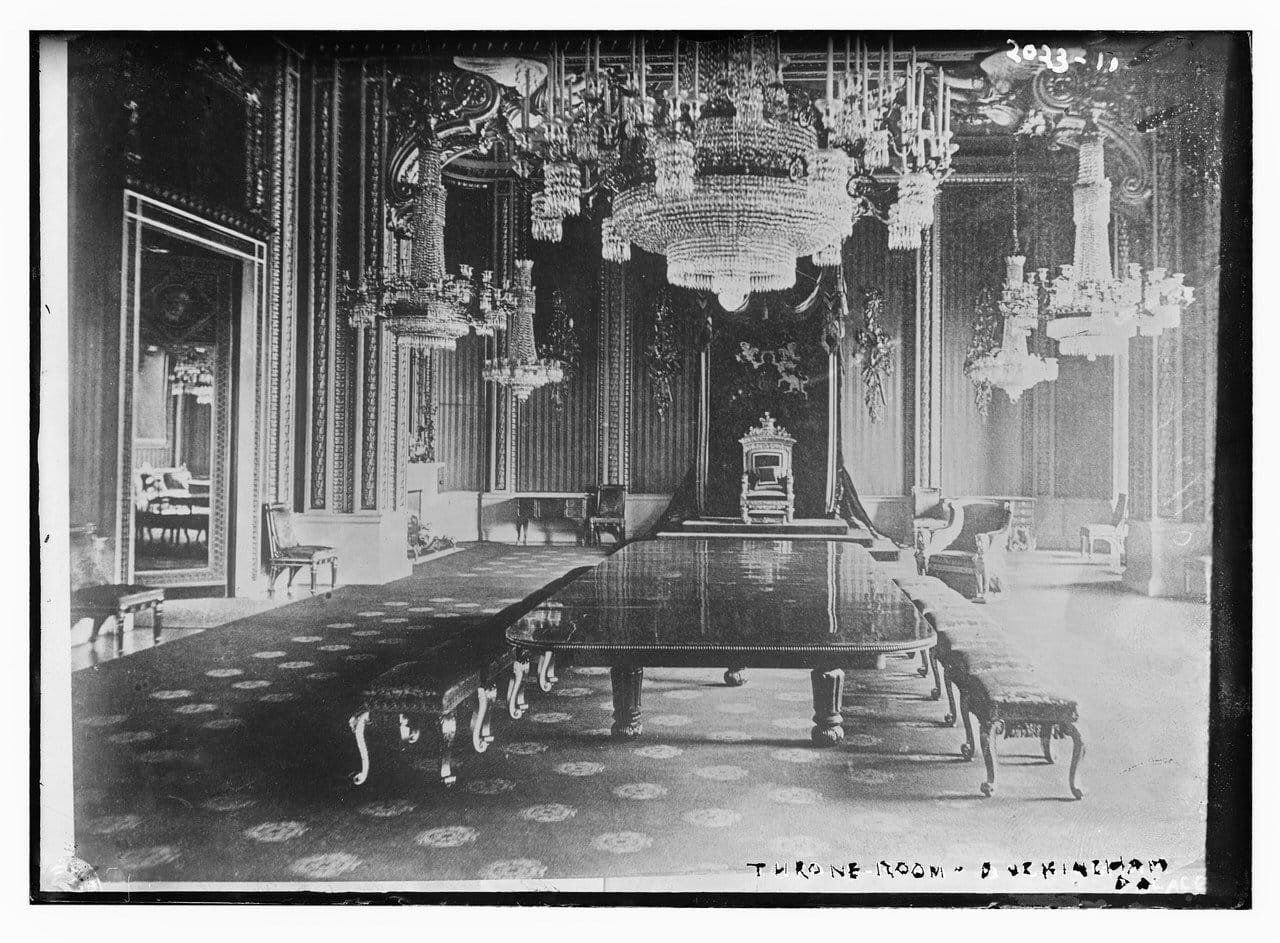
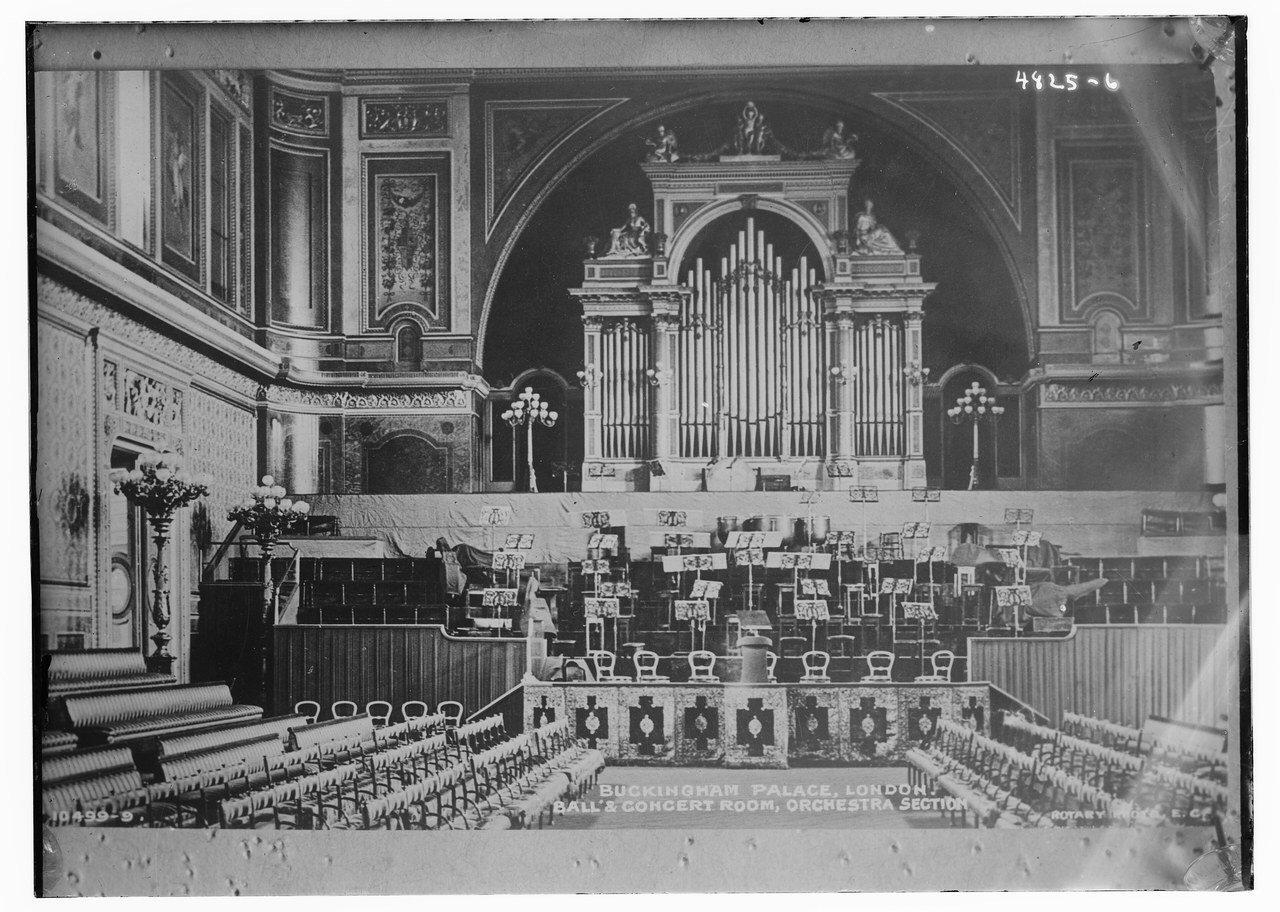
Royal Collection Trust calls the Throne Room’s arch and canopy Nash’s “masterpiece,” influenced by his theater set designs. In the Ballroom, which the Trust describes as the largest of the State Rooms, Pennethorne’s ceiling and throne recess survive beneath Edward VII’s white and gold of 1902.
The Drawing Rooms and the Music Room
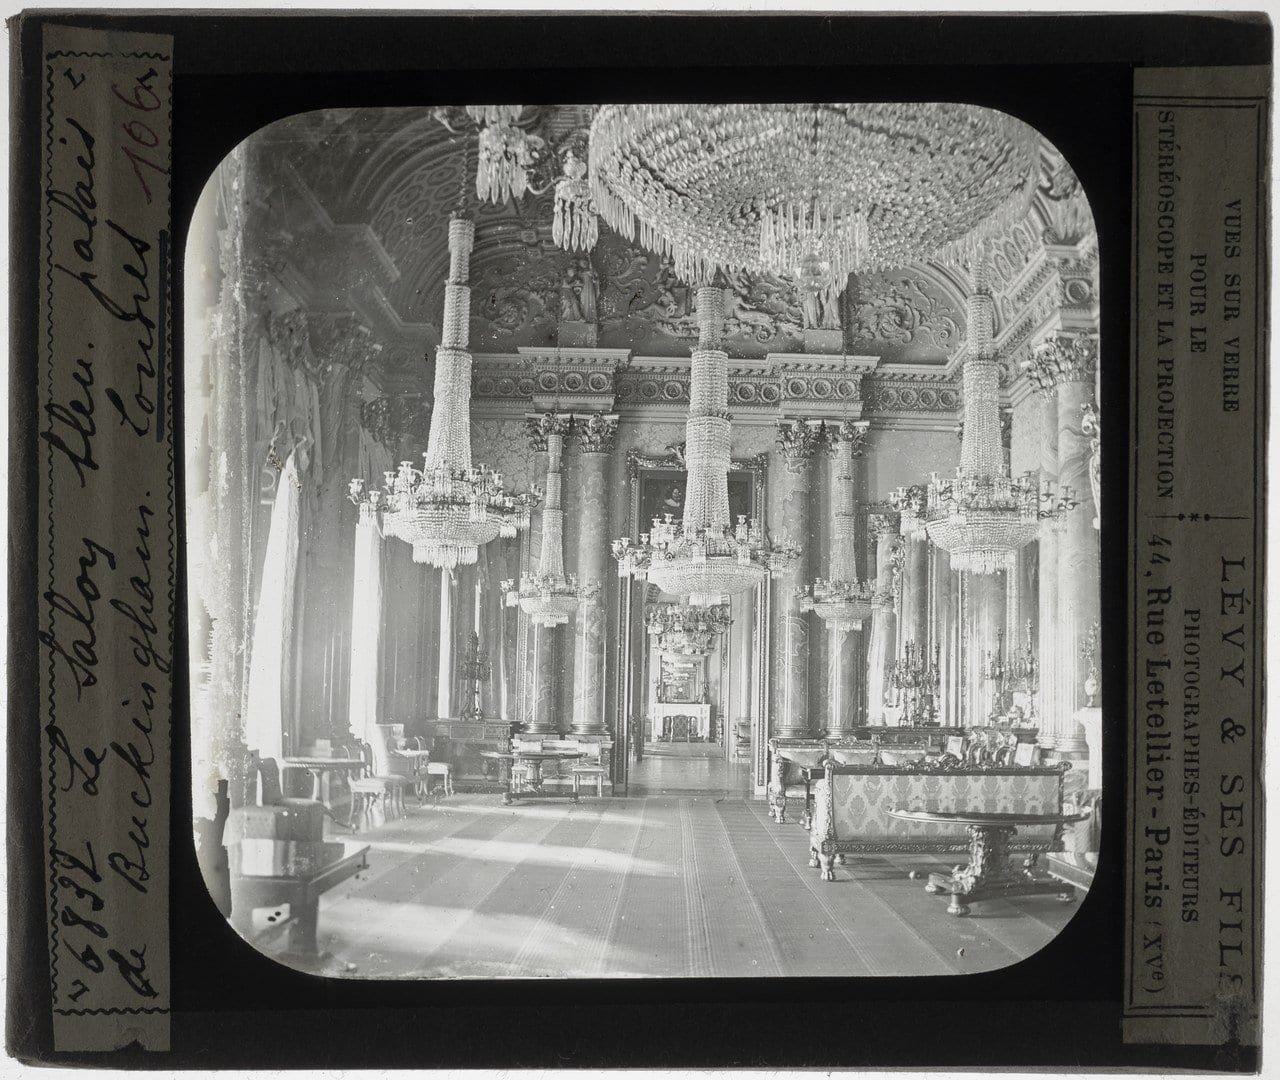
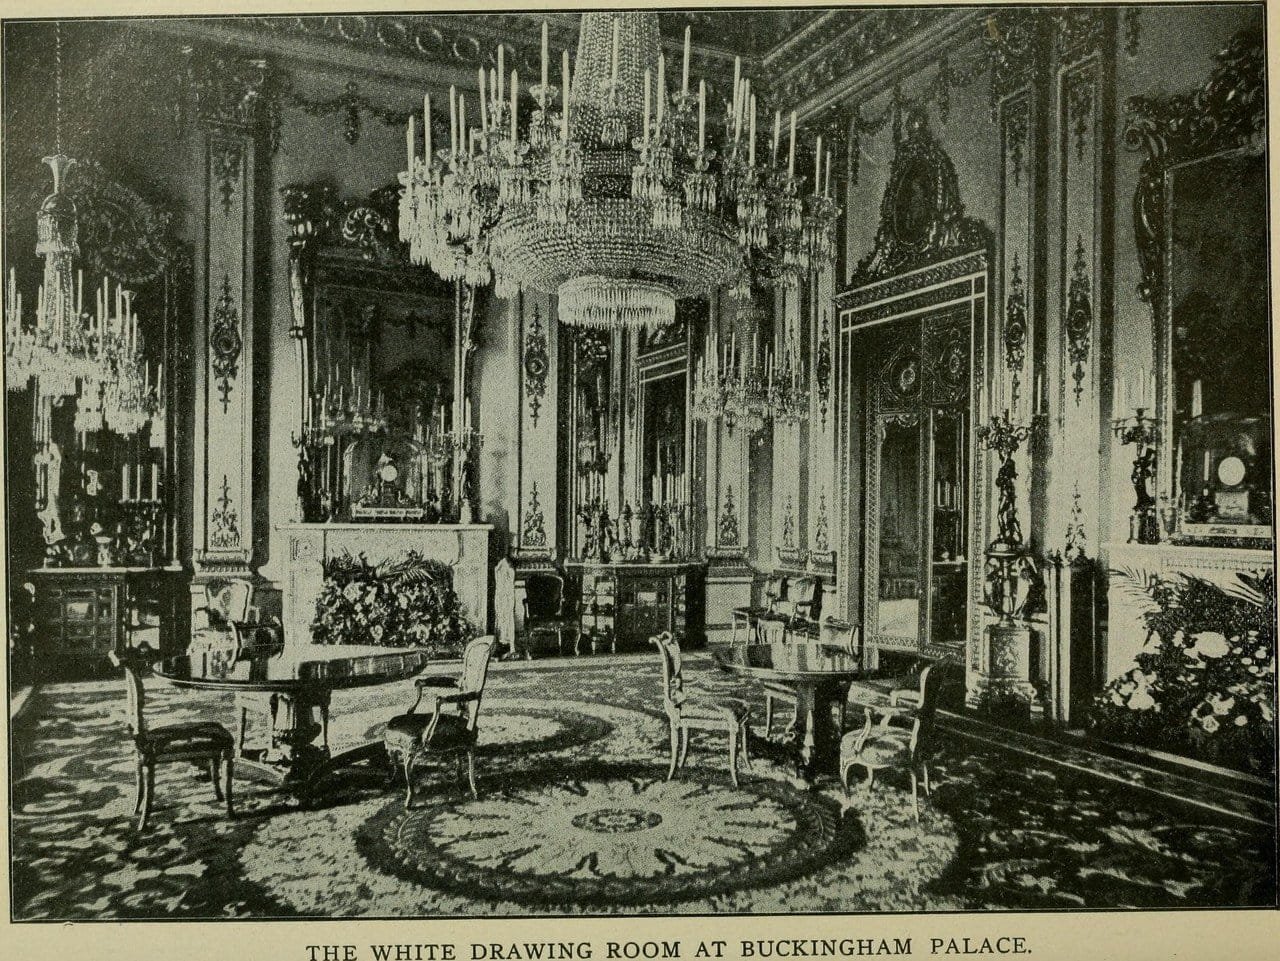
The Green Drawing Room’s silk has been replaced about every 30 years since Queen Adelaide’s day and has remained green, Royal Collection Trust says. The Music Room, the bow room of Nash’s garden front, was completed in 1831. Until the 1850s the Blue Drawing Room was used as a ballroom. In the White Drawing Room, the Royal Household says, members of the Royal Family enter through a hidden door disguised as a mirror and cabinet before receiving guests.
The East Wing on a Guided Tour
Behind the Mall front, the East Wing’s principal floor has been shown on guided tours since July 2024, after the wing’s reservicing was finished in 2023; Royal Collection Trust announced them as the first public tours of the wing. They take in the principal rooms whose Chinese-themed decoration was inspired by the Brighton furnishings. The tours are not part of the standard summer ticket, and their terms are in the Admission table below.
The Garden
The walled garden covers about 16 hectares (39 acres), and Royal Collection Trust calls it “the largest private garden in the capital.” Its lake and the Mound belong to William Townsend Aiton’s landscaping of the late 1820s, the Mound made, Historic England says, primarily to hide the view of the stables from the palace. On the Mound, Prince Albert and Queen Victoria built the Comus pavilion in 1844; it was removed in 1928.
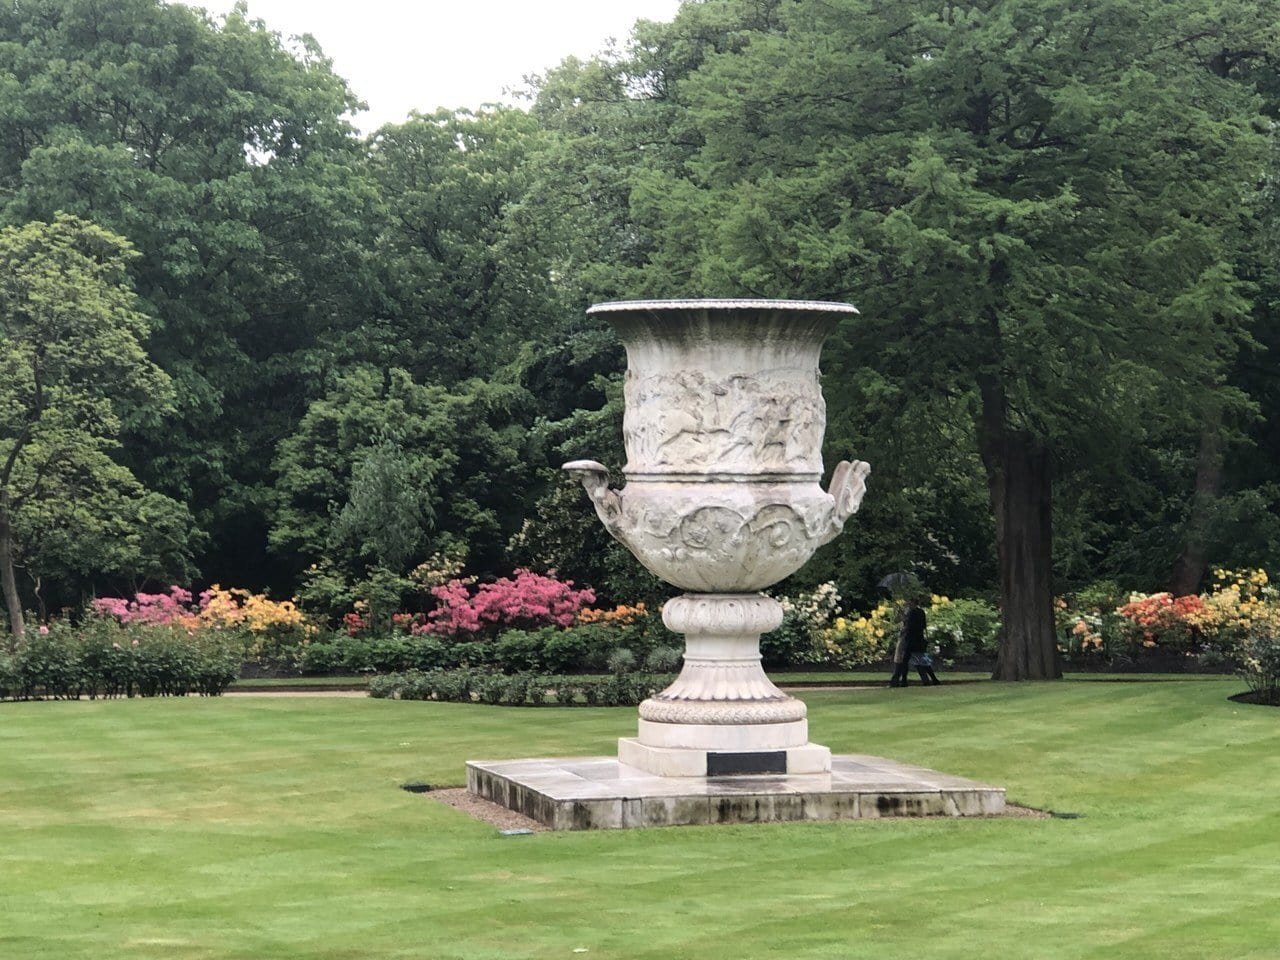
Nearly four centuries after James I’s mulberry scheme for silkworms failed close by, the garden has held the National Collection of Mulberries, about 40 kinds, since 2000, and its oldest trees are a pair of London planes planted by Queen Victoria and Prince Albert, the Trust says. The Carrara marble Waterloo Vase was begun for Napoleon; after Waterloo, the Prince Regent, later George IV, had Richard Westmacott carve it with scenes of the battle, and Edward VII placed it in the garden.
The garden is also the setting for garden parties, which the Trust says bring about 24,000 guests in an average year. At the end of the State Rooms route, summer visitors leave through the garden along a gravel path.
Visiting Buckingham Palace
List the 7 castles on this map
- Buckingham Palace — London, England
- Windsor Castle — Berkshire, England
- Dover Castle — Kent, England
- Framlingham Castle — Suffolk, England
- Bodiam Castle — East Sussex, England
- Kenilworth Castle — Warwickshire, England
- Tower of London — London, England
Getting there
Royal Collection Trust (RCT) names Victoria, Green Park, St James’s Park and Hyde Park Corner as the nearest Underground stations, each about ten minutes’ walk, and London Victoria as the nearest rail station. There is no general visitor parking at the palace and no coach parking nearby; coaches collect their passengers on Grosvenor Place after the visit.
Visitors go in through the Ambassadors’ Entrance, near The King’s Gallery. Those who need step-free access enter at the front of the palace instead, and visitors on the East Wing tours use the North Centre Gate, which RCT describes as the gate on the right as you look at the palace. The King’s Gallery and the Royal Mews, which RCT also runs beside the palace, are separate venues with their own opening days; RCT puts the Mews three minutes down the road toward Victoria.
Admission
| Ticket or period | Price or hours |
|---|---|
| Summer opening 2027 | 8 July to 26 September 2027 |
| State Rooms, summer 2027, adult | £35.00 booked in advance, £39.00 on the day |
| State Rooms, summer 2027, young person (18-24) | £23.00 in advance, £26.00 on the day |
| State Rooms, summer 2027, child (5-17) | £17.50 in advance, £19.50 on the day |
| State Rooms, summer 2027, disabled visitor | £17.50 in advance, £19.50 on the day; access companion free |
| Under 5, State Rooms ticket | Free |
| Universal Credit and other named UK benefits | £1, booked through Royal Collection Trust’s £1 ticket page |
| Royal Day Out, summer 2027 (State Rooms, Royal Mews and The King’s Gallery in one day) | Adult £69.30 in advance, £72.90 on the day; young person (18-24) £45.40 in advance, £48.10 on the day; child (5-17) £34.60 in advance, £36.40 on the day; disabled visitor £34.60 in advance, £36.40 on the day, access companion free; under 5 free |
| State Rooms plus Garden Highlights Tour, summer 2027 (from 10 July) | Adult £52.00; young person (18-24) £34.00; child (5-17) £26.00; disabled visitor £26.00, access companion free; under 5 free |
| State Rooms plus East Wing guided tour, summer 2027 (from 10 July) | Adult £95.00 in advance, £99.00 on the day; young person (18-24) £83.00 in advance, £86.00 on the day; child (5-17) £77.50 in advance, £79.50 on the day; disabled visitor £77.50 in advance, £79.50 on the day, access companion free |
| East Wing Exclusive Guided Tour, winter 2026-27 (6 November 2026 to 31 January 2027; Fridays to Mondays) | £100 per person, small groups, booked ahead; tours start at selected times between 10am and 3:30pm |
| 1-Year Pass (individual standard tickets) | Royal Collection Trust’s visit page says a ticket can be converted into a pass for re-admission within a year, with a £2 transaction fee to pre-book the return visit |
| Groups of 15 or more | A separate, pre-booked group product with its own prices on RCT’s group page |
| Daily opening hours, summer 2027 | Published by Royal Collection Trust with its opening times; in September the palace has closed on Tuesdays and Wednesdays in each recent season |
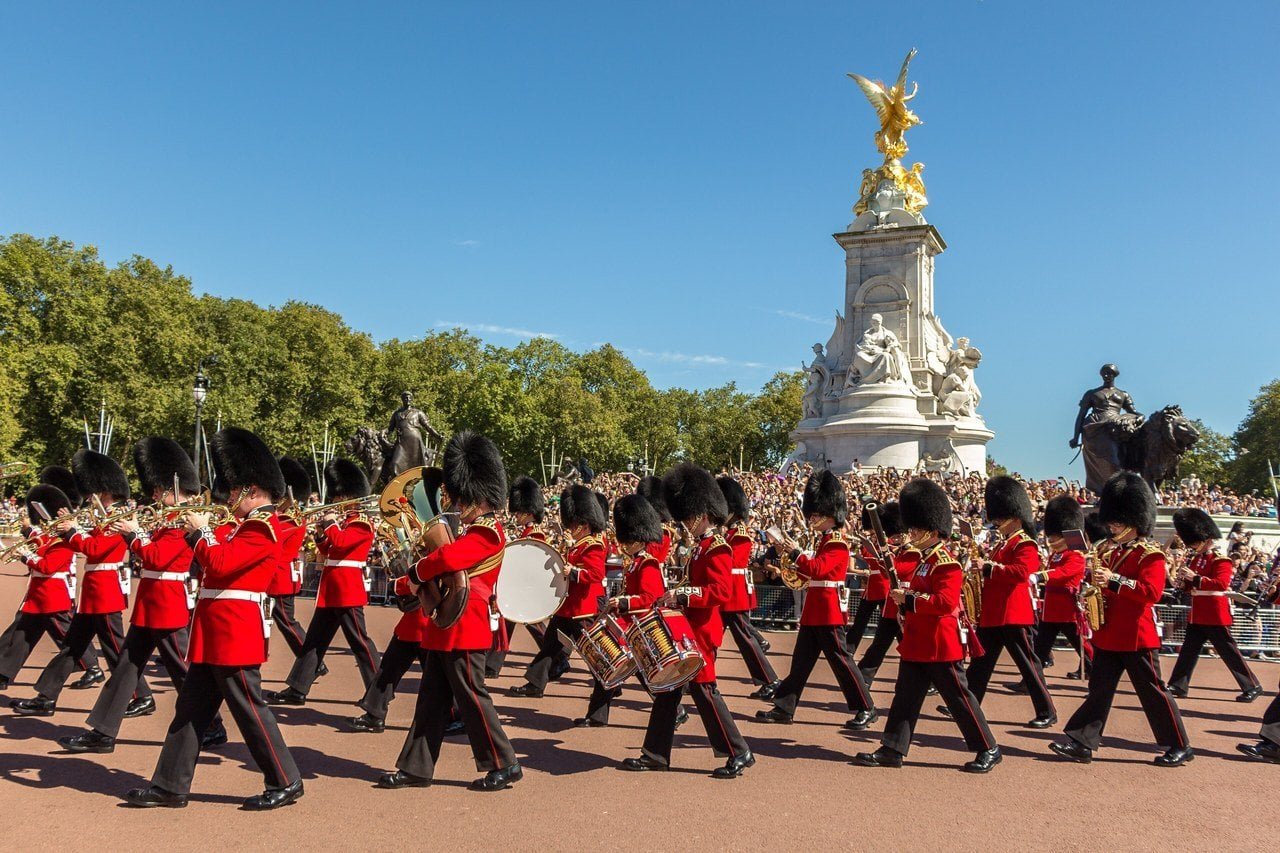
| Changing the Guard (Household Division schedule for October and November 2026) | Guard change Mondays, Wednesdays and Fridays at 11am; Captain’s Inspection Tuesdays, Thursdays and Saturdays at 3pm; Sunday Parade at 10am on some Sundays; can be cancelled on the day, especially in wet weather |
Prices and dates as published by Royal Collection Trust for summer 2027 and the winter of 2026-27, checked 5 November 2026; Changing the Guard checked the same day on the Household Division’s published schedule. Book with Royal Collection Trust, and check its opening-times notice before traveling.
How long you need
Royal Collection Trust suggests two to two and a half hours for the summer route, which ends with a walk of about half a kilometer (a third of a mile) along a gravel path through the garden. Entry is by timed ticket in 15-minute slots, and visitors are asked to arrive at the time printed on the ticket and not earlier. There are airport-style security checks on arrival. The route runs one way, from the Ambassadors’ Entrance across the Quadrangle and into the Grand Entrance, up the Grand Staircase and through the State Rooms, then down the Ministers’ Staircase and out through the Bow Room onto the West Terrace and into the garden.
Pack light. Backpacks may not be worn inside, bags larger than 45 x 20 x 30 cm (about 18 x 8 x 12 inches) are not admitted, pushchairs and buggies are checked in and returned at the end of the visit, and RCT points visitors to luggage storage nearby, including at Victoria station. There is no formal dress code, and visitors may bring bottled water, the one exception to the rule against eating and drinking inside. The summer ticket includes a multimedia guide in nine languages, with a family version in English for children under 12, and outside guides may not lead tours inside. Plan the stops, too: there are no toilets at the start of the route, only in the garden at the end, and the nearest public toilets beforehand are at Victoria station; the summer café on the West Terrace and the ice-cream parlor on the garden path are reached only after the State Rooms.
Best time to visit
Royal Collection Trust opens the State Rooms to visitors each summer; for the rest of the year, it says, the palace opens only on selected dates for guided tours, which must be booked ahead. Within the summer, the September opening is shorter: in 2024, 2025 and 2026 the palace closed on Tuesdays and Wednesdays in September and stopped admitting visitors an hour earlier than in July and August. Advance tickets cost less than on-the-day tickets in 2024, 2025 and 2026, and RCT advises booking ahead because the palace is busy in summer.
Because Buckingham Palace is a working royal palace, its security and opening arrangements may change at short notice, and RCT warns that the State Rooms can get very hot in summer. Changing the Guard takes place in the forecourt on the days the Household Division publishes in its schedule, and it can be cancelled at very short notice, especially in wet weather; the Household Division, whose calendar carries the dates, says it lasts about 45 minutes and advises arriving early to get the best view. RCT advises visitors arriving around the ceremony to come from the direction of Victoria station and avoid the Green Park side, and warns drivers and coach and bus passengers that roads around the palace close before it starts.
Photography
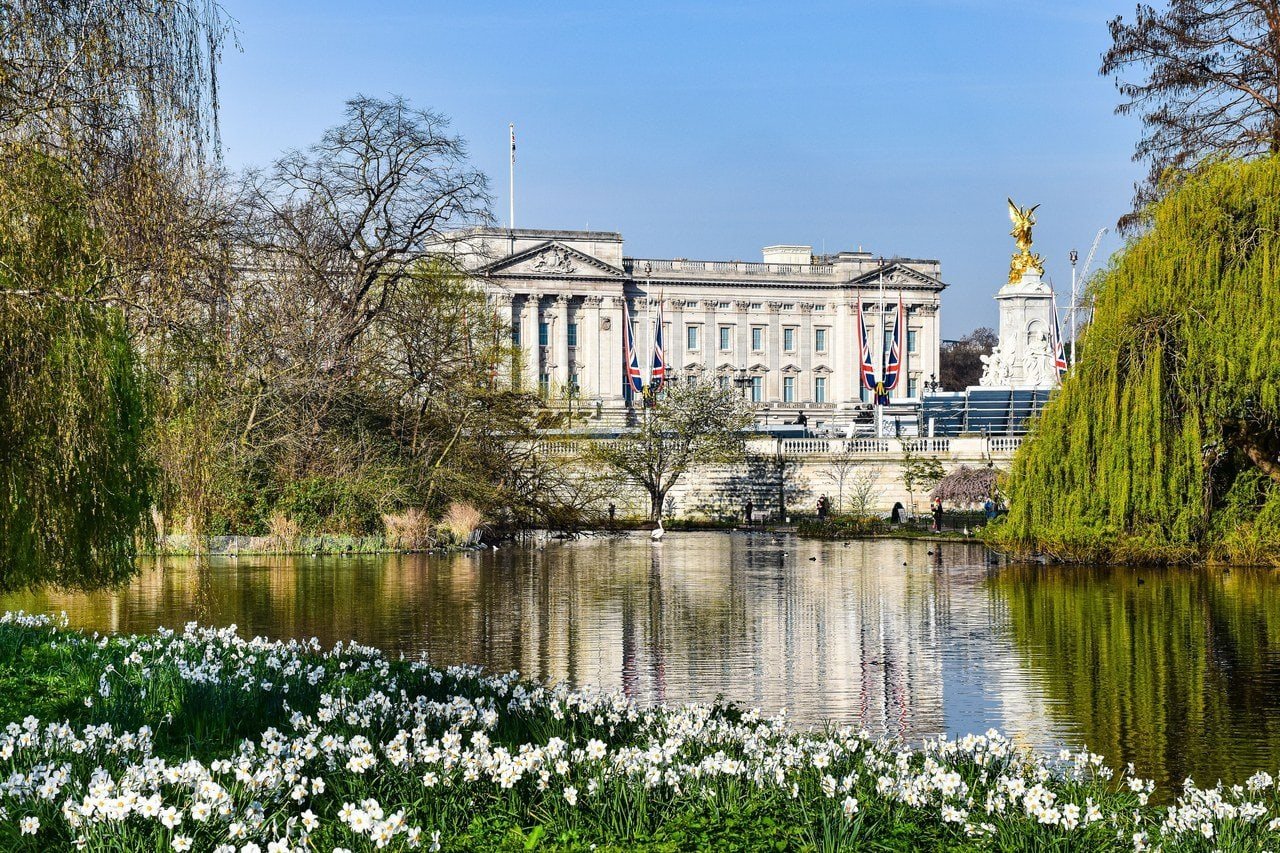
Royal Collection Trust allows no photography or filming anywhere inside the palace, and under its current rules none on the guided Garden Highlights Tour. In the garden on the summer route, photography for non-commercial use is encouraged. On a ticket, then, the view open to a camera is the garden front across the lawn and lake. The Mall front and the Victoria Memorial stand on the public street, outside the paid route, and the front faces east down the Mall, so it takes the morning sun and is in shade by midday; the garden front, facing west, is lit in the afternoon. Drones are banned from the palace and garden.
Accessibility
The standard route is not step-free. Step-free access must be booked in advance with Royal Collection Trust. For disabled visitors booked on the step-free route, RCT may be able to arrange accessible parking, subject to availability, and the parking must be booked at least three full working days before the visit. On the standard route visitors climb the 47 steps of the Grand Staircase and descend the 41 of the Ministers’ Staircase, with steps at the entrance and ten down from the West Terrace into the garden; step-free visitors join the same route inside. RCT names Green Park as the nearest wheelchair-accessible Underground station. RCT’s advice to avoid the Green Park side is for visitors arriving around Changing the Guard.
Manual wheelchairs can be borrowed free, subject to availability, if they are pre-booked, and a disabled visitor’s companion goes free. A Changing Places toilet is at the Royal Mews, not at the palace.
Royal Collection Trust sells its own tickets online, the winter guided tours included. Buckingham Palace on GetYourGuide lists guided walks around the palace and Changing the Guard, and in summer some of its listings resell State Rooms tickets.
Some links on this page are affiliate links, which means StoneKeep Atlas may earn a small commission, at no extra cost to you, if you book through them.
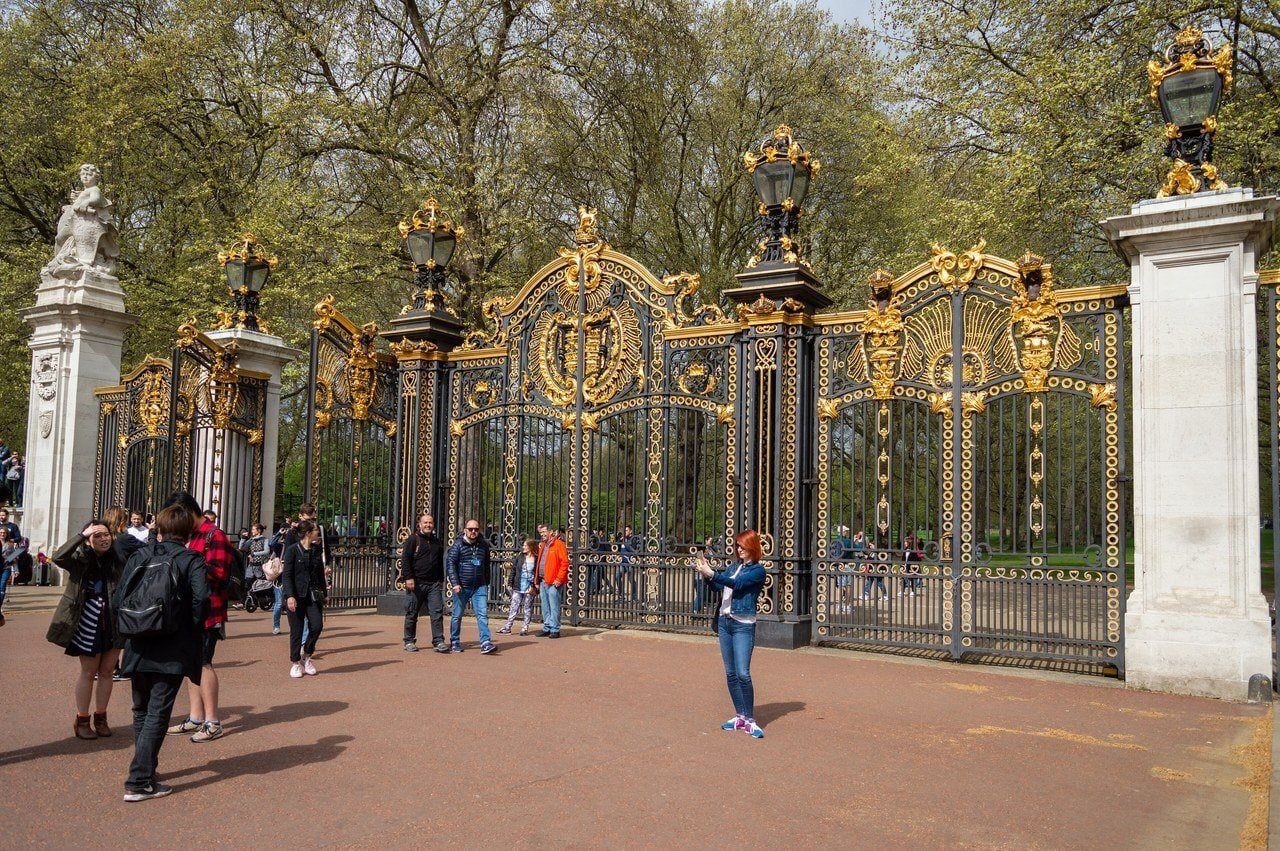
More Views of Buckingham Palace
Common Questions
Can you go inside Buckingham Palace?
Yes, in summer and on booked tours. The State Rooms open to visitors each summer; in the other months the way in is a guided tour on one of the dates Royal Collection Trust sets. A standard summer ticket bought from RCT can also be turned into a 1-Year Pass, which lets the holder come back within twelve months; the current terms are in the Admission table. Without any ticket, the Mall front, the forecourt gates and the Victoria Memorial can be seen from the public street.
Does anyone live at Buckingham Palace?
Royal Collection Trust calls Buckingham Palace “The King’s official London residence and a working royal palace.” For the King and Queen, the answer the Royal Household gave in June 2026 looks ahead: when the reservicing is complete, they will not use the palace as a personal residence. That statement is about their home only. The same sentence gives their wish that the palace remain the ceremonial center of royal life and the Household’s main workplace.
Who built Buckingham Palace?
The original house was built for John Sheffield, Duke of Buckingham. Royal Collection Trust says it was designed and built with the assistance of William Talman, who had been Comptroller of the Works to William III, and Captain William Winde, a retired soldier, and that John Fitch built the main structure under a £7,000 contract. John Martin Robinson’s 1994 history credits the design to Winde alone. The palace itself is chiefly the work of John Nash and Edward Blore, with James Pennethorne’s Ballroom block of the 1850s and Aston Webb’s east front of 1913.
How many rooms does Buckingham Palace have?
By the Royal Household’s count the palace has 775 rooms. These include 19 State Rooms, 52 royal and guest bedrooms, 188 staff bedrooms, 92 offices and 78 bathrooms. Those five named classes account for 429 of the total, and the Household does not break down the remainder. Of these, the summer opening shows the State Rooms, and some of those close in a given season while the reservicing works continue.
Why is Marble Arch no longer at Buckingham Palace?
The palace grew across the ground the arch stood on. Nash designed the arch in 1828 as the gateway to his open forecourt, and when Edward Blore’s east wing closed that forecourt in the late 1840s, the arch was taken down and re-erected at the northeast corner of Hyde Park in 1851. Historic England records that the equestrian statue of George IV now in Trafalgar Square was meant to stand on top of it.
When was the Buckingham Palace balcony built?
The balcony was first built in the late 1840s on Edward Blore’s new east wing, at Prince Albert’s suggestion, and the Royal Household dates the first recorded appearance on it to 1851. Today it is part of Aston Webb’s 1913 front. Behind it lies the Centre Room of the East Wing, which opens onto the balcony and is one of the principal rooms Royal Collection Trust shows on the wing’s guided tours.
Does the royal family own Buckingham Palace?
Not as private property. The Royal Household says the official residences are held by the King as Sovereign on behalf of the nation, and that he cannot sell them: they must pass to his successor as Sovereign. Their upkeep is paid through the Sovereign Grant, which covers the maintenance of the Occupied Royal Palaces, Buckingham Palace among them. Royal Collection Trust, which runs the summer opening, is itself a department of the Royal Household.
Beyond Buckingham Palace
The 1993 summer opening here helped to pay for restoring Windsor Castle, a royal castle that is still lived in, after its 1992 fire. The Tower of London keeps its title as a royal palace and fortress, although no monarch has lived there since the reign of James I. Dover Castle keeps the great tower Henry II raised in the 1180s, and Kenilworth Castle grew around a great tower probably built in the 1120s and was slighted after the English Civil War. Framlingham Castle in Suffolk lost its halls to the terms of a bequest, and Bodiam Castle in Sussex still stands in its moat. Our country guide to castles in England reads those castles by what survives at each.
Conclusion
Buckingham Palace is easiest to read as fronts laid over an older plan. The plan of Buckingham House, finished in 1705, still sets out the hall, the staircase and the Picture Gallery, though little of the house can be seen. Blore’s east wing closed the forecourt in the late 1840s, and Webb’s Portland stone of 1913 is the face on the Mall. Inside, later decoration covers the rooms Nash, Blore and Pennethorne built, from Edward VII’s white and gold to the green silk of 2026, the year the Royal Household said the King and Queen would not make the palace a personal residence once the reservicing works were finished. The summer route ends in the garden, where Nash’s Bath stone garden front, with Blore’s attic over its bow, faces the lawn and the lake.
Principal Sources
- Brighton & Hove Museums. “History.” Royal Pavilion. brightonmuseums.org.uk
- Crook, J. Mordaunt, and M. H. Port. The History of the King’s Works, Volume VI: 1782-1851, general editor H. M. Colvin. HMSO, 1973, pp. 263-308. archive.org
- GOV.UK. “Past Chancellors of the Exchequer.” gov.uk
- Harris, John, Geoffrey de Bellaigue and Oliver Millar. Buckingham Palace. Thomas Nelson and Sons, 1968. archive.org
- Historic England. National Heritage List for England, entry 1000795: “Buckingham Palace.” Registered park and garden, Grade II*. historicengland.org.uk
- Historic England. National Heritage List for England, entry 1066364: “The Royal Mews at Buckingham Palace.” Listed building, Grade I. historicengland.org.uk
- Historic England. National Heritage List for England, entry 1239087: “Buckingham Palace.” Listed building, Grade I. historicengland.org.uk
- Historic England. National Heritage List for England, entry 1239534: “The Marble Arch.” Listed building. historicengland.org.uk
- Historic England. National Heritage List for England, entry 1250800: “Aroid House Number 1.” Listed building. historicengland.org.uk
- Historic England. National Heritage List for England, entry 1273864: “Queen Victoria Memorial.” Listed building. historicengland.org.uk
- HM Treasury. “Funds for urgent overhaul of Buckingham Palace granted,” 18 November 2016. gov.uk
- Household Division. “Changing the Guard – Ceremonial Events” (schedule). householddivision.org.uk
- Household Division. “Changing the Guard” (overview). householddivision.org.uk
- Reynolds, Anna, Surveyor of The King’s Pictures. “The Picture Gallery at Buckingham Palace.” Royal Collection Trust. rct.uk
- Robinson, John Martin. Buckingham Palace. Michael Joseph, in association with Royal Collection Enterprises, 1994. archive.org
- Royal Botanic Gardens, Kew. “The Nash Conservatory.” kew.org
- Royal Collection Trust. “About The King’s Gallery, Buckingham Palace.” rct.uk
- Royal Collection Trust. “Buckingham Palace.” rct.uk
- Royal Collection Trust. “Buckingham Palace garden.” rct.uk
- Royal Collection Trust. “East Wing of Buckingham Palace to open for public tours for the first time,” 10 July 2024. rct.uk
- Royal Collection Trust. “Highlights of Buckingham Palace” (2024 and 2026 versions). rct.uk; 2024 version: Wayback Machine capture of 20 June 2024
- Royal Collection Trust. “History of the East Wing of Buckingham Palace.” rct.uk
- Royal Collection Trust. “Letter from Queen Elizabeth to Queen Mary describing the bombing of Buckingham Palace on 13 September 1940, and her visit with the King to the East End of London later that day.” rct.uk
- Royal Collection Trust. “Mobility access at Buckingham Palace.” rct.uk
- Royal Collection Trust. “Practical information for visiting Buckingham Palace.” rct.uk
- Royal Collection Trust. “The Garden Party at Buckingham Palace, 20 June 1887” (RCIN 407255). rct.uk
- Royal Collection Trust. “The Unveiling of the Queen Victoria Memorial, 16 May 1911” (RCIN 404351). rct.uk
- Royal Collection Trust. “The Waterloo Vase.” rct.uk
- Royal Collection Trust. “Who built Buckingham Palace?” rct.uk
- Royal Household. “Financial reports 2025-26,” 25 June 2026. royal.uk
- Royal Household. “Reservicing Buckingham Palace.” royal.uk
- Royal Household. “Royal Finances.” royal.uk
- Royal Household. “Royal Residences: Buckingham Palace.” royal.uk
- Royal Household. “The 80th anniversary of bombing of Buckingham Palace during the Blitz,” 2020. royal.uk
- Royal Household. “The King.” royal.uk
- Royal Household. “The Royal Collection.” royal.uk
- Royal Household. “The White Drawing Room at Buckingham Palace.” royal.uk
- Royal Trustees. Report of the Royal Trustees on the Sovereign Grant Review 2016. HM Treasury, 2016. gov.uk
- Royal Trustees. Report of the Royal Trustees on the Sovereign Grant Review 2026. HM Treasury, June 2026. gov.uk
- The London Gazette. Issue 18774, 8 February 1831, p. 242. thegazette.co.uk
- UK Parliament. Hansard, HC Deb 15 February 1831, vol. 2, cols. 586-94, “Windsor Castle and Buckingham Palace.” api.parliament.uk
- UK Parliament. Hansard, HC Deb 29 April 1993, vol. 223, cols. 509-10W, “Windsor Castle.” api.parliament.uk
- UK Parliament. Hansard, HC Deb 3 July 1996, vol. 280, cols. 448-9W, “Buckingham Palace.” api.parliament.uk
Image credits. Hero, the east front from the Memorial Gardens: Photo: Greg Meland / Adobe Stock; the palace from the air, July 2026: Photo: Matt Brown, CC BY 4.0; Buckingham House, eighteenth-century engraving: Image: Yale Center for British Art, CC0; the Queen’s Palace, Microcosm of London: Image: Rowlandson and Pugin, public domain; Gauci’s view from St James’s Park, late 1820s: Image: Yale Center for British Art, CC0; Nash’s open courtyard and the Marble Arch: Image: Yale Center for British Art, CC0; the east front in 1852: Image: Yale Center for British Art, CC0; the Victoria Memorial: Photo: Tilman2007, CC BY-SA 4.0; bomb damage, September 1940: Photo: unknown photographer, public domain; the gallery interior, 2021: Photo: Firebrace, CC BY-SA 4.0; the building campaigns in a schematic plan: Own-work diagram, StoneKeep Atlas, CC BY 4.0; the east front from the north: Photo: David Iliff, CC BY-SA 3.0; the center gate and balcony: Photo: Julian Herzog, CC BY 4.0; the quadrangle from the air, 2016: Photo: SAC Matthew Gerrard, RAF / MoD; contains public sector information licensed under the Open Government Licence v1.0; the garden front: Photo: Dgp4004, CC0; the Marble Arch today: Photo: Katie Chan, CC BY-SA 3.0; the Royal Mews gateway: Photo: APK, CC BY 4.0; the staircase of Buckingham House, from Pyne’s Royal Residences: Image: British Library, CC0; the Throne Room: Photo: Bain News Service, public domain, via Library of Congress; the Ballroom and its organ: Photo: Bain News Service, public domain, via Library of Congress; the Blue Drawing Room, lantern slide: Photo: Lévy & ses Fils, public domain, via KU Leuven; the White Drawing Room, from a 1901 book: Image: Internet Archive Book Images, no known copyright restrictions; the garden side across the lake: Photo: Robert Lamb, CC BY-SA 2.0; the Waterloo Vase: Photo: KJP1, CC BY-SA 4.0; The King’s Gallery entrance: Photo: Aethonatic, CC0; Changing the Guard: Photo: Rafa Esteve, CC BY-SA 4.0; the east front at dusk: Photo: Chris / Adobe Stock; The Mall toward the palace: Photo: chrisdorney / Adobe Stock; the east front, November 2023: Photo: Giles Anderson / MoD; contains public sector information licensed under the Open Government Licence v3.0. Source: Buckingham Palace 7 Nov 2023, Wikimedia Commons; the palace and the Mall from the air: Photo: Matt Brown, CC BY 4.0. Source: Buckingham Palace and The Mall 2026-07-08, Wikimedia Commons; the central bay and center gate: Photo: Hulki Okan Tabak via Unsplash; the forecourt gates: Photo: Margaret Riseley via Unsplash; the Canada Gate: Photo: Tristan Surtel, CC BY-SA 4.0. Source: Canada Gate, Green Park, Wikimedia Commons; the garden front with marquees along the terrace: Photo: Gryffindor, CC BY-SA 3.0. Source: Buckingham Palace Garden 001, Wikimedia Commons; the garden-front bow: Photo: Chris Gorringe, CC BY-SA 2.0. Source: Buckingham Palace Gardens - The garden side of Buckingham Palace - geograph.org.uk - 8157995, Wikimedia Commons; the Saloon of Buckingham House, from Pyne’s Royal Residences: Image: W. J. Bennett after James Stephanoff, public domain. Source: Saloon, Buckingham House, from Pyne’s Royal Residences, 1819 - panteek pyn48-432, Wikimedia Commons; women war workers at the palace, June 1918: Photo: unknown photographer, public domain. Source: THE KING AND QUEEN WELCOMING A GREAT GATHERING OF WOMEN WAR WORKERS AT BUCKINGHAM PALACE IN JUNE, 1918, Wikimedia Commons; spring tulips before the palace: Photo: Fernando Strabuli via Unsplash; the palace from St James’s Park: Photo: AXP Photography via Pexels. Freely licensed images are resized to fit; any other change, such as a crop, is named in the credit.