
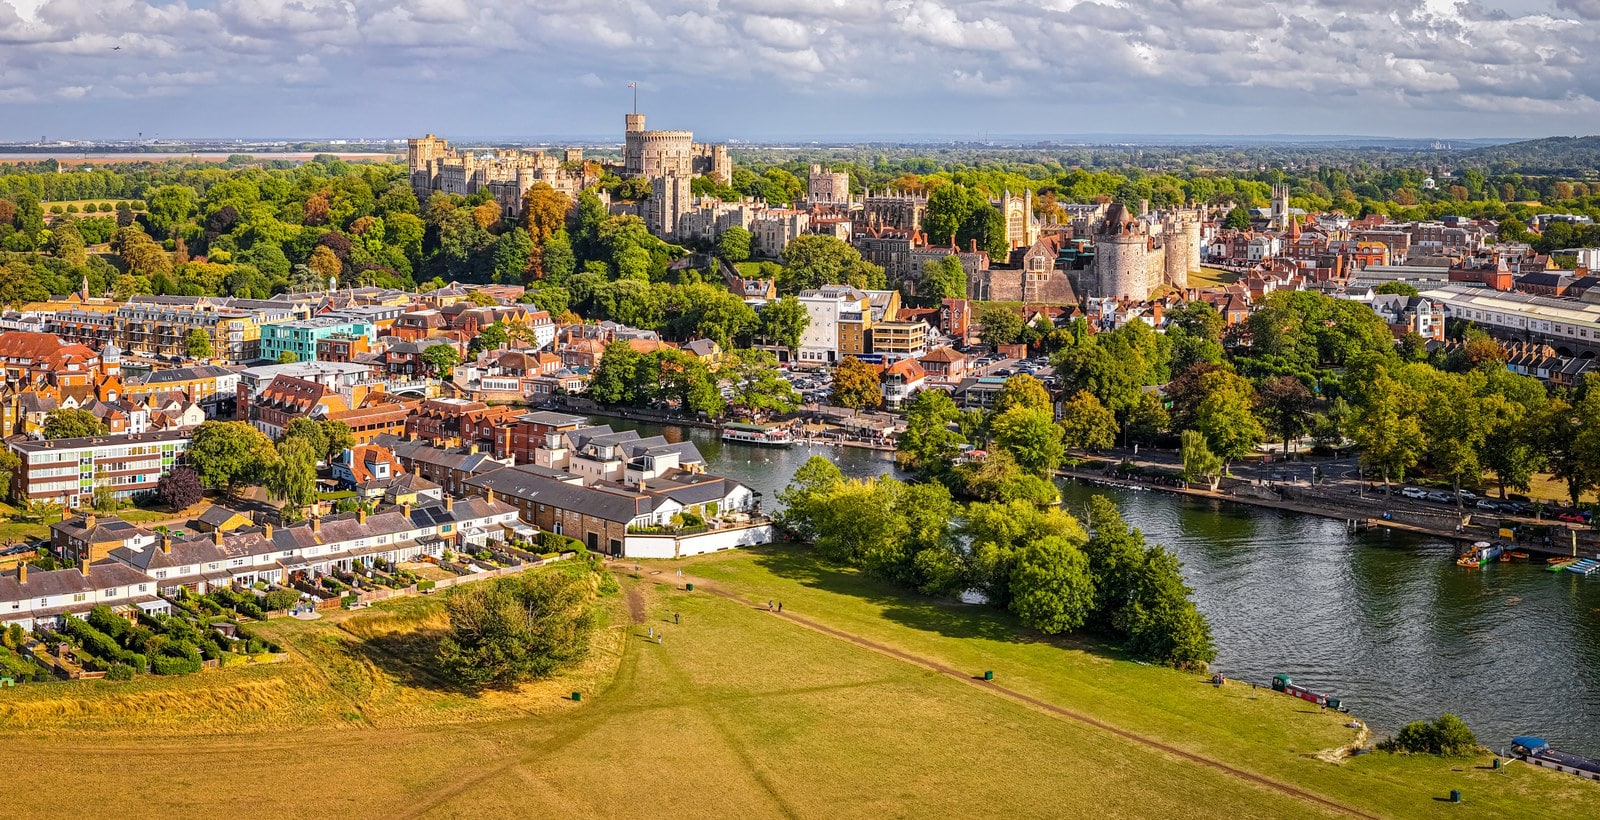
Windsor Castle
Windsor Castle is the one great English castle that never became a monument. Almost every other royal fortress of its age in Britain is a ruin, a museum, or a house that stopped being a castle centuries ago. Windsor is still in use, and that single fact governs everything a visitor encounters: which rooms open, which days the gates are shut, why a state room can close at a week’s notice, and why a skyline that reads as medieval turns out, on inspection, to be largely the work of the 1820s.
The Royal Collection Trust calls it the oldest and largest occupied castle in the world, and the Crown Estate publishes the same wording; the Royal Household’s version drops oldest and says only the largest occupied castle in the world. The word carrying the weight there is occupied. Historic England’s statutory list entry, which has no interest in superlatives, puts it more plainly: England’s largest castle and a royal palace, covering some 13 acres.
This guide is about what that occupancy has done to the building, and about the gap between what Windsor looks like and what Windsor is.
Quick Facts
| Location | Windsor, Berkshire, England |
|---|---|
| Built | Earthwork castle from the 1070s; first stone buildings under Henry II, dated by Historic England to 1165-1179 |
| Built for | William the Conqueror, as one of a ring of castles guarding London |
| Architectural style | Norman plan; Perpendicular Gothic chapel of 1475-1511; Gothic exterior largely of the 1820s-30s |
| Castle type | Motte-and-bailey, developed into a royal palace |
| Condition | Intact and in use |
| Owner / managed by | One of the Occupied Royal Palaces, maintained through the Sovereign Grant; visitor operations run by Royal Collection Trust, a charity |
| UNESCO status | Not a World Heritage Site |
| Listing | Grade I, NHLE 1117776; the park and gardens are separately registered |
| Nearest town & station | Windsor; Windsor & Eton Central and Windsor & Eton Riverside |
| Open to public | Yes, year round, closed Tuesdays and Wednesdays |
| Official website | rct.uk |
History
A siting decision, not a building
William the Conqueror chose the site in the 1070s, on high ground above the Thames a day’s march from the Tower of London, to guard the western approaches to the capital. What he put there was earth and timber. The Royal Household is careful about what survives: the outer walls of today’s castle stand in the same position as the originals, and so does the central mound under the Round Tower. That is a statement about position, not about masonry. No Norman walls survive at Windsor. The plan does.
He also never lived here. The Royal Collection Trust is explicit that William “didn’t live in the castle, it was used as a defensive base at the time”, and that the first king to use it as a residence was Henry I, who married Adeliza of Louvain in the castle in 1121. That detail matters more than it looks, because it quietly corrects the sentence everyone reaches for. The Royal Household writes that over nearly a thousand years Windsor has been “inhabited continuously”, and that is the careful version. What cannot be said is that its monarchs were continuously in it: its own operator says the Conqueror never was.
Stone arrived under Henry II. Historic England’s list entry dates the first stone buildings to 1165-1179; the Royal Collection Trust puts the rebuilding of the Norman keep as the Round Tower at 1170, with the outer perimeter renewed over the following sixty years. The two are a difference of precision rather than of fact, and this guide states both rather than splitting them.
Three sieges, and the sentence you should not write
Windsor’s fame is continuity, and the sentence that fame invites is a false one. This castle did fall, twice. The Victoria County History records three medieval sieges. John seized it in 1193 and it was surrendered back to the barons after a prolonged siege. It held out for John against the army supporting Louis of France from June to September 1216, defended by Fawkes de Breauté under the constable Engelard de Cygony against siege engines brought close up to the walls. And on 26 July 1263 it was surrendered to Simon de Montfort.
Two surrenders and one siege raised. What no source read for this guide supports is the stronger claim, that Windsor was never stormed, and this guide does not make it. Silence about an assault is not a record that none happened.
The Round Tower carries the evidence. According to the Royal Collection Trust, its south side was severely damaged by bombardment in the early 13th century and repaired into a D-shape under Henry III. In 1216, the VCH says, siege engines were brought close up to the walls. Neither source connects those two statements, and this guide does not connect them either. It sets them side by side, which is all the evidence allows.
Magna Carta is a proximity fact and nothing more. John used Windsor as his base during the negotiation that ended at Runnymede on 15 June 1215. Runnymede is a riverside meadow a short way downstream. Nothing was sealed inside these walls.
Edward III: the most expensive building project of any medieval English king
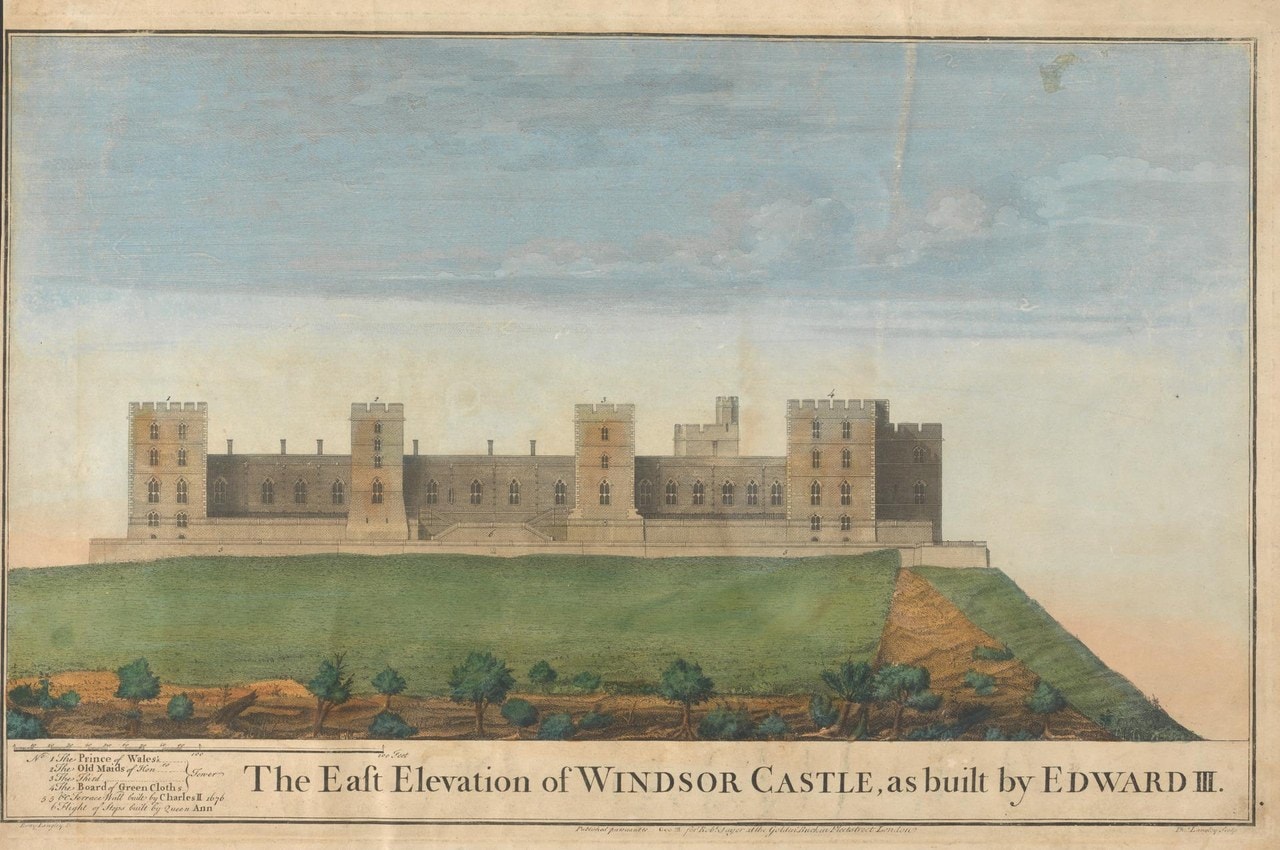
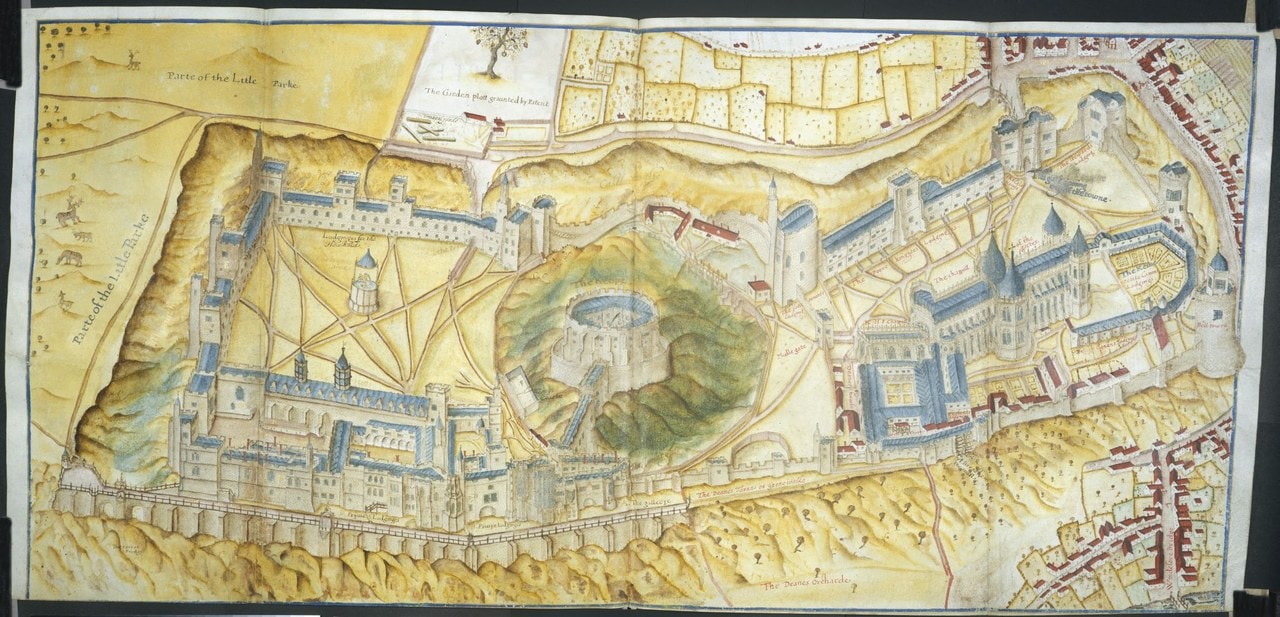
Edward III was born at Windsor and baptized in the castle. From the 1350s until his death in 1377 he turned a fortress into a Gothic palace, spending £50,000: more, the Royal Collection Trust says, than any other medieval English king spent on a single building. Reconstruction of the Upper Ward began in 1357 under William of Wykeham, appointed surveyor of the works at Windsor in October 1356 and Bishop of Winchester only later. The work outlived its patron and ran another six years into Richard II’s reign.
Under Henry V the castle entertained Sigismund, King of the Romans, who was made a companion of the Garter during his visit. The two official sites give different years for it and this guide gives none.
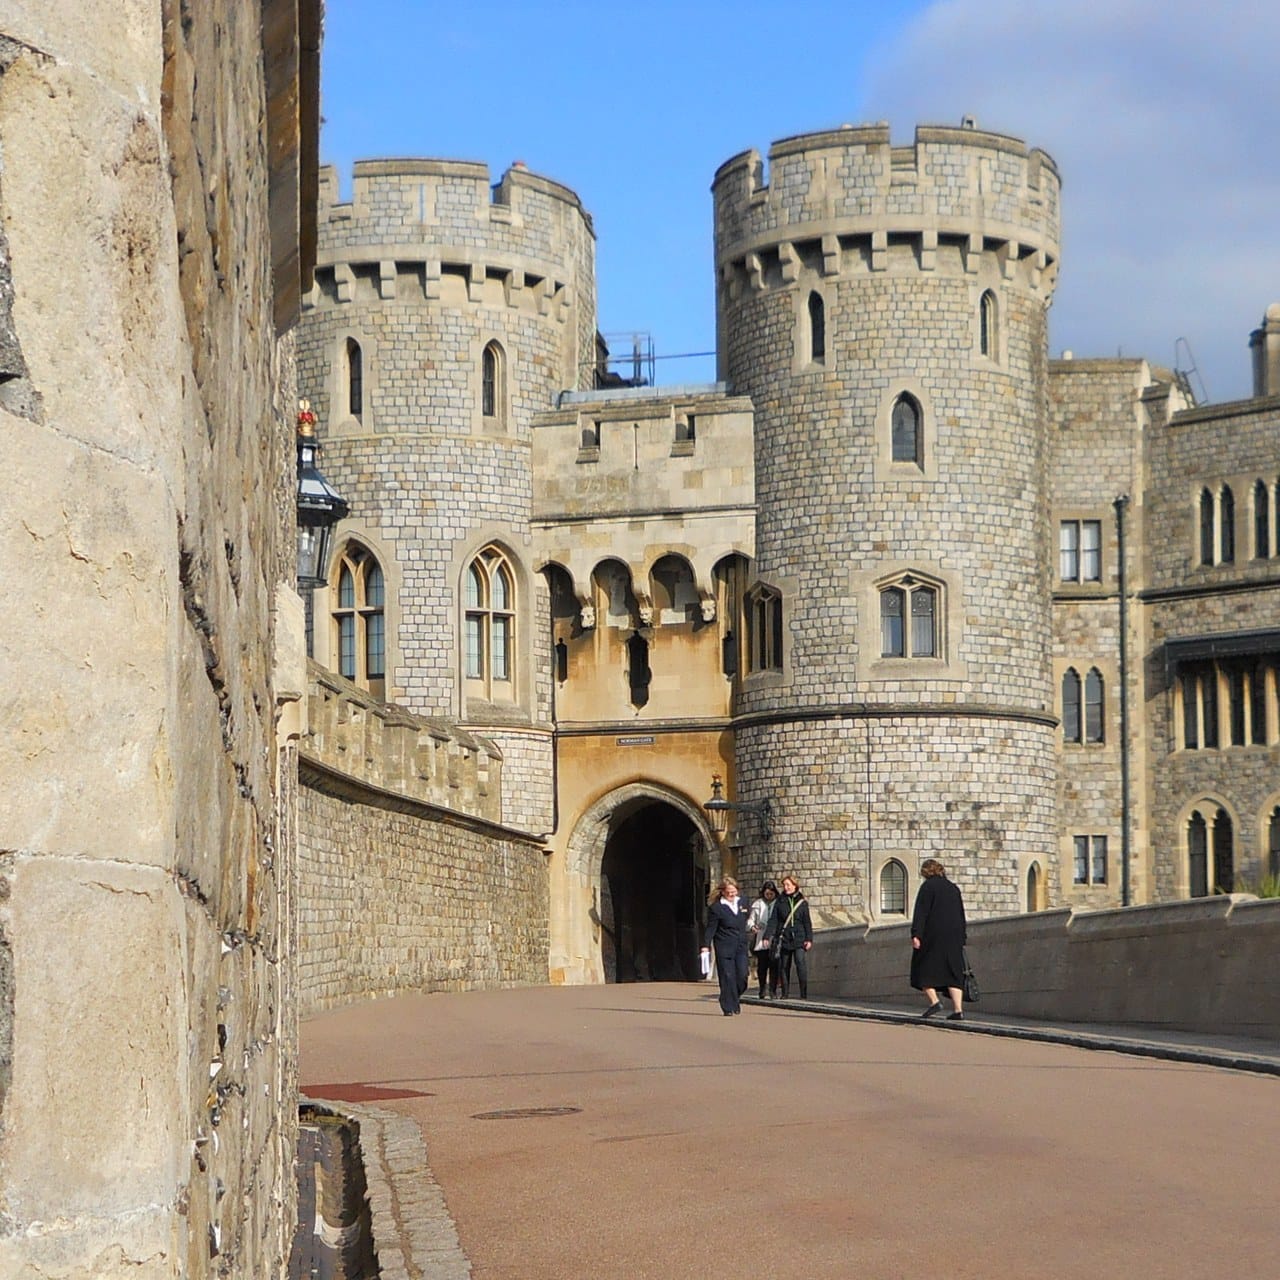
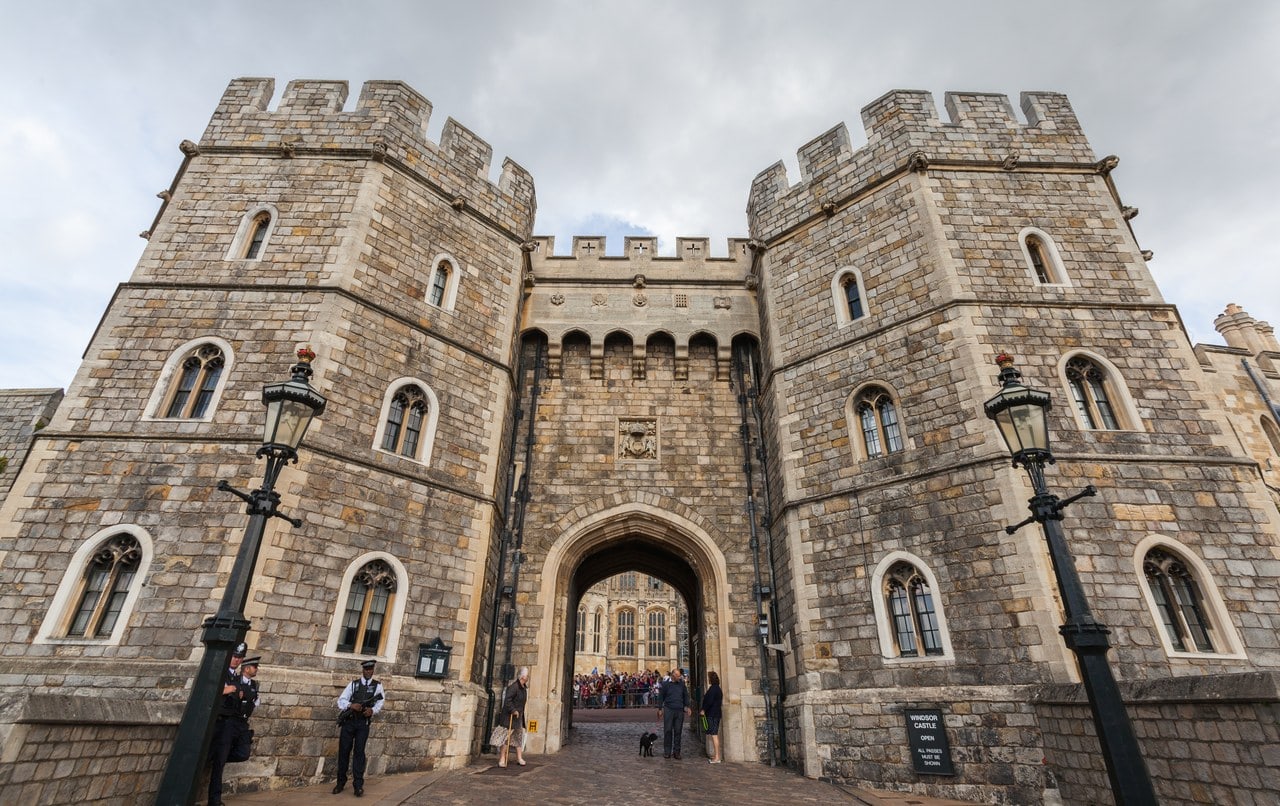
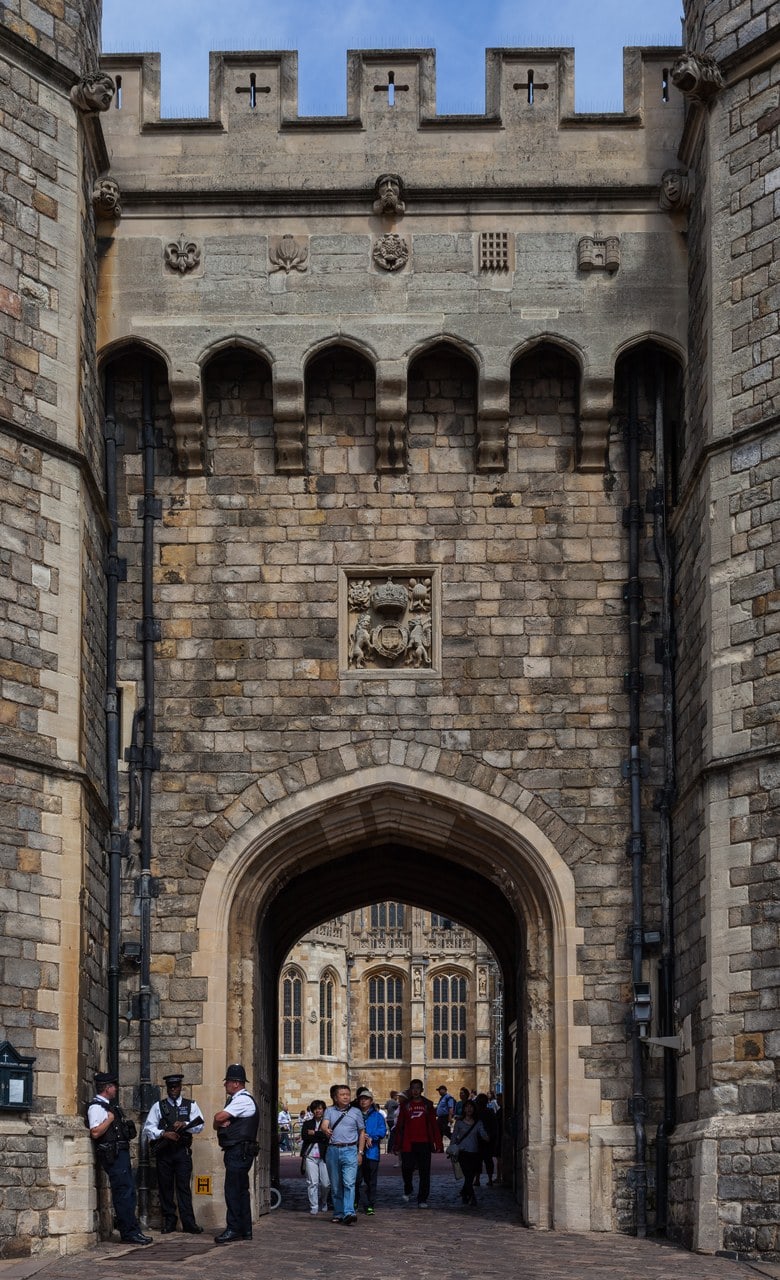
It is Edward III who gives Windsor its two most durable institutions: St George’s Hall, built for the knights of his new Order of the Garter, founded in 1348; and the Norman Gate, which despite its name is his, built in the fourteenth century with a portcullis and murder holes still in place. Since 1558 it has been the home of the Constable and Governor of Windsor Castle.
The chapel
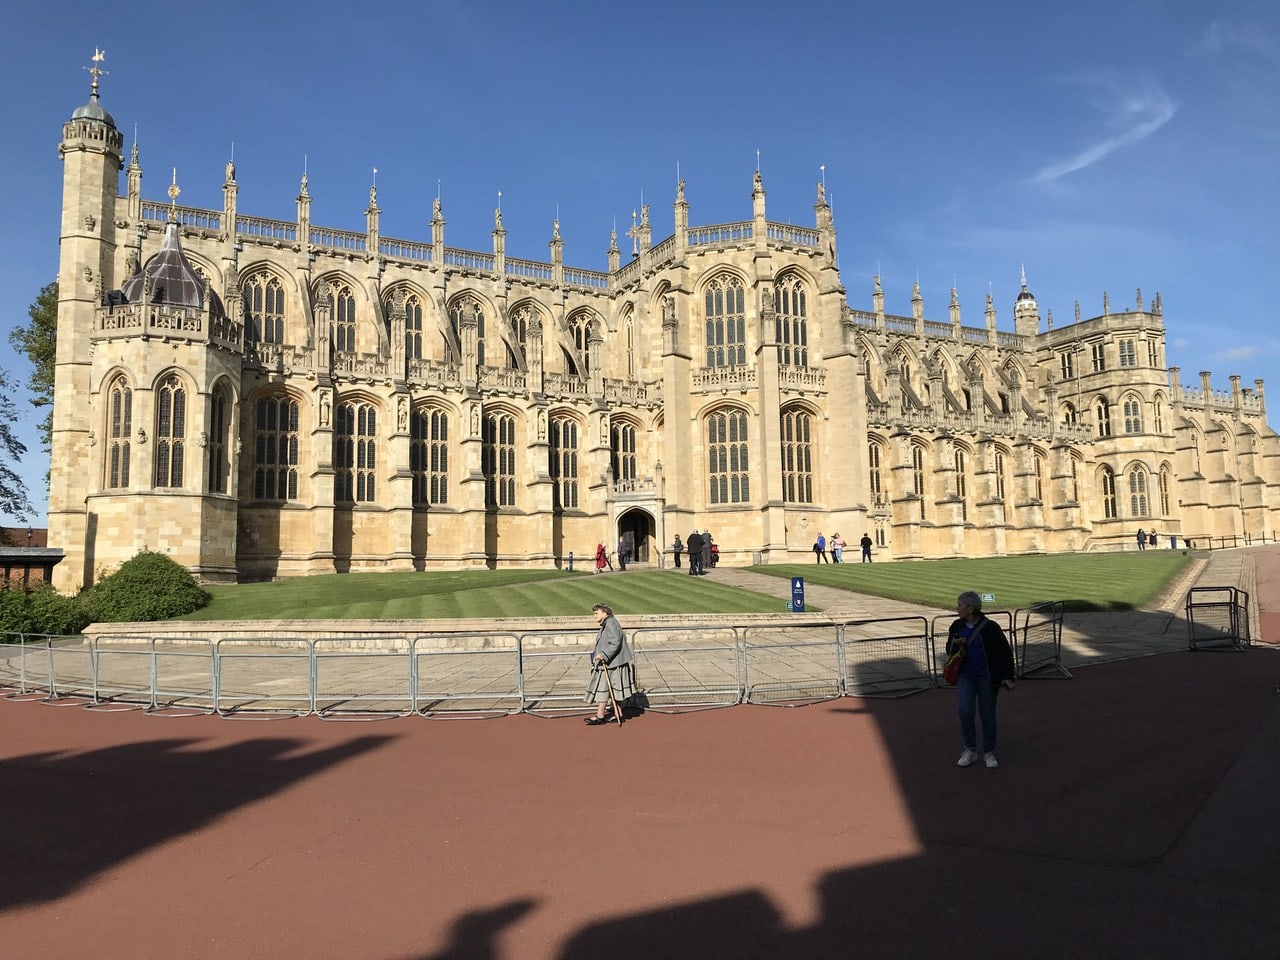
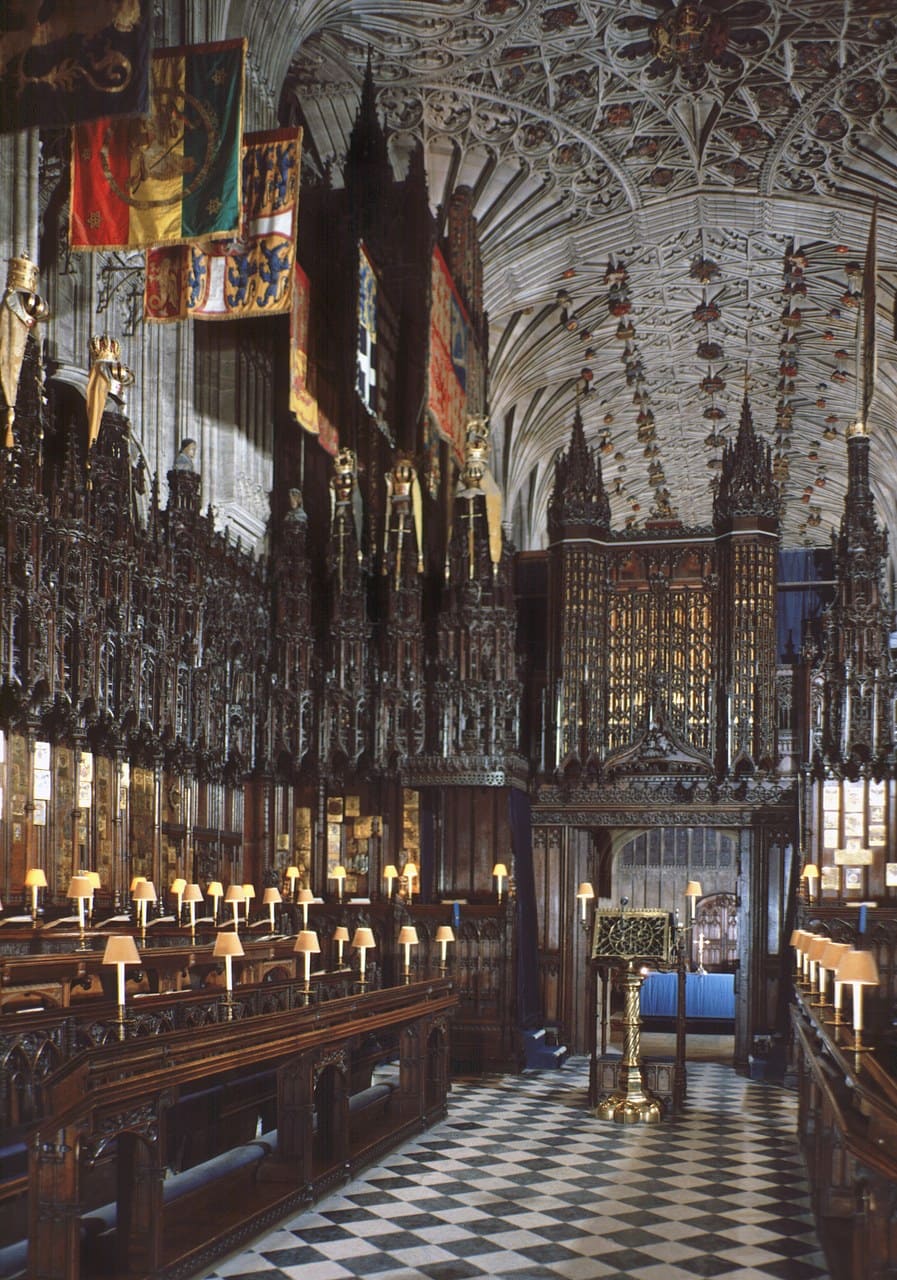
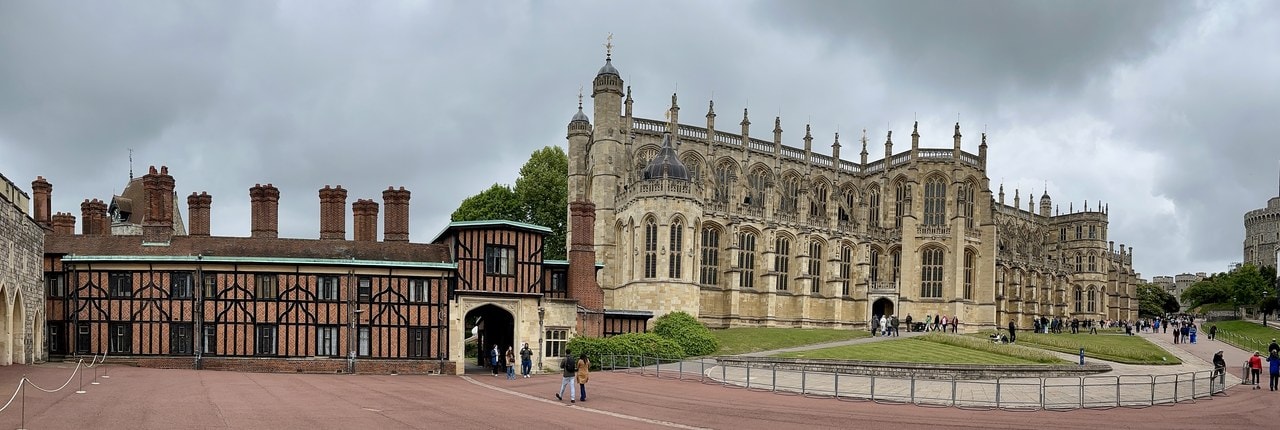
Edward IV began the present St George’s Chapel in 1475; Historic England dates the build 1475-1511. When Edward was buried in it in 1483 only the quire and its aisles were roofed. The quire vault was contracted in 1506 to the freemasons John Hylmer and William Vertue for £700, to be finished by Christmas 1508; the same contract bought the flying buttresses, the pierced parapet and the pedestals for the King’s Beasts. The last structural addition was the stone vault over the crossing, inserted in 1528 and paid for by subscription among the Garter knights themselves.
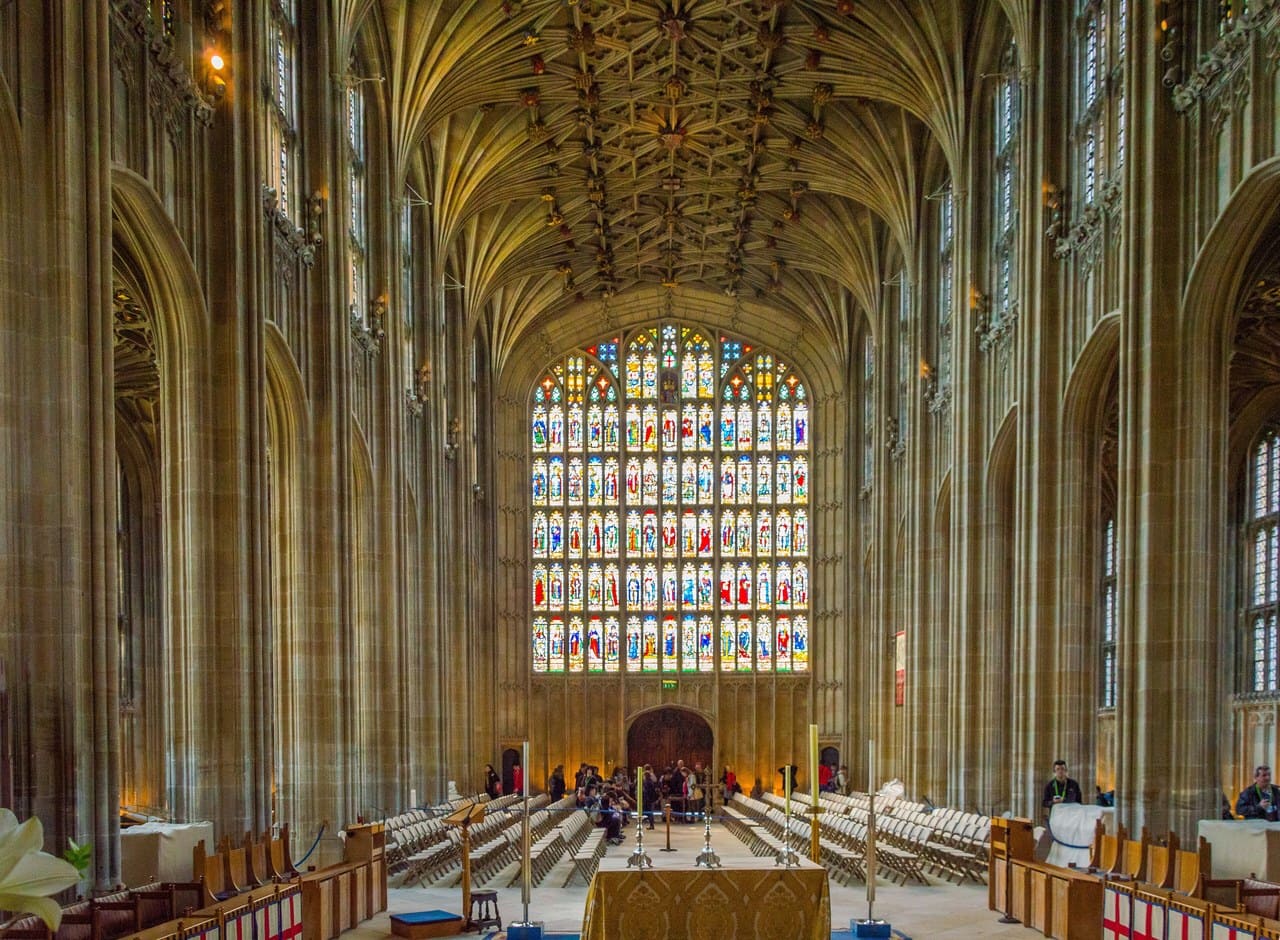
The vaults are worth looking at properly, because the popular description of this building is wrong. Fan vaults spread over the aisles and the chantry chapels, and the crossing was closed with one in 1528; the nave, transepts and quire carry lierne vaults instead, the quire’s hung with pendants. Windsor does have a famous fan vault in the castle proper, the Grand Vestibule’s, and it is plaster, of the 1820s.
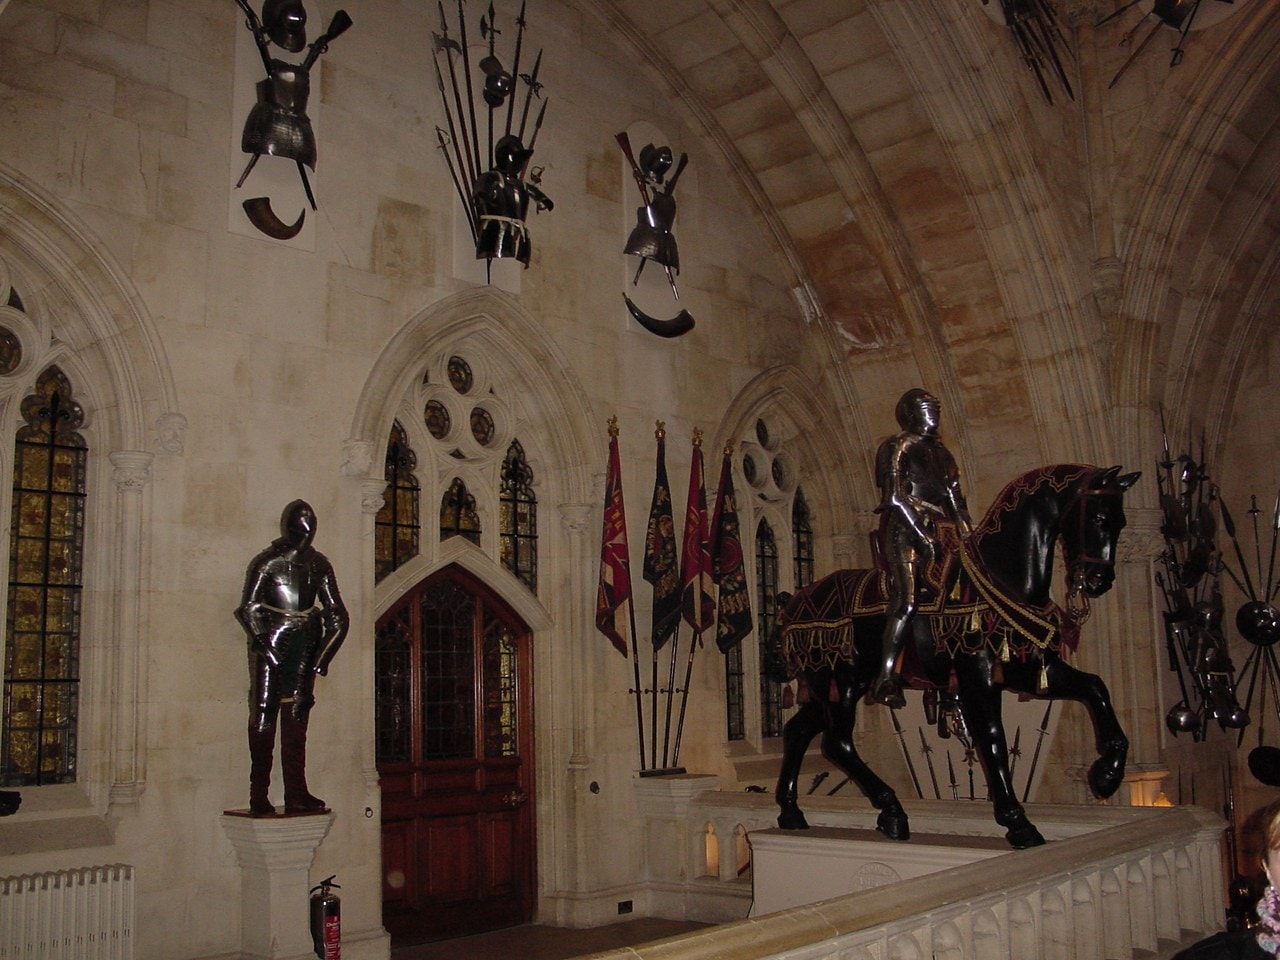
The chapel is a Royal Peculiar, governed by the Dean and Canons of Windsor and independent of the Royal Household. That is not trivia; it is why the chapel keeps different hours from the castle around it, as the Visiting section explains.
The Civil War, and a sack that mostly did not happen
On 28 October 1642 the castle was occupied without resistance by Parliamentary troops under Colonel Venn, later one of the regicides. A fortnight later, on 14 November, Prince Rupert attacked and failed; his troops, finding they made no impression on “stone walls, rocks and inaccessible places,” asked to go somewhere they might do the cause more good. That is the one moment in the Civil War when Windsor’s defenses were tested, and they held.
The sack of St George’s Chapel is half true. The college’s plate and ornaments were seized and sold, along with the metalwork of Henry VIII’s unfinished tomb. But the VCH is careful: the chapel itself “seems not to have been seriously injured, nor was any particular damage done elsewhere in the castle”. The hedge is the source’s own and this guide keeps it.
Charles I was held here over the winter of 1648-49 before his trial and execution in London, and his body was brought back through a snowstorm for burial in St George’s Chapel.
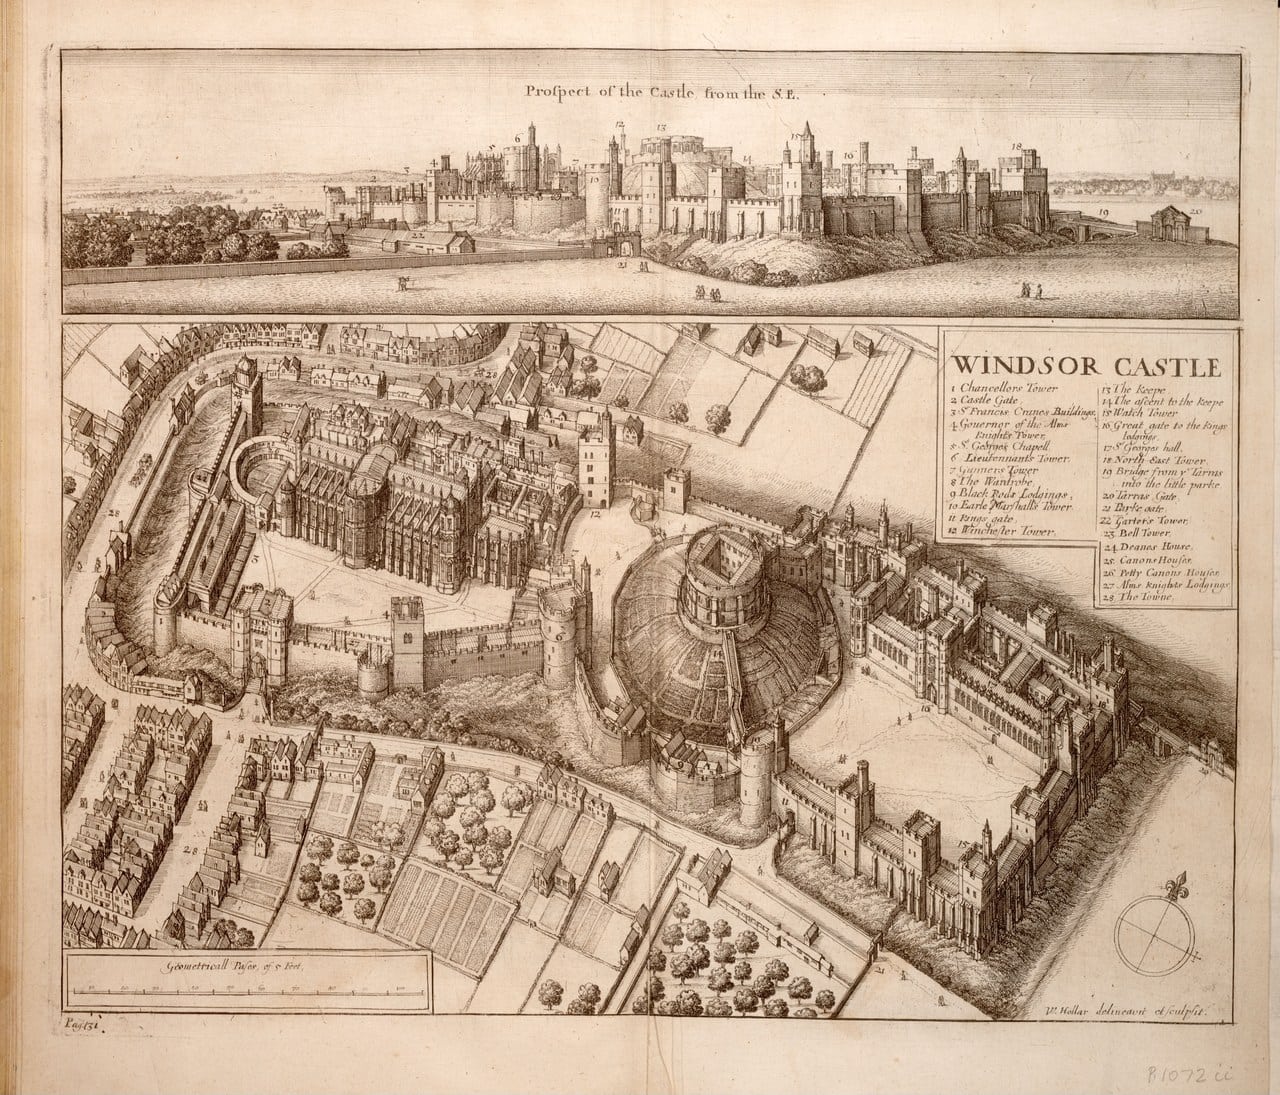
Charles II, and the three rooms that survived everything
Charles II rebuilt the royal apartments in the 1670s with the architect Hugh May, the painter Antonio Verrio and the carvers Grinling Gibbons and Henry Phillipps, creating what the Royal Collection Trust says became, by 1684, the grandest baroque state apartments in England. Note the tense. Became.
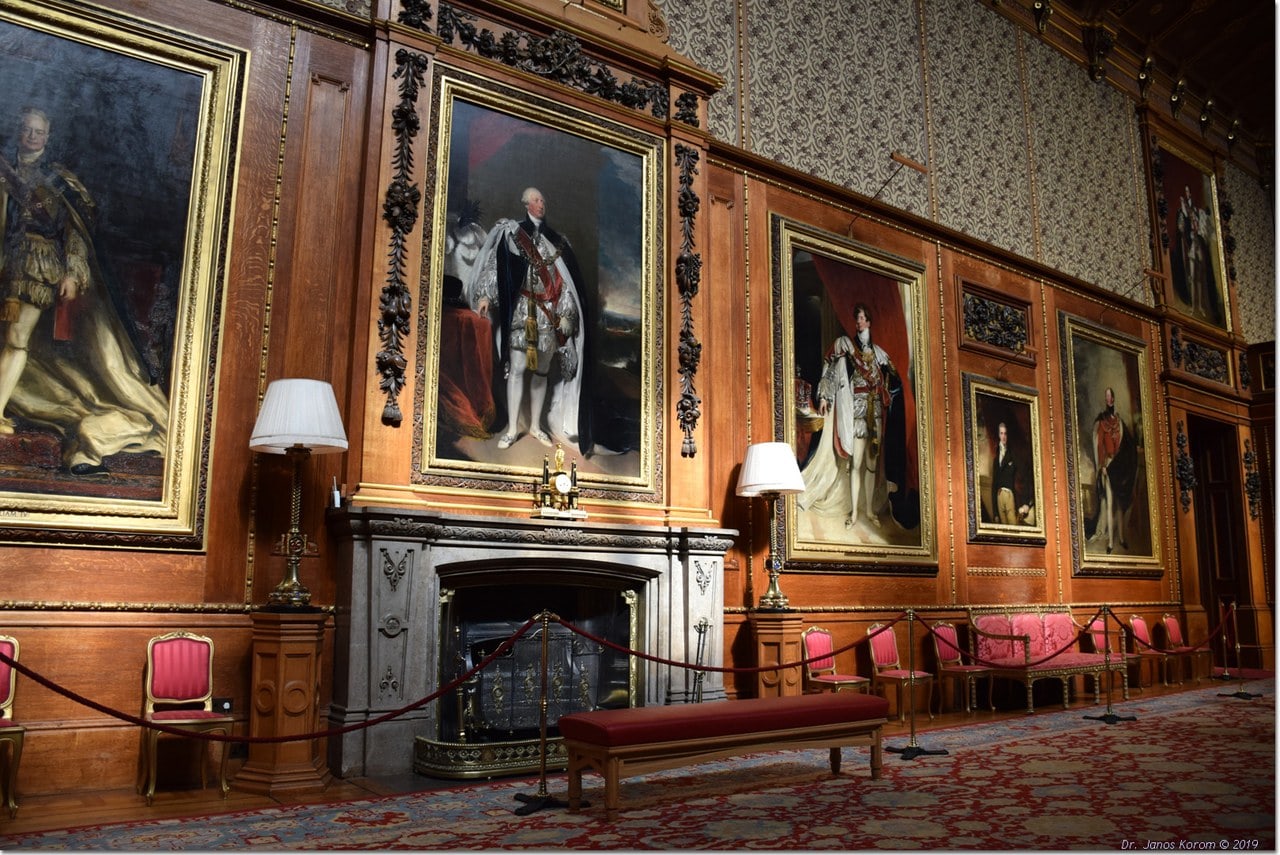
Because most of them are gone. Wyatville replaced Verrio’s painted ceilings with ornamental plaster in the 1820s, keeping the carved cornices below them, so several State Apartments are Stuart at the wall-head and Georgian overhead. Three rooms escaped: the Queen’s Presence and Audience Chambers and the room now called the State Ante-room, formerly the King’s Dining Room. Two sources 113 years apart name the same three. In the last of them the ceiling carries Verrio’s Banquet of the Gods of 1678, and the carvings by the window are crabs, lobsters and shellfish, appropriate, as Hope drily noted, in an eating-room.
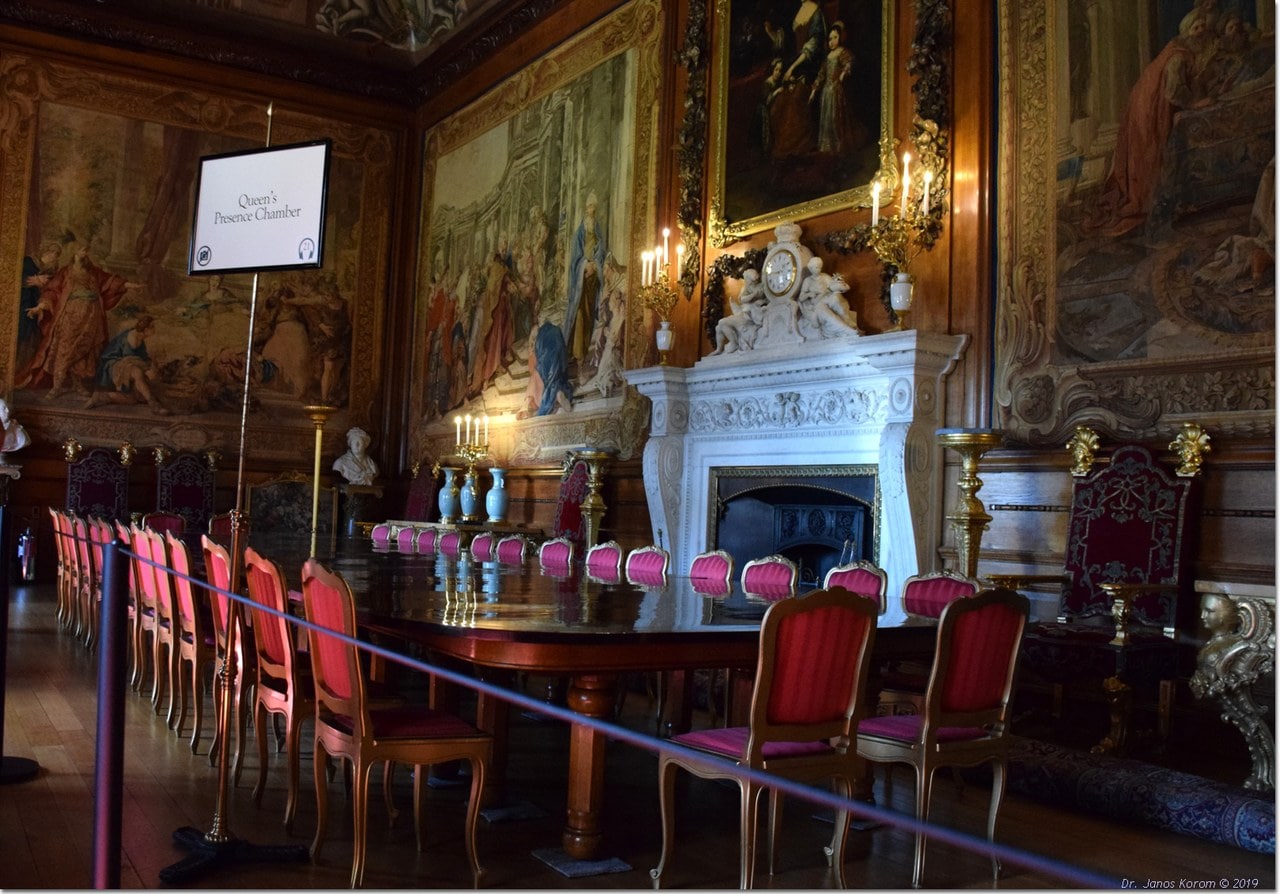
Those three rooms also survived 1992, because they lie west of the fire break.
The century Windsor was empty, and how the public got in
Here is the part of Windsor’s story that its own superlative obscures. Through the eighteenth century the royal family were rarely present: George I and George II preferred Hampton Court and Kensington, and the castle filled instead with curious members of the public. Its first guidebook appeared in 1742. Not until George III’s reign, from 1760, did Windsor become a center of court life again.
So public access here is not a modern concession. It is nearly three centuries old and it began in a vacuum left by absent kings. The castle stayed open right through the great Georgian rebuilding; an official visitors’ entrance was created in 1825; Victoria introduced tickets in 1837; the railway arrived in 1858 and annual visitor numbers reached 39,000 within two decades. The State Apartments closed on Victoria’s death in 1901.
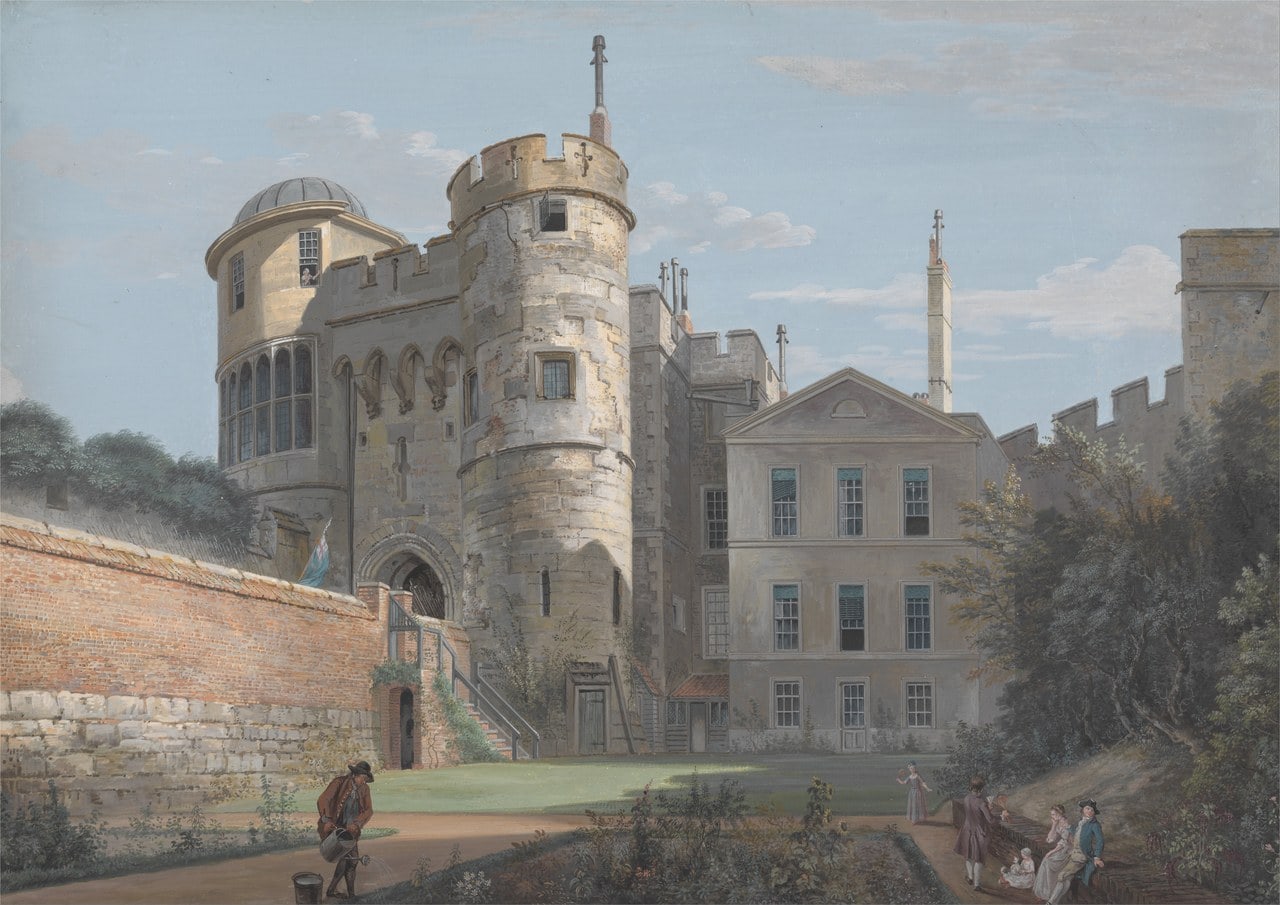
Thirty-nine thousand then; 1,259,964 in 2025, on the figure Royal Collection Trust returns to ALVA, the association of leading visitor attractions. That is the whole arc in two numbers.
The dynasty is named after the castle
The House of Windsor was created in 1917, when George V adopted the name by proclamation to replace Saxe-Coburg-Gotha. Windsor the dynasty is named for Windsor the castle, and not the other way round.
Architecture
The plan is Norman and almost nothing else is
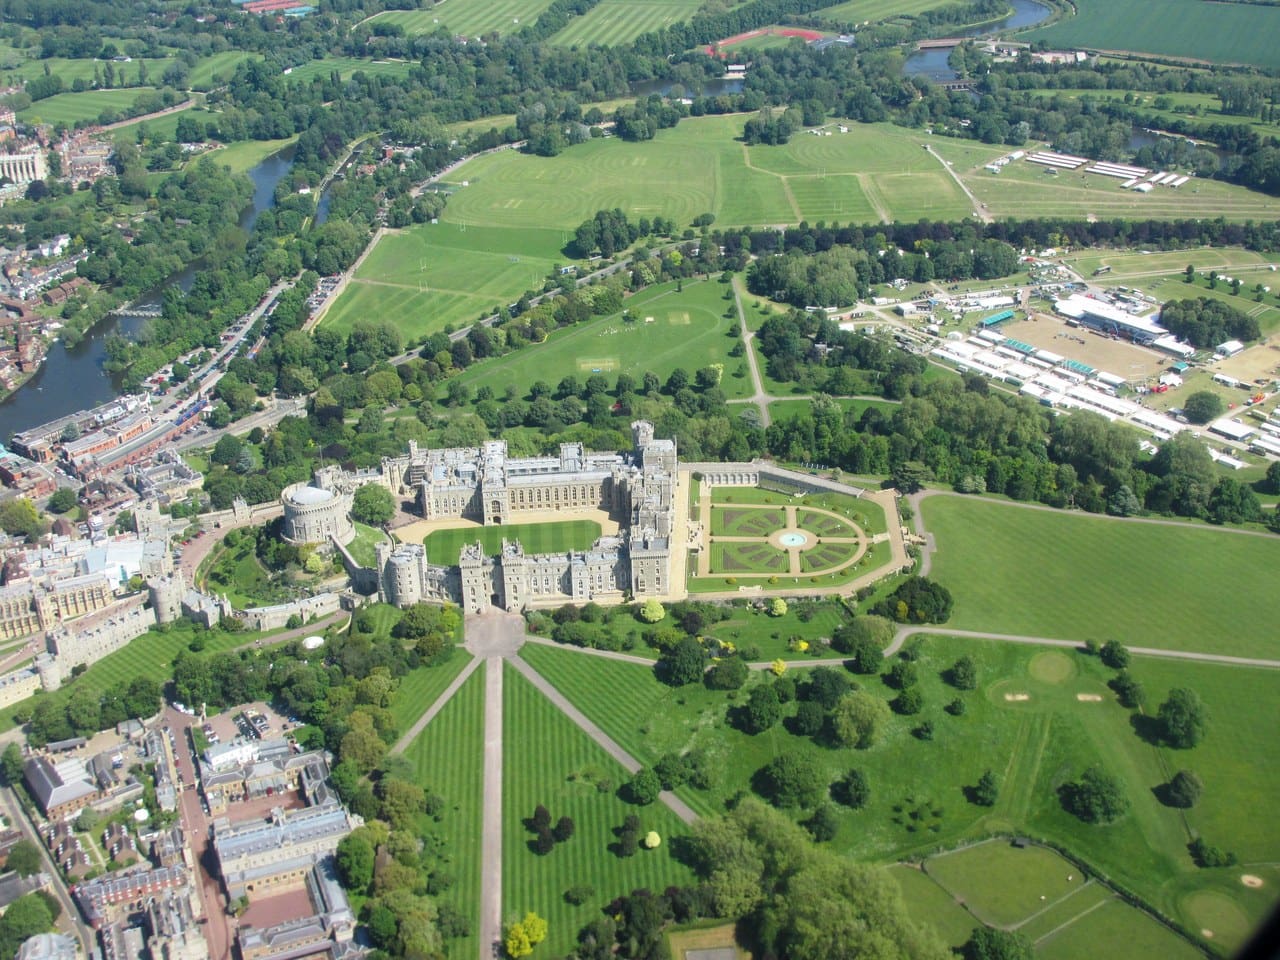
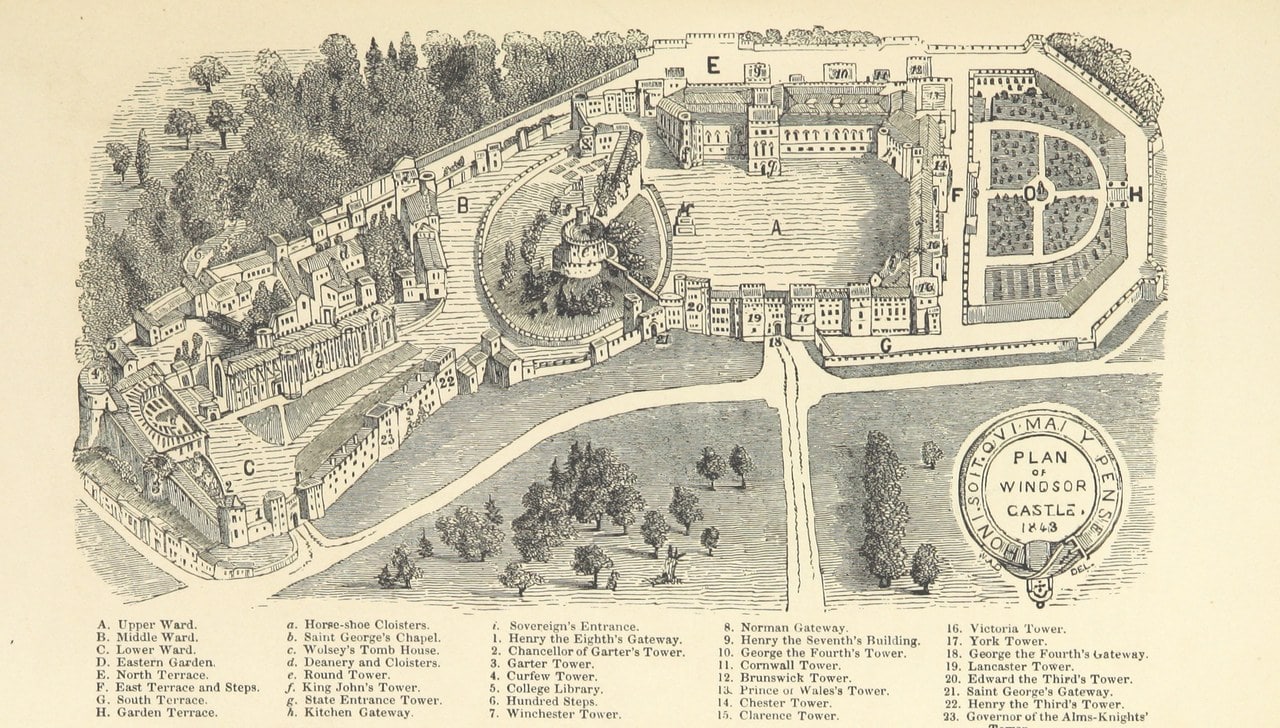
Historic England describes the layout that survives: a central mound carrying the Round Tower, flanked by the public Lower Ward to the west and the private Upper Ward to the east, with the Middle Ward around the motte. That division is a thousand years old and it is still exactly how the castle works: visitors in the Lower Ward, the sovereign in the Upper Ward, the Round Tower between them.
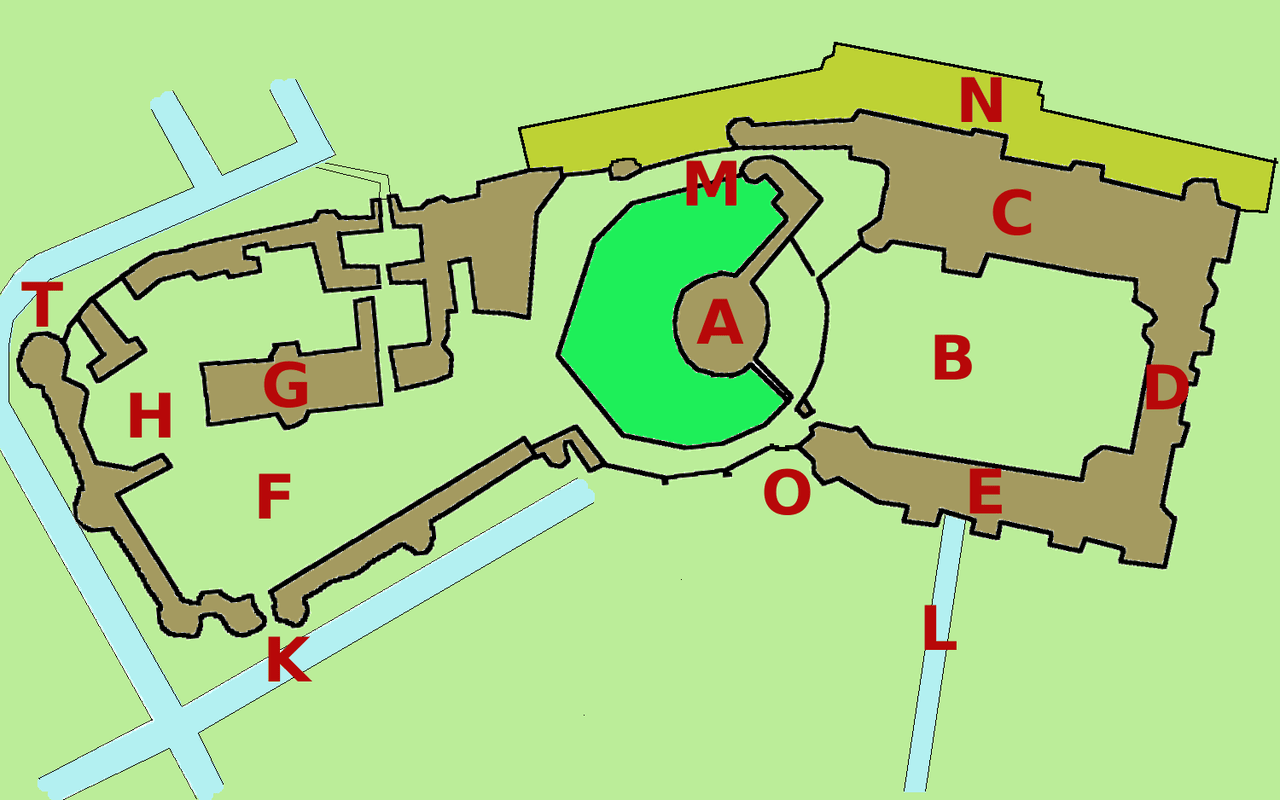
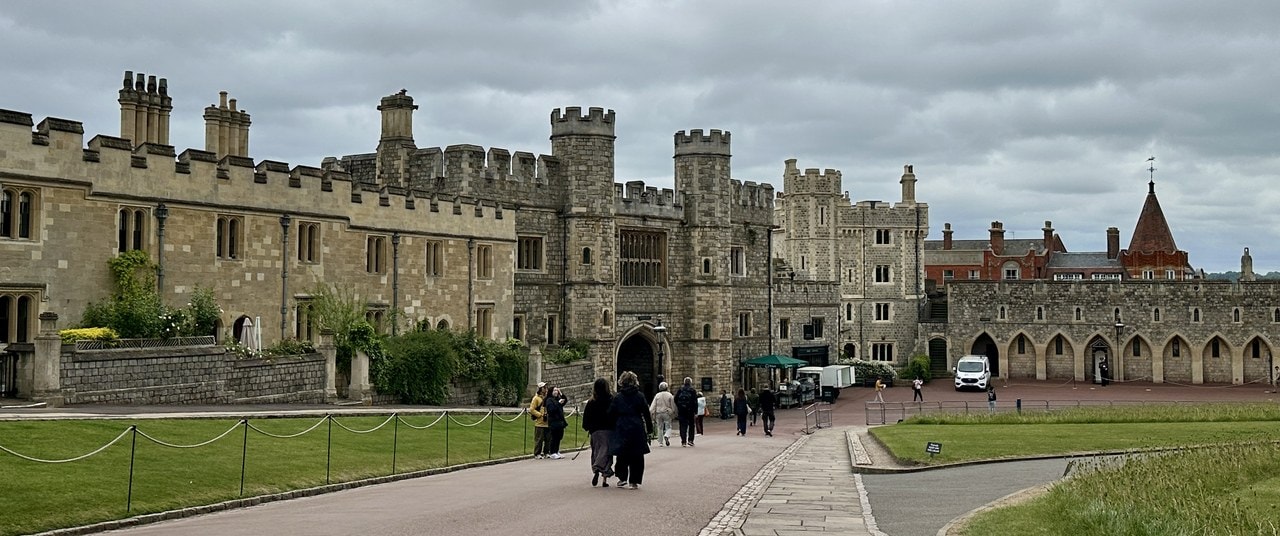
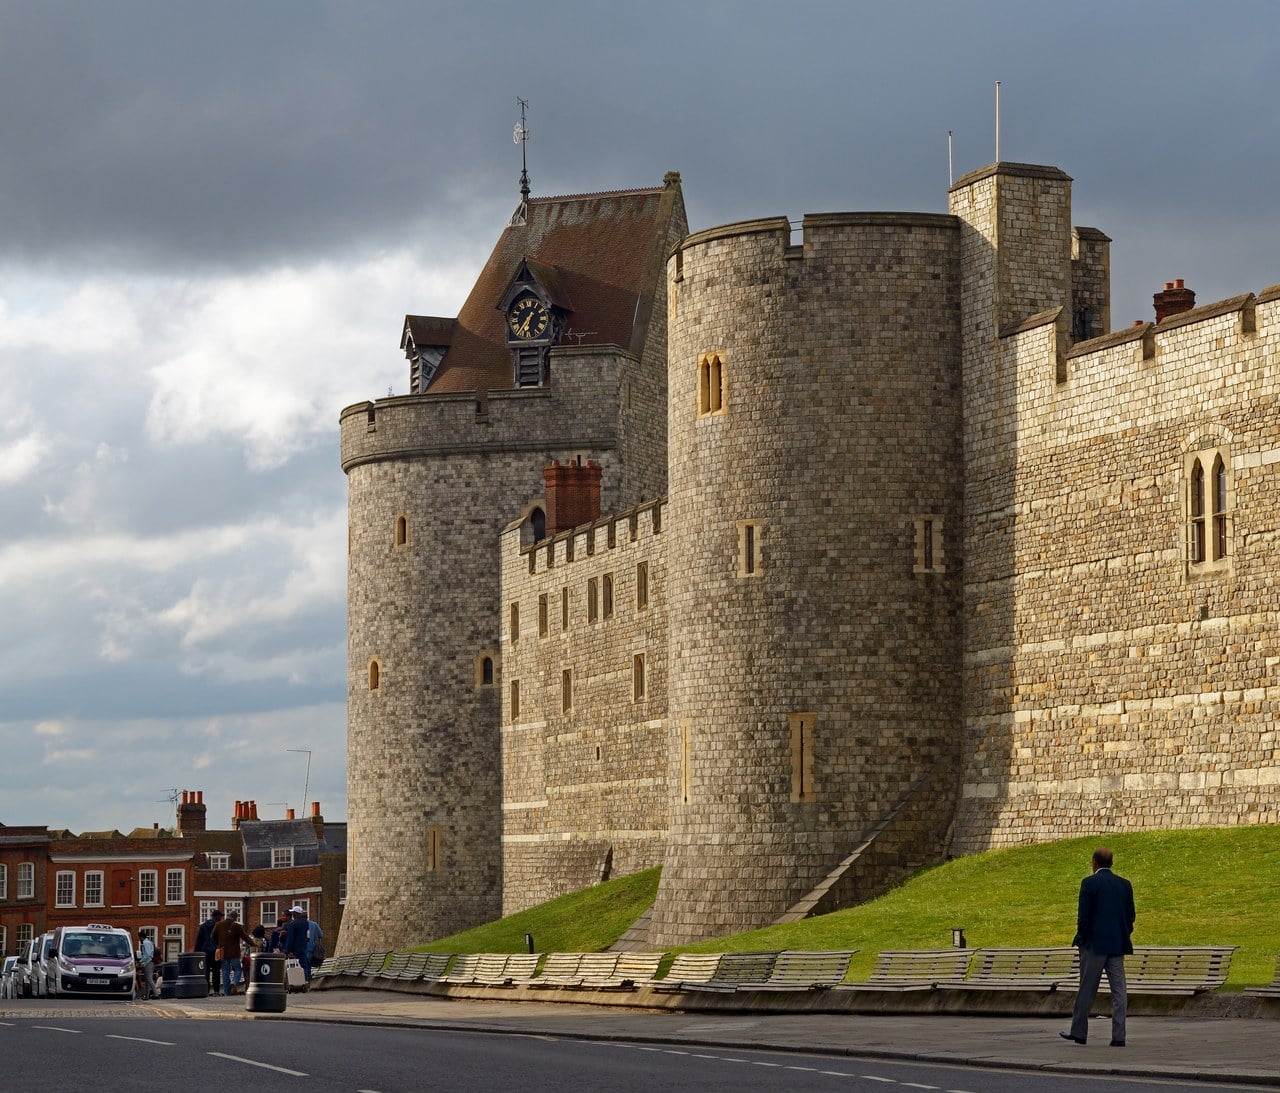
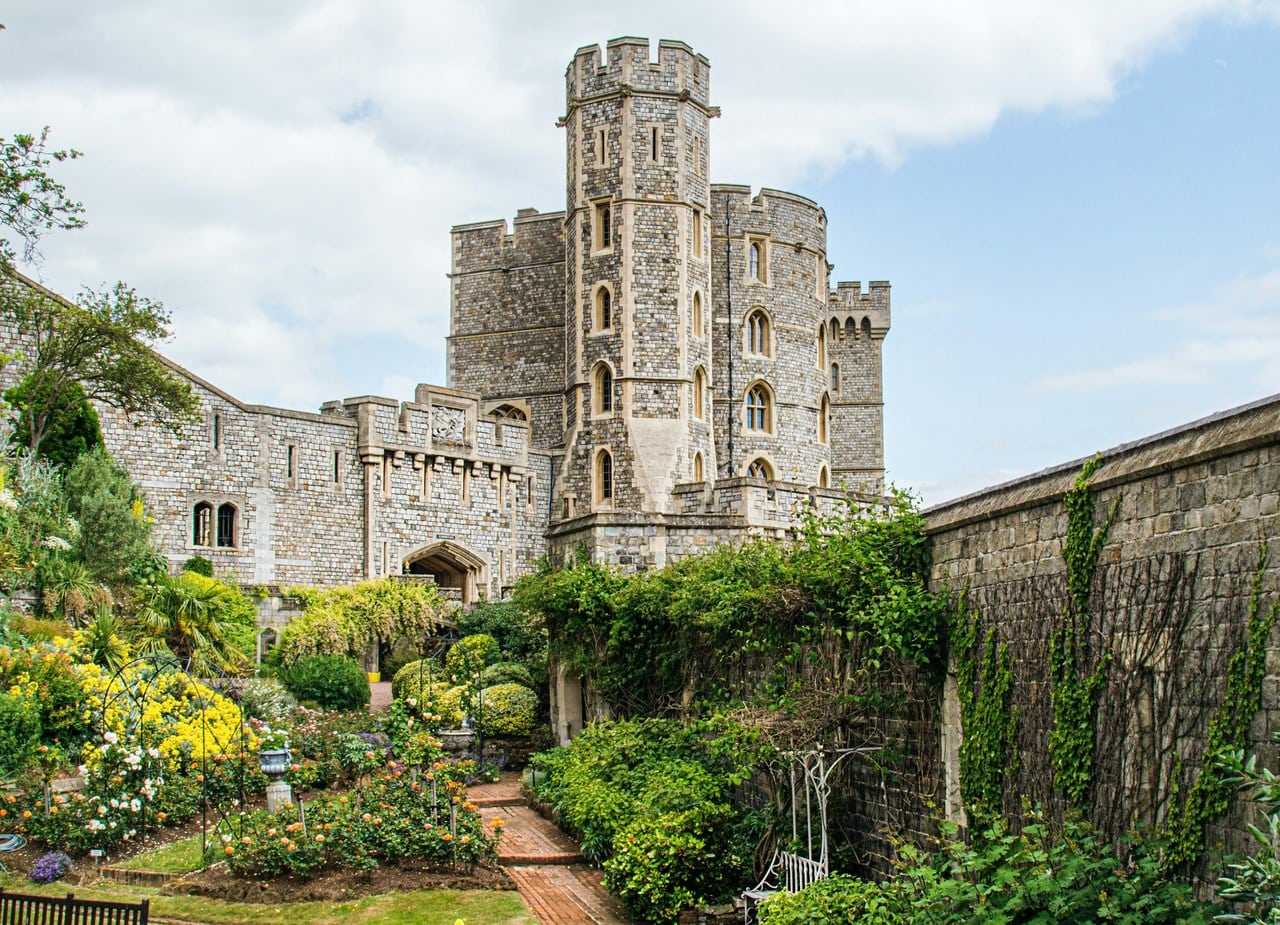
The moat is dry, and the statutory register says it always was: “the moat (always dry)”. It has held a garden since the early fifteenth century. Windsor is not a moated castle in the water sense, and the Moat Garden is now the private garden of the Constable and Governor, not on the visitor route.
The Round Tower is not round
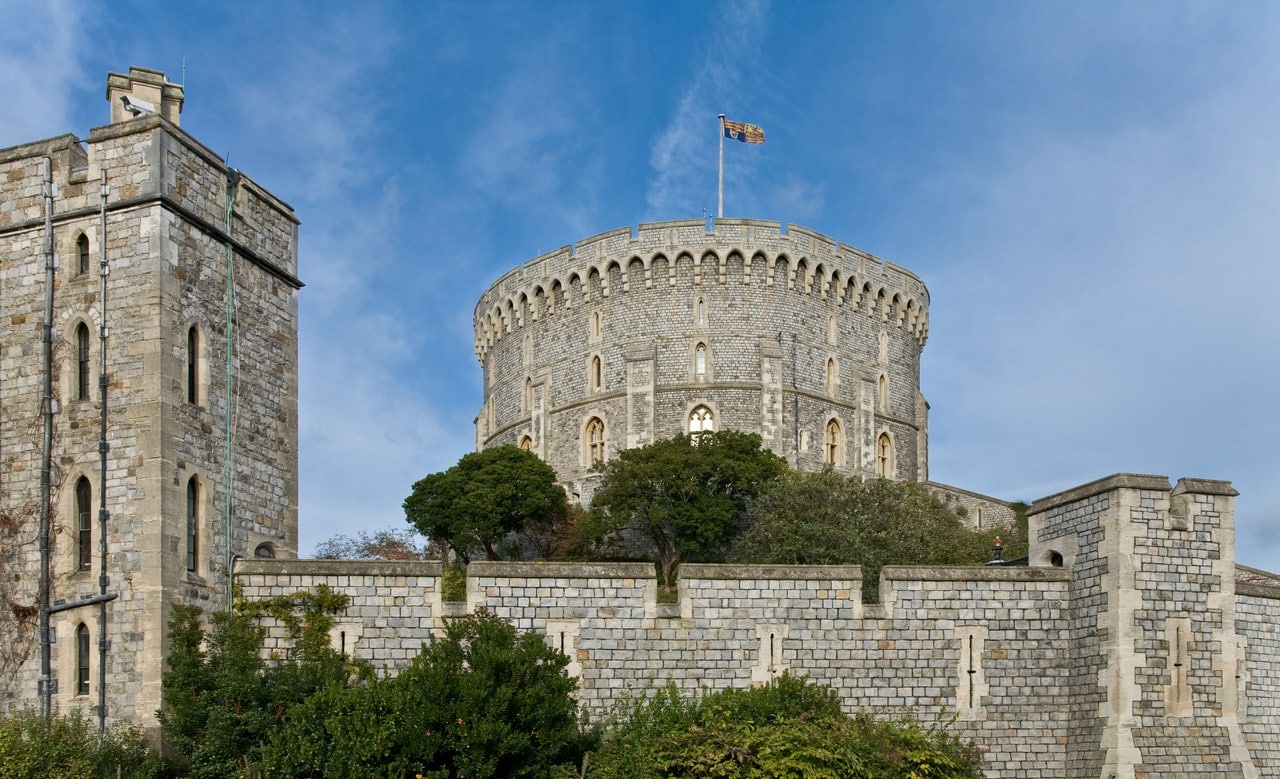
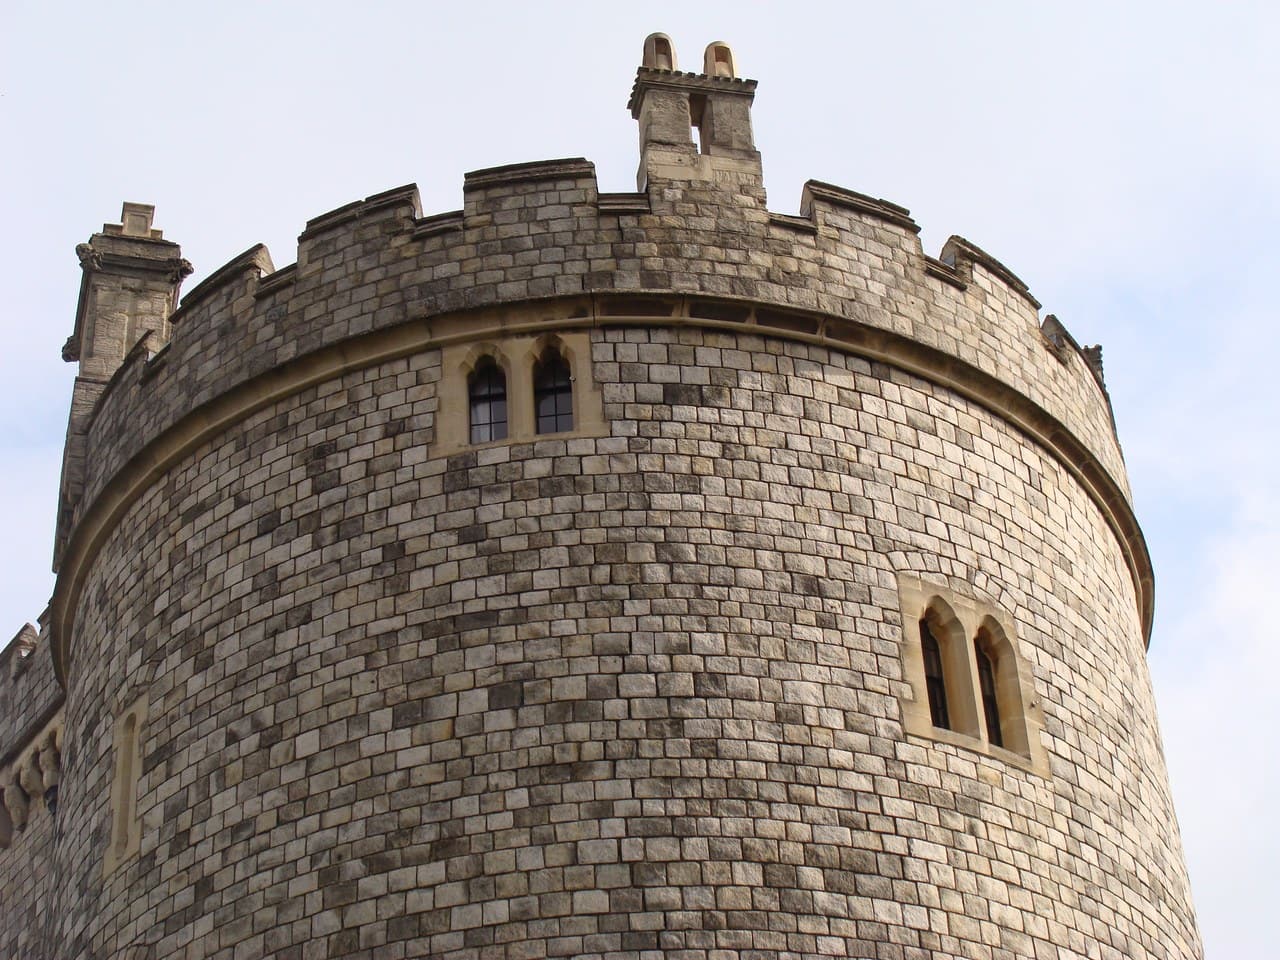
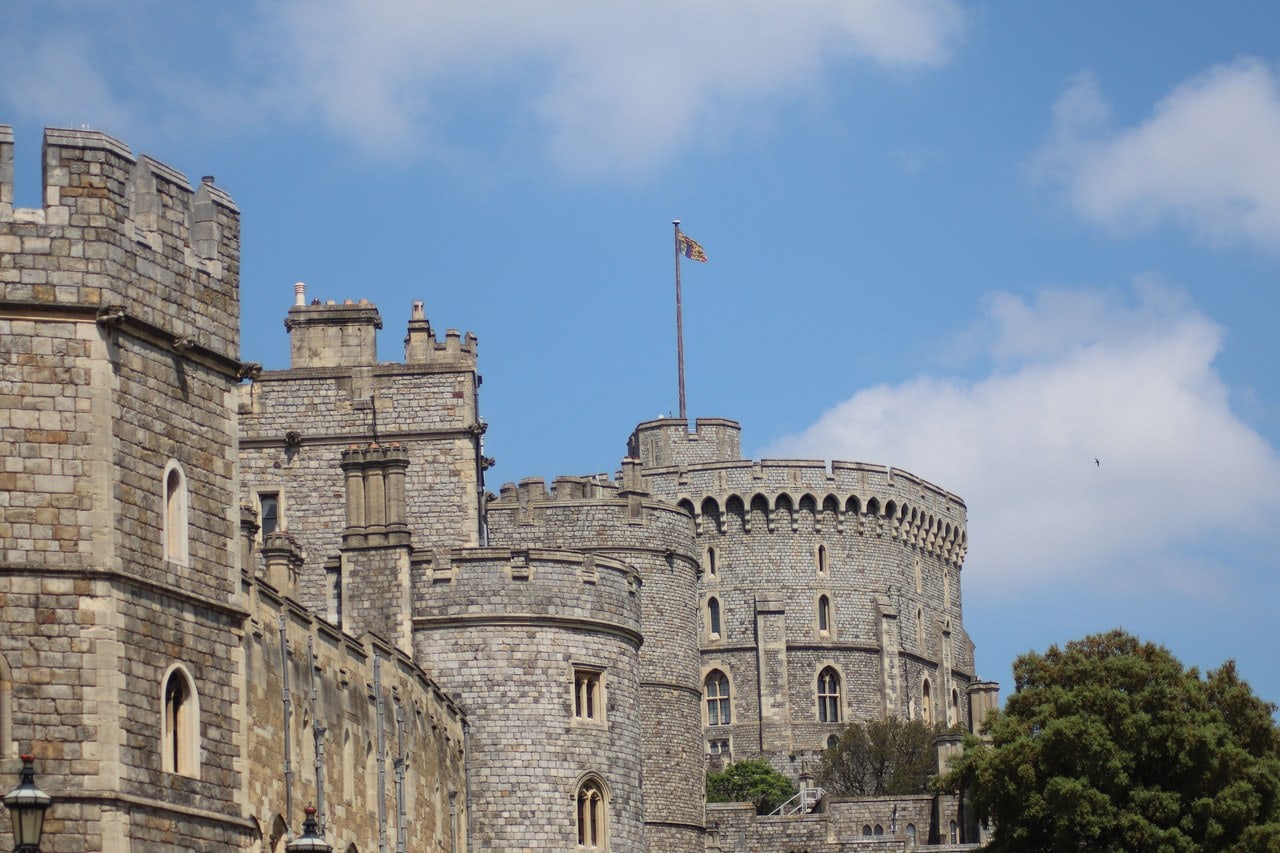
The most useful thing to know about Windsor’s silhouette is that the operator itself debunks it. “The Tower is not actually round,” the Royal Collection Trust writes: its south side was severely damaged by bombardment in the early thirteenth century and repaired into a D-shape under Henry III, which made it stronger. It reads as a cylinder from the town and is D-shaped on the side you cannot see from there.
Somebody measured it. To the Victoria County History the tower is “only roughly circular in plan, being more pear-shaped than round, and its south face is considerably flattened”; its longest outside diameter is 103 feet and its shortest 94 feet. Nine feet of difference is not a rounding error, and it is the flattened face the bombardment left.
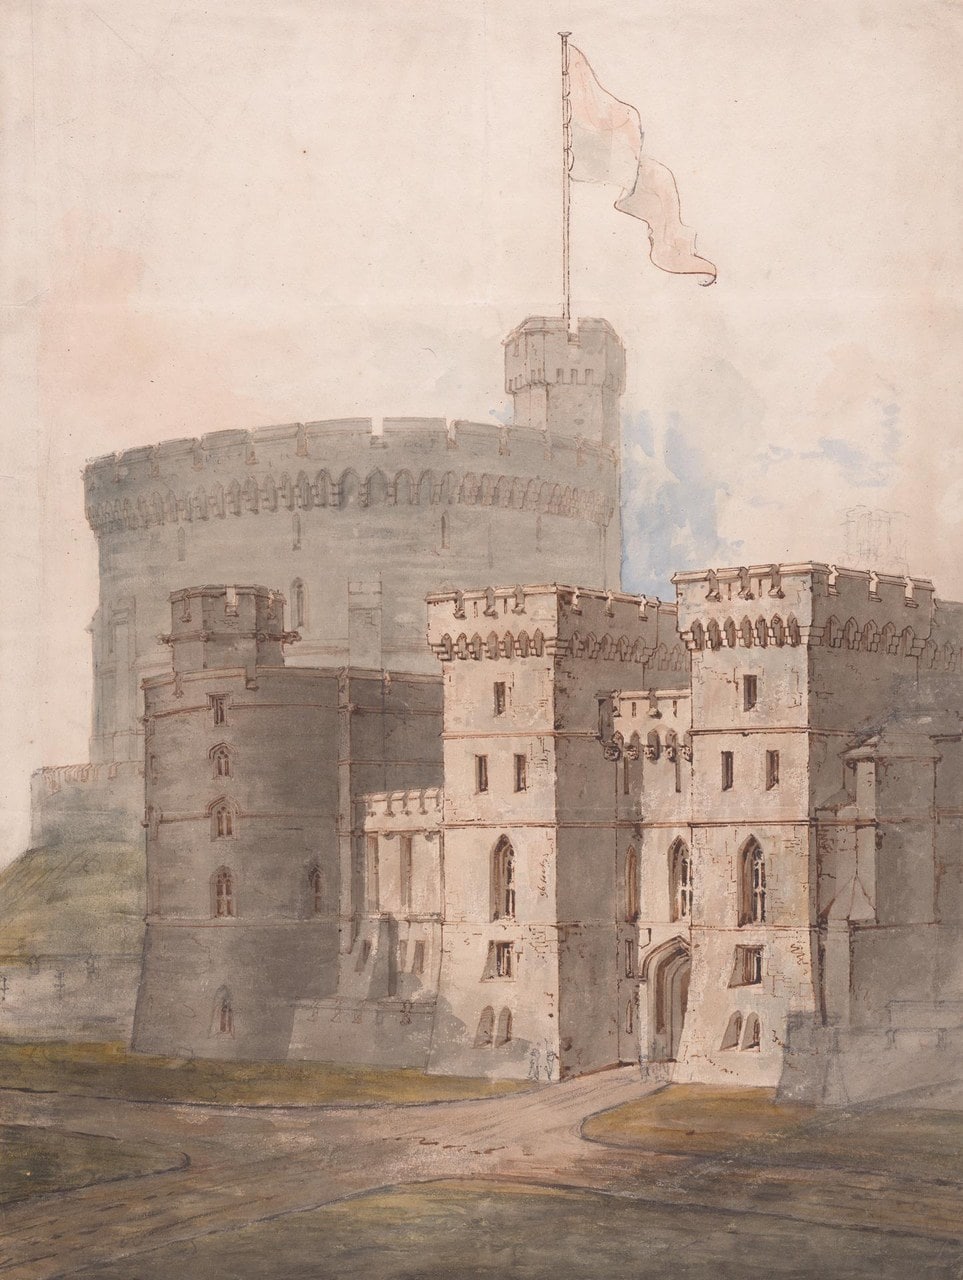
Nor is it the height Henry II built. In the 1820s, for George IV and to Jeffry Wyatville’s design, the tower was raised by about ten meters, or 33 feet in the contemporary account’s own units, “crowning it with a Machicolated battlement”. The reason given is disarming: purely to make it look more impressive.
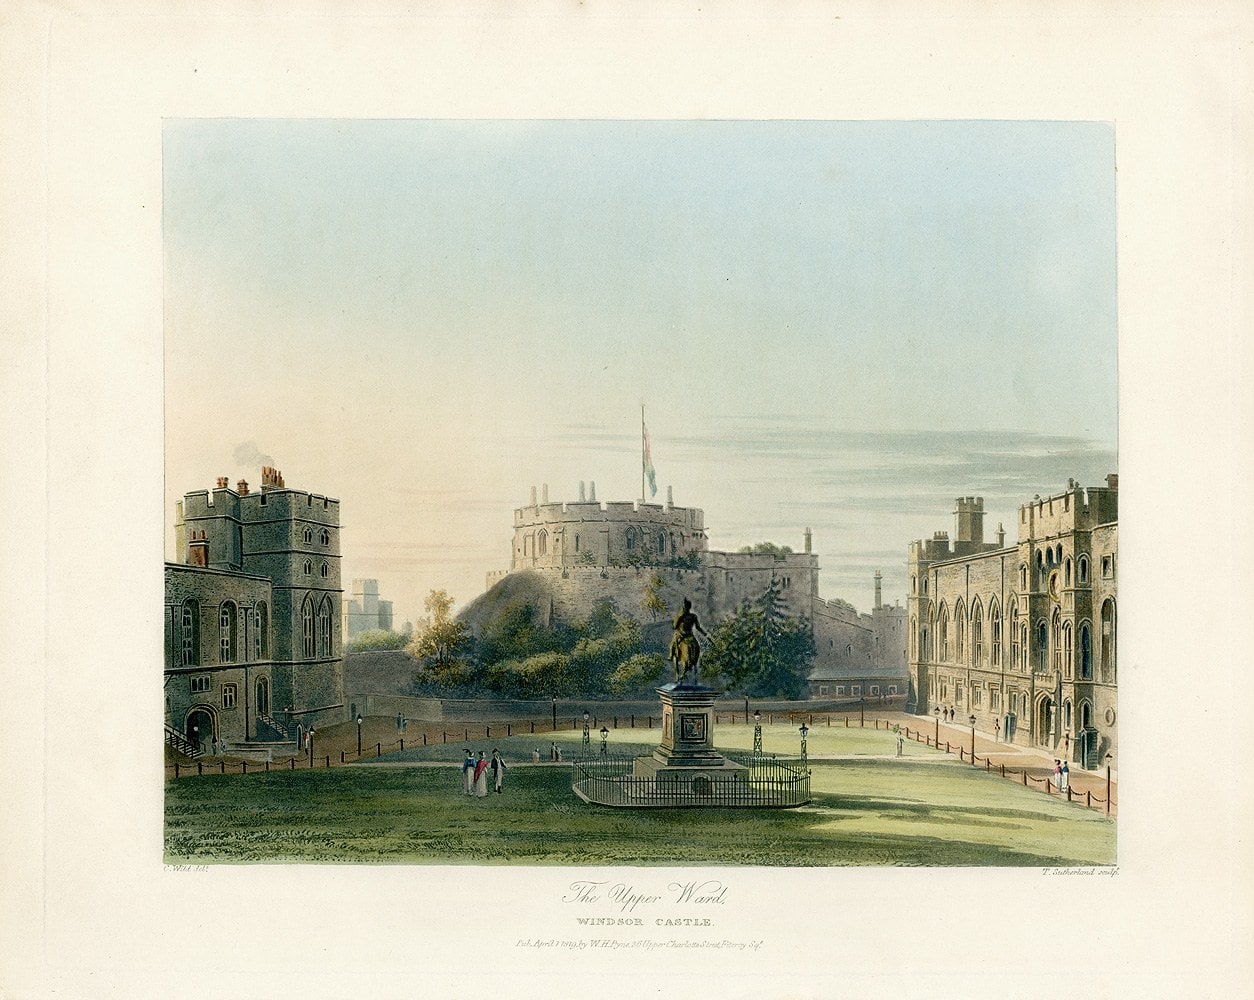
And the join is still visible. You can see the ring of stone that marks the tower’s original height. It is free to look at, it is in the Middle Ward, and it makes the entire Georgian argument legible in a single glance: the feature that says “medieval” most loudly on the Windsor skyline is a nineteenth-century machicolated battlement on arched corbels, sitting on a twelfth-century drum, on an eleventh-century mound.
That line is drawn for you by the VCH: the lower part of the tower with its buttresses is late twelfth-century work, “but all above the middle of the principal story is Wyatville’s”. Look for what that bought. Its top stage carries “a row of sham loops“, arrow slits that were never meant to shoot from; and at St George’s gateway into the Upper Ward, Wyatville built a vaulted passage with sham portcullis grooves, which the VCH calls “as egregious a sham as the Barbican”. A castle that had stopped needing to defend itself was given the grooves for a portcullis it would never hang.
What the Georgians did to the rest
The Gothic exterior visitors read as medieval belongs to a campaign spanning three reigns and two architects. George III appointed James Wyatt Surveyor General in 1796 to Gothicize the exterior; the work continued after George IV came to the throne in 1820, with Jeffry Wyatville, Wyatt’s nephew, winning the competition; by the time George IV moved in at the end of 1828 it had cost nearly £300,000; and it was still unfinished when he died in 1830, continuing under William IV, who saw the new Grand Staircase completed by 1832. Historic England attributes the present aspect of the castle to Wyatt and Wyatville, circa 1800 to 1830, with further work by Blore and Salvin under Victoria.
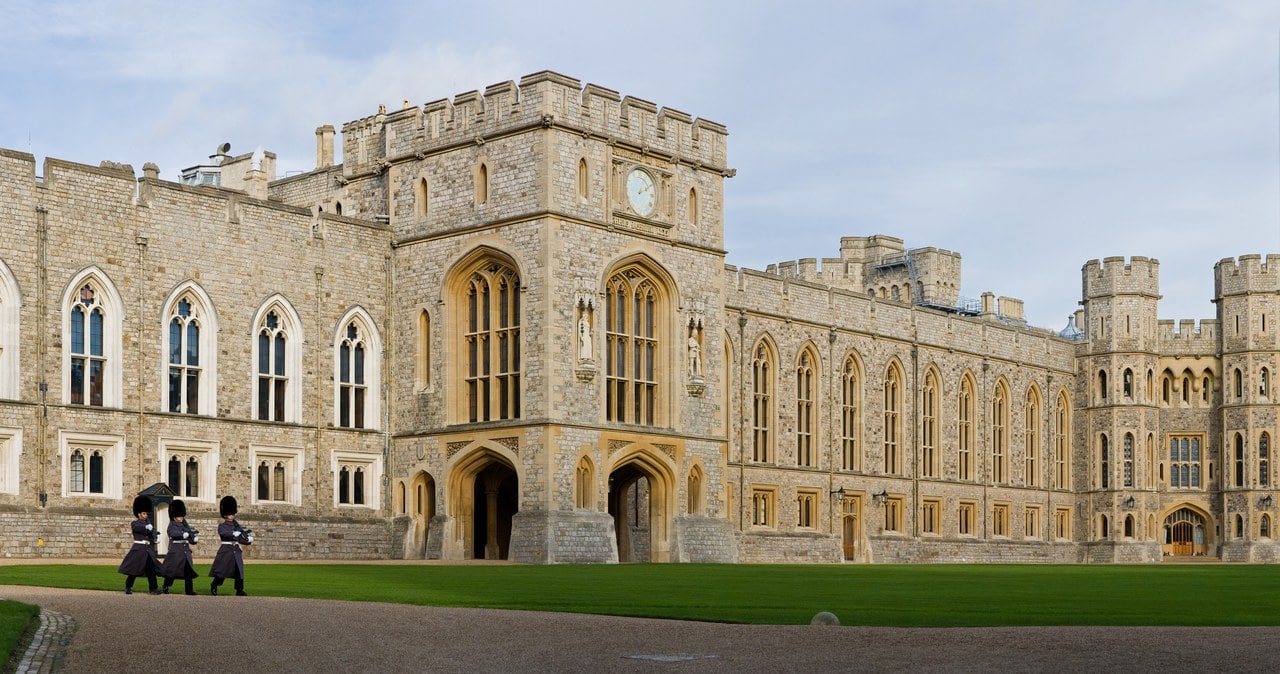
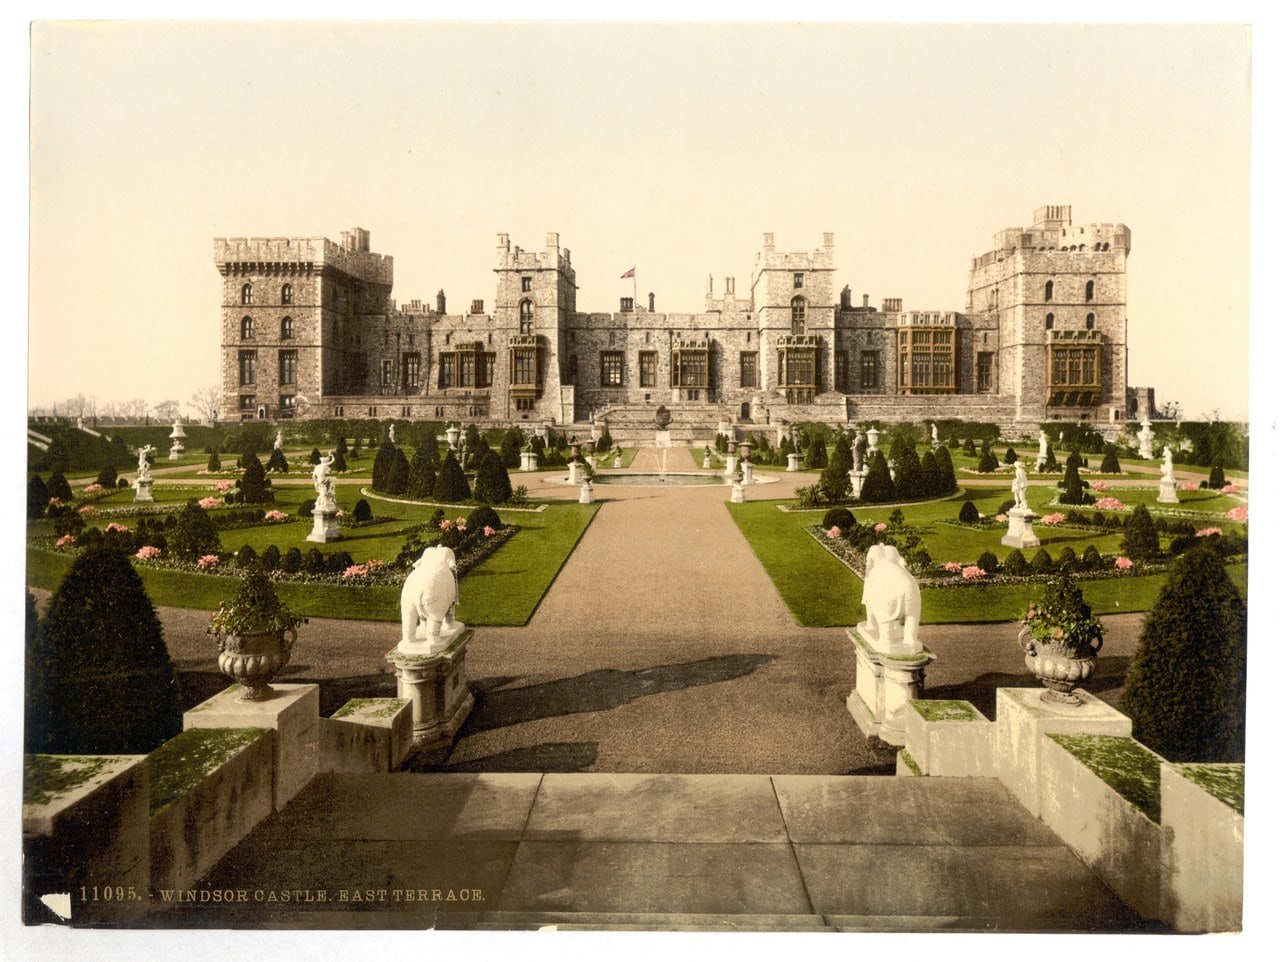
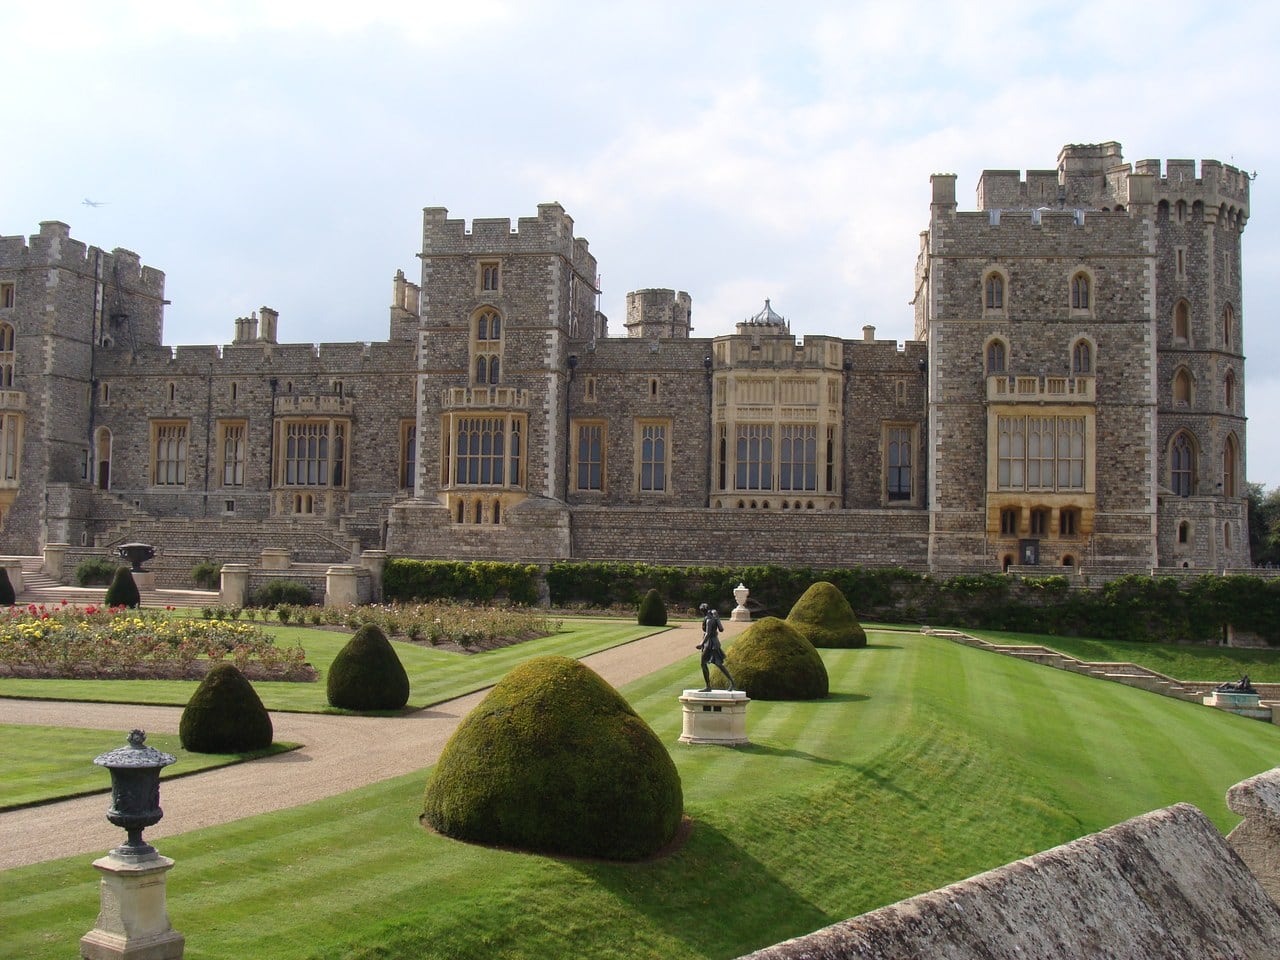
The detail that gives the game away is in the windows. Among the alterations to the east front, the contemporary account lists “changing the whole of the windows from circular headed into gothic”. Those pointed windows, which a visitor reads as medieval, are 1820s replacements of Charles II’s round-headed ones.
Stone
The castle is built of heath stone, quarried at Collingley in Windsor Forest. Edward III’s account roll for 1357-58 lists 30,803 quarters of it, and the masonry is coursed heath stone throughout. The medieval accounts also name Reigate, Wheatley, Taynton carted from the Cotswolds and floated down the Thames, and Caen stone bought for the Round Table in 1344.
The 1992 Fire and What the Restoration Decided
This is where Windsor stops being a castle you look at and becomes a building with an argument in it.
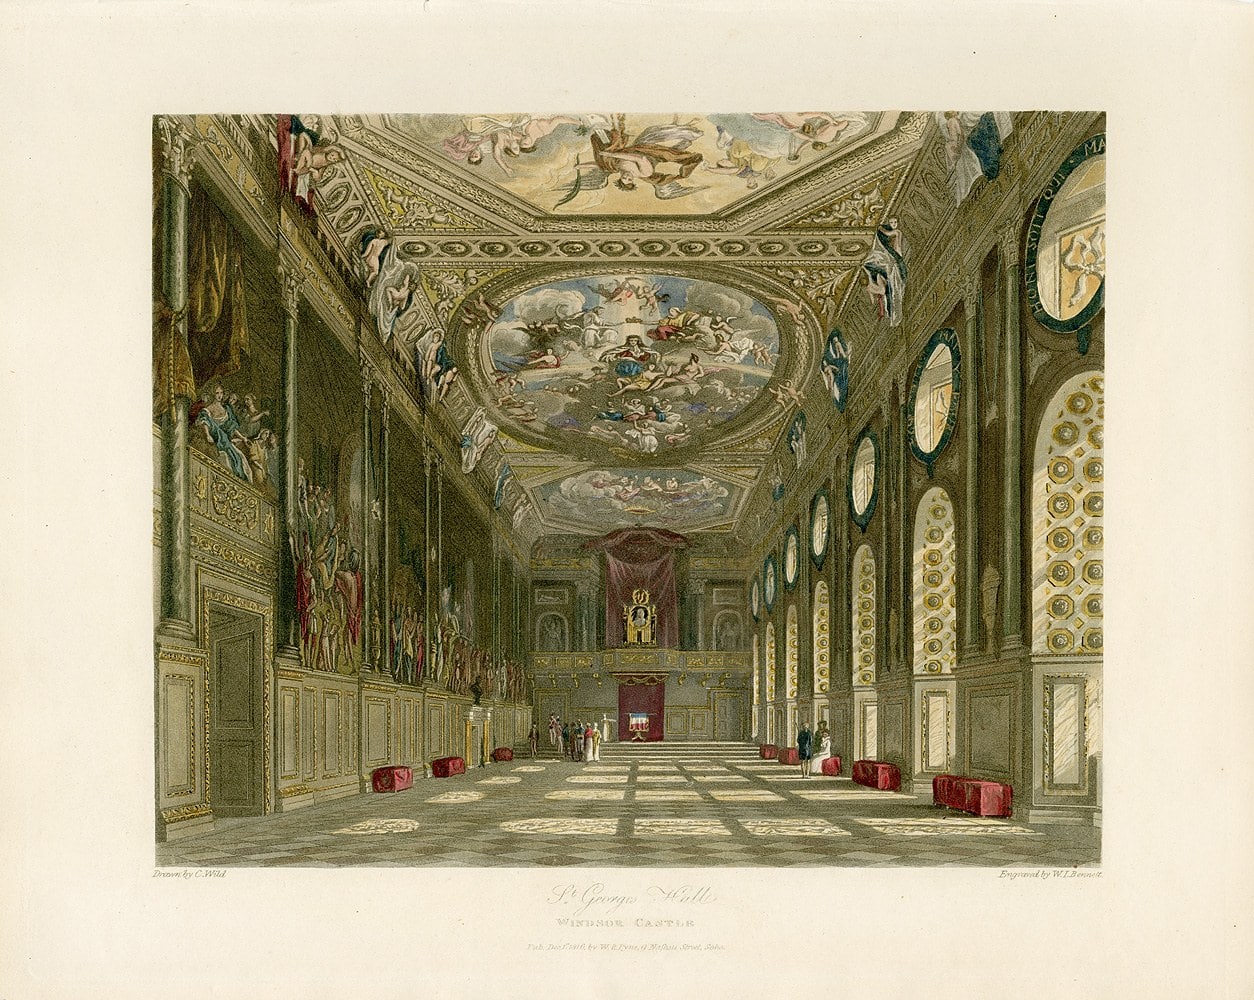
On 20 November 1992 a fire began in Queen Victoria’s Private Chapel, where a faulty spotlight ignited a curtain beside the altar. There is a long historical joke buried in that location: Wyatville had swallowed Charles II’s chapel at the west end of St George’s Hall in the 1820s, and Victoria built a new private chapel at the east end. That is the room the fire started in.
It was spotted around 11:30 in the morning. Within three hours 225 firefighters from seven counties were at work, at the peak with 36 pumps discharging a million and a half gallons of water. It was out at 2:30 the next morning, having burned for fifteen hours. The fire break at the far end of St George’s Hall held, and the Royal Library was undamaged. Only two works of art were lost, a rosewood sideboard and a Beechey painting too large to get off the wall in time, because the contents of many rooms had already been removed ahead of rewiring.
How much burned depends on who is counting, and the two official bodies count differently. Royal Collection Trust and the coordinating architect both say the fire destroyed 115 rooms, nine of them State Rooms; the Royal Household counts nine principal rooms and more than a hundred others damaged or destroyed over 9,000 square meters, about a fifth of the castle’s area. Both are published. Neither is a correction of the other.
The decision
The restoration took five years, and the interesting thing about it is that it did not make one choice. Donald Insall Associates, the coordinating architect, states the split plainly: the State Rooms’ significance as an architectural sequence was such that they merited a faithful restoration, while St George’s Hall offered the opportunity for something new in the spirit of its earlier history. The Royal Collection Trust, describing the same decision by a Restoration Committee chaired by the Duke of Edinburgh, calls it a combination approach: the worst-damaged areas redesigned in a modern Gothic style, the rest restored to the condition in which George IV had left them.
Two rooms show the split at its sharpest, and they went opposite ways.
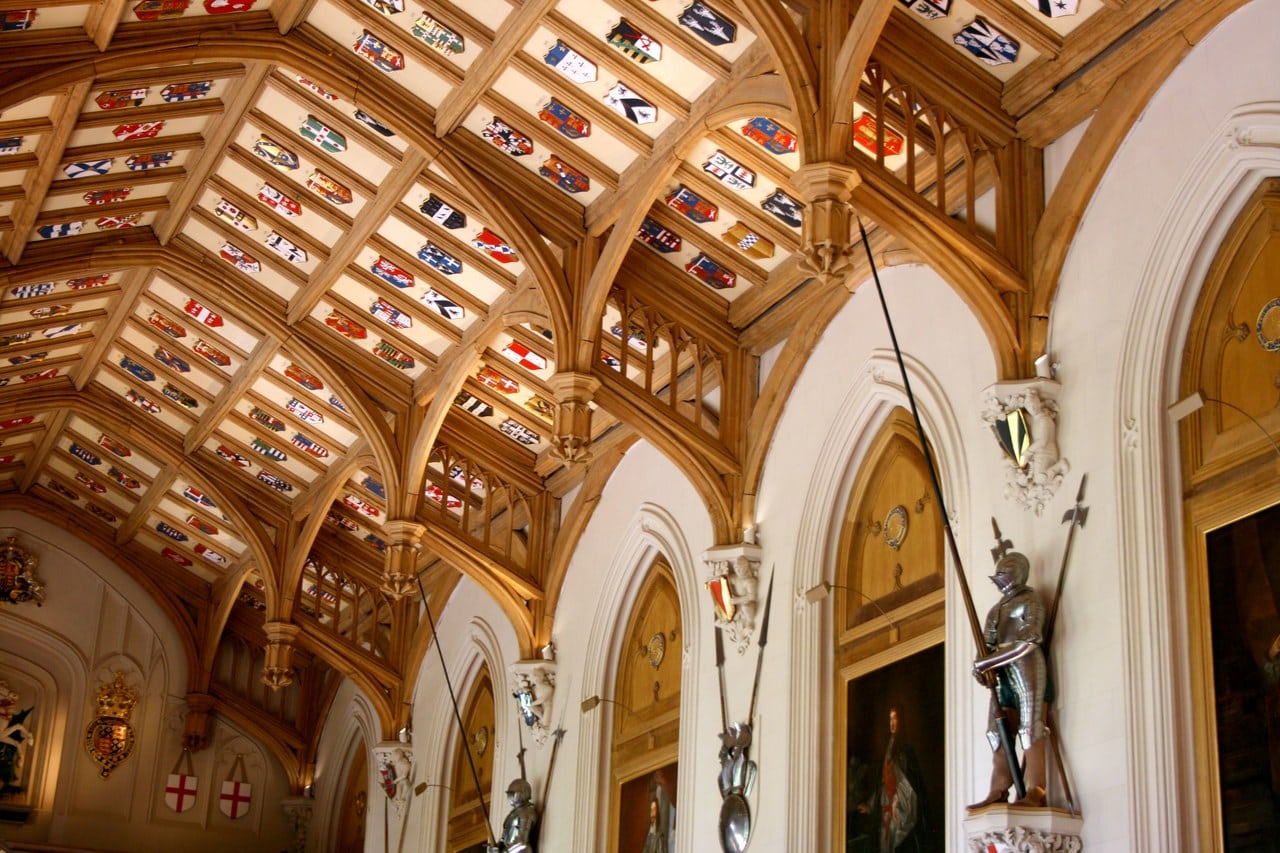
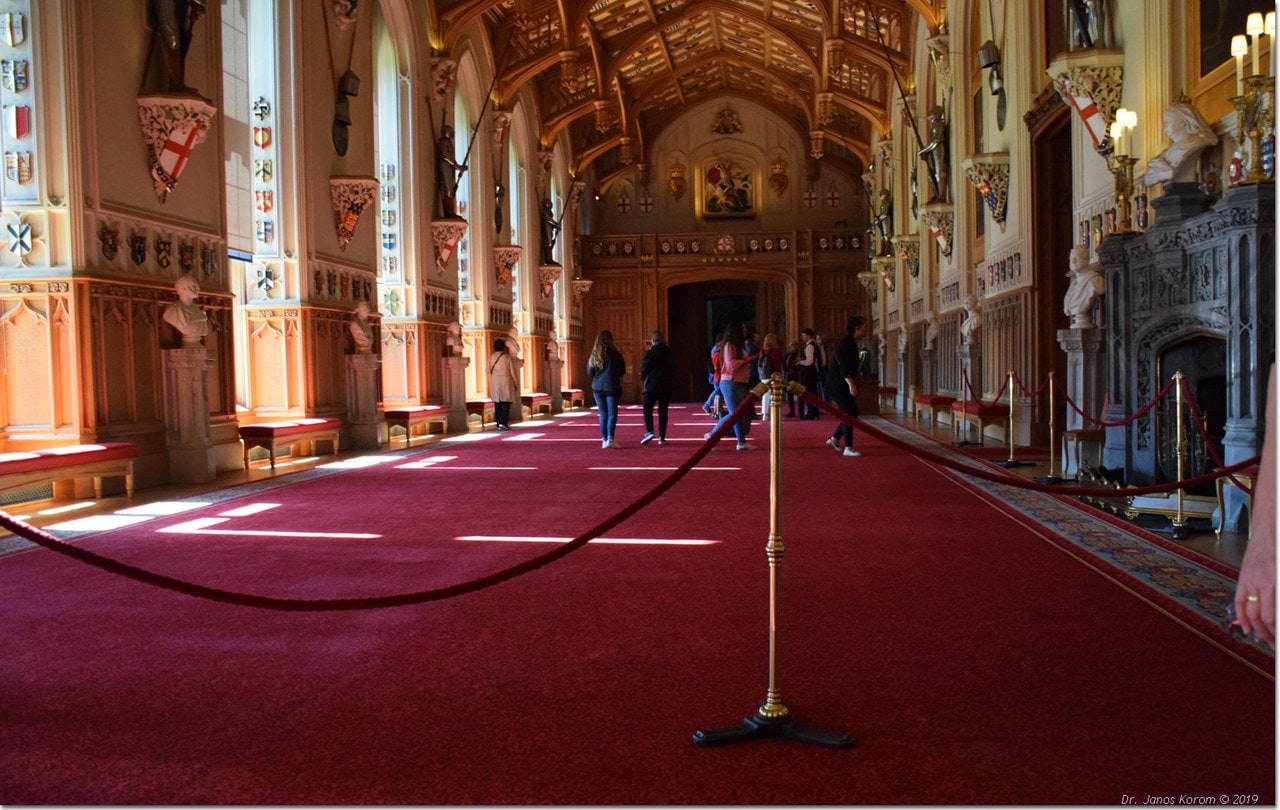
St George’s Hall was rebuilt to a design close to its fourteenth-century proportions but with a twentieth-century reinterpretation, under a new hammer-beam roof of green English oak, cut with traditional methods and tools. The design team was led by Giles Downes of Sidell Gibson, who was appointed CVO for the work; over 200 craftsmen were involved.
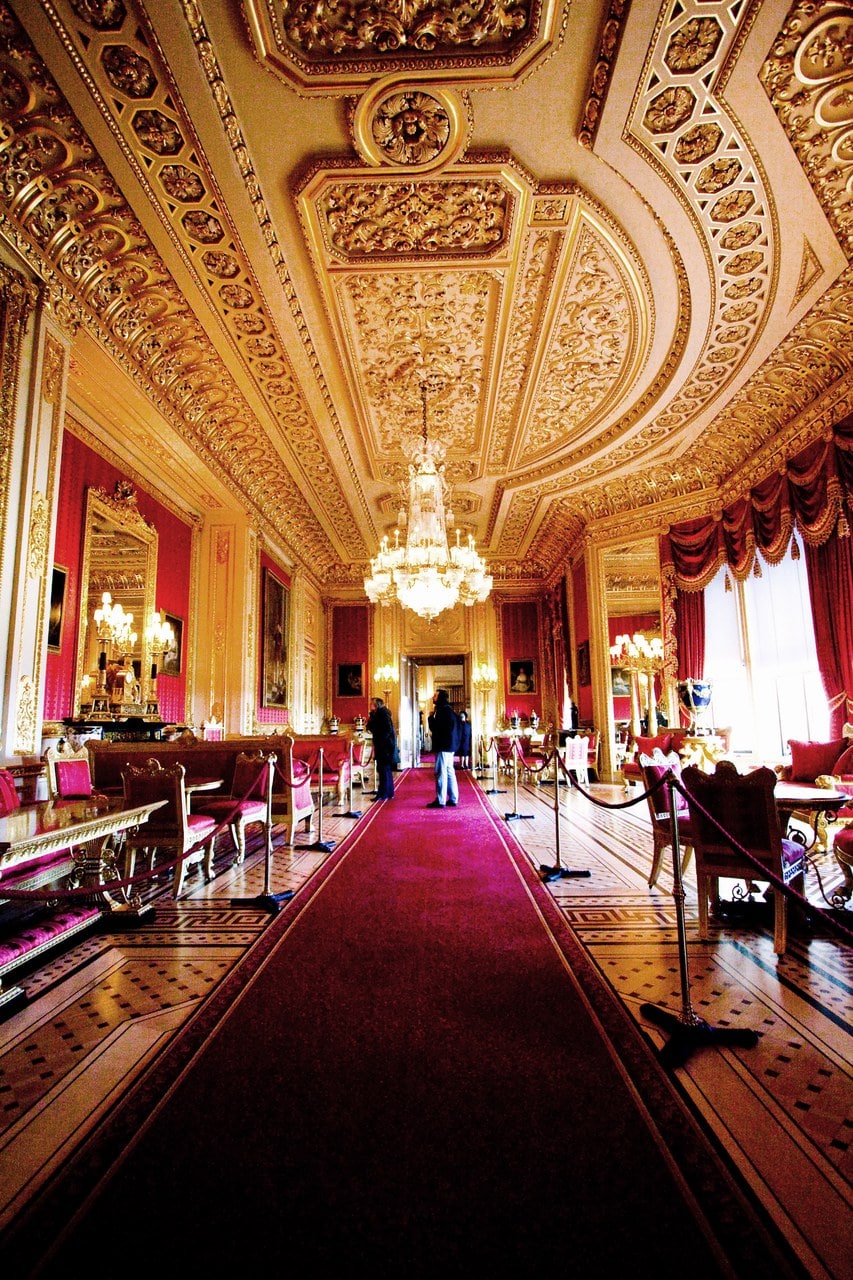
The Semi-State Rooms went the other way entirely. These are the private apartments created for George IV, not, as is often written, Stuart survivals, and they were decorated by Morel & Seddon and described by the operator as his last and greatest commission. They were severely damaged in the fire, and were completely restored to their nineteenth-century appearance using the original designs supplied to George IV.
The logic is recoverable. Where George IV’s own designs survived, the restoration replicated. Where the destroyed ceiling was itself a nineteenth-century overlay on a fourteenth-century room, it designed anew.
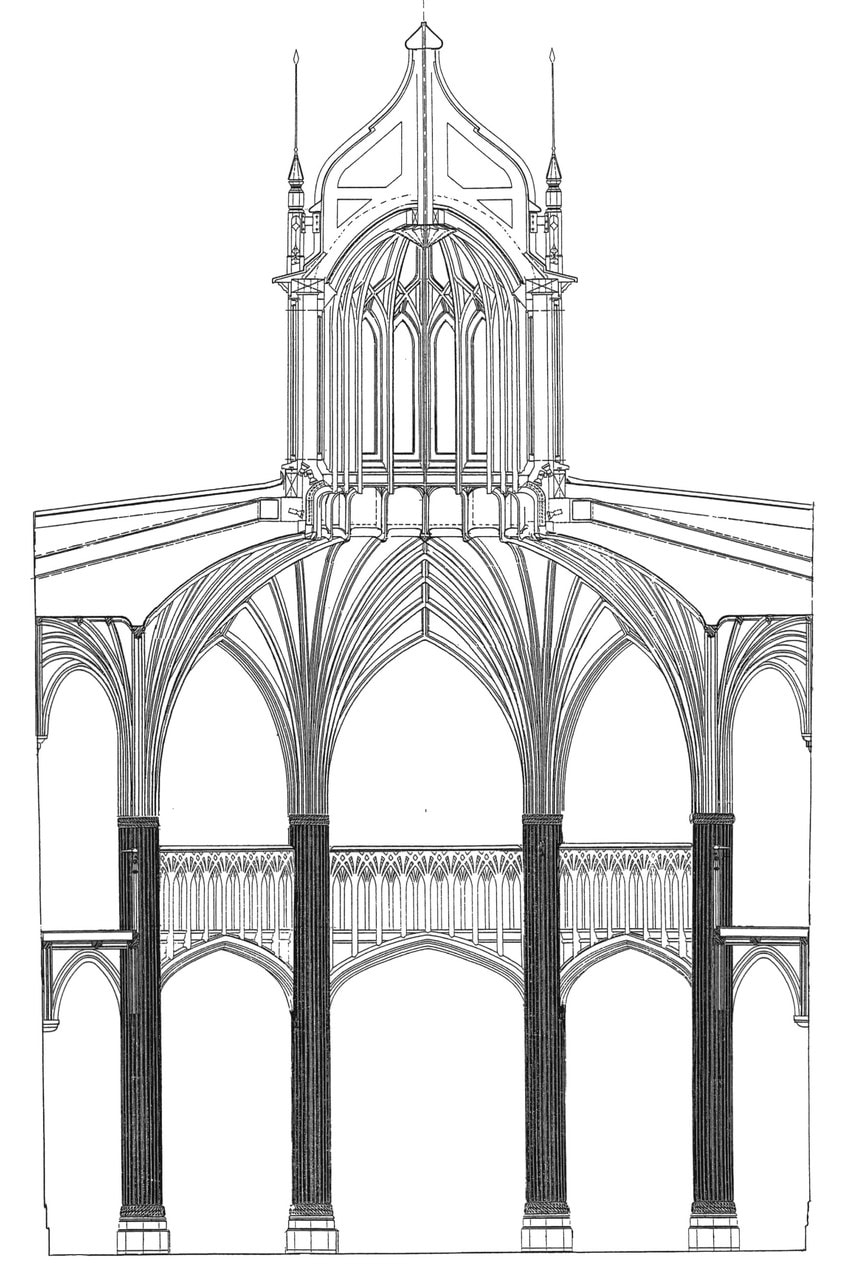
And where the chapel had stood, it did neither: the Lantern Lobby is a genuinely new room, built on the spot where the fire began, forming a formal passage between the private and State Apartments. It is not a restoration of anything.
Who paid
The restoration finished on 20 November 1997, five years to the day, six months ahead of schedule and £3 million under budget, at a cost of £37 million. Seventy per cent of the money was raised by opening Buckingham Palace’s State Rooms to visitors in August and September. The remaining thirty per cent came from savings in the annual Grant-in-Aid that Parliament votes for the upkeep of the Occupied Royal Palaces; the Royal Household’s own characterization is that the work was done “at no additional cost to the taxpayer”.
That first figure is the one to hold on to. Buckingham Palace was opened to the public in order to pay for Windsor. The Royal Household calls the result the greatest historic building project undertaken in this country in the twentieth century.
What this means for what you are looking at
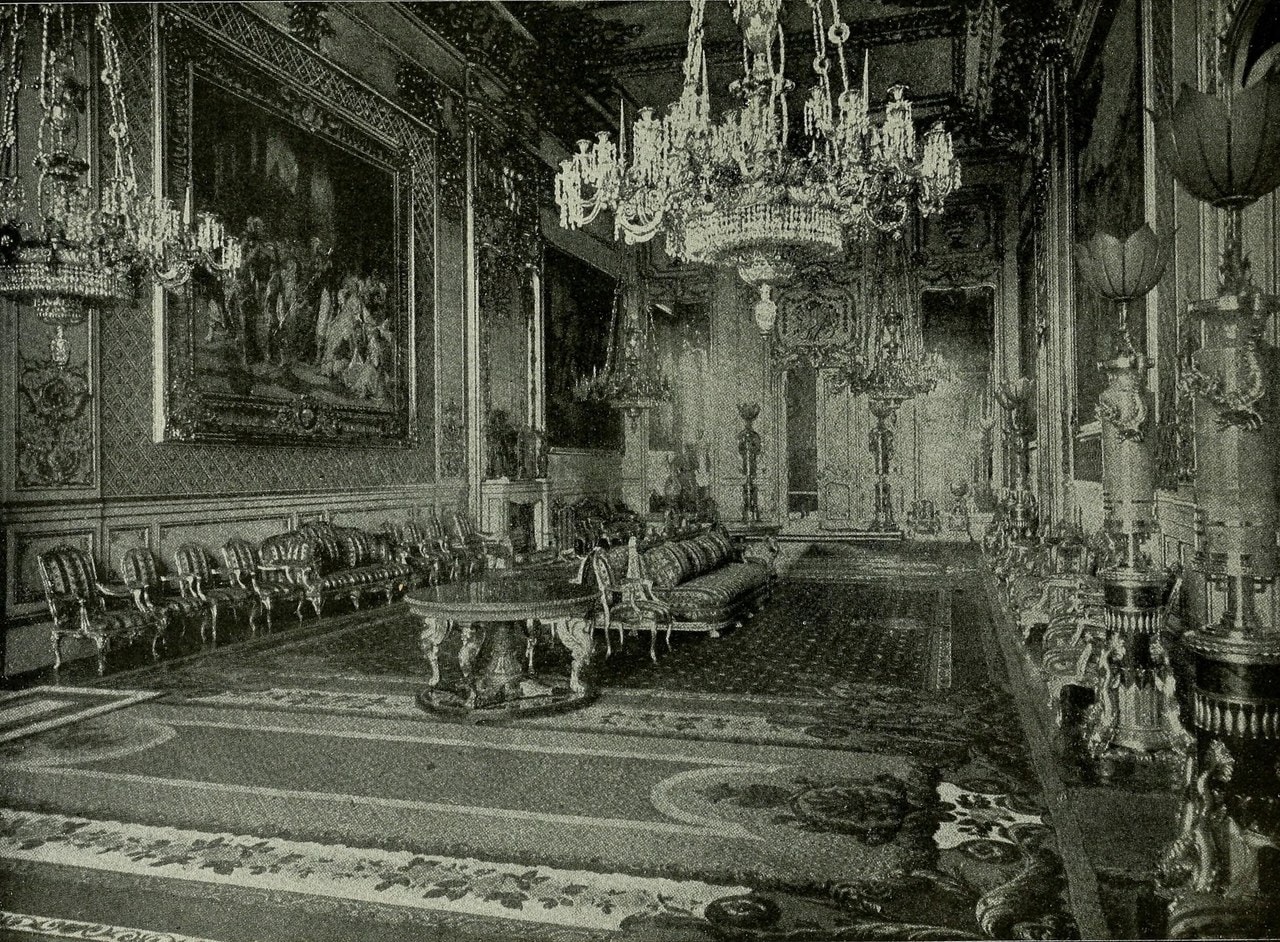
A visitor standing in the Grand Reception Room in 2026 is looking at a 1990s recreation of an 1820s interior. The Royal Collection Trust says so itself: the gilded plaster ceiling “was recreated after the Windsor Castle fire”. That is not a disappointment. It is the most honest thing about the building, and it is the reason Windsor repays a slow visit in a way a ruin cannot.
Who Lives and Works Here
“Occupied” is doing real work in Windsor’s superlative, and the Royal Household publishes the list. Those who live and work inside include the Constable and Governor of Windsor Castle, the titular head of the castle community, resident in the Norman Gate since 1558; the Dean of Windsor, the Canons and the staff of the College of St George; the Military Knights of Windsor, a body founded by Edward III in 1348 and still resident in the Lower Ward today; the Superintendent and his staff; the Housekeeper and hers; and the soldiers who mount a permanent guard.
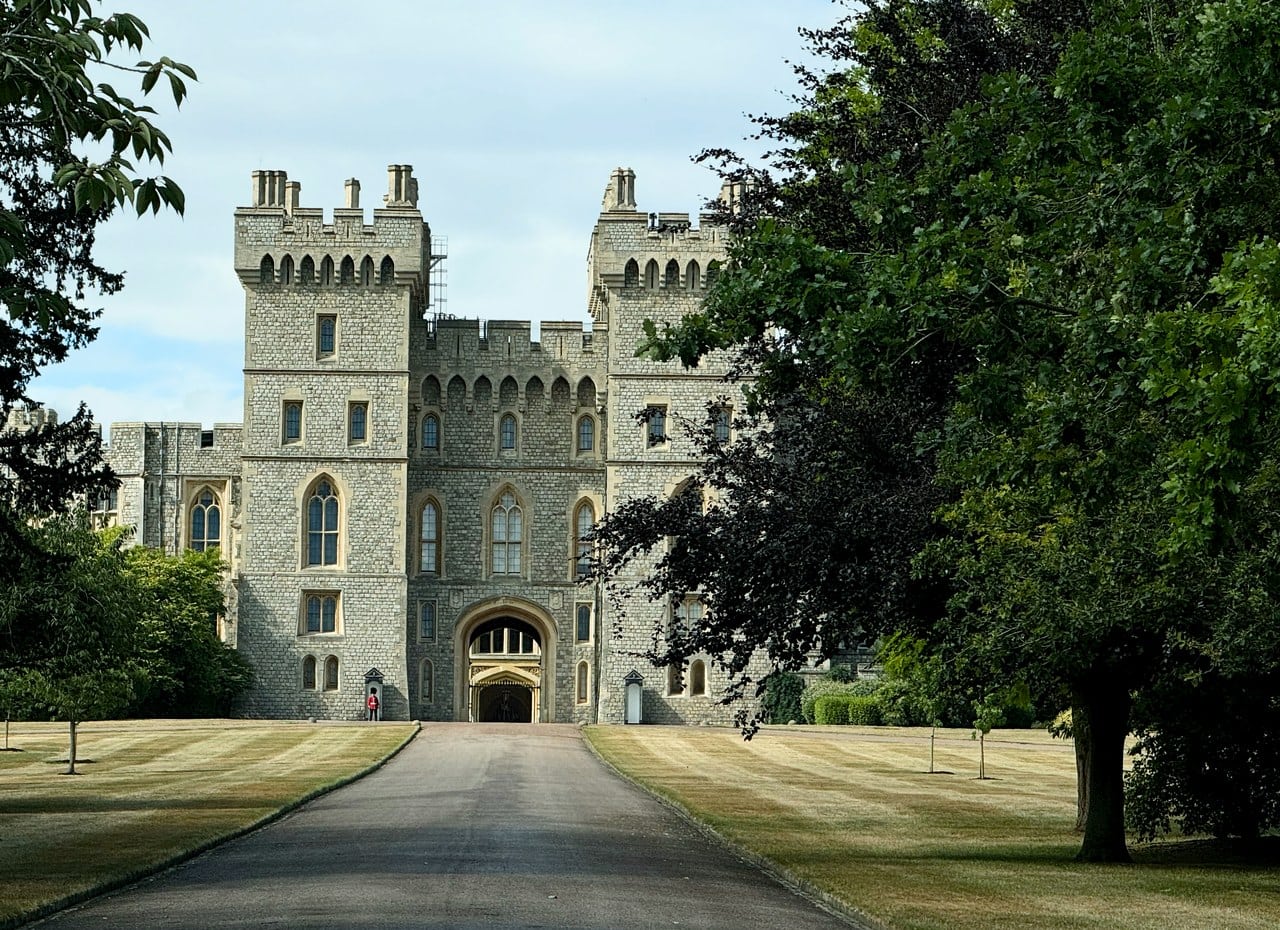
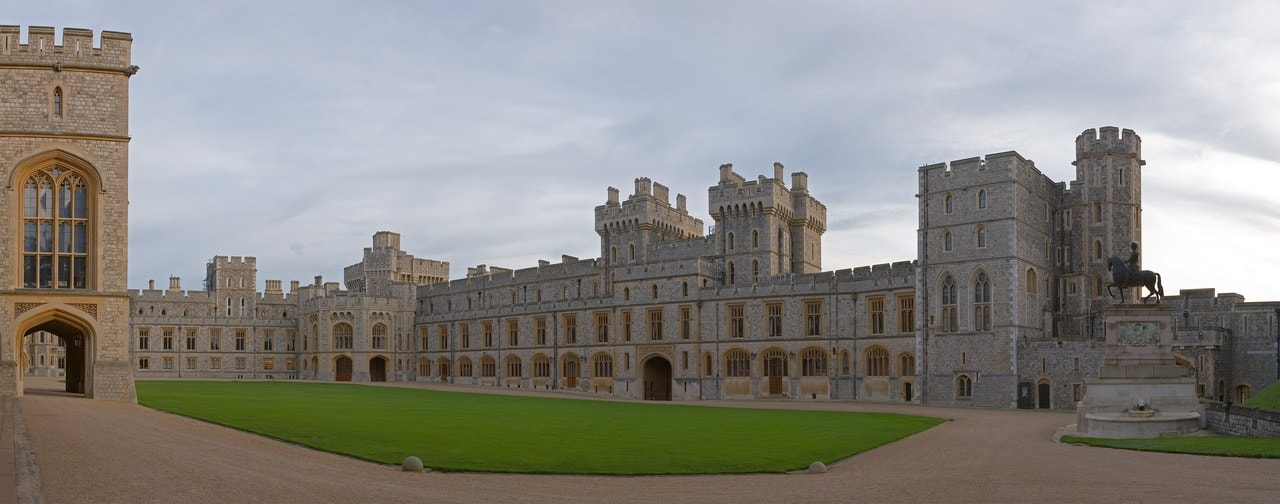
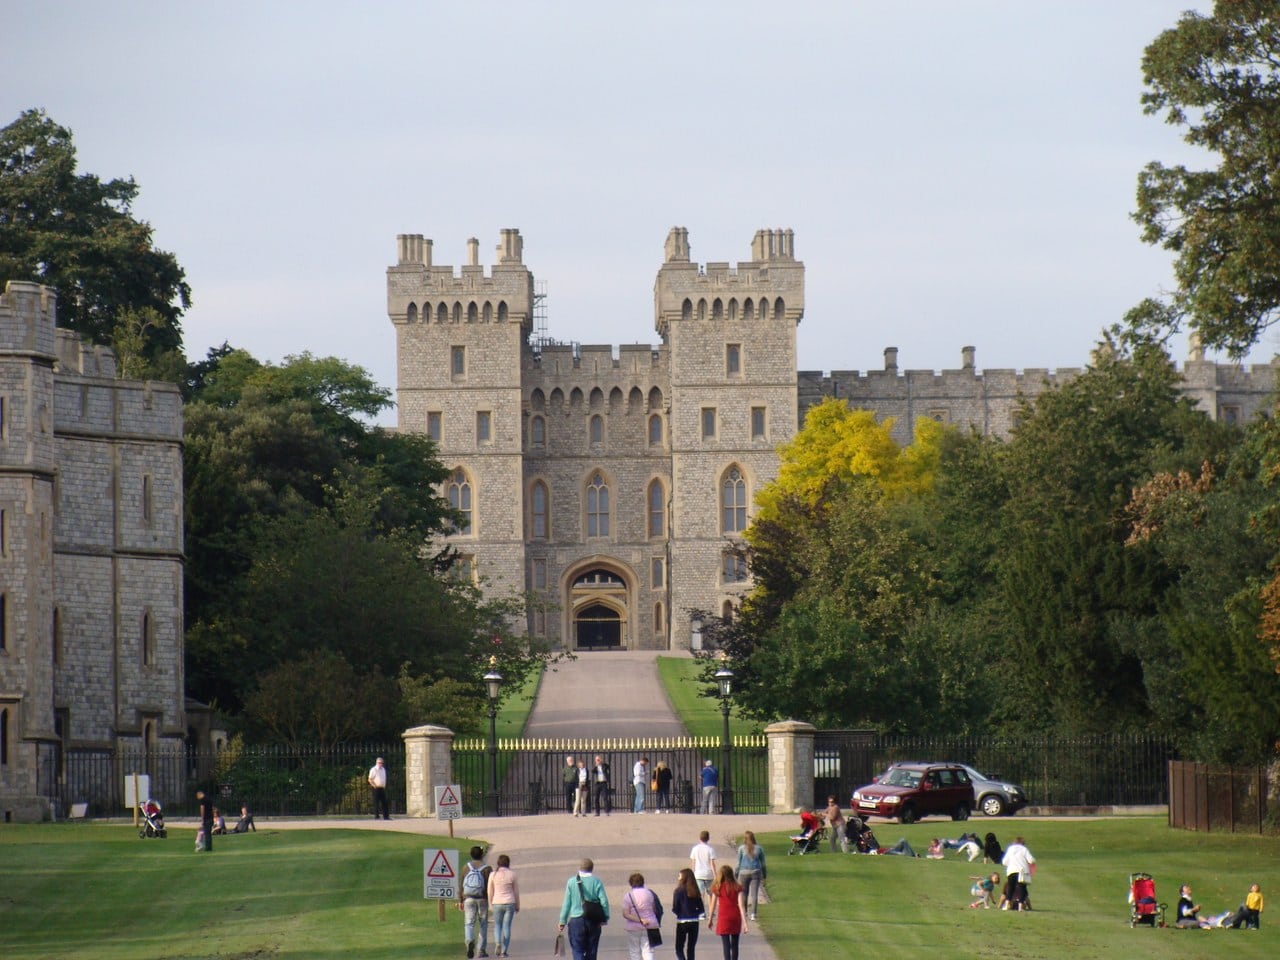
The castle is used regularly for Investitures in the Grand Reception Room, for Audiences, for receptions in St George’s Hall, and for State Visits, when foreign heads of state arrive by carriage through the George IV Gateway into the Upper Ward quadrangle to a guard of honor.
On ownership, the language matters. Windsor is one of the Occupied Royal Palaces, maintained through the Sovereign Grant. That is a funding arrangement for a named estate, not a statement of freehold. Visitor operations are run by Royal Collection Trust, a charity, and income from admissions goes to the conservation of the Royal Collection.
Windsor Great Park, which the Long Walk runs into, is a different thing again under different management: the only royal park managed by the Crown Estate, which is not the monarch’s personal property, cannot be sold by the monarch, and delivers its profits to the Treasury.
The burials
St George’s Chapel is the burial place of Queen Elizabeth II, and of Edward IV, Henry VI, Henry VIII, Charles I, George III, George IV, William IV, Edward VII, George V and George VI before her.
This guide names them rather than counting them, and the reason is instructive. The Royal Household publishes a total of ten on the same page that records Elizabeth II’s burial in the chapel; the Royal Collection Trust publishes two different totals of its own, one of monarchs and one of kings. Three published numbers, one stale enumeration, and a count that changes the next time a sovereign is buried. The names do not go out of date.
Elizabeth II lies in the King George VI Memorial Chapel with Prince Philip, Queen Elizabeth The Queen Mother, George VI and Princess Margaret, a different location within St George’s from the Henry VIII and Charles I vault.
Visiting Windsor Castle
List the 2 castles on this map
- Windsor Castle — Berkshire, England
- Dover Castle — Kent, England
Getting there
Windsor has two stations, on two networks, served from two different London terminals, and the faster one is not the simpler one.
London Paddington to Windsor & Eton Central takes roughly half an hour but requires a change at Slough. London Waterloo to Windsor & Eton Riverside takes about an hour with no change at all. Both stations are a few hundred meters from the castle.
The practical consequence is one neither operator states: a closure, strike or engineering block on one network is not a closure on the other. Slough is also on the Elizabeth line, which is what makes the airport leg workable: from Heathrow it is about forty minutes to Windsor & Eton Central, changing twice, at Hayes & Harlington and again at Slough. One gotcha worth knowing: Oyster cards cannot be used beyond Feltham on the Waterloo route.
Step-free access differs by station and it decides which one a wheelchair user should pick. Central is step-free to the platform but has no station car park and no wheelchairs available. Riverside has short ramps, a taxi rank, wheelchairs, induction loops and 192 parking spaces. Neither has an accessible drop-off point.
There is no visitor car parking at the castle.
Admission
Checked 2026-09-12. Prices and opening times change; the operator’s site is definitive.
| Ticket | In advance | On the day |
|---|---|---|
| Adult | £32.00 | £36.00 |
| Young Person (18-24) | £21.00 | £24.00 |
| Child (5-17) | £16.00 | £18.00 |
| Disabled Person | £16.00 | £18.00 |
| Access companion | Free | Free |
| Under 5 | Free | Free |
Booking in advance is cheaper than paying at the gate, on every band that is not already free. Group rates apply to parties of 15 people or more and are handled separately by the operator. The operator’s price list carries no senior and no family rate: its concession is for disabled visitors, who pay the child price and bring a companion free. Budget an over-60 at the full adult fare. A ticket can be converted to a 1-Year Pass giving unlimited re-admission, with a £2 transaction fee on each pre-booked return visit.
| Closed | Tuesdays and Wednesdays, all year |
|---|---|
| 1 March – 31 October | 10:00, last admission 16:00, closes 17:15 |
| 1 November – 28 February | 10:00, last admission 15:00, closes 16:15 |
Entrance to the State Apartments closes 30 minutes after last admission. The Semi-State Rooms open autumn-spring only. St George’s Chapel is not part of the visit on Sundays, when it is open for worship only; there is no charge for attending services, but that is not a way into the castle.
Because Windsor is a working palace, the whole castle or the State Apartments can be closed at short notice. Where a closure affects your visit the operator applies a reduced admission price rather than a refund.
How long you need
The operator suggests one and a half to two hours. Allow half a day. That is our estimate, not theirs, and here is what the official figure does not include: airport-style security screening at entry, with no published queue time; a ten-minute uphill walk from the Admission Centre; and St George’s Chapel closing at 16:00, earlier than the castle. A visitor arriving at two o’clock in summer on the operator’s estimate can comfortably miss the chapel altogether.
The visitor route is a one-way system, so a room missed is missed. Five things on it are worth knowing about before you set off, because each is easy to walk past. In the Middle Ward, a ring of stone part-way up the Round Tower marks where the tower stopped before the 1820s. Edward III built the Norman Gate, and its portcullis and murder holes are still in place. Inside the Grand Vestibule, what looks like medieval stonework is a fan vault of 1820s plaster. Nothing stood where the Lantern Lobby now is until 1997: it was built on the spot the fire started from. And in the Queen’s Presence and Audience Chambers, Verrio’s own painted ceilings survive, the only ones Wyatville left alone.
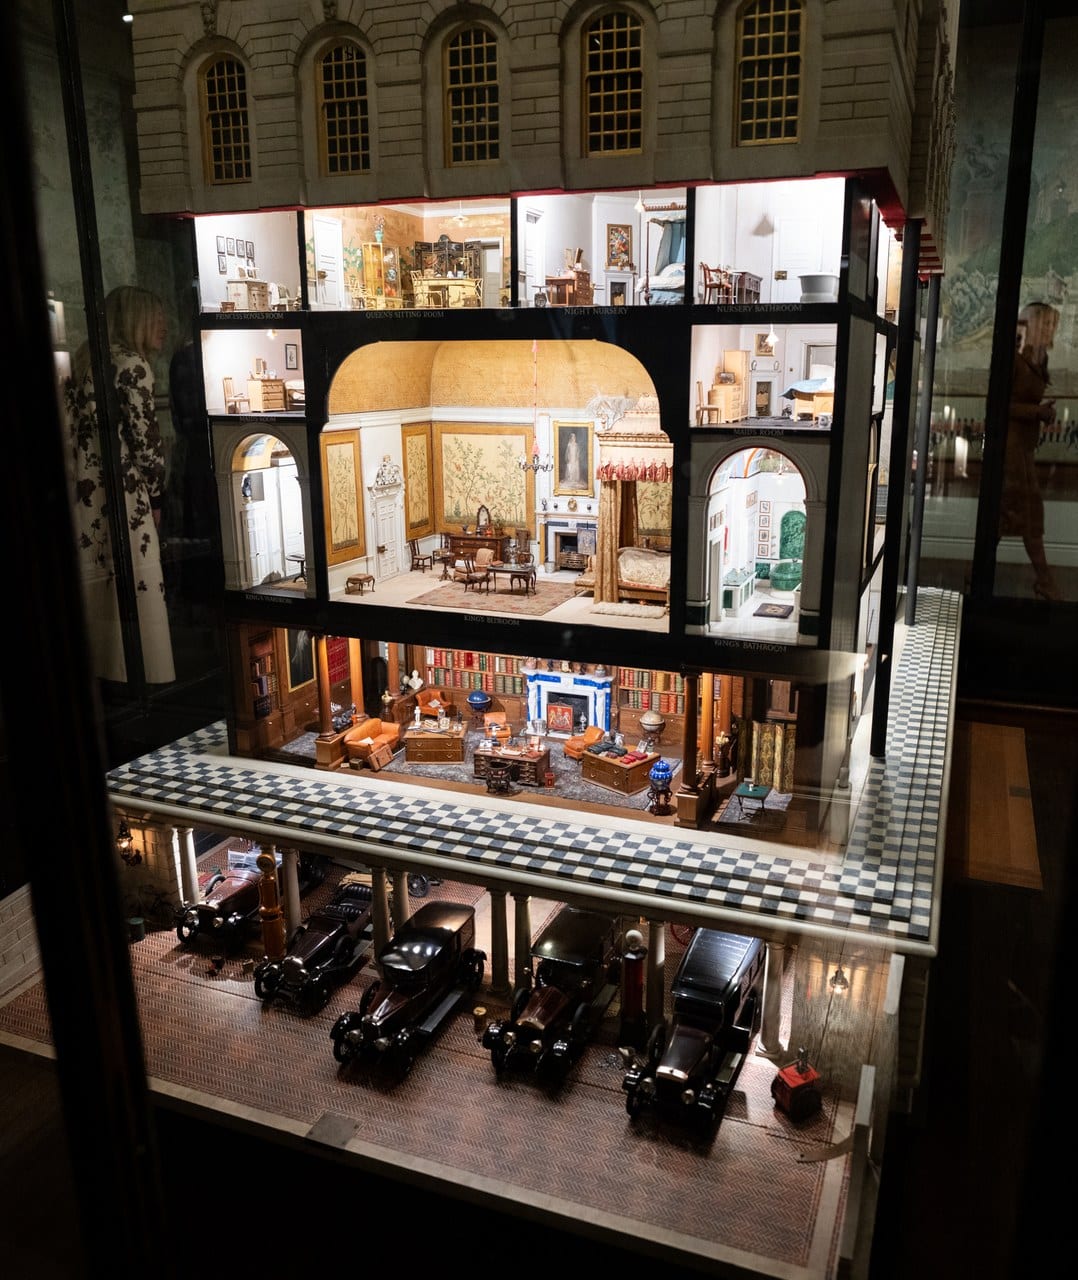
Food inside the walls is the Undercroft Cafe, which the operator describes as one of the oldest surviving spaces in the castle, so lunch happens in a fourteenth-century undercroft. There is no cloakroom for large bags: the operator points visitors to left luggage facilities at the airport, Heathrow being the nearest to Windsor, or at the London rail termini. Tickets are sold online, and telephone bookings are handled by the operator’s sales line. For children the operator publishes two free things worth collecting on the way in: an activity trail aimed at ages 7 to 11, and a family multimedia guide narrated by a dragon called Scorch. The one thing that reliably holds a child’s attention is Queen Mary’s Dolls’ House, built 1921-1924 to Sir Edwin Lutyens’s design with contributions from over 1,500 artists and craftspeople, and fitted with working electricity, running water and lifts. It is on permanent display, but access to it may be limited on busy days.
Changing the Guard
Check the British Army’s calendar before you travel, and trust the castle’s closed days over any schedule.
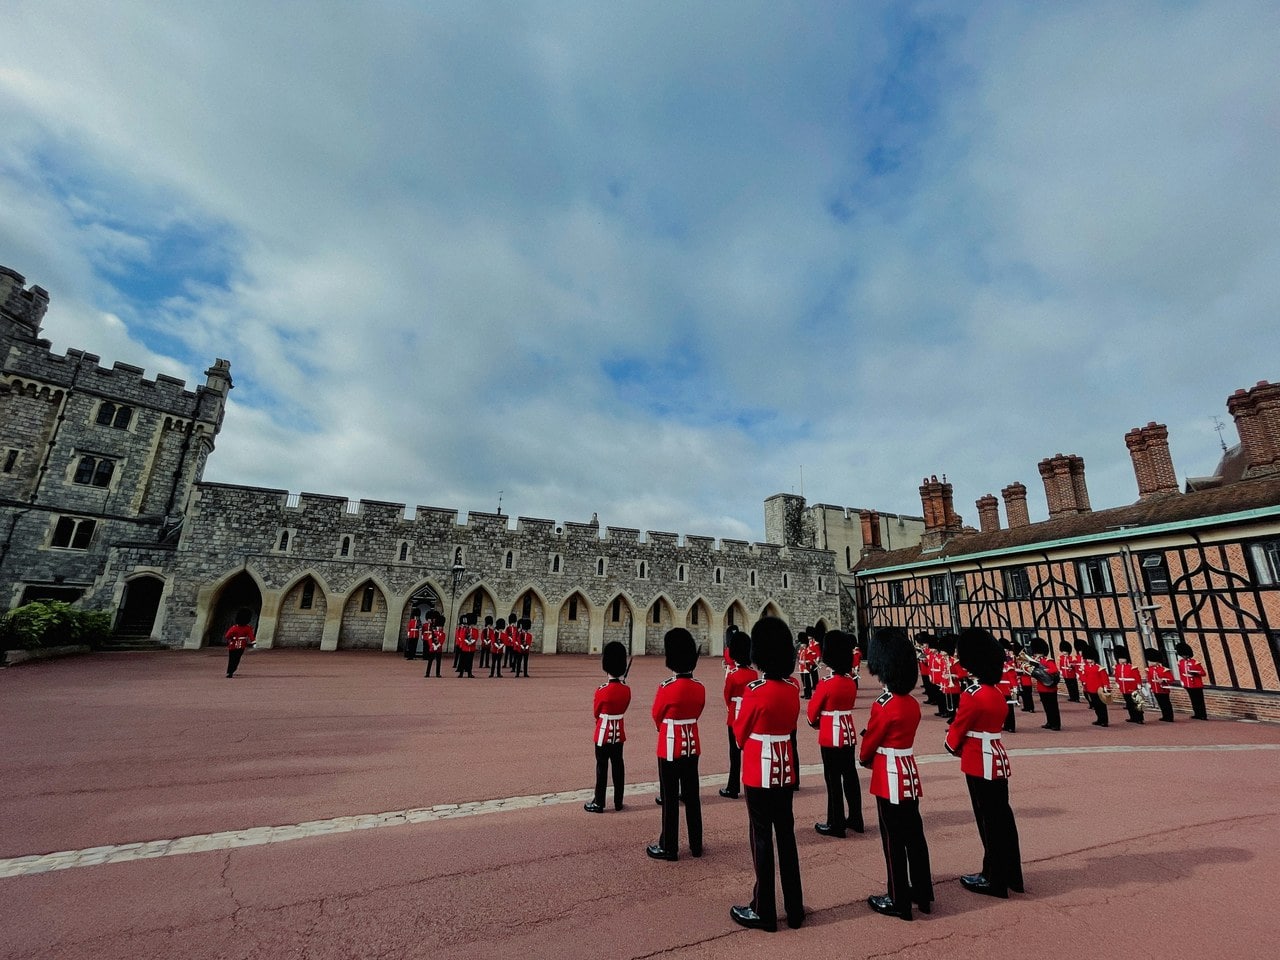
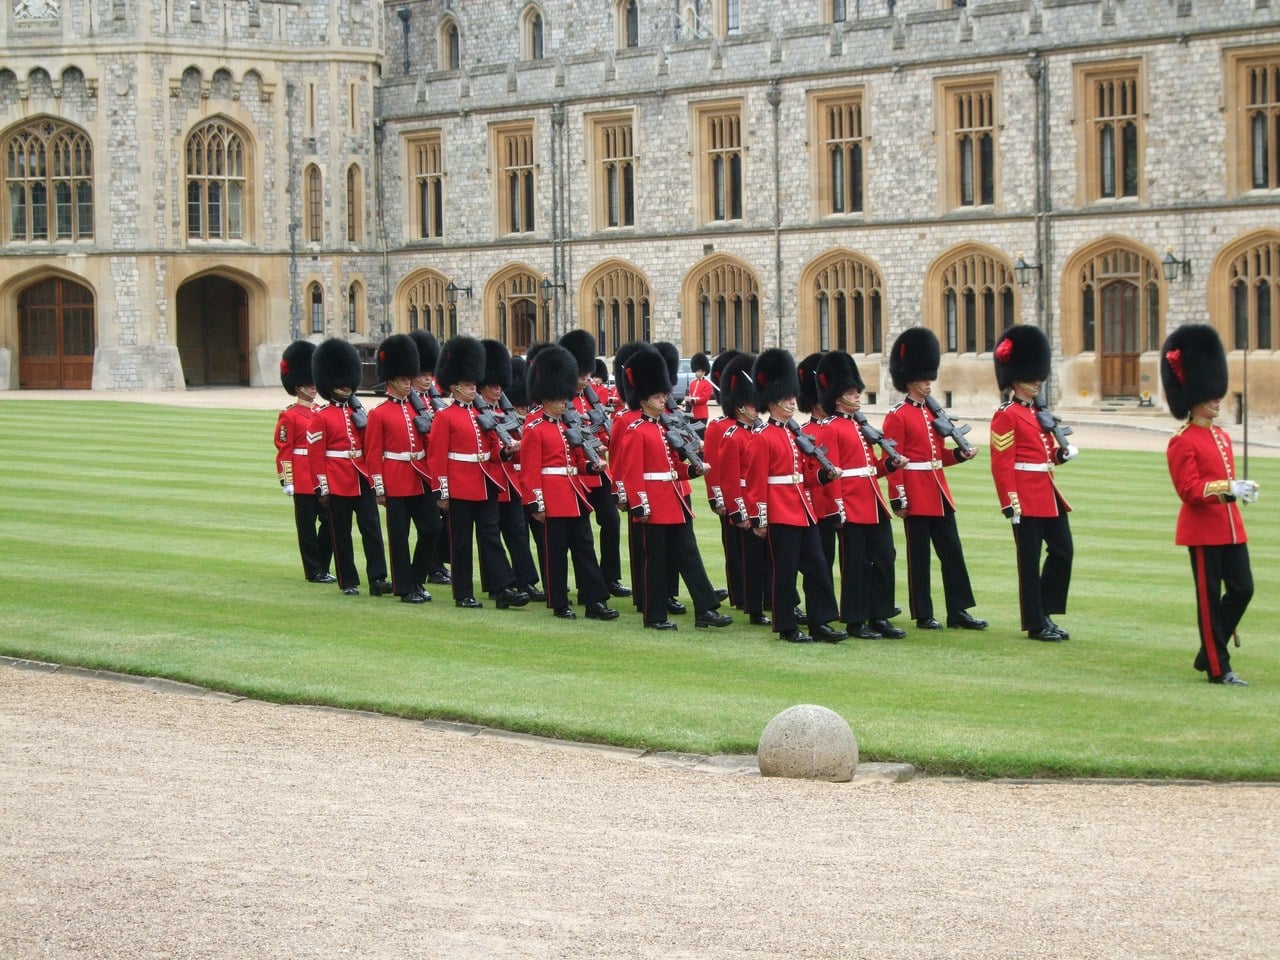
The Royal Collection Trust’s position is that the ceremony can usually be watched by castle visitors on Monday, Thursday, Friday and Saturday, weather permitting, noting that the castle is closed to visitors on Tuesday and Wednesday. On Thursday and Saturday the guard arrives just before 11:00; on Monday and Friday a smaller Captain’s Inspection takes place inside the castle, also at 11:00.
There is a genuine trap here. The Household Division’s own summary page still lists Tuesday as a Windsor Castle Guard day, a day the castle is shut to visitors, and a day that appears nowhere in that page’s own monthly table. A reader following the Army’s headline would travel on a day they cannot get in.
What is free and what is not: on Thursday and Saturday the guard marches through Windsor town on the public street, which costs nothing. To watch the full ceremony inside the castle you need an admission ticket, and the Captain’s Inspection is inside-only.
Best time to visit
The Semi-State Rooms, George IV’s private apartments and among the best rooms in the castle, are open autumn to spring only, and at the 12 September 2026 check they were closed until Thursday 1 October 2026. A summer visit misses them. That is the single biggest seasonal difference at Windsor and it runs opposite to most castles.
Winter closes earlier: last admission is at 15:00 from November through February, against 16:00 in summer. Tuesdays and Wednesdays are out all year.
The Venus Garden was part of a standard visit between 16 July and 13 September 2026, and no 2027 dates are published. Seasonal openings at Windsor are announced and withdrawn on the operator’s own schedule, so check before counting on one.
Photography
No photography or filming inside the State Apartments or St George’s Chapel, a rule that explicitly includes wearable devices. Drones are not permitted anywhere in Windsor Castle. No part of the castle may be used as a setting for wedding photography.
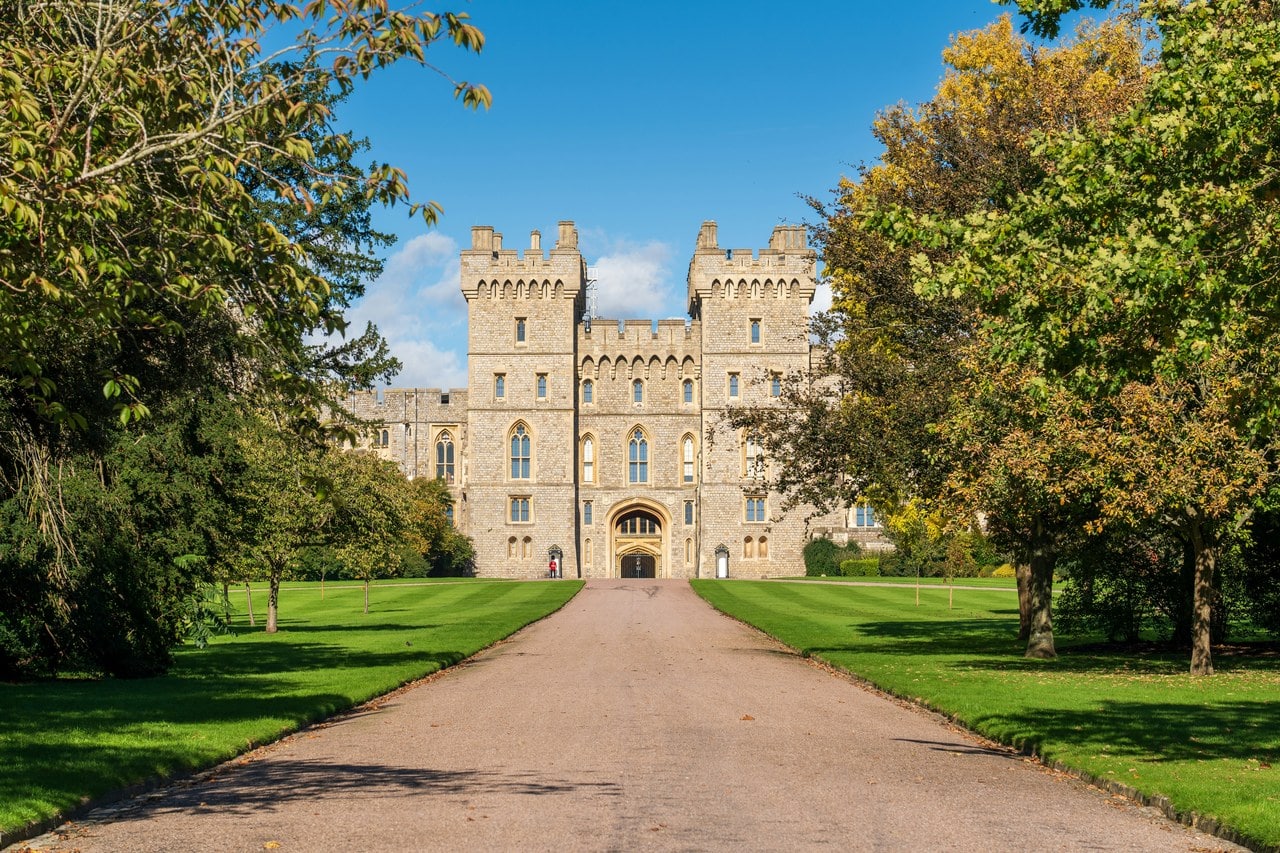
What you may shoot is the better half, and the operator is unusually positive about it: photography and filming for non-commercial purposes are encouraged in the outside areas of the Castle Precincts.
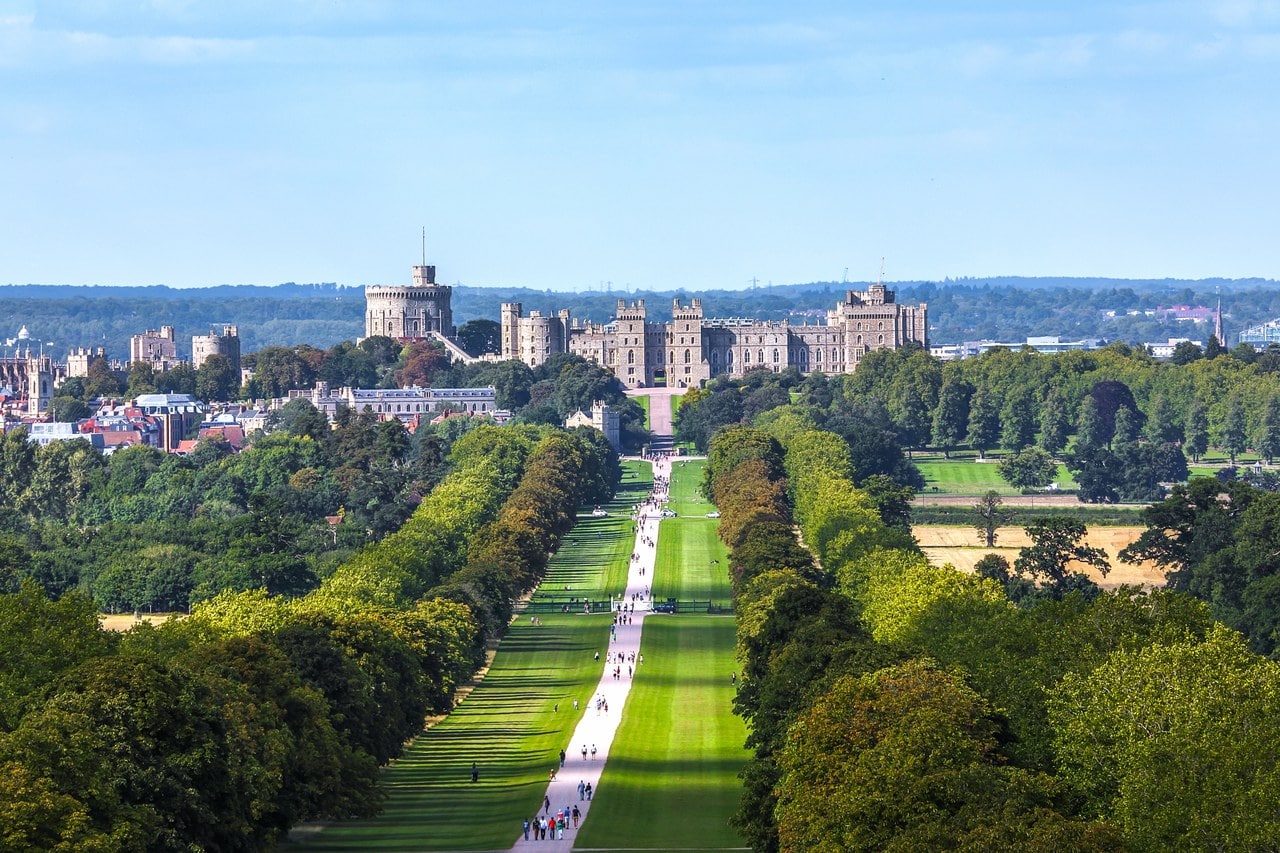
Two things worth knowing about the light. The Long Walk view faces north at the castle, so it holds the light through the middle of the day; the views from the river and from Eton face south at the shaded side. And the classic distant view is from the Copper Horse, the equestrian statue of George III erected in 1831 at the high point of the Long Walk, which the landowner describes as standing over the iconic view. Historic England’s register puts the Long Walk at about five kilometers, from the Cambridge Gate to that statue; the Crown Estate, which manages the Great Park, gives it as almost two and a half miles, about a kilometer less.
Accessibility
The castle sits at the top of a steep hill, the visitor route covers long distances, and much of it is outdoors. The operator publishes a photo journey PDF for planning, and there is an accessible café, accessible toilets and a Changing Places facility. Concessionary rates apply and a free access companion ticket can be booked online. Registered assistance dogs are welcome, and the multimedia guide is available in British Sign Language and with subtitles.
No vehicle transfer or shuttle appears on either of the operator’s access pages, a service some other sites offer.
Timed entry tickets and guided Windsor day trips from London are listed on GetYourGuide, and Booking.com covers the town itself for anyone who would rather not do the whole thing in a day.
Some links on this page are affiliate links, which means StoneKeep Atlas may earn a small commission, at no extra cost to you, if you book through them.
More Views of Windsor Castle
Common Questions
Is Windsor Castle really the oldest castle in the world?
Four publishers make a version of this claim and they do not all make the same one. Royal Collection Trust and the Crown Estate both say the oldest and largest occupied castle in the world. The Royal Household drops a word: its wording is the largest occupied castle in the world, with no oldest in it. Historic England, whose statutory entry has no interest in superlatives at all, simply calls Windsor England’s largest castle at some 13 acres. The word doing the work in all of them is occupied: plenty of castles are older, and the argument is about continuous use as a royal residence, not about foundation dates.
Was Windsor Castle ever captured?
Yes, twice, and besieged three times. John seized it in 1193 and it was surrendered after a long siege; it held out against Louis of France’s allies from June to September 1216; and it fell to Simon de Montfort on 26 July 1263. In the Civil War it was occupied without resistance in October 1642, and Prince Rupert’s attempt to retake it a fortnight later failed.
Why is the Round Tower not round?
Because its south side was bombarded in the early thirteenth century and rebuilt as a D-shape under Henry III, which made it stronger. It is also about ten meters taller than it was built: George IV had it raised in the 1820s, and the ring of stone marking its original height is still visible.
How much of Windsor Castle burned in 1992, and is it rebuilt?
The fire destroyed 115 rooms including nine State Rooms, on Royal Collection Trust’s and the coordinating architect’s count; the Royal Household counts nine principal rooms and over a hundred others across about a fifth of the castle. The five-year restoration took two different approaches deliberately: faithful restoration for the State Rooms, new design “in the spirit of its earlier history” for St George’s Hall.
Who is buried at St George’s Chapel?
The honest way to answer is to name them rather than count them, because the published totals disagree: the Royal Household says ten on a page that separately records Elizabeth II’s burial, and Royal Collection Trust publishes both eleven monarchs and ten kings. The names are Edward IV, Henry VI, Henry VIII, Charles I, George III, George IV, William IV, Edward VII, George V, George VI and, since 2022, Elizabeth II. She lies in the King George VI Memorial Chapel, a separate space within St George’s, alongside Prince Philip, the Queen Mother, her father and Princess Margaret. The chapel is also where royal funerals take place, among them those of Princess Margaret and Princess Alice, Duchess of Gloucester.
Is Windsor Castle a UNESCO World Heritage Site?
No. Windsor Castle is not a World Heritage Site. It is a Grade I listed building, NHLE 1117776, and its park and gardens are separately registered.
Beyond Windsor Castle
Windsor answers, by continuing to be both at once, the question set out in our guide to the difference between a castle, a palace and a fortress. The motte under the Round Tower is one of the forms described in the types of castle, and the occupancy claim its operator makes is weighed against every rival in the oldest castle in the world. The acreage Historic England records for Windsor sits beside the other contenders in the largest castles in the world. Henry II’s stone work here is dated 1165 to 1179; at Dover Castle his Great Tower followed between 1181 and 1188, on a hill that never carried a motte. And the stories that gather round a castle nobody ever abandoned belong with the haunted castles we have looked at elsewhere. Windsor’s continuity has an opposite in Suffolk: at Framlingham Castle the curtain stands substantially complete and the medieval ranges it enclosed were pulled down under the terms of a 1636 bequest.
Conclusion
Windsor rewards a particular kind of attention. The skyline that says medieval is largely Georgian; the tower that says round is D-shaped where the siege engines hit it; the state rooms that look untouched were recreated in the 1990s from George IV’s own drawings, most of it paid for by opening another palace to the public. None of that makes the castle less interesting. It makes it legible.
What holds it together is the thing the superlative is really about. Windsor never became a monument, because people never stopped living and working in it: the Governor in the Norman Gate since 1558, the canons of St George’s, the Military Knights, the guard on the quadrangle. A castle that is still in use cannot be frozen, and every one of its awkward edges is the mark of someone deciding what to do next.
Principal Sources
- ALVA. “Visits made in 2025 to visitor attractions in membership with ALVA.” alva.org.uk.
- Donald Insall Associates. “Windsor Castle.” dia.co.uk.
- Historic England. “The Royal Estate, Windsor: Windsor Castle and Home Park.” National Heritage List for England, entry 1001434.
- Historic England. “Windsor Castle including all the buildings within the walls.” National Heritage List for England, entry 1117776.
- Hope, W. H. St John. Windsor Castle: An Architectural History. Country Life, 1913. Vols 1-2.
- Household Division. “Changing the Guard calendar.” householddivision.org.uk.
- Royal Collection Trust. “The fire at Windsor Castle.” rct.uk.
- Royal Collection Trust. “Visiting Windsor Castle through the centuries.” rct.uk.
- Royal Collection Trust. “Who built Windsor Castle?” rct.uk.
- Royal Collection Trust. “Who has lived at Windsor Castle?” rct.uk.
- Royal Collection Trust. “Windsor Castle.” rct.uk.
- Sidell Architects. “Windsor Castle.” sidellarchitects.com.
- The Crown Estate. “The Long Walk and Deer Park.” windsorgreatpark.co.uk.
- The Royal Household. “Royal Finances.” royal.uk.
- The Royal Household. “Royal Residences: Windsor Castle.” royal.uk.
- Victoria County History. “Windsor castle: History.” A History of the County of Berkshire, vol. 3. british-history.ac.uk.
- Victoria County History. “Windsor castle: Architectural history.” A History of the County of Berkshire, vol. 3. british-history.ac.uk.
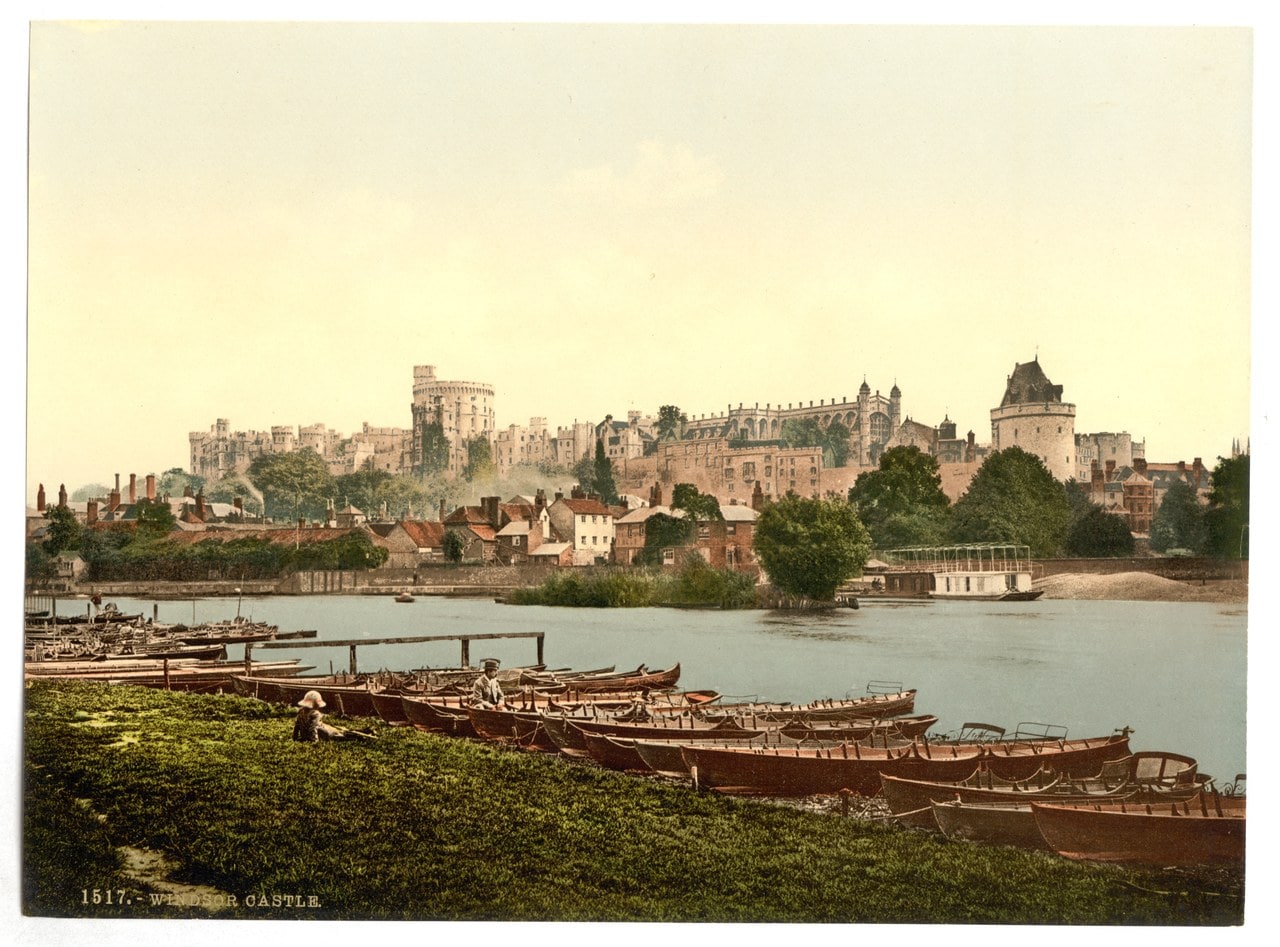
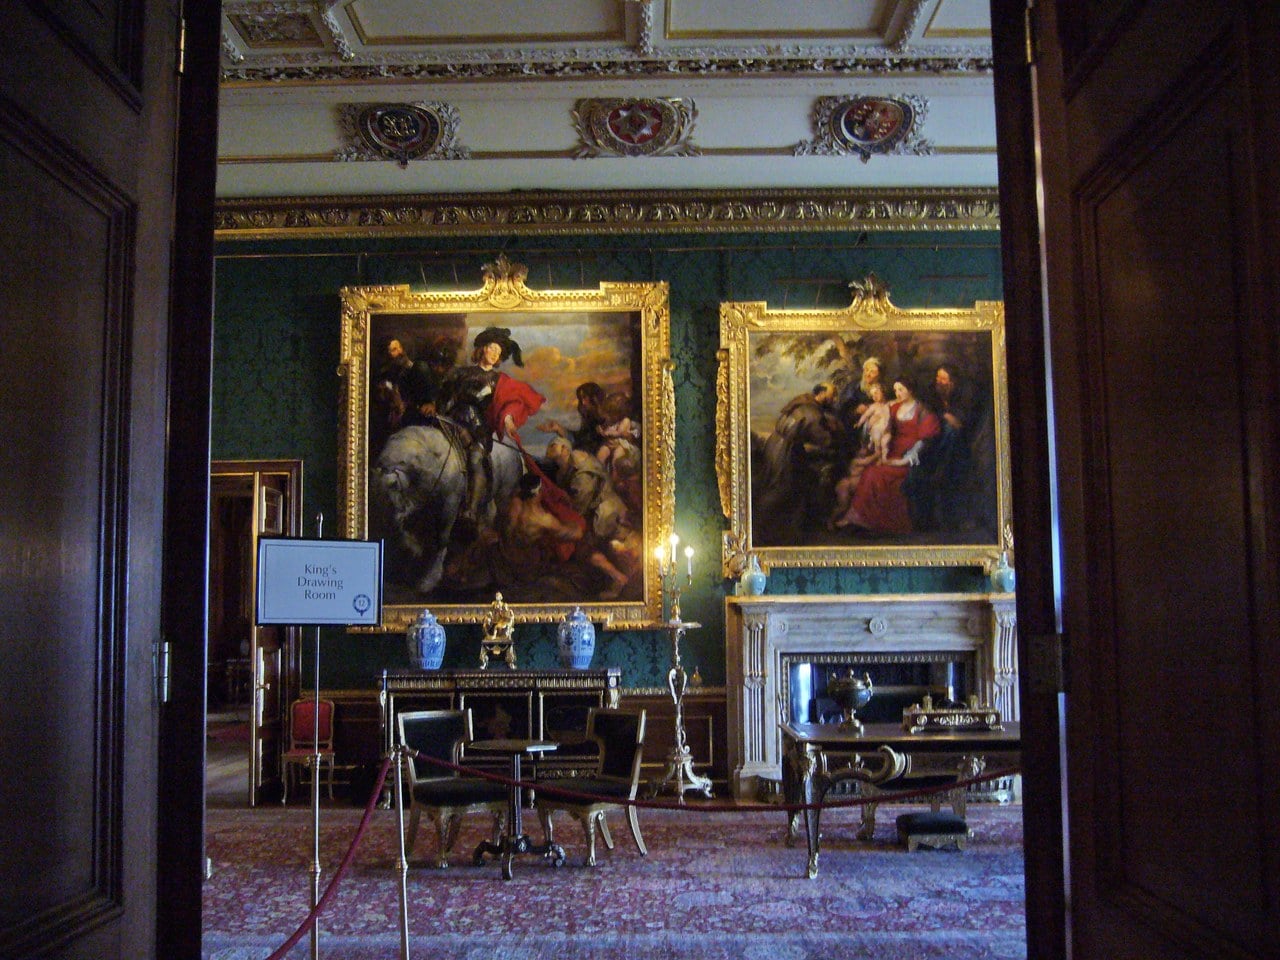
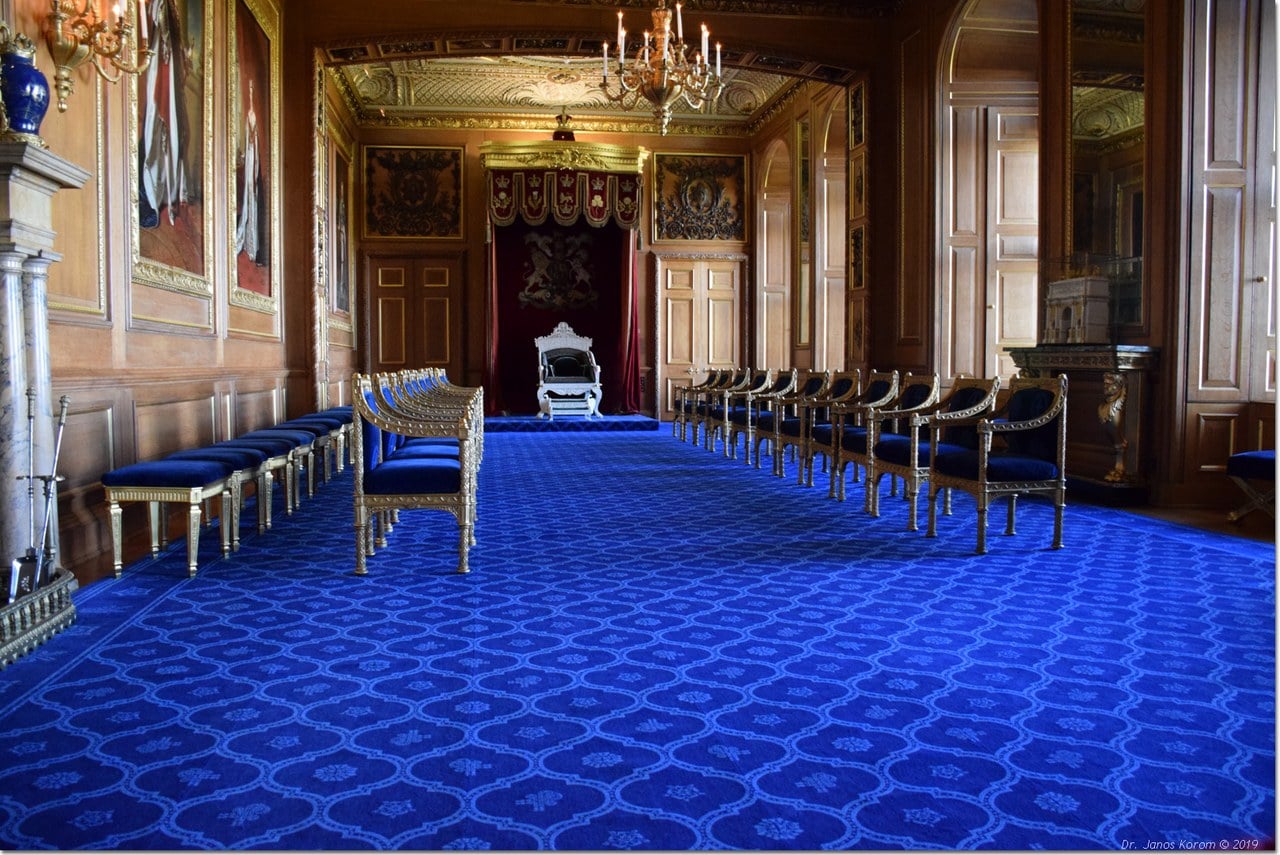
Image credits. Hero, the castle above the town and the Thames: Photo: Alexey Fedorenko / Adobe Stock; the Long Walk: Photo: Freysteinn G. Jonsson via Unsplash; the Round Tower on its motte: Photo: Diliff, CC BY-SA 3.0; the Curfew Tower and the west wall: Photo: Volodymyr Vlasenko, CC BY-SA 3.0; Langley’s reconstruction of the Edward III castle: Thomas Langley, Yale Center for British Art, CC0; the Norman Gate: Photo: Itto Ogami, CC BY 3.0; the south side of St George’s Chapel: Photo: Anthony Foster, CC BY-SA 2.0; the nave of St George’s Chapel: Photo: Jack Pease, CC BY 2.0; the Grand Vestibule: Photo: chuck624, CC BY-SA 2.0; Hollar’s bird’s-eye plan of the castle: Wenceslaus Hollar, public domain; the Queen’s Presence Chamber: Photo: János Korom, CC BY-SA 2.0; Sandby’s view of the Norman Gate: Paul Sandby, public domain; a plan of the three wards: Bluewave, public domain; the Lower Ward: Photo: APK, CC BY 4.0; the Moat Garden in the dry ditch: Photo: E. Mens via Unsplash; the Upper Ward in 1819, before Wyatville: Charles Wild, public domain; Wyatville’s drawing of the Round Tower and the gateway: Jeffry Wyatville, Yale Center for British Art, CC0; the south range of the Upper Ward: Photo: Diliff, CC BY 3.0; the East Terrace garden, 1890-1900: Detroit Publishing Company, Library of Congress, public domain; the East Terrace garden in 2014: Photo: Fernando Losada Rodríguez, CC BY-SA 4.0; machicolations on a west drum tower: Photo: Fernando Losada Rodríguez, CC BY-SA 4.0; St George’s Hall before the Georgian rebuilding: Charles Wild, public domain; the new roof of St George’s Hall: Photo: Ian Gratton, CC BY 2.0; the Crimson Drawing Room: Photo: ‘Empirically Grounded’, CC BY 2.0; the architect’s section for the Lantern Lobby: Drawing: Giles Downes, Sidell Gibson Partnership, CC BY-SA 3.0; the Grand Reception Room about 1901: Internet Archive Book Images, no known restrictions; the Upper Ward quadrangle: Photo: Diliff, CC BY-SA 2.5; the Quire of St George’s Chapel: Serendigity, public domain; the Henry VIII Gate: Photo: Diego Delso, CC BY-SA 4.0; the guard in the Lower Ward: Photo: Bao Menglong via Unsplash; the George IV Gateway in autumn: Photo: Tomasz Zielonka via Unsplash; the Long Walk from its southern end: Photo: Diego Torres via Pixabay; the castle and the Long Walk from the air: Photo: brewbooks, CC BY-SA 2.0. Source: Windsor Castle - Flickr - brewbooks, Wikimedia Commons; a keyed plan of the castle from the 1840s: The British Library, no known copyright restrictions. Source: 211 of ‘(Windsor Castle- an historical romance. (With three plates by G. Cruikshank.))’ (11027138563), Wikimedia Commons; Norden’s bird’s-eye view, 1607: John Norden, British Library, public domain. Source: John Norden Bird’s-eye view of Windsor Castle Harley MS 3749 f3, Wikimedia Commons; the George IV Gateway from the Long Walk: Photo: Fernando Losada Rodríguez, CC BY-SA 4.0. Source: Castle.024 - Windsor, Wikimedia Commons; through the Henry VIII Gate: Photo: Diego Delso, CC BY-SA 4.0. Source: Castillo de Windsor, Inglaterra, 2014-08-12, DD 17, Wikimedia Commons; the Curfew Tower: Photo: Julie Anne Workman, CC BY-SA 3.0. Source: Curfew Tower, Windsor Castle, Wikimedia Commons; the outer wall of the Lower Ward: Photo: Fernando Losada Rodríguez, CC BY-SA 4.0. Source: Castle.003 - Windsor, Wikimedia Commons; the Horseshoe Cloister and the chapel’s west end: Photo: APK, CC BY 4.0. Source: Horseshoe Cloister and St. George’s Chapel, Windsor Castle, Wikimedia Commons; the Round Tower above the Norman Gate: Photo: Beata Zsigoova via Pexels; the castle from the river around 1900: Library of Congress, public domain. Source: Windsor, view of the castle from the river, England-LCCN2002696958, Wikimedia Commons; the King’s Drawing Room: Photo: Tanya Dedyukhina, CC BY 3.0. Source: Windsor Castle - panoramio (19), Wikimedia Commons; the Garter Throne Room: Photo: János Korom, CC BY-SA 2.0. Source: Windsor Castle 034DSC 0217 (48980285447), Wikimedia Commons; the Waterloo Chamber: Photo: János Korom, CC BY-SA 2.0. Source: Windsor Castle 034DSC 0214 (48980106366), Wikimedia Commons; St George’s Hall after the restoration: Photo: János Korom, CC BY-SA 2.0. Source: Windsor Castle 034DSC 0221 (48980285127), Wikimedia Commons; Queen Mary’s Dolls’ House: The White House, public domain. Source: Queen Mary’s Dolls’ House, September 2025, Wikimedia Commons; the guard change in the Upper Ward: Ibagli, public domain. Source: Windsor Guard Change Coldstream Guards, Wikimedia Commons. Freely licensed images are resized to fit; otherwise unaltered.