
Framlingham Castle
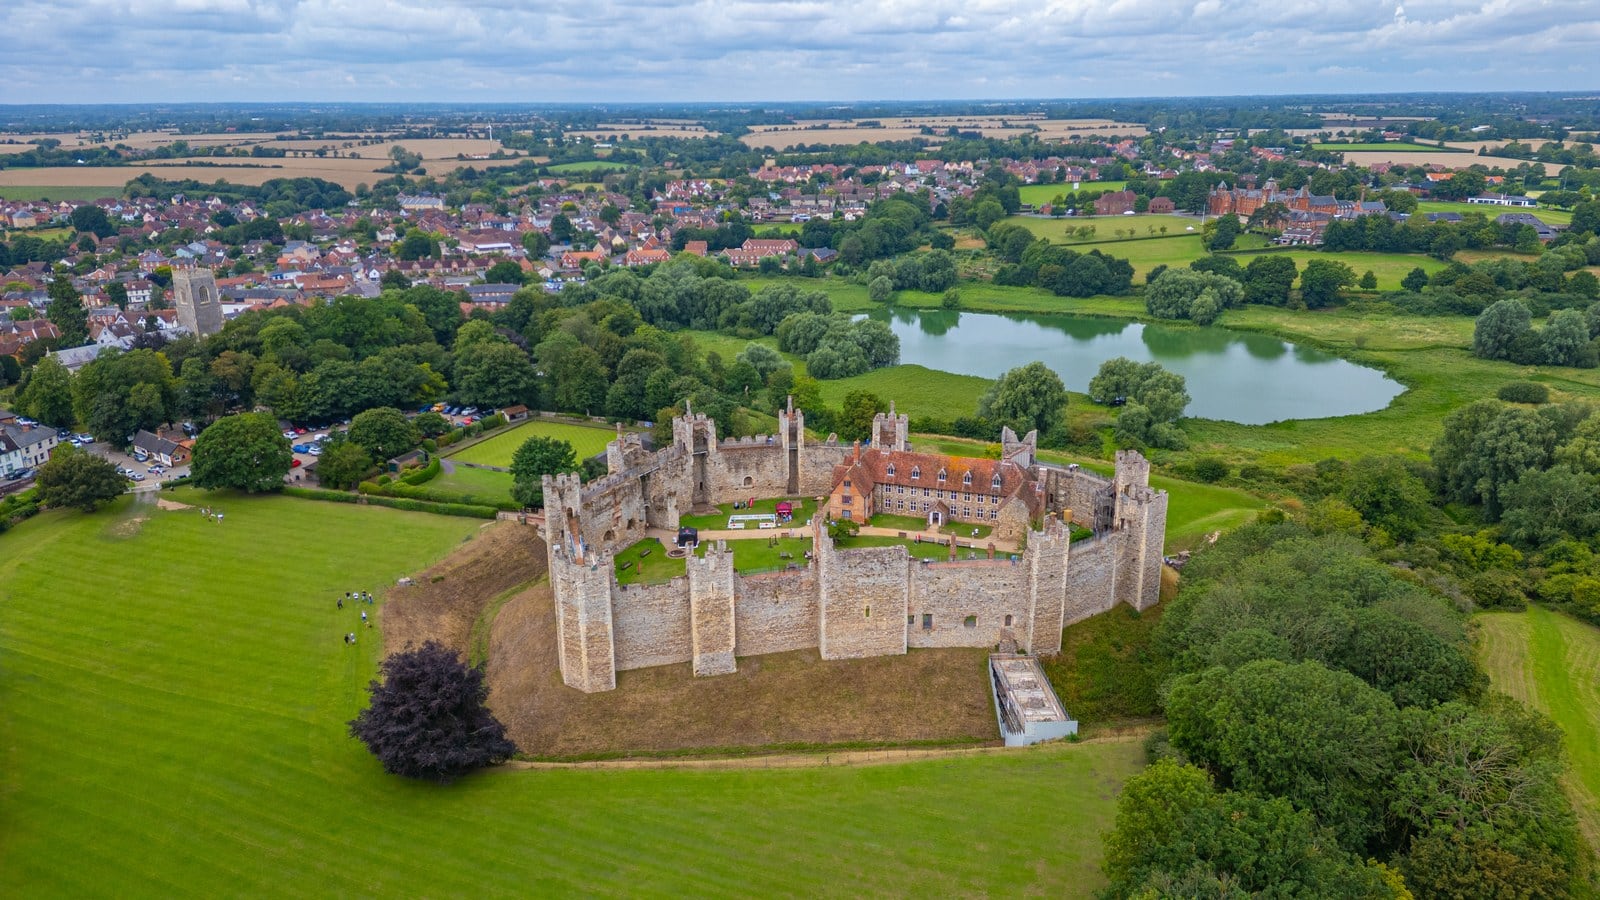
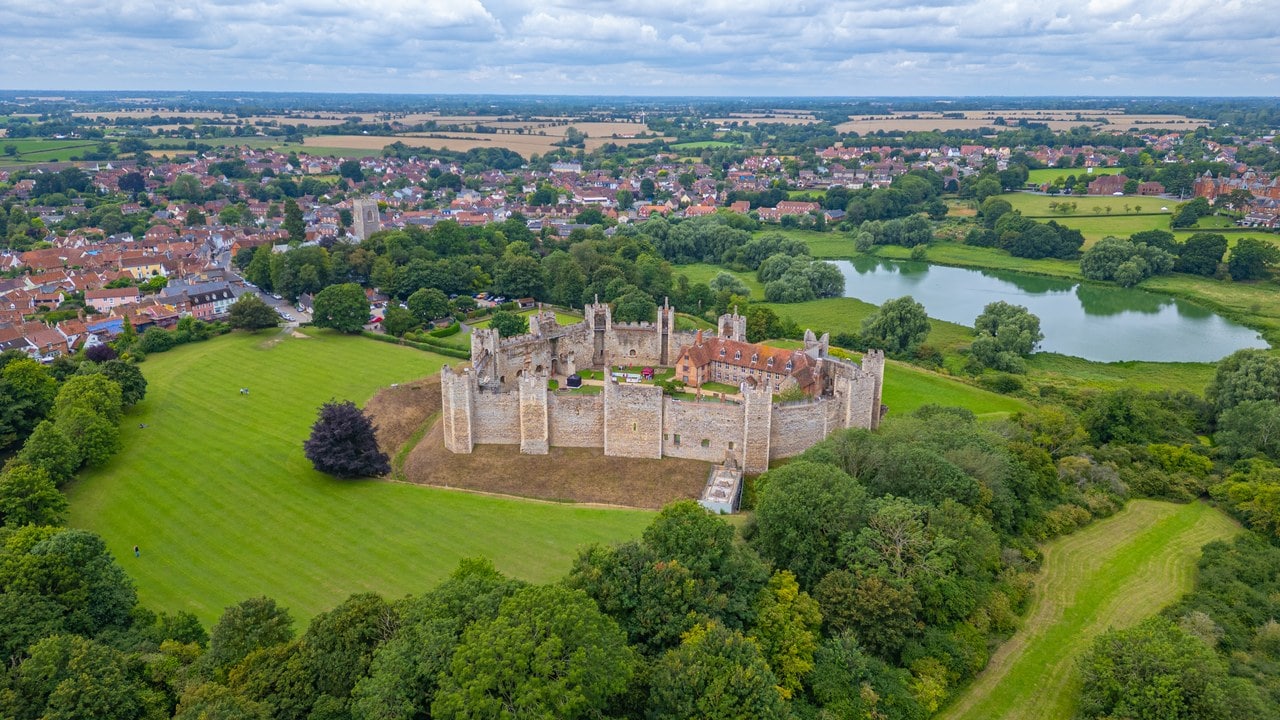
Framlingham Castle keeps almost nothing of what it was built to shelter. The curtain wall stands nearly complete, thirteen towers around an irregular oval, and behind it the courtyard is grass. Historic England’s list entry walks the castle tower by tower, names the gatehouse and the chapel and the chamber block, and names no keep and no great tower at any date. What does stand inside the walls is a poor house.
That is not decay, and it is not an accident. In 1635 the castle was sold to Sir Robert Hitcham, a wealthy lawyer who had been the king’s senior sergeant-at-law, and a year later he left it to Pembroke College, Cambridge, on a condition Historic England quotes from the bequest itself: that “all the castle, save the stone building be pulled down” and a poor house built on the site. Six words explain the whole silhouette. The halls came down because someone paid to have them taken down, and the wall survived because the same document told the demolishers to leave it standing.
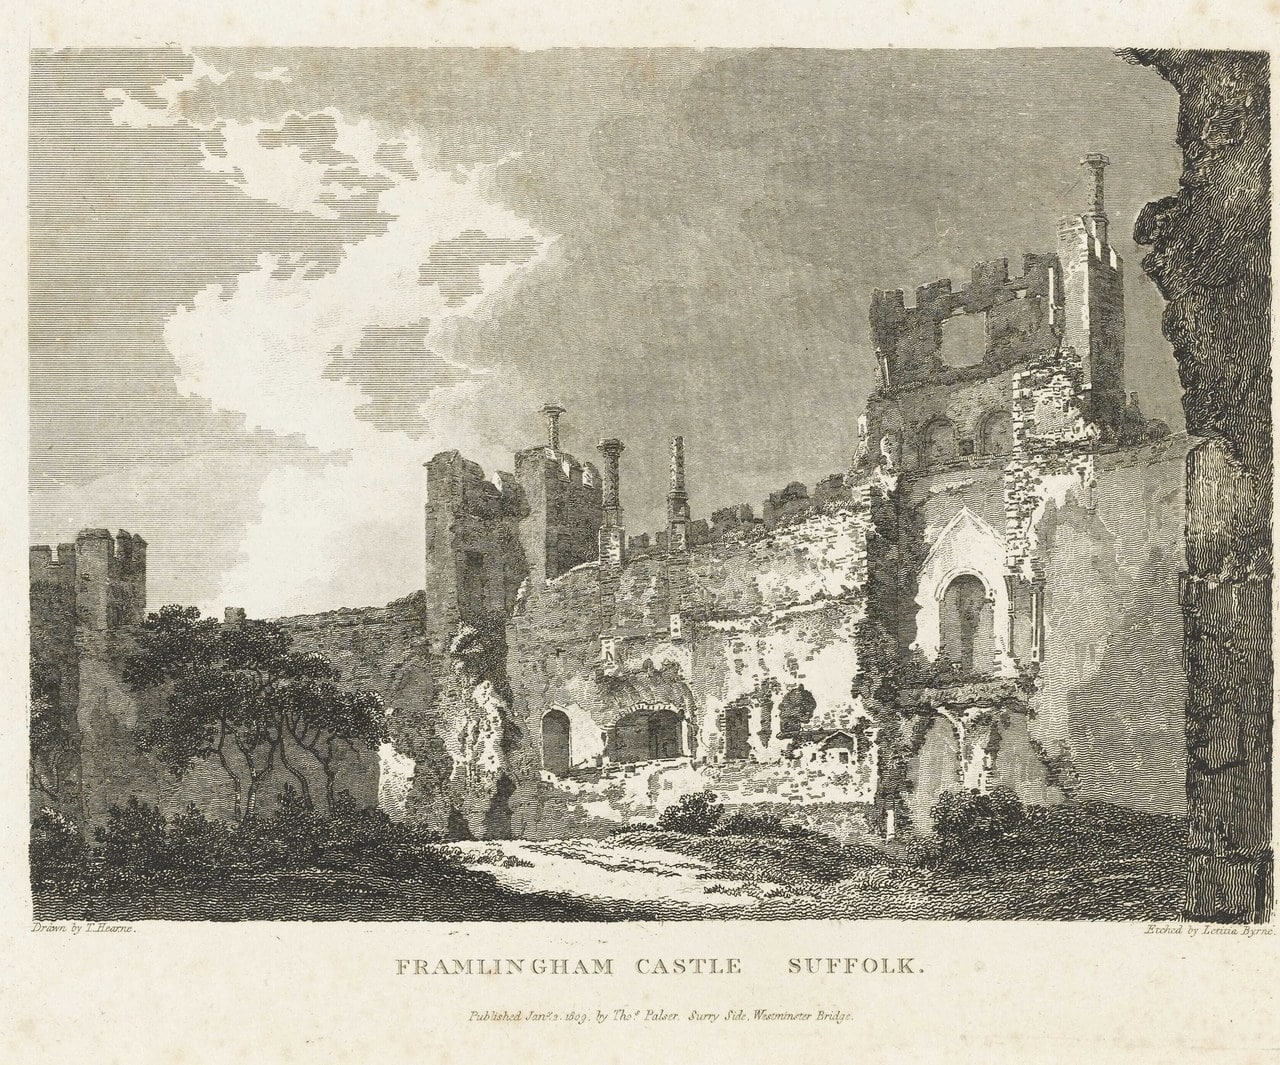
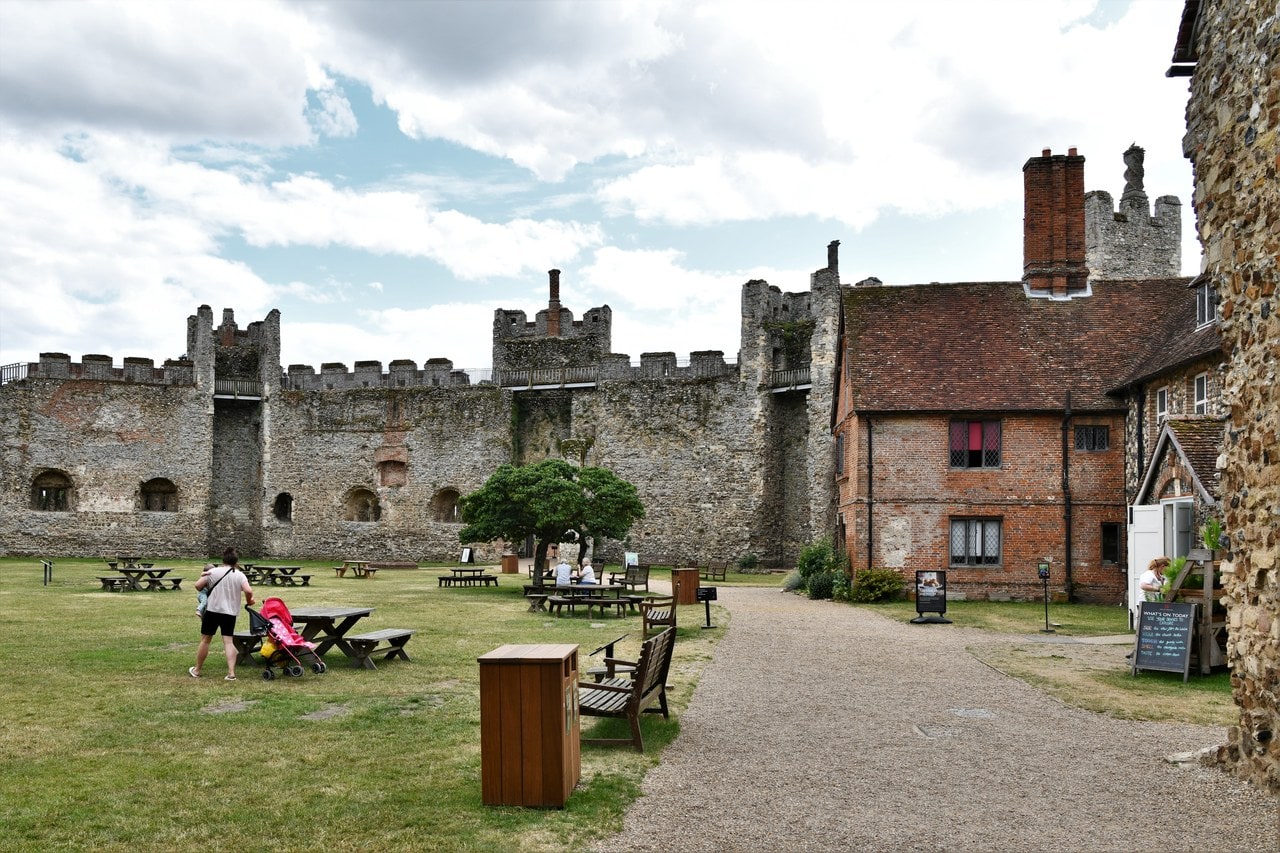
So a visit here inverts the usual order. At most castles the great tower is the point and the curtain is the frame. At Framlingham the wall carries the entire argument, and reading the building means reading what is missing from the inside of it: the scars of a vanished hall in the outer face, a chapel’s buttress indentations, an early chamber block surviving as an impression in the masonry, and two stone chimneys with Tudor brick built on top of them.
Quick Facts
Durable identity rows only. No price, no hours — those live in the Admission table.
| Location | Church Street, Framlingham, Suffolk IP13 9BP |
|---|---|
| Elevation | 42 m above sea level |
| Built for | Roger Bigod II, after the Bigod lands were returned in the 1180s |
| Earlier castle | An earlier castle stood here from the early twelfth century and was demolished on royal orders in the 1170s |
| Architectural style | Norman military, with Tudor and later additions |
| Castle type | Curtain-wall enclosure castle with thirteen mural towers |
| Materials | Flint and rubble septaria with sandstone dressings; later red brick at wall-head level |
| Condition | Curtain substantially complete; interior buildings gone apart from the workhouse complex |
| Owner / managed by | In state care since 1913; managed by English Heritage since 1984 |
| Designations | Scheduled monument (7 August 1916); castle and Red House listed Grade I; Poor House listed Grade I |
| Nearest town & station | Framlingham; nearest stations Wickham Market (at Campsea Ashe) 6½ miles and Saxmundham 7 miles, both on the East Suffolk Line |
| Open to public | Yes; weekend-only from early November to mid-February |
| Official website | english-heritage.org.uk/visit/places/framlingham-castle/ |
History
A castle, no castle, then this castle
The manor came to Roger Bigod the elder from Henry I in 1101. His son Hugh Bigod, first Earl of Norfolk, was made earl by King Stephen, surrendered his castles to Henry II at that king’s accession, and had Framlingham returned to him in 1165 after a heavy fine. That date is the one figure Historic England, the listing and The National Archives all state identically.
Then Henry II pulled it down. After the rebellion of 1173, the crown dismantled the castle, and the accounts survive. Pipe Roll 22 Henry II, for 1175 to 1176, records a payment of £7 10s 6d to Alnoth the engineer “for dismantling the castle of Framlingham by order of the king,” and The National Archives describes a party of carpenters and masons under him traveling Suffolk to do it. A castle is rarely destroyed with a receipt attached. This one was.
What followed is the most interesting thing the record says about this site, and it is hedged in Historic England’s own voice. There is, the scheduled-monument entry states, “a strong possibility” that the early twelfth-century castle here “had a relatively short life span being constructed about 1140 and demolished in the 1170s,” and that this was followed by “a period of two or three decades without any Castle on the site.” To that interval, the entry says, the first stone hall and chapel “probably belonged”; their evidence survives in the east wall, where a visitor can still see it.
Read that carefully and the conventional foundation story disappears. There was a castle here early in the twelfth century. The king’s engineer was paid to remove it. For two or three decades there was no castle on this hill at all. The authorities then differ on whose work the earliest stone buildings are: English Heritage calls the hall and chapel “probably the work of Hugh Bigod, 1st Earl of Norfolk (d.1177)”; the listing dates the chamber block to the mid-twelfth century and says it was “erected prior to the construction of the Castle”; the scheduled-monument entry puts the first stone hall and chapel in the empty decades after the demolition. All three agree the earliest stone fabric predates the curtain and was built into it: the curtain went up incorporating the remains of the earlier hall and chapel. They disagree about whether it is Hugh Bigod’s or belongs to the years when nothing here was a castle.
The earlier castle’s own form is not settled either, and Historic England declines to settle it. One entry hedges a motte twice; another offers “a motte, ringwork or platform.” Neither says the mound was demolished. What the record says was destroyed is the defensive works and the filling in of a moat.
The wall that survives
The Bigod lands came back to Roger Bigod II in the 1180s, and The National Archives dates the regain precisely and gives the reason: “When the Bigod family regained possession of their castle in 1189 under King Richard I, they had to rebuild it. The stone curtain wall that survives today was the result of this reconstruction.” The completion date is an inference and the source says so: the work is thought to have been finished by 1213, since Roger Bigod II entertained King John at Framlingham that year.
Historic England, it is worth saying, dates neither the rebuild nor the towers. Derek Renn, whose 1973 survey of the castle’s defenses remains the closest reading of the fabric anyone has published, left his own bracket deliberately open: “There the date bracket of these remarkable defences may be left at present.”
Roger Bigod II was, in The National Archives’ words, “one of the leading barons who forced King John to grant Magna Carta.” Nothing places any drafting or planning at Framlingham; the connection is to the man, not the building. In the civil war that followed, John “successfully besieged and took control of Framlingham castle, but it was returned to the Bigod family when the civil war ended.” English Heritage adds the detail that after two days, the castle surrendered — a number that rests on the operator alone.
Margaret Brotherton
Framlingham’s most formidable resident was born about 1320 to Thomas of Brotherton, first Earl of Norfolk, and Alice Hales, and was a granddaughter of Edward I. Margaret Brotherton was married by about fifteen to John, Lord Segrave, bore four children, and came to Framlingham in 1372 after the death of her second husband. She lived here until her death in 1399, at nearly eighty.
She was Countess of Norfolk for almost all of it. On 29 September 1397 she was elevated from countess to duchess, the first woman in England made a duchess in her own right. She also styled herself Countess Marshal, though the hereditary office had gone to the Earl of Salisbury and the claim remained, in English Heritage’s assessment, largely symbolic.
Her own documents survive to prove the castle was an administrative seat and not merely a residence. A grant of 1382, entered on the Patent Rolls of Richard II, is issued by “Margaret Mareschall, countess of Norfolk, dated at her castle of Framlingham”: countess, self-styled Marshal, fifteen years before the dukedom, disposing of a house and fields in the town from this building.
The household accounts give the texture. An account of 1385 to 1386 kept by Giles of Wenlock, keeper of the household, records that in that year 70,321 loaves of bread were consumed, and that 40 casks of red herring, 72½ carcasses of beef, 9 wild boar, 151 carcasses of pork, 697 carcasses of mutton, 24 pounds of saffron and gallons of red and white wine from St Emilion and Gascony were bought. John of Gaunt exchanged new year’s presents with her. Henry Bolingbroke, later Henry IV, sent his son John to be educated here. Richard FitzAlan, Earl of Arundel, remembered her in his will as “my mother of Norfolk.”
Her grandson and heir Thomas Mowbray inherited. The castle passed to the Howards in 1483.
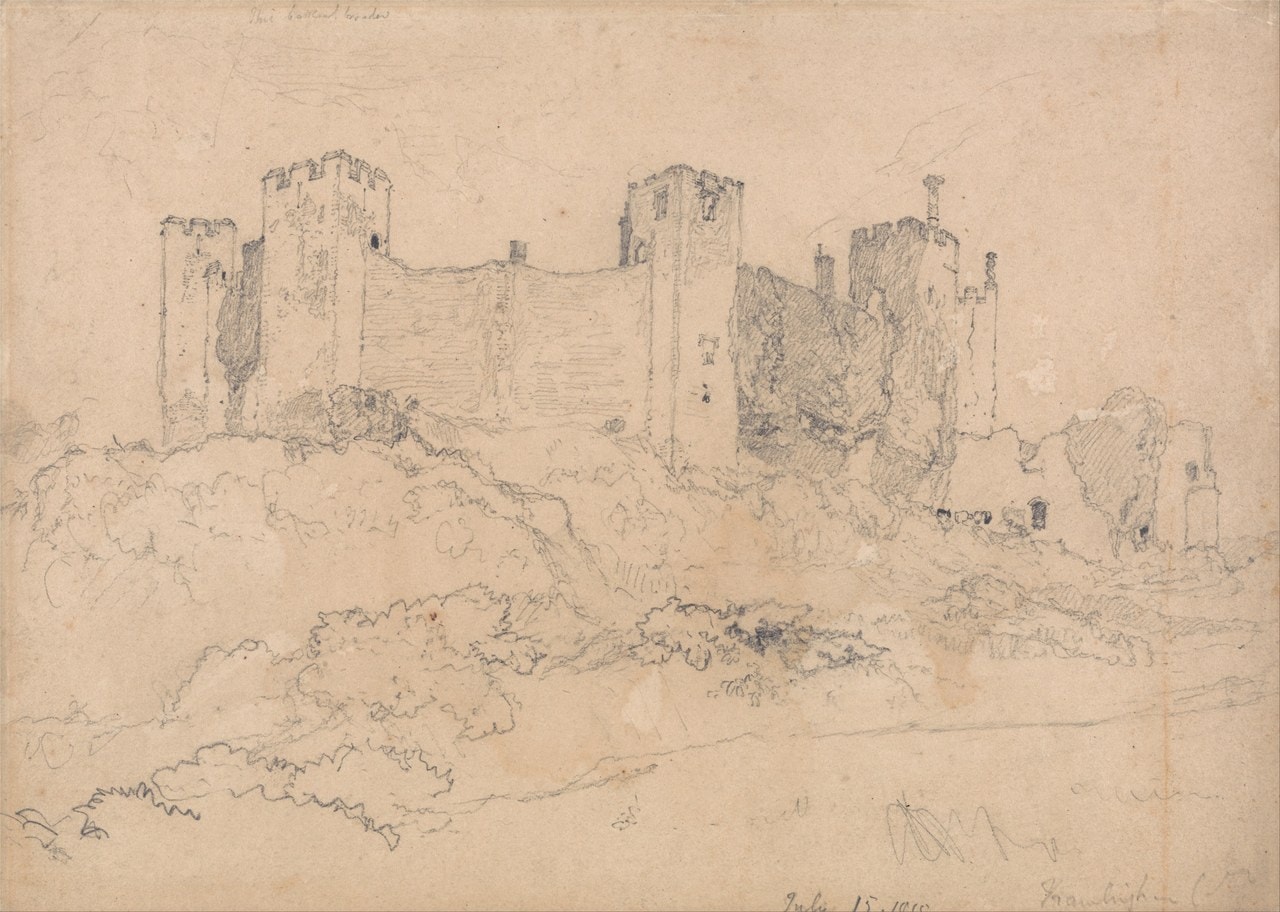
The Howards, and a skyline
John Howard is thought to have carried out extensive repairs and much refurbishment before his death at Bosworth in 1485. His son Thomas Howard, 2nd Duke of Norfolk (d.1524), served as Henry VIII’s Earl Marshal and led the king’s forces at Flodden in 1513. After Flodden the dukedom was restored to the family, and he died a national hero at Framlingham Castle in 1524. He is thought to have undertaken much of the Tudor refurbishment, including the remodeling of the gatehouse and the addition of the brick chimneys. Both claims are hedged in the listing and neither is dated.
Thomas Howard, 3rd Duke of Norfolk (d.1554), lived mainly at Kenninghall rather than here. His grandson Thomas was executed in 1572 for his part in a plot against Elizabeth I, and the castle, by then much decayed, returned to royal control until James I restored the Howard title in 1603. By the end of the sixteenth century, The National Archives records, the castle had fallen into ruin.
July 1553
Edward VI died on 6 July 1553. The Duke of Northumberland moved to secure the throne for Lady Jane Grey, and Mary Tudor, who had been granted the Howard estates in East Anglia in 1552 after the disgrace of Thomas Howard, 3rd Duke of Norfolk, came to Framlingham on 12 July to gather her forces. Thousands of her supporters flocked to the castle. On 19 July the Privy Council unanimously agreed to proclaim her queen, and she was at Framlingham when the news reached her.
That distinction matters, and English Heritage’s own pages do not keep it consistently. Its history prose says she received the news here; its visitor copy says three times that she was proclaimed here, and once that she was crowned here, which the same page’s body refutes: she was crowned at Westminster on 1 October 1553. The proclamation happened in London. What happened at Framlingham was that a woman behind these walls learned she had won. One of her first acts as queen was to restore the estates and dukedom to the Howards.
“Save the stone building”
In 1635 Framlingham, its manors and estates were sold for £14,000 to Sir Robert Hitcham, a wealthy lawyer and politician who had become the king’s senior sergeant-at-law in 1616. A year later, at his death, he left the whole of it to Pembroke College, Cambridge, where he had studied. The bequest came with a condition, and Historic England quotes it: the estate was to be held in trust for the benefit of three towns, Framlingham, Debenham and Coggeshall (the last now in Essex), and it required that “all the castle, save the stone building be pulled down” and a poor house established on the site.
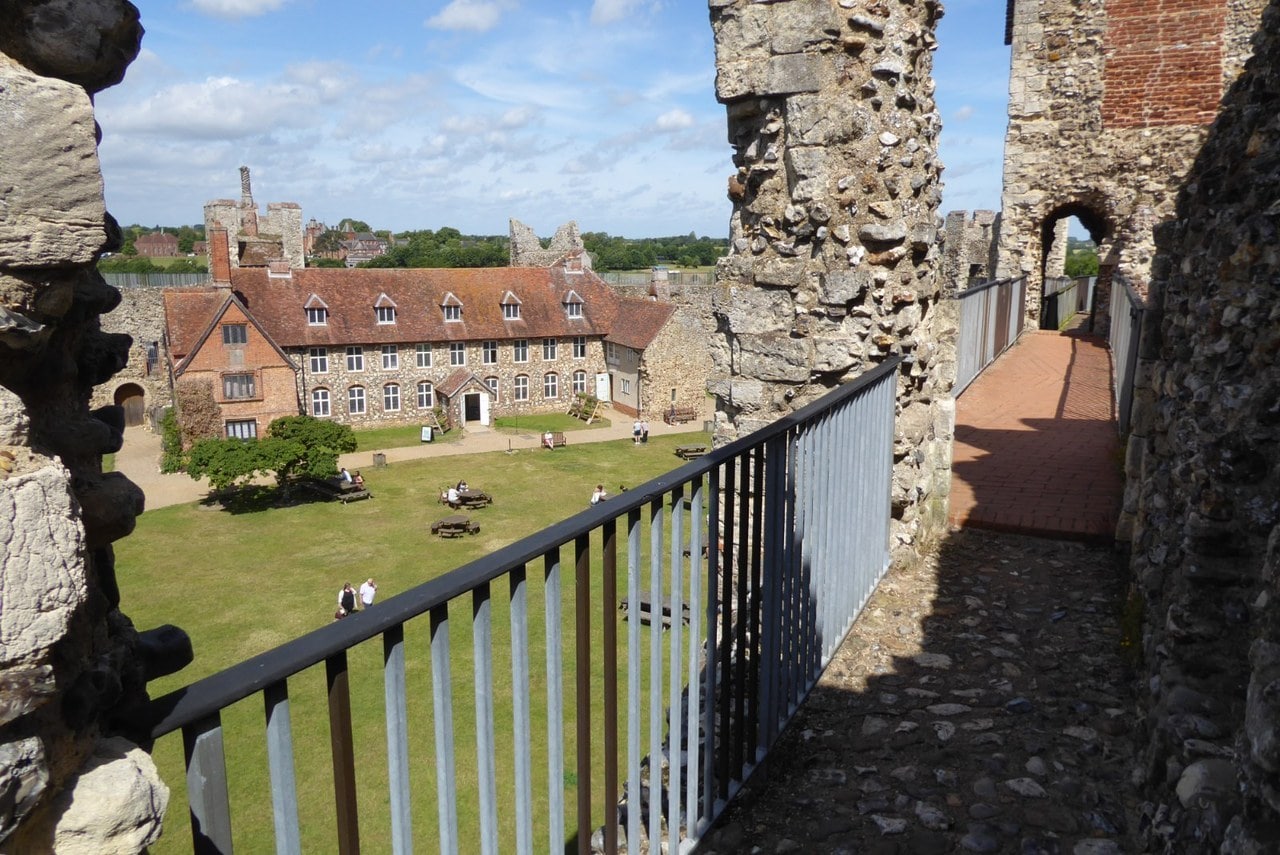
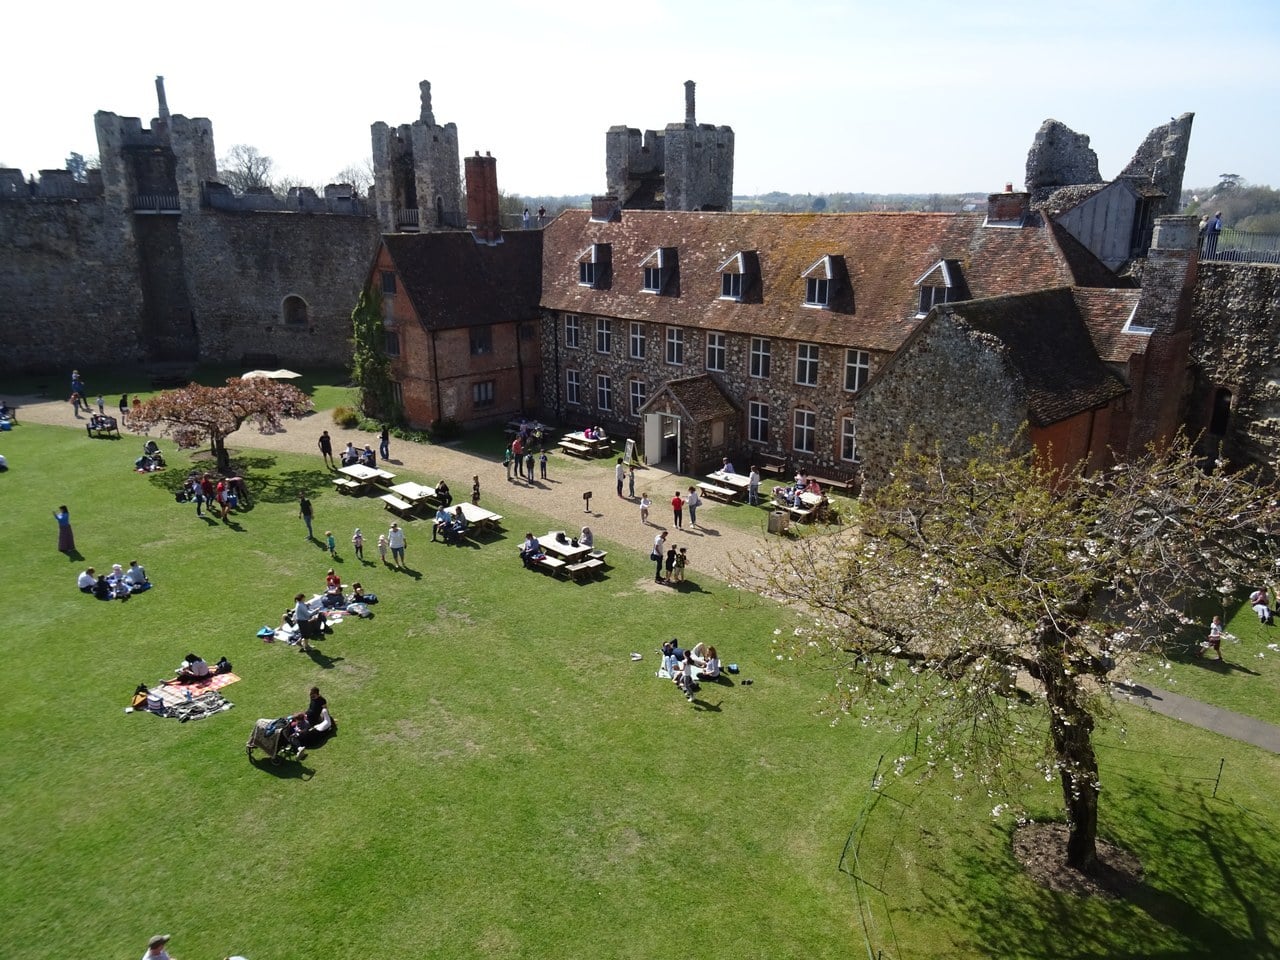
The Red House, of the mid-seventeenth century, came first. Around the shell of the castle’s medieval great hall, which had stood from the late twelfth century to the seventeenth, the larger Poor House followed in 1729. The workhouse complex is now the only building standing inside the walls, and the listing calls it “a rare surviving example of the provision made for the destitute poor, prior to the passing of the Poor Law Amendment Act of 1834.”
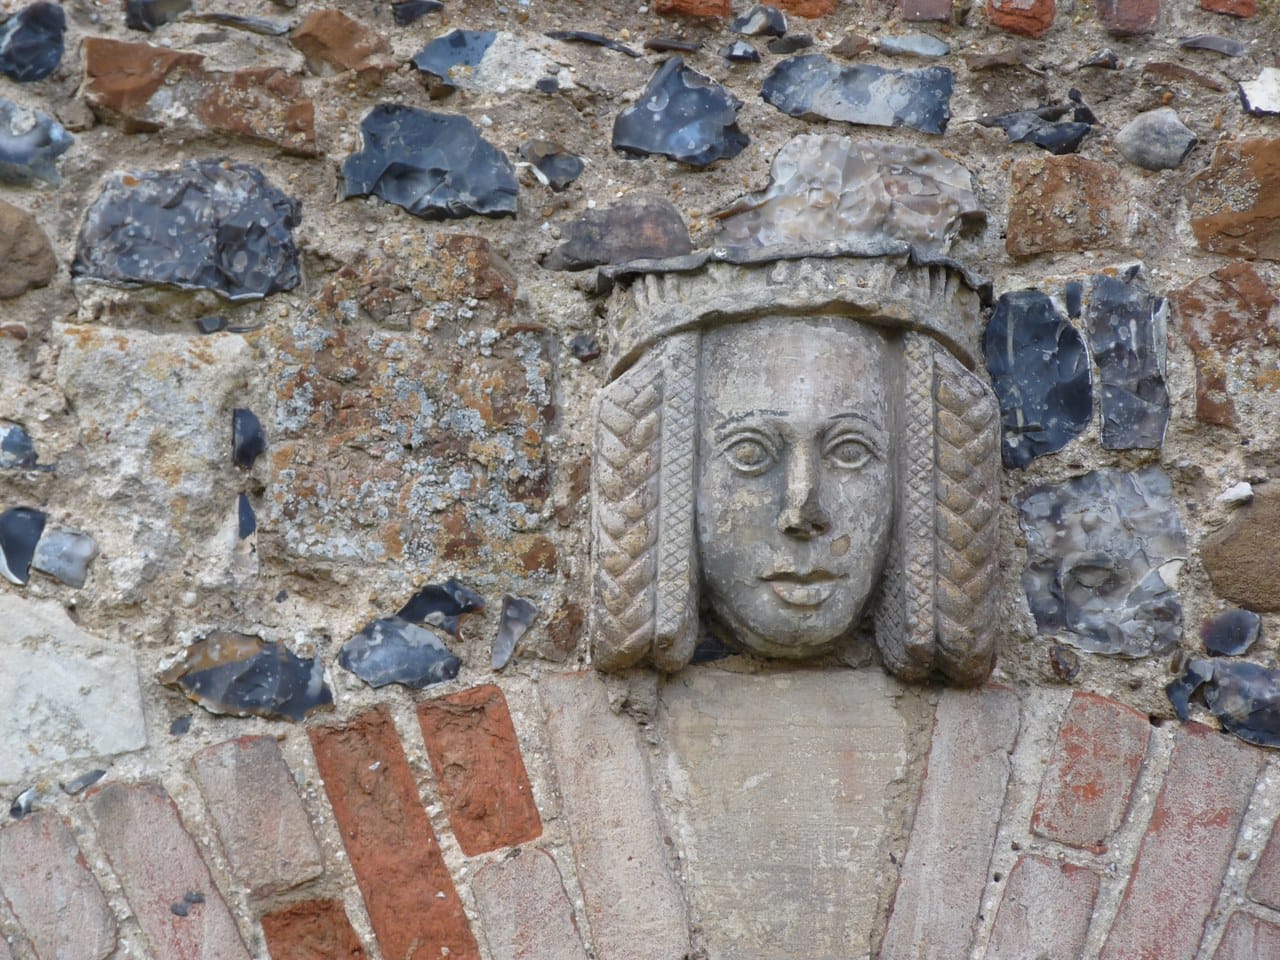
Its interior is the least-visited part of the story and the most affecting. Three splayed arched openings to lancet windows are thought to have formed part of the rebuilding of the great hall at the end of the thirteenth century. The ground floor of the north wing was the poor house kitchen, with a large brick oven. An early sixteenth-century stone fireplace has ceiling timbers tree-ring dated to 1585 and 1586. The attic floor was the dormitory, and in the center of that floor is a blocked hatch that was used as a coffin chute from the dormitory below. Above four windows and the entrance doorway, medieval heads salvaged from demolished castle buildings have been re-set into the fabric.
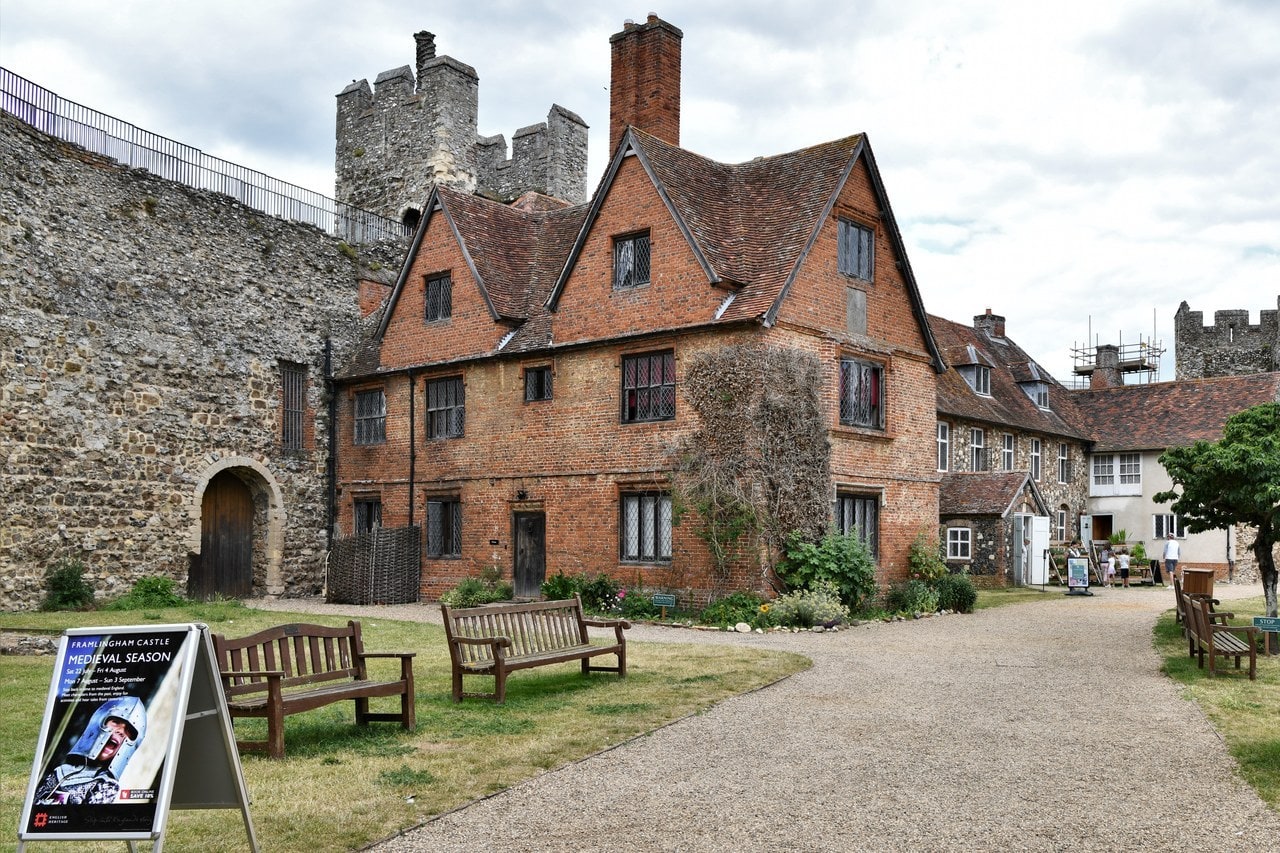
The workhouse ran until 1839, when the inmates were transferred to the new union workhouse at Wickham Market, the town whose name the nearest station now borrows. The Poor House became the parish hall.
In 1913 Pembroke College put the castle into state care; it passed to the Ministry of Works, and English Heritage has managed it since 1984. It was scheduled on 7 August 1916 and is, in the listing’s careful phrase, “one of the earliest sites to be protected under the pioneering Ancient Monuments Consolidation and Amendment Act of 1913.”
Architecture
The curtain and its towers
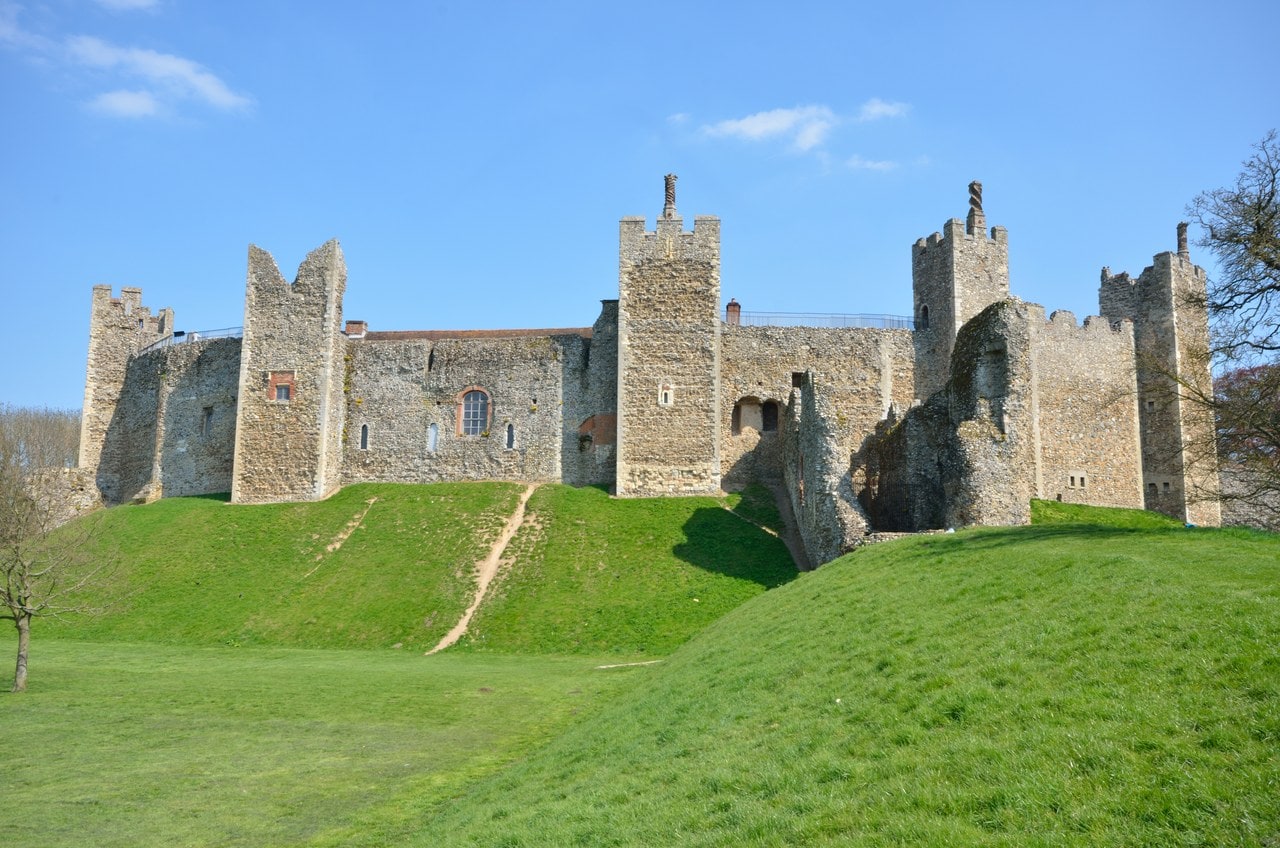
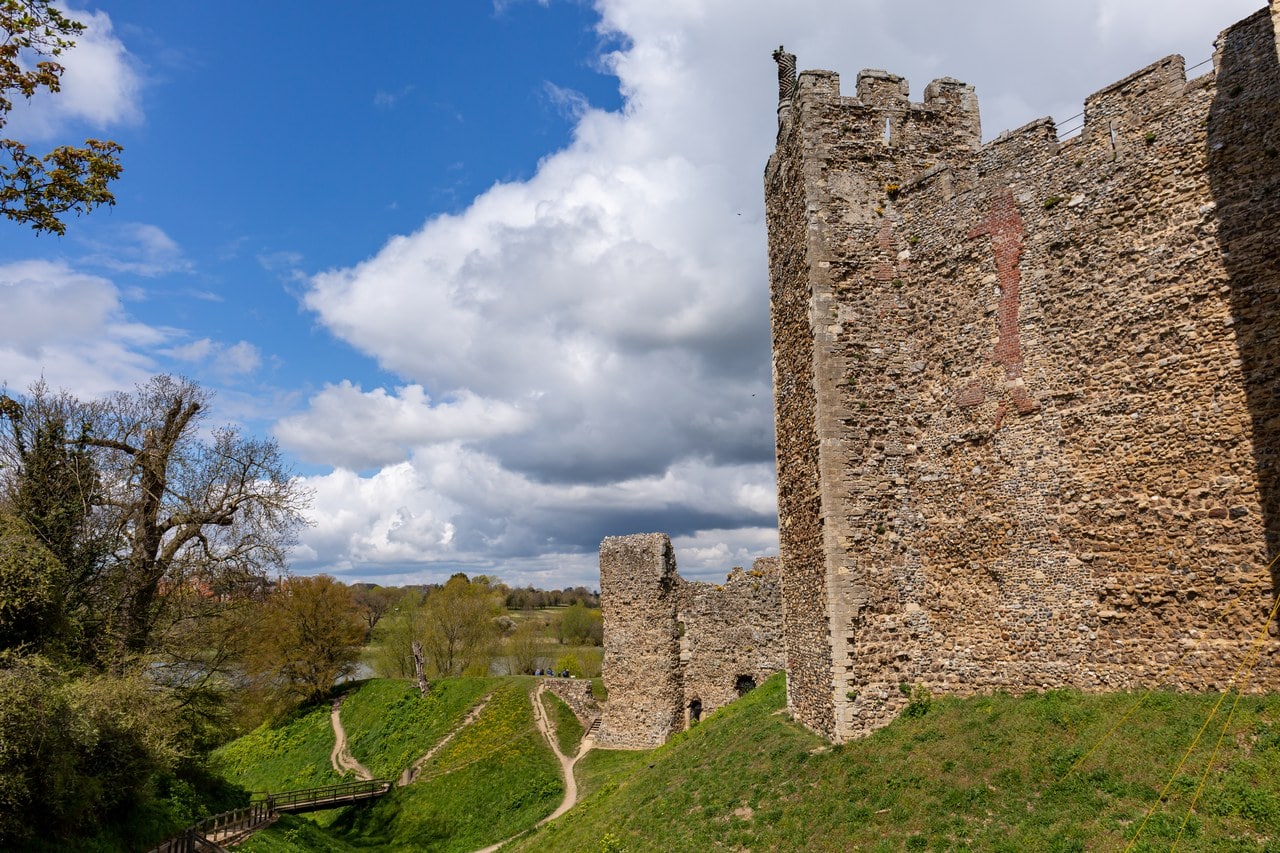
The curtain stands about 10 m high at its highest points and about 2.3 m thick, carrying thirteen towers whose crenellations rise a further 3.7 m or so. Historic England describes the towers as “open-backed and linked by a wall walk protected by crenellations.” The materials are flint and rubble septaria with lighter sandstone used for dressings, and the red brick a visitor notices sits at wall-head level, on top of medieval fabric rather than beside it.
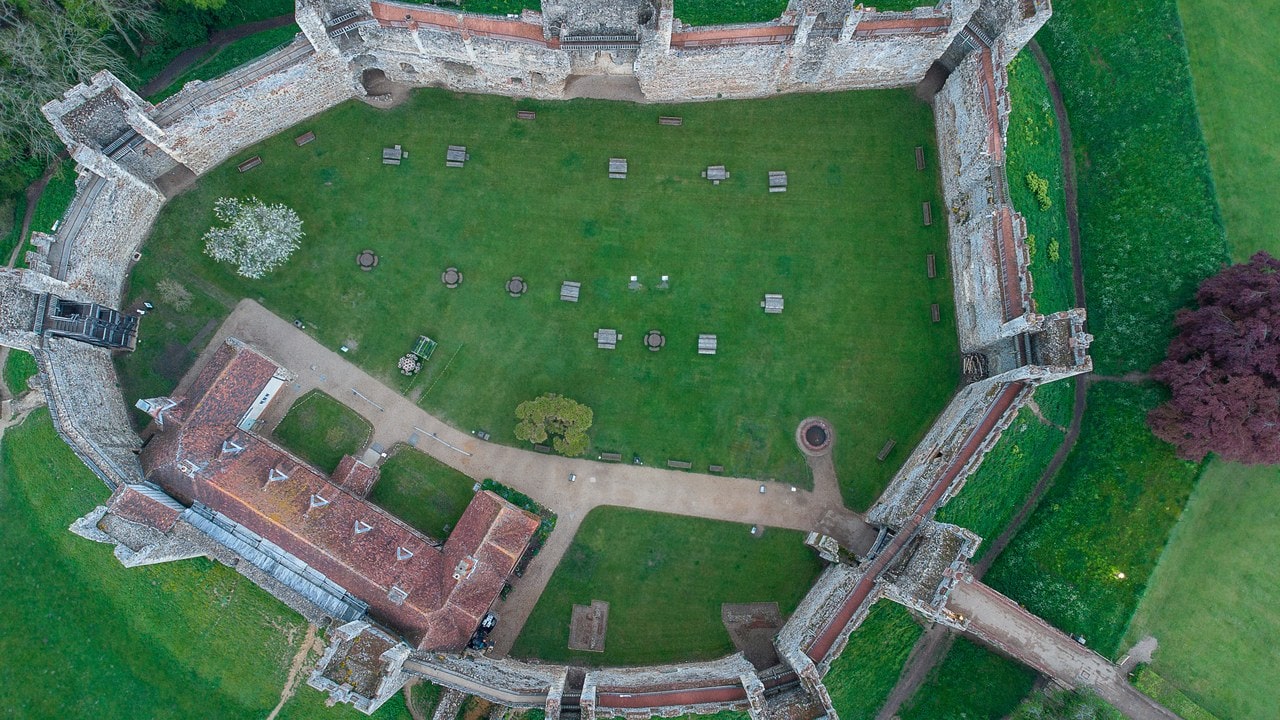
Tower numbers T1 to T13 are not a property of the building. They come from Nicola Stacey’s English Heritage guidebook and the listing attributes them as such.
Why the towers are open at the back
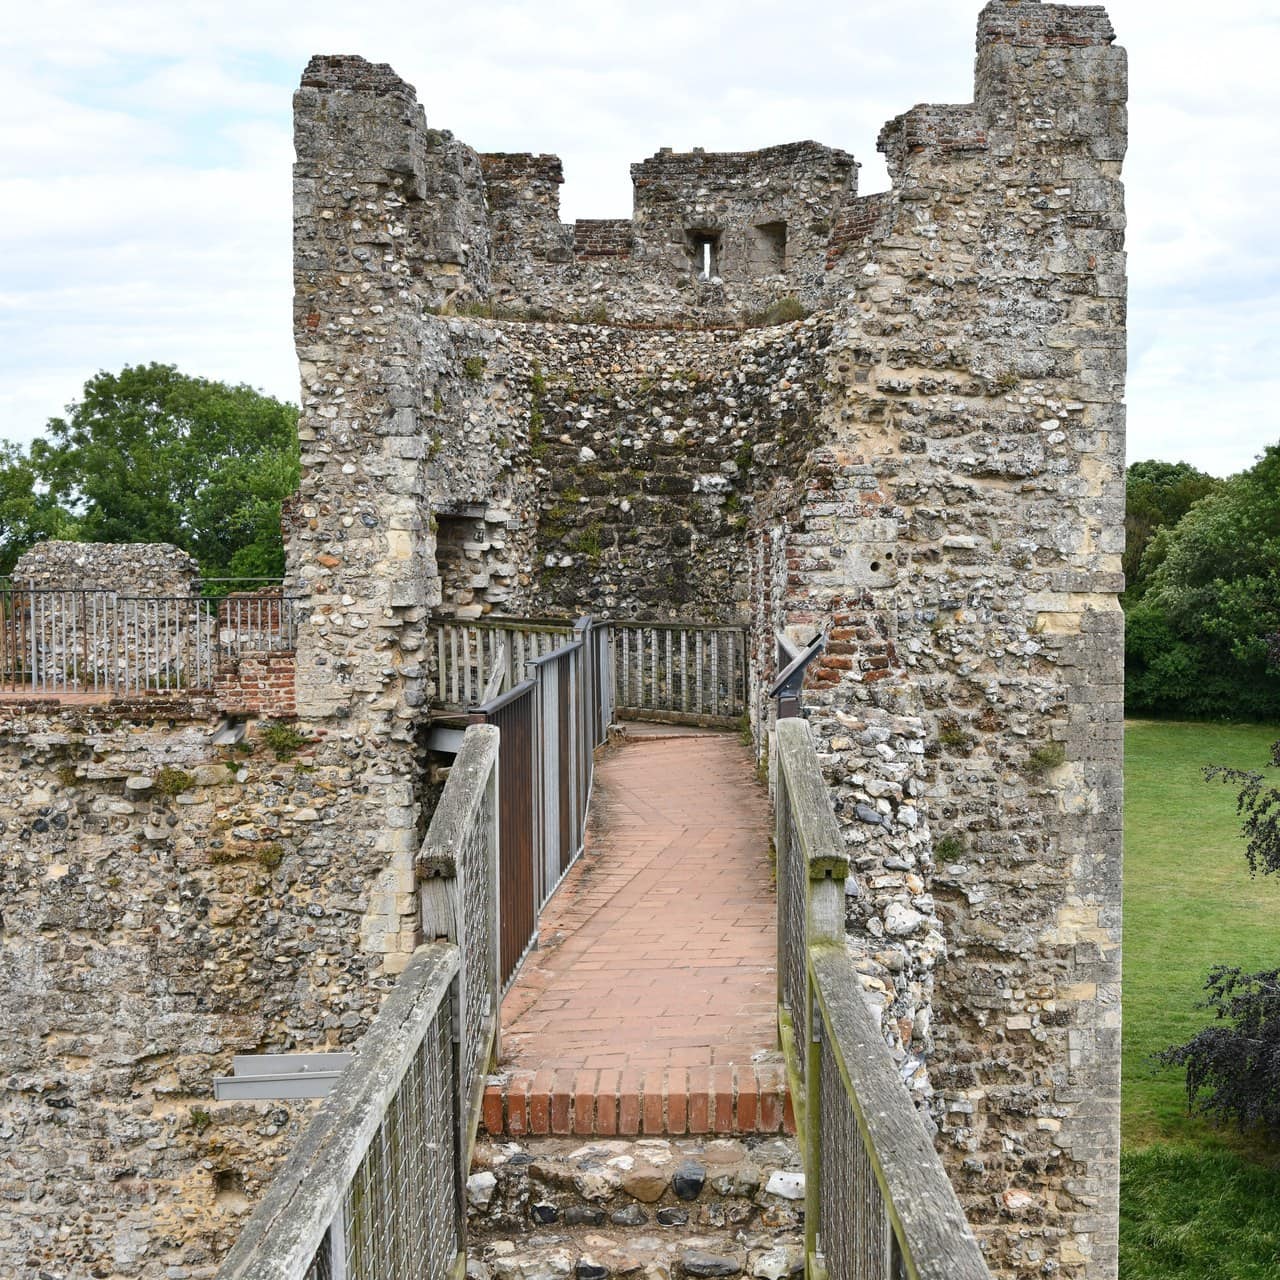
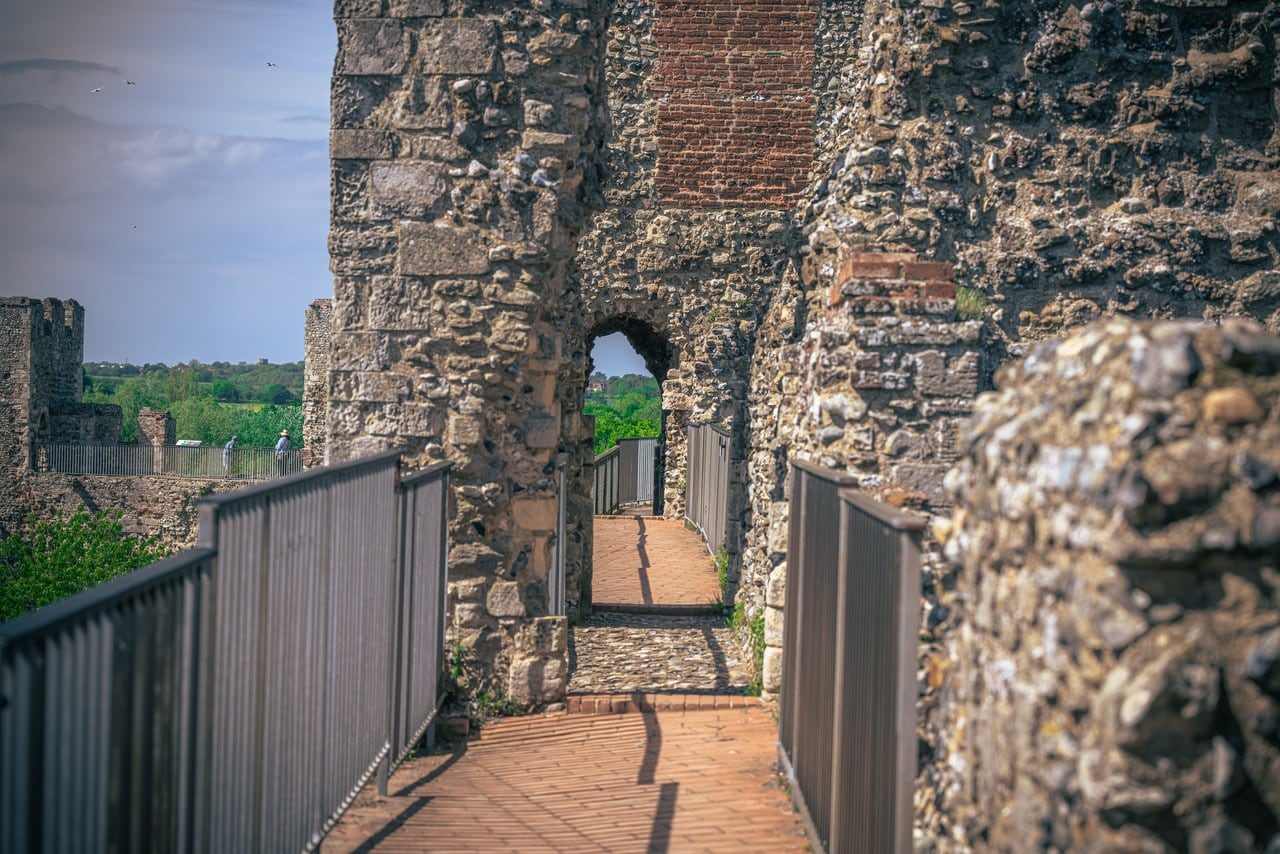
This is the question the building asks first, and it has a sourced answer that is the opposite of the obvious one. The open backs are original. Renn’s survey found that “usually the towers had wooden floors continuing the wallwalk of the curtain, removable at need,” and that the slits on the towers’ flanks are sited “immediately above the outer face of the curtain wall, so that they command the wallwalk itself as well as the foot of the curtain wall.” A tower open at the back, floored in timber that can be pulled up, sections the circuit: take one stretch of wall and you have taken only that stretch.
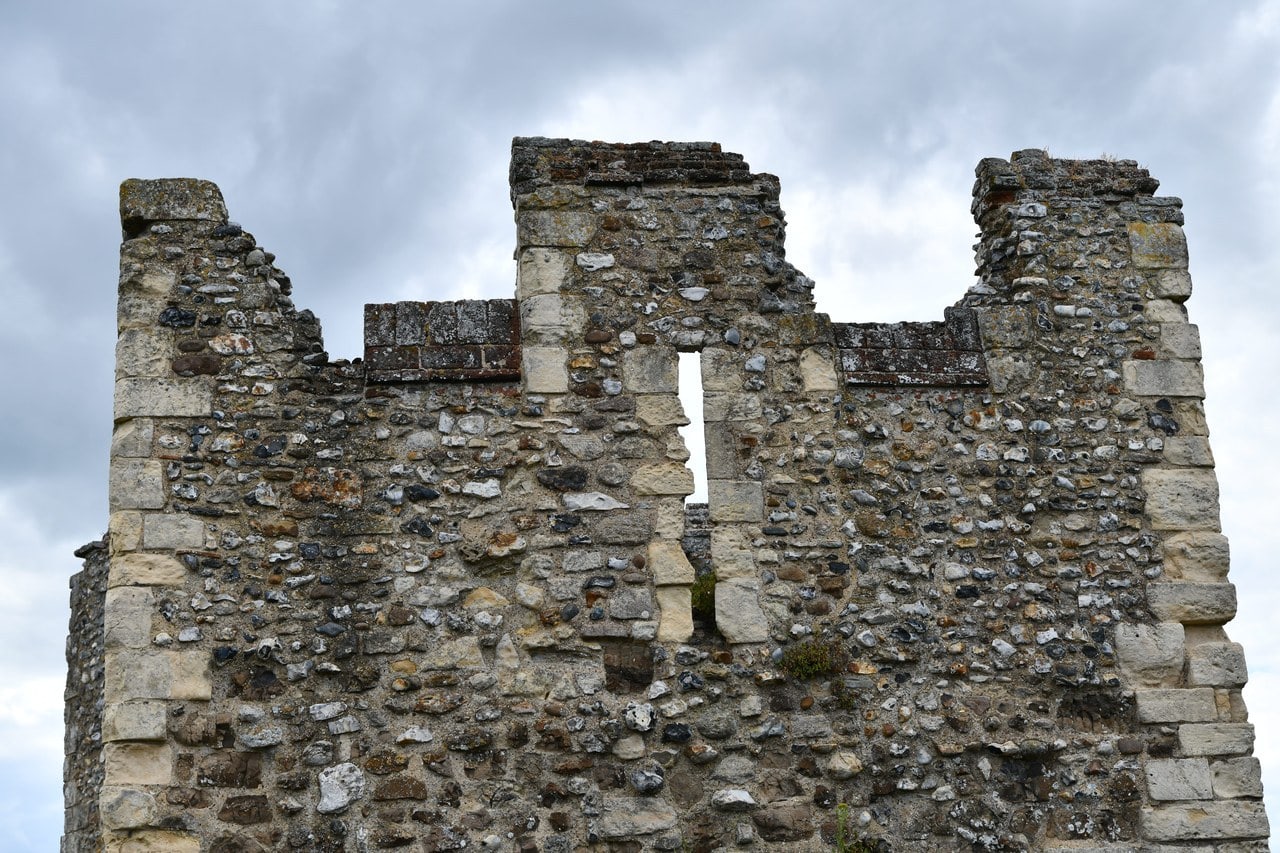
What came later was the filling-in. In the fifteenth century, the listing records, many of the towers were converted into chambers, and the remains of some of those can still be seen in the inner face of the curtain wall. Those rooms have gone. Their loss returned the towers to a state that was already four hundred years old.
Two qualifications, both from Renn, both worth keeping. Not every tower is open-backed: he finds one tunnel-vaulted on two levels with a permanent floor, one solid, and others that are casings around the earlier hall and chapel. And one tower collapsed in the nineteenth century, with a Davy engraving surviving as evidence of what stood before. Thirteen is Historic England’s present-tense count and it ships; a promise that every one of them is still standing does not.
The keep question, left open by the person best placed to close it
Historic England’s entry walks the castle tower by tower: gatehouse, great hall, chamber block, chapel, postern. It names no keep and no great tower at any date. That is a fact about a document. Renn, working on the fabric itself, raises the possibility twice and answers it neither time: “Was it built to protect some major rectangular building — a keep or donjon perhaps?” and “Was the south side intended to be a great show-front … with a great tower looming above and behind?” The most careful reader of this building put the question twice and left it standing. So do we.
The chamber block, and one vertical line through four centuries
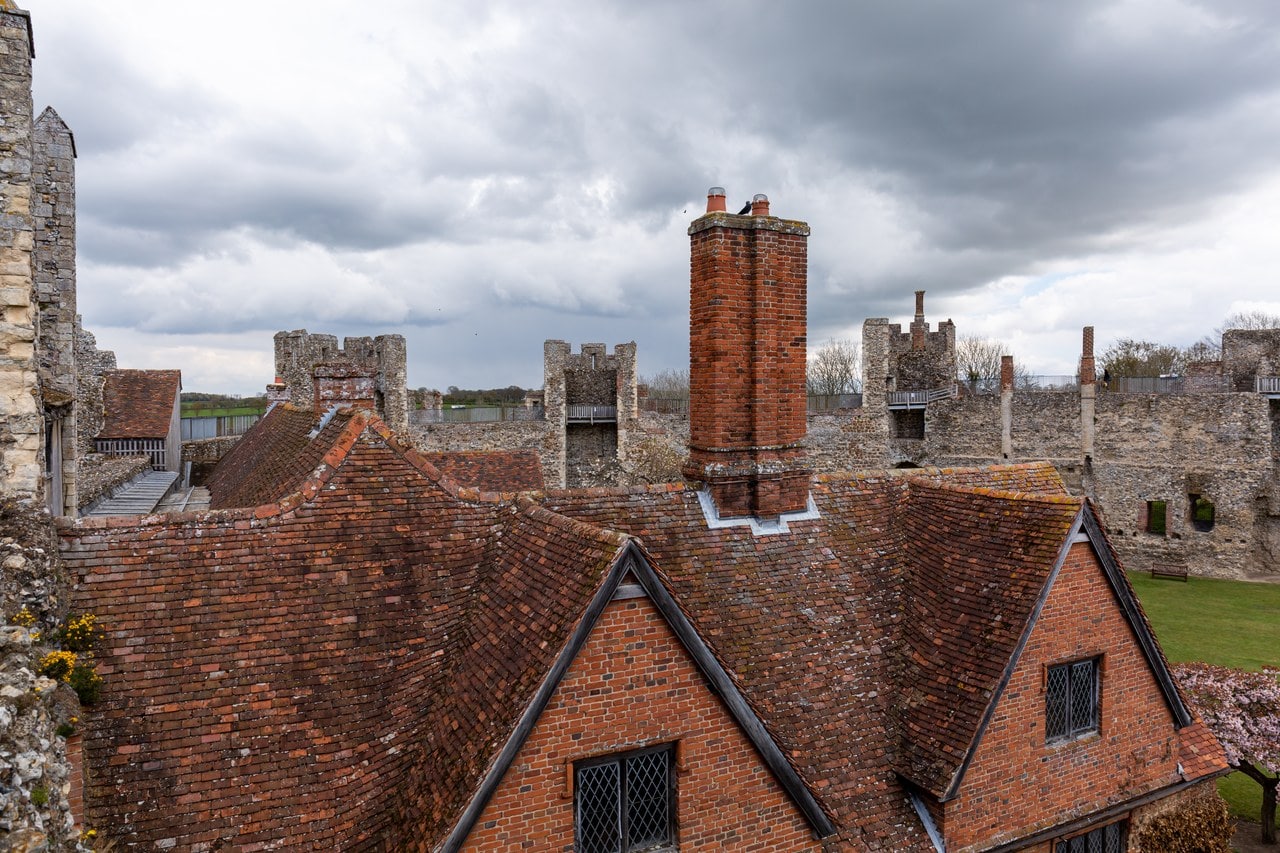
Between towers T6 and T7 the curtain carries numerous recesses and openings, thought to be the remains of the castle’s mid-twelfth-century chamber block. It was erected before the castle was built and was retained when the curtain wall went up, and what survives is not a standing building but “the impression of some of its component elements” in the masonry, together with the circular stone chimneys that were later extended in Tudor brick.
Stand where you can see those chimneys and you are looking at a single vertical line that carries the twelfth century at the bottom and the sixteenth at the top.
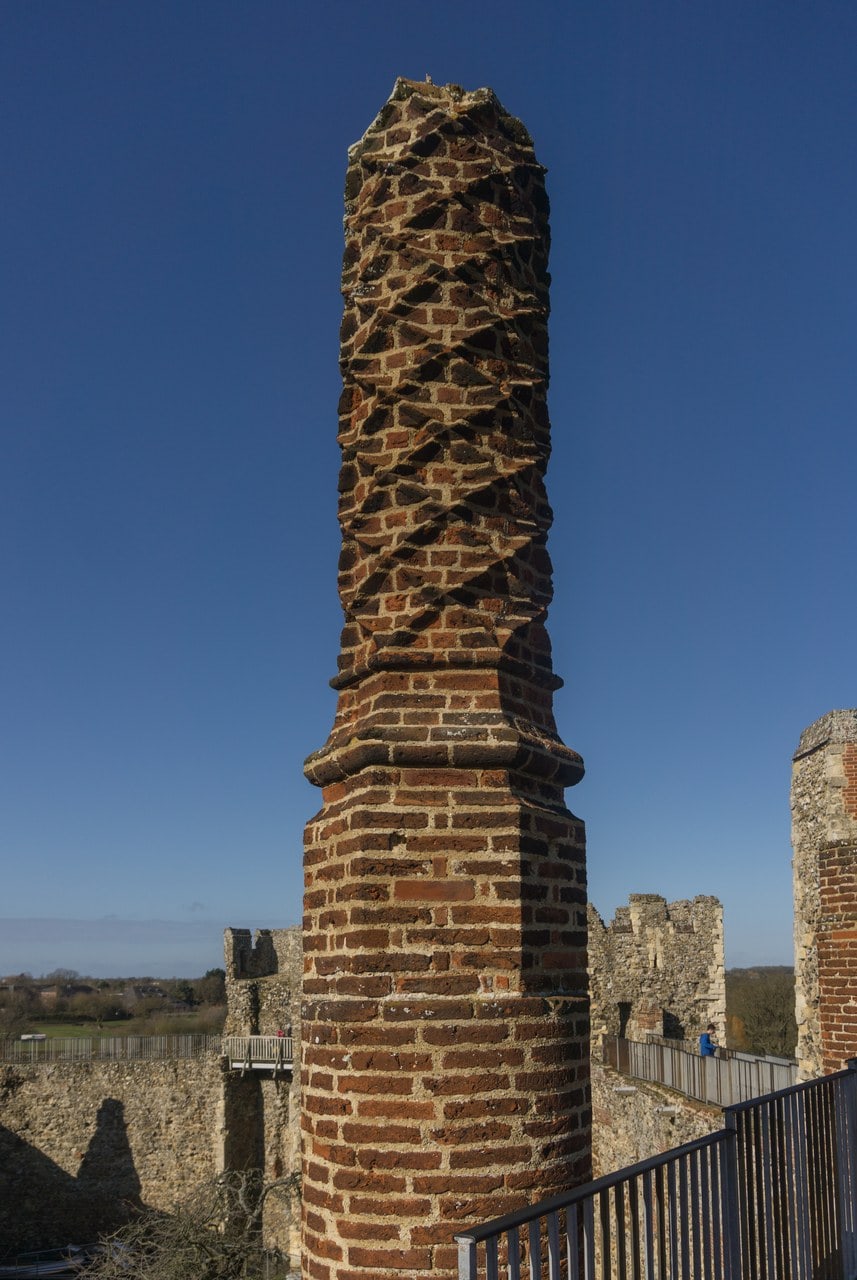
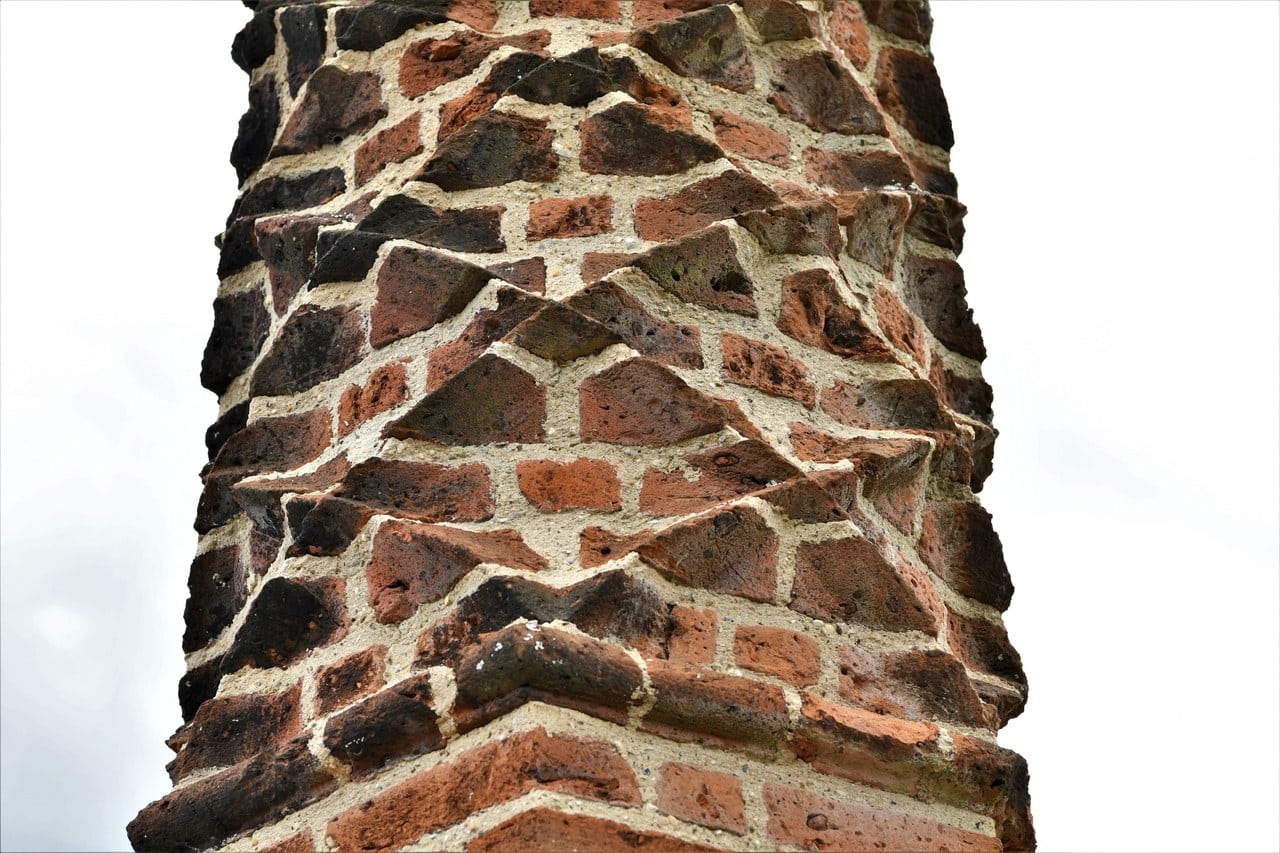
The listing says the two cylindrical stone chimneys “are believed to be the earliest examples of their kind.” The hedge is Historic England’s and so is the absence of any geographic scope; English Heritage’s visitor page states it more strongly, as the oldest in the country, and the two do not quite agree. Separately, the carved brick chimneys, each of a different pattern, including spiral and zig-zag forms, were added to a number of the towers as decorative rather than functional features. That is the listing’s own phrase, and it is not a hedge. Several of the most photographed chimneys on the skyline were never meant to carry smoke.
Defense, and display
East of the gatehouse, large openings in the walling housed double arrow loops, and at wall-walk level individual loops are visible in the crenellations. Renn measured the paired slits at about 42 inches long and two inches wide, with triangular heads and a plunged sole, each pair opening off “a large round-headed embrasure or casemate half the thickness of the curtain”; the second, third and fourth embrasures still contain twin round-headed arches turned in ashlar. Historic England’s summary of the whole curtain is the sentence that fits the building best: it retains evidence of “both its defensive capability and the more decorative elements introduced in the early C16 by the Howards.”
Renn’s own verdict on why the castle looks the way it does is sharper still. Framlingham as it stands today, he writes, is clearly Bigod’s reply to Henry II’s Orford.
The bridges, and the gatehouse
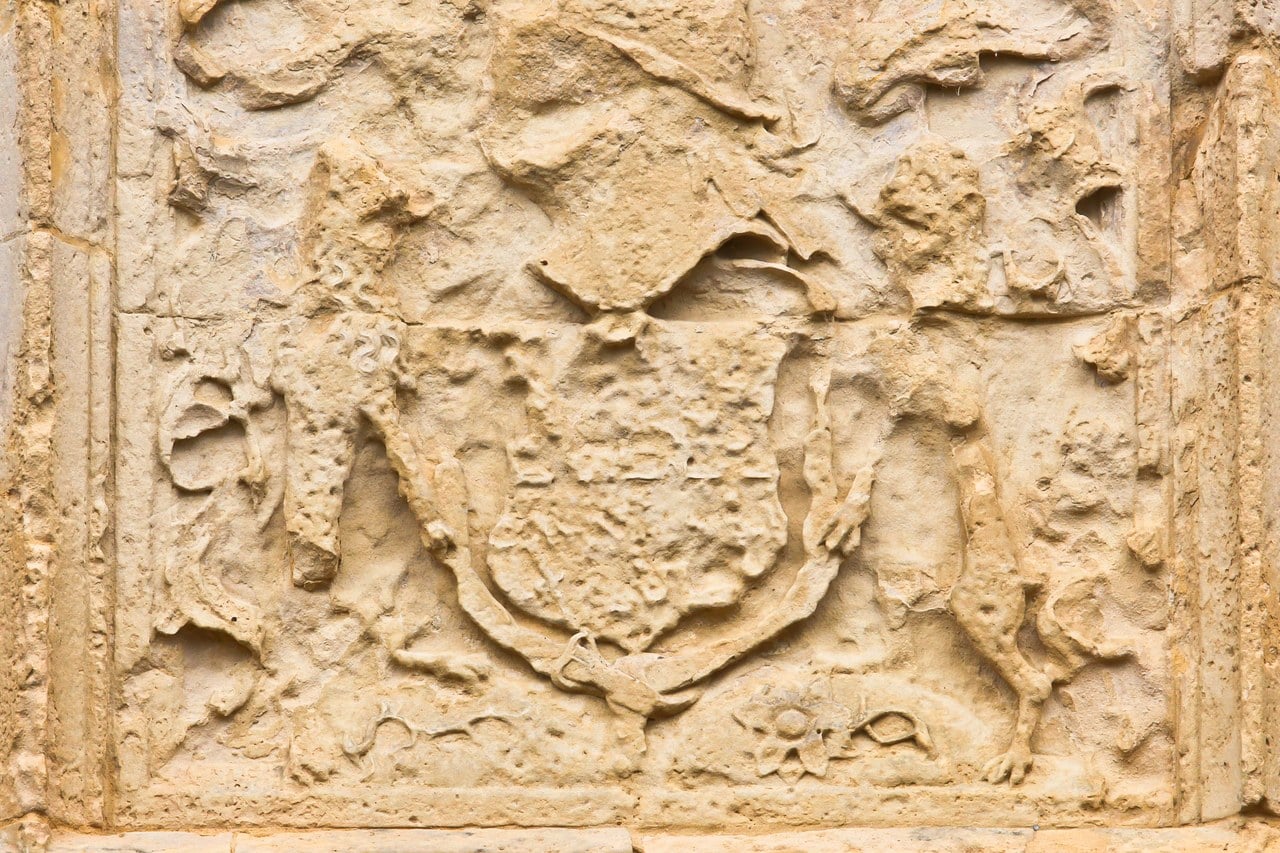
The approach bridge is thought to have been built between 1524 and 1547: rubble stonework with a deep segmental arch below, and later eighteenth-century brick parapets above. The gatehouse, tower T1, is a Tudor remodeling believed to have been undertaken by Thomas Howard, its wide molded surround and pointed-arched head surmounted by a plaque bearing the Howard arms.
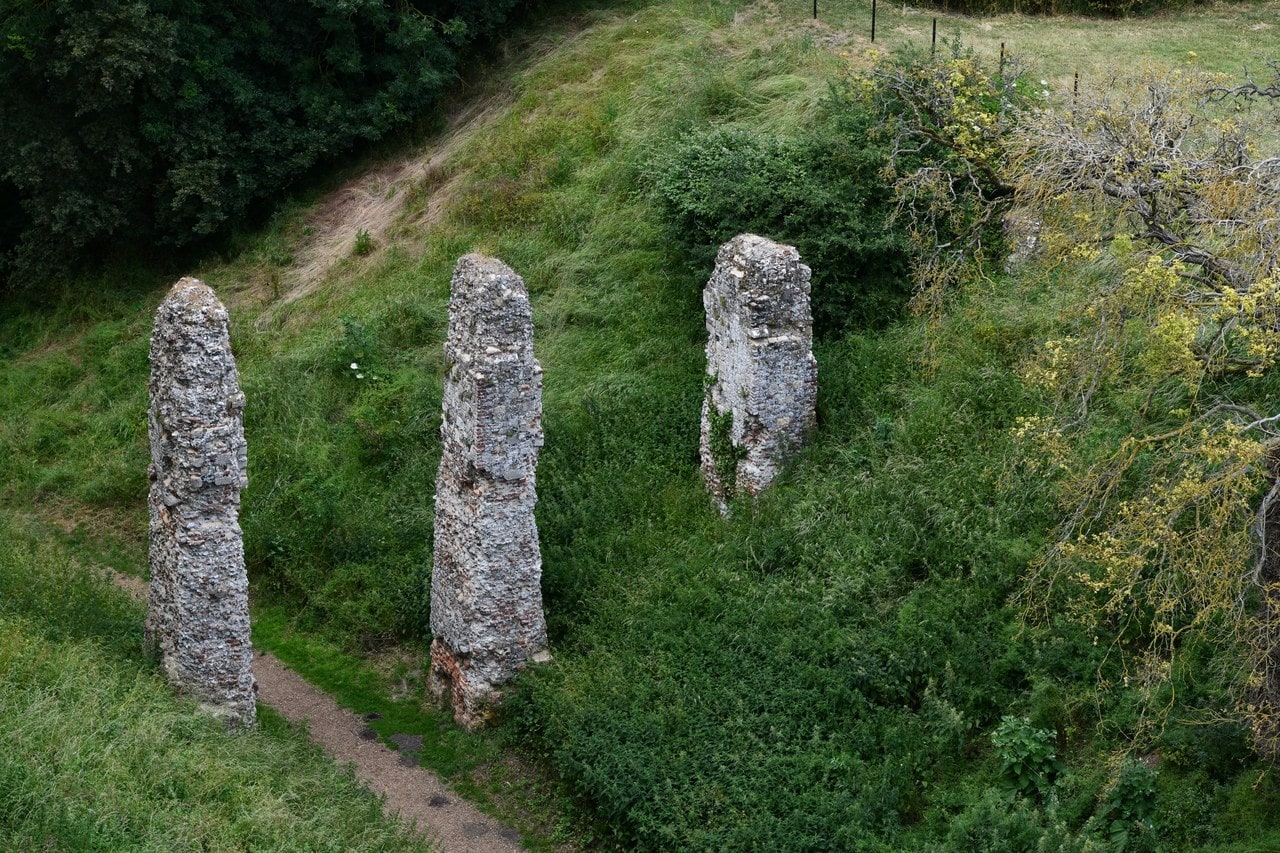
A second bridge survives only as brick piers with decorative chequerboard flushwork in brick and flint, late fifteenth or early sixteenth century, running east to what Historic England calls the bailey garden. A bridge to a garden that is no longer there, still standing in the ditch.
Reading the inside
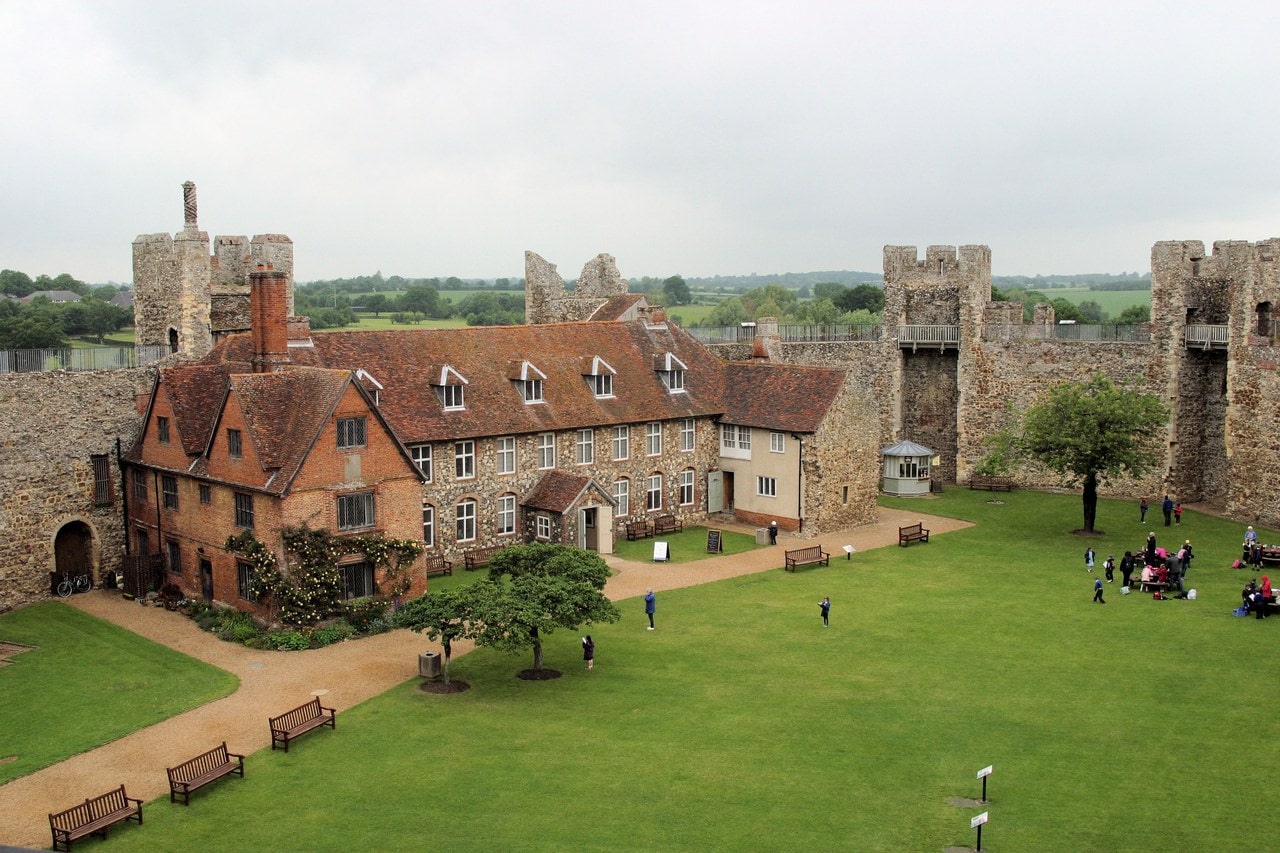
The courtyard was leveled between the wars, which is why the interior reads as lawn. What survives of the vanished ranges is legible as scars, and most of it is on the walls rather than the ground: the fifteenth-century chamber remains in the inner face; the great hall’s three tall lancets in the outer face; the chapel’s buttress indentations below the window at T6 that is thought to be its east window; the chamber block’s impression; and the curtain itself forming the rear wall of the Poor House and the Red House. Tower T12, the Prison Tower, protected the passage from the postern gate and sally port and was later adapted to provide a viewing gallery.
The earthworks, and a lake that is gone
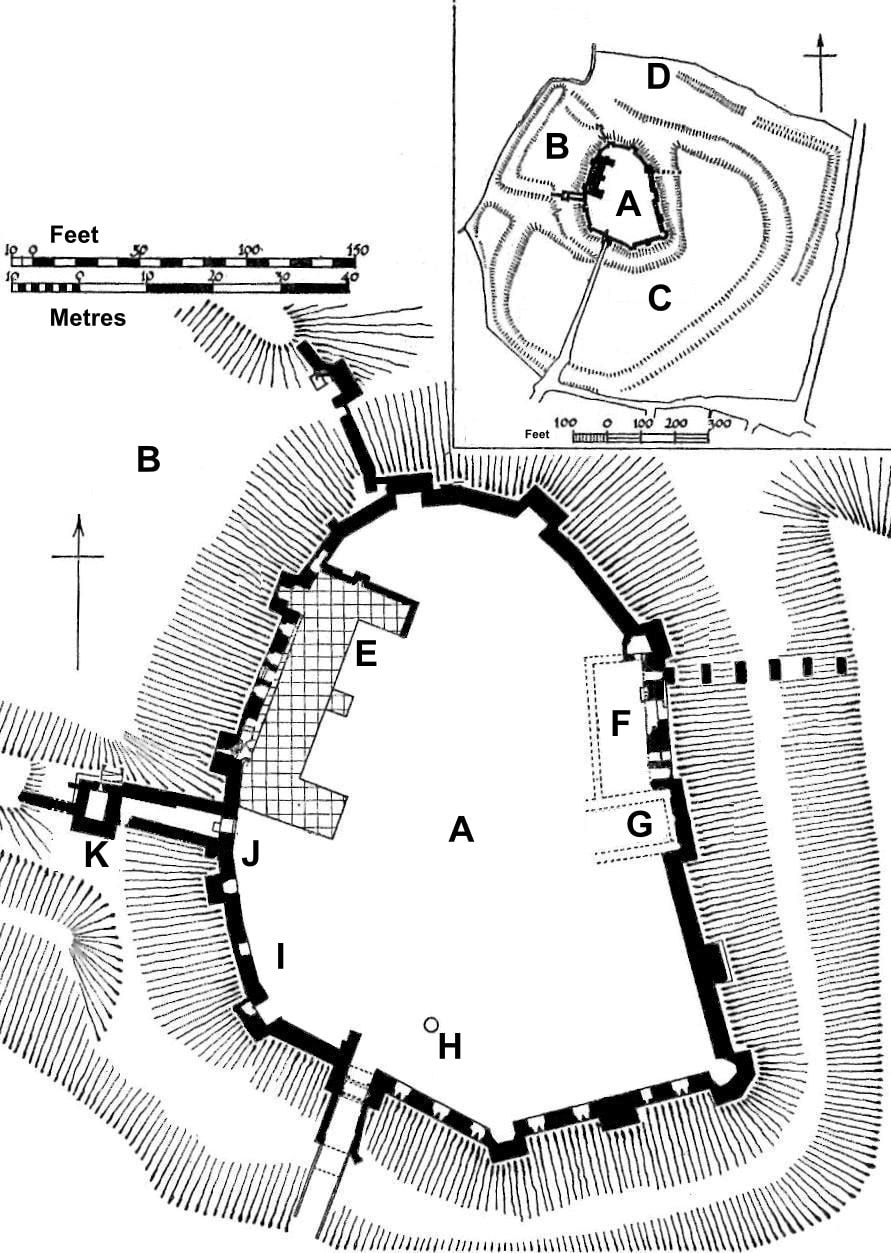
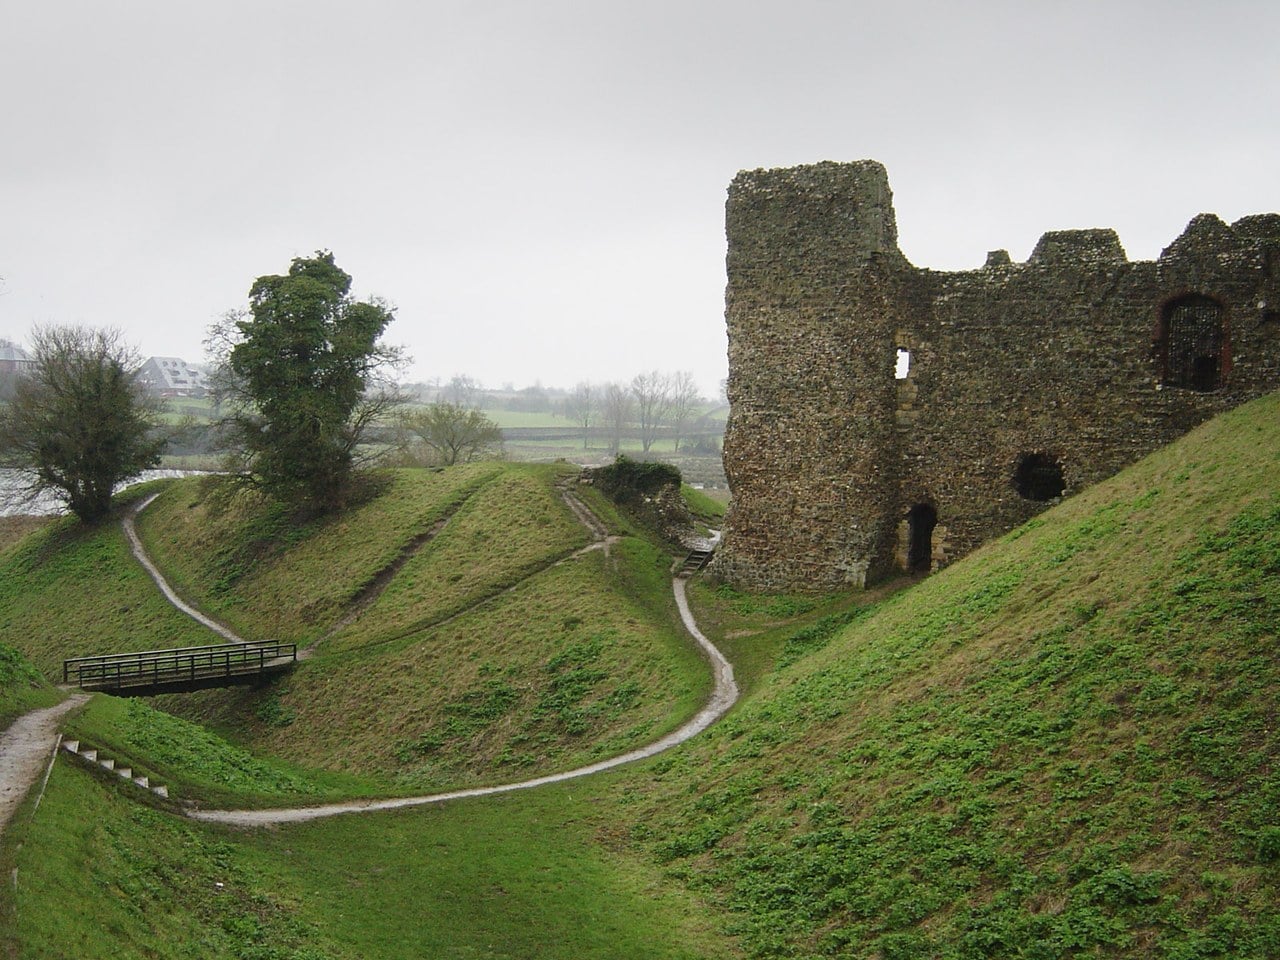
The inner platform measures about 98 m by 71 m, ringed by a ditch about 25 m wide and 8 m deep except on the east, where the ground falls away to the lower court. That lower court, about 59 m by 40 m, is an important early feature added after the curtain wall was built, walled and defended by two towers and thought to have housed granaries, barns or stables. Geophysical survey in 2002 confirmed thirteenth-century accounts that its surrounding walls were built of stone. Beyond, a town ditch and an outwork mound about 60 m by 38 m and 6.2 m high, whose function, the entry says plainly, is not clear.
Coad’s excavation of the inner bailey cut an intermittent section from the Poor House to the eastern edge of the curtain and found 6 m depth of archaeological deposits, representing an earlier moat probably related to a motte, ringwork or platform in the northern half of the bailey; dating evidence suggests the moat was destroyed in the second half of the twelfth century. Beneath the entrance to the Norman stone castle, about 50 burials were uncovered, clearly predating it; pottery found close to them is believed to date to the Middle Saxon period, between 650 and 850.
And the mere — the thing this castle was built above, and the reason for the view — is drained. The scheduled-monument entry writes it in the past tense throughout: the mere “was an artificially dug feature,” its old shore line “quite clearly defined by a single intermittent scarp surviving up to a maximum height of 1m,” and “the area of the former mere is divided into eight meadows by the River Ore and six other drainage channels.” It covered 9.38 hectares. English Heritage still sells the view of it and still calls it a mere, and locally it is still the Mere; the channels hold water along part of their length and there is deep water in places.
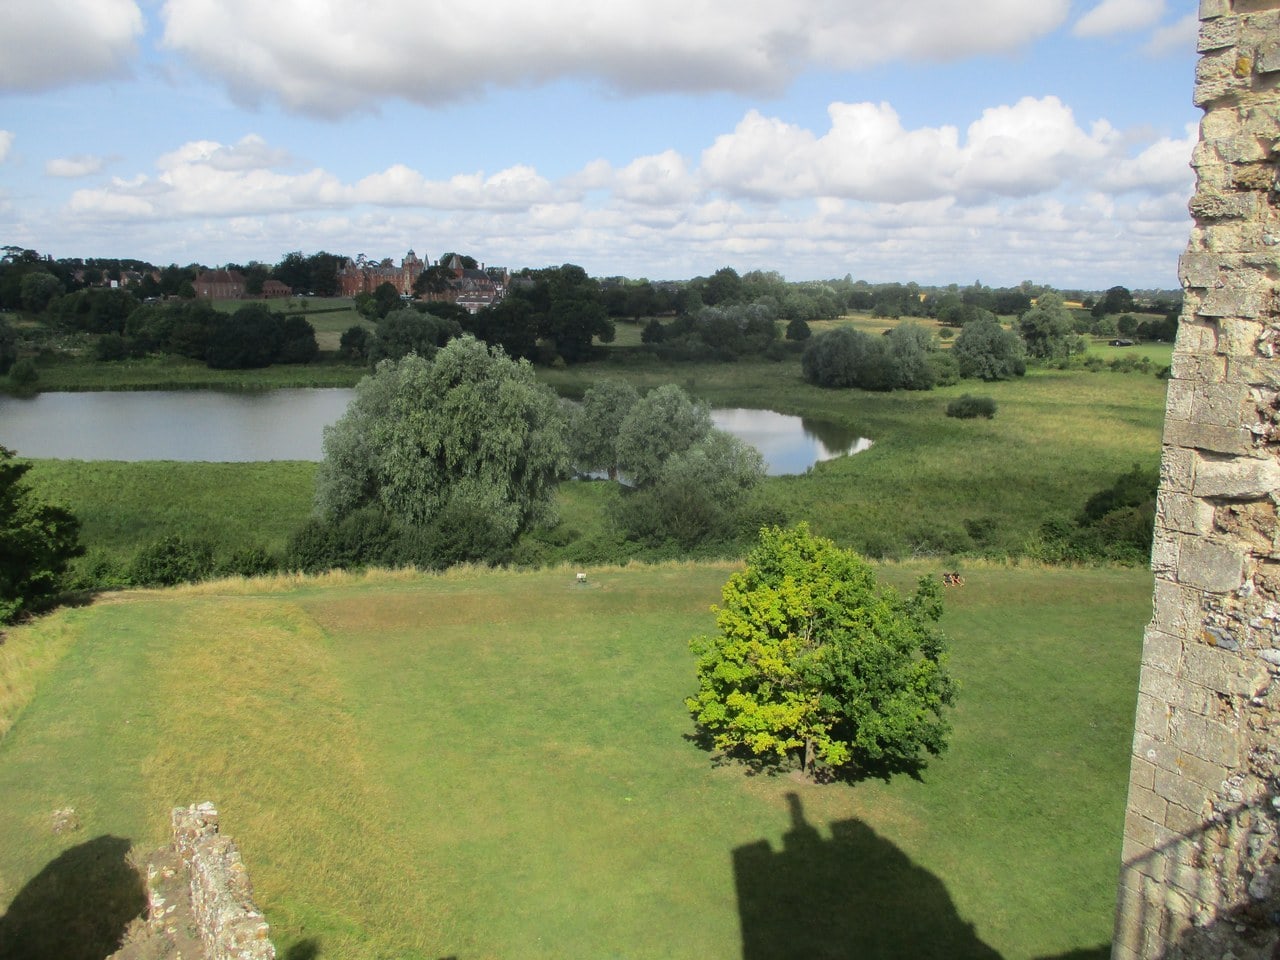
The castle was built to stand above a lake that was dug for it, and the lake is gone. The shape of it is still there in the ground.
Visiting Framlingham Castle
List the 3 castles on this map
- Framlingham Castle — Suffolk, England
- Windsor Castle — Berkshire, England
- Dover Castle — Kent, England
Getting there
Framlingham Castle is on Church Street, IP13 9BP, just off the B1116, at 52.223161, 1.345892. Framlingham has no railway station; the branch line closed to passengers in 1952. The nearest stations are Wickham Market, which is not in Wickham Market (it stands at Campsea Ashe, 6½ miles away by English Heritage’s own figure), and Saxmundham at 7 miles. Both are on the East Suffolk Line. Neither is a walk.
If you are coming without a car, read this paragraph before you plan a day. The visitor bus is Ipswich Buses 118 and 119, from Ipswich, stopping at Framlingham Shelter and Framlingham White Horse in the town center; there is no stop called Framlingham Castle. It runs eight journeys each way Monday to Saturday, with a gap of roughly two hours through the middle of the day, and its own timetable states twice that there is no service on Sundays or public holidays. The station link is Katch, an on-demand minibus that must be pre-booked, will not stop if you flag it down, takes eleven passengers and one wheelchair, and can be booked up to two weeks ahead and as late as 45 minutes before, but its booking lines are open Monday to Friday and it does not run on Sundays either.
English Heritage’s own directions page still names First Bus service 63. That route no longer exists; its successor, the 963, runs two journeys a day on school days only.
So there is no public transport to Framlingham on a Sunday. That matters more than it sounds, because for thirteen weeks of deep winter the castle opens on Saturdays and Sundays only, which means half the days it is open are days no bus reaches it, and a car-free visitor’s single option is Saturday.
There is parking for 30 cars on site, free to members with a valid car sticker. If it is full there are three pay-and-display car parks in the town. There is no coach parking on site. The approach is a single-track road, and English Heritage warns that it “will require reversing 300m”; call ahead.
Admission
Prices and opening hours change. These were checked on the date shown; English Heritage’s own tariff page is the authority.
| Ticket | Off-Peak, advance | Standard, advance | Peak, advance | Off-Peak, gate | Standard, gate | Peak, gate |
|---|---|---|---|---|---|---|
| Adult | GBP 12.32 | GBP 13.85 | GBP 15.38 | GBP 14.50 | GBP 16.30 | GBP 18.10 |
| Child (5-17) | GBP 6.12 | GBP 6.88 | GBP 7.65 | GBP 7.20 | GBP 8.10 | GBP 9.00 |
| Concession | GBP 11.56 | GBP 13.09 | GBP 13.85 | GBP 13.60 | GBP 15.40 | GBP 16.30 |
| Family, two adults | GBP 30.85 | GBP 34.76 | GBP 38.59 | GBP 36.30 | GBP 40.90 | GBP 45.40 |
| Family, one adult | GBP 18.53 | GBP 20.82 | GBP 23.12 | GBP 21.80 | GBP 24.50 | GBP 27.20 |
| English Heritage members | Free | Free | Free | Free | Free | Free |
The castle opens at 10am and closes at 5pm through the summer and early autumn, and at 4pm from late October onward. It opens on Saturdays and Sundays only for thirteen weeks between early November and mid-February, with the pattern changing over the holidays: the week of 21 December is Sunday only, which is why Boxing Day, a Saturday, is closed, and 28 December to 3 January and 15 to 21 February open daily.
Checked 20 September 2026. The figures above exclude English Heritage’s voluntary donation, which adds about a tenth to each; the charity publishes how to decline it and asks that you request your ticket “without donation”. Booking ahead saves about 15 percent against the gate price in every band. Which band applies depends on the date.
How long you need
English Heritage publishes an average length of visit of two hours, and that is a fair figure for the wall walk, the workhouse exhibition, the Lanman Museum and the inner court taken at a reasonable pace. One ticket covers all of them: the Lanman Trust’s museum of local history is inside the site, not a separate attraction, which is worth knowing because it is often listed separately. A free interactive audio tour is included, with a separate version for children. Volunteer-led guided tours run, but they are not pre-bookable and depend on volunteer availability, so do not build a visit around one. The family trail costs extra.
If the wall walk is shut, two hours is generous.
A route that uses the argument of this guide: cross the Tudor bridge and look up at the plaque of Howard arms over the gatehouse arch, then climb to the wall walk and follow it round, which puts you inside the open backs of the towers and level with the chimneys. From up there the two cylindrical stone shafts carry Tudor brick on twelfth-century work, and the patterned brick stacks nearby were built to be looked at rather than to draw smoke. Come down into the court and read the curtain’s inner face, where the fifteenth-century chambers left their scars, then walk outside the walls to find the great hall’s three tall lancets in the outer face and the chapel’s buttress indentations below the window at tower six. Finish in the Poor House, which is the only building standing inside the walls and holds the exhibition and the Lanman Museum, and then take the footpath down to the Mere for the view the castle was built to be seen from.
Best time to visit
The wall walk is the visit, and it is the thing most likely to be restricted. English Heritage’s current notice reads: “Essential maintenance work will be taking place on the wall walk throughout the winter months. During this period, access may be restricted and some sections may be temporarily closed while work is carried out. This forms part of our ongoing programme of essential conservation and maintenance.” That is a forecast, not a closure. English Heritage publishes no current-state answer, no list of affected sections and no dates, so nobody can tell you from a desk whether you will get onto the wall on a given day.
What the record does show is that the wall walk has been under winter maintenance in each of the last two winters, and that last winter’s notice was live on 1 February and gone by 1 April. The work is on the bridges, which is why a partial closure breaks the circuit rather than merely shortening it. Two winters is a record and not a policy, and English Heritage has never called it annual, but if a complete circuit matters to you, come outside the winter months.
There is a second reason the wall walk closes, and it is not seasonal. On major event days English Heritage closes it for the duration of the event, and its own notice adds that “capacity within the Castle is limited. Admission cannot be guaranteed.” That is an operator saying, in its own words, that it may turn you away. Check the events calendar for the day you plan to come.
The pricing itself is a crowd map, and English Heritage says so: the bands exist “to help manage visitor numbers at the most popular times of year, and on the most popular days of the week,” with advice to “look out for savings during weekdays.” In the months when the castle opens daily, Saturdays and Sundays are priced above Monday to Friday.
For the Mere, spring brings massed marsh marigolds, ragged-robin and lady’s smock, with yellow flag iris and southern marsh orchids; four-spotted chaser dragonflies are a summer sight; herons, great crested grebes and kingfishers are there year round; and in winter the reserve’s owners list the elusive long-billed snipe. Its sedge beds are described as a rare habitat in Suffolk. The paths are difficult for anyone with poor mobility, particularly in winter or wet weather.
Photography
The named viewpoint is the Framlingham Mere reserve, 12 hectares, 150 m west of the castle and free to walk. It is reached by public footpaths from New Road and by a footpath past the castle from Badingham Road. Suffolk Wildlife Trust has called it “considered by many to be the best view in inland Suffolk”; the reserve is owned and managed by Framlingham College, which calls it “widely regarded as offering one of the most beautiful inland views in Suffolk.” Both are hedged and both are worth the walk.
Because the Mere lies immediately west of the castle, the castle is front-lit from that side in the afternoon and evening, and backlit in the morning. That is our own derivation from the published coordinates, not an operator statement.
Two restrictions, from two different bodies. English Heritage welcomes amateur photographers but requires permission for commercial, corporate or professional photography, or use as a filming location. And English Heritage does not permit drone flying from or over its sites, except by contractors or partners who satisfy stringent Civil Aviation Authority criteria. Separately, and this catches the shot most people want, the classic aerial across the Mere is airspace over Framlingham College’s land, where drone flying “is strictly forbidden without the express written permission from Framlingham College,” granted only in exceptional circumstances.
The best interior viewpoint is the wall walk, which can be shut. See above.
Accessibility
English Heritage is unusually candid here, and the honest summary is a refusal.
The wall walk is not step-free. It is reached by steep spiral stairs and there is no alternative route. A wheelchair user, or anyone who cannot manage a steep spiral, cannot do the wall walk at all — and since the wall walk is the headline of the visit, that needs saying early rather than in a footnote.
What is step-free: the inner court and grounds, on loose gravel and grass; the Workhouse exhibition, with level access; and the Workhouse first floor, by platform lift. There is a ground-floor virtual tour with a hearing loop in the exhibition, which is the substitute for the wall walk and is not mentioned on most pages about this castle. Earthworks beyond the castle are rough tracks and very undulating ground.
Handrails, assistance dogs, Braille guides, audio guides, easy-read and large-print material, handling objects, tour transcripts, high chairs and bottle warming are all provided. Braille signage, adult changing, wheelchair loan and BSL tours are not.
The accessible toilet is 300 m from the site entrance along a tarmac surface, materially different from a simple yes. Baby changing is at the car-park toilets. English Heritage publishes a height hazard on the wall walk with sheer drops marked by warning signs, and notes that the grass is slippery when wet.
Framlingham Mere is a separate access question with a separate answer: not suitable for wheelchairs, uneven footpaths, muddy in winter.
Booking
If you would rather hold a timed ticket before you travel, the entry ticket is also sold through GetYourGuide, with free cancellation up to 24 hours ahead. English Heritage members do not need one.
Some links on this page are affiliate links, which means StoneKeep Atlas may earn a small commission, at no extra cost to you, if you book through them.
More Views of Framlingham Castle
Common Questions
Did Mary Tudor live at Framlingham Castle?
No. She came here for a few weeks in the summer of 1553, arriving on 12 July to gather her forces after Edward VI’s death, and left for London once the succession was settled. The castle had been granted to her only the year before, in 1552, after the disgrace of Thomas Howard, 3rd Duke of Norfolk. She was never resident; Framlingham was the stronghold she used at the one moment she needed one.
Was Mary I proclaimed queen at Framlingham Castle?
Not quite, and the distinction is the interesting part. The Privy Council unanimously agreed to proclaim her on 19 July 1553, and the proclamation was made in London. Mary was at Framlingham when she learned that she had been proclaimed. English Heritage’s own history prose says she received the news here; some of its visitor copy says she was proclaimed here. The first version is the one the evidence supports.
Does Framlingham Castle have a keep?
Historic England’s list entry goes through the castle tower by tower, and no keep and no great tower appears in it at any date. The defense is carried by the curtain and its thirteen towers. Derek Renn, whose survey of the fabric is the closest reading published, twice raised the possibility of a great tower behind the south front and twice declined to answer it. No source read for this guide settles the question.
Is there a walk around Framlingham Castle?
There are two, and they are different things. The wall walk runs along the top of the curtain and is part of the ticketed visit, reached by steep spiral stairs, and subject to winter maintenance and event-day closures. Separately, Framlingham Mere is a free 12-hectare reserve 150 m west, reached by public footpaths, giving the view of the castle that most photographs are taken from. Its paths are uneven and muddy in winter.
Who is buried at Framlingham Castle?
Nobody from the castle’s own history, though about fifty Middle Saxon burials, centuries older than the stone castle, were found beneath its entrance. The Howard tombs are in St Michael’s parish church, a few hundred meters along the same street, including that of Thomas Howard, 3rd Duke of Norfolk; the funerary helm of the second Howard duke hangs high on the south wall of the chancel. Margaret Brotherton, who held the castle from 1372 until her death in 1399, was buried at Greyfriars in London. The one link between the two buildings is that after his death the second duke lay in state in the castle chapel for a month before his funeral at Thetford.
Who owns Framlingham Castle?
Pembroke College, Cambridge, was left the castle in 1636 by Sir Robert Hitcham, and in 1913 the college put it into state care, and English Heritage has managed the site since 1984. The castle was scheduled in 1916, listed Grade I in 1985, and is one of the earliest sites protected under the 1913 Ancient Monuments Act. English Heritage describes the 1913 transfer as Pembroke placing the castle in state guardianship; all three Historic England list entries say it was given to the Ministry of Works. Those are different legal acts, and no source read for this guide settles who holds the title today.
Why is there a workhouse inside the castle walls?
Because the man who bought the castle ordered it. Hitcham’s bequest of 1636 required that “all the castle, save the stone building be pulled down” and a poor house built on the site, with the estate held in trust for Framlingham, Debenham and Coggeshall. The Red House came first, in the mid-seventeenth century; the larger Poor House followed in 1729, built around the shell of the medieval great hall. It ran until 1839, when the inmates were moved to the new union workhouse at Wickham Market.
Is “Castle on the Hill” about Framlingham Castle?
English Heritage says on its own pages that the video for the song was filmed at Framlingham. The castle itself appears; what the lyrics are about is a separate question the operator does not answer, and the singer’s private life is not this guide’s subject. If you have come for the castle in the video, this is the one.
Beyond Framlingham Castle
A tower left open at the back is not unique to Suffolk, and our reference on castle towers and turrets gives the other reasons a builder had for leaving it that way. For the circuit those towers stand on, from wall thickness to what a wall walk is for, see castle walls and battlements. Whether a great tower was ever meant to stand behind the south front is a question castle keeps asks of several buildings whose records are as silent as this one’s. Parts of a medieval castle names the approach bridge, the postern and the bailey garden, and compares them from one castle to the next. An enclosure castle carrying its towers on the curtain is one of the castle types we set out elsewhere. In England the contrast worth making is Dover Castle, where the same operator has the opposite problem, too much standing from too many centuries, while at Windsor Castle the buildings inside the walls are the point.
Conclusion
Framlingham rewards a particular kind of attention. There is no great tower standing to climb and no state rooms to file through; there is a wall, a lawn, and a workhouse, and almost everything worth knowing is written on the inside face of the masonry. The hall is three lancets in the outer wall. Of the chapel, a line of buttress indentations. The earliest building on the site is an impression in the stone with two chimneys standing on it. Even the lake the castle was designed to be seen above has been drained back into meadow. What survives is the thing Hitcham’s bequest told the demolishers to leave, and seven hundred years of everything else survives only as the marks it left on that wall.
Principal Sources
- Coad, J. G. “Recent Excavations within Framlingham Castle.” Proceedings of the Suffolk Institute of Archaeology XXXII, part 2 (1971). suffolkinstitute.pdfsrv.co.uk.
- English Heritage. “Framlingham Castle.” english-heritage.org.uk. Visitor information verified September 20, 2026.
- English Heritage. “History of Framlingham Castle.” english-heritage.org.uk.
- English Heritage. “Prices and Opening Times: Framlingham Castle.” english-heritage.org.uk. Tariff and calendar verified September 20, 2026.
- Framlingham College. “Framlingham Mere.” framlinghamcollege.co.uk.
- Historic England. National Heritage List entry 1030383, Framlingham Castle and Red House. historicengland.org.uk.
- Historic England. National Heritage List entry 1002965, Framlingham Castle scheduled monument. historicengland.org.uk.
- Historic England. National Heritage List entry 1283709, the Poor House, Framlingham Castle. historicengland.org.uk.
- Ipswich Buses. “Service 118/119 timetable.” ipswichbuses.co.uk.
- National Rail. Station information, Wickham Market (WCM). nationalrail.co.uk.
- Renn, Derek. “Defending Framlingham Castle.” Proceedings of the Suffolk Institute of Archaeology XXXIII, part 1 (1973), 58-67.
- St Michael’s Church, Framlingham. “The Church.” stmichaelsframlingham.org.uk.
- Stacey, Nicola. Framlingham Castle. English Heritage guidebook, 2009, reprinted 2013.
- Suffolk Heritage Explorer. Monument record MSF3149, Framlingham Castle. heritage.suffolk.gov.uk.
- The National Archives. “Framlingham Castle.” nationalarchives.gov.uk.
- The National Archives. Pipe Roll 22 Henry II, 1175-1176, catalogue reference E 372/22, rot. 5, m. 1. nationalarchives.gov.uk.
- The National Archives. Patent Rolls of Richard II, 1381-1385, vol. 2, catalogue reference C 66/318, m. 29. nationalarchives.gov.uk.
Image credits. Hero, Framlingham Castle from the air: Photo: dudlajzov / Adobe Stock; The south front, its towers rising along the curtain wall: Photo: pauws99 / Adobe Stock; The Ministry of Works plan of 1959: Ministry of Works, HMSO, public domain; Palser’s plate of 1809: Letitia Byrne; Thomas Hearne; Thomas Palser, public domain; John Sell Cotman’s drawing of Framlingham Castle, made about 1815: John Sell Cotman, public domain; The Red House, the brick building standing inside the curtain wall: Photo: Michael Garlick, CC BY-SA 2.0; The castle from almost directly overhead: Photo: Rob / Adobe Stock; The east tower, open at the back: Photo: Michael Garlick, CC BY-SA 2.0; The wall-walk through an open-backed tower: Photo: Michael Garlick, CC BY-SA 2.0; A cylindrical chimney with its brick upper stage: Photo: Sumit Surai, CC BY-SA 4.0; A Tudor chimney shaft in zig-zag brickwork: Photo: Michael Garlick, CC BY-SA 2.0; The Howard arms above the gatehouse arch: Photo: Meria Geoian, CC BY-SA 4.0; Piers of the lost bailey-garden bridge: Photo: Michael Garlick, CC BY-SA 2.0; The inner court and its brick range: Photo: Stuart Logan, CC BY-SA 2.0; The former mere from the wall-walk: Photo: Martin Dawes, CC BY-SA 2.0; Framlingham Castle at sunset above a sheet of standing water in the former mere: Photo: Happy Bean Photography, CC BY-SA 4.0. Source: Framlingham Castle Sunset, Wikimedia Commons; The castle from the air, town on one side and the former mere on the other: Photo: dudlajzov / Adobe Stock; A curtain tower rising above the grassed earthworks: Photo: Balon Greyjoy, CC BY-SA 4.0. Source: Framlingham - Framlingham Castle - 20210501122928, Wikimedia Commons; The wall-walk running along the curtain above the inner court: Photo: Philip Halling, CC BY-SA 2.0. Source: The Wall Walk, Framlingham castle - geograph.org.uk - 7220048, Wikimedia Commons; The wall-walk through a tower: Photo: rpbmedia / Adobe Stock; The inner court, with the brick range standing against the curtain: Photo: Michael Garlick, CC BY-SA 2.0. Source: Framlingham Castle, Inner Court - geograph.org.uk - 7526577, Wikimedia Commons; The brick range and the open court it stands in: Photo: Bleese, CC BY-SA 4.0. Source: The Poor House at Framlingham Castle, Wikimedia Commons; Chimney stacks rising above the tiled roofs of the brick range: Photo: Balon Greyjoy, CC BY-SA 4.0. Source: Framlingham - Framlingham Castle - 20210501124540, Wikimedia Commons; A carved stone head set into the castle wall: Photo: Tomline43, CC BY 2.0. Source: Framlingham Stone Head, Wikimedia Commons; The dry ditch below the curtain, crossed by a modern footbridge: Photo: Kim Fyson, CC BY-SA 2.0. Source: Framlingham Castle - geograph.org.uk - 3973141, Wikimedia Commons. Freely licensed images are resized to fit; otherwise unaltered.