
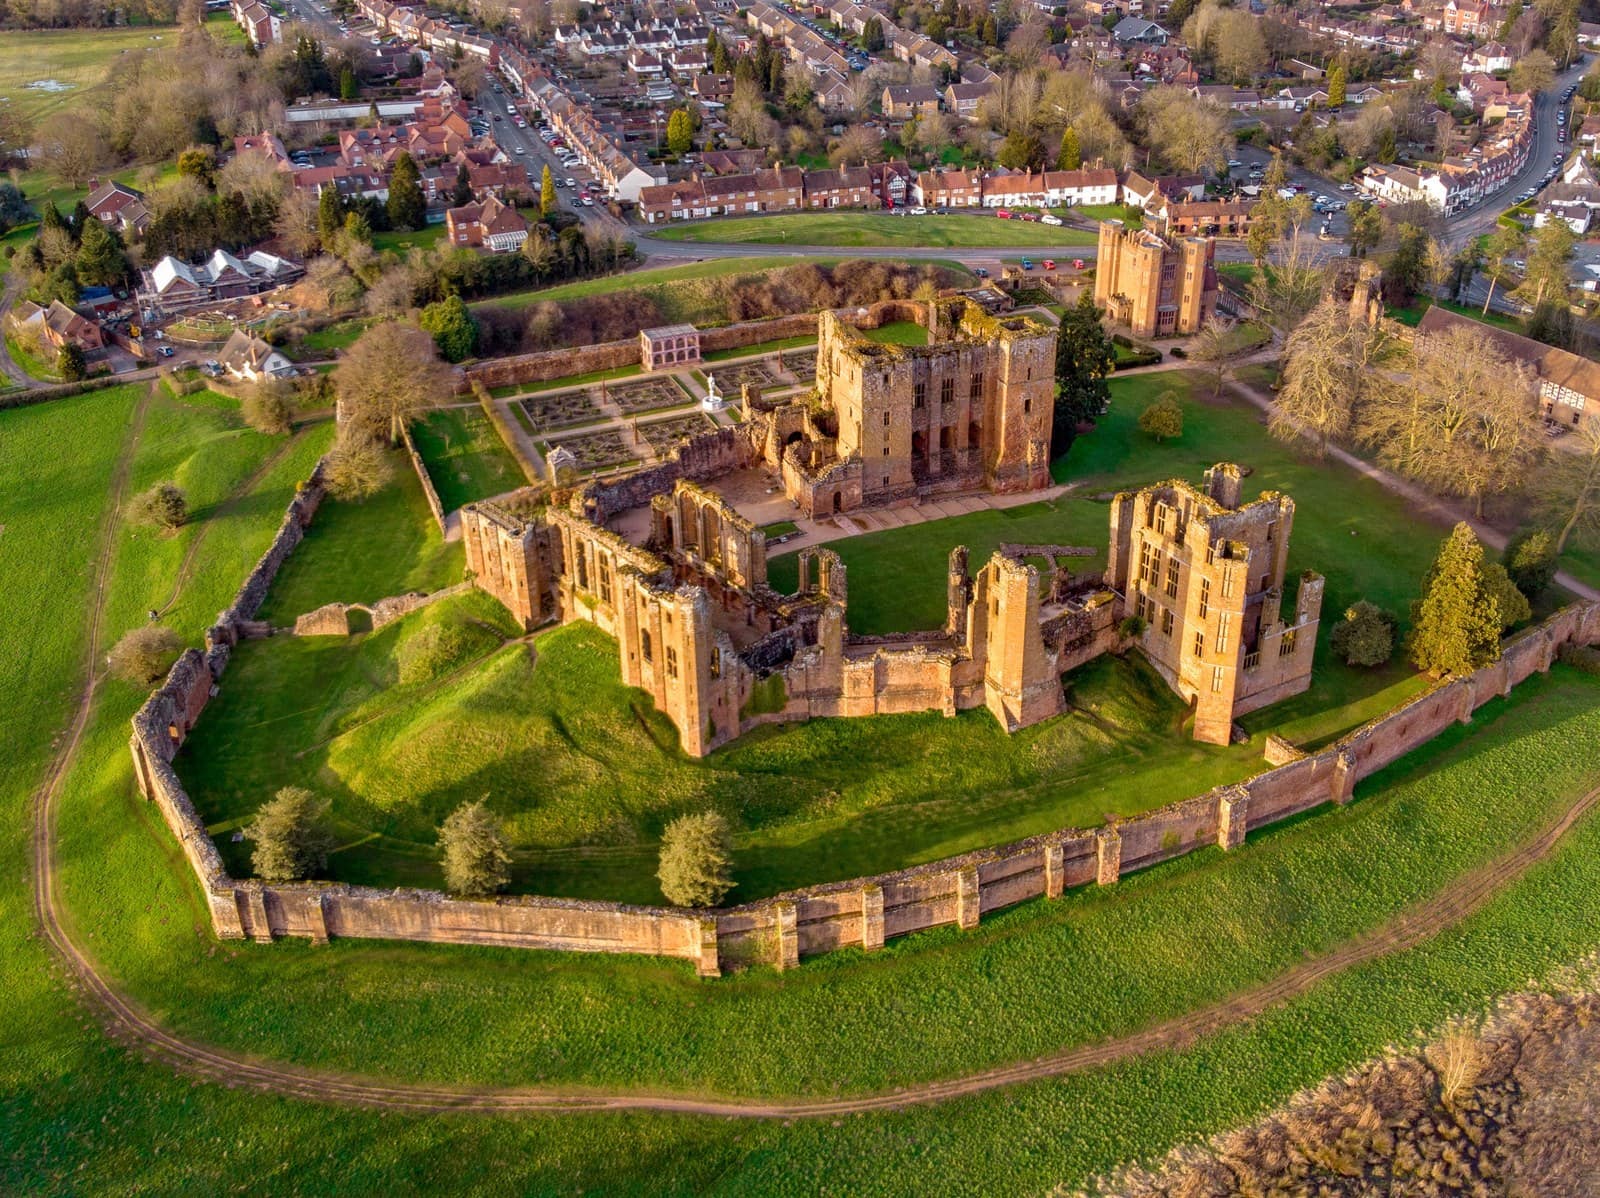
Kenilworth Castle
Kenilworth Castle grew around a great tower that Geoffrey de Clinton, Henry I’s chamberlain, probably built in the 1120s, into what English Heritage calls a palace: enlarged by King John, rebuilt for John of Gaunt from the early 1370s, and fitted out for Elizabeth I by Robert Dudley in the 1570s. In 1266 supporters of the late Simon de Montfort held it against Henry III for 172 days, in what English Heritage calls one of the longest sieges in English medieval history. The siege ended in surrender, not assault. In 1649 the new regime ordered Kenilworth made untenable: the north wall of the keep was destroyed and the curtain beyond it breached. In the years that followed, the castle’s interiors were stripped and sold, and its stone was later taken for road-building.
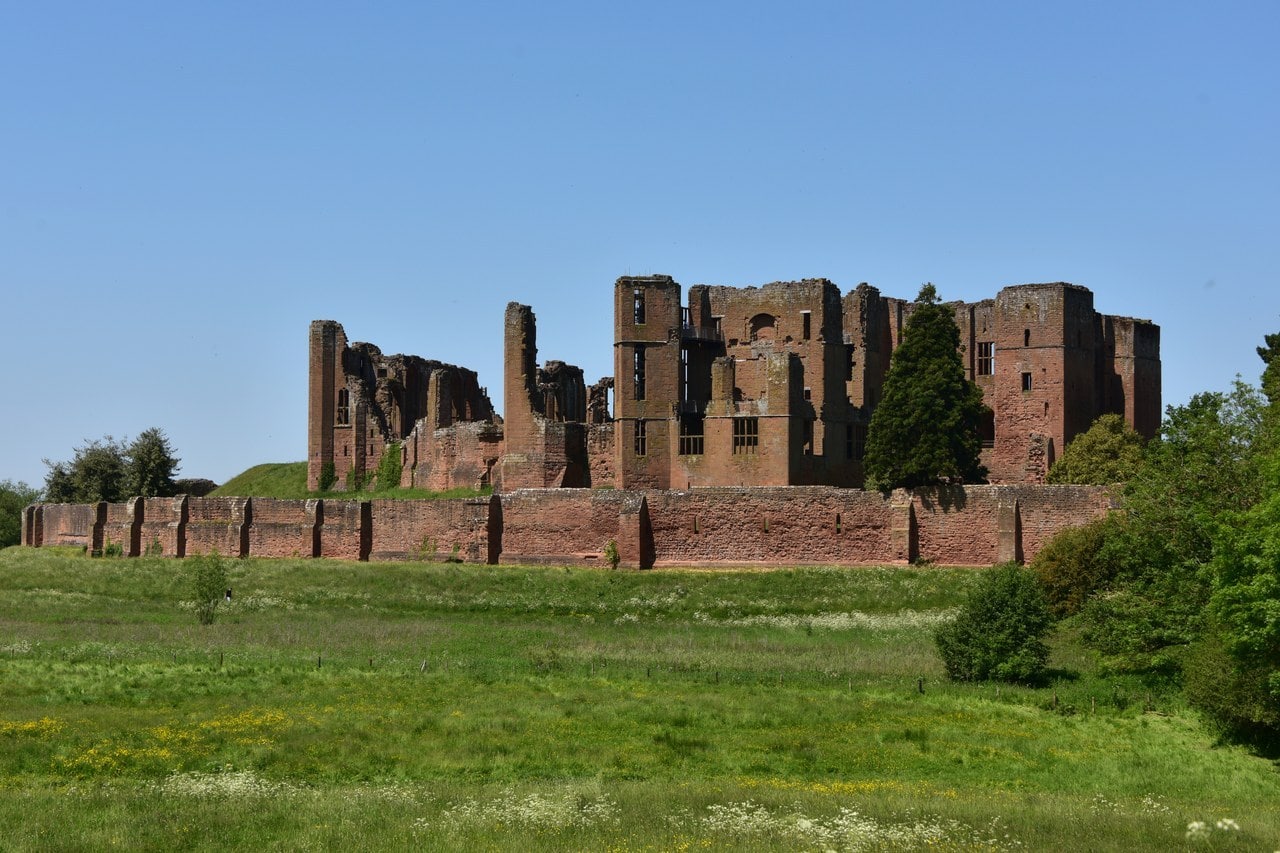
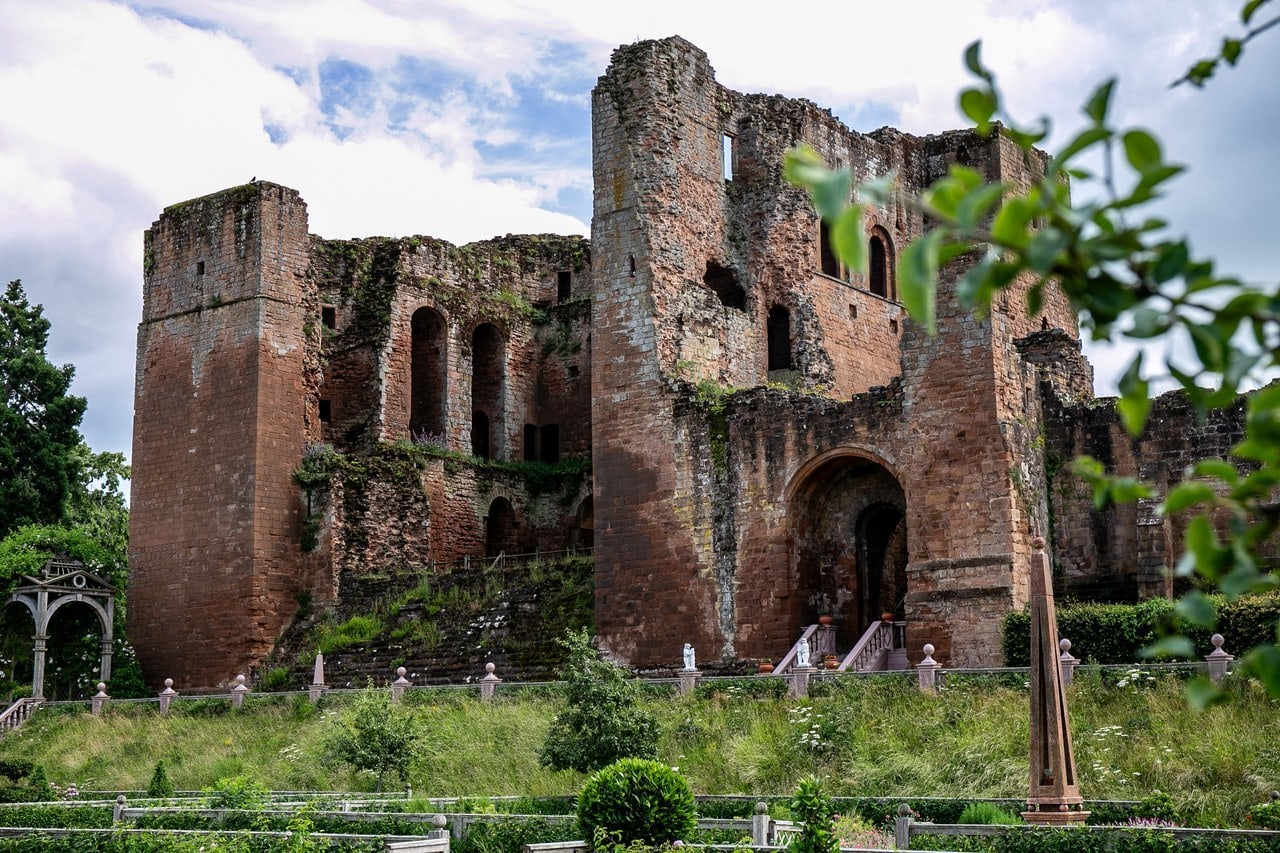
A visitor today walks through the sum of those episodes and of what came after them. At the heart of the site the great tower stands open on its north side, where that wall came down. Gaunt’s great hall survives as a shell that still carries its tall traceried windows, and Leicester’s Building rises roofless beside the keep. Leicester’s Gatehouse, turned into a house in the 1650s, is still roofed, and so are the stables John Dudley had built in 1553. Nothing is left of the lake that guarded the walls in 1266, because after the English Civil War the dam was breached and the mere was drained. North of the keep, the Elizabethan garden is English Heritage’s re-creation of 2009, laid out on excavated evidence and on a contemporary letter describing the queen’s visit of 1575.
Owned by Kenilworth Town Council and in the care of English Heritage, the site is presented as Kenilworth Castle and Elizabethan Garden, and each half of that name asks its own question. In the castle it is what survives of each age that built it; in the garden, how much of what you see is evidence and how much is informed reconstruction.
Quick Facts
| Location | Kenilworth, Warwickshire, England |
|---|---|
| Built | Great tower probably 1120s, top stage about 1210-15; outer curtain and Mortimer’s Tower about 1210-15 (King John); great hall and apartments from the early 1370s (John of Gaunt); stables 1553 (John Dudley); Leicester’s Building and Leicester’s Gatehouse 1571-72 (Robert Dudley) |
| Built for | Geoffrey de Clinton, chamberlain and treasurer to Henry I |
| Architectural style | Norman great tower; late-fourteenth-century palace buildings for John of Gaunt; Elizabethan additions for Robert Dudley |
| Castle type | Castle; Historic England’s list entry describes it as “a motte and bailey and enclosure castle with mere, dams and 16th century gardens” |
| Condition | Ruin, slighted 1649-50; Leicester’s Gatehouse and the stables are roofed; the mere is drained; the Elizabethan garden was re-created in 2009 |
| Owner / managed by | Owned by Kenilworth Town Council; in the care of English Heritage |
| Heritage status | Grade I listed building (NHLE 1035327); scheduled monument (NHLE 1014041); Registered Park and Garden, Grade II* (NHLE 1000496) |
| Nearest town & station | Kenilworth; Kenilworth station is about a mile away, English Heritage says |
| Open to public | Yes, all year: daily in the main season; from November to mid-February, weekends plus the Christmas-New Year and February half-term weeks; from late February into March, Wednesday to Sunday |
| Official website | english-heritage.org.uk/visit/places/kenilworth-castle |
History
Geoffrey de Clinton to King John
Kenilworth begins with a grant of land. In about 1120 Henry I gave part of his manor of Stoneleigh to Geoffrey de Clinton, his chamberlain and treasurer. English Heritage suggests the king did so “seemingly to counter the influence of his neighbour the Earl of Warwick.” De Clinton kept the southern part of the grant for a castle, a park and a mere, and gave the northern part to an Augustinian priory he founded in about 1124. Where many medieval estates grew piecemeal, English Heritage notes, Kenilworth’s castle, park, mere and priory were all created in the 1120s by this one man, who died in 1133.
At the core of his castle was the great tower that still dominates the site. Its two main floors probably date from the 1120s, English Heritage says, and most of the top stage from King John’s work of about 1210 to 1215. Something may have stood here first. Historic England’s scheduling record says the original castle is thought to have been a motte and bailey, and that the remains of its mound are believed to lie enclosed within the keep.
Water was part of the design from the start. The Victoria County History is less certain who made it: it credits de Clinton, or his son and successor Geoffrey, with damming the local streams to make the mere, a lake about half a mile long and in places 500 feet wide, which defended the castle on the south and west and fed the moat on its other two sides.
Only a generation later, English Heritage says, the castle was in royal hands. Henry II garrisoned it against his rebellious sons in 1173-74 and acquired it outright in the 1180s. King John then spent about £1,100 on Kenilworth, English Heritage records, strengthening it with curtain walls and towers and improving it with work on a dam and possibly on the domestic accommodation. His ring of stone defenses for the outer bailey, built between about 1210 and 1215, included Mortimer’s Tower, the main medieval entrance.
The siege of 1266 and the Dictum of Kenilworth
In 1253 Henry III gave Kenilworth to his sister Eleanor and her husband, Simon de Montfort, Earl of Leicester, for life. He was not the last Earl of Leicester to hold Kenilworth. The Brays, the earthwork outwork guarding the main southern entrance, may date from his time, though English Heritage puts it no more strongly than that. Montfort fell at the Battle of Evesham in 1265, and his castle did not. His son and namesake had fortified and victualed Kenilworth for a long siege, then left it on 23 November 1265 to join his father’s allies elsewhere, the Dictionary of National Biography records. The men and women who held it the following year were the supporters of his dead father.
Henry’s patience ran out when a messenger he sent to the garrison in March 1266 came back with a severed hand. The siege itself ran from 25 June to 13 December 1266, 172 days by English Heritage’s count. When the royal army assembled, the garrison numbered over 1,200 people, among them men, women, children and servants, and had laid in enough food to hold out for months.
Water was the defense that mattered. The mere and its dams kept the king’s miners away from the walls, and when he had barges hauled overland from Chester for an assault across the water, the defenders drove them off; our guide to a castle’s water defenses follows that contest in detail. A wooden siege tower, apparently holding 200 crossbowmen and set against the walls, was put out of action by one well-aimed missile. Excavations outside the walls have since recovered eight catapult shots, weighing from 1 kilogram to 105 kilograms, which English Heritage dates to the siege.
By October Henry was desperate to restore his authority, and he called a parliament near the castle. The Dictum of Kenilworth that came out of it, issued on 31 October 1266, let the rebels recover their forfeited lands for fines of up to seven times the lands’ annual income. Henry de Hastings, one of the garrison’s leaders, is named in the Dictum itself. Inside the walls the terms were rejected as too harsh, and the garrison fought on.
The siege wore on for about six more weeks. As Henry ordered fresh forces to prepare to storm the castle, “disease and starvation brought about what the siege had failed to,” in English Heritage’s phrase. When the garrison gave way, its remnants surrendered in December on the terms offered in October, with two days’ food left and the survivors severely weakened by dysentery. They were allowed to leave with their arms, horses and harness. The siege had also been ruinously expensive: English Heritage records that it left Henry so short of money that he had to pawn the jewels from the shrine of Edward the Confessor in Westminster Abbey. Yet the siege’s greatest impact, English Heritage suggests, was perhaps on the young Lord Edward, the future Edward I, who had seen the latest weaponry pitted against a formidable modern fortress here; that direct experience of how castles worked, it adds, may well have informed his thinking for the castle-building and besieging campaigns he waged in Wales and Scotland from 1277. Immediately after the surrender Henry gave the castle to his younger son Edmund, created Earl of Lancaster the following year.
Lancaster, Edward II and John of Gaunt
Under Edmund and his heirs Kenilworth became a Lancastrian house. In 1279 it hosted a Round Table, an Arthurian assembly of 100 knights in tournaments and festivities; the Victoria County History adds 100 ladies and names Roger Mortimer as president of the gathering, which is probably where Mortimer’s Tower got its name. Edmund’s son Thomas acquired rights in 1303 to enclose a vast hunting park south and west of the mere, and began a chapel inside the castle in the 1310s. By the 1320s Thomas was in open rebellion against his cousin Edward II. After Thomas was captured and executed in 1322, Kenilworth was briefly back in royal hands, and the king kept Christmas there in 1323, the Victoria County History records.
Within three years it held him. Edward II was brought to Kenilworth as a prisoner of Thomas of Lancaster’s brother Henry late in 1326, and there, in January 1327, he was forced to accept his deposition in favor of his son. He was later moved on to Berkeley Castle.
Kenilworth came to John of Gaunt, the fourth son of Edward III, through his marriage in 1359 to the Lancastrian heiress Blanche. Immediately after his second marriage, in 1371, to a daughter of the king of Castile and León, and his assumption of his father-in-law’s titles, Gaunt “started rebuilding Kenilworth on a truly regal scale,” English Heritage writes. His works ran for some two decades: the great hall, remodeled apartments, services and kitchens, an enclosed garden, and new work on the bridges and the park. Several of his masons and surveyors are known by name, and some of them had worked on Edward III’s rebuilding of Windsor Castle.
What Gaunt built, English Heritage calls a palace: “the scale and stylistic sophistication of this palace embodied Gaunt’s princely status and regal aspirations.” It is a word that raises the question of where a castle ends and a palace begins, and at Kenilworth both kinds of building share one enclosure.
The Crown, Henry V and the Pleasance
When Gaunt’s son became Henry IV in 1399, Kenilworth passed into the Crown estate, where it stayed for 150 years. Throughout the fifteenth century the Lancastrian kings came here for the hunting. Between 1414 and 1417 Henry V ordered a moated pavilion built at the western end of the mere, “the Pleasance in the Marsh.” Nothing of its buildings survives, but English Heritage describes its earthworks as well preserved, two concentric moats with a raised bank between them around a rectangular island of about four acres, and they are a scheduled monument in their own right, separate from the castle’s.
Tudor kings kept using Kenilworth. Henry VII built a tennis court, and Henry VIII dismantled a banqueting house at the Pleasance and re-erected it within the castle, where the new building kept the name Pleasance. It did not last long either: by the time Robert Dudley began beautifying the castle for Elizabeth I, it too had been demolished.
The Dudleys and Elizabeth I
John Dudley, Duke of Northumberland, de facto regent in the later years of Edward VI’s reign, was granted Kenilworth in 1553 and had the stables built there before his execution later that year, and the castle then reverted to the Crown. In 1563 Elizabeth I granted Kenilworth to Robert Dudley, John’s son and her childhood friend, soon to be Earl of Leicester; she created him earl the next year.
Leicester set about making a castle fit to receive a queen, and he did it without clearing the old one away. “He cherished Kenilworth’s antiquity, removing little medieval masonry,” English Heritage observes. Outside the walls his works were on a landscape scale. On rising ground north of the mere he made the chase, a hunting park of some 800 acres (about 320 hectares). Leicester’s Gatehouse, of 1571-72, gave access to it from the castle, and a bridge 600 feet (183 meters) long carried hunting parties to it over the water. Inside the walls he raised Leicester’s Building for the queen’s use, put large grid windows into the great tower to light a great room for entertaining, and laid out a privy garden for her.
Elizabeth’s stay in the summer of 1575 was, English Heritage says, the longest she made to any courtier during her reign. Two detailed accounts of it survive, by Robert Langham and George Gascoigne, and with the castle’s remains they give what English Heritage calls a strikingly complete picture of the lavish entertainment laid on for her. The visit ran to 19 days of banqueting, hunting parties and pageantry, and Dudley took Arthurian characters as the theme of his entertainment, almost three centuries after the castle’s Round Table of 1279. It was her fourth visit and her last: Elizabeth never returned to Kenilworth, and Dudley failed to win her hand in marriage. Among those staying at the castle that July, the Dictionary of National Biography records, was Lettice Knollys, Countess of Essex, whose husband was then in Ireland; in 1578 Dudley married her. Langham, an official in Leicester’s household, saw the privy garden while the queen was out hunting, and his description of it is the foundation of the garden a visitor walks through today.
Leicester died in 1588, and early in the seventeenth century Kenilworth came back into royal hands (the Common Questions below explain how). Henry, Prince of Wales, bought the castle and its estates. The future Charles I inherited it on his brother’s death in 1612, used it occasionally, and in 1626 granted custody to his retainer Robert Carey, Earl of Monmouth.
Civil War and the order of 1649
Kenilworth played almost no part in the fighting: Parliament’s forces took it in 1642 without substantial action.
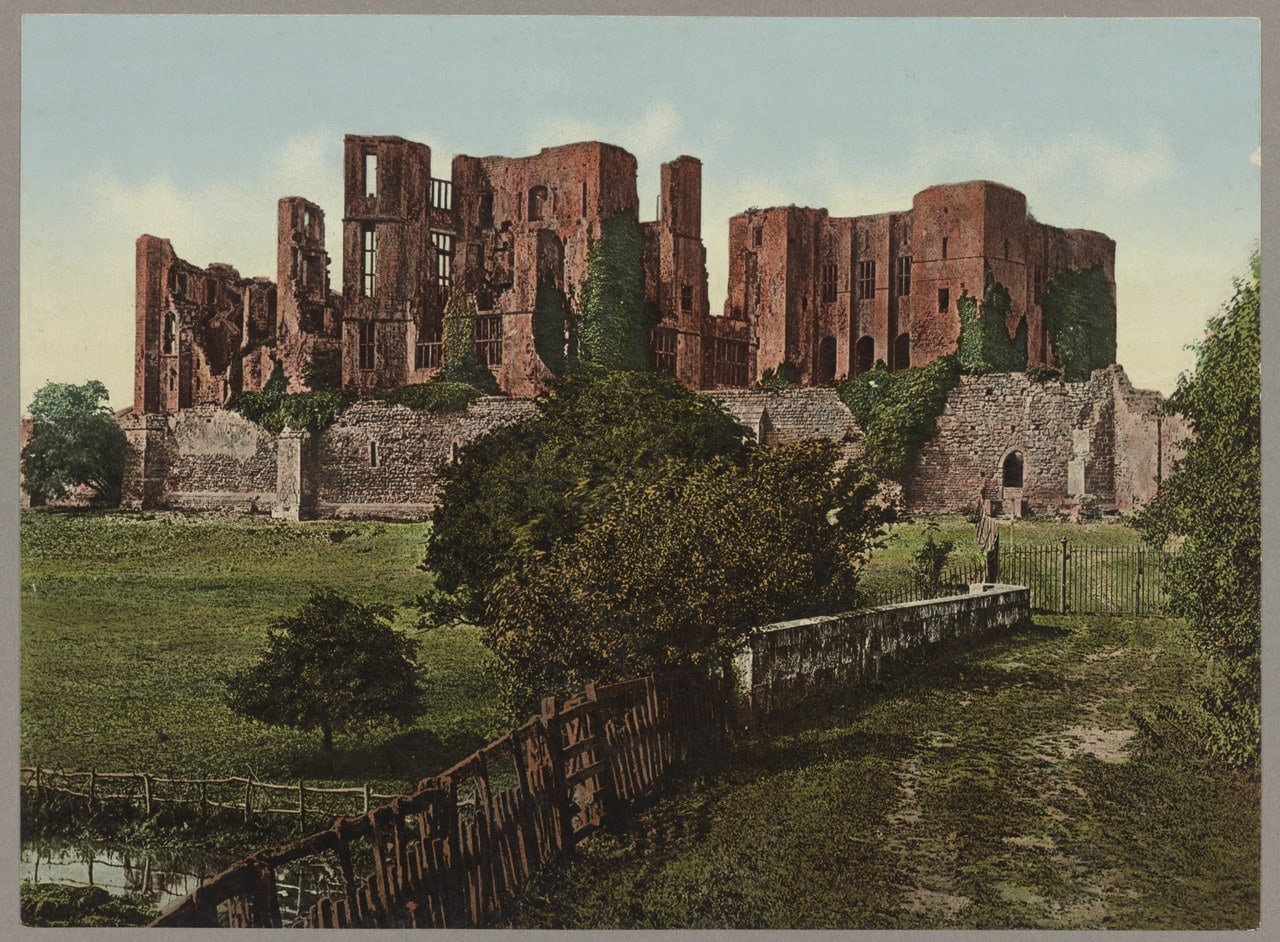
Its fate was settled seven years later, and on grounds of cost. “In 1649, anxious to avoid the cost of maintaining a garrison, the new regime ordered that it be made ‘untenable’, so the north wall of the keep was destroyed and the outer curtain wall beyond breached,” English Heritage writes. The work was carried out in 1649-50. On the north side of the outer court the curtain was deliberately destroyed to make the castle indefensible, and only Lunn’s Tower, at the northeast angle, survives of it. That puts Kenilworth among the castles slighted on purpose after the Civil War, and the slighting was aimed at its defenses.
Joseph Hawkesworth, a Parliamentarian officer, then bought the castle and estate on behalf of a group of Parliamentary soldiers; he kept the castle and divided the estate among his comrades. After the Civil War the dam was breached and the mere was drained. The sources disagree on whether that was part of the slighting or came in the years after it.
In the years that followed, trees were felled and the interiors were stripped out and sold. Only Leicester’s Gatehouse stayed in use, converted into a house in the 1650s, apparently for Hawkesworth. In the 1660s a writer named Fortescue found the castle “utterly demolished” apart from ruins that were testimony to a “most stately and magnificent fabric,” English Heritage records. Kenilworth became Castle Farm, and its tenant farmers lived in Hawkesworth’s former home.
The Office of Works, the town and English Heritage
In 1665 Charles II granted Kenilworth to Laurence Hyde, son of the Earl of Clarendon and later Earl of Rochester, and it remained in his family’s hands until the twentieth century. Curious travelers had come to Kenilworth even before the Civil War, and by the 1770s there were enough visitors to justify a guidebook; the Prince Regent came in 1819. Fame came later, thanks in part to Walter Scott’s 1821 romance Kenilworth, a tragic novel that English Heritage describes as revolving around Queen Elizabeth, Robert Dudley and his wife, Amy; the real Amy Dudley had died at Cumnor Place in 1560, fifteen years before the queen’s great visit. “The mauled majesty of the ruins … appealed to Romantic visitors’ sense of the picturesque,” in English Heritage’s words, and in 1939 the Kenilworth Pageant featured 2,000 players performing episodes from the castle’s history.
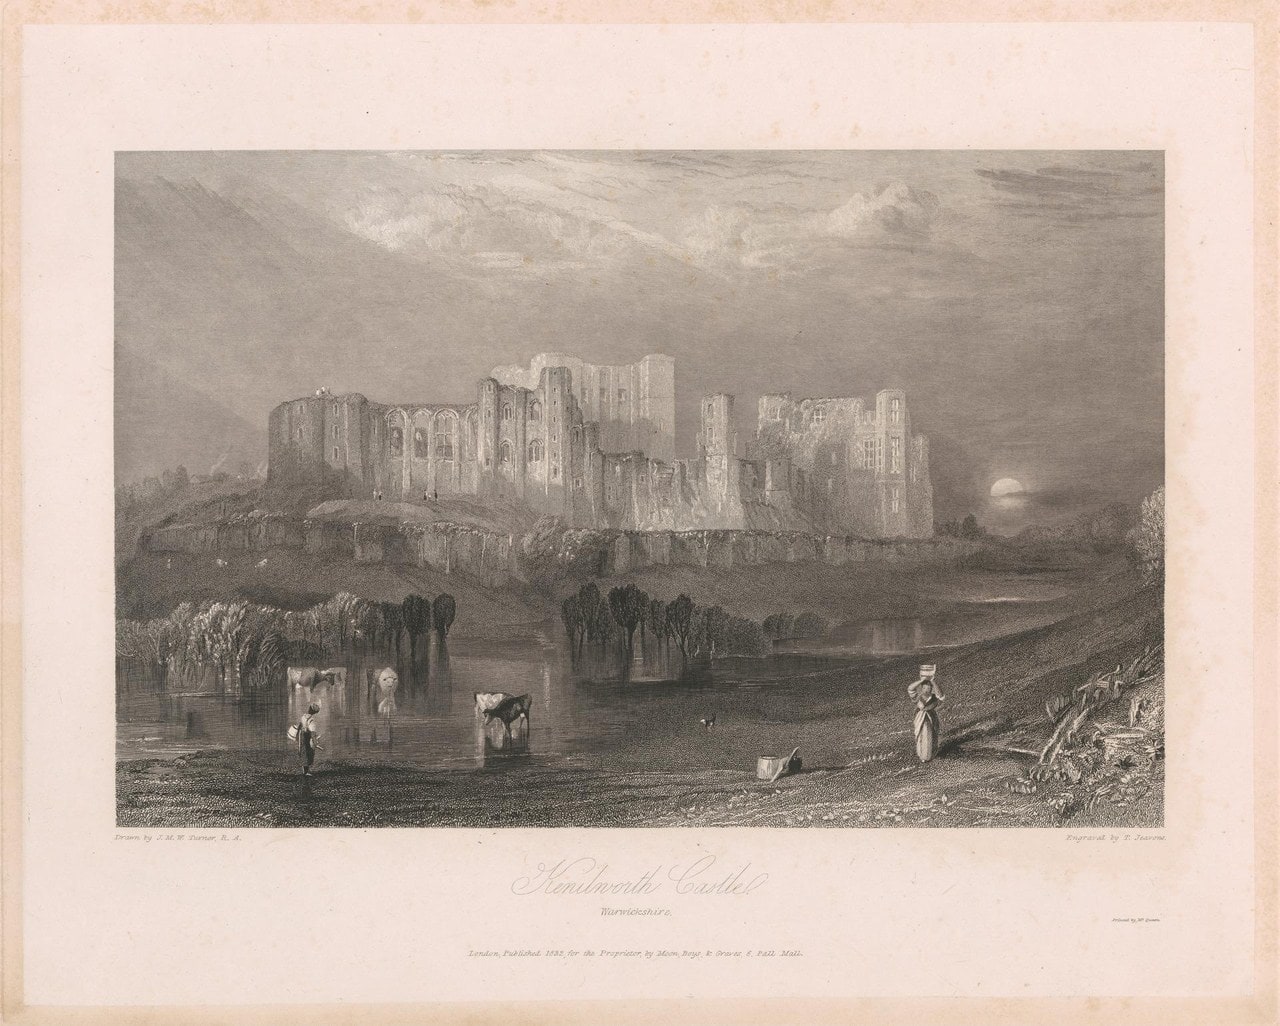
In 1937 the car manufacturer John Siddeley bought the castle from George Villiers, 6th Earl of Clarendon. He handed the guardianship of the ruins to the Office of Works with a generous contribution toward their upkeep, and in the same year he was created Baron Kenilworth. The castle became a full-time visitor attraction. Siddeley’s son, the second Lord Kenilworth, gave the castle to the town of Kenilworth in 1958, and it belongs today to Kenilworth Town Council, with English Heritage caring for it.
English Heritage lists the later works that shaped today’s visit: the Brays and the causeway opened as the main visitor entrance in about 1960, the gatehouse repaired and opened in 2006, the Elizabethan garden re-created in 2009, and viewing platforms installed in Leicester’s Building in 2014.
Architecture
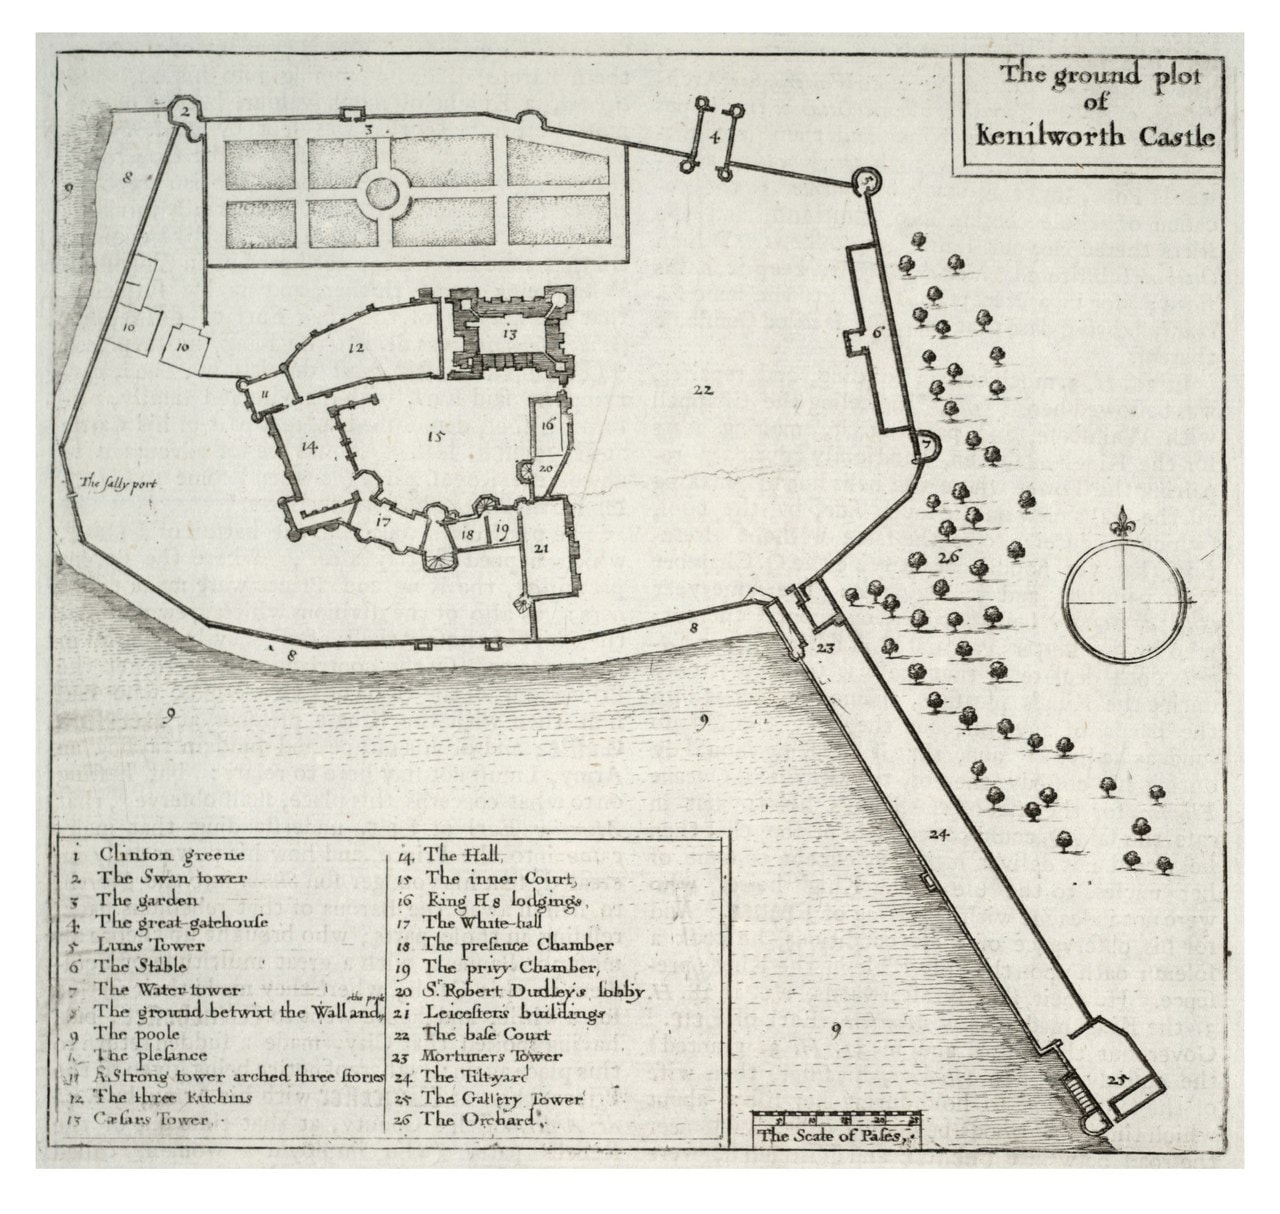
Built mostly from the local red sandstone, Kenilworth’s ruins make most sense read as two enclosures, one inside the other. The inner court holds the great tower on its north side, John of Gaunt’s hall along the west with the site of his state apartments to the south, and Leicester’s Building at the east end of those apartments, facing the tower. The range that once closed the inner court’s east side, King Henry’s Lodgings, no longer stands, so the court is now enclosed by buildings on three sides. Around it lies the outer court, enclosed by King John’s curtain wall, with the stables along its eastern side, the ruins of an early fourteenth-century collegiate chapel within it, and Mortimer’s Tower at the southern entrance. The 1996 scheduling record, now Historic England’s list entry, calls Kenilworth “a well preserved example of a very large enclosure castle which evolved over many centuries from its origins as a small motte and bailey castle into a spectacular medieval royal residence.”
The great tower
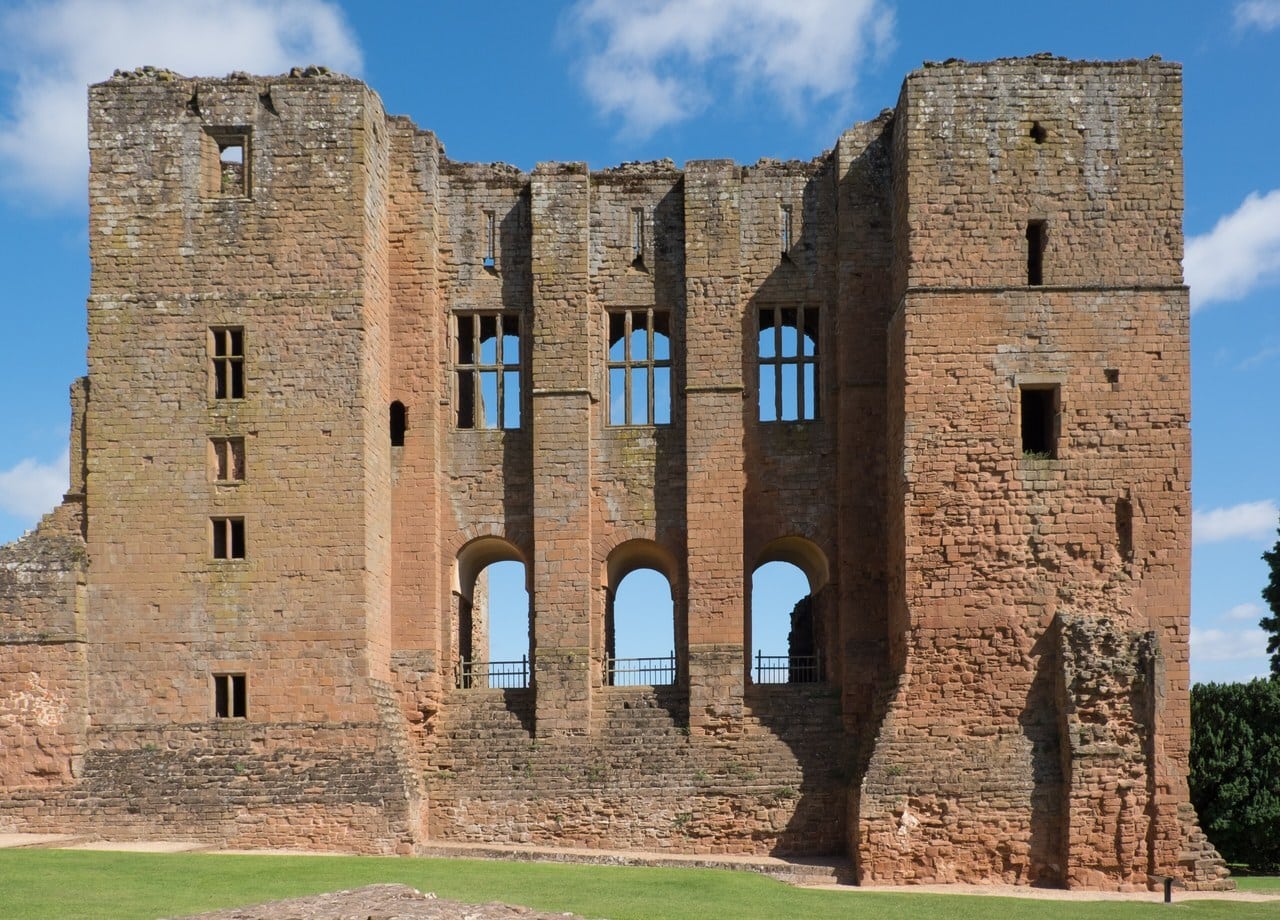
On the north side of the inner court stands what English Heritage calls “the massive sandstone keep or great tower, the defensive heart of the castle as well as the main residence during the 12th century.” That double description puts Kenilworth in the middle of an old debate about what a great tower was for. The Victoria County History gives it as about 80 by 60 feet (24 by 18 meters) externally, with a projecting square turret at each corner and walls 20 feet (6 meters) thick at the base, battering to 14 feet 6 inches (4.4 meters) at a height of 10 feet (3 meters); up to that height the whole tower was filled solid with earth. The way in was through a forebuilding against the tower’s west side, which protected its first-floor entrance; in the 1570s Leicester remodeled it as an arcaded approach from the inner court to his garden, and, English Heritage says, visitors still approach the garden through it, as the queen did.
Its windows record its later lives. English Heritage points to original Norman round-headed windows on the ground floor, and to Elizabethan windows inserted into twelfth-century openings on the floor above, where Leicester lit a great room for entertaining in about 1570-71. On the north side the wall is largely gone, its central section reduced to foundations. It was demolished in 1649-50, and from the garden a visitor looks straight into the tower’s interior.
John of Gaunt’s great hall
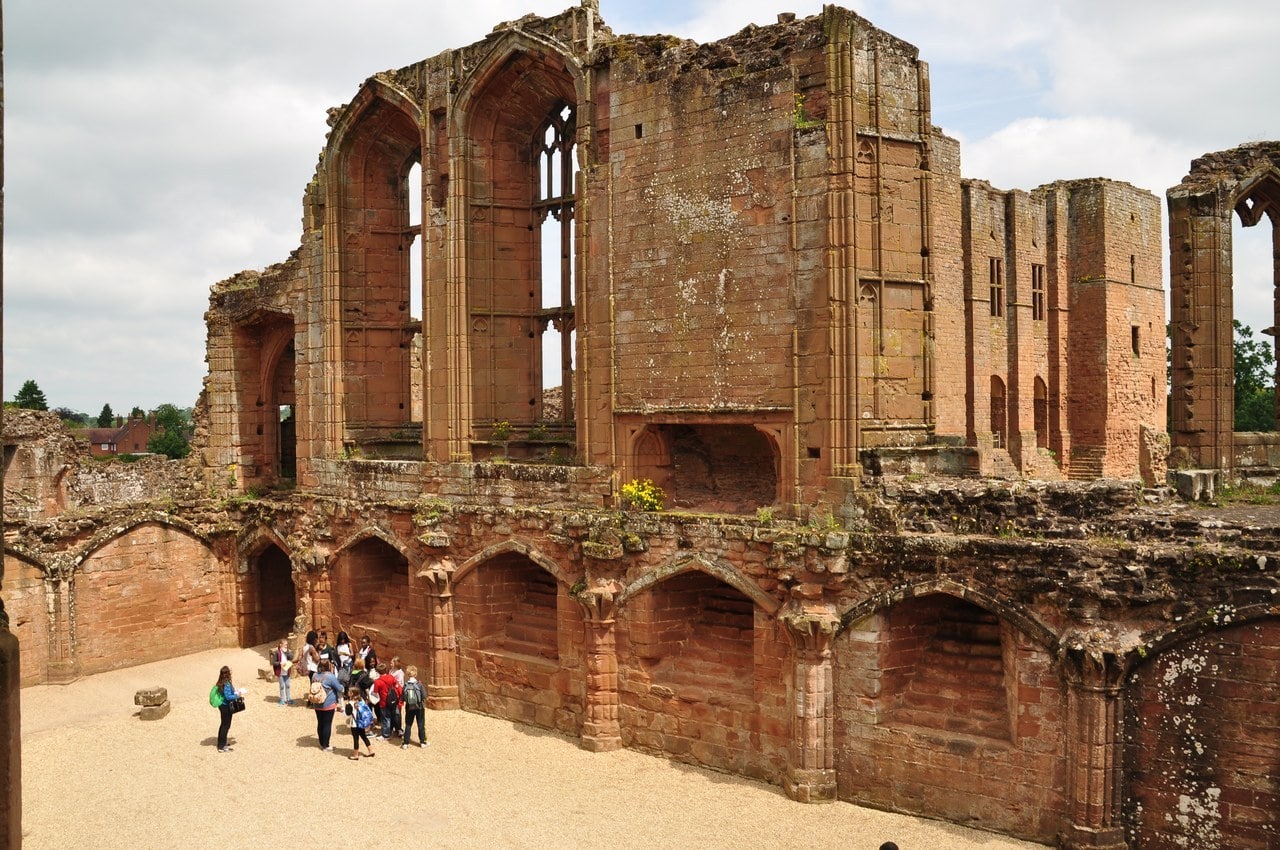
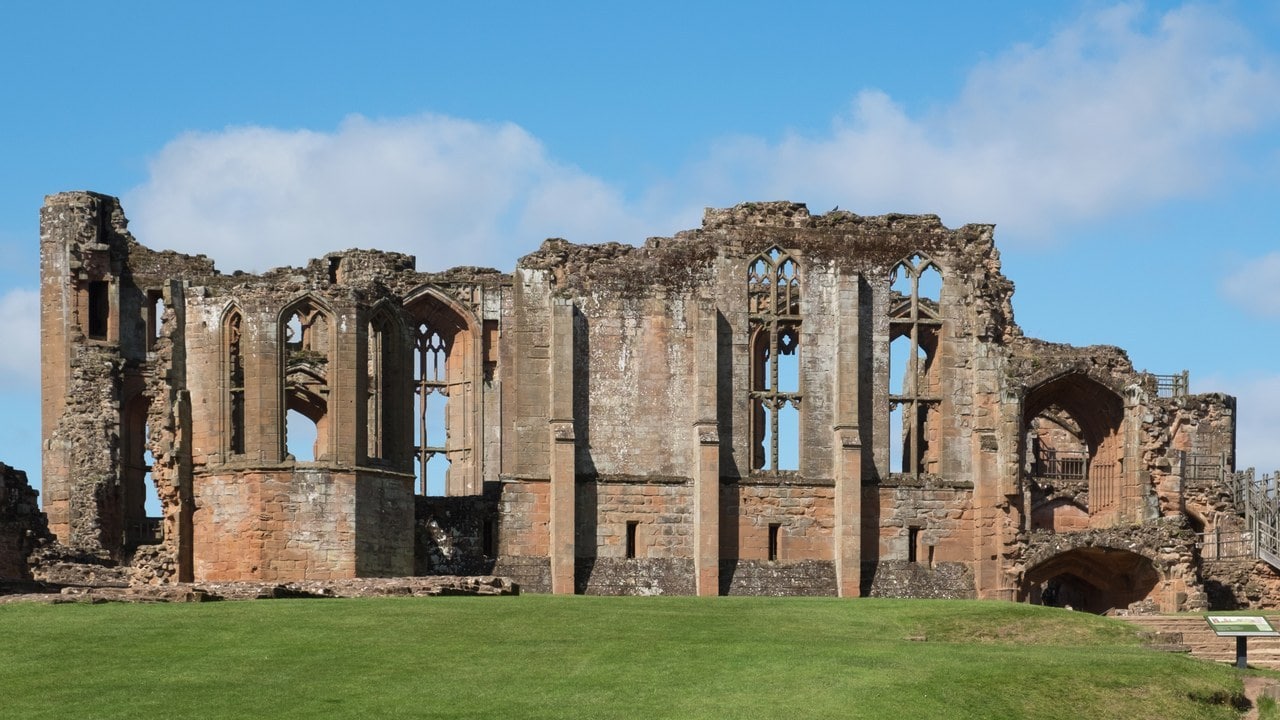
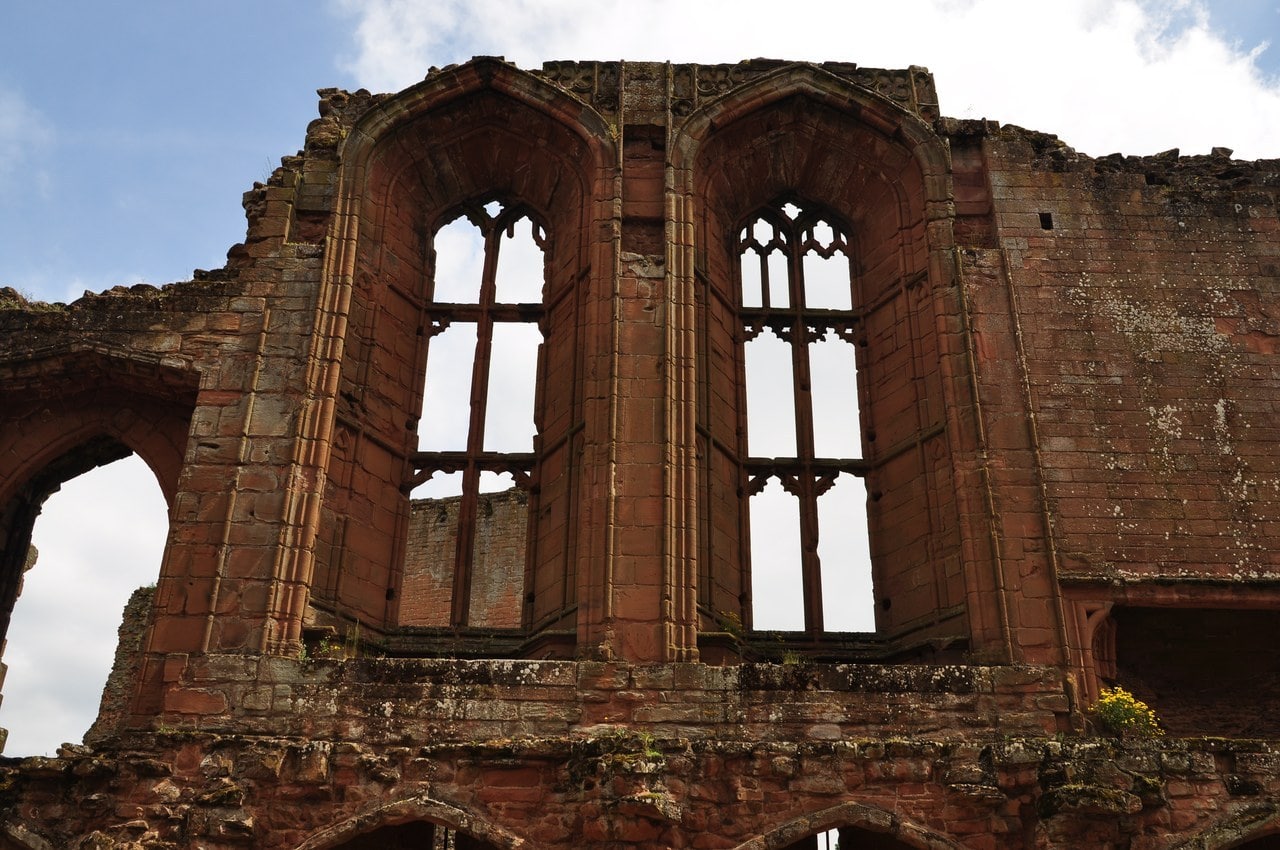
Gaunt’s great hall, built between 1373 and 1380 by English Heritage’s dating, stood on the first floor above a vaulted undercroft. By the same account it was the widest roofed space in England after Westminster Hall, and the Victoria County History gives its timber roof a span of 45 feet (14 meters). Its roof is gone, but its vast traceried windows and a huge bay still stand, and it originally had no fewer than six fireplaces. What a room like this was for, and how it was used from day to day, is the subject of our guide to how a great hall worked.
Around the hall stood the rest of Gaunt’s household buildings. Beside it are the remains of the kitchen, which English Heritage says was twice the size of a normal aristocratic kitchen, and the Strong Tower, which housed larders and lodgings. At the south end of the hall are the Saintlowe Tower and the site of the state apartments. Those apartments, on the first floor, are lost, but their elegant entrance oriel survives.
Leicester’s Building
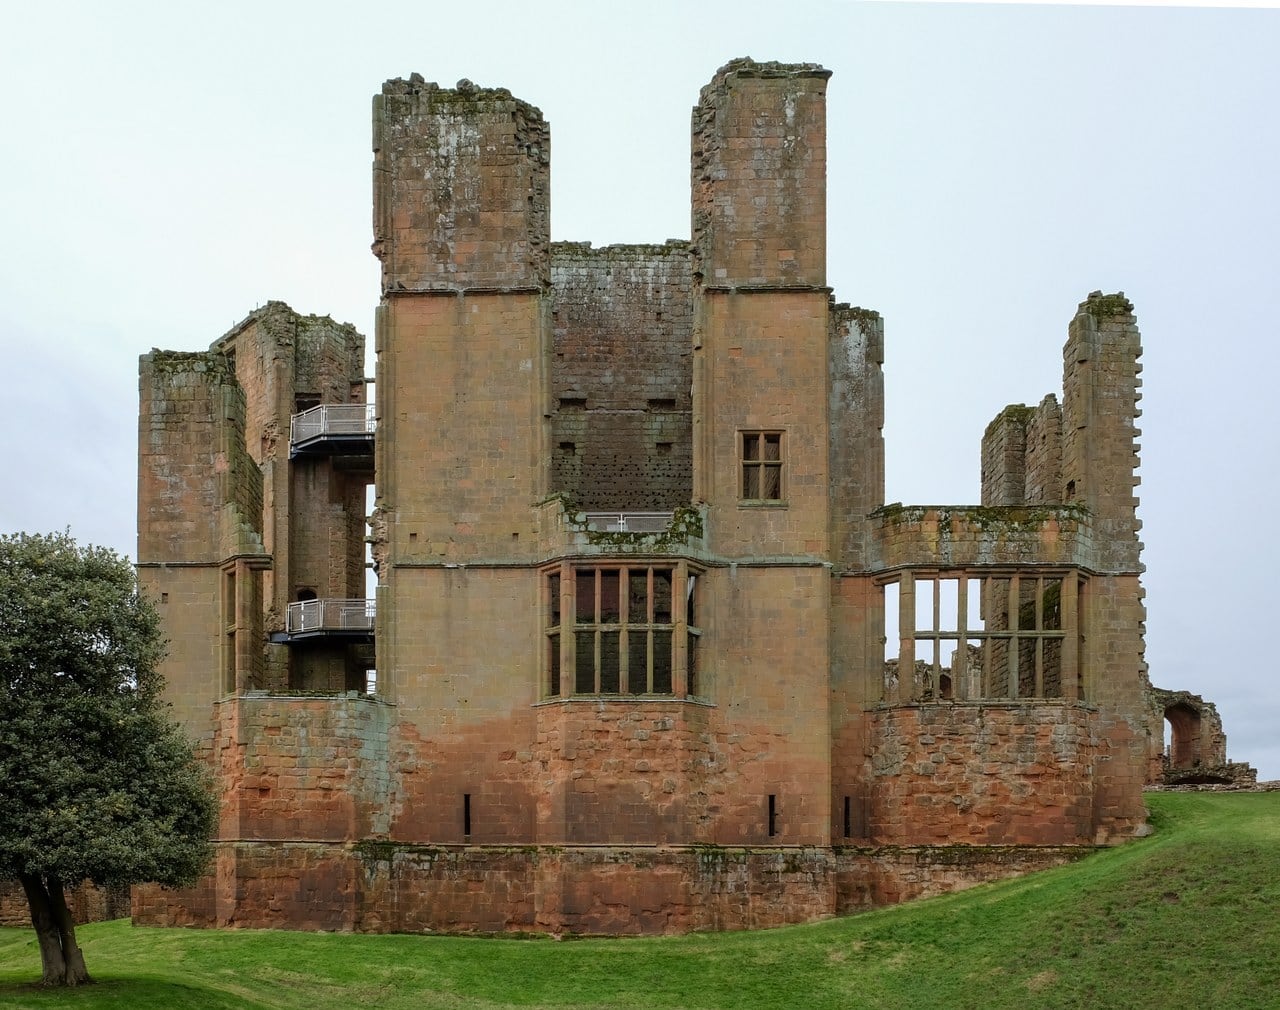
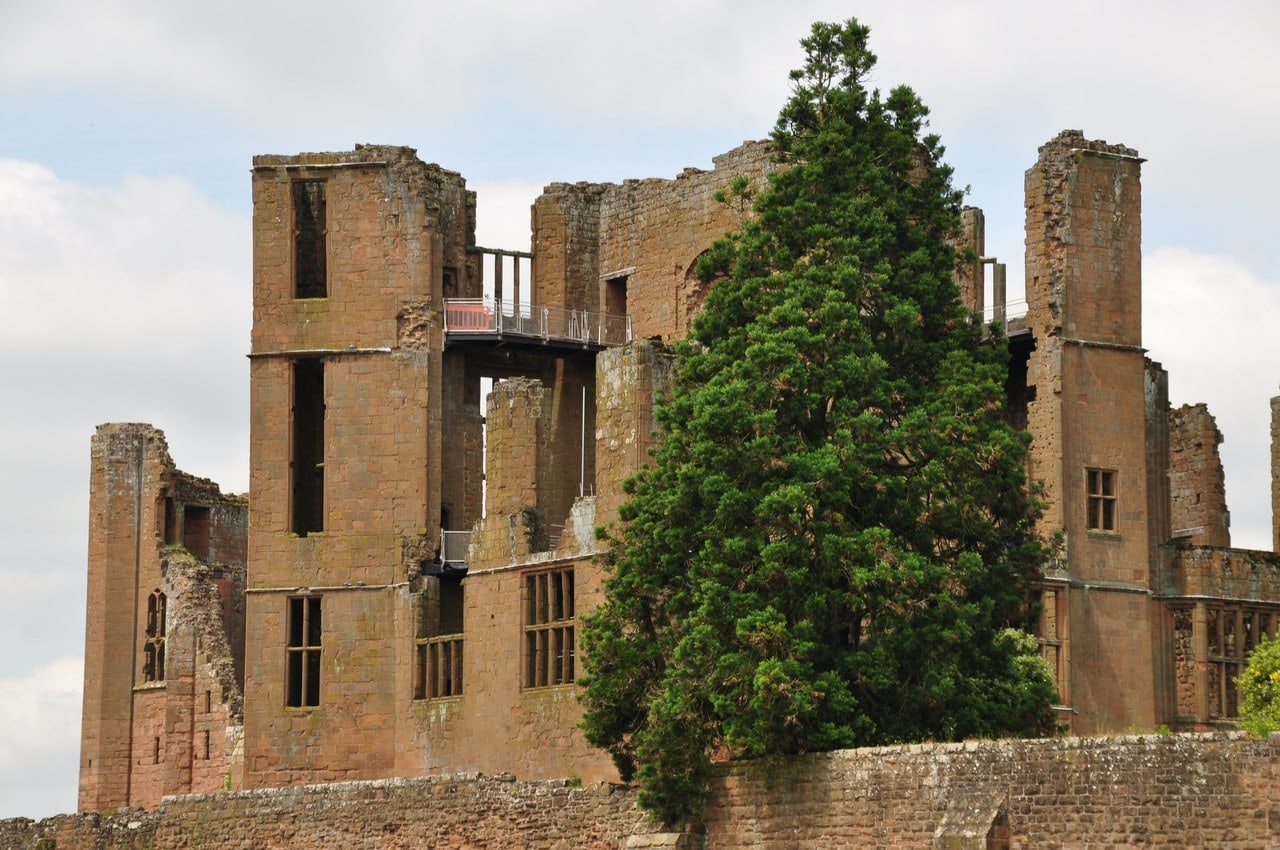
Leicester’s Building is a block of four stories, by English Heritage’s count, which Robert Dudley put up in 1571-72 “specifically to accommodate the queen during her progresses through the country.” It balances de Clinton’s great tower in design and material, English Heritage notes, while its “thin, brittle walls and large glazed windows … herald the High Elizabethan style of the 1580s and 1590s.”
It had a working afterlife before it became a ruin. The Victoria County History records a colony of weavers from Coventry living in it in the eighteenth century, and says that by the beginning of the nineteenth this part of the castle was unroofed. Since 2014 a set of modern stairs and platforms inside the shell has let visitors climb to the queen’s apartments, including, English Heritage says, what was her bedroom.
Leicester’s Gatehouse
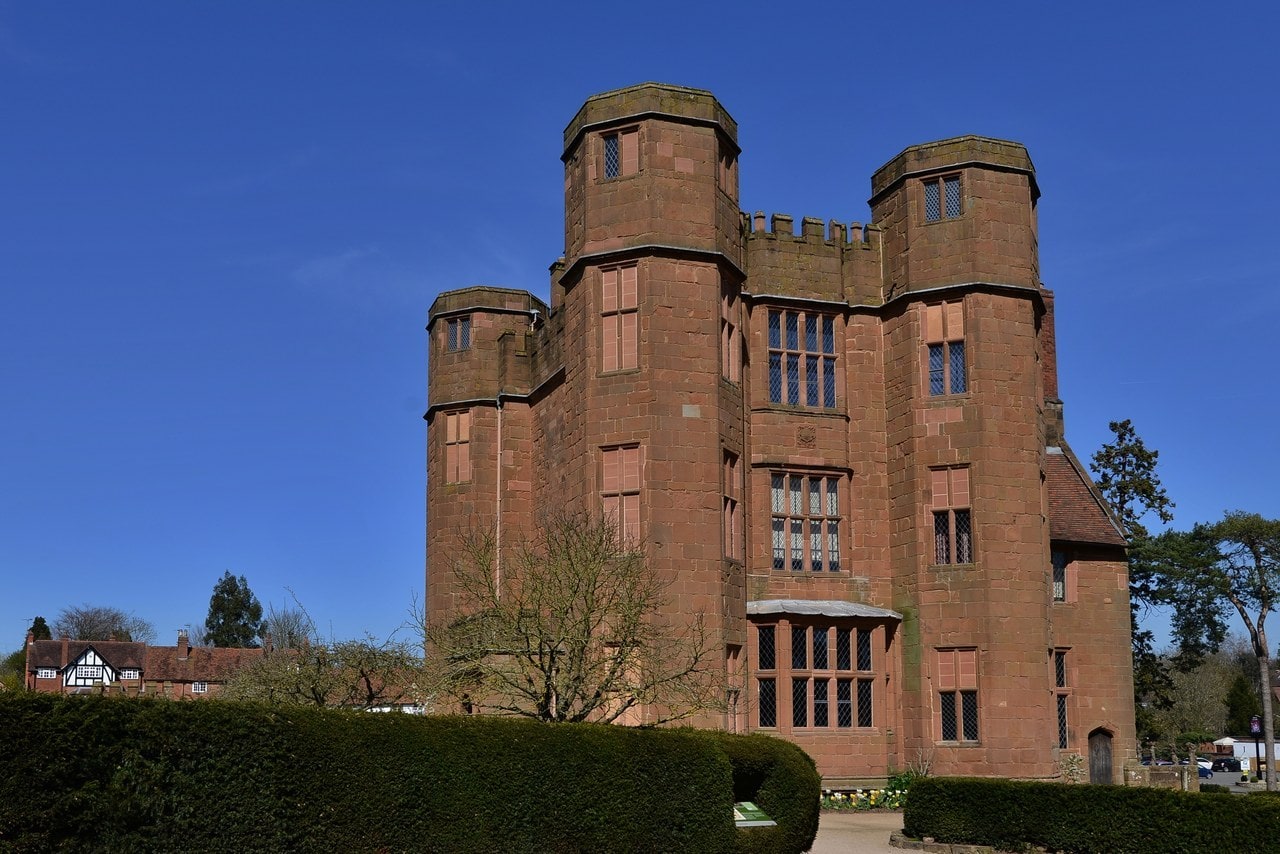
Leicester’s Gatehouse, built in 1571-72 at the northern end of the outer court, gave the castle what English Heritage calls a grand new entrance, as well as access to the new chase; Historic England’s list entry records that it superseded Mortimer’s Tower as the main way in. Of the buildings Robert Dudley raised here, it is the only one that still stands under a roof, and English Heritage gives the reason: after the Civil War it was converted into a residence, apparently for Hawkesworth. The Victoria County History dates the conversion to 1650 and describes the gate passage blocked with bay windows, and English Heritage notes that the conversion used stonework and interiors taken from elsewhere in the castle.
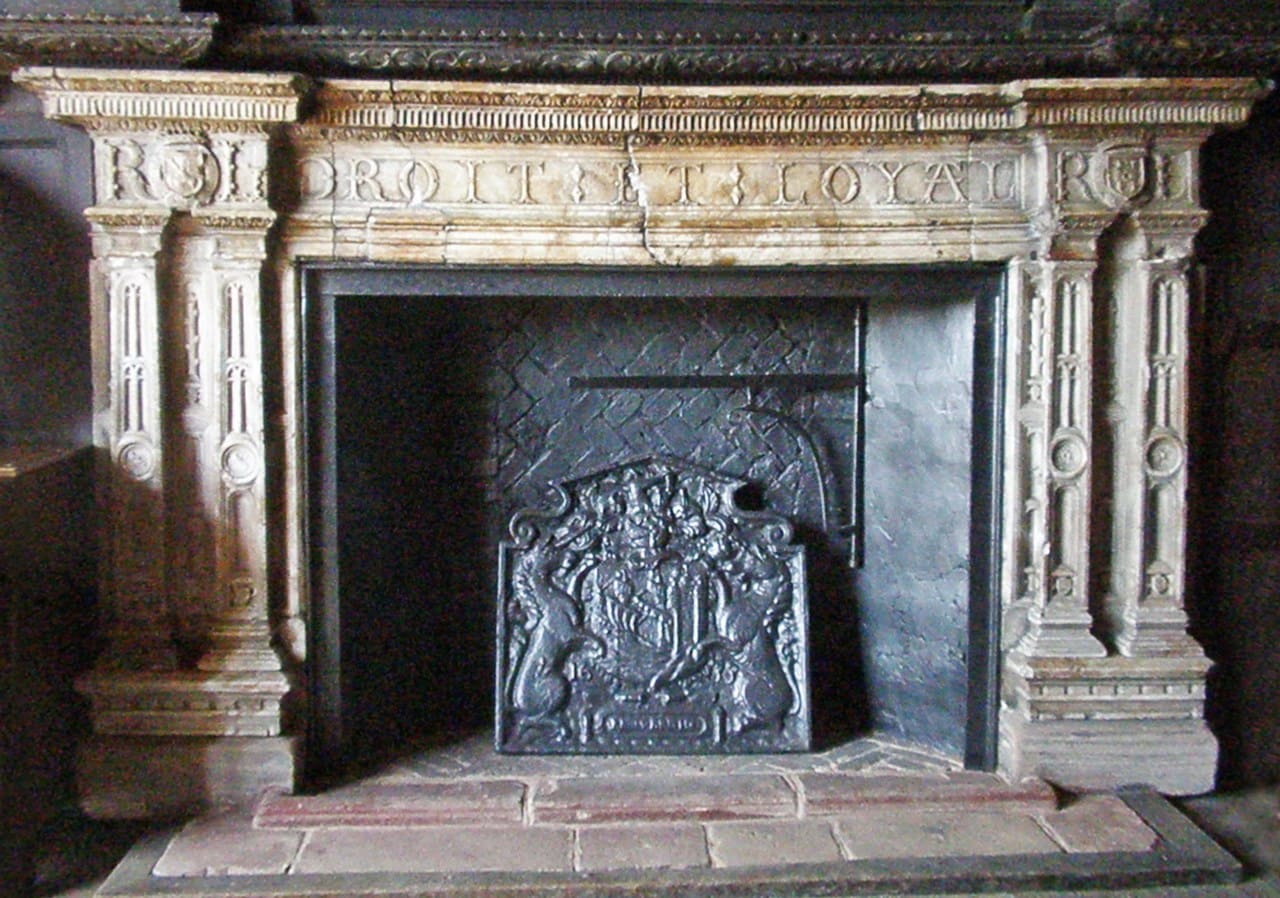
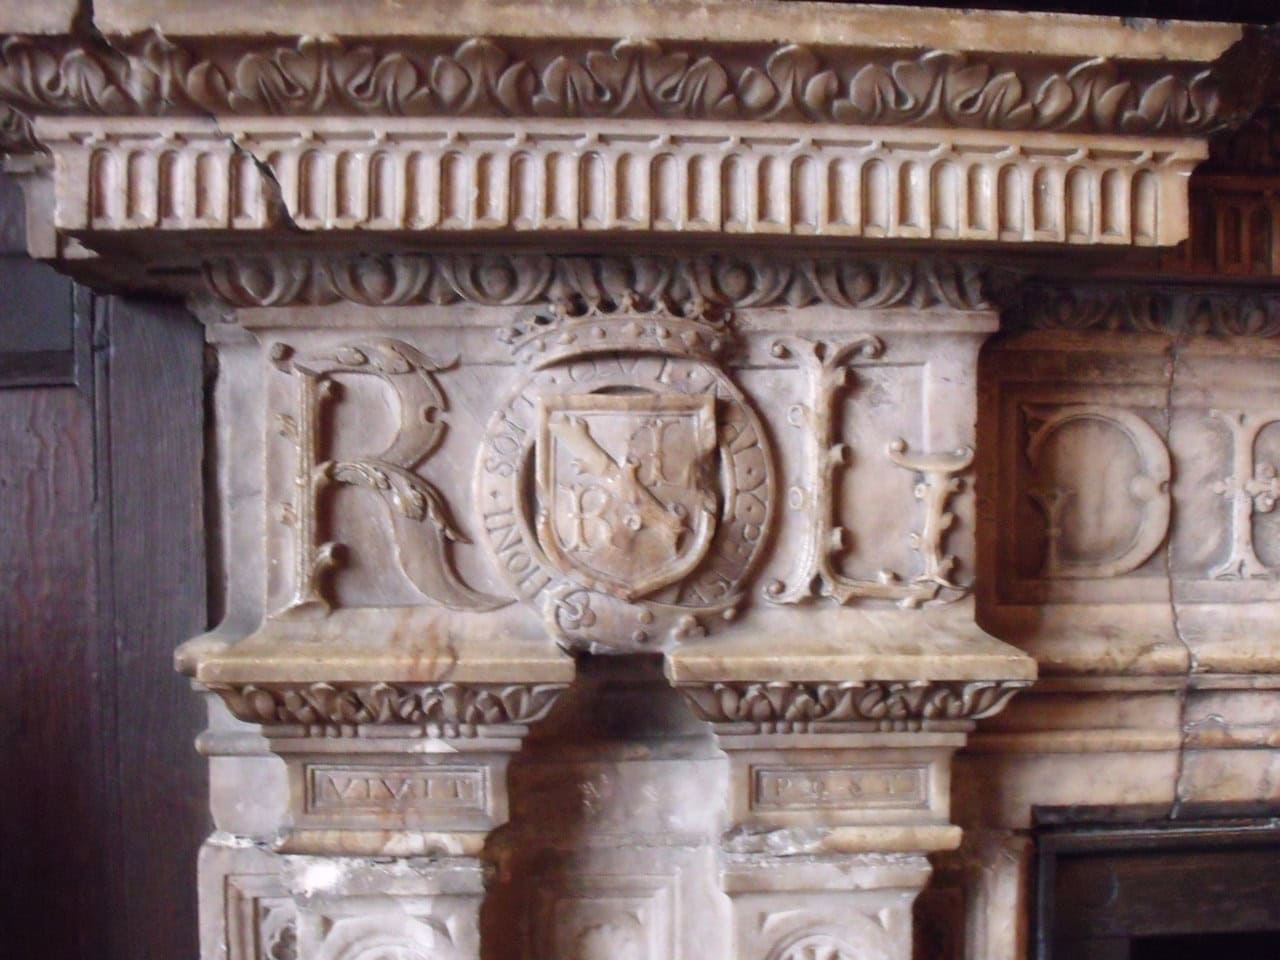
Among them is an alabaster fireplace carrying the initials RL, for Robert of Leicester, with his family motto and the badge of the Order of the Garter, of which he was a knight; English Heritage says it once stood in the queen’s private chambers. The gatehouse was repaired and opened to visitors in 2006. Its lower floors are re-created as they might have appeared when the gatehouse was lived in during the 1930s, the Oak Room among them, and an exhibition on Dudley and the queen fills the top floor.
The stables
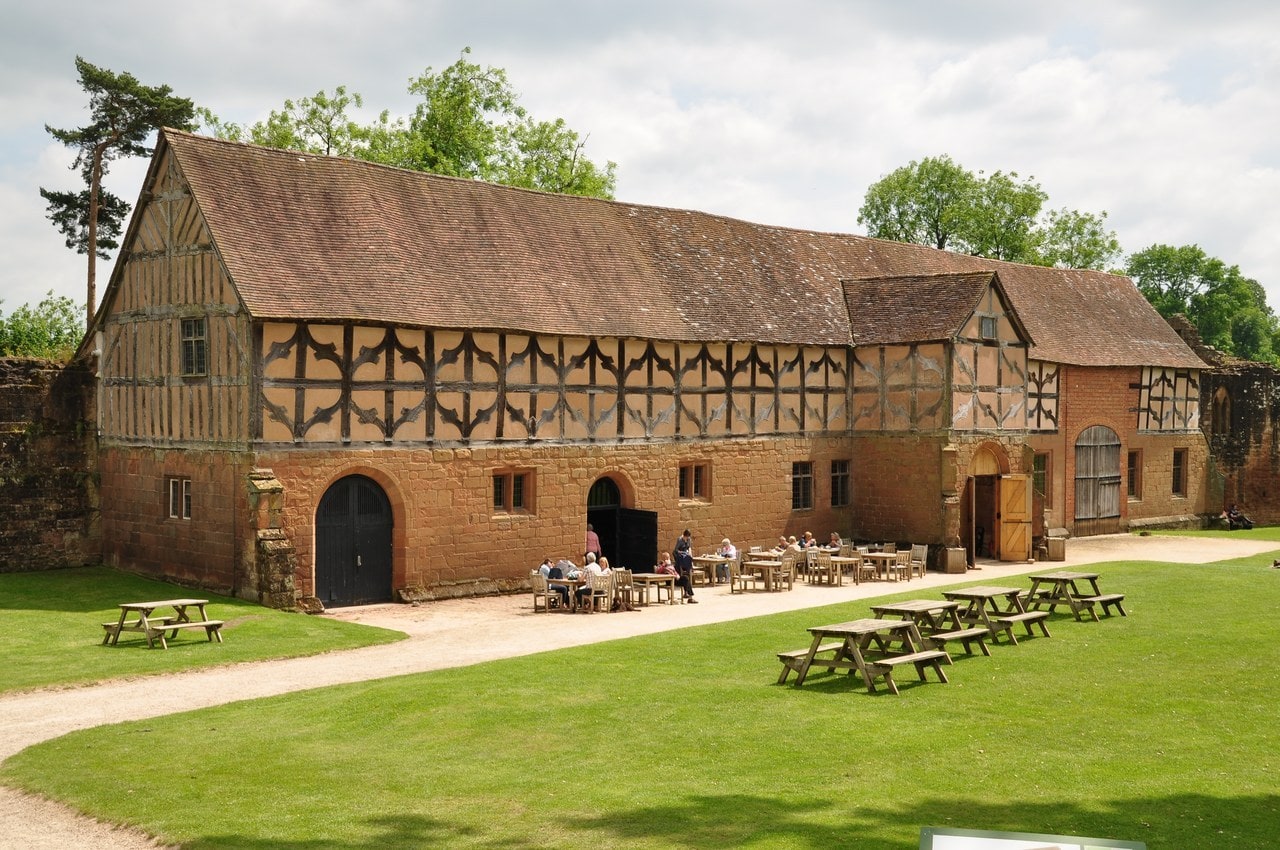
The stables are roofed too: a long range along the east side of the outer court with a sandstone lower story and a timber-framed upper story. They were built in 1553 for John Dudley, Duke of Northumberland, Robert Dudley’s father, yet even the 2006 tree-ring report that dated their roof calls them “Lord Leicester’s Stable,” a traditional name that credits the wrong Dudley. The report finds that the roof is likely a rebuild of the later seventeenth century, incorporating timbers felled in the mid-sixteenth. In its figures, eight timbers date to 1659-84 and show no sign of reuse, which makes them likely original to the roof as seen today, possibly a rebuild needed after the Civil War; eight more date to 1543-68, and six of those show signs of reuse.
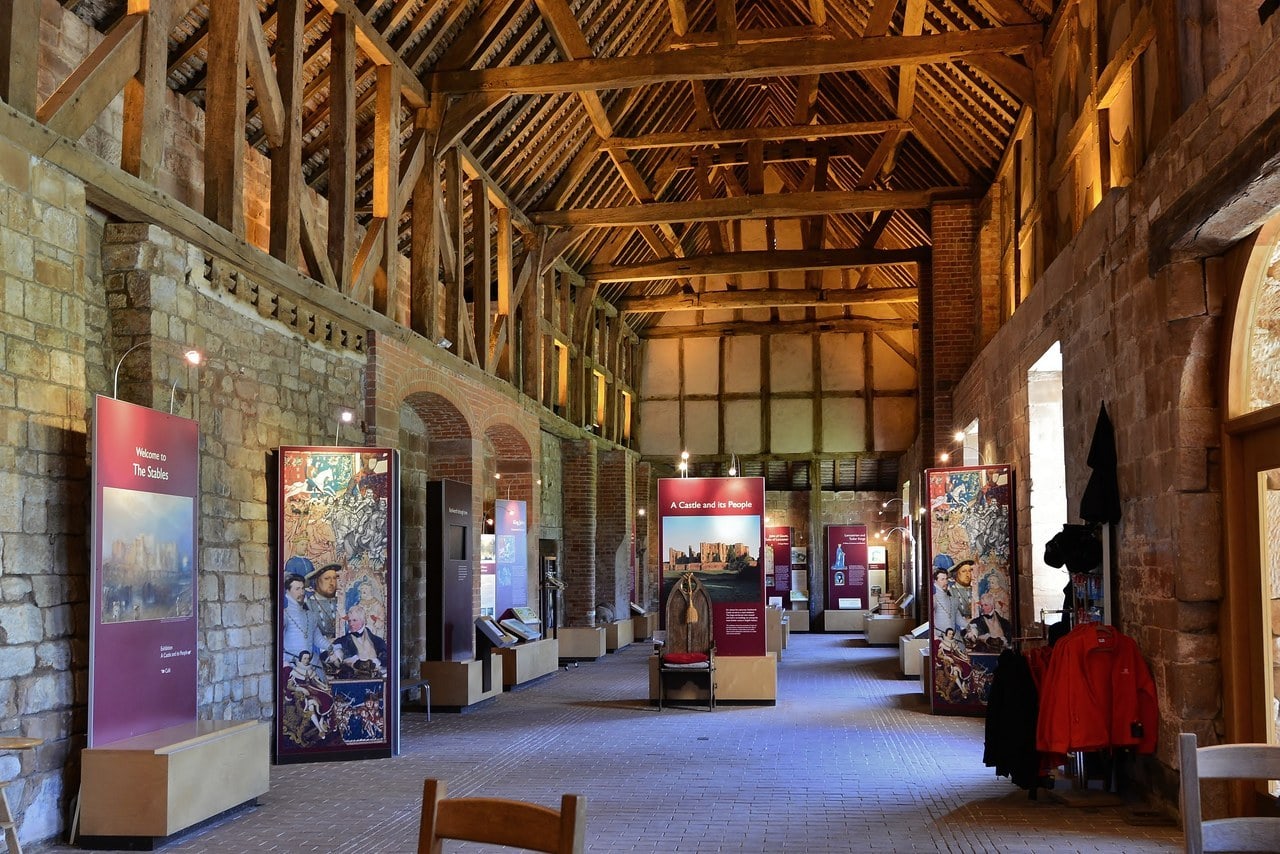
Our guide to the parts of a medieval castle calls stables close to an archaeological blind spot, which is why a range dated this closely repays a proper look. Today the range houses the tearoom and an exhibition on the castle’s history.
Curtain, Mortimer’s Tower and the mere
Visitors still arrive the way the castle’s medieval guests did. The approach is from the south, along a causeway that English Heritage says “acted initially as a dam for a lake (the mere) and later also as a tiltyard (jousting arena).” The same 1996 record called the tiltyard a particularly rare feature, with only one other example identified at the time, at Tattershall Castle in Lincolnshire.
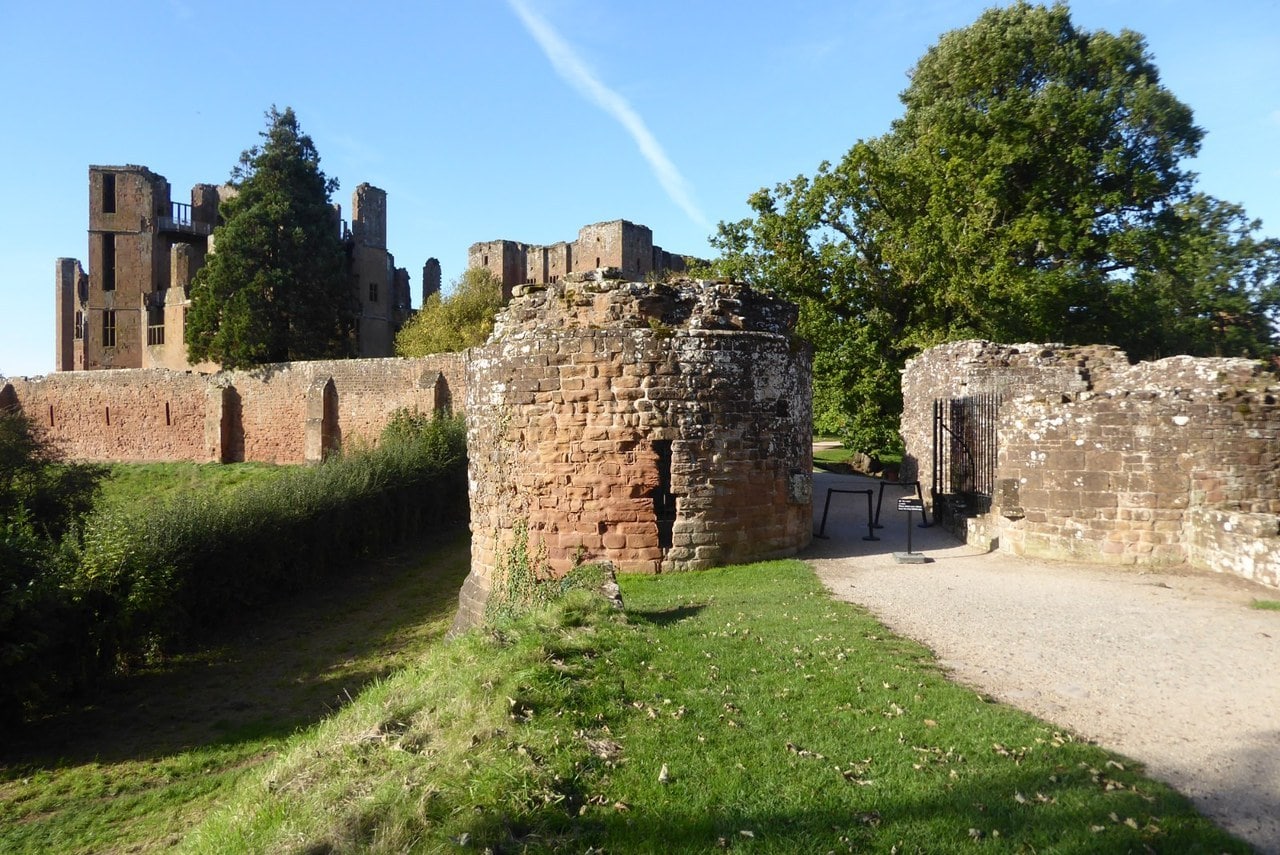
At the far end of the causeway stands Mortimer’s Tower, the main medieval entrance, built between about 1210 and 1215 as part of King John’s stone defenses for the outer court, in front of a simpler twelfth-century gatehouse. Its round towers survive only as ruined stumps, and the visitor route still passes through it. For how gates like this one were designed to hold an entrance, see our guide to the castle gatehouse.
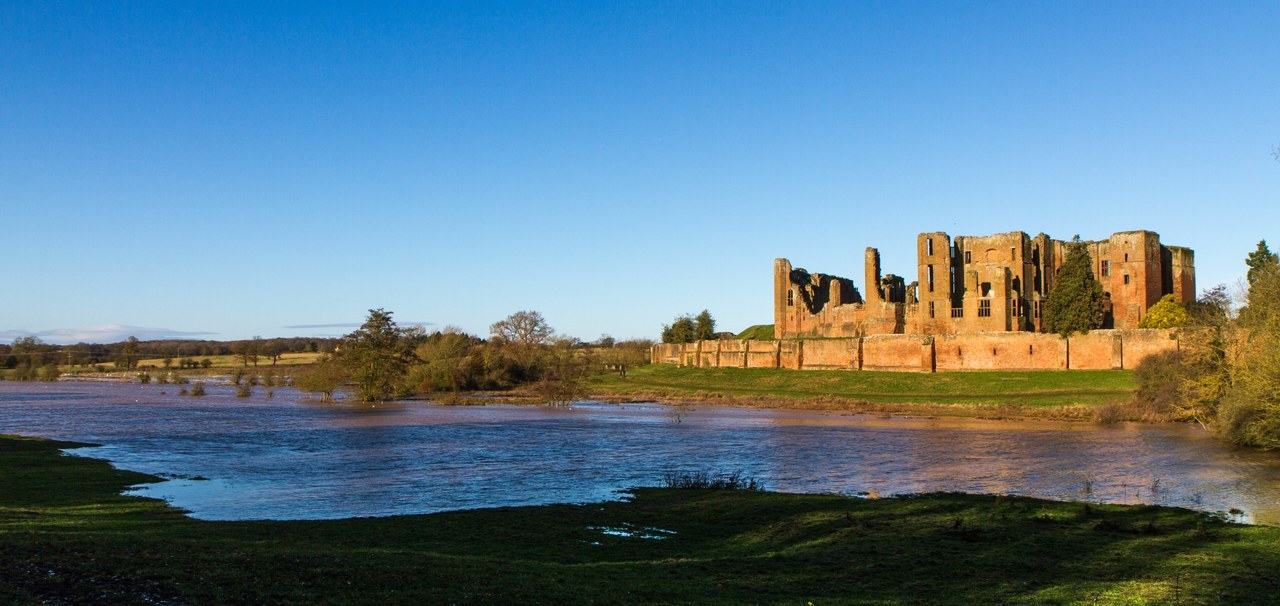
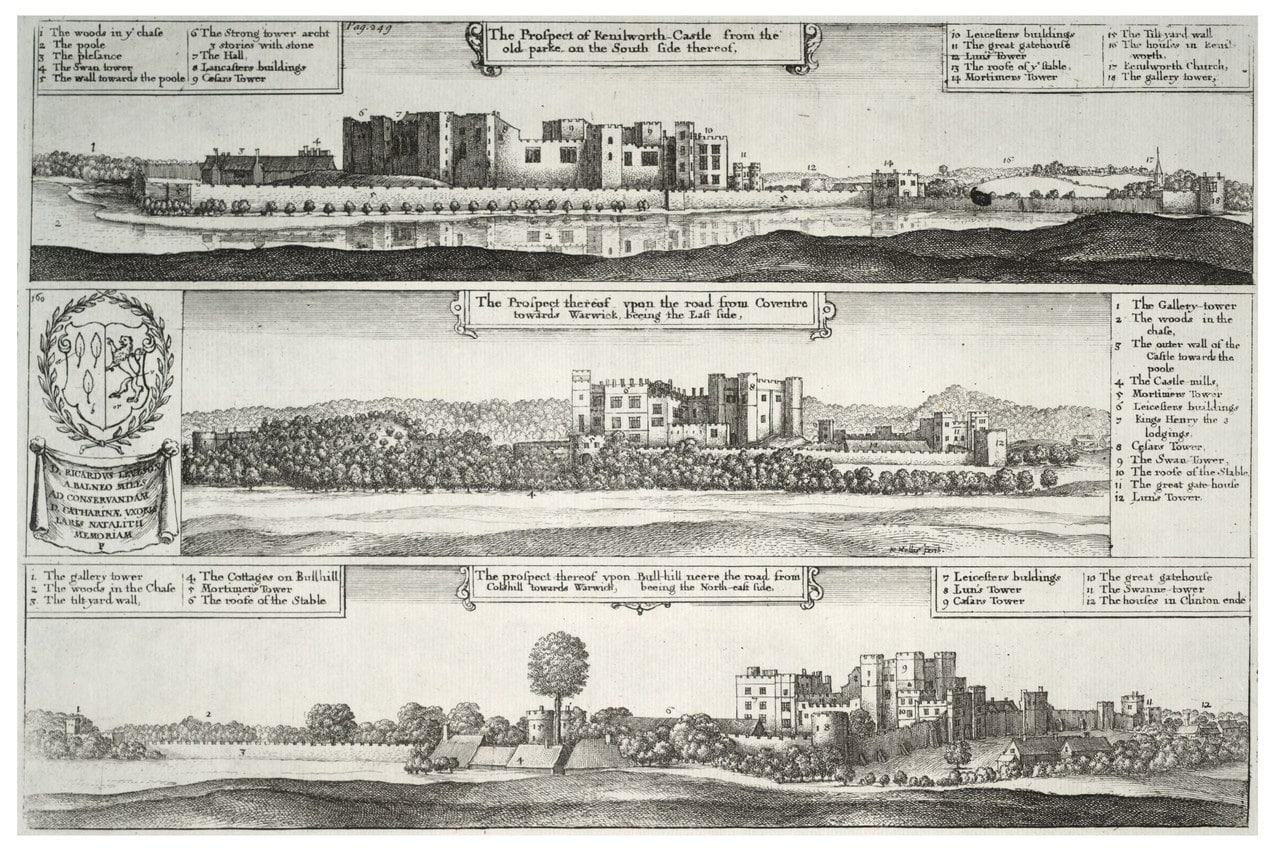
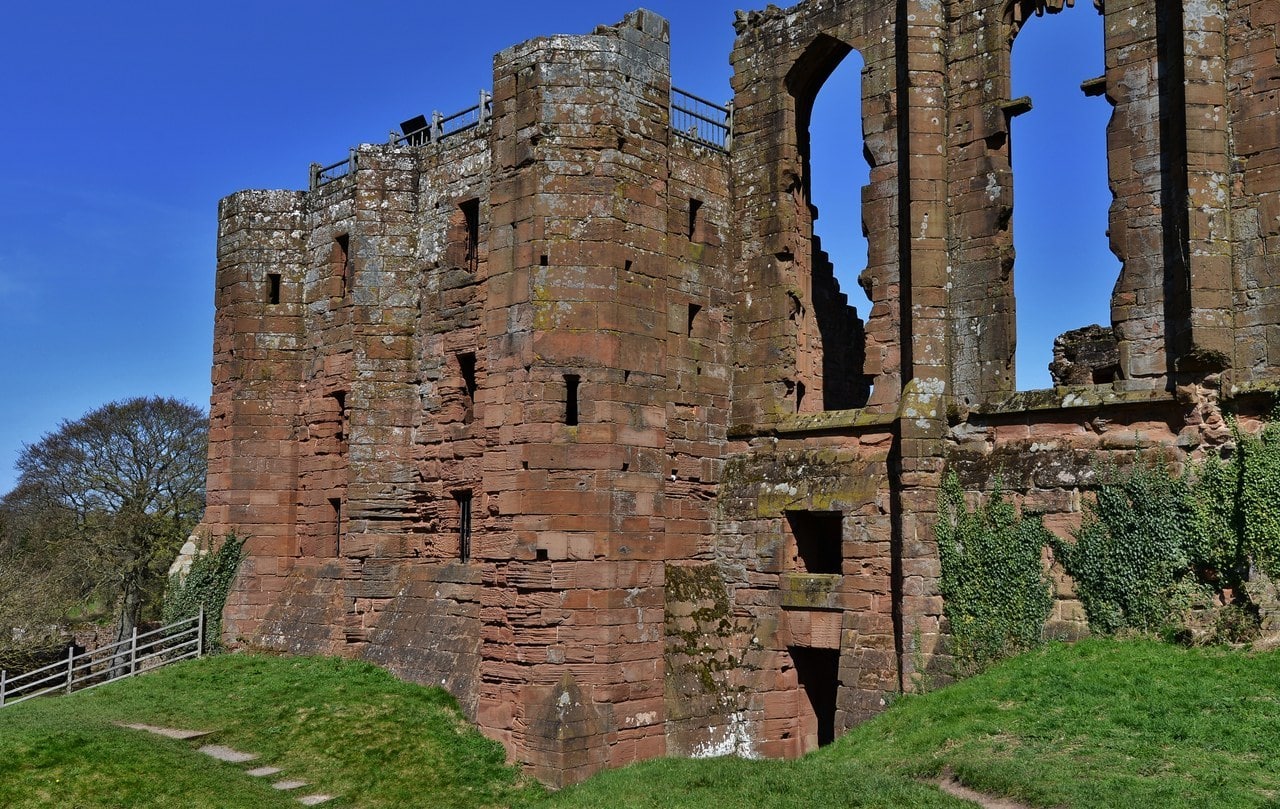
King John’s curtain still stands on the west and south, with many buttresses and the Swan Tower at the northwest corner. Lunn’s Tower survives at the northeast, and on the east stands the semi-octagonal Water Tower, probably added by Thomas of Lancaster in the early fourteenth century; the northern stretch of wall was destroyed in the slighting. The mere that once lay outside this wall is gone. Its bed is open ground, and Historic England’s register records the Inchford and Finham brooks flowing through it and a late twentieth-century timber bridge crossing a mid-seventeenth-century breach in the dam. Beyond the southern end of the dam the Brays survive as a crescent-shaped bank with an external ditch, which Historic England’s scheduling records as up to 12 meters deep and 30 meters wide and originally filled with water. Leicester’s 600-foot bridge to the chase has gone entirely.
The Elizabethan Garden
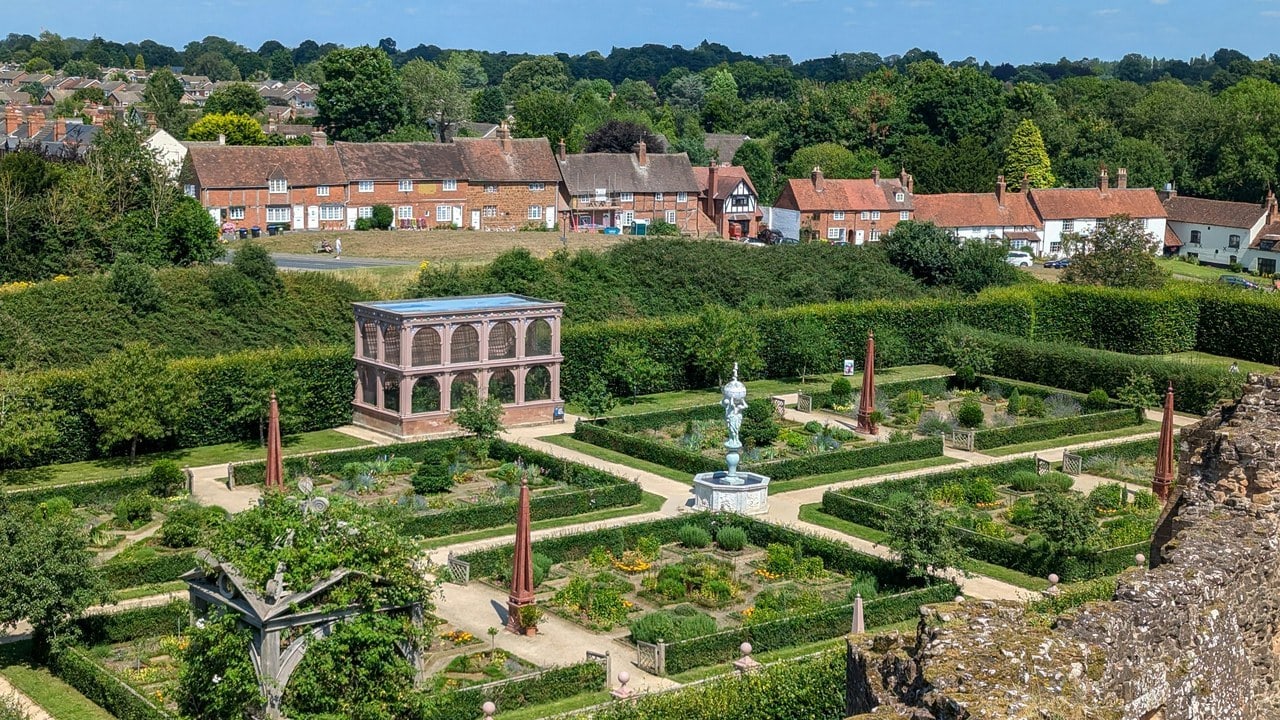
The garden north of the keep is a re-creation, so the question to bring to it is exactly what kind. It is English Heritage’s re-creation of 2009, based on Robert Langham’s account of 1575 and on excavations that found the foundation of an octagonal fountain basin. It stands on the site of the privy garden Leicester laid out for the queen, and it was the second modern attempt: an earlier re-creation was made there in the 1970s.
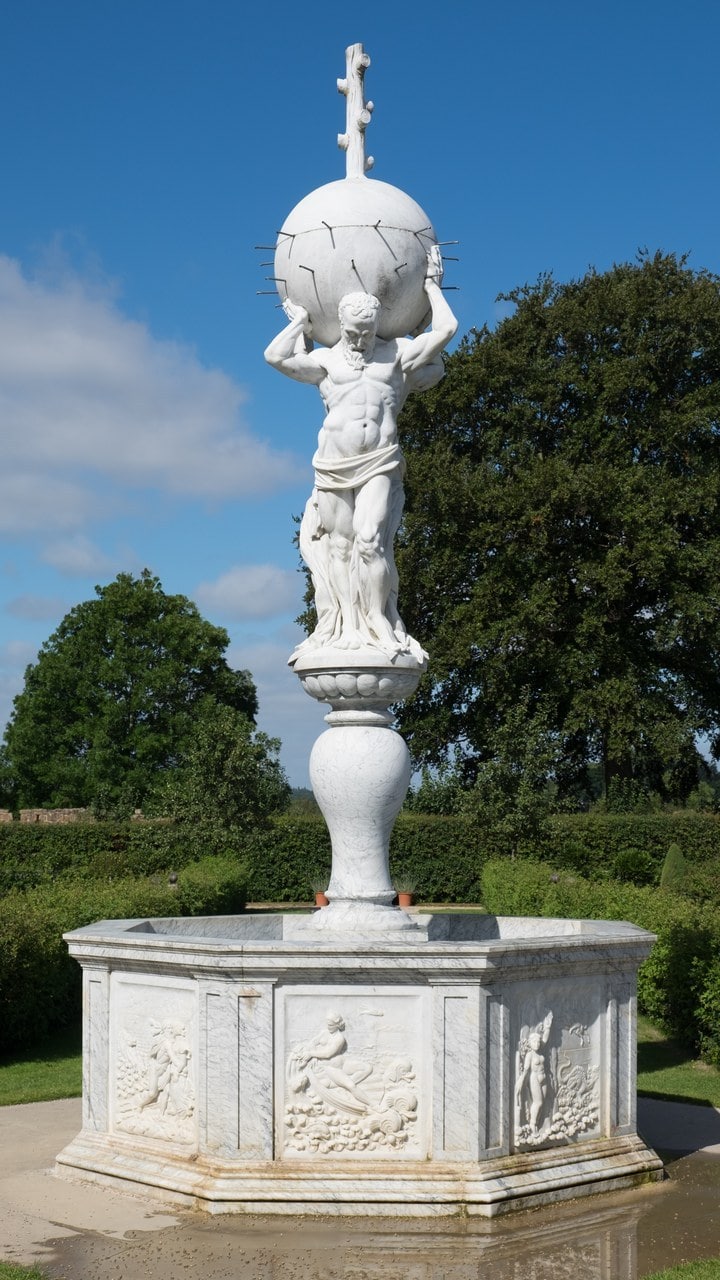
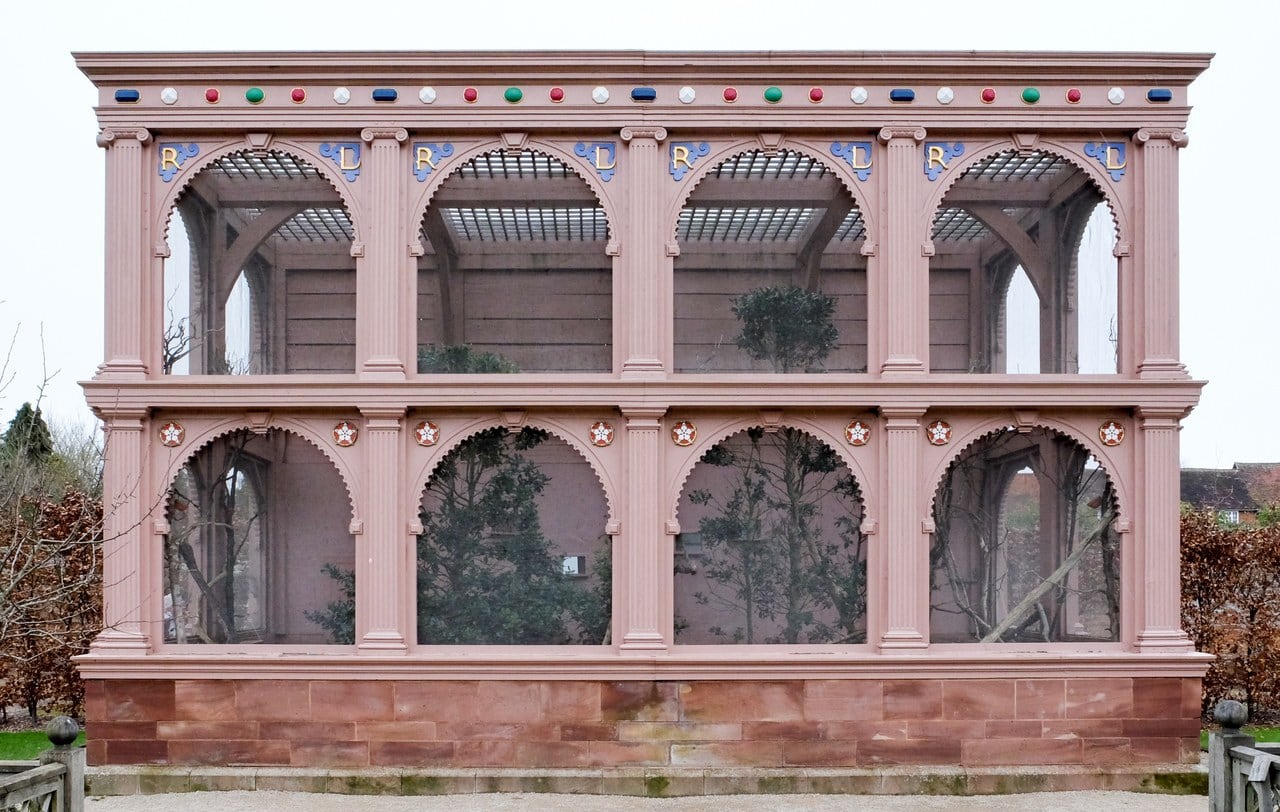
Langham’s letter is the first source. He describes “a beautiful garden, an acre or more in quantity, that lieth on the north there …” with a terrace along the castle wall ten feet high and twelve feet broad, set at intervals “with obelisks, and spheres, and white bears, all of stone upon their curious bases …” At its center was “a very fair fountain, cast into an eight-square, reared four feet high …” with two figures of Atlas back to back holding up a bowl, all “hewn out of rich and hard white marble.” Against the north wall stood a great aviary, “in height twenty feet, thirty long, and fourteen broad,” stocked with birds: “English, French, Spanish, Canarian, and I am deceived if I saw not some African.”
The archaeology has borne his account out, English Heritage says. Between 2004 and 2008 excavations by Northamptonshire Archaeology, now MOLA, uncovered for the first time the foundation and culverts of an octagonal fountain basin of the kind Langham described. An English Heritage survey of 2005 records the fountain’s base, found in excavation, in line with the center of the terrace and the steps up to the keep. Pictures add to the text: Dugdale’s plan of 1656, and a copy dated 1712 of a painting said to show the garden as it was in the 1620s.
Where the evidence runs out, English Heritage has said so. Langham described obelisks of porphyry; English Heritage judged painted timber more likely and re-created them that way. Little is known of the original plants, so the planting was reconstructed from contemporary documents and pictures. The knots are based on contemporary Flemish drawings, and the fountain was carved new in Carrara marble, its basin panels showing scenes from Ovid’s Metamorphoses. Langham’s description also guided the aviary, and English Heritage notes that his account of it is the first description of an aviary in England. The terrace, the part of the garden that survived as an earthwork, was rebuilt to its original height. The layout, terrace, fountain and aviary follow Langham and the excavated evidence, while the planting and the material of the obelisks are informed reconstruction.
Visiting Kenilworth Castle
List the 5 castles on this map
- Kenilworth Castle — Warwickshire, England
- Windsor Castle — Berkshire, England
- Dover Castle — Kent, England
- Framlingham Castle — Suffolk, England
- Bodiam Castle — East Sussex, England
Getting there
Kenilworth Castle stands on the western edge of the town of Kenilworth in Warwickshire, off the A46 and signposted from the town center off the B4103; the postcode for satellite navigation is CV8 1NG. English Heritage’s car park is free to members displaying a valid car sticker, and non-members pay. It has limited capacity, so English Heritage advises arriving with plenty of time and points drivers to Warwick District Council’s car parks in the town as the alternative. Electric-vehicle charging points are at the nearby Abbey End car park, which English Heritage does not manage. Up to six coaches can park free, 150 meters from the entrance.
Kenilworth has its own railway station, on the line between Coventry and Leamington Spa; trains from Coventry run roughly hourly, the fastest taking about seven minutes, and English Heritage puts the station a mile from the castle, across the town. There is no direct train from London Euston to Kenilworth, so a journey from London involves at least one change onto this local line. Birmingham Airport is about 20 kilometers (12 miles) away. National Rail lists the station as step-free to all platforms but unstaffed, with taxis available. For buses, English Heritage names the 11 and the X17 as the most frequent services to Kenilworth; both run every day and stop in the town, which English Heritage’s orientation map puts a fifteen-minute walk from the castle. The 24 passes the castle site itself, English Heritage adds, but it is the least frequent of the three and does not run on Sundays, which matters from November to mid-February, when the castle opens mainly at weekends; check its current timetable before relying on it. Cyclists can use National Cycle Route 52, which links Coventry, Kenilworth and Warwick, and there are bike racks at the castle. Arriving by train, bus or bicycle also earns a discount on a walk-up ticket, explained beneath the admission table.
Admission
| Ticket | Super Saver, advance | Saver, advance | Standard, advance | Super Saver, gate | Saver, gate | Standard, gate |
|---|---|---|---|---|---|---|
| 2026-27 season, 25 March 2026 to 16 March 2027 | ||||||
| Adult | £13.85 | £15.38 | £17.00 | £16.30 | £18.10 | £20.00 |
| Child (5-17) | £6.88 | £7.65 | £8.50 | £8.10 | £9.00 | £10.00 |
| Concession | £13.09 | £13.85 | £15.38 | £15.40 | £16.30 | £18.10 |
| Family, two adults and up to three children | £34.76 | £38.59 | £42.50 | £40.90 | £45.40 | £50.00 |
| Family, one adult and up to three children | £20.82 | £23.12 | £25.50 | £24.50 | £27.20 | £30.00 |
| English Heritage members | Free | Free | Free | Free | Free | Free |
| Opening hours, 2026-27 | ||||||
| 25 September to 25 October 2026 | Daily, 10am to 5pm (Sunday 25 October, 10am to 4pm) | |||||
| 26 October to 1 November 2026 | Daily, 10am to 4pm | |||||
| 2 November to 20 December 2026 | Saturdays and Sundays, 10am to 4pm | |||||
| 21 to 26 December 2026 | Closed | |||||
| 27 December 2026 | 10am to 4pm | |||||
| 28 December 2026 to 3 January 2027 | Daily, 10am to 4pm | |||||
| 4 January to 14 February 2027 | Saturdays and Sundays, 10am to 4pm | |||||
| 15 to 21 February 2027 | Daily, 10am to 4pm | |||||
| 22 February to 14 March 2027 | Wednesday to Sunday, 10am to 4pm | |||||
| 15 and 16 March 2027 | Closed | |||||
| From 17 March 2027 | Not yet published | |||||
Advance prices apply to tickets booked online by midnight the day before your visit; English Heritage says booking early saves up to 15%, and there is no booking fee. Buying on the day, online or at the castle, costs the gate price. Tickets are valid all day with no timed entry, and paid tickets cannot be changed or refunded. Which band applies depends on the date: in the calendar published so far, weekdays and every open winter day are Super Saver and autumn weekends are Saver, and no date yet carries the Standard band, which in the 2022 and 2023 seasons fell on summer weekends and bank holidays. English Heritage sells every ticket with or without an optional Gift Aid donation; the prices shown are without it. The donation is voluntary, and English Heritage explains that when a UK taxpayer adds it, the Gift Aid scheme brings the charity an extra 25p for every pound of the ticket price. Under-5s go free. Concessions are for students with NUS cards and visitors aged 65 and over. An essential companion or helper of a disabled visitor enters free. Show a bus or train ticket, or a bike helmet, when buying a walk-up ticket and English Heritage takes 20% off; that is more than the advance saving, so a car-free visitor pays less for a single ticket at the gate than online, in every band. Under the offer’s published terms it runs until 31 March 2027 and cannot be combined with any other offer; ask at the ticket desk whether that includes a family ticket. English Heritage’s Overseas Visitor Pass covers general admission. Read 2026-09-25 from English Heritage’s price page; check it before traveling.
How long you need
English Heritage’s own figure for an average visit is three hours, and because tickets are valid all day with no timed slot, nothing stops you taking longer. The visit starts at the south end, at the car park and visitor center. From there you walk the length of the medieval causeway, the old dam and tiltyard, and enter the castle through Mortimer’s Tower.
English Heritage’s orientation map then numbers the main sights in an order that makes a sensible circuit: Mortimer’s Tower, the chapel ruins, the Tudor stable, Leicester’s Gatehouse, the Elizabethan Garden, the keep, the kitchens, the great hall, the state apartments and finally Leicester’s Building, whose upper floors are entered from the state-apartments side. Leave time for the climb in Leicester’s Building and for the gatehouse’s rooms and exhibition. For the exterior, English Heritage suggests going back out through Mortimer’s Tower, where you came in, and taking the path to the left or the right around the outside of the walls. Its map puts the site of Kenilworth’s priory twenty minutes there and back from the castle, and the earthworks of Henry V’s Pleasance, along a public footpath to the northwest, thirty minutes there and back.
The tearoom in the stables serves soups, cakes and light lunches, and the site has a shop and a secondhand bookshop. Picnics are welcome on the grass, though kites are not, because of the large trees. For families, English Heritage says there is plenty of room for children to run around; pushchairs are allowed, though access to Leicester’s Gatehouse is limited; a children’s audio tour, included in the price, is available from the visitor center; the tearoom has highchairs and children’s meals; and hot water for warming bottles or food is available on request. In the stables exhibition children can try on dressing-up clothes, and a self-guided sensory trail through the Elizabethan garden uses a free set of cards borrowed in the garden. The site is card-only, English Heritage’s facilities page says, and dogs on leads are welcome. An audio tour, included in the ticket, runs on your own phone or on a handset, and the toilets, with baby changing, are in Leicester’s Gatehouse. In the stables exhibition you can handle trebuchet balls that, English Heritage says, were hurled at Kenilworth during the siege of 1266.
Best time to visit
Kenilworth is open all year, but not every day. From November to mid-February it opens at weekends only, plus the week between Christmas and New Year and the February half-term week, and from late February into March it opens Wednesday to Sunday. English Heritage has run the same winter pattern in each of the four winters checked since 2022, so a winter weekday trip needs planning; the current season’s exact dates are in the Admission table.
English Heritage’s prices double as its own map of the crowds. It says it introduced its price bands “to help manage visitor numbers at the most popular times of year, and on the most popular days of the week,” and Kenilworth’s price page advises visitors to “look out for savings during weekdays.” In the current calendar, autumn weekends are priced above weekdays, and in the 2022 and 2023 seasons summer weekends and bank holidays carried the top band. A weekday is usually the cheaper day and, on English Heritage’s own reasoning, the quieter one.
Events can decide the date too. English Heritage calls the Fireworks Spectacular that the local Kenilworth Round Table stages at the castle an annual event; in 2026 it falls on 7 November, and there is no on-site parking that night. English Heritage also runs family events through the school holidays.
Photography
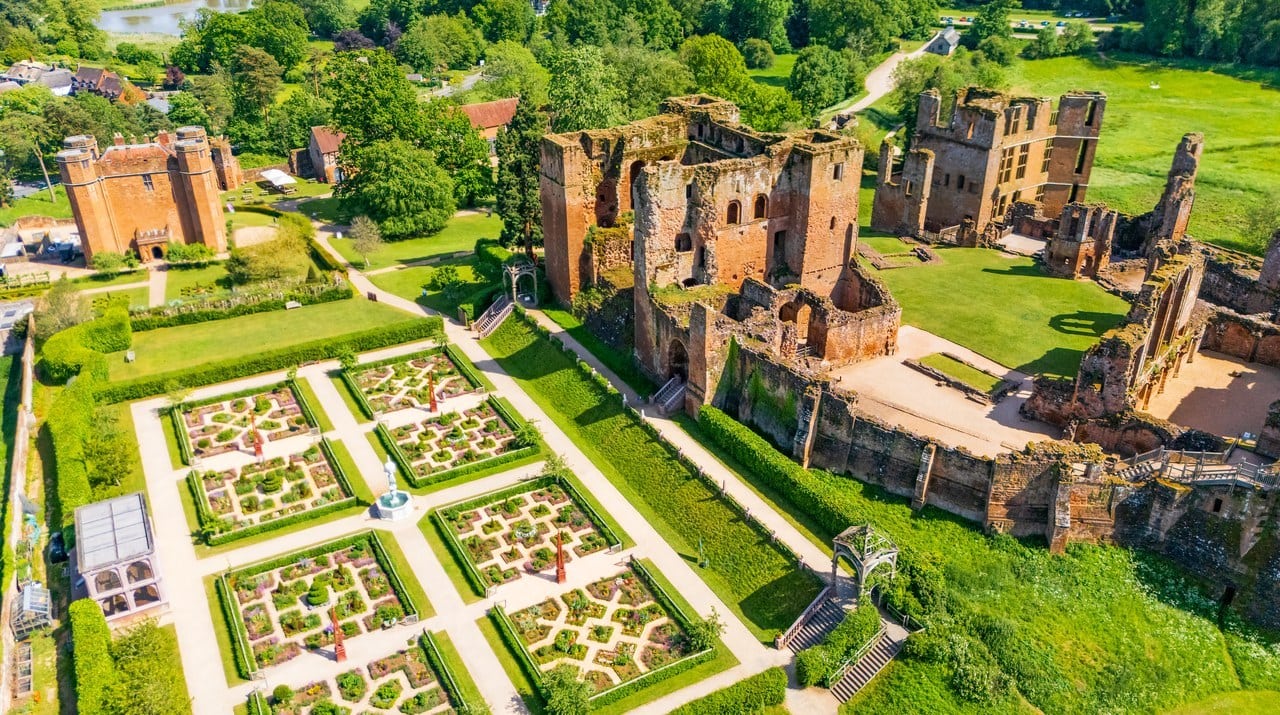
English Heritage welcomes photographers, but asks anyone for whom photography is the main reason for the visit to call the site first, because some parts of some sites carry restrictions. It does not permit drone flying from or over the sites in its care, except by contractors or partners undertaking flights for a specific purpose. The aerial views in this guide are licensed stock photographs.
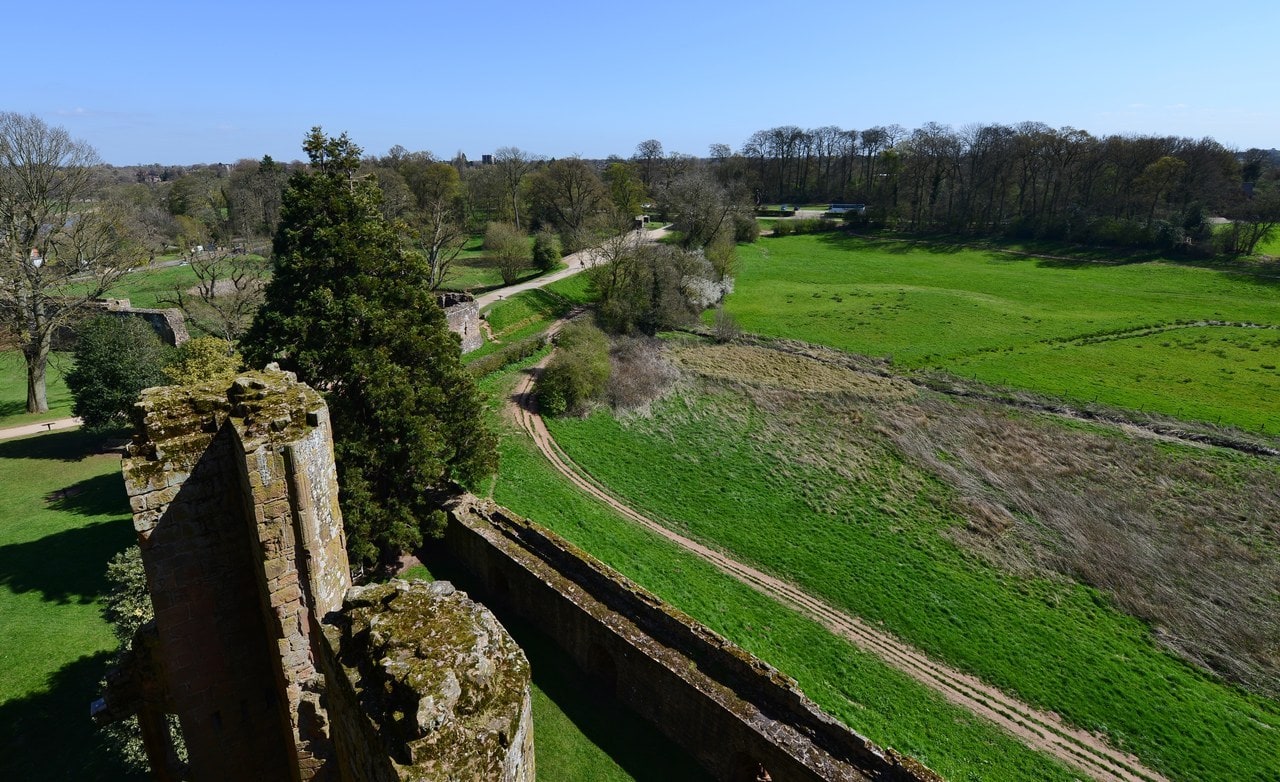
One high viewpoint is inside Leicester’s Building, where the stairs and platforms installed in 2014 take visitors 18 meters (about 60 feet) up, into what English Heritage describes as the queen’s private chambers, including what was her bedroom, and to views over the castle and the surrounding countryside. From these windows, English Heritage says, the queen looked over the wooded park and mere around the castle; the mere has since been drained, and its bed is now open ground. One of the photographs in the gallery below looks down from its upper levels over the outer curtain wall. English Heritage also invites visitors to climb the towers for the views. In the garden, English Heritage says the rebuilt terrace gives the finest view over the garden and the landscape beyond. From the terrace you look north, away from the sun, through opening hours; turn around and the keep’s open north side faces away from it too, so it stays in shade while the castle is open. The walk around the outside of the walls, described under How long you need, shows the exterior. From outside the ticketed site, Warwick District Council describes its Abbey Fields park, in the valley of the Finham Brook, as enjoying views of the historic town and Kenilworth Castle.
Accessibility
Much of Kenilworth is outdoors on uneven ground, and English Heritage’s access information is frank about it: compacted gravel paths with some steep gradients, undulating ground with some steeply sloped areas, grass and stone that may be slippery when wet, and a drop beside the tiltyard walkway on the way from the visitor center. The kitchen area and great hall have level access, but upper floors are mainly reached by spiral staircases. The garden is accessible on compacted gravel paths and smooth grass, with benches, and a low-level introductory display in the stables is accessible to wheelchair users.
The only lift on the site is in Leicester’s Gatehouse, where it reaches all floors and the exhibition; the climb in Leicester’s Building is by stairs. There are three accessible parking bays, and set-down is allowed directly outside the visitor center. Wheelchairs can be borrowed, assistance dogs are welcome, and an essential companion or helper enters free. Induction loops are fitted in the admission area and the tearoom, and the accessible toilet is in Leicester’s Gatehouse. English Heritage’s sensory guide adds that ear defenders can be borrowed and that short, free familiarization visits can be arranged in advance with the site team.
English Heritage sells its own tickets online and at the castle, and its members enter free. If you are planning a wider trip in the area, Kenilworth Castle on GetYourGuide shows what that platform currently offers for the castle.
Some links on this page are affiliate links, which means StoneKeep Atlas may earn a small commission, at no extra cost to you, if you book through them.
More Views of Kenilworth Castle
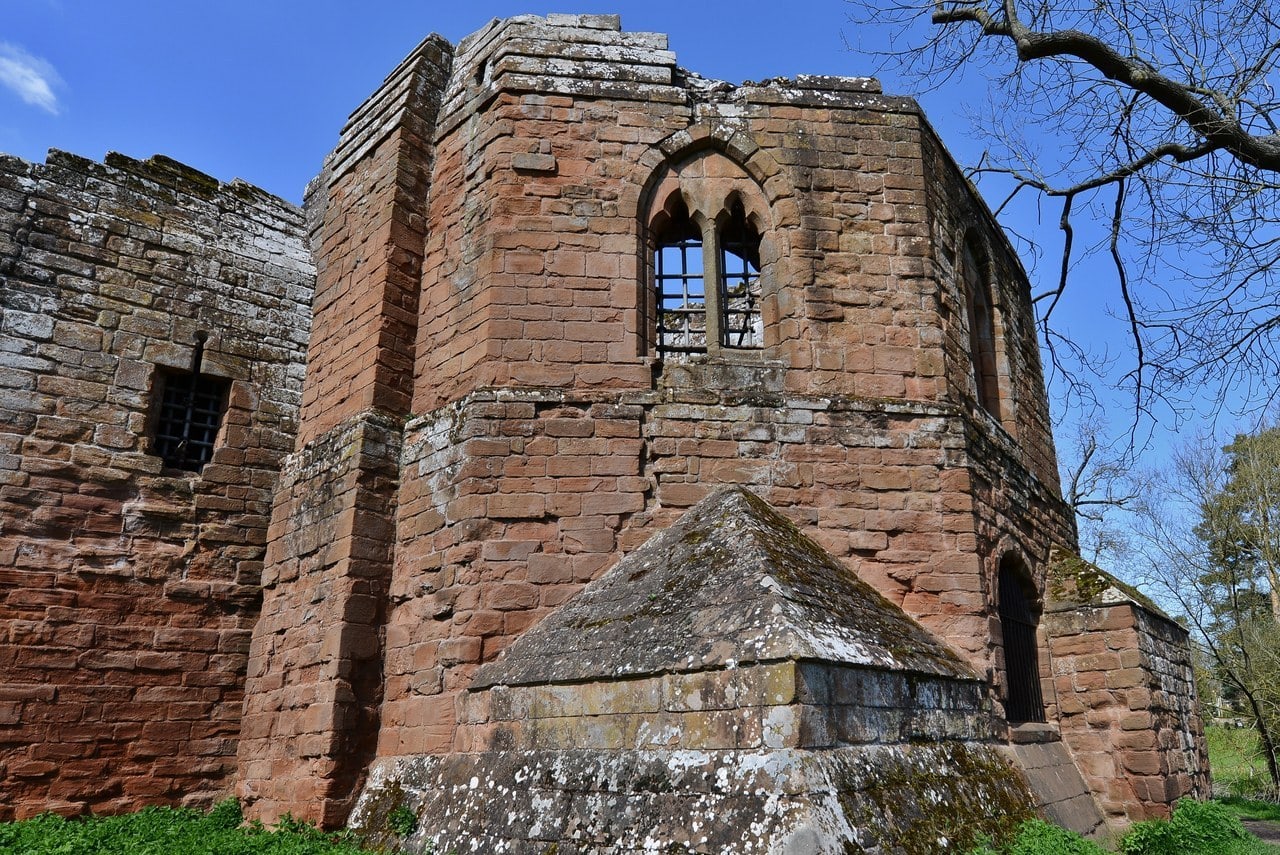
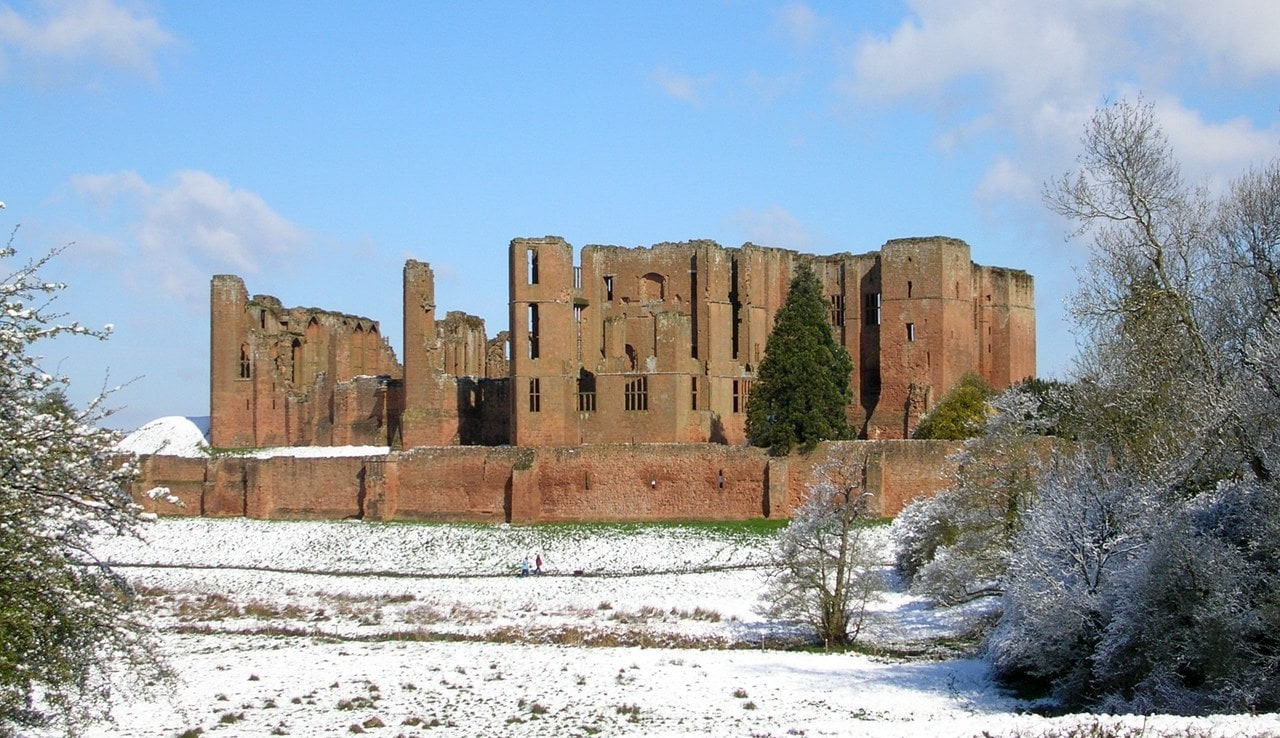
Common Questions
Why is Kenilworth Castle in ruins?
Because of a deliberate order of 1649, and because of what happened afterwards. Unwilling to pay for a garrison, the new regime ordered the castle made untenable, and the keep lost its north wall. That order, the Victoria County History records, was not to damage the living quarters, and the same history says the blame for their ruin cannot be settled between the new owner, neglect and later owners. English Heritage adds that the stone was taken first for road-building and later for aesthetic effect.
Who was imprisoned at Kenilworth Castle?
Edward II is the famous one, held here late in 1326 and made to accept his deposition in January 1327. Long before that, the castle held a royal prisoner from the king’s side. Richard, Earl of Cornwall, Henry III’s brother, was kept at Kenilworth in the custody of Simon de Montfort’s son and namesake, who set him at liberty on 6 September 1265, the Dictionary of National Biography records.
Did Robert Dudley own Kenilworth Castle?
Yes. Elizabeth I granted it to him in 1563, and he remade it to receive her. Almost two decades after his death in 1588, the Crown sequestered Kenilworth after his son, Sir Robert Dudley, refused to obey James I’s order to return from the Continent, and a few years later Henry, Prince of Wales, bought it. English Heritage calls the castle the only surviving house of Robert Dudley, and on that ground presents Kenilworth as a unique window on the Elizabethan court.
When did Elizabeth I visit Kenilworth Castle?
Four times, English Heritage says, on the progresses she made through her realm. The first was in the mid-1560s, and the last two were in 1572 and 1575. Leicester’s Building was designed for her use in 1572 and improved for her next visit. The last stay was the grand one, and the Dictionary of National Biography gives its dates: she arrived on a Saturday and left on a Wednesday, staying from 9 to 27 July 1575.
Can you visit Kenilworth Castle for free?
The castle and garden are ticketed, but English Heritage members enter free, and residents of Kenilworth parish aged 16 and over can get a free Castle Pass from the town council, because the castle was given to the people of Kenilworth in 1958. Outside the ticketed site, a public footpath leads northwest of the castle to the earthworks of Henry V’s Pleasance.
How is Kenilworth Castle different from Warwick Castle?
They are run on different models. Kenilworth is a ruin owned by Kenilworth Town Council and in the care of English Heritage, whose members enter free. Warwick Castle is run by Merlin Entertainments, the company behind Madame Tussauds and LEGOLAND: its own terms describe it as a division of Merlin Attractions Operations Ltd, and it sells overnight stays and live shows on site.
Beyond Kenilworth Castle
For the siege seen from the water’s side, our guide to how castle moats worked follows the mere and its dams through 1266, and the history of castles counts Kenilworth among the castles demolished on purpose after the Civil War. In England, Dover Castle keeps the great tower Henry II raised in the 1180s, while Windsor Castle is the royal castle that was never abandoned and is still lived in. Framlingham Castle in Suffolk lost its halls to the terms of a bequest rather than to an order, and Bodiam Castle in Sussex still stands in its moat. Our country guide to castles in England reads Kenilworth beside the others by what survives at each, and sets out the regions, operators and memberships behind a visit.
Conclusion
Kenilworth rewards a visitor who reads it in order. Start at Mortimer’s Tower, where King John’s gate still takes you in by the medieval route, along a causeway that was once the dam holding back the water of 1266. Gaunt’s traceried windows, Leicester’s walls of glass, a gatehouse turned into a house and a stable range under what is likely a later seventeenth-century roof each date a different Kenilworth. The garden north of the keep belongs to this century, a careful reading of a letter from 1575, and English Heritage has been plain about which parts of it are evidence. From the garden, turn to the great tower. Through its missing north wall you are looking at 1649, at a decision taken to save the cost of a garrison, and into the heart of Geoffrey de Clinton’s castle.
Principal Sources
- Arnold, Alison, Robert Howard and Cliff Litton. Tree-Ring Analysis of Timbers from Lord Leicester’s Stable, Kenilworth Castle, Warwickshire. English Heritage Research Department Report Series 21/2006, 2006. historicengland.org.uk
- Brown, Graham. The Elizabethan Garden at Kenilworth Castle. English Heritage Archaeological Investigation Report Series AI/3/2005 (Historic England Research Report 7317). historicengland.org.uk
- Dix, Brian, Stephen Parry and Claire Finn. The Archaeology of Kenilworth Castle’s Elizabethan Garden: Excavation and Investigation 2004-2008. Archaeopress, 2017. archaeopress.com
- English Heritage. “Access at Kenilworth Castle and Elizabethan Garden.” english-heritage.org.uk
- English Heritage. “Description of Kenilworth Castle.” english-heritage.org.uk
- English Heritage. “Directions to Kenilworth Castle and Elizabethan Garden.” english-heritage.org.uk
- English Heritage. “Extracts from Robert Langham’s letter” (PDF). english-heritage.org.uk
- English Heritage. “Facilities at Kenilworth Castle and Elizabethan Garden.” english-heritage.org.uk
- English Heritage. “Group visits to Kenilworth Castle and Elizabethan Garden.” english-heritage.org.uk
- English Heritage. “Henry V and His ‘Pleasance in the Marsh’,” by Jeremy Ashbee. english-heritage.org.uk
- English Heritage. “History of Kenilworth Castle,” by Anna Keay. english-heritage.org.uk
- English Heritage. “Kenilworth Castle: Medieval Castle and Elizabethan Showpiece.” Google Arts & Culture. artsandculture.google.com
- English Heritage. “Kenilworth Castle: The Elizabethan Garden.” Google Arts & Culture. artsandculture.google.com
- English Heritage. “Kenilworth Castle orientation map” (PDF). english-heritage.org.uk
- English Heritage. “Kenilworth Sensory Story” (PDF). english-heritage.org.uk
- English Heritage. “Prices and opening times: Kenilworth Castle and Elizabethan Garden.” english-heritage.org.uk
- English Heritage. “Significance of Kenilworth Castle.” english-heritage.org.uk
- English Heritage. “The Siege of Kenilworth Castle.” english-heritage.org.uk
- English Heritage. “Things to see and do at Kenilworth Castle.” english-heritage.org.uk
- English Heritage. “Views fit for a queen.” News release, 2014. english-heritage.org.uk
- English Heritage. “Visit FAQs.” english-heritage.org.uk
- Good Journey. “English Heritage Car-free Discount Terms and Conditions.” goodjourney.org.uk
- Good Journey. “Kenilworth Castle and Elizabethan Garden.” goodjourney.org.uk
- Historic England. National Heritage List for England, entry 1000496: “Kenilworth Castle.” Registered Park and Garden, Grade II*. historicengland.org.uk
- Historic England. National Heritage List for England, entry 1007720: “The Pleasance moated site.” Scheduled monument. historicengland.org.uk
- Historic England. National Heritage List for England, entry 1014041: “Kenilworth Castle: a motte and bailey and enclosure castle with mere, dams and 16th century gardens.” Scheduled monument, amended 4 January 1996. historicengland.org.uk
- Historic England. National Heritage List for England, entry 1035327: “Kenilworth Castle.” Listed building, Grade I. historicengland.org.uk
- Kenilworth Town Council. “Castle Pass.” kenilworth-tc.gov.uk
- Lee, Sidney. “Dudley, Robert (1532?-1588).” Dictionary of National Biography, vol. 16, 1888. en.wikisource.org
- Merlin Entertainments. “Our brands.” merlinentertainments.biz
- National Rail. “Kenilworth station.” nationalrail.co.uk
- Norgate, Kate. “Montfort, Simon of (1240-1271).” Dictionary of National Biography, vol. 38, 1894. en.wikisource.org
- Salzman, L. F., ed. A History of the County of Warwick, vol. 6. Victoria County History, 1951. “Parishes: Kenilworth,” 132-143. british-history.ac.uk
- Warwick Castle. “Terms and conditions.” warwick-castle.com
- Warwick District Council. “History and background of Abbey Fields.” warwickdc.gov.uk
Image credits. Hero, Kenilworth Castle from the air: Photo: Carl / Adobe Stock; the ruins across the meadow: Photo: August Schwerdfeger, CC BY 4.0; Hollar’s ground plot of the castle: Engraving: Wenceslaus Hollar, public domain, via the Thomas Fisher Rare Book Library, University of Toronto; the Great Tower from the Elizabethan garden: Photo: Val / Adobe Stock; Turner and Jeavons, Kenilworth Castle, 1832: Engraving: Thomas Jeavons after J. M. W. Turner, public domain, via the Yale Center for British Art; one face of the Great Tower: Photo: DeFacto, CC BY-SA 4.0; inside the great hall: Photo: Nilfanion, CC BY-SA 4.0; Leicester’s Building: Photo: DeFacto, CC BY-SA 4.0; Leicester’s Gatehouse: Photo: Michael Garlick, CC BY-SA 2.0; the gatehouse fireplace: Photo: Amanda Slater, CC BY-SA 2.0; the stables: Photo: Nilfanion, CC BY-SA 4.0; Mortimer’s Tower: Photo: Philip Halling, CC BY-SA 2.0; floodwater beside the castle, November 2012: Photo: Cben1949, CC BY-SA 3.0; the Elizabethan garden from above: Photo: Oliver Potter via Unsplash; the garden fountain: Photo: DeFacto, CC BY-SA 4.0; the stables exhibition: Photo: Michael Garlick, CC BY-SA 2.0; photochrom print, late nineteenth century: Photo: Detroit Publishing Co., public domain, via the Library of Congress. Source: Kenilworth. The Castle LCCN2017659706, Wikimedia Commons; Hollar’s three prospects: Engraving: Wenceslaus Hollar, public domain, via the Thomas Fisher Rare Book Library, University of Toronto. Source: Wenceslas Hollar - Kenilworth Castle. Three views (State 3), Wikimedia Commons; the great hall range: Photo: DeFacto, CC BY-SA 4.0. Source: Kenilworth Castle Great Hall from the east 2016, Wikimedia Commons; great hall windows: Photo: Nilfanion, CC BY-SA 4.0. Source: Kenilworth Castle (9720), Wikimedia Commons; Leicester’s Building and its walkway: Photo: Nilfanion, CC BY-SA 4.0. Source: Kenilworth Castle (9658), Wikimedia Commons; the fireplace monogram: Photo: James Fishwick, CC BY 2.0. Source: Kenilworth fireplace, Wikimedia Commons; the garden aviary: Photo: DeFacto, CC BY-SA 4.0. Source: Kenilworth Castle Aviary 2016, Wikimedia Commons; the Strong Tower: Photo: Michael Garlick, CC BY-SA 2.0. Source: Kenilworth Castle, The Strong Tower - geograph.org.uk - 4948817, Wikimedia Commons; the Water Tower: Photo: Michael Garlick, CC BY-SA 2.0. Source: Kenilworth Castle, The Water Tower - geograph.org.uk - 4948765, Wikimedia Commons; the castle in snow: Photo: DeFacto, CC BY-SA 4.0. Source: Kenilworth Castle in snow, Wikimedia Commons; the view from Leicester’s Building: Photo: Michael Garlick, CC BY-SA 2.0. Source: Kenilworth Castle, View from Leicester’s Tower - geograph.org.uk - 4948818, Wikimedia Commons; the Elizabethan garden from the air: Photo: Richard O’Donoghue / Adobe Stock. Freely licensed images are resized to fit; otherwise unaltered.