
Caernarfon Castle
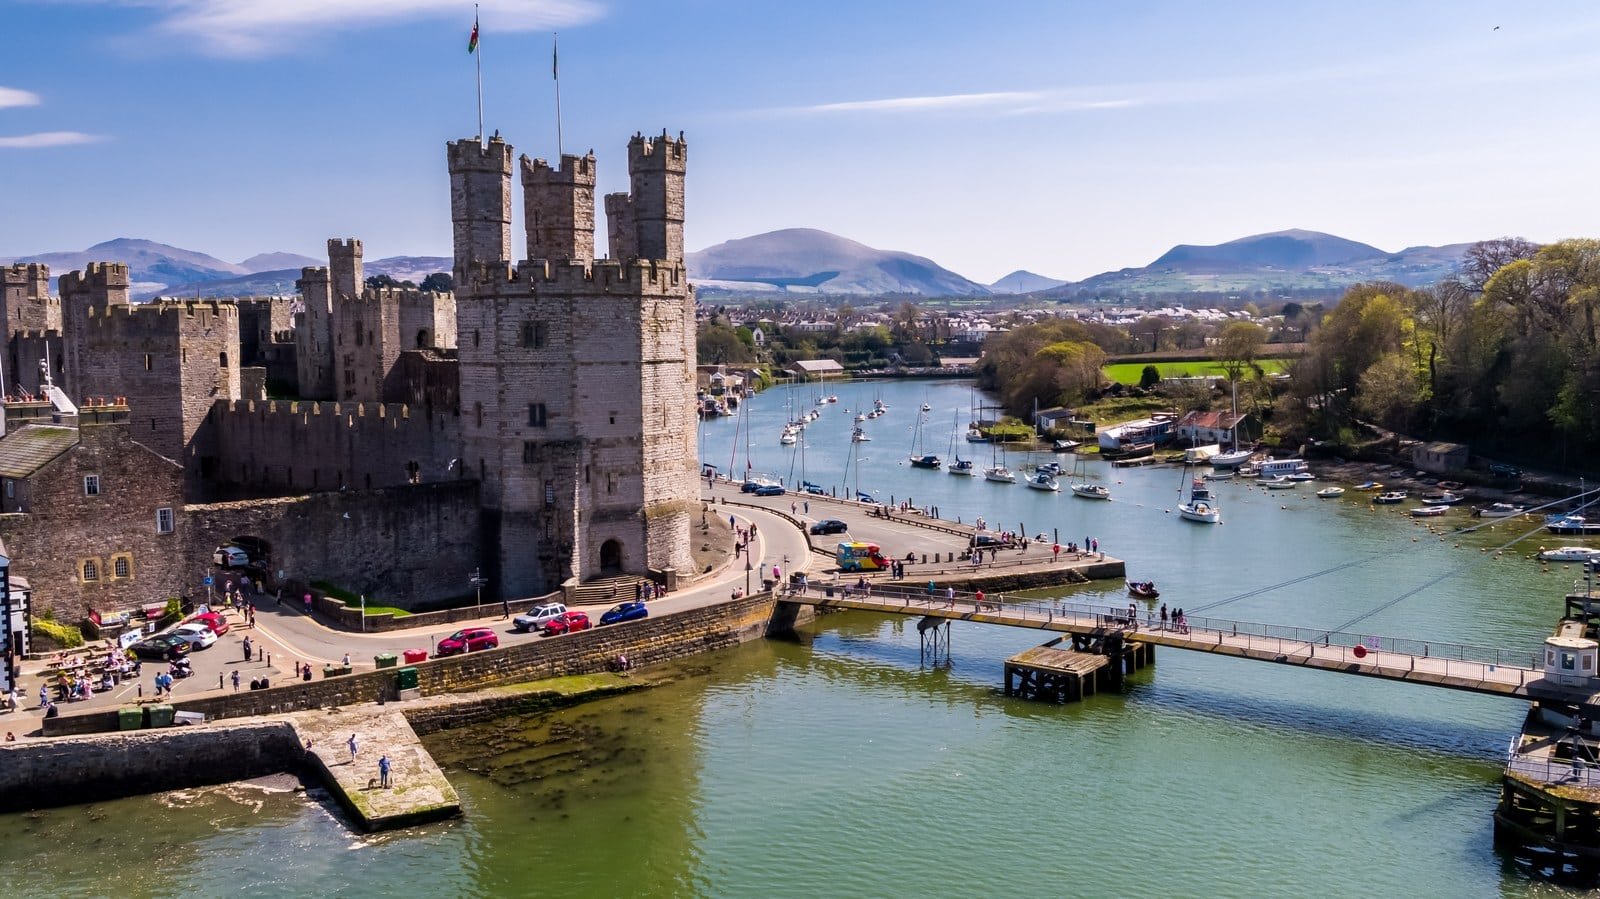
Caernarfon Castle (Castell Caernarfon) stands where the River Seiont meets the Menai Strait, at the southern edge of the town of Caernarfon in Gwynedd, north Wales. Edward I began it in the summer of 1283, months after Llywelyn ap Gruffudd was killed in December 1282, as a fortress, a royal residence and the seat of his government in the north. Building went on until about 1330, and the castle was never completed as planned. Its many-sided towers and the bands of different-colored stone along its south and east fronts set it apart from Edward I’s other strongholds in Wales, a look that Arnold Taylor argued was meant to recall the walls of Constantinople.
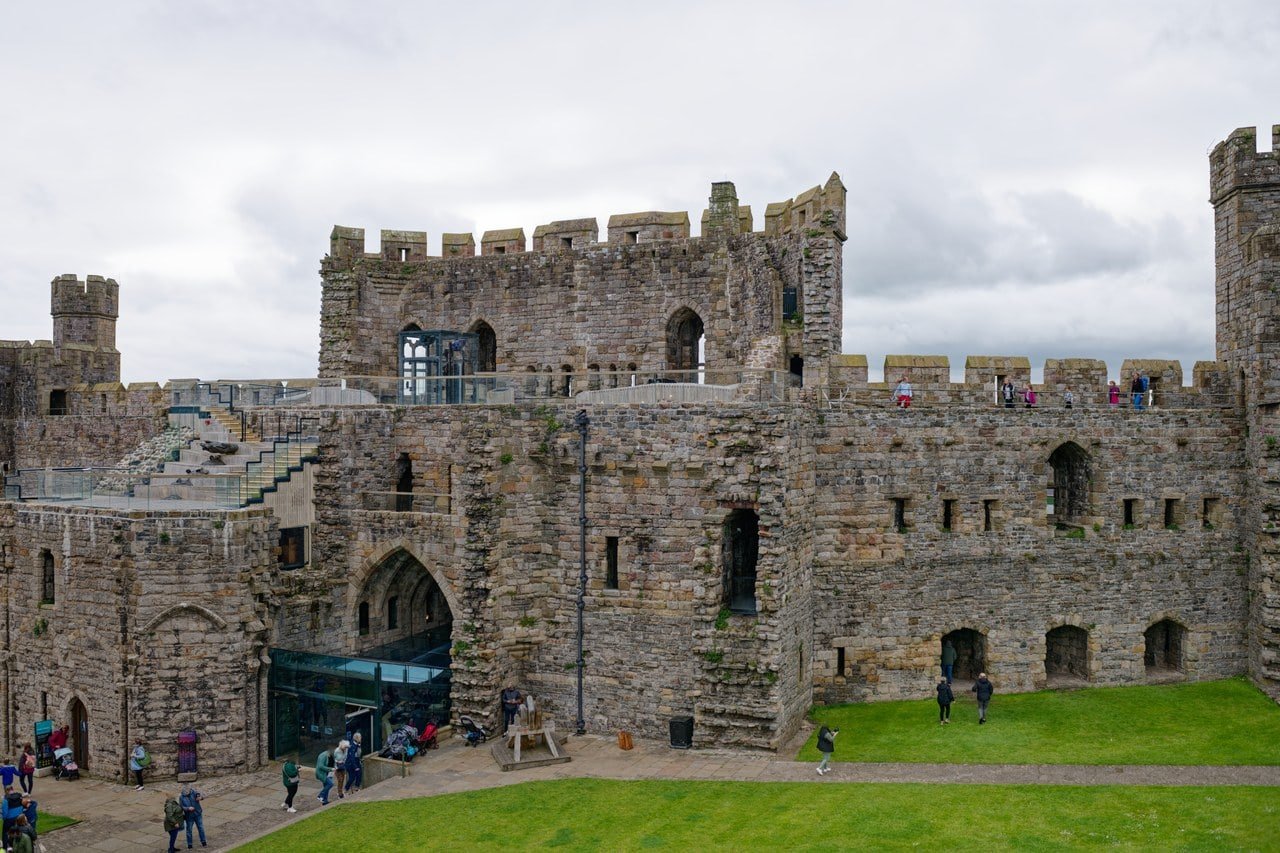
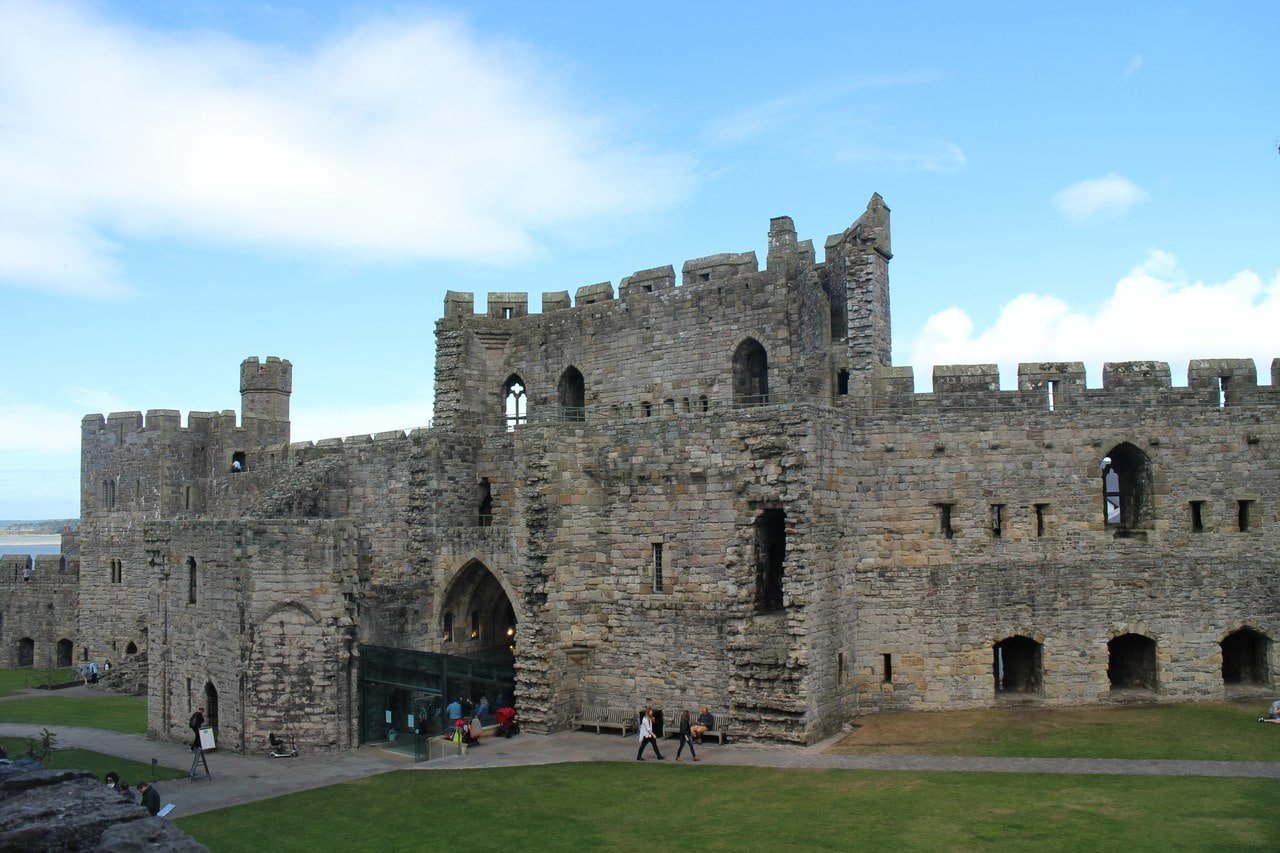
What stands on the waterfront today belongs to several periods at once. The towers and curtain walls are largely the medieval work, but much that was planned inside them was never built, and in places only foundations or the toothing for walls that never rose show where it would have gone. Sir Llewelyn Turner’s restoration in the late nineteenth century renewed much of the battlemented wall tops. Most of the towers were given new floors around 1911, a disc of Welsh slate in the upper ward marks the site of the 1969 investiture, and in 2023 a rooftop deck and a glass lift opened in the King’s Gate. Telling those layers apart is the way to read the building.
Quick Facts
| Location | Caernarfon, Gwynedd, Wales, at the mouth of the River Seiont on the Menai Strait |
|---|---|
| Built | 1283 to c.1330 (never completed as planned) |
| Built for | Edward I, king of England |
| Architectural style | Medieval royal works, 1283-c.1330: polygonal towers, with banded masonry on the south and east fronts |
| Castle type | Royal fortress-palace with a walled town |
| Condition | Towers and curtain walls largely complete, with restored wall heads and timber floors inserted in the larger towers around 1911; the courtyard buildings are gone except for foundations or toothing on the curtain walls, and some were probably never completed; new floors, a rooftop deck and a lift added to the King’s Gate in 2020-23 |
| Owner / managed by | In the care of Cadw, the Welsh Government’s historic environment service |
| Designations | Scheduled monument CN079; Grade I listed building |
| UNESCO status | Part of the World Heritage Site “Castles and Town Walls of King Edward in Gwynedd”, inscribed in 1986 |
| Town & station | Caernarfon (town center); Bangor (Gwynedd) station, about 10 miles (16 km) |
| Open to public | Yes, all year (closed 24-26 December and 1 January) |
| Official website | Cadw: Castell Caernarfon |
History
Before 1283: Segontium, the Norman Motte and the Princes of Gwynedd
The Romans came first, though not to this spot. Segontium, the fort that Cadw says was founded by Agricola in AD 77, lies about half a mile from the castle, and Cadw notes that excavated coins show the Romans stayed until about AD 394. It is a separate site, on its own ground, and Edward I’s castle does not stand on it.
The first castle on this ground was Norman. By 1093, Arnold Taylor writes, castles had been established at Aberlleiniog in Anglesey and at Caernarfon, and his account describes an earth-and-timber motte-and-bailey castle on a small peninsula beside the Menai Strait. The Royal Commission’s inventory of 1960 attributes it “very probably” to the brief occupation of Hugh of Avranches, earl of Chester, around 1090. The Welsh recovered Gwynedd by about 1115 and held Caernarfon until the defeat and death of Llywelyn ap Gruffudd. Documents dated there show that Llywelyn ap Iorwerth (Llywelyn the Great) sometimes resided at Caernarfon, as did his grandson Llywelyn ap Gruffudd later in the thirteenth century.
Little of the Norman castle or the princes’ buildings can be seen. Cadw’s management plan for the World Heritage Site says that very little of the motte is now visible and that the buildings the princes of Gwynedd put up between 1115 and 1283 do not survive. The motte was taken into Edward’s castle, the plan notes, while the bailey survived as the open space now called the Maes (Castle Square). Excavations reported by Cadw in 2021 found Roman pottery of the first century AD and evidence for the use of the site shortly before 1283, “adding weight to the suggestion that there had been an earlier motte and bailey fortification.”
Edward I’s New Seat of Government, from 1283
In December 1282 Llywelyn ap Gruffudd was killed near Builth. By 18 January 1283 the English had captured Dolwyddelan, which Taylor calls “the key to Snowdonia and hub of its communications,” and its fall opened the way to Conwy, Caernarfon and Harlech. Edward I began Caernarfon Castle in 1283, and Taylor writes “with reasonable certainty” that Master James of St George, master of the king’s works in Wales, oversaw the work.
Work began that summer, as part of Edward I’s castle-building in Wales. The very first recorded reference to the building works, on 24 June, mentions the new castle ditch. Where houses of the old Welsh township lay in the way, Taylor writes, they were demolished and their timber impounded, and compensation was not paid until three years later. The castle, the town walls and a quay were begun together. Edward and Queen Eleanor arrived in July 1283 and lodged for more than a month in timber-framed apartments, and some of Dolbadarn’s timber went to Caernarfon in 1284, according to Dolbadarn’s listing record.

In March 1284 the Statute of Wales made Caernarfon the center of government for northwest Wales. The building was meant for every part of that role: Cadw’s listing record describes a castle that “combined the roles of fortification, palace and administrative centre.” The first campaign raised the side facing the water. By 1292 the south front, from the Eagle Tower to the North-East Tower, had been built to a good height, and by Taylor’s reckoning about £12,000 had been spent by then on the castle, the town walls and related works. Across the whole program, between £20,000 and £25,000 was spent over nearly fifty years from 1283, a sum that covered the town walls, the quay and the repairs after 1294 as well as the castle.
The Birth of Edward of Caernarfon, 1284
Edward of Caernarfon, the future Edward II, was born at Caernarfon on 25 April 1284. Tradition places the birth in the Eagle Tower. In his guide for Cadw, Arnold Taylor describes a small first-floor room in that tower as “traditionally, but almost certainly wrongly, identified as the birthplace of the first English prince of Wales.”
Edward of Caernarfon was not born the heir. On his ten-year-old brother Alfonso’s death four months later, in Taylor’s words, “the infant was to become King Edward I’s eldest surviving son.” He was formally created Prince of Wales in 1301 and became king as Edward II in 1307.
A story told of the infant has Edward I presenting the Welsh with a prince “that was borne in Wales and could speake never a word of English.” It is a tradition first known in writing from David Powel’s Historie of Cambria of 1584. Taylor weighs it with care: the story, he writes, “cannot be traced in writing until three hundred years later, but it is not inherently improbable and may well embody a genuine tradition.”
The Revolt of 1294 and the Glyndŵr Sieges
The unfinished castle was soon tested. In the revolt that broke out at the end of September 1294, led by Madog ap Llywelyn, who claimed the title Prince of Wales, the Welsh captured Caernarfon and held it for six months, doing, as Taylor wrote in The History of the King’s Works, “grave damage both to the castle and the walls.” His later guide adds that the town was overrun, the sheriff was killed and whatever would burn was set alight.
By the summer of 1295 the castle was back in English hands. The town walls were rebuilt for £1,195, and the Royal Commission’s inventory records an expenditure of £4,446 on the castle between 1295 and 1301. Work went on, with pauses, for another three decades. In 1316, Taylor records, the timber-framed “Hall of Llywelyn,” part of the last Welsh prince’s residence at Conwy, was dismantled, shipped to Caernarfon and re-erected within the castle. In 1317 the Eagle Tower was nearing completion, and by about 1330, when regular building payments cease to be recorded, the structure of the castle had been carried, in Taylor’s words, “to much the state in which we see it today.”
It never quite became what it was built to be. In practice, Taylor concludes, “in the fourteenth century at any rate, it had little more to do than serve as the depot for the armament and building maintenance of the other north Wales castles.” It still had to hold. During the rising of Owain Glyndŵr, Caernarfon was attacked in 1401, and the castle withstood sieges by Glyndŵr’s forces, with French allies, in 1403 and 1404. Caernarfon fills five rows of a ledger of how castle sieges ended, from 1294 to 1404.
Decay, the Civil War and the Order of 1660
Neglect followed. A report of 1538 found the castle “moche ruynous,” and by 1620, Taylor notes, only the Eagle Tower and the King’s Gate were still roofed. Cadw’s management plan sums up what both surveys showed: the masonry was sound, but the roofs and floors had decayed.
In the Civil War the castle was garrisoned for Charles I, besieged three times, and surrendered to Parliament in 1646 by its constable, John, Lord Byron. In 1660 an order was given to demolish the castle and the town walls. Cadw’s management plan says it was never carried out, and Taylor judges that, if it was ever started, it “cannot have proceeded far.”
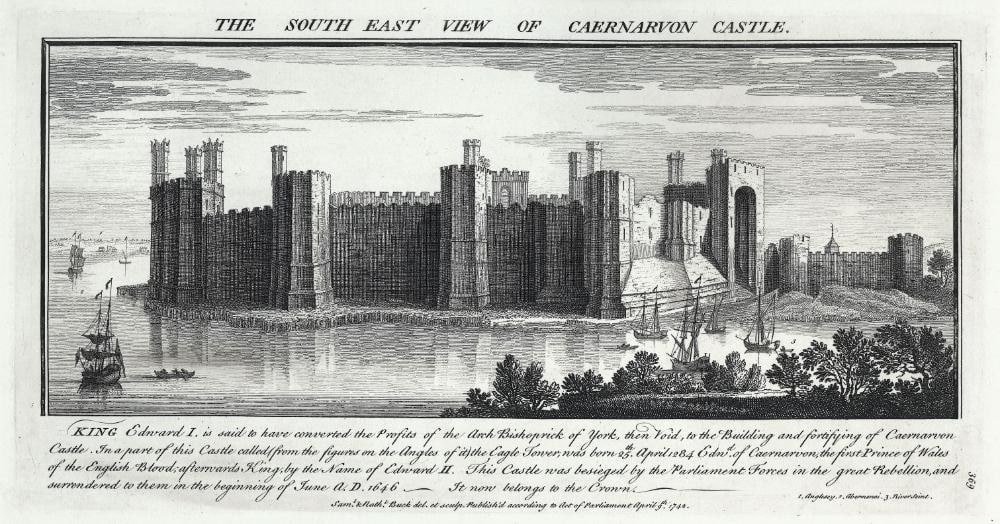
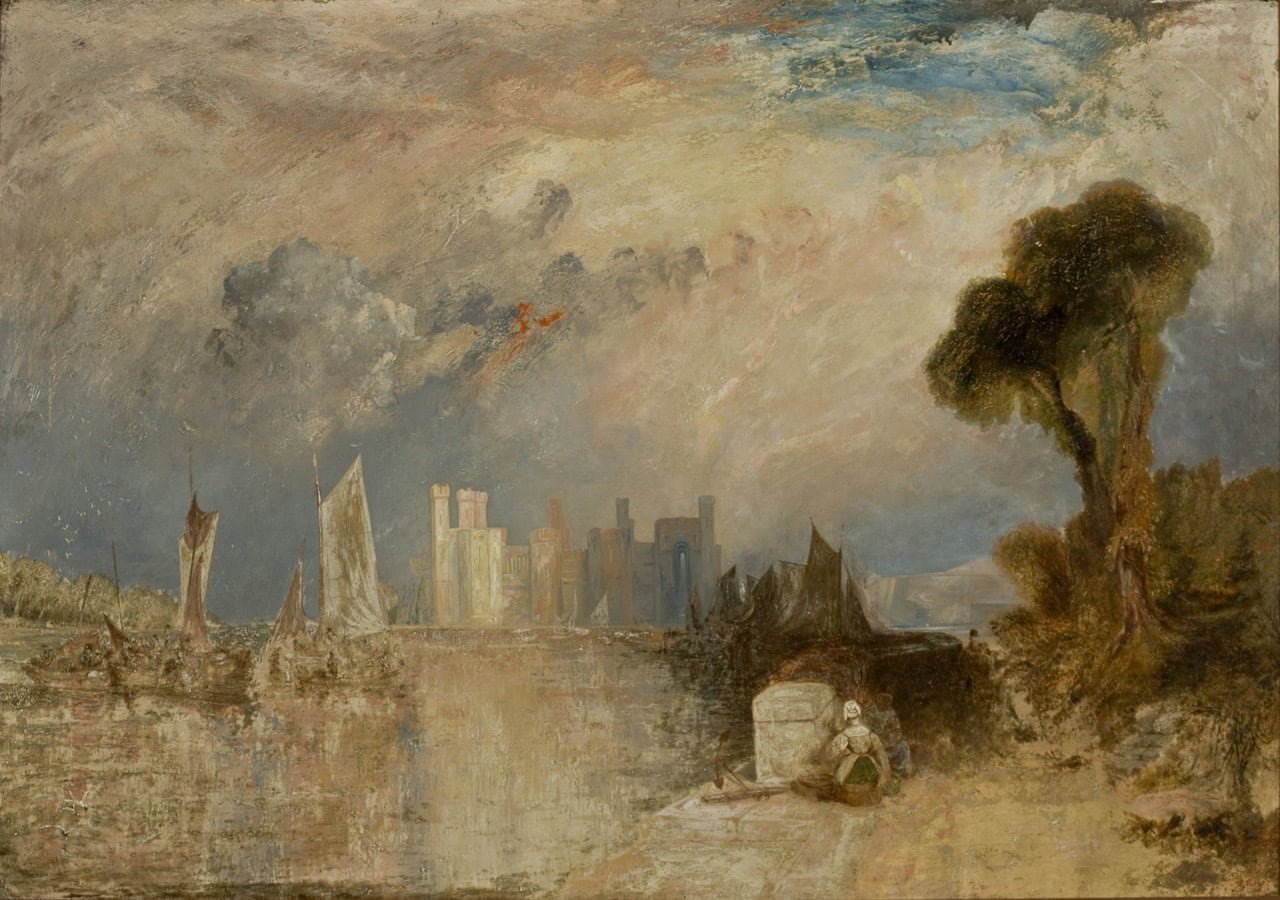
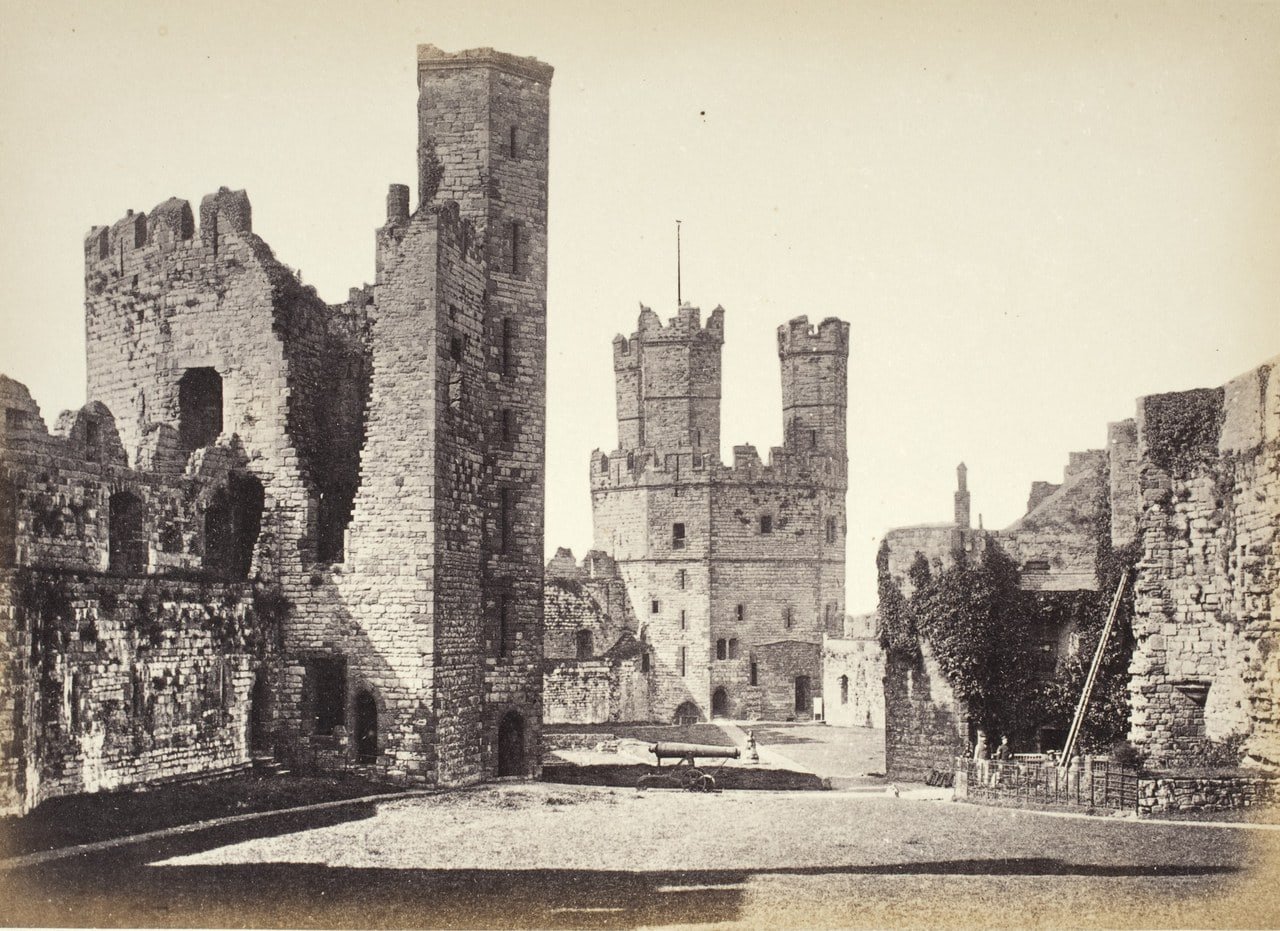
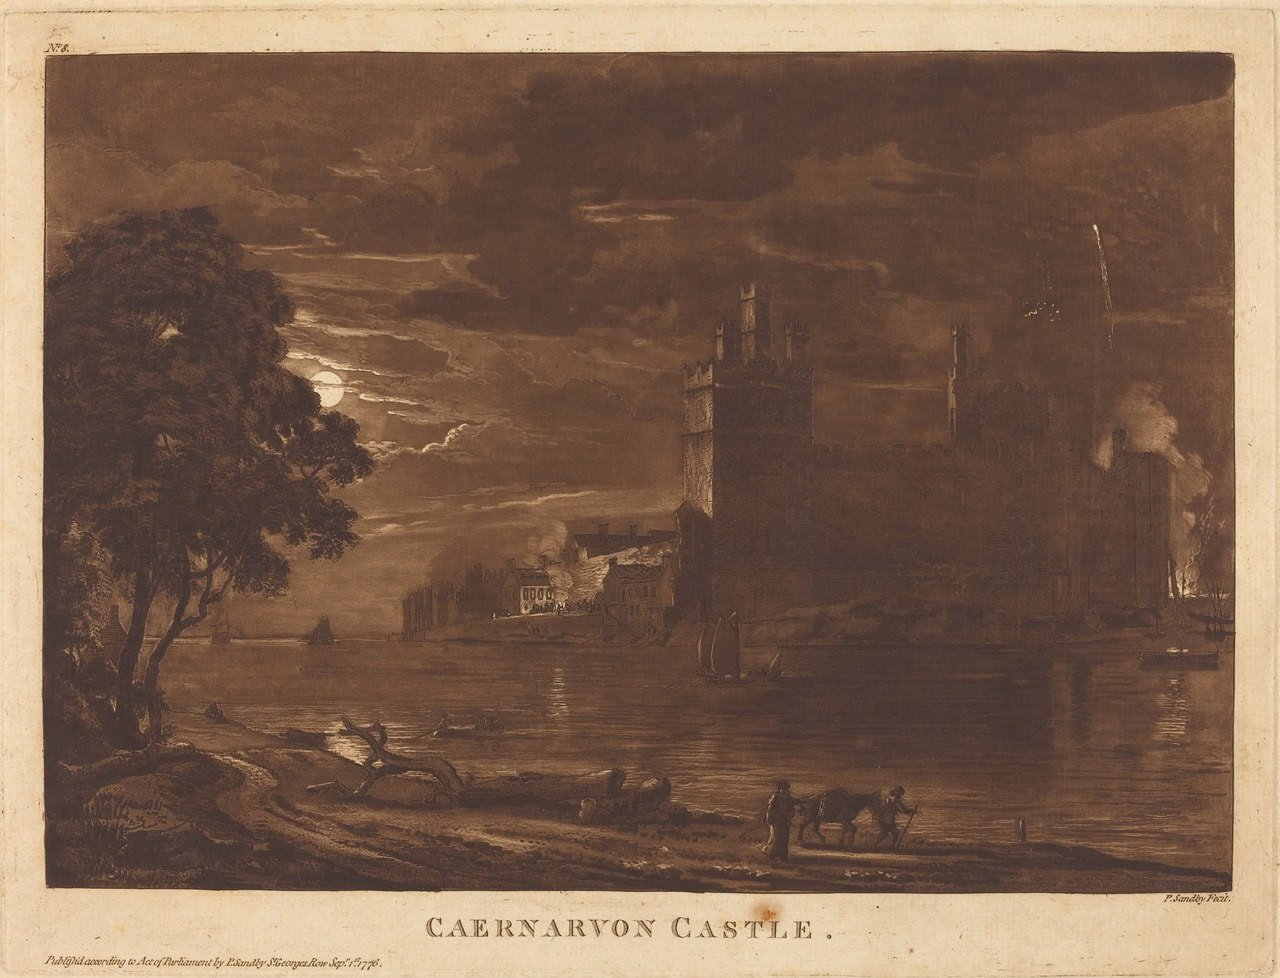
As a ruin, Caernarfon found admirers. In the eighteenth century, Cadw’s listing record says, the castle “became one of the most celebrated of ruins in Wales.” Samuel and Nathaniel Buck engraved it as Caernarvon Castle in 1742, John Boydell’s view followed in 1750, and the painter J. M. W. Turner came in 1798 and again in 1799.
Repairs, Restoration and the Office of Works
Repair began decades before the restorer most associated with the castle. Cadw’s management plan records that the architect Anthony Salvin was asked in 1845 to report on the castle’s condition, and Taylor dates the start of repair and restoration to some forty years before 1870.
Sir Llewelyn Turner, deputy constable from 1870 to 1903, directed the restoration over the last decades of the nineteenth century. When he took office the Norman motte still survived, in altered form, inside the upper ward, and the Royal Commission’s inventory records that he “had it cleared away,” had the remaining part of the ditch dug out and carried out much restoration. Taylor lists new stone steps and newels in several of the towers, restored battlements, repairs to the Chamberlain Tower, a completed top for the Well Tower and a floor and roof for the Queen’s Tower, and Turner also cleared out the northern moat and removed the encroachments that had crowded against the outer walls. A fourpenny admission charge paid toward the repairs.
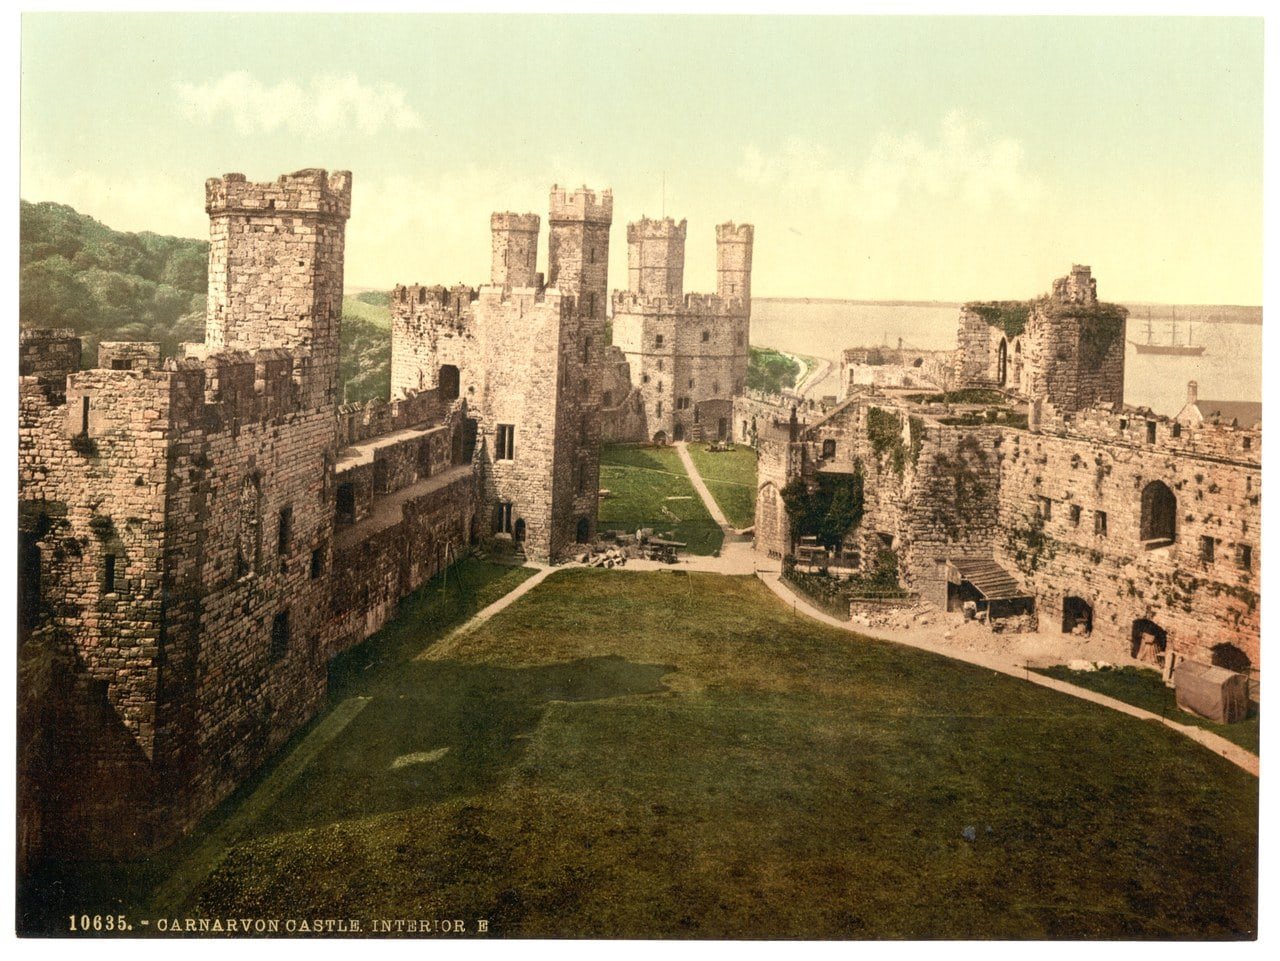
In 1908 the castle, which had remained Crown property, passed into the care of the Office of Works, and most of the towers were given new floors on the original corbels around 1911. The Well Tower was left without them, and it is still open from basement to roof.
Architecture
The Figure-of-Eight Plan and the Two Wards
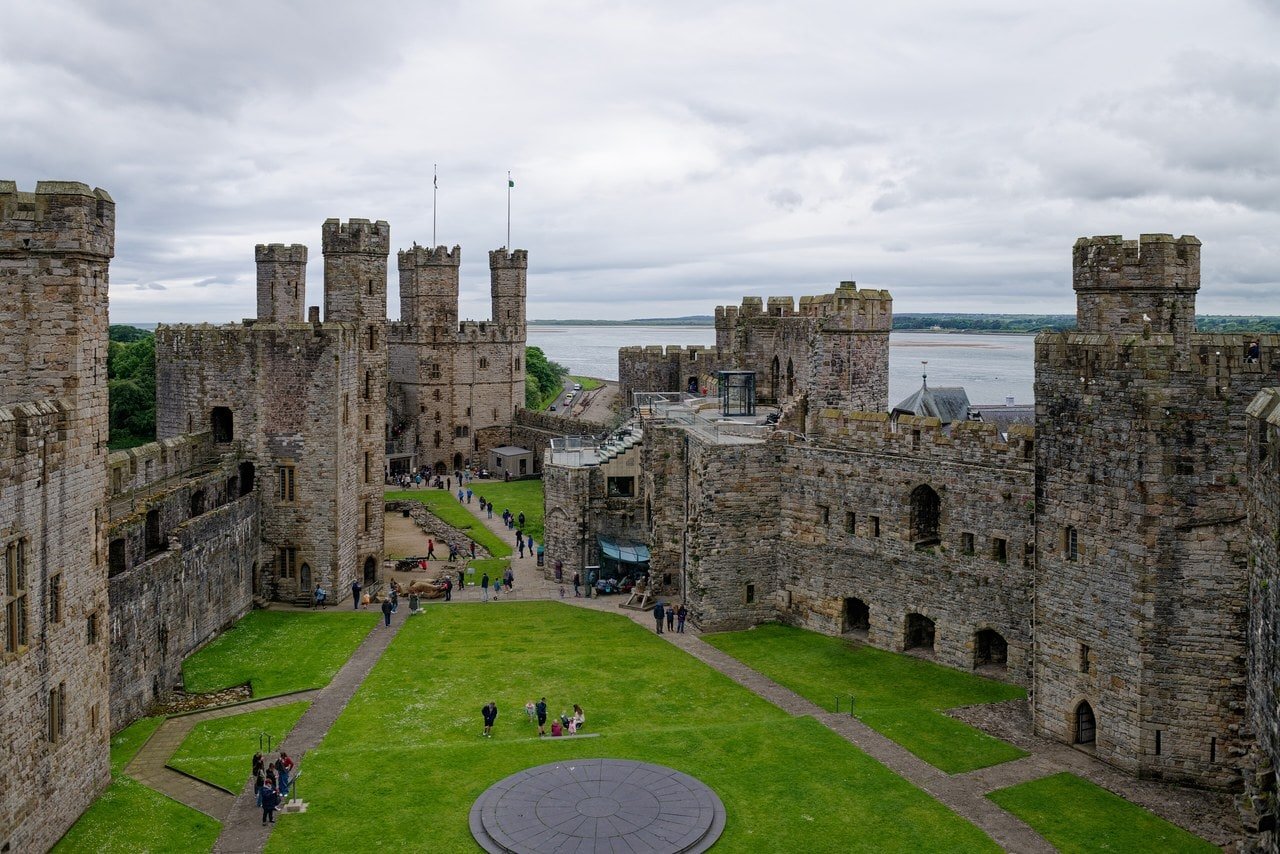
From above, the castle is a long loop pinched in the middle. Cadw’s listing record calls the plan “polygonal, resembling a figure of 8,” built around an upper and a lower ward. The King’s Gate, the main entrance from the town, stands at the narrow waist. The lower ward lies to its west and the upper ward to its east, and the two were originally divided at that point.
The lower ward holds the Eagle Tower, the Well Tower, the Queen’s Tower and the Chamberlain Tower, with the site of the kitchens. Around the upper ward stand the Black Tower, the Cistern Tower, the Watch Tower, the North-East Tower and the Granary Tower, with the Queen’s Gate at its far end. The Watch Tower is a slender turret, in Taylor’s phrase. Counts of the towers differ with the counter, and the Royal Commission’s summary reads: “It consists of seven great polygonal towers, two turrets and two great twin towered gates, all joined by massive curtain walls tracing a rough figure of eight.”
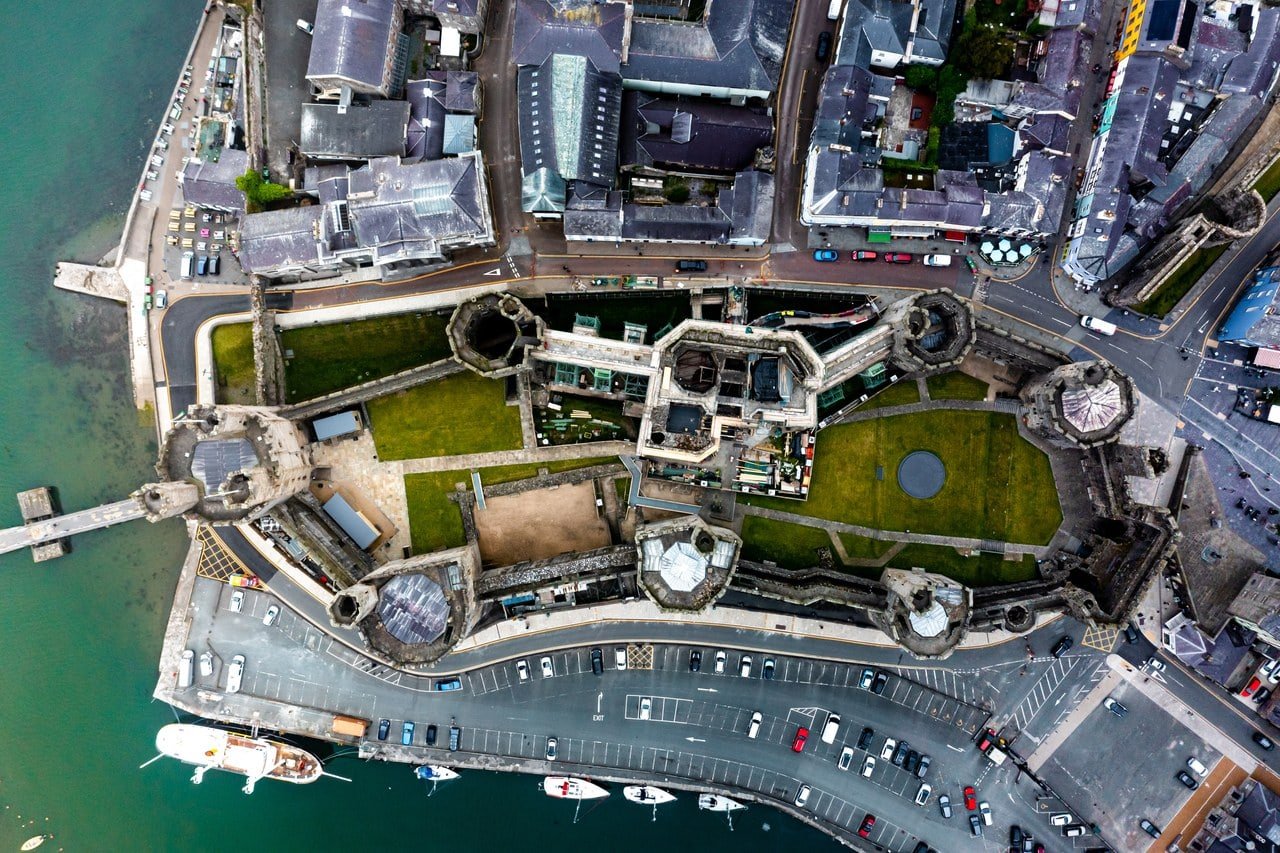
The Norman motte was cleared away under Sir Llewelyn Turner, but it still shapes the upper ward, and Taylor points to the marks it left. The Queen’s Gate stands high because it was built against the motte. At the Black Tower, “much of what appears as tower externally is in fact a solid foundation revetting the made ground of the earlier earthwork.” Between the Chamberlain and Black towers the south curtain changes direction where it crosses the line of the motte’s ditch, and from that point a sloping stone apron rises outside the wall, past the Queen’s Gate to the North-East Tower. In the lower ward, outlines laid out on the grass show where buildings would have stood; Cadw reported in 2021 that newly found foundations might lead to a reinterpretation of those markings.
Banded Walls and Polygonal Towers
The towers are all polygonal in plan, the Royal Commission’s inventory records, and the listing record contrasts them with the round towers of the town walls outside. At Conwy, begun the same year, the eight towers are round. The walls are built of limestone, most probably from Penmon on Anglesey, according to the Royal Commission. Bands of a different-colored stone, sandstone in the Royal Commission’s description, run along the south and east fronts, from the Eagle Tower to the North-East Tower, and stop where the work after 1294 begins.

Why polygons and stripes? Arnold Taylor argued that the polygonal towers and banded walls were meant to recall the fifth-century walls of Constantinople, and Cadw still presents the castle that way. He made the case in The History of the King’s Works (1963), and the official records that repeat the idea follow his reading. A 2022 Royal Commission blog post quotes his verdict that the resemblance “seems too striking to be fortuitous” but is more careful: it notes that castle historians have been cautious about accepting the direct architectural influence of Constantinople’s Theodosian walls, “while accepting that Roman tile-laced walls may have inspired the banding at Caernarfon Castle.” Cadw’s place page adds another association for the same features: the polygonal towers, the eagle statues and the multicolored masonry, it says, also recalled the Welsh myth of Macsen Wledig, who dreamed of a great fort at the mouth of a river, “the fairest that man ever saw.”
The Eagle Tower
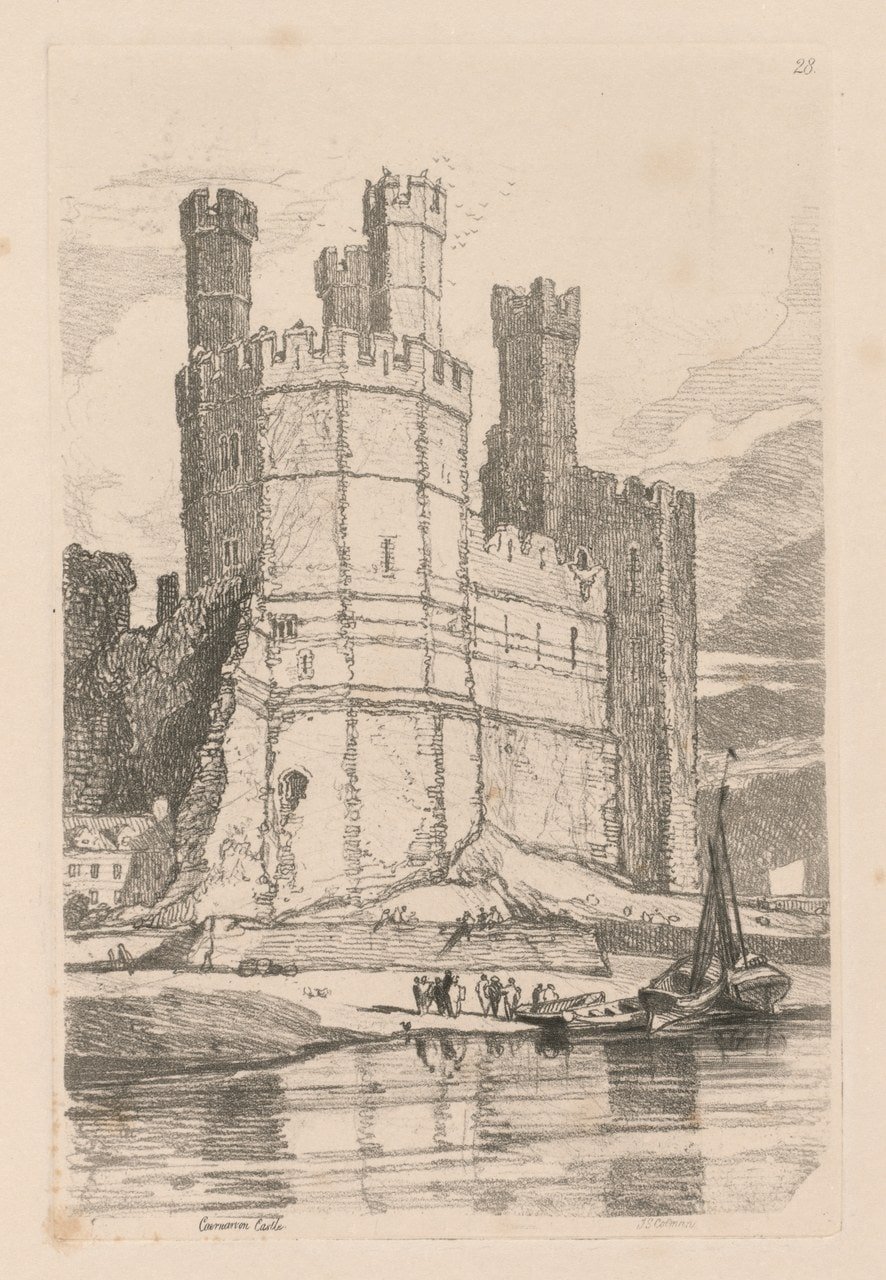
At the western end of the lower ward, above the Seiont, the Eagle Tower is what Taylor calls “the greatest of all the castle’s towers.” It was probably meant at first, he thought, to house the king’s lieutenant, Sir Otto de Grandison, who was granted the constableship late in 1285 or early in 1286. It has a basement and three stories. Its ten-sided rooms are some 30 to 35 feet (9 to 10.5 m) across, and at basement level its walls are about 18 feet (5.4 m) thick.
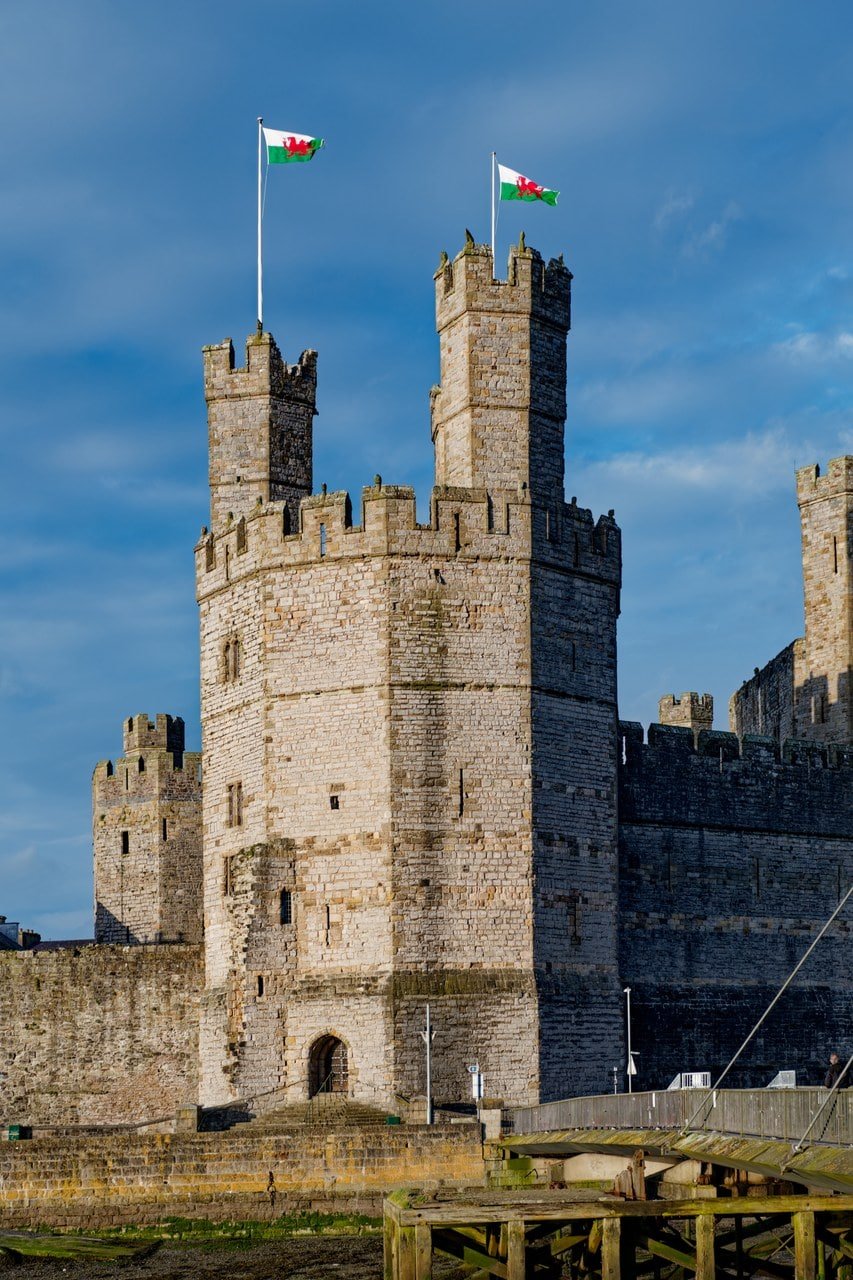
Three tall polygonal turrets rise above the roof. They came late: the Royal Commission’s inventory records that the third story and the turrets were still being completed in 1316-17, and Taylor cites the building accounts of 1316-17, in which Robert the Smith was to prepare three iron cramps for fixing a stone eagle on the “great tower.” The carved eagles on the battlements are much weathered today; the one on the west turret is still recognizable.
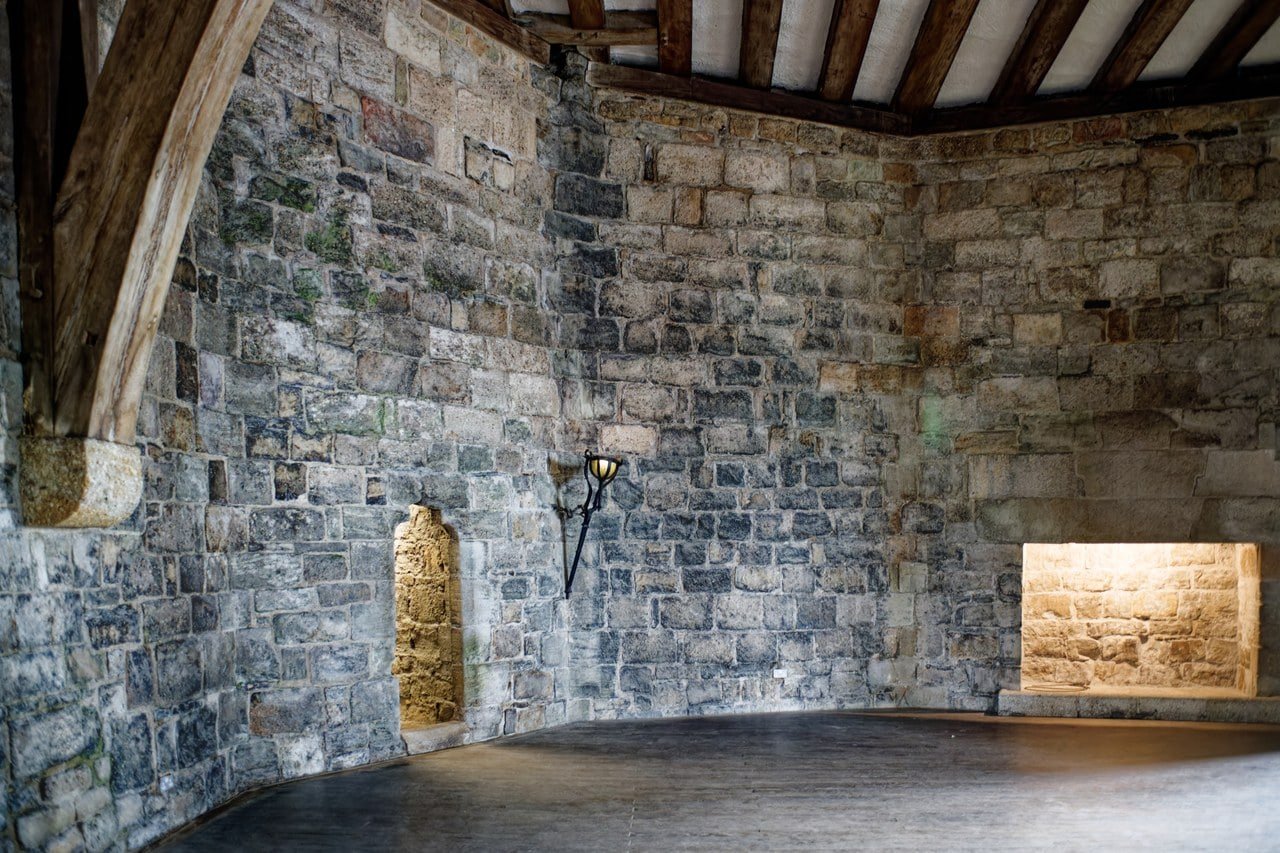
Inside, the listing record describes a large fireplace with a raked hood in the lower stage and a small octagonal chamber that probably served as a chapel, and a second octagonal chapel, with a stoup or piscina, opening off the great chamber above. The timber floor and ceiling of the chamber Taylor describes are not medieval: he dates both to 1911-14, the ceiling being “a close replica of the original arrangement.”
The King’s Gate and the Queen’s Gate
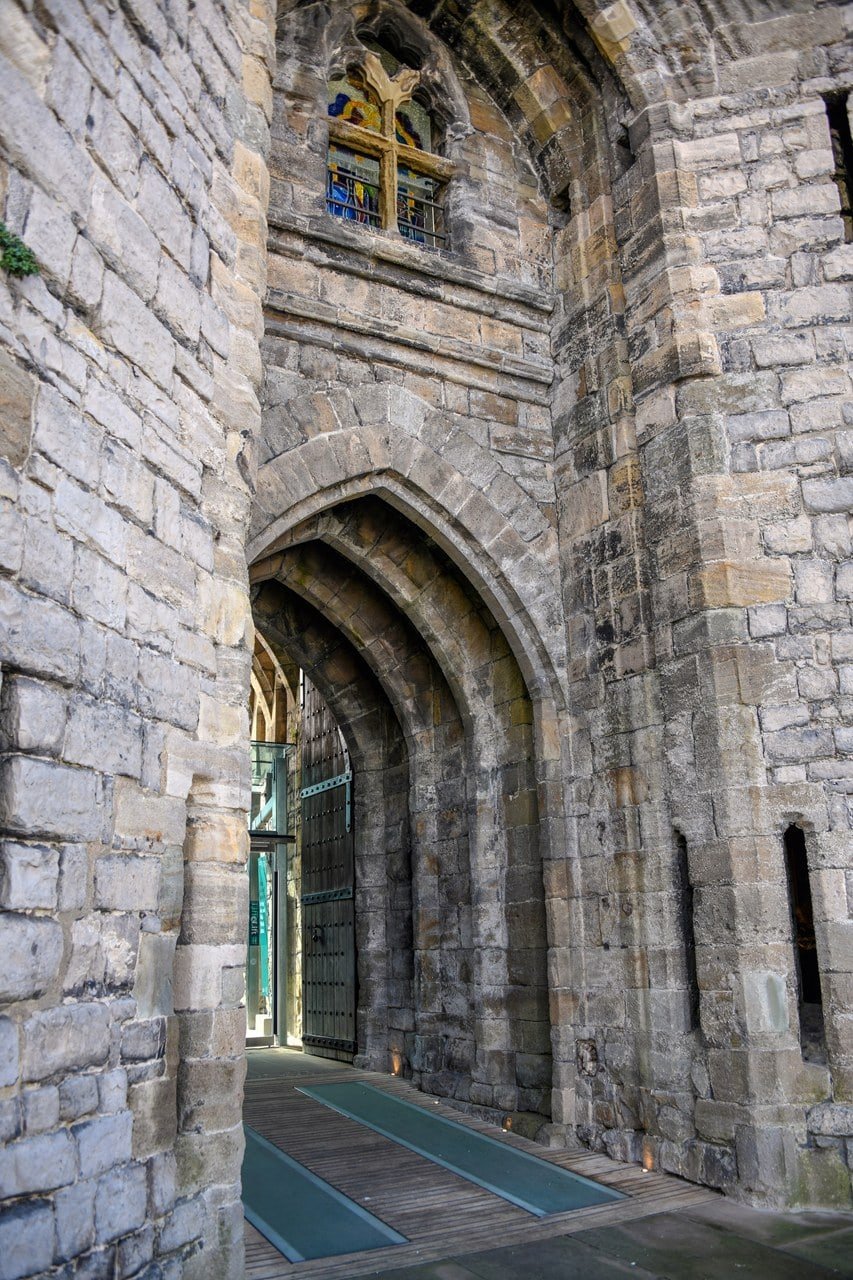
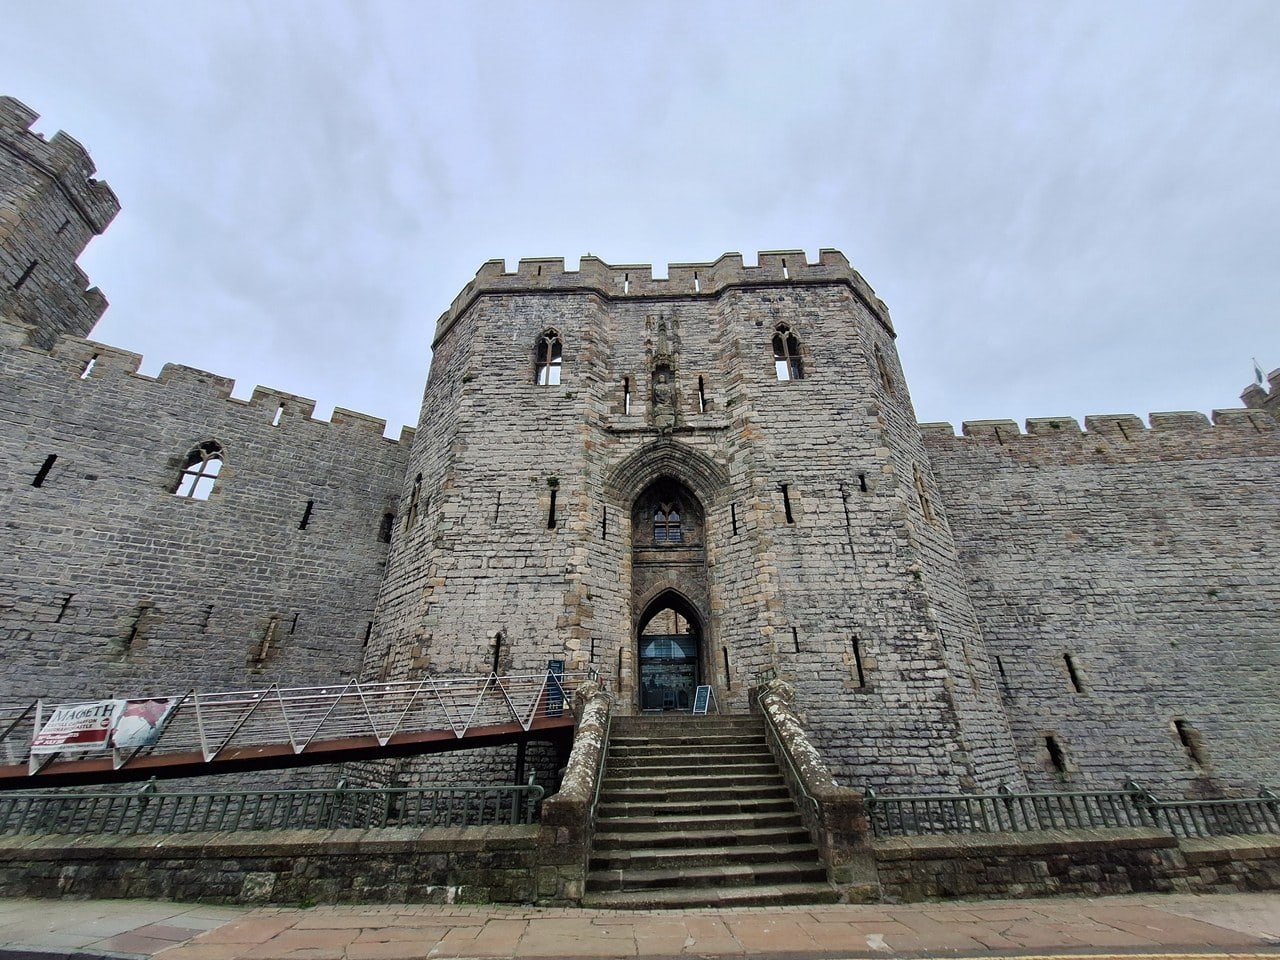
Visitors enter by the King’s Gate, the twin-towered gatehouse that faces the town across the castle ditch. A modern stone bridge, the listing record says, replaces the medieval drawbridge, and Cadw gives the height of the gate’s towers as 25 meters. Had the King’s Gate been finished, an attacker would have faced five doors and six portcullises. In Taylor’s reconstruction, intruders would also have had to cross a drawbridge at each end and make a right-angled turn from the main passage into a smaller one before reaching the lower ward. Evidence for these features is preserved in the walls: groups of murder holes in the vault above the passage, and the slots in which the portcullises ran. On the floors above, Taylor notes, arrowloops are grouped so that although only six openings show from outside, twice that number of archers could shoot through them at once.
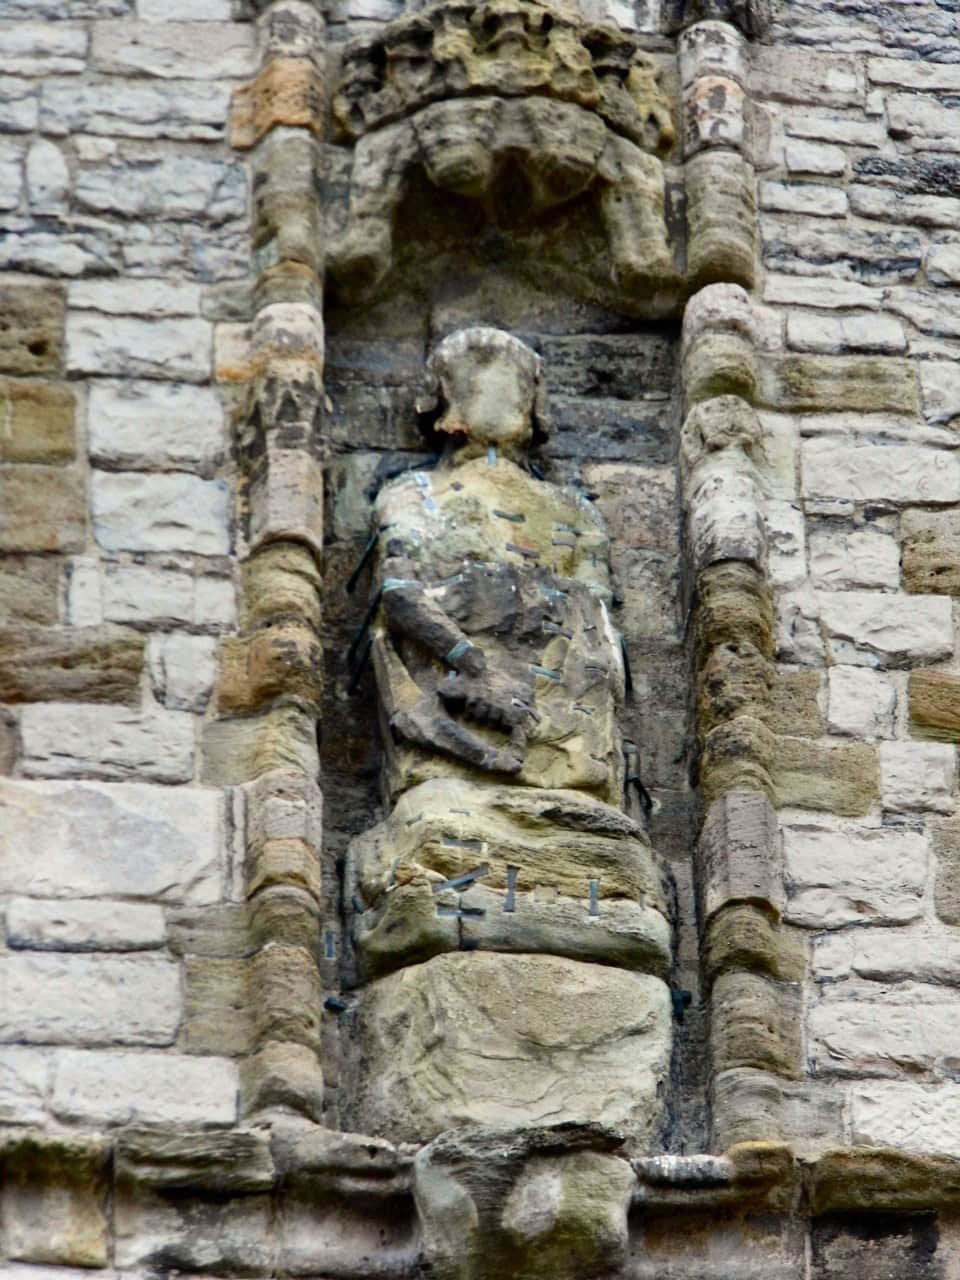
Over the gate passage was a chapel. Its double piscina survives, and one of the portcullises rose through its floor. Above the chapel a hall 60 feet (18 m) long was to have been built, and its north wall, with three large two-light windows, was apparently the only part completed; in 1320 oak beams 32 feet (9.6 m) long were obtained from the woods of the Conwy valley to floor it. A statue of Edward II was being set up over the King’s Gate in 1320. It still stands in a canopied niche above the entrance, much weathered.
Behind the gate, toward the wards, Taylor thought that one of the last works undertaken was probably a rearward extension meant to treble the defenses of the entrance, with further gates opening toward both wards from a central octagonal space. It was never completed. “That more of it was built than now remains is almost certain,” he wrote.
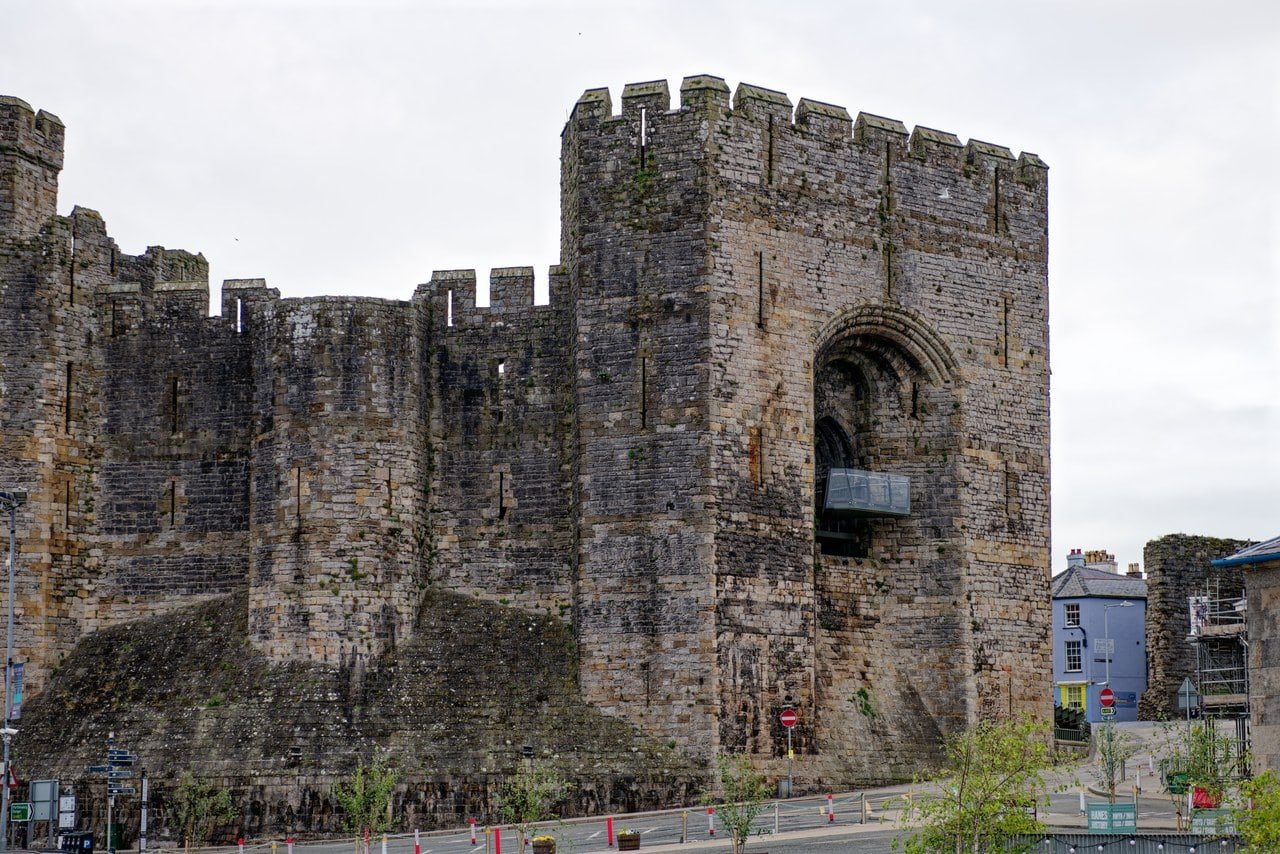
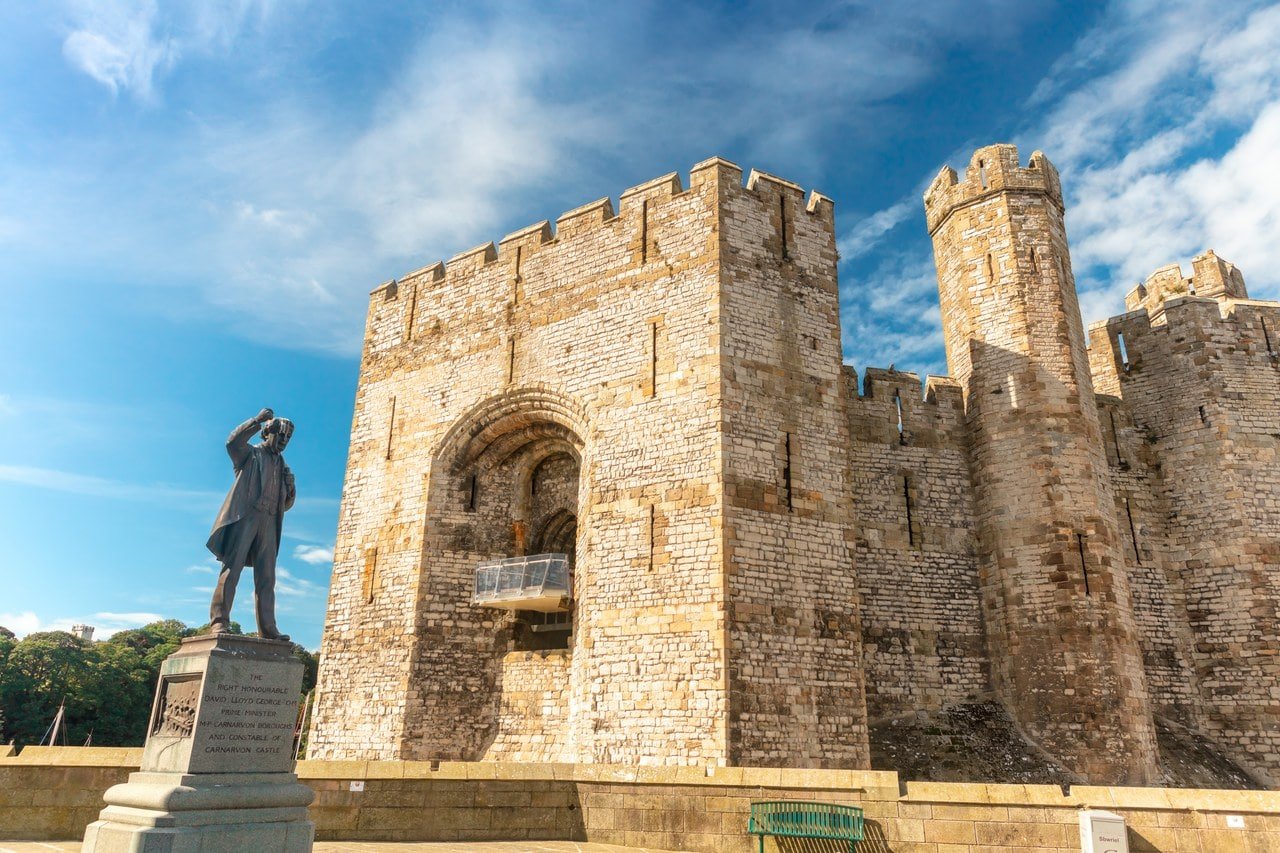
In the upper ward, the Queen’s Gate opens high above the street. It was built against the earlier motte, which dictated the height of its gate passage, and it was meant to be reached by a great stone ramp. The back of the gate was never completed, and, as Cadw’s visitor leaflet puts it, “it still sits high above the Maes (Castle Square).”
Wall Passages and Arrowloops
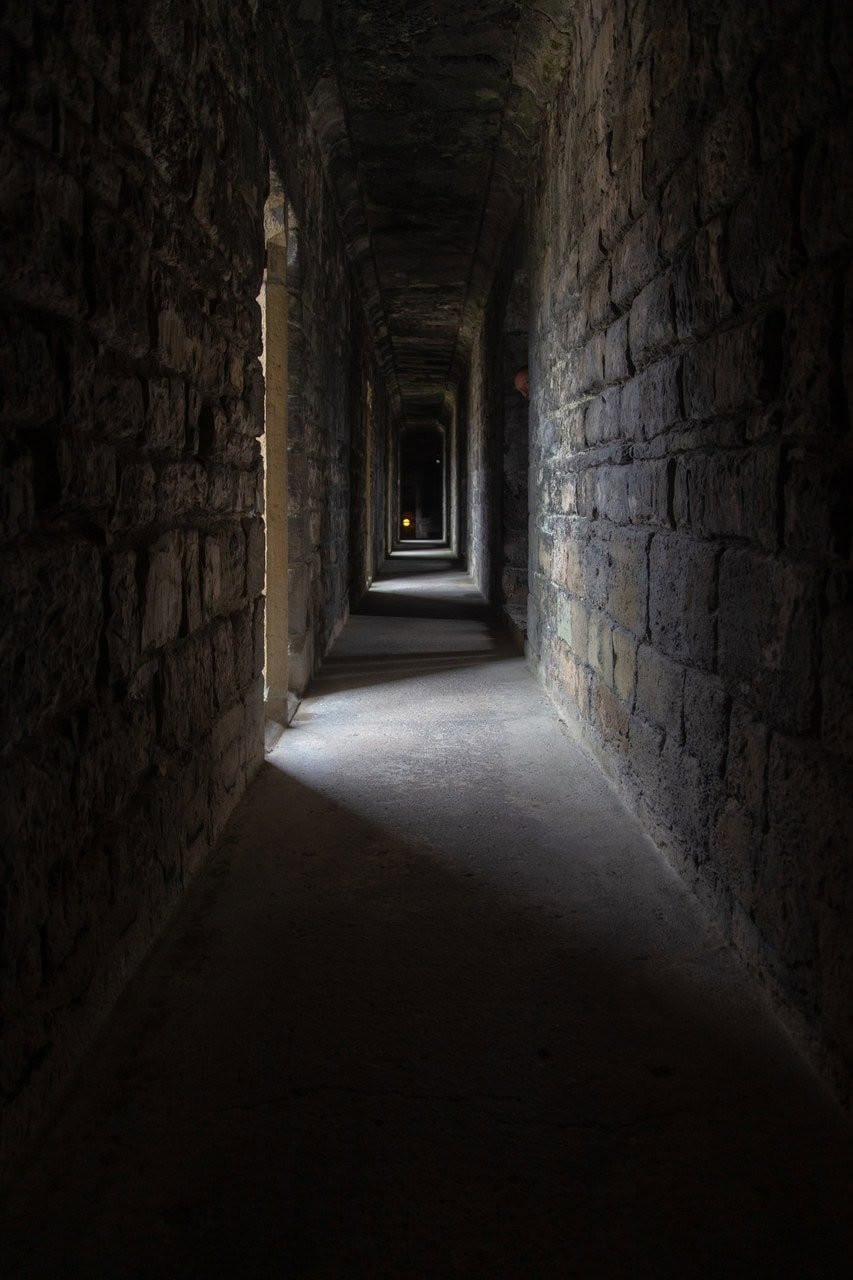
The two long sides of the castle were defended in different ways. Along the south curtain, wall passages run one above another inside the wall; the grouped arrowloops are on the north side. On the south side, Taylor writes, the wall-walk and the lower wall passage can be followed the full length of the south curtain to the Queen’s Gate. Between the Chamberlain and Black towers the upper passage is now unroofed, “but was certainly intended to form a covered gallery like the one below.”
“Galleries thread their way through the walls and across the towers,” in the words of the Royal Commission’s record.
The north curtain, facing the town, is notable in Taylor’s account for its array of multiple arrowloops and its lack of wall passages compared with the south. He counts the grouping of arrowloops at two levels in the curtain on either side of the Granary Tower among the most interesting features of the castle, and dates the loops on the eastern walls to the work after 1294. Nearby, on the slender Watch Tower and the wall-walk beside it, the battlements keep traces of the grooves that held wooden shutters to protect the crossbowmen, and from the wall-walk a visitor can look into the rainwater tank of the Cistern Tower.
What Was Never Built
By about 1330 the towers and curtain walls enclosed the whole castle, though not every stretch reached its planned height. “Even so,” Taylor writes, “much that was planned in the castle was never undertaken.” The back of the Queen’s Gate and the hall over it were never completed. The rear scheme of the King’s Gate was begun and left unfinished, and of the hall above that gate only its north wall stands. The water gate the builders planned, through which supplies could have come in by water, was not completed. On the north side, toothing on the walls marks where substantial buildings were meant to line the curtains and never did, and of the kitchens in the lower ward only the foundations remain, with two round settings for copper cauldrons.
The largest open question is the great hall. Only the foundations of the great hall survive, against the south curtain between the Queen’s and Chamberlain towers. Cadw presents it as a hall that stood, “once the heart of the castle,” in the words of its visitor leaflet, while the Royal Commission’s record says the grand apartments “may never have been built.” Taylor gives its length as 100 feet (30.5 m), and from the fine molded plinth at its west end he judged that “when complete, this must have been a splendid building.” The sources disagree.

What Is Medieval, What Is Restored and What Is New
In Taylor’s words, the towers and connecting curtain walls “survive largely complete, albeit with some restoration at the wall heads…” That restoration is easy to find once you know what to look for. Sir Llewelyn Turner’s ashlar is, in Taylor’s description, “a sandstone from the neighbourhood of Mostyn in Flintshire,” buff and fine-grained, and Cadw’s management plan says that his use of contrasting stonework identifies the modern restoration. The plan adds that the crenellated wall tops were largely restored under his direction. On the Chamberlain Tower, Taylor notes, the battlements and cresting of the tower itself are original, while those of its turret have been restored.
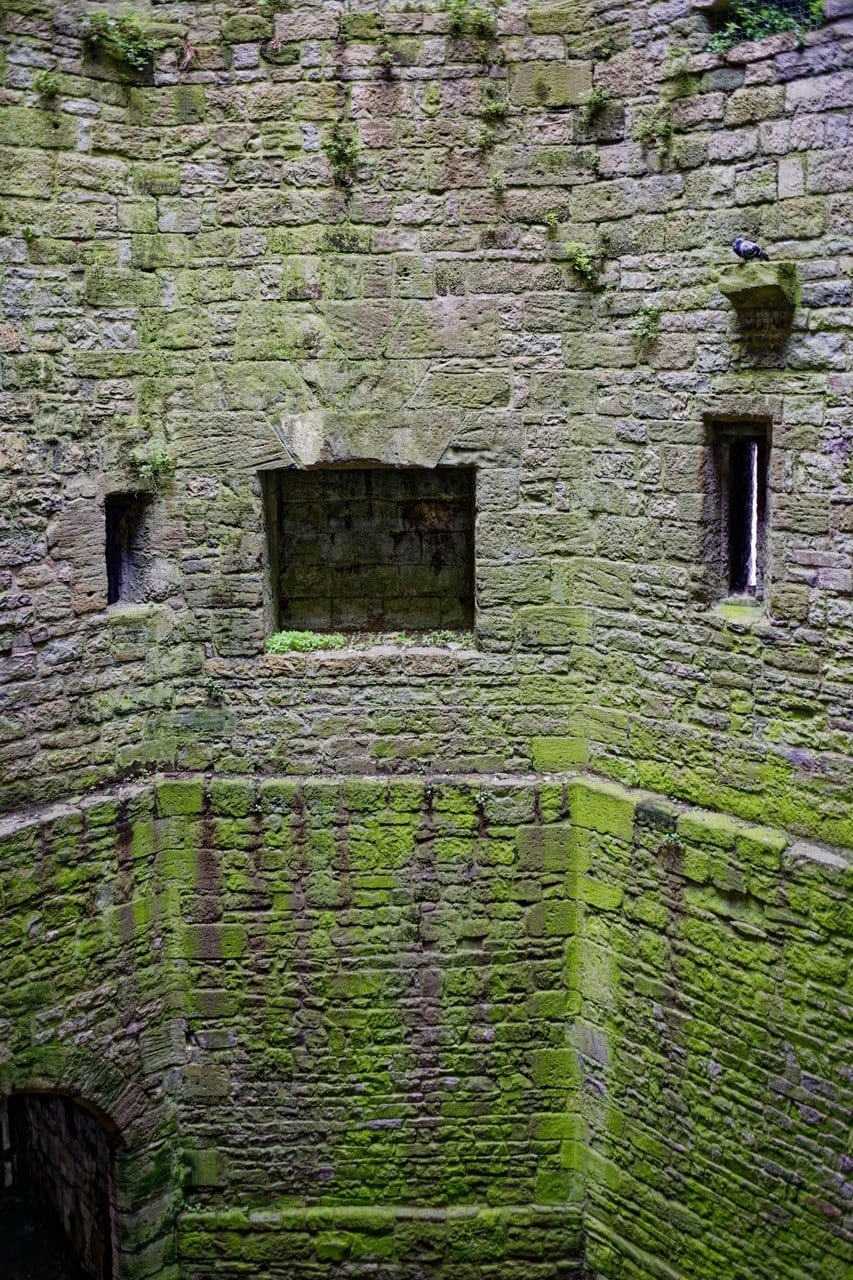
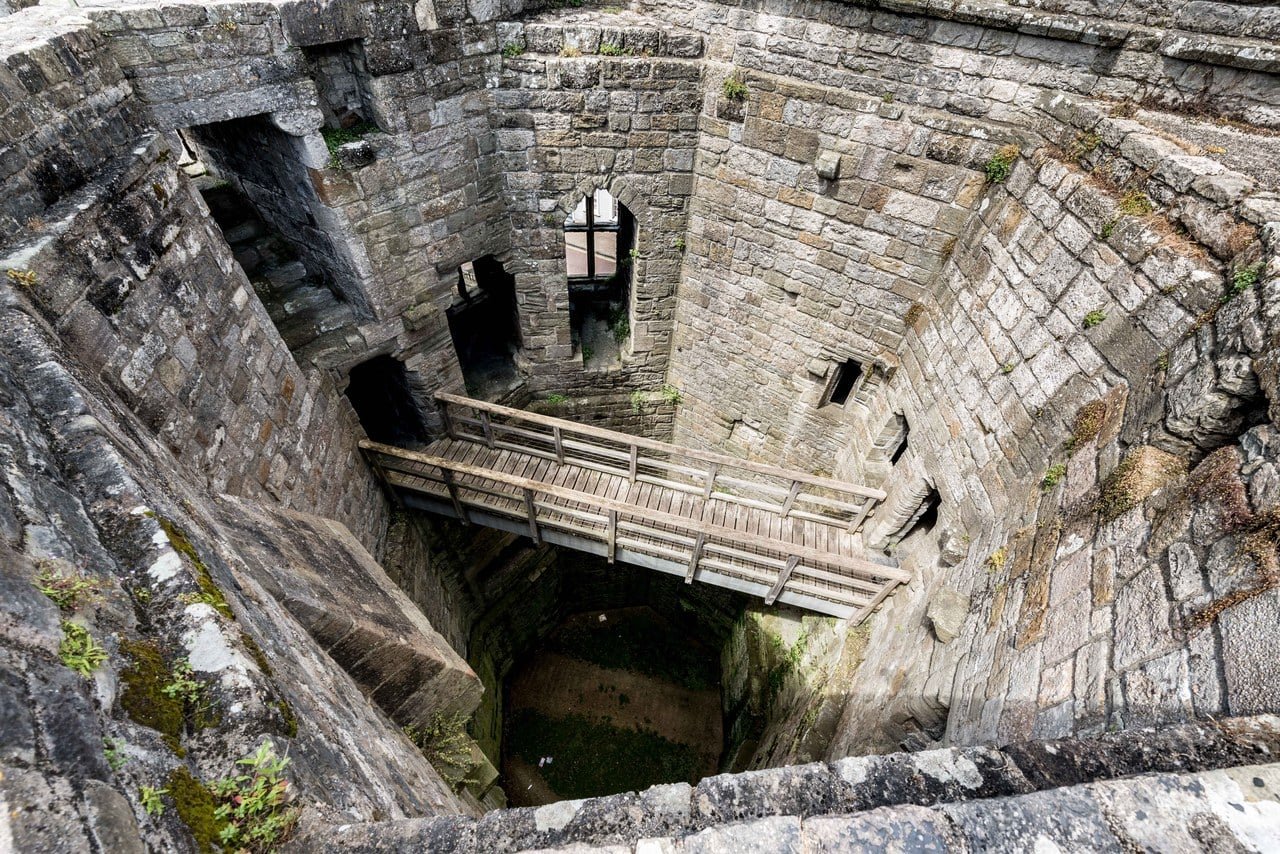
Inside, the timber floors in most towers belong to the Office of Works campaign around 1911 rather than to the Middle Ages. The Well Tower, never re-floored, still shows the bare shaft from basement to roof.
The newest layer is in the King’s Gate, where the 2020-23 project added floors, a rooftop deck and a glazed lift to the gatehouse’s upper levels, with new steps from the first floor up to the deck. Planning approval came in November 2020, and Cadw announced the completion of the £5 million work, carried out by Buttress Architects and Grosvenor Construction, on 27 April 2023. Whether the upper levels and the lift are open on a given day is in the Admission table below.
The Prince of Wales Investitures of 1911 and 1969
In the twentieth century the castle became a royal stage. Cadw’s management plan records that “The tradition of holding the investiture of recent princes of Wales at Caernarfon Castle began in 1911, on the recommendation of David Lloyd George, then Chancellor of the Exchequer.” Lloyd George also sat in Parliament for Caernarfon Boroughs. Two princes have been invested here, each as heir to the reigning monarch.
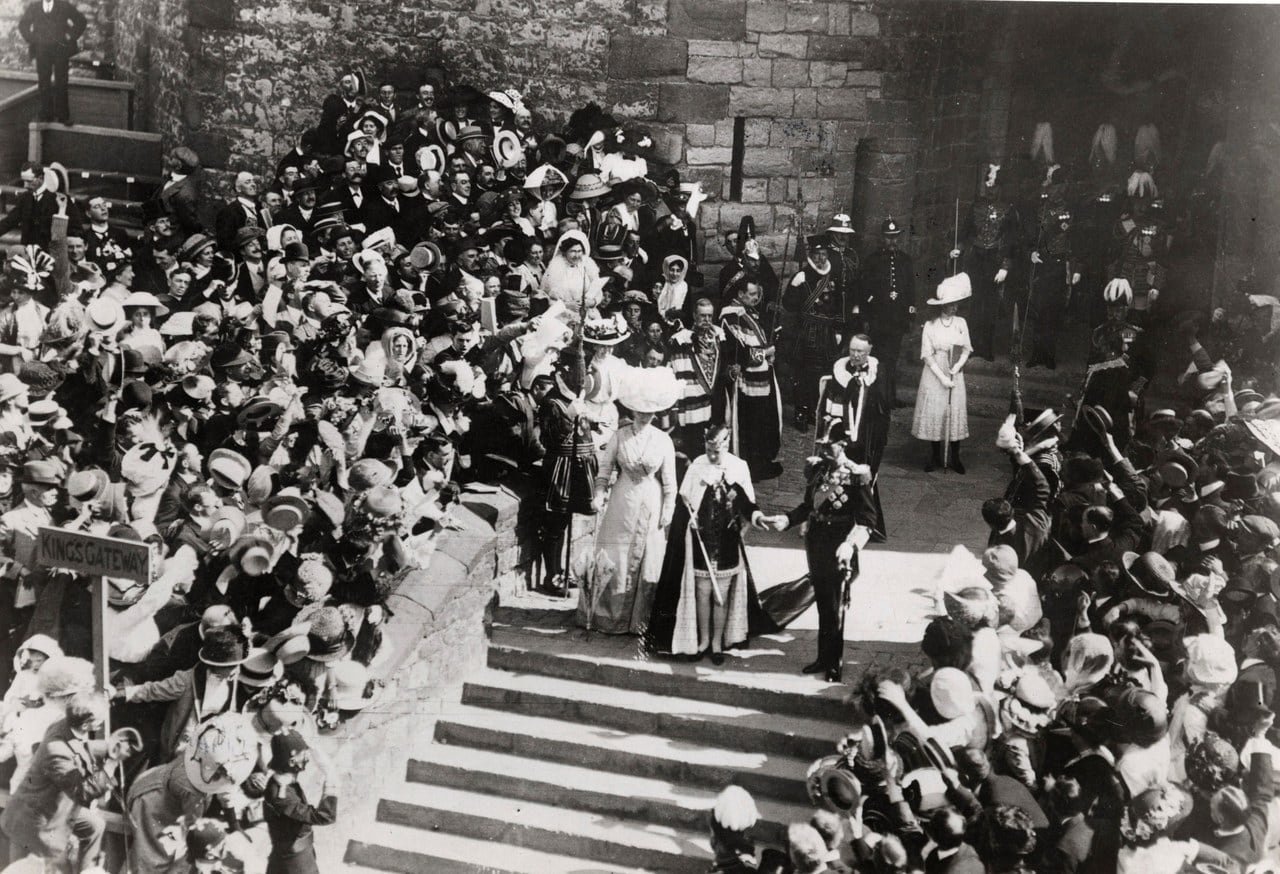
Prince Edward, 13 July 1911
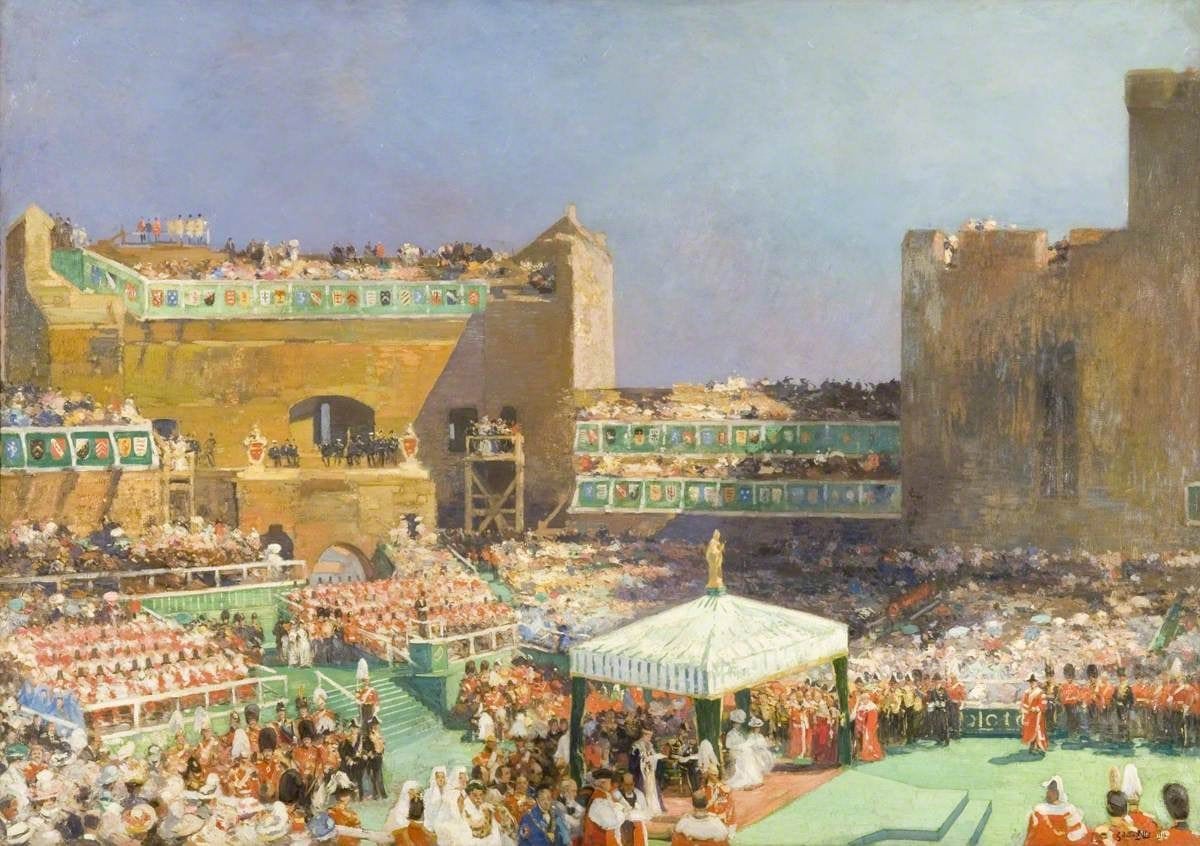
On 13 July 1911 George V invested his heir, Prince Edward, the future Edward VIII, at Caernarfon. It was, Taylor notes, the first time the castle had been the scene of a ceremonial royal investiture. Eugène Louis Gillot’s painting of the day, in the collection of Amgueddfa Cymru, shows the main dais surmounted by a statue of St David; the museum’s catalog describes the prince reading his speech directly after the investiture, with George V in naval uniform and Queen Mary beside him. The Welsh painter Christopher Williams also painted the ceremony, on a commission from the king, according to the Royal Collection Trust.
Prince Charles, 1 July 1969
On 1 July 1969 Queen Elizabeth II invested Prince Charles, who had been created Prince of Wales in 1958, at the age of nine. The Earl Marshal, the Duke of Norfolk, organized the ceremony, and Lord Snowdon, Constable of Caernarfon Castle, put forward the names of theater designers who might be commissioned to design the dais. Snowdon also designed the chairs for the guests, about 4,000 of them; Amgueddfa Cymru holds one, made by Remploy with a seat of flannel woven by Cambrian Mills. The Royal Collection Trust notes that the gold coronet used that day was made for the occasion. According to The National Archives, the prince gave his address in Welsh, and an estimated 19 million people in Britain and 500 million around the world watched on television.
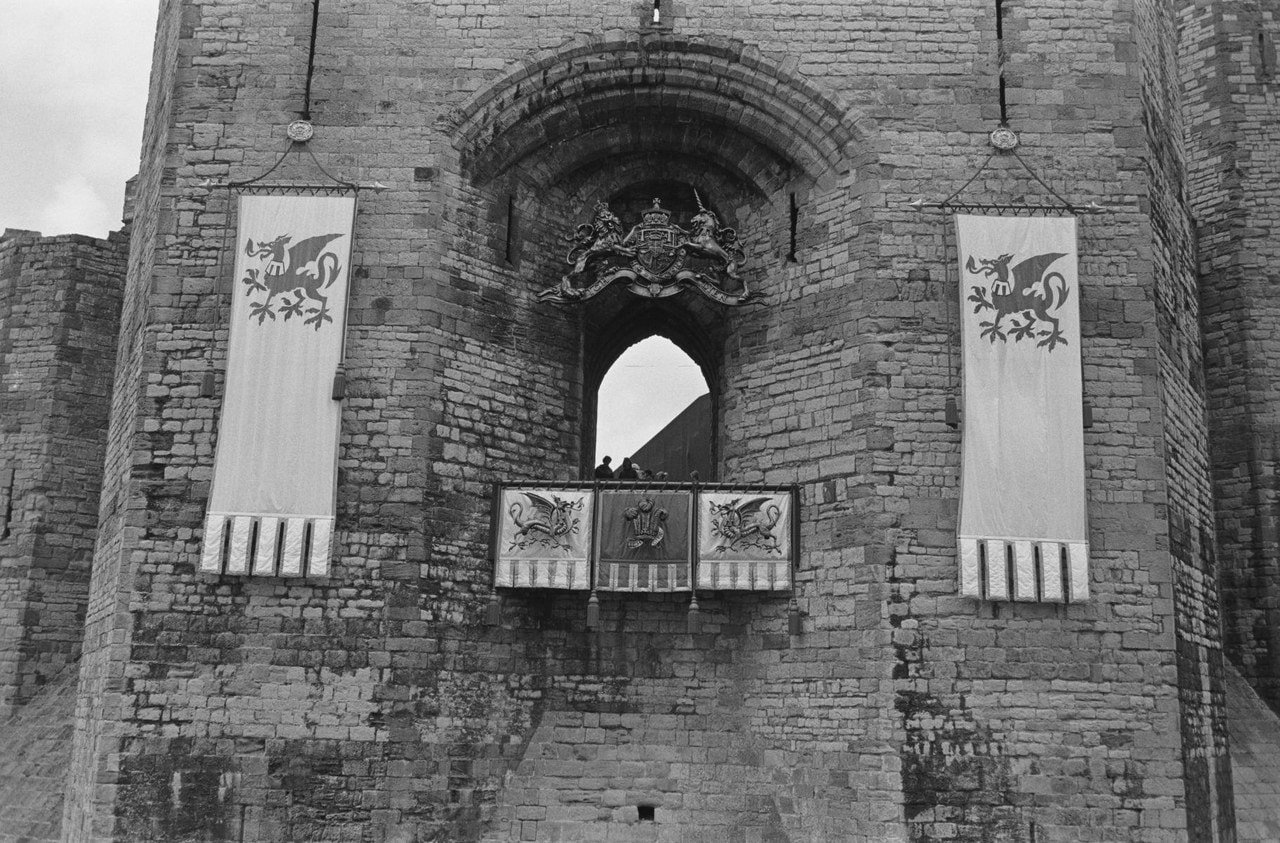
Accounts of its reception differ. Cadw’s management plan records that the 1969 investiture, though “popular amongst many,” drew protests and an anti-investiture campaign; The National Archives says it was “largely welcomed by people in Wales.”
The Investiture Dais Today
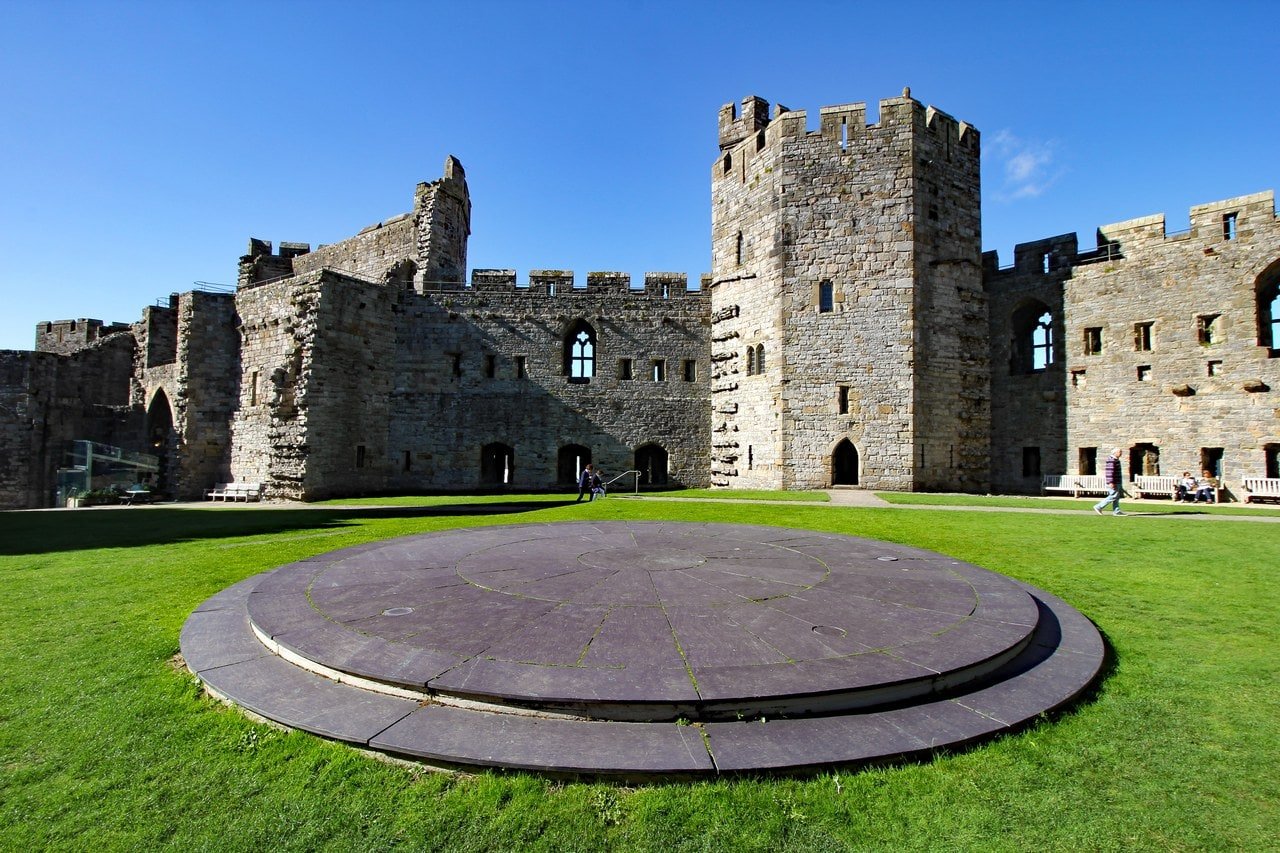
A disc of Welsh slate in the upper ward, which Cadw calls the Investiture Dais, marks where the 1969 investiture took place. Cadw’s custodians invite visitors to feel the texture of the slate, since “by touch you are reaching back into the past,” and they mention sound and film clips of Prince Charles’s speech in 1969.
Visiting Caernarfon Castle
List the 7 castles on this map
- Caernarfon Castle — Gwynedd, Wales
- Conwy Castle — Conwy County Borough, Wales
- Caerphilly Castle — Caerphilly County Borough, Wales
- Dolbadarn Castle — Gwynedd, Wales
- Dolwyddelan Castle — Conwy County Borough, Wales
- Beaumaris Castle — Isle of Anglesey, Wales
- Harlech Castle — Gwynedd, Wales
Opening hours and admission are in the Admission table below.
Getting there
The castle stands in the town center, by the waterfront, at Castle Ditch, Caernarfon LL55 2AY; Cadw lists the A4085, the A487 trunk road and the B4366 as the road approaches. It has no dedicated car park. Cadw points drivers to the town’s car parks, the nearest being the long-stay public car park at the waterfront, adjacent to the castle, which the Royal Welch Fusiliers Museum places at the Slate Quay, and warns that the route from the quayside to the King’s Gate entrance involves a short, steep climb along a town sidewalk.
Cadw gives Bangor (Gwynedd) as the rail station for the castle, about 10 miles (16 km) away by its figure, on the line between Crewe and Holyhead. From Stop H outside Bangor railway station, Arriva’s 5C runs to Caernarfon bus station, a short walk from the castle. The T2, which runs between Bangor and Aberystwyth, also calls at Bangor station and Caernarfon. Check current times with Traveline Cymru, which Cadw names for journey planning. Cyclists will find the castle on National Cycle Network route 8, and the Caernarfon station of the Welsh Highland Railway, a heritage line to Porthmadog, sits beneath the castle walls, according to Visit Wales.
Admission
| Item | Detail |
|---|---|
| Prices for | 1 September 2026 – 31 March 2027 (Cadw’s current band) |
| Adult | £14.90 |
| Senior (65+) | £13.40 |
| Junior (5-17) or student (photo ID required) | £10.40 |
| Family, 2 adults and up to 3 children | £47.70 (at these prices, cheaper than adult and junior tickets only with two or more paying children) |
| Family, 1 adult and up to 3 children | £32.80 (at these prices, cheaper than adult and junior tickets only with two or more paying children) |
| Under 5 | Free |
| Disabled visitor and companion | Free |
| Cadw members | Free |
| Cadw £1 ticket | £1, for those on Universal Credit and other named benefits |
| Online ticket prices | 5% discount, non-refundable |
| Blue Light Card holders, HM Armed Forces and veterans | 10% off individual admission (not available online) |
| Royal Welch Fusiliers Museum | Included in castle admission |
| Opening hours | 1 March-30 June 9.30am-5pm; 1 July-31 August 9.30am-6pm; 1 September-31 October 9.30am-5pm; 1 November-28 February 10am-4pm |
| Last admission | 30 minutes before closing |
| Closed | 24, 25 and 26 December and 1 January |
| King’s Gate upper floors and lift | Reached by lift or steep stairs, per Cadw’s visitor notice (read 29 October 2026) |
| Dogs | Assistance dogs only, April-October; dogs on short leads on ground-floor levels, 1 November-28 February (Cadw’s page, read 29 October 2026) |
Checked against Cadw on 14 October 2026; confirm before traveling.
Suggested route
Enter by the King’s Gate and look up at the statue in its niche before you pass under the arch. When the gatehouse’s upper levels are open, a lift or steep stairs lead from the gate to the floors and the rooftop deck added in 2023. Then walk west into the lower ward, where the foundations of the kitchens and the great hall lie, toward the Eagle Tower and its three turrets. The Well Tower beside it has no floors above its well, which is about 50 feet (15 m) deep.
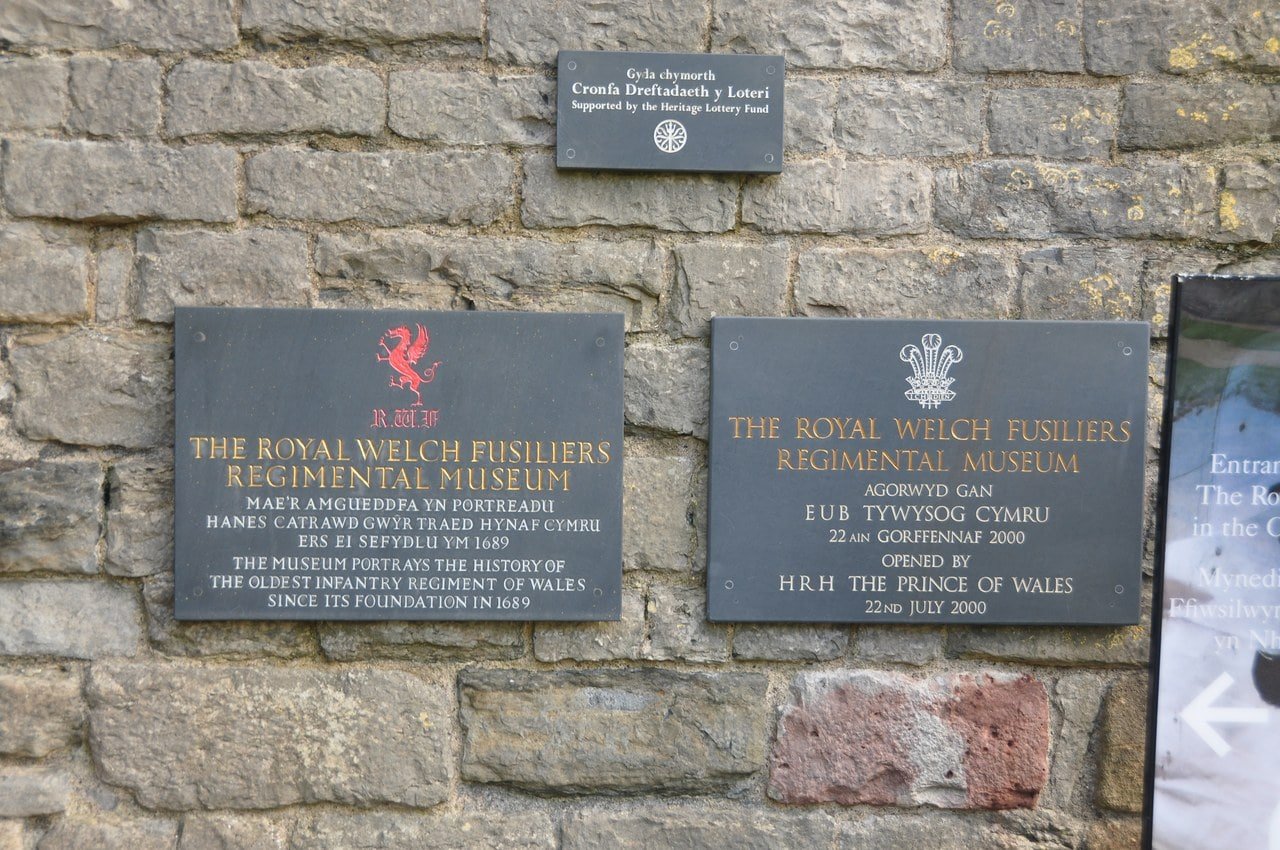
On the south side of the lower ward, the Queen’s and Chamberlain towers house the Royal Welch Fusiliers Museum, which is included in the castle ticket and, like the towers themselves, reached by spiral stairs. From there the wall passages and the wall-walk lead east along the south curtain toward the upper ward. Cadw’s custodians point out the recorded chanting of medieval choristers in the Black Tower and the sound of water dripping in the two deep wells. An audio-visual presentation runs in the North-East Tower. Along the north curtain, look for the grouped arrowloops by the Granary Tower, then finish in the upper ward at the slate disc of the Investiture Dais.
An audio guide can be bought at the visitor center, and it is free for Cadw members. Cadw’s custodians also lead 45-minute walking tours on the dates Cadw lists, for an extra charge. The route above has no set length: the ground level is quick to see, and the towers, wall passages, museum and gatehouse floors, all up spiral stairs, are where the time goes.
Best time to visit
The castle is open every day of the year except 24, 25 and 26 December and 1 January, and it stays open later in July and August; the times are in the table. Spring and early summer bring the gulls, and Cadw’s custodians describe “the wealth of baby seagulls in the spring and early summer” as “a sight and sound which engulf Caernarfon.” The towers can be steep and windy, and high winds appear among Cadw’s hazard notices for the site. In extreme weather Cadw may close its monuments at short notice, so it asks visitors to check its social media channels before setting out. Check the King’s Gate notice in the table, too, before you travel.
Photography
Personal photography is welcome. Cadw’s filming page invites anyone taking photos “for your own, personal use with just a camera and no additional equipment or dressing” to go ahead, while commercial photography needs Cadw’s permission. Under Cadw’s drone policy, recreational drones may not take off or land on Cadw property, though operators following the UK Drone Code may fly over its monuments. The same policy asks that imagery of the monuments in Cadw’s care be kept for personal use wherever possible and not published on third-party platforms, and that Cadw be informed, or given the opportunity to purchase the content, if any is to be shared publicly or used to generate income or publicity.
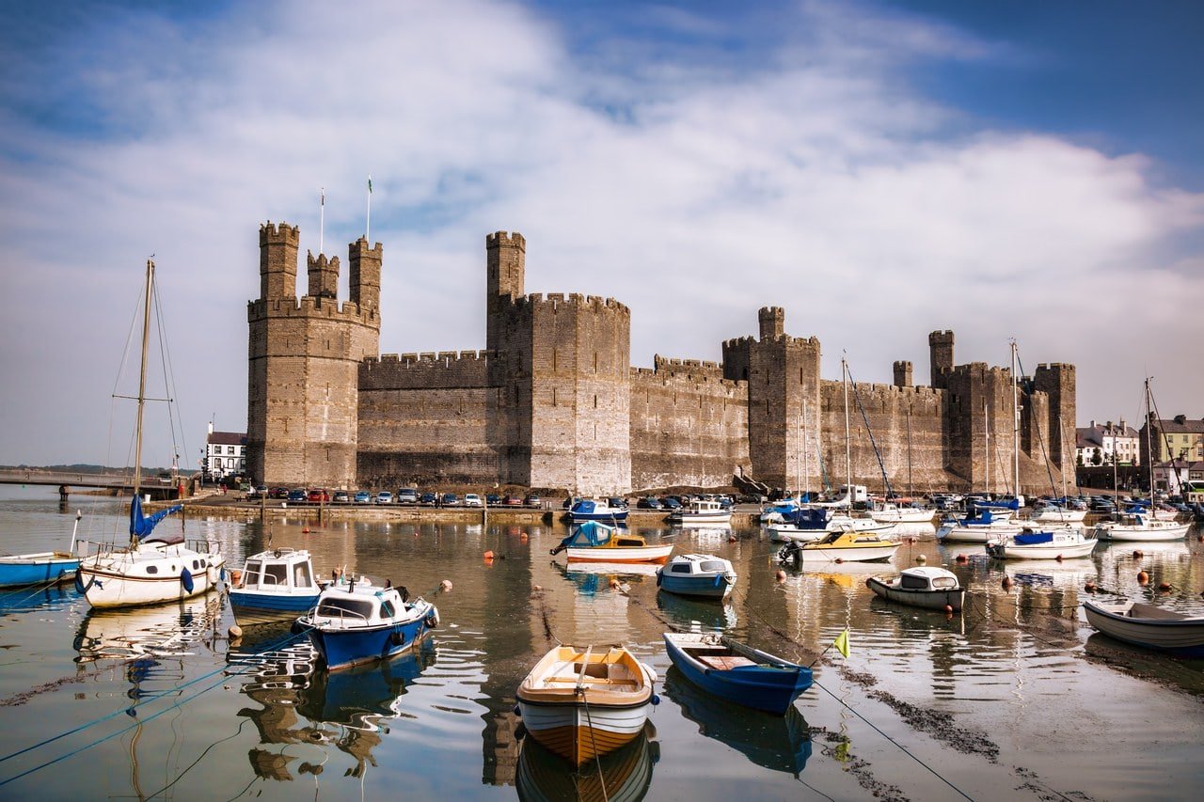
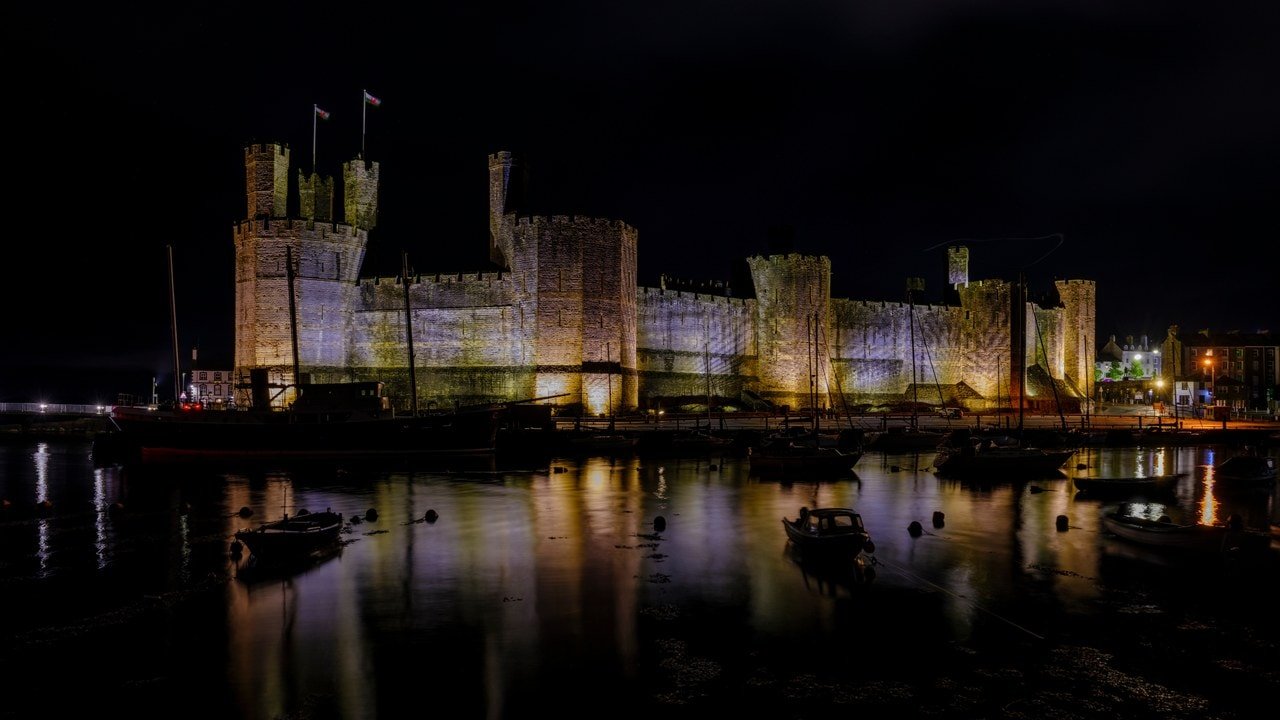
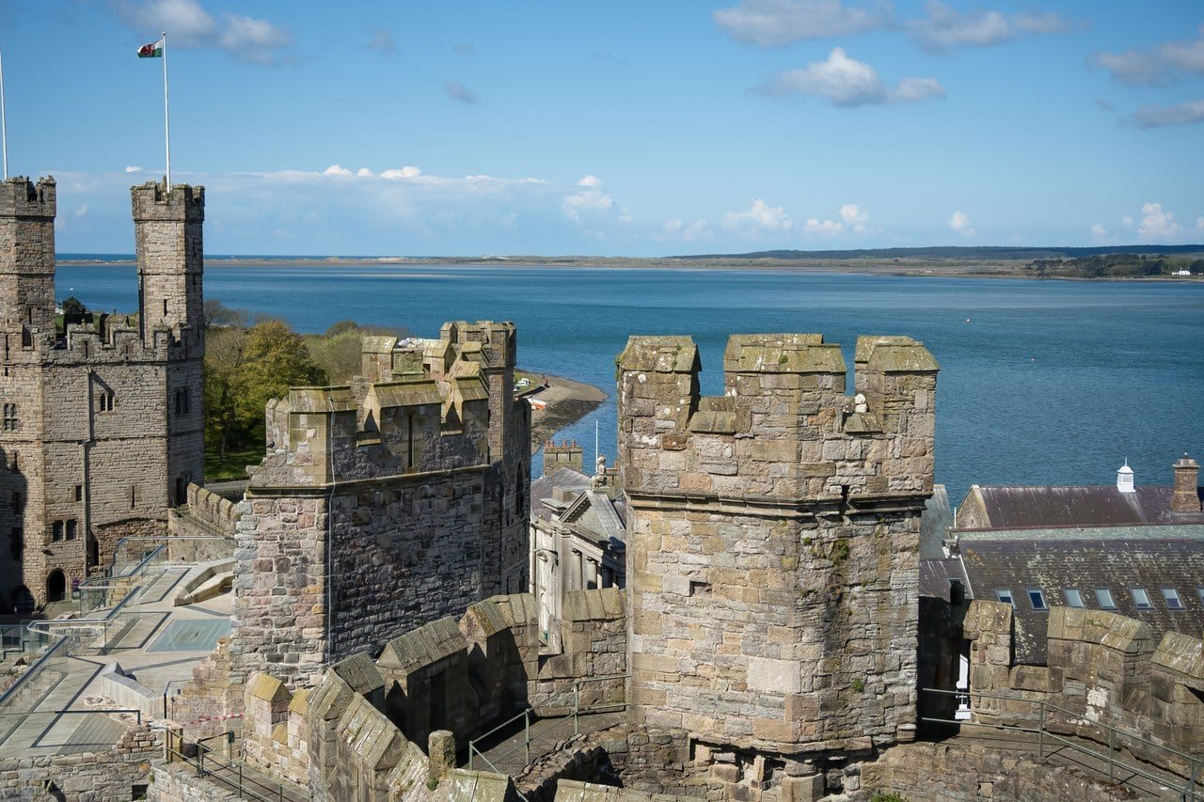
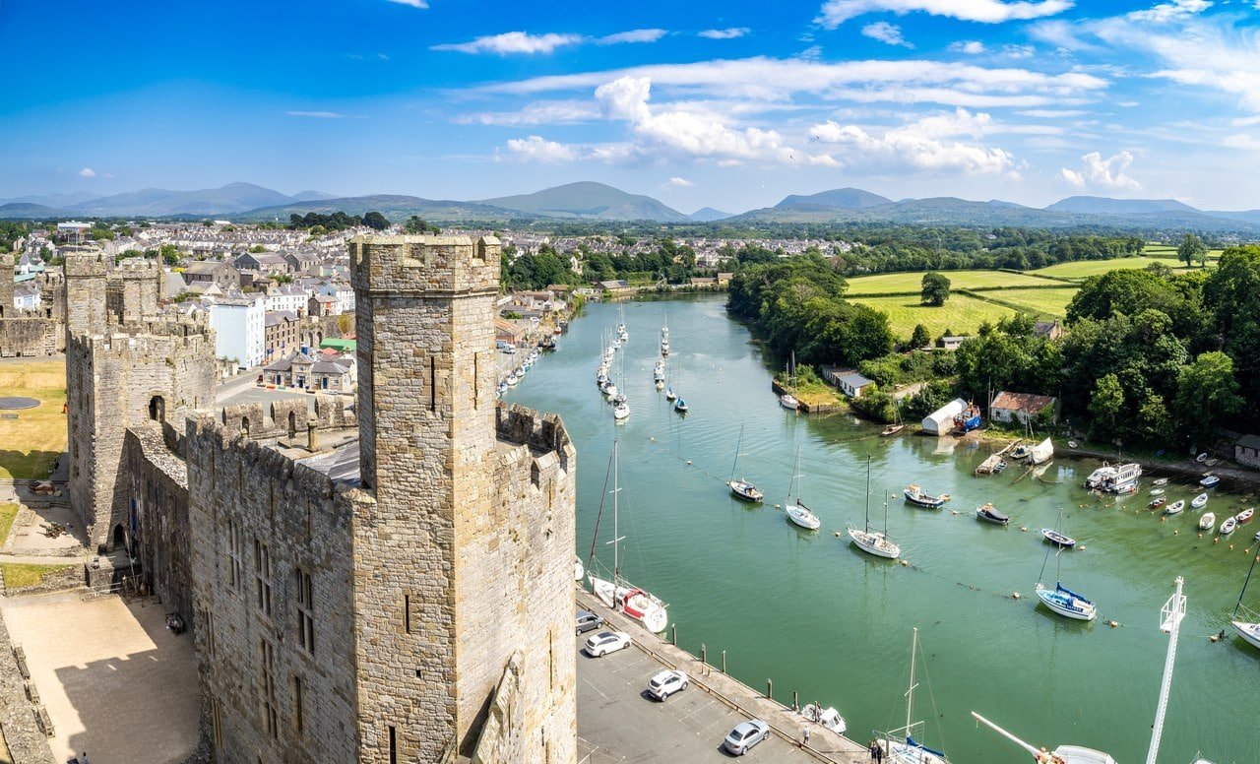
For the castle as a whole, Cadw’s management plan names the views from Coed Helen and along the Seiont, which it identifies as the view J. M. W. Turner painted, and the view from Twthill. Taylor’s guide likewise sends the reader across the river for the full length of the south front; on the approach to the King’s Gate through the town’s narrow streets, the Royal Commission’s record observes, the castle “appears only in fragments.” The town walls, Cadw’s custodians add, “offer a different aspect on the Caernarfon fortifications, especially along the waterfront.” From the top of most towers, they note, the Seiont and the Menai Strait are in view, with the mountains of Eryri (Snowdonia) to the east.
Accessibility
Cadw grades the walking difficulty and terrain Level 4, Strenuous. Entry is by the King’s Gate, with ramp access from the sidewalk through the gate into the admissions area. The castle can be enjoyed at ground level, Cadw’s access guide says, “however much of the site is accessed via steep, narrow spiral staircases, some of which are uneven, including the wall walks and some internal rooms,” and there are threshold steps and low door heights throughout. The grounds are cropped grass and even paths, with gravel and cobbles in places that can be challenging for some mobility scooters. Cadw’s access guide lists no parking for prams or scooters on site, and benches are available throughout.
Cadw lists toilets at the waterfront car park and inside the castle. Of the two sets of visitor toilets, one can be reached by a ramp, and there are baby-changing facilities. A portable induction loop is available. The audio-visual presentation in the North-East Tower is loud and uses flashing lights. The 2023 lift was built to serve the King’s Gate upper levels (the Admission table says whether it is running), but in an emergency the way out from there is down a narrow, uneven spiral staircase, and the gatehouse can take only a limited number of people who need help to leave. Cadw therefore advises visitors who may need evacuation assistance to contact the castle in advance, using the details on Cadw’s page for the castle, and reserve a time slot.
For a guided visit, see tours that visit the castle on GetYourGuide, and for a night nearby, hotels near the castle on Booking.com.
Some links on this page are affiliate links, which means StoneKeep Atlas may earn a small commission, at no extra cost to you, if you book through them.
More Views of Caernarfon Castle
Common Questions
Who was invested as Prince of Wales at Caernarfon Castle?
Two heirs to the throne have been invested there. George V invested Prince Edward, later Edward VIII, in 1911, and Queen Elizabeth II invested Prince Charles in 1969, following the 1911 precedent. At the 1969 ceremony, according to the College of Arms, the Queen invested Charles with the sword, coronet, ring, rod and mantle while the Letters Patent of his creation were read in Welsh, after which he took his oath as her liege man.
Who built Caernarfon Castle, and how long did it take?
Edward I ordered it in 1283, and Master James of St George oversaw the first years of building. After the revolt of 1294 the work was led by Walter of Hereford, who had charge of it from 1295, and early in 1309 he was succeeded by his deputy, Henry of Ellerton, master until 1323. Regular building payments stop around 1330. By then the walls and towers enclosed the whole castle, though the Well Tower was left unfinished at the top and much of the planned interior was never built.
Was Edward II born in the Eagle Tower?
Edward of Caernarfon, the future Edward II, was born at the castle in April 1284, less than a year after building began, and tradition sets the birth in the Eagle Tower. Arnold Taylor allowed that the tower might already have reached first-floor level; if so, he reasoned, its main chamber would be a likelier setting than the small room long pointed out. Sir Llewelyn Turner’s memoirs record him defending the tradition to the Prince of Wales, the future Edward VII.
What are some interesting facts about Caernarfon Castle?
Three are easy to miss. The town takes its name from y gaer yn Arfon, the Welsh name of the Roman fort, which Arnold Taylor glosses as the “stronghold in the land over against Môn,” that is, Anglesey. In 1283, as building began, a chronicle records that the body of a great prince, “father of the noble emperor Constantine,” was found at Caernarfon and reburied in the church on the king’s order. And the castle’s shouldered lintels gave rise, the listing record notes, to the term “Caernarfon lintel.”
Can you take dogs into Caernarfon Castle?
Assistance dogs only for most of the year. In winter, on dates that change from year to year, Cadw has admitted dogs on short leads to the ground-floor areas of the castle only, so the towers and wall-walks stay off-limits to them even then. The current winter window is in the Admission table above and on Cadw’s page for the castle; check it before you set out with a dog.
What is the Royal Welch Fusiliers Museum at Caernarfon Castle?
It is the regimental museum of the Royal Welch Fusiliers, housed in two of the castle’s towers. Original exhibits, supported by film, sound and models, tell the story of more than 300 years of the regiment’s service, the museum says. Visitors can learn how the regiment won 14 Victoria Crosses and hear the words of the writers who served with it in the First World War: Siegfried Sassoon, Robert Graves, Hedd Wyn, David Jones and Frank Richards.
What was filmed at Caernarfon Castle?
Cadw’s own filming brochure, dated December 2024, lists The Crown, Go Jetters and Great British Railway Journeys among the castle’s past productions. The Crown came in November 2018 to recreate the 1969 investiture. Hundreds of extras dressed as royal supporters lined the streets while the producers shot the investiture scenes, the Daily Post reported, and the crew also filmed inside the castle.
Beyond Caernarfon Castle
Conwy Castle, which Edward I began in March 1283, a few months before Caernarfon, has eight round towers where Caernarfon has polygons. Dolwyddelan Castle, the princes’ keep above the Lledr valley, fell to the English by 18 January 1283, and its fall opened the road to Caernarfon. Dolbadarn Castle, at the foot of the Llanberis Pass, is the princes’ castle from which some timber went to Caernarfon in 1284. Caerphilly Castle in south Wales, begun by Gilbert de Clare against Llywelyn ap Gruffudd, shows the same prince’s wars from a Marcher lord’s side. And for what separates a castle from a palace or a fortress, a question a fortress-palace like Caernarfon raises, see our reference on castles, palaces and fortresses. Our guide to the castles of Wales reads Caernarfon beside the castles of the Marcher lords and the princes of Gwynedd, and plans a trip that takes in both the north and the south.
Conclusion
Caernarfon Castle was begun in 1283 to be a fortress, a royal residence and the seat of government for north Wales, and it was never finished as planned. Its towers and curtain walls enclosed the whole site, banded along the south and east fronts, but the great hall survives only as foundations, both gatehouses were left unfinished at the back, and buildings meant to line the curtain walls never rose. The centuries since have added their own layers: Sir Llewelyn Turner’s buff sandstone in the restored wall heads, the floors the Office of Works put back around 1911, the slate disc that marks the 1969 investiture, and the glazed lift and rooftop deck of 2023 in the King’s Gate. Most can still be told apart on the spot, and from across the Seiont, where Taylor sends his readers, the banded south front raised first still stands over the water.
Principal Sources
- Amgueddfa Cymru – Museum Wales. Eugène Louis Gillot, Investiture of the Prince of Wales at Caernarvon (NMW A 2619). museum.wales
- Amgueddfa Cymru – Museum Wales. “Investiture Chair” (DF 2012.19). museum.wales
- Cadw. “Cadw Drone Policy.” cadw.gov.wales
- Cadw. “Castell Caernarfon.” Place page. cadw.gov.wales
- Cadw. “Castell Caernarfon Access Guide.” cadw.gov.wales
- Cadw. “Castell Caernarfon Custodian Tips.” cadw.gov.wales
- Cadw. Castles and Town Walls of King Edward in Gwynedd World Heritage Site Management Plan 2018-2028. Cardiff: Cadw, 2018 (PDF). cadw.gov.wales
- Cadw. “Filming and Photography.” cadw.gov.wales
- Cadw. Filming Locations Brochure 2025. PDF, December 2024. cadw.gov.wales
- Cadw. Listed Building 3814, Caernarfon Castle. Full Report. cadwpublic-api.azurewebsites.net
- Cadw. Listed Building 21854, Dolbadarn Castle. Full Report. cadwpublic-api.azurewebsites.net
- Cadw. News release on the King’s Gate planning approval, 19 November 2020. cadw.gov.wales
- Cadw. News release on the 2019-21 excavations, 3 February 2021. cadw.gov.wales
- Cadw. News release on the completion of the King’s Gate project, 27 April 2023. cadw.gov.wales
- Cadw. Scheduled Monument CN079, Castell Caernarfon. Full Report. cadwpublic-api.azurewebsites.net
- Cadw. “Segontium Roman Fort.” Place page. cadw.gov.wales
- Cadw. Castell Caernarfon visitor leaflet (Croeso). PDF, 2024. cadw.gov.wales
- Coflein (RCAHMW). “Castell Caernarfon.” NPRN 95318. coflein.gov.uk
- College of Arms. “Investiture of the Prince of Wales.” News, 24 June 2019 (archived). web.archive.org
- Daily Post. “The moment The Crown filmed the iconic balcony scene at Caernarfon Castle.” 18 November 2018 (archived). web.archive.org
- Luard, H. R., ed. Flores Historiarum, vol. III. Rolls Series. London, 1890. archive.org
- National Rail. “Bangor (Gwynedd).” Station page. nationalrail.co.uk
- Royal Collection Trust. “The Investiture of Prince Charles as The Prince of Wales, 1 July 1969: the crowning.” RCIN 2051331 (archived). web.archive.org
- Royal Collection Trust. Christopher Williams, The Investiture of the Prince of Wales at Caernarfon Castle, 13th July 1911. RCIN 400096 (archived). web.archive.org
- Royal Commission on Ancient and Historical Monuments in Wales and Monmouthshire. An Inventory of the Ancient Monuments in Caernarvonshire, vol. II: Central. London: HMSO, 1960, no. 1104. archive.org
- Royal Commission on the Ancient and Historical Monuments of Wales. “Magnus Maximus, ‘Yma o Hyd’, and the World Cup!” News blog, 2022. rcahmw.gov.uk
- Royal Welch Fusiliers Museum. Home page. rwfmuseum.org.uk
- Royal Welch Fusiliers Museum. “Plan Your Visit.” rwfmuseum.org.uk
- Taylor, A. J. “The King’s Works in Wales, 1277-1330.” In H. M. Colvin, ed., The History of the King’s Works, vol. I. London: HMSO, 1963. archive.org
- Taylor, Arnold. Caernarfon Castle and Town Walls. 6th ed. Cardiff: Cadw, 2004.
- The National Archives (Lisa Berry-Waite). “The Investiture of the Prince of Wales.” Blog, 24 May 2022 (archived). web.archive.org
- Traveline Cymru. “Timetables.” traveline.cymru
- Turner, Sir Llewelyn. The Memories of Sir Llewelyn Turner. Ed. J. E. Vincent. London, 1903. archive.org
- Visit Wales. “Welsh Highland Railway.” visitwales.com
Image credits. Hero, the Eagle Tower and the Seiont from the air: Photo: Lukassek / Adobe Stock; the south front across the Seiont harbor: Photo: Tomas Marek / Adobe Stock; John Speed’s plan of 1610: Map: John Speed, redrawn by William Ashton (1920), public domain; the Bucks’ South East View, 1742: Engraving: Samuel and Nathaniel Buck, public domain, via the National Library of Wales; the ward in a Photochrom print of about 1890-1900: Photo: Photochrom Print Co., public domain, via the Library of Congress; the castle from directly above: Photo: gareth / Adobe Stock; the Black Tower and the curtain beside it: Photo: Tilman2007, CC BY-SA 4.0; the Eagle Tower and its turrets: Photo: Tilman2007, CC BY-SA 4.0; a chamber in the Eagle Tower: Photo: Tilman2007, CC BY-SA 4.0; the statue above the King’s Gate: Photo: Siaron James, CC BY 2.0; inside the King’s Gate: Photo: Lewis Clarke, CC BY-SA 2.0; the Queen’s Gate: Photo: Tilman2007, CC BY-SA 4.0; a wall passage: Photo: Tom Parnell, CC BY-SA 2.0; the site of the great hall from a tower top: Photo: estivillml / Adobe Stock; inside the floorless Well Tower: Photo: Tilman2007, CC BY-SA 4.0; the inner face of the King’s Gate in 2024: Photo: Tilman2007, CC BY-SA 4.0; Gillot’s painting of the 1911 investiture: Painting: Eugène Louis Gillot, public domain, via Amgueddfa Cymru – Museum Wales; the 1911 investiture: Photo: unknown photographer, public domain, via Spaarnestad Photo; the Queen’s Gate dressed for the 1969 investiture: Photo: Geoff Charles, CC BY-SA 4.0, via the National Library of Wales; the slate disc of the Investiture Dais: Photo: Jeff Buck, CC BY-SA 2.0; the museum plaques in 2012: Photo: Nilfanion, CC BY-SA 4.0; the King’s Gate entrance and ramp: Photo: Abracadebra1, CC BY-SA 4.0; the ward looking west toward the Eagle Tower: Photo: Tilman2007, CC BY-SA 4.0. Source: 3814 Caernarfon Castle, looking West Caernarfon 20240529 0018 DxO, Wikimedia Commons; looking down into a floorless tower: Photo: JeanPierre / Adobe Stock; the south front floodlit at night: Photo: Julian Gazzard / Adobe Stock; the Queen’s Gate and the Lloyd George statue: Photo: Debu55y / Adobe Stock; turrets and the Menai Strait: Photo: Martin / Adobe Stock; the inner face of the King’s Gate in 2016: Photo: Suicasmo, CC BY-SA 4.0. Source: Caernarfon Castle 20160826-5, Wikimedia Commons; the Seiont from a tower top: Photo: estivillml / Adobe Stock; the Eagle Tower in Cotman’s Liber Studiorum: Etching: John Sell Cotman, public domain, via the Cleveland Museum of Art. Source: John Sell Cotman - Liber Studiorum- Plate 28, Caernarvon Castle, N. Wales - 2014.692.cc - Cleveland Museum of Art, Wikimedia Commons; Turner’s painting of about 1830-1835: Painting: J. M. W. Turner, public domain, via the Museu de Arte de São Paulo. Source: Joseph Mallord William Turner, Caernarfon Castle (1830-1835), Wikimedia Commons; Bedford’s print of about 1860: Photo: Francis Bedford, public domain, via the Los Angeles County Museum of Art. Source: Carnarvon Castle, Interior, Looking Towards The Eagle Tower LACMA M.2008.40.202.12, Wikimedia Commons; Sandby’s Caernarvon Castle (Night), 1776: Print: Paul Sandby, public domain, via the National Gallery of Art, Washington. Source: Paul Sandby, Caernarvon Castle (Night), 1776, NGA 79397, Wikimedia Commons. Freely licensed images are resized to fit; any other change, such as a crop, is named in the credit.