
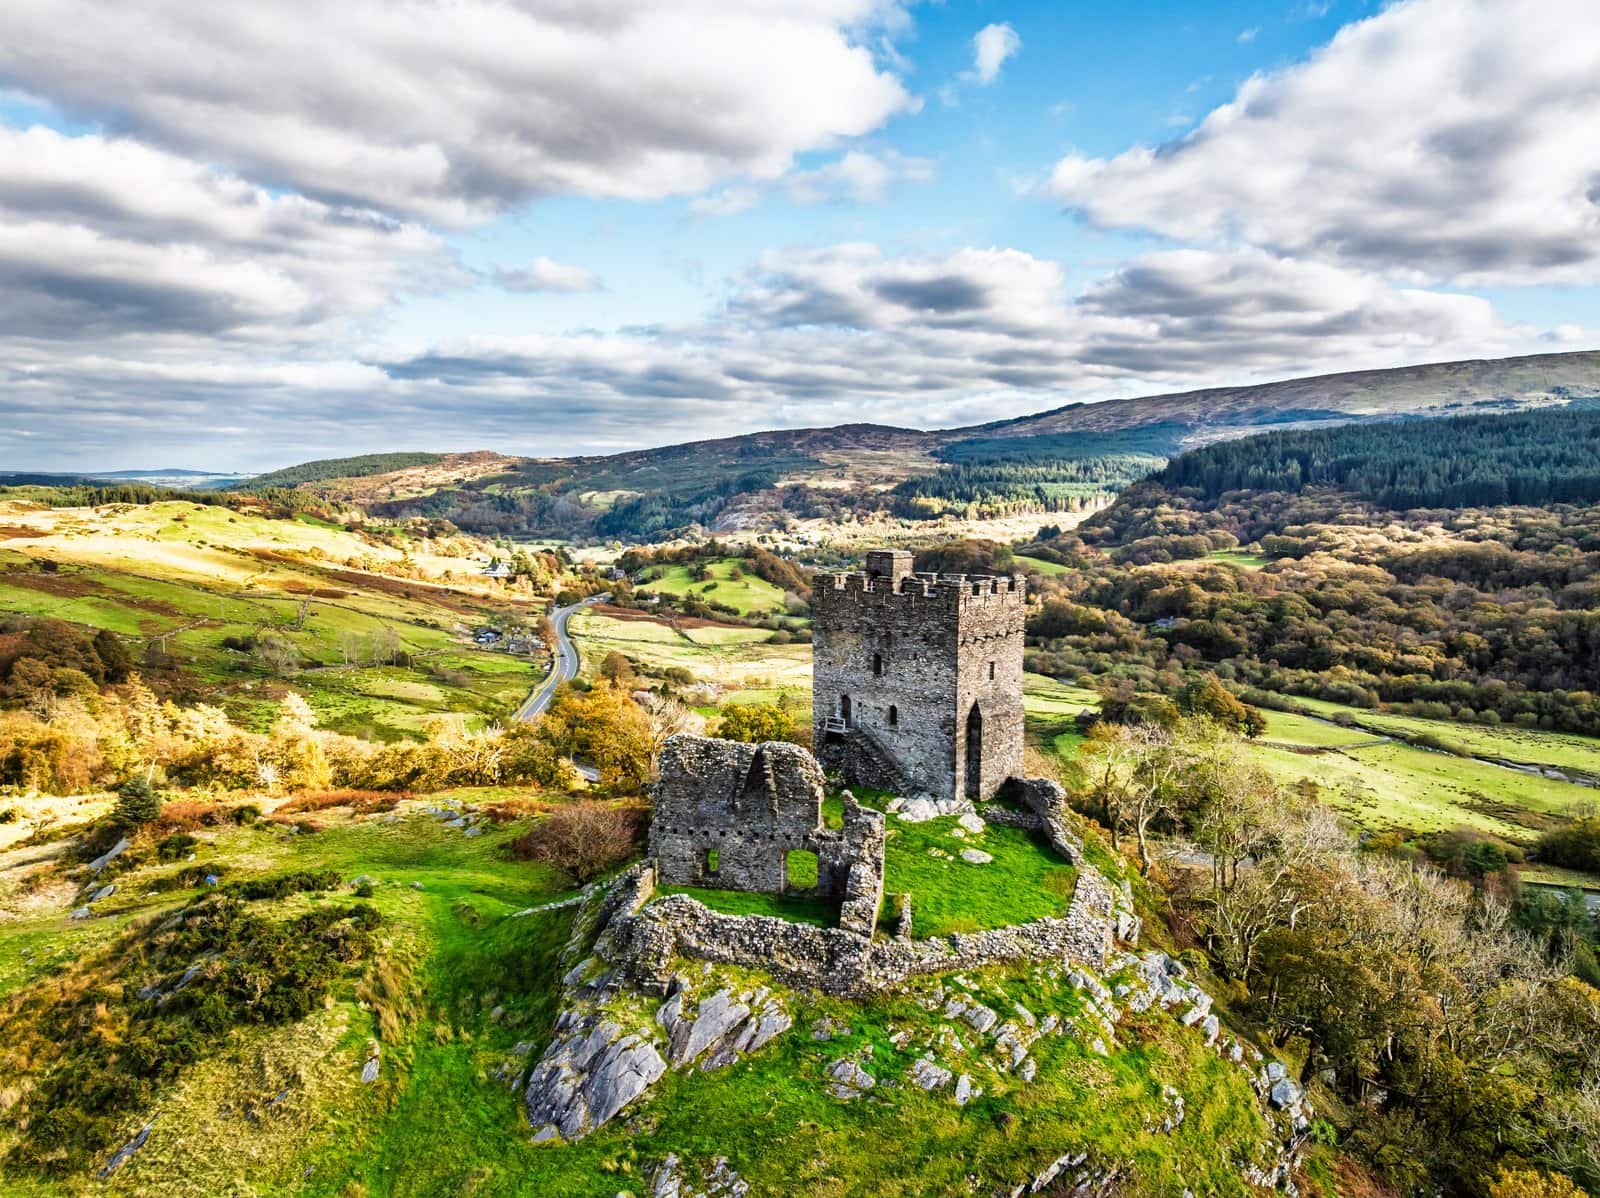
Dolwyddelan Castle
Dolwyddelan Castle (Castell Dolwyddelan) stands on a rocky knoll above the Lledr valley in Eryri (Snowdonia), about 1.5 km west of the village of Dolwyddelan, guarding the old road from Nant Conwy into Meirionydd. Cadw cares for it and credits its rectangular keep to Llywelyn ap Iorwerth (Llywelyn the Great), probably between 1210 and his death in 1240. The English took it by 18 January 1283, weeks after his grandson Llywelyn ap Gruffudd was killed, and the keep a visitor climbs today carries the battlements Lord Willoughby de Eresby gave it in 1848-50.
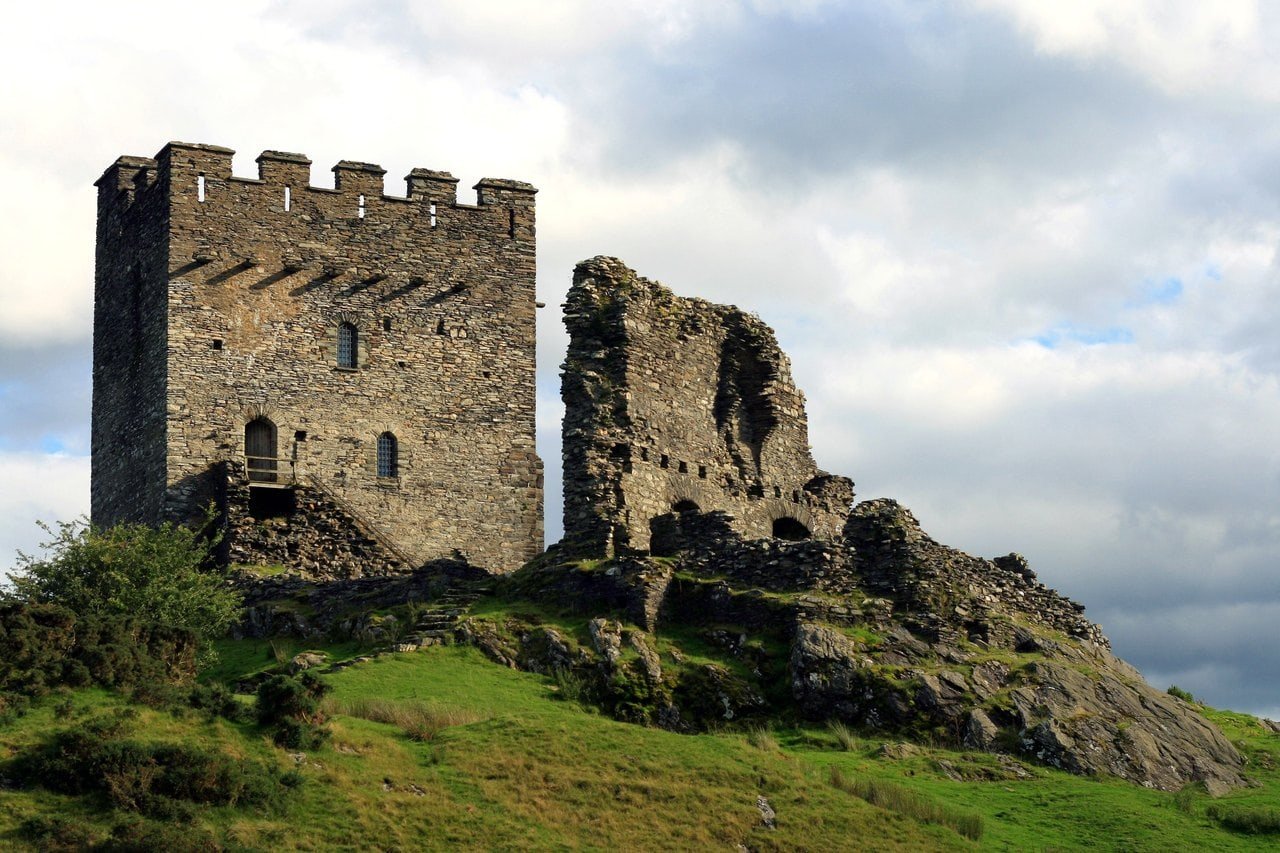
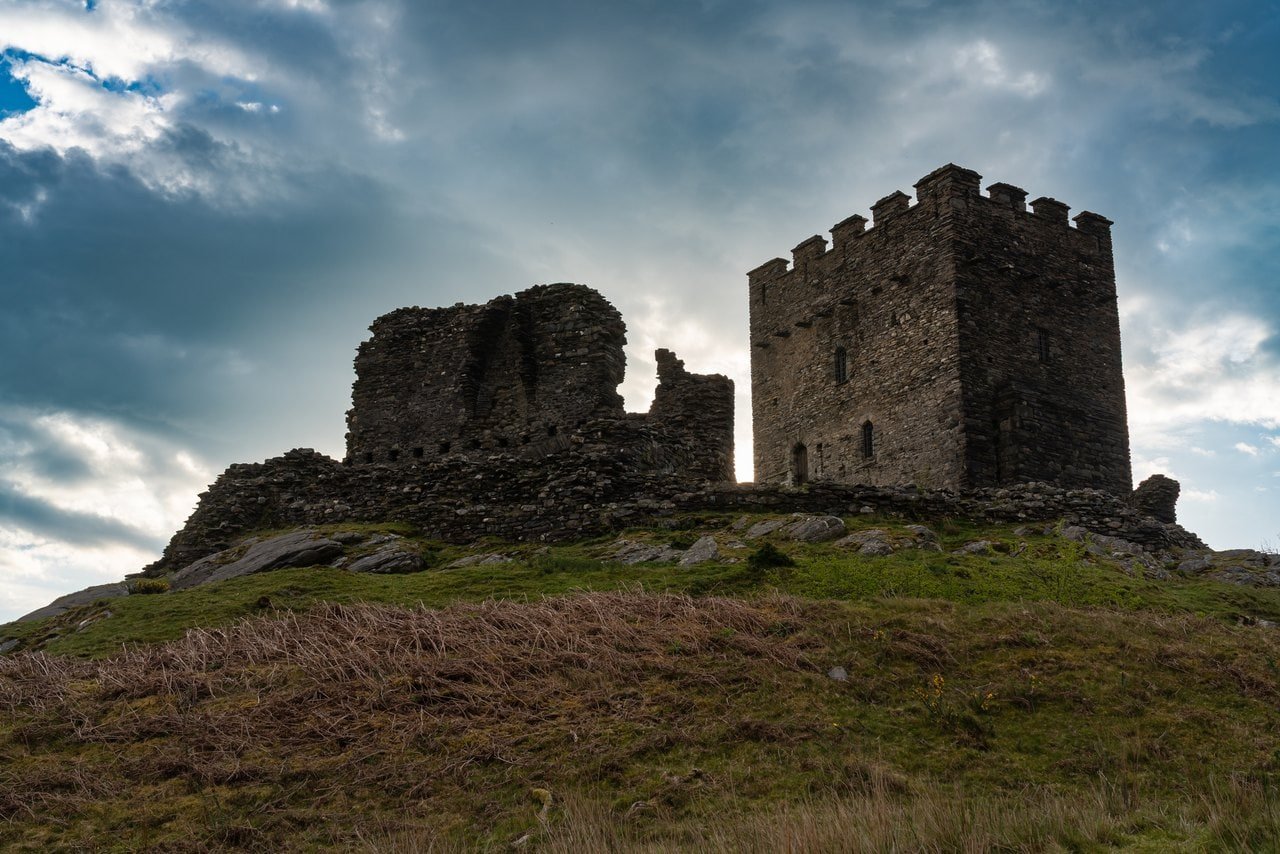
What stands on the knoll belongs to several periods at once. There is the keep Cadw credits to Llywelyn, and beside it a west tower that English masons began as soon as the castle fell. At some later date the keep was raised by a story, though the records disagree on when and by whom. Then, in the nineteenth century, its upper part was largely reconstructed, which is why it now wears regular battlements and a corner turret while the curtain wall and the west tower around it remain ruins. Telling those layers apart is the way to read the building, and the prints made before 1848 help.
Quick Facts
| Location | On a rocky knoll above the Lledr valley, about 1.5 km west of Dolwyddelan village, Conwy County Borough, Wales |
|---|---|
| Built | Probably c.1210-1240 (keep); west tower begun in 1283; keep later raised in height (the records differ on when); restored 1848-50 |
| Built for | Llywelyn ap Iorwerth (Llywelyn the Great), prince of Gwynedd (Cadw) |
| Architectural style | Native Welsh castle; keep restored in the Romantic style, 1848-50 |
| Castle type | Rectangular keep with a curtain wall and a second (west) tower |
| Condition | Keep standing, roofed and floored (restored 1848-50); curtain wall and west tower ruined |
| Owner / managed by | In state guardianship since 1930; cared for by Cadw |
| Designations | Scheduled monument CN040; Grade I listed building |
| Town & station | Dolwyddelan village; Dolwyddelan station (Conwy Valley line, request stop), about 2 km by Cadw’s figure |
| Open to public | Yes: interior April-September on Fridays, Saturdays, Sundays and bank holidays (public holidays in Wales); exterior viewing on other days |
| Official website | Cadw: Castell Dolwyddelan |
History
A Native Castle above the Lledr Valley
Cadw’s place page describes the castle this way: “One of a group of fortresses built to command the mountain passes, it stands as a lasting memorial to Prince Llywelyn ap Iorwerth, or Llywelyn the Great.” Another Cadw page groups it with two nearby castles in Gwynedd, Castell y Bere and Dolbadarn. Llywelyn was, in Cadw’s words, “the undisputed ruler of Gwynedd from 1201 to his death in 1240.”
Cadw’s booklet on the castles of the Welsh princes says that he built the present castle to replace an earlier one, Tomen Castell, “probably between 1210 and his death in 1240.” That earlier castle stands on a rocky outcrop a few hundred meters to the southeast, and Cadw schedules it as a motte. Why build here at all? According to Cadw’s longer account of the site, when Llywelyn embarked on Dolwyddelan “some time after 1210, he must have had very good reasons.” One of them, it says, “was definitely its strategic spot guarding a key route through the mountains.” The other “was purely symbolic.” Llywelyn wanted, as Cadw puts it, “to make it very clear to everyone – English and Welsh alike – that he was the true master of this epic landscape.”
Not every account has read the date this way. The Royal Commission’s 1956 survey, whose text Cadw’s scheduling record still carries, noted that Llywelyn’s father, Iorwerth Drwyndwn, was granted the commote of Nant Conwy in 1170, and allowed that the earliest work of the keep might date from the late twelfth century. Cadw’s later accounts and its listing record place the building after 1210, and that is the band this guide follows.
Llywelyn ap Gruffudd’s Seat, to 1282
Cadw’s listing record calls Dolwyddelan one of the chief seats of Llywelyn ap Gruffudd, Llywelyn ap Iorwerth’s grandson, and the scheduling record describes it as his royal residence during the English war. One of his charters was dated at Dolwyddelan in August 1281, and in it he styled himself Prince of Wales and Lord of Snowdon.
That war ended his rule. Llywelyn ap Gruffudd was killed near Builth in December 1282, and the castle’s fall followed within weeks. Llywelyn’s brother Dafydd ap Gruffudd fought on until June 1283, when fellow Welshmen betrayed him.
The Surrender of January 1283
By 18 January 1283 the Welsh garrison of Dolwyddelan had surrendered. Arnold Taylor, who dates the fall to that day, calls the castle the first objective of the English advance in the opening weeks of 1283, and says building works began the same day. He also reads the king’s accounts as showing masons sent ahead, ready to start work at the castle. In his guide to Caernarfon he calls Dolwyddelan “the key to Snowdonia and hub of its communications,” whose capture opened the way through the Conwy valley, the Llanberis Pass and the Vale of Ffestiniog to Conwy, Caernarfon and Harlech. Conwy Castle, begun in March 1283, dates from the king’s own arrival there, on or about 14 March by Taylor’s account. Dolwyddelan in 1283 is one of the rows in a ledger of how castle sieges ended.
The new garrison had to hold a mountain castle in midwinter. As soon as it was occupied, Taylor records, the king’s tailor supplied some 80 yards of white Irish cloth and 57 pairs of white stockings, camouflage for winter fighting in Snowdonia. Cadw’s own page says the garrison was “hastily equipped with camouflage white tunics,” and adds that Edward I “installed a siege engine complete with stone ‘cannon balls’.”
Under the English, 1283-1290
English masons at once began a new two-story lodging in the northwest angle of the courtyard: Taylor’s account of the king’s works records men paid to help them carry mortar and stone from 18 January to 16 May 1283. That lodging is the west tower, now a ruin, which Cadw’s listing record calls “seemingly a ‘camera’, or solar.” In July 1283 work was in hand on a new bridge and a water mill. In August and September 1284, £7 11s 5d, as Cadw’s listing records it, went on repairs to “diverse chambers,” and later Robert of Belvoir, chamberlain of North Wales, paid for further works that the listing leaves unspecified.
Edward I committed the castle in 1284 to Gruffudd ap Tudur for life, at 40 marks a year for its keeping, and the Welsh Rolls still call him constable in February 1290. Cadw’s scheduling record says that the castle’s isolated site, far from the sea, meant it was soon abandoned, while the Royal Commission’s record says the English kept a military presence until 1290 and then left it for more strategic coastal strongholds.
Maredudd ab Ieuan and the Move to Gwydir
Two centuries later the castle had a new tenant. In the late 1480s Maredudd ab Ieuan, ancestor of the Wynns of Gwydir, bought the lease of the castle from the executors of Sir Ralph Birkenhead, a former chamberlain of North Wales, and moved in. His great-grandson Sir John Wynn, writing in the early seventeenth century, said the castle was then “in part thereof habitable,” and that an outlaw, Howell ap Jevan ap Rys Gethin, had lived there “in the beginning of Edward the Fourth his raigne.”
Maredudd had come to escape the feuds of his kinsmen in Eifionydd. In Wynn’s telling, he answered “that he should find elbowe roome in that vast countrey among the bondmen, and that he had rather fight with outlawes and thieves, than with his owne blood and kindred; for if I live in mine house in Evioneth, I must either kill mine owne kinsmen or be killed by them.” After some years at the castle he built a house at Penamnen, and about 1500 he bought Gwydir.
The keep was later raised in height: Cadw’s booklet says Edward I probably heightened it after 1283, the listing record thinks it probable that it was heightened during the works Robert of Belvoir paid for, and the scheduling record, following the 1956 survey, credits Maredudd ab Ieuan with the added story after 1488. After the family moved to Gwydir, Cadw’s listing record says, the castle seems to have stood empty, and by the eighteenth century both towers were ruinous and their stone apparently heavily plundered.
Ruin, Restoration and State Guardianship
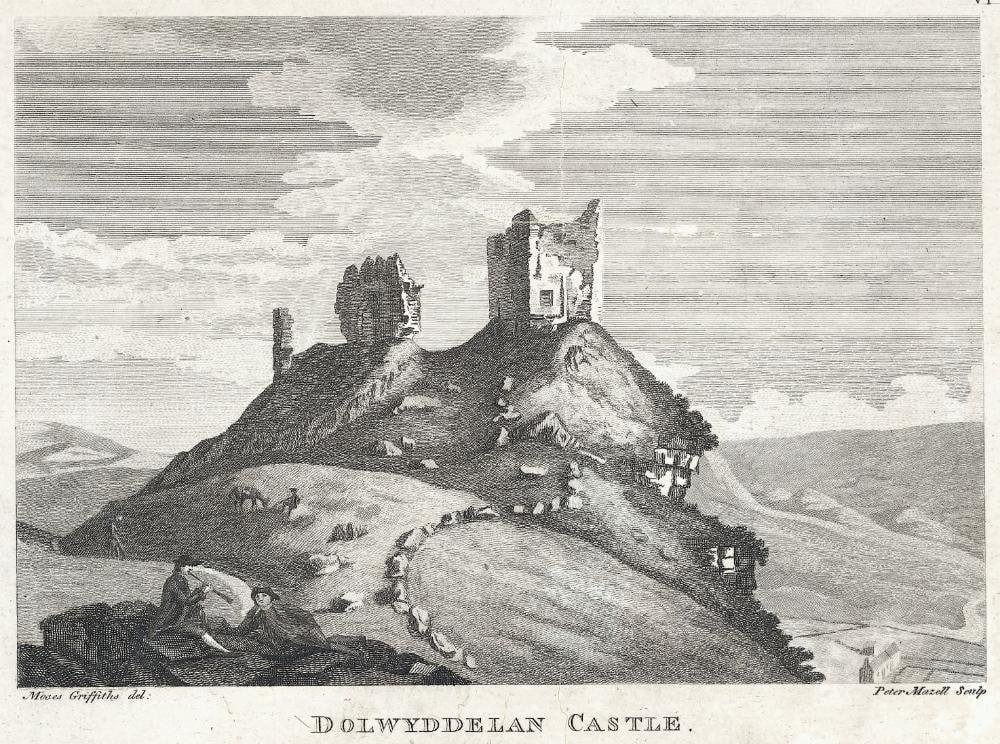
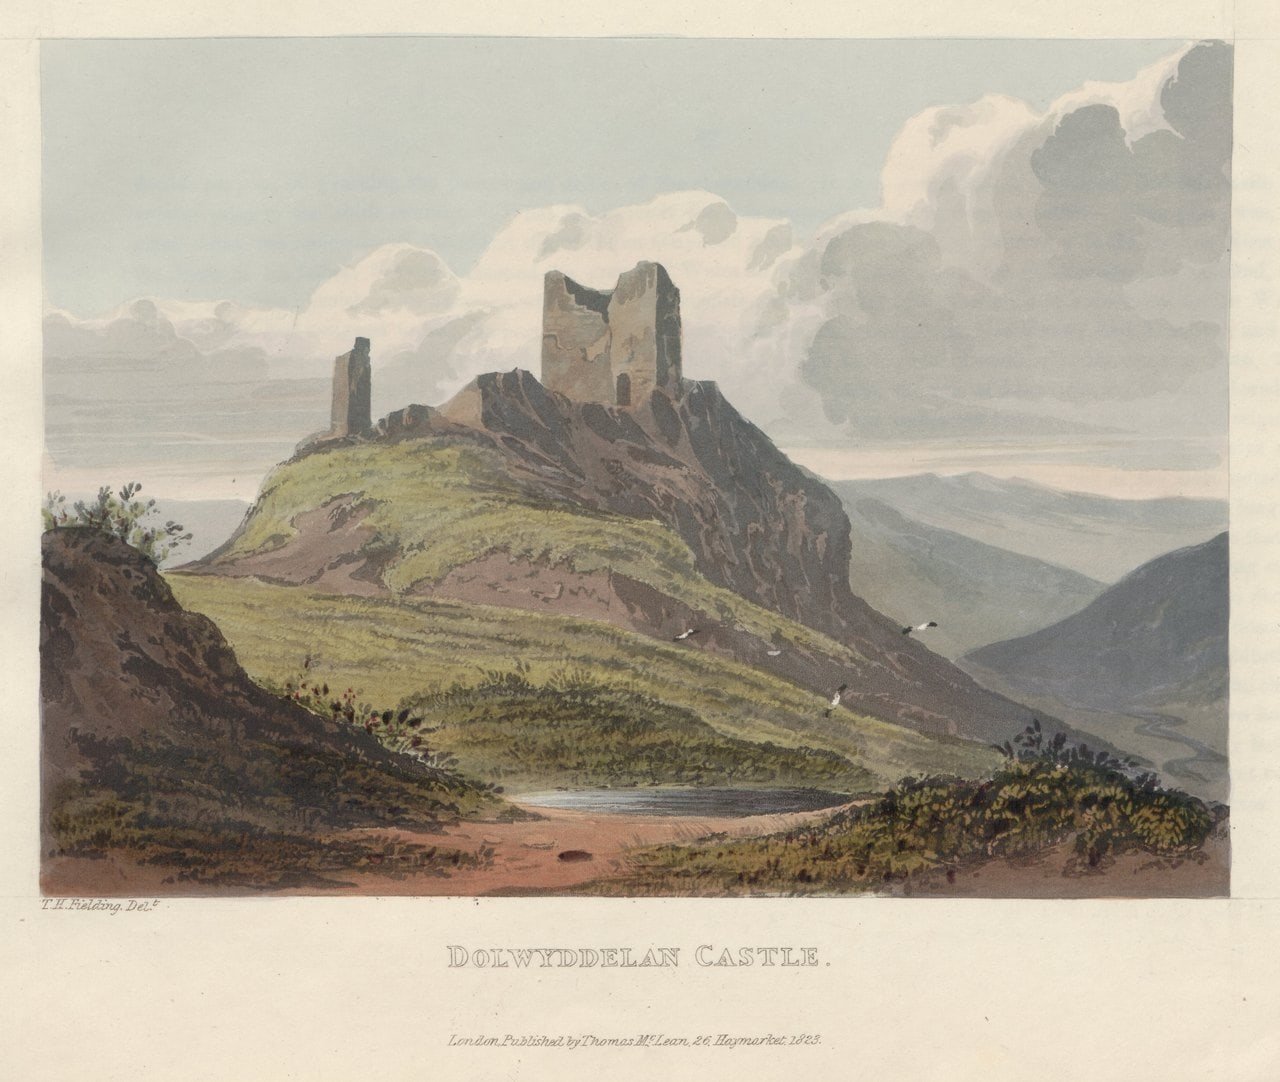
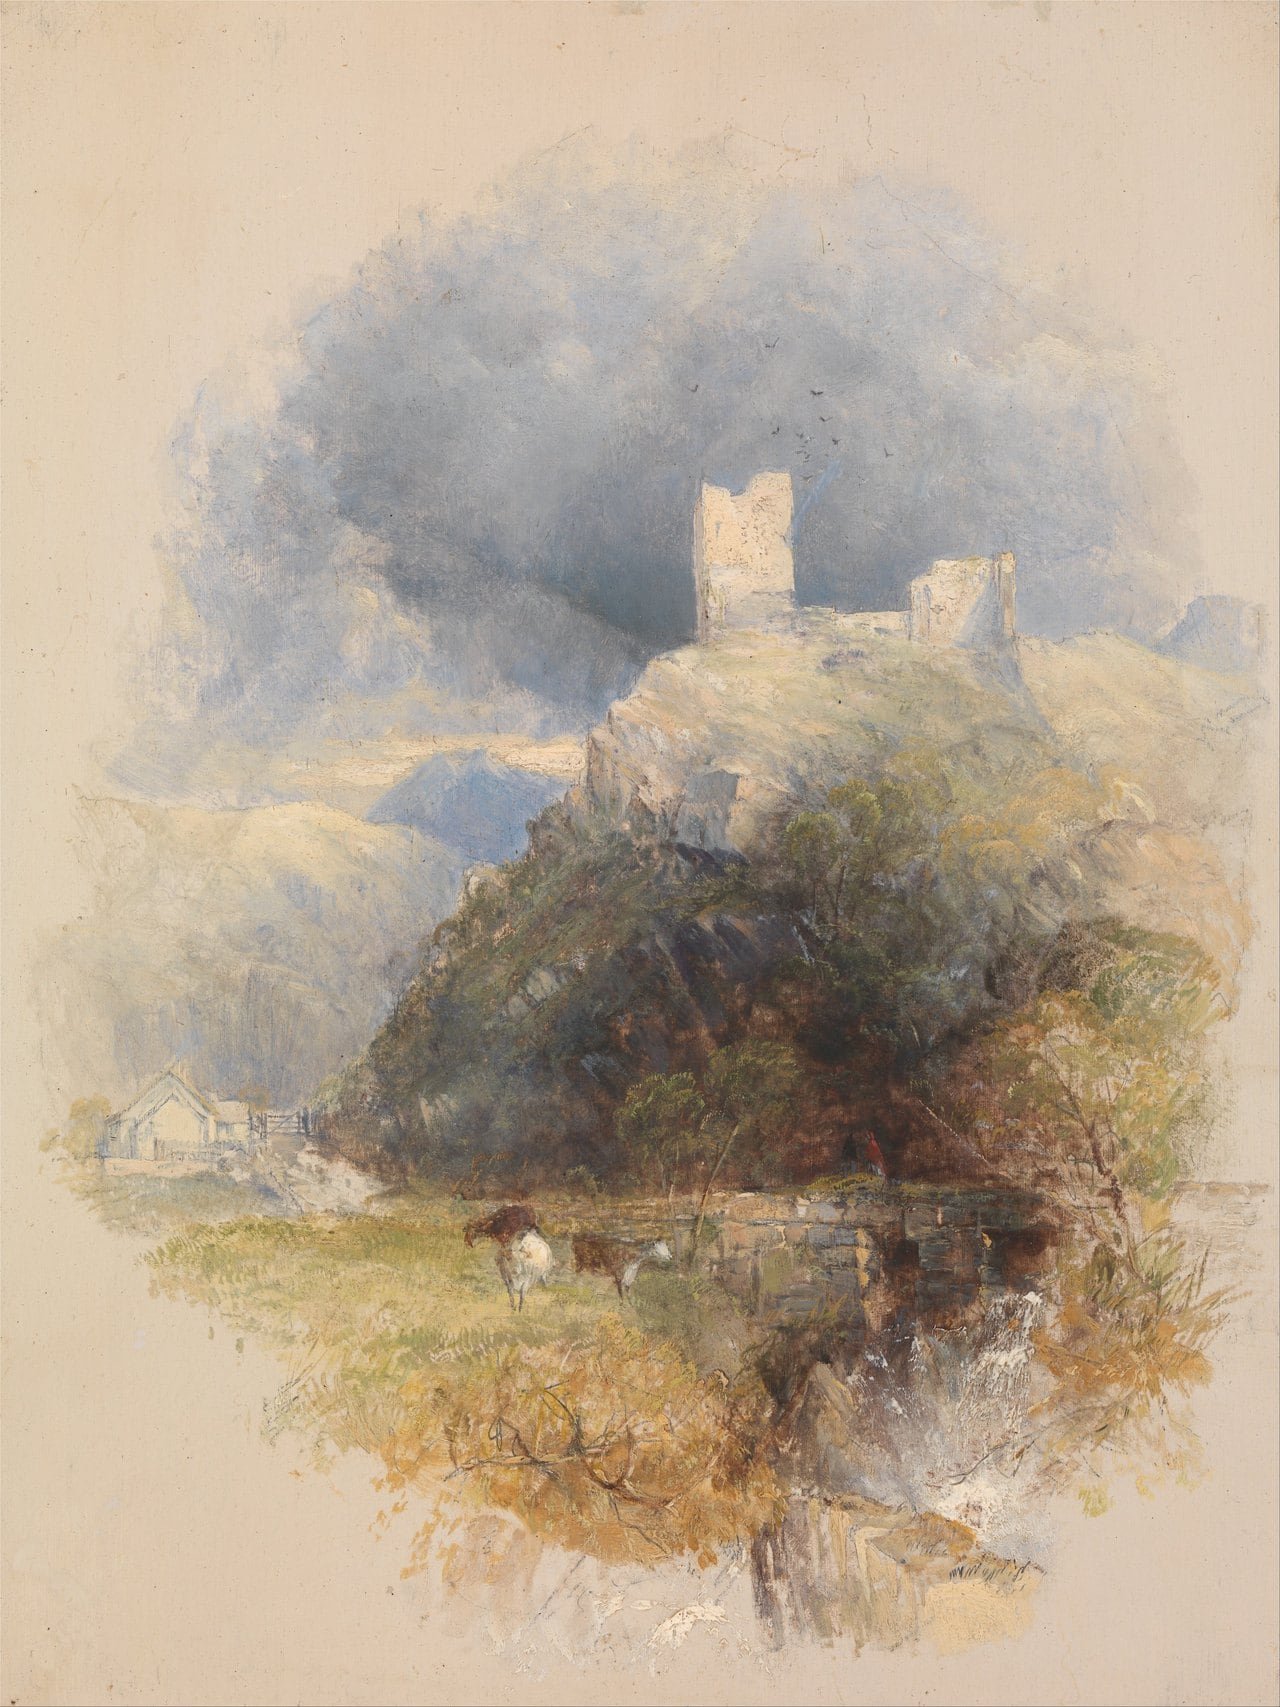
By the early nineteenth century, in Cadw’s words, “Dolwyddelan was a romantic ruin popular with landscape artists.” Engravers and painters drew both towers broken at the top, and their pictures show how the castle looked before it was repaired.
Gwydir, which Maredudd had bought about 1500, came to Robert Bertie, later Duke of Ancaster, through his marriage to the Wynn heiress Mary in 1678, and it stayed in his family for more than two centuries. In 1848-50 Lord Willoughby de Eresby, of Gwydir Castle, repaired the keep and added a crenellated parapet. Cadw’s place page sets one word in quotation marks: he “decided to ‘restore’ the keep with medieval-style battlements.” The castle was placed in state guardianship in 1930 and is cared for by Cadw.
Architecture
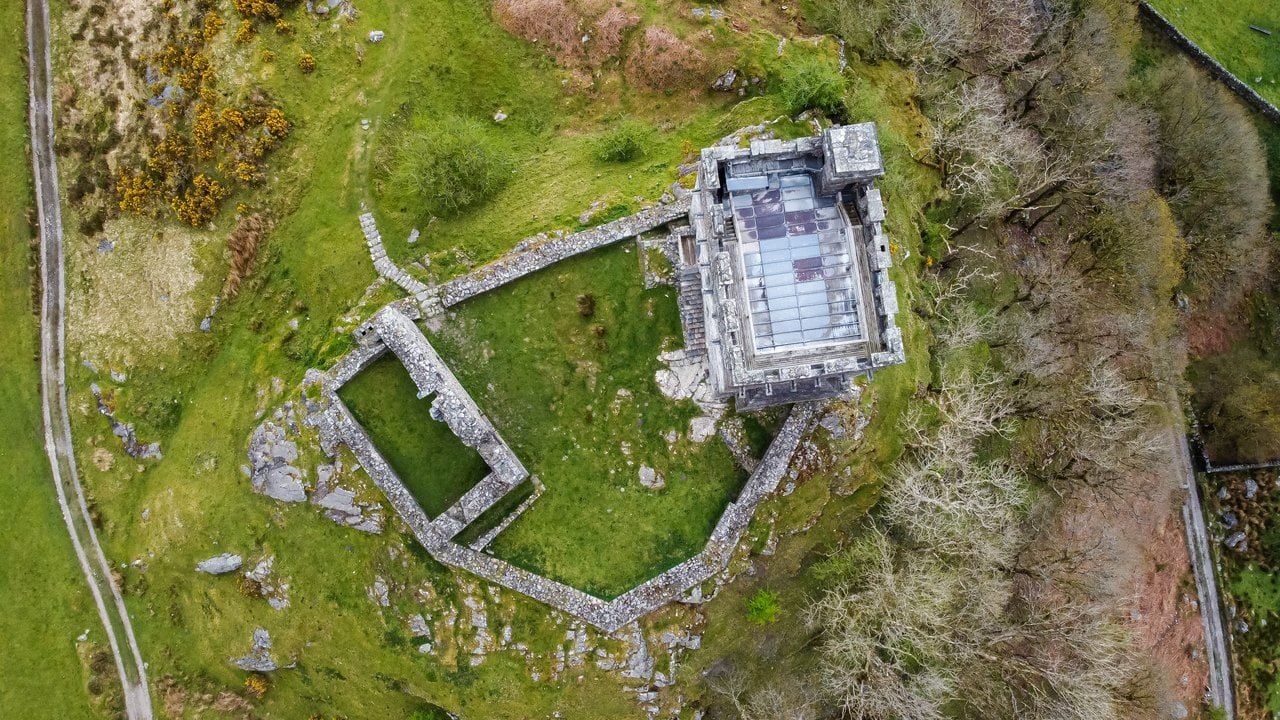
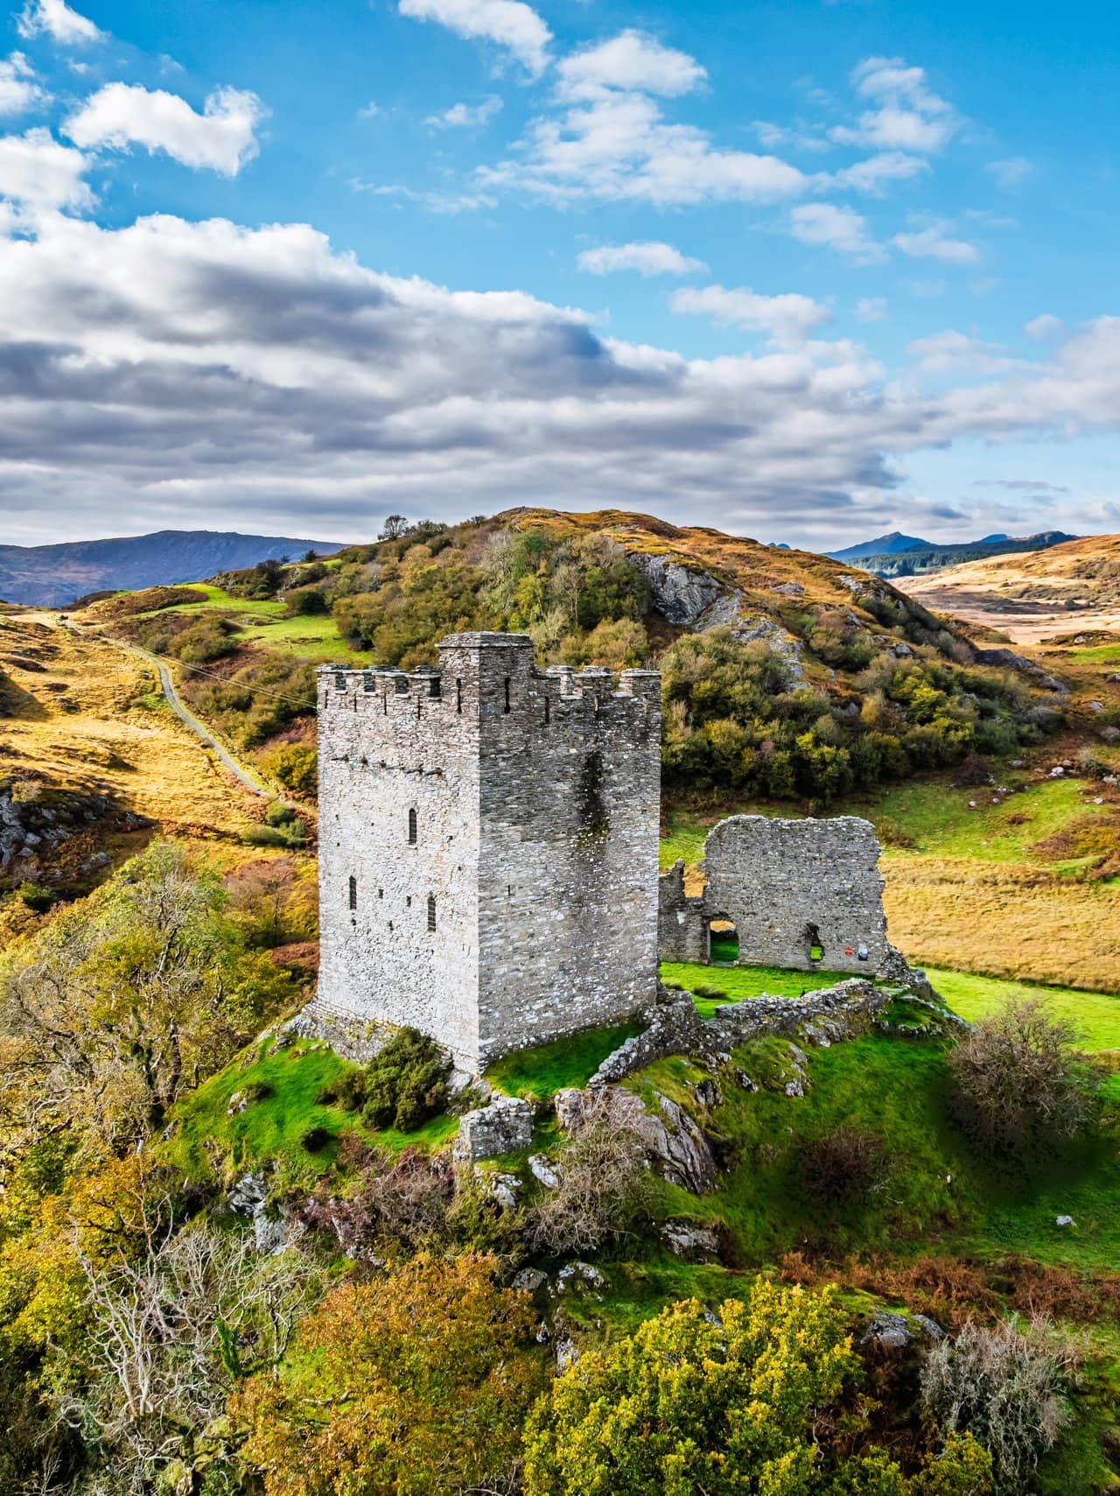
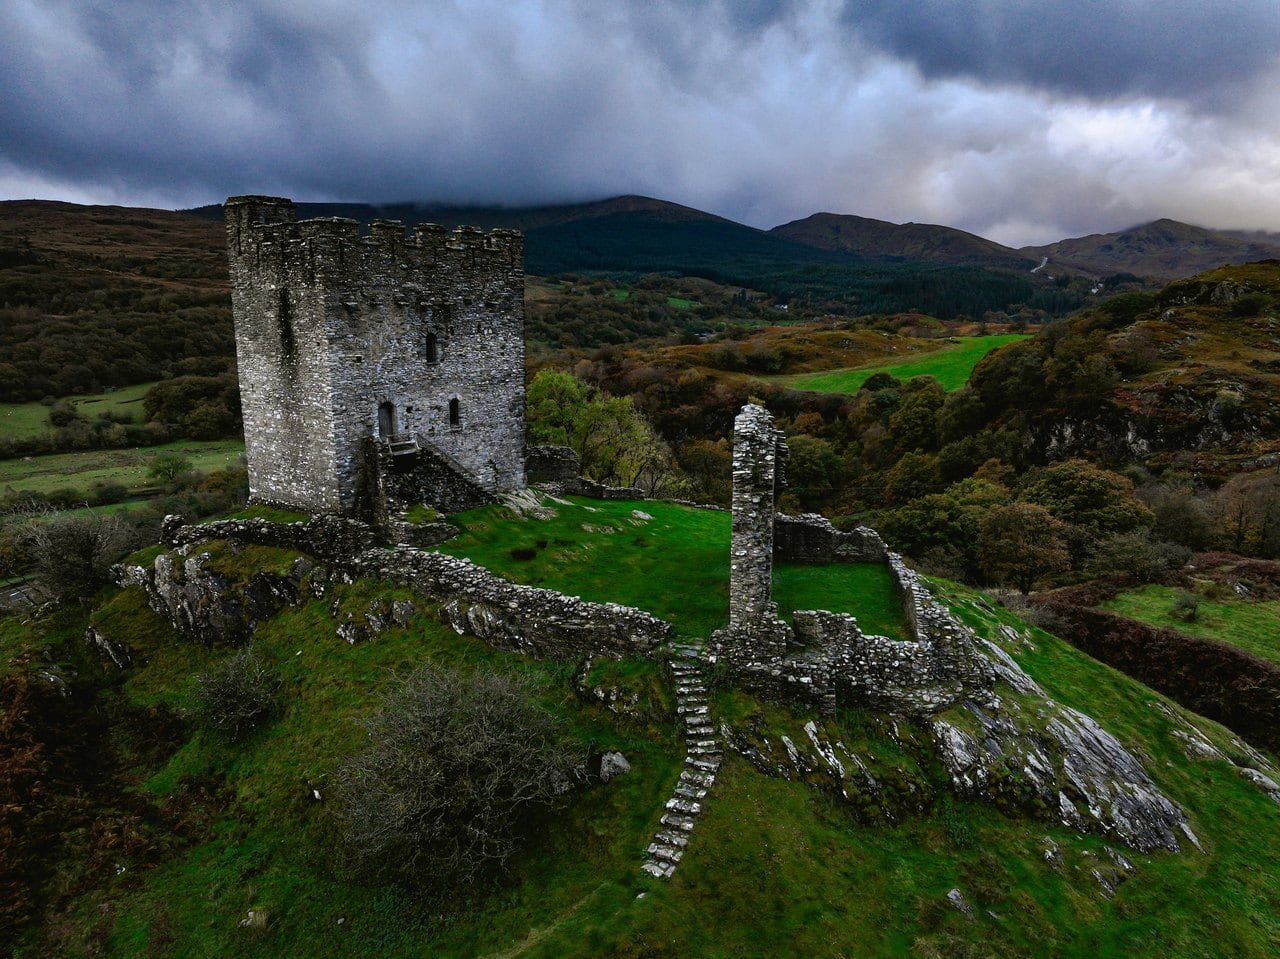
From the air the layout is easy to follow: a rectangular keep, a curtain wall enclosing a small courtyard, and the ruined walls of the west tower. Cadw’s scheduling record places the keep at the southeast of the site and the west tower at the northwest. Only the keep stands to full height, and much of what a visitor sees at its top dates from 1848-50.
The Rectangular Keep
Cadw’s booklet describes Llywelyn’s keep as rectangular and of two stories, a well-appointed principal chamber above an unlit basement. It is built of local grit and slate rubble, with a battered (outward-sloping) base set on the rock. Cadw’s scheduling record says the northwest and southeast walls of the first keep mostly survive; much of the outer face of the southwest wall was rebuilt in the nineteenth century, apparently on the old plan, and most of the northeast gable, it judges, must be Lord Willoughby’s work. The listing record also notes a garderobe on the southwest side, its chute visible from outside.
The First-Floor Entrance and Forebuilding
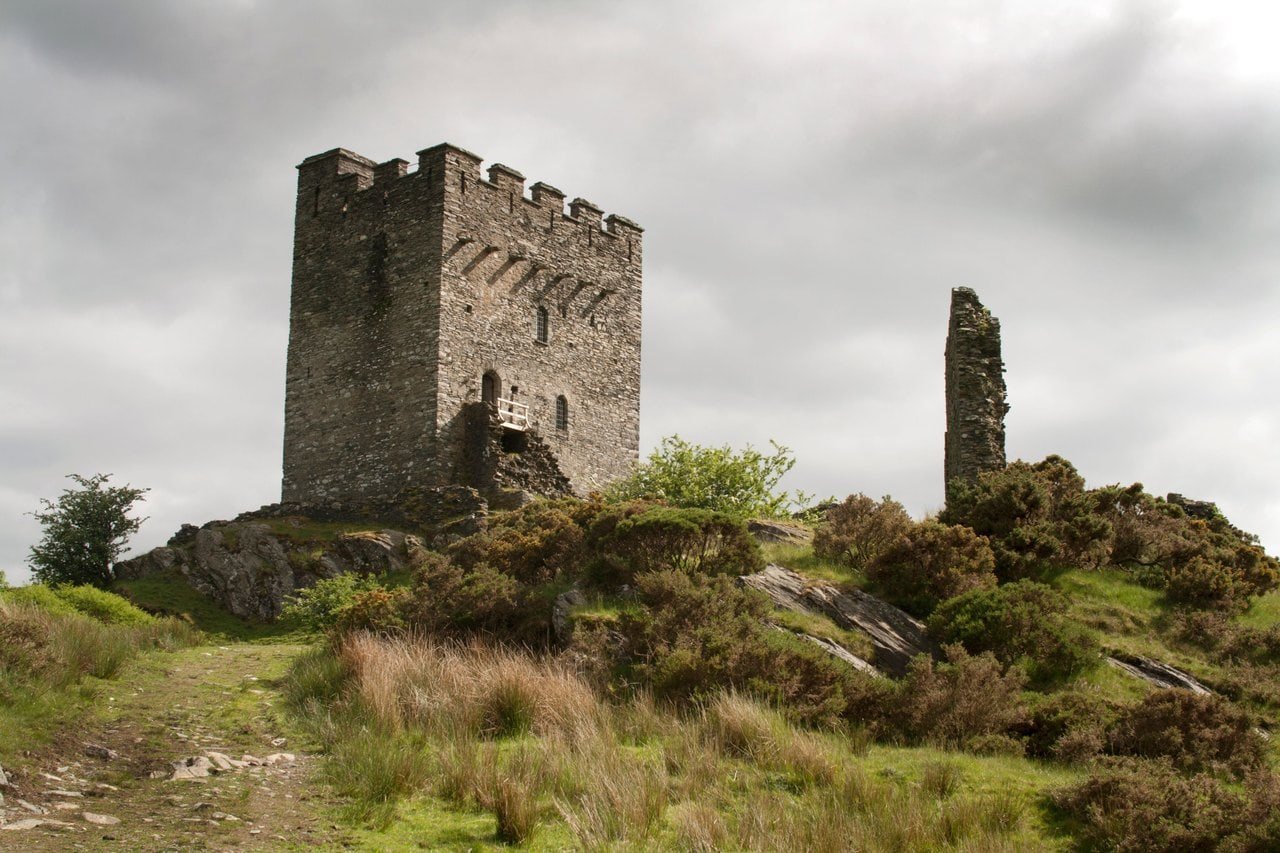
The keep was entered at first-floor level. External stone steps climb to a chamfered arched doorway, and the door leaf in it is modern. A forebuilding, now ruined, once covered the door and held a small pit crossed by a drawbridge that could be raised against it. The basement below the entrance floor was reached by a trapdoor.
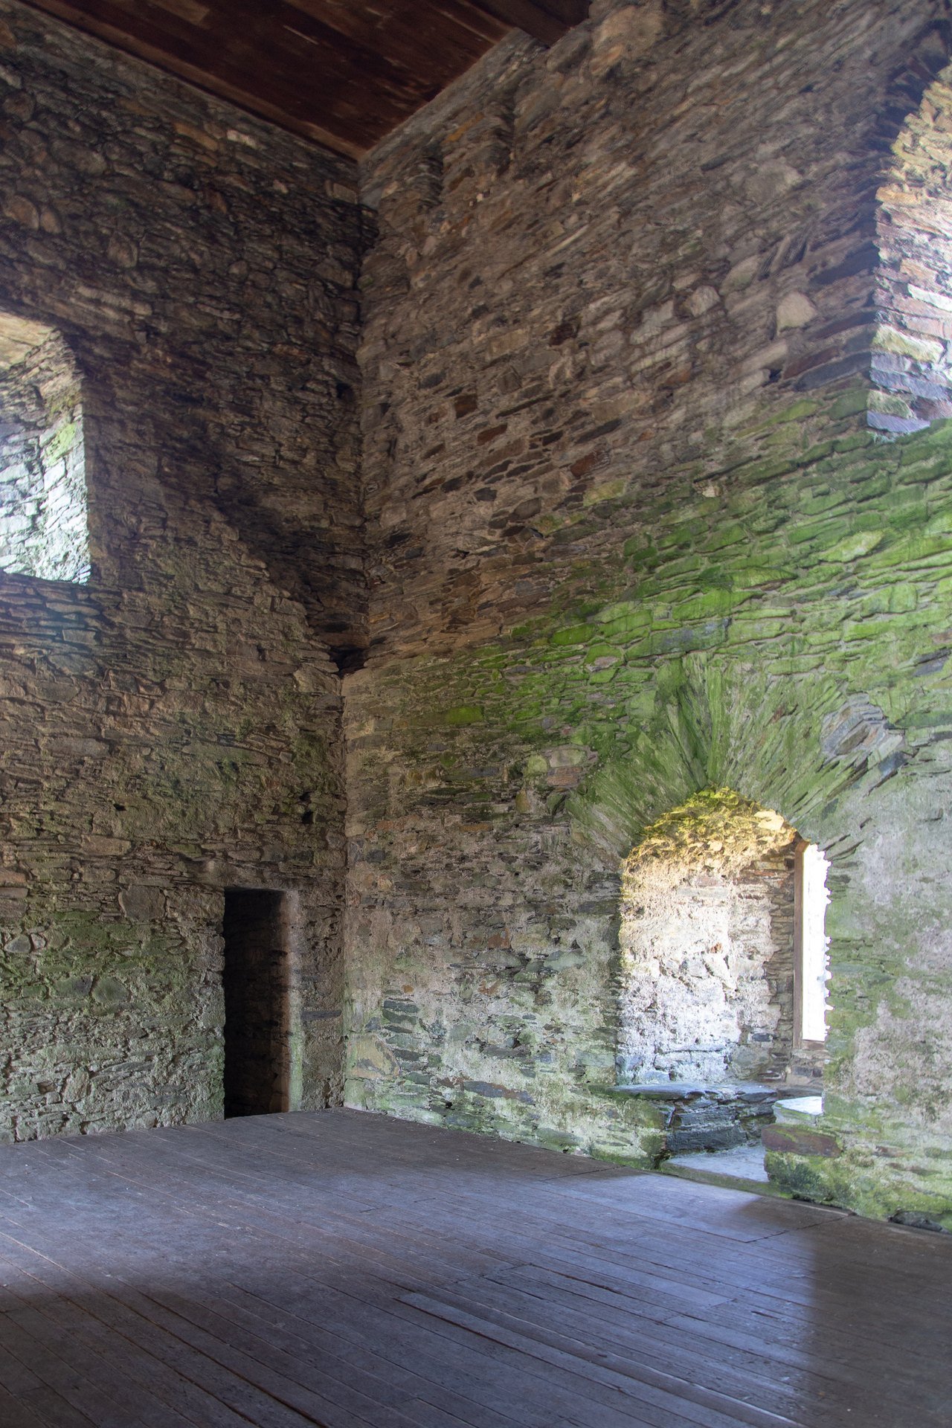
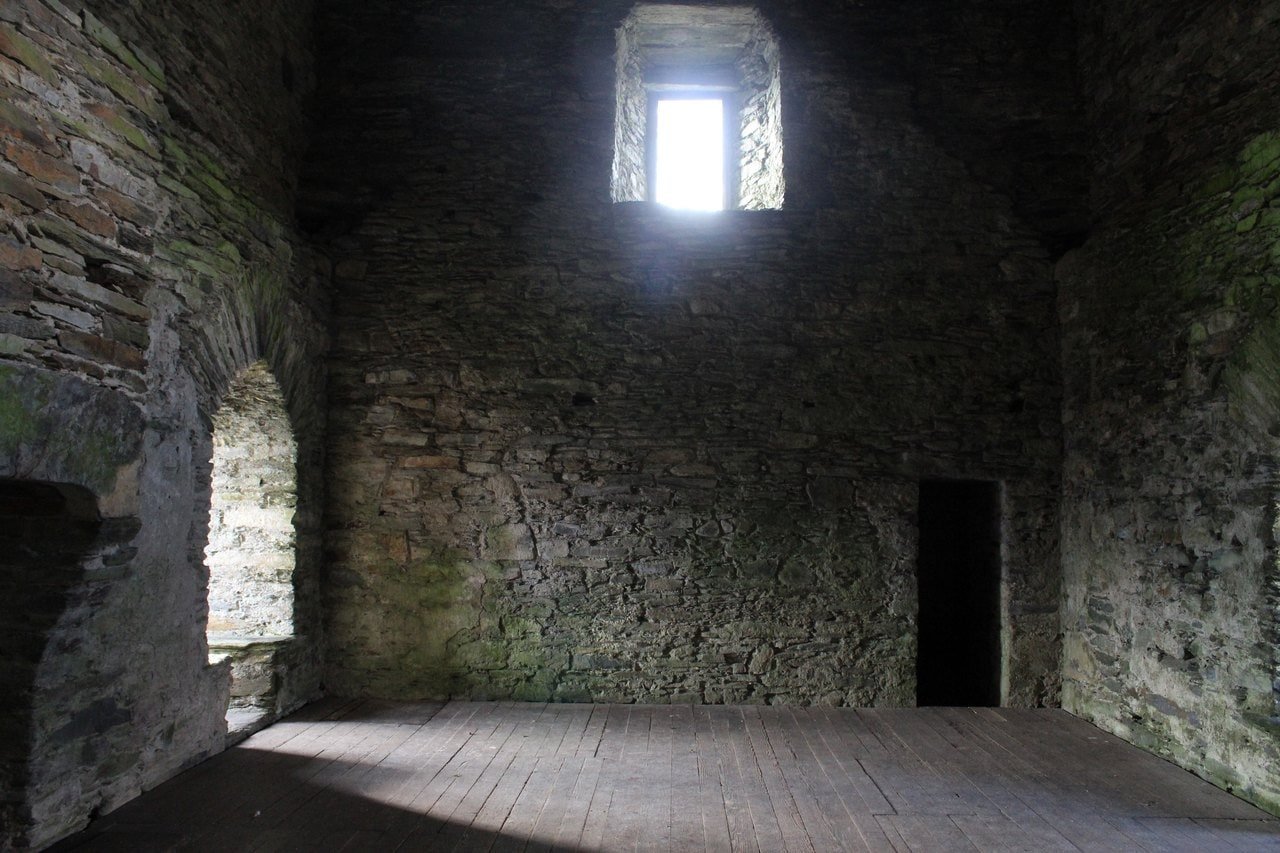
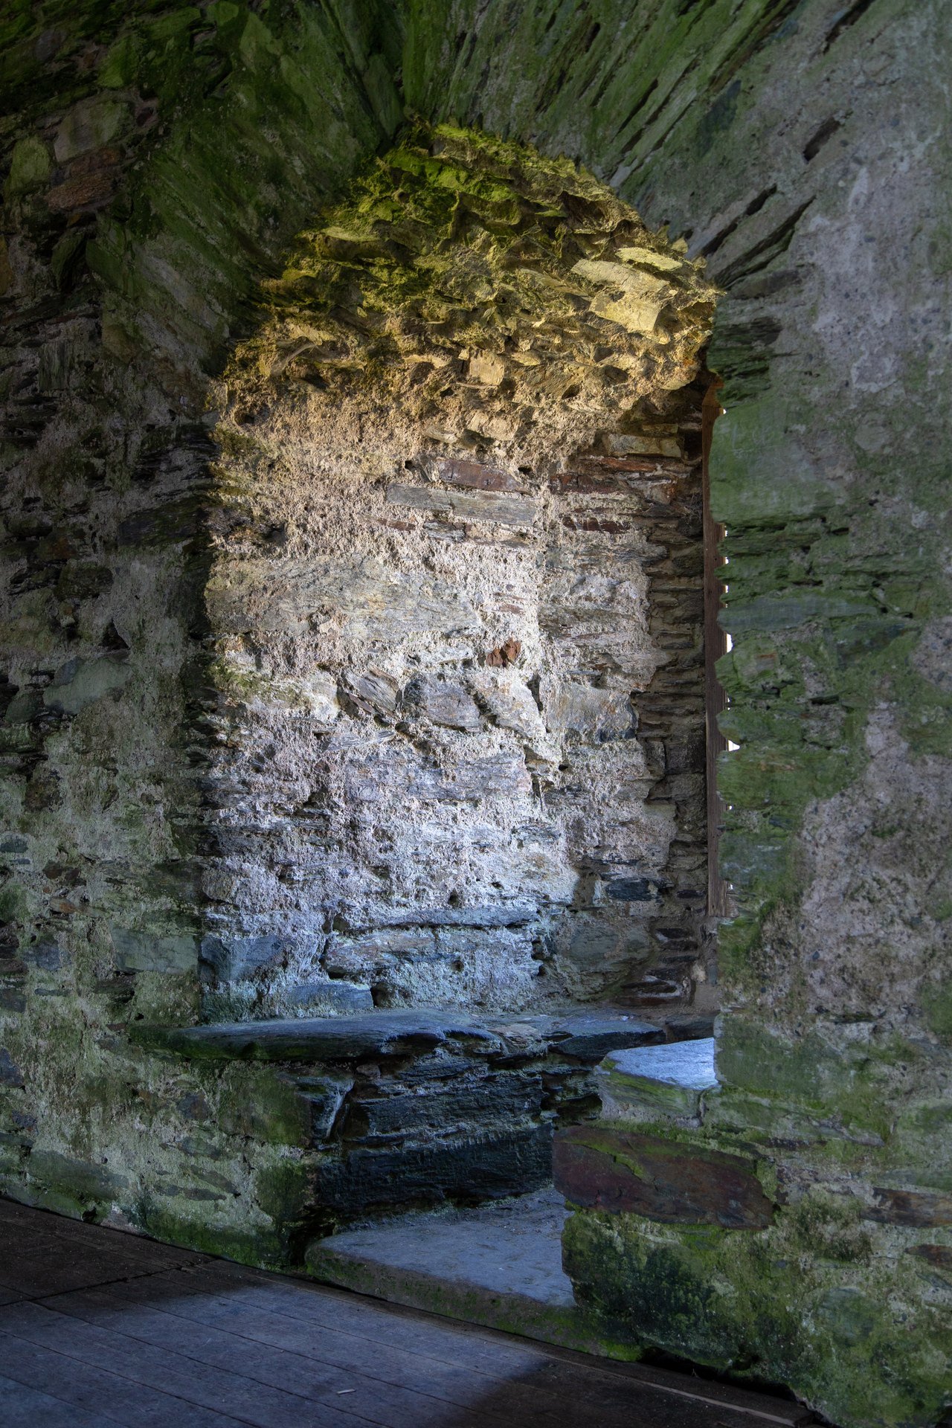
Inside, window seats sit in deep embrasures under rough pointed rear arches built of thin slabs, and the fireplace, Cadw’s listing record says, appears to have been partly restored. The main chamber, too, is not quite what it seems. Because the upper floor was not replaced in the restoration, the first-floor chamber rises double height to the roof. The scheduling record says the missing floor was lit by three windows, and the listing record calls the effect “deceptive.” On the southwest wall’s inner face, the scheduling record adds, the line of the keep’s original steeply pitched gable can still be traced, and one of the windows that lit the missing upper floor breaks that line, so the upper floor is later than the gable.
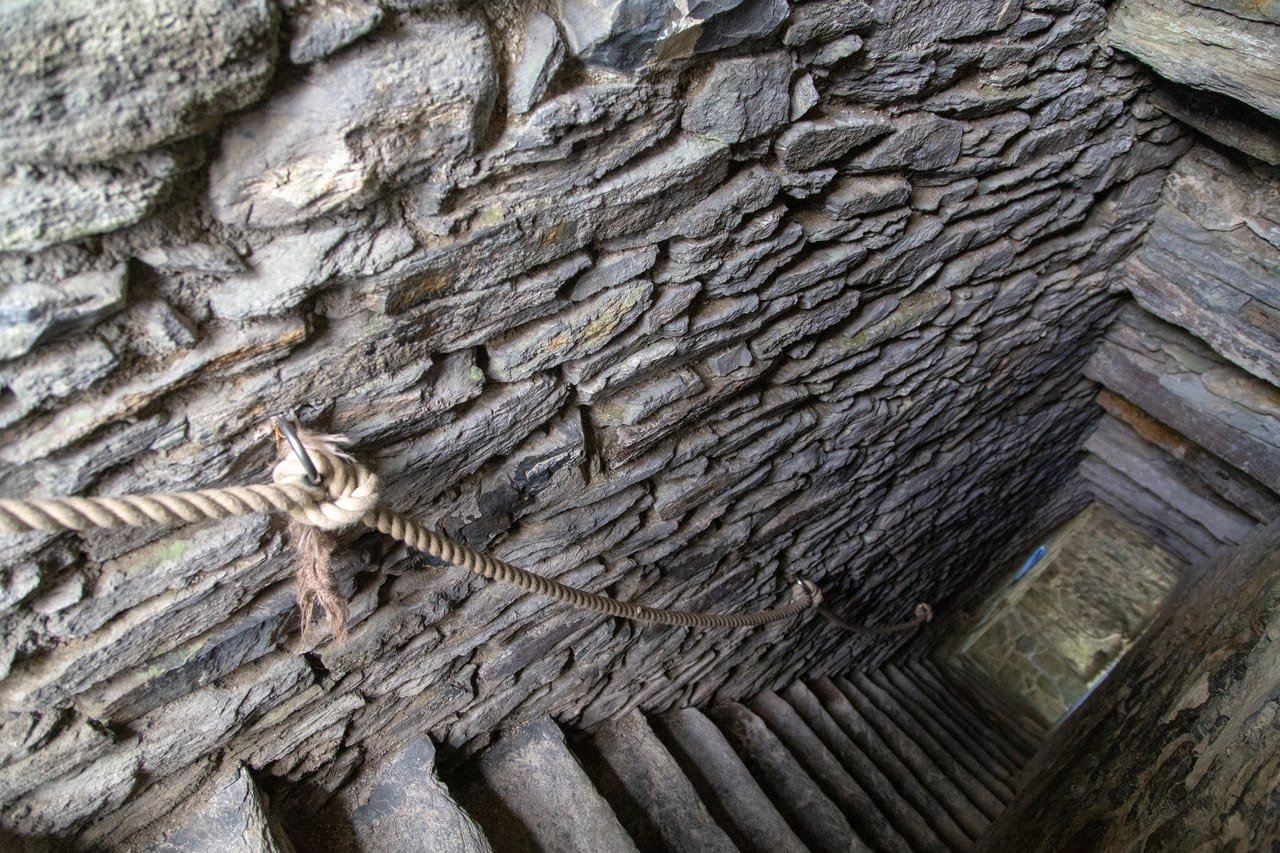
A stair built within the thickness of the wall leads up to roof level and the battlements. Cadw’s listing suggests it may belong to the late fifteenth century, and the scheduling record allows that its doorway and lower steps may be Maredudd’s work.
The West Tower, the Curtain and the Ditches
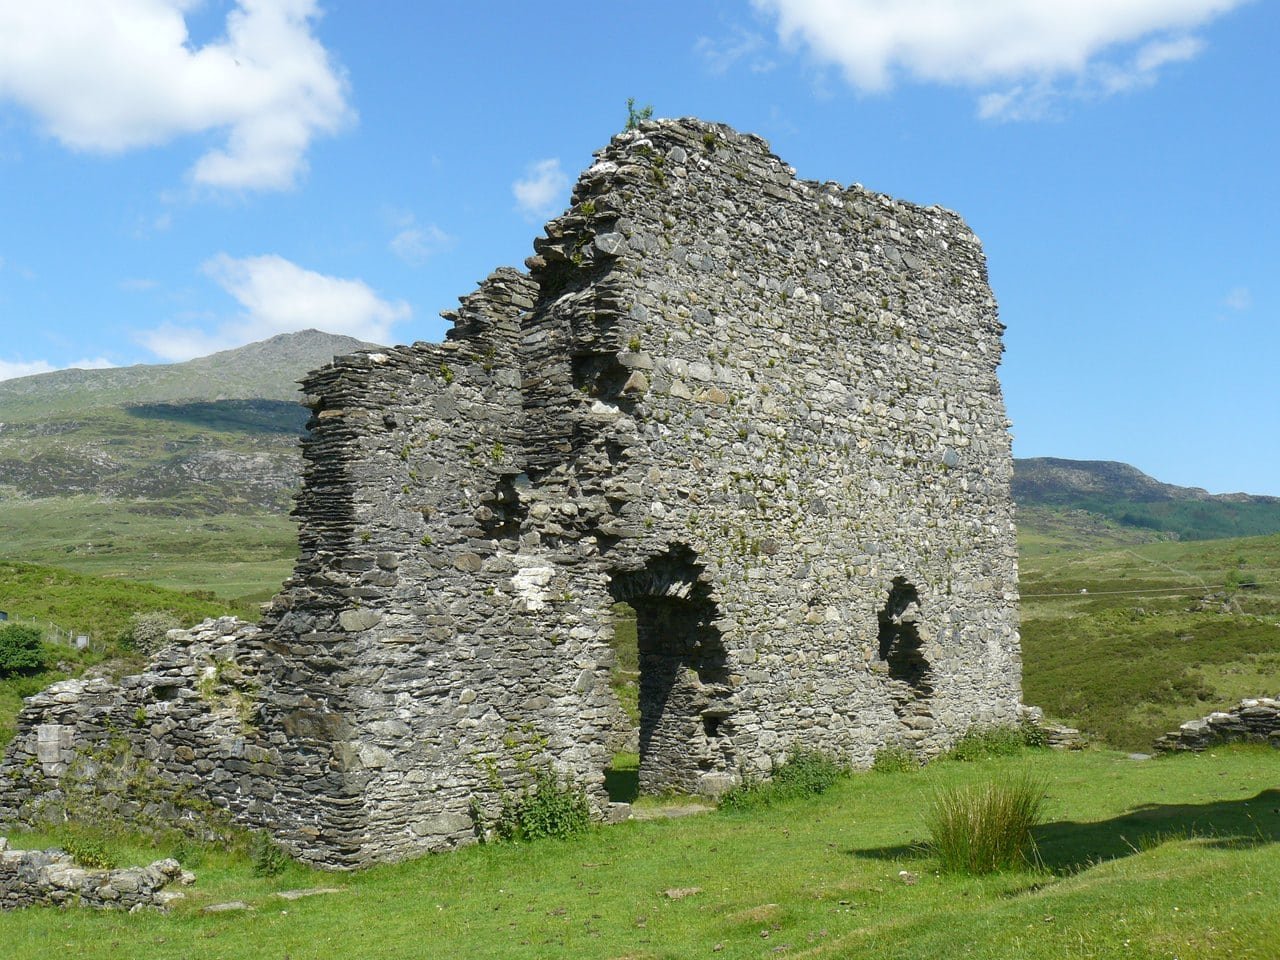
Little of the west tower, the English lodging of 1283, still stands. The scheduling record describes it as very ruined, with a wide door whose sandstone jambs appear to be “the only imported stone on the site,” and a large fireplace with a canopied hood. The curtain wall that joins it to the keep is thirteenth-century and also very ruined; the 1956 survey measured it at between 4 ft 6 in and 5 ft 6 in thick (about 1.4 to 1.7 m). That survey also recorded straight joints where the tower meets the curtain at both ends: the tower was built into the angle of the older curtain. Two rock-cut ditches protected the castle; on the side where the ground falls precipitously, the scheduling record notes, none was needed. The present approach follows the line of the original entrance.
What Is Medieval and What Is 1848-50
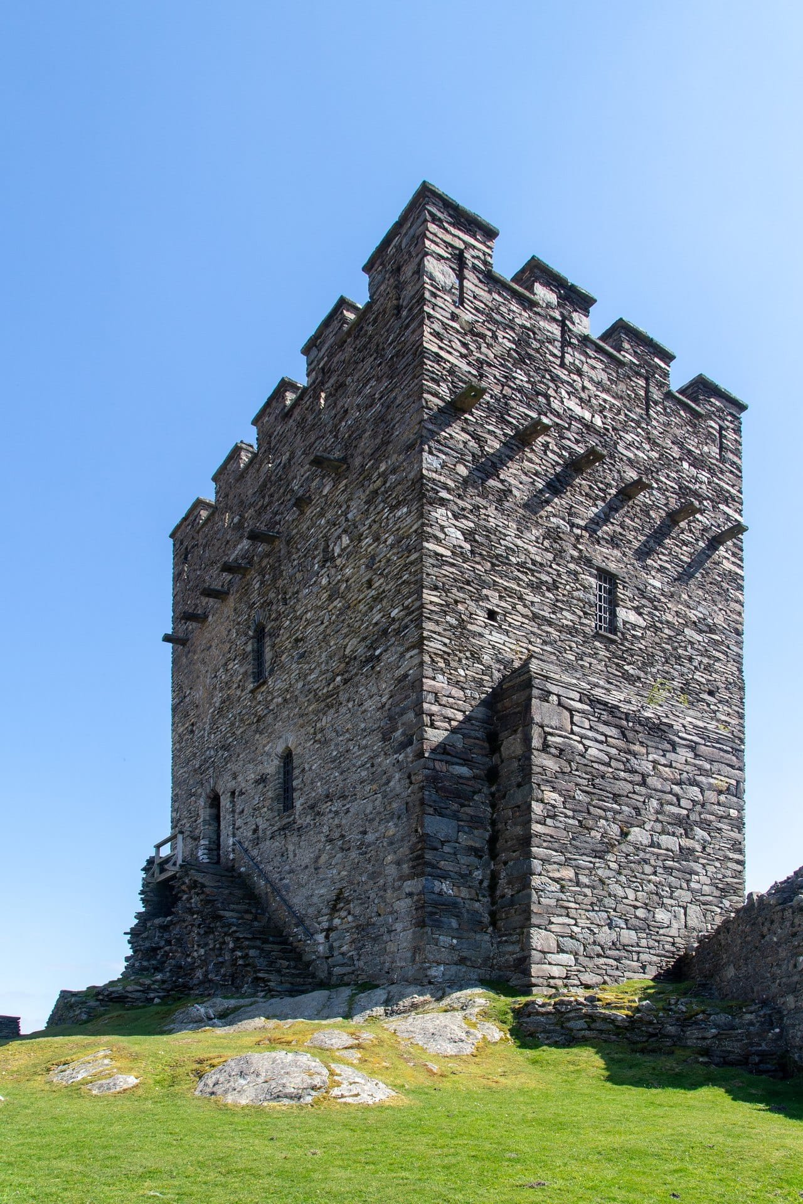
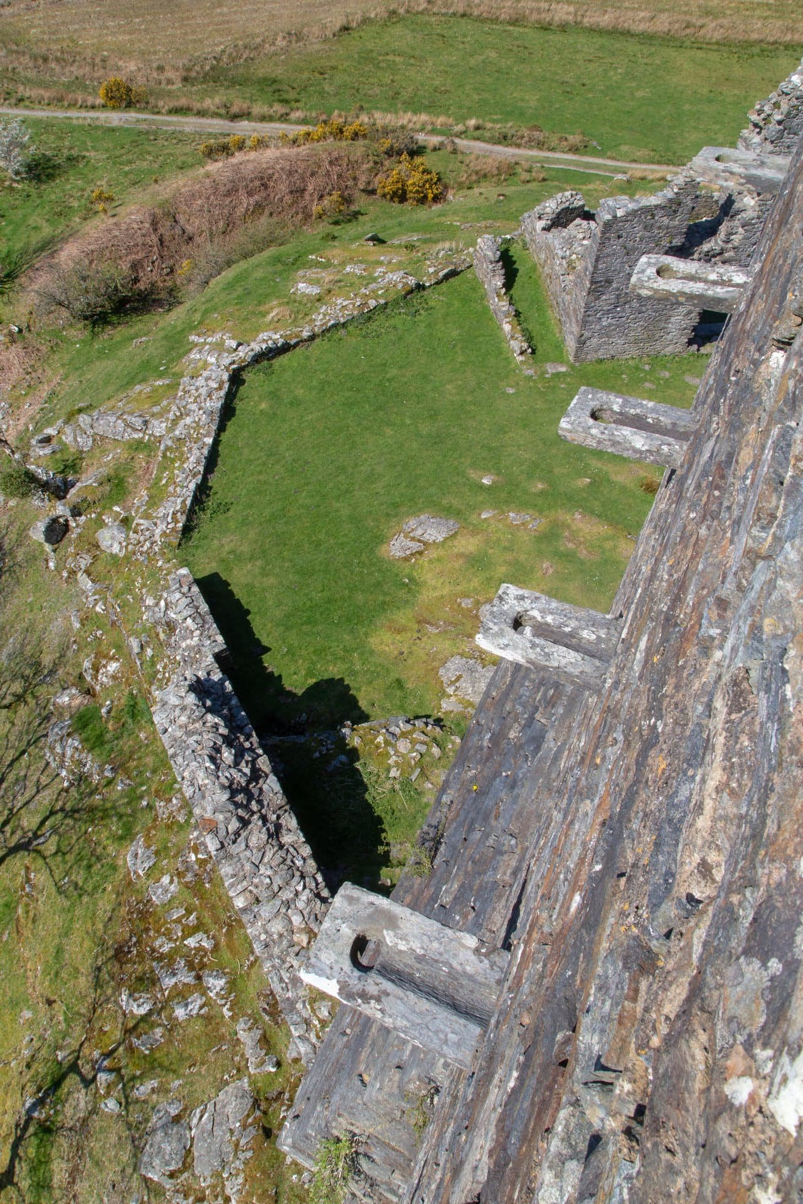
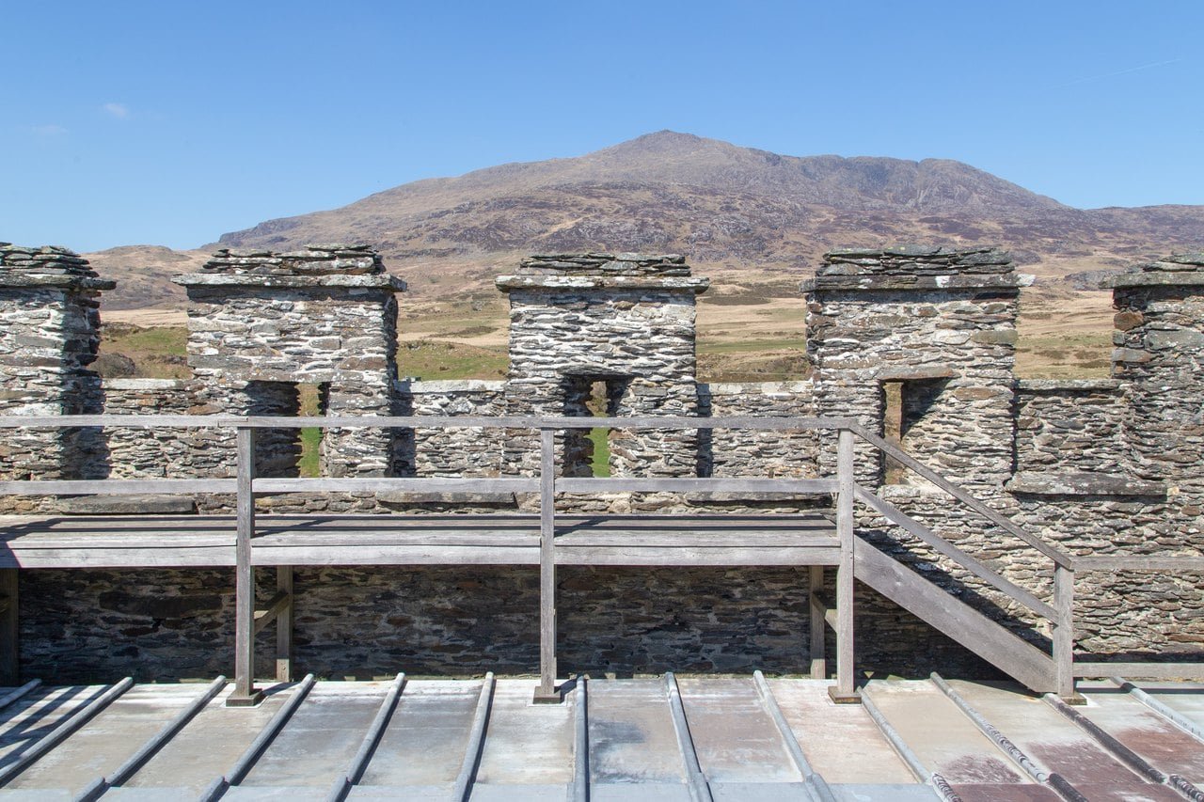
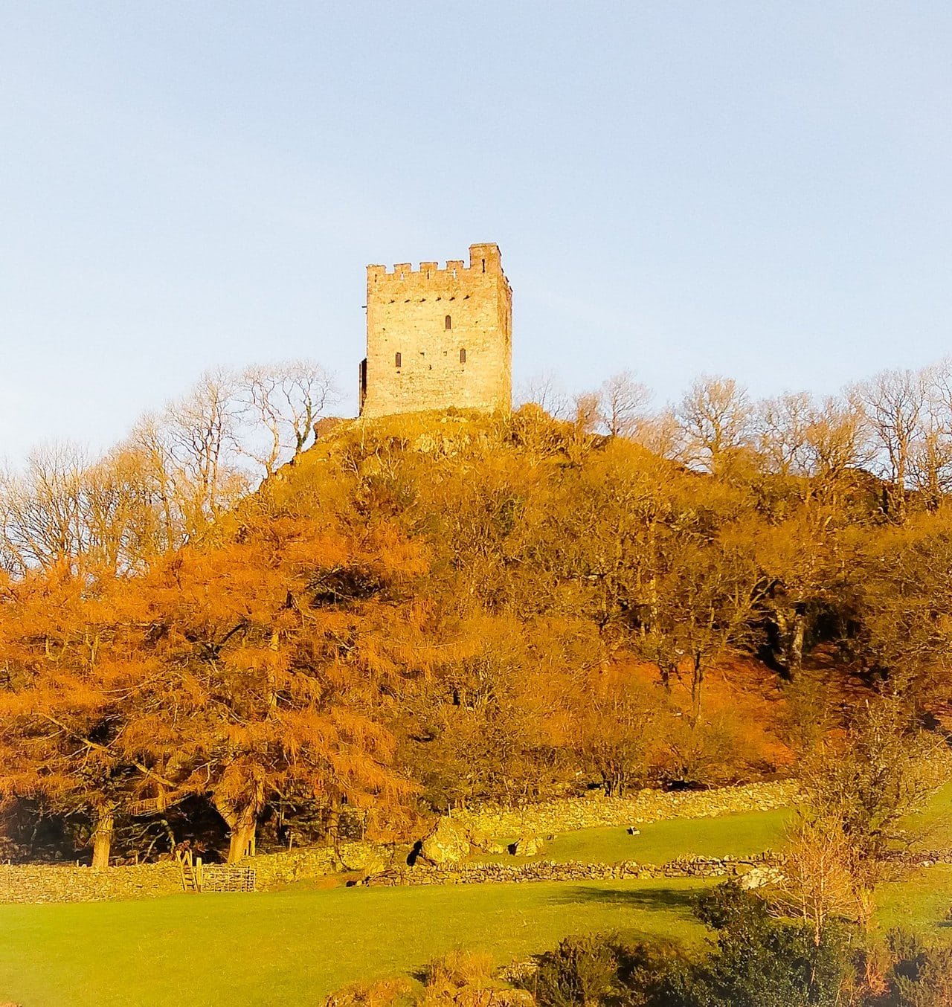
Cadw’s listing record is the clearest audit of the keep’s top. It records that the keep’s upper part was largely reconstructed in 1848-50, with slate-coped battlements, a row of mock drains (projecting slabs made to look like drain spouts) beneath them and a projecting square turret at roof level on the northeast corner, its openings under Tudor-arched slatestone lintels. Cadw’s booklet is blunter still: “The battlements are a nineteenth-century addition.”
Cadw’s place page goes further than its records: “You can still clearly see the join between his fantasy architecture and the genuine handiwork of Llywelyn the Great underneath.” Its statutory texts are more careful. Directly beneath the parapet lies the added story whose date the records dispute, so the masonry under the battlements cannot simply be credited to Llywelyn.
Before and After the Restoration
The Ruin in Prints and a Painting, 1742-1838
Each independent view of the castle from 1742 to 1823 that we examined shows the keep’s top broken and uneven. Prints are artists’ views, not surveys, so they cannot say which stones are medieval or how high the ruin stood; what they can show is the outline of the top before Lord Willoughby’s masons arrived. Thomas Pennant’s Journey to Snowdon of 1781 adds a written witness: he describes “two square towers” and writes that “each had formerly three floors,” one more than the two stories Taylor gives the west tower.
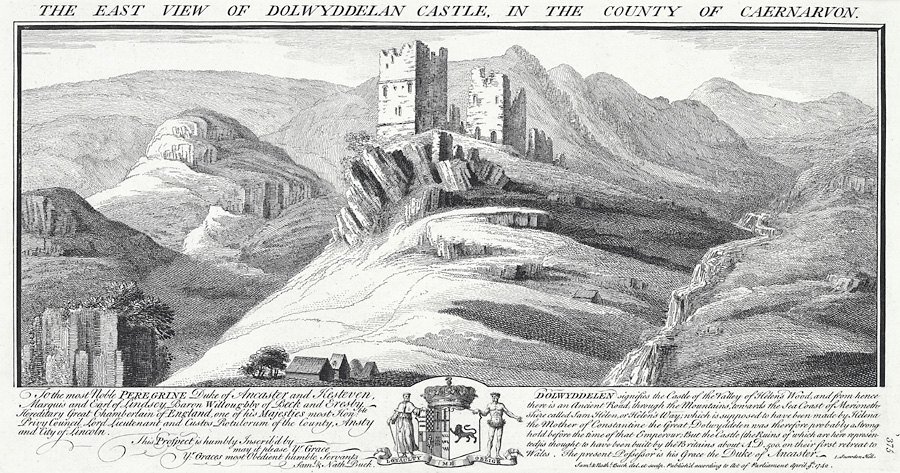
The Bucks’ engraving of 1742 is the earliest of them, and Moses Griffith’s view, engraved by Peter Mazell later in the century, agrees with it. T. H. Fielding’s aquatint of 1823 shows the larger tower broken open at the top and the smaller reduced to a single tall fragment. A painting by Thomas Creswick of about 1838 shows the ruin on its crag a decade before the work began.
The Restored Keep, about 1875
A photograph by John Thomas of about 1875 shows the change: the keep carries a regular parapet and a raised corner turret, while the west tower beside it is still a ruin, as it is today.
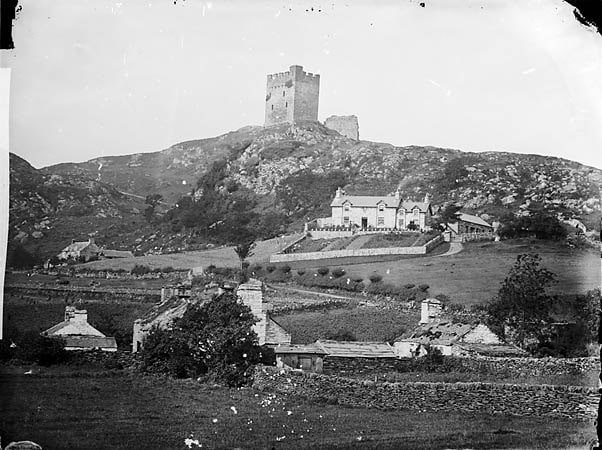
Up close, the distinctive row of mock drains that the listing record describes below the parapet belongs to the same work, and from the roof walk a visitor looks down past the drains to the ruined curtain and the courtyard.
Visiting Dolwyddelan Castle
List the 7 castles on this map
- Dolwyddelan Castle — Conwy County Borough, Wales
- Conwy Castle — Conwy County Borough, Wales
- Caerphilly Castle — Caerphilly County Borough, Wales
- Dolbadarn Castle — Gwynedd, Wales
- Caernarfon Castle — Gwynedd, Wales
- Beaumaris Castle — Isle of Anglesey, Wales
- Harlech Castle — Gwynedd, Wales
Opening hours and admission are in the Admission table below.
Getting there
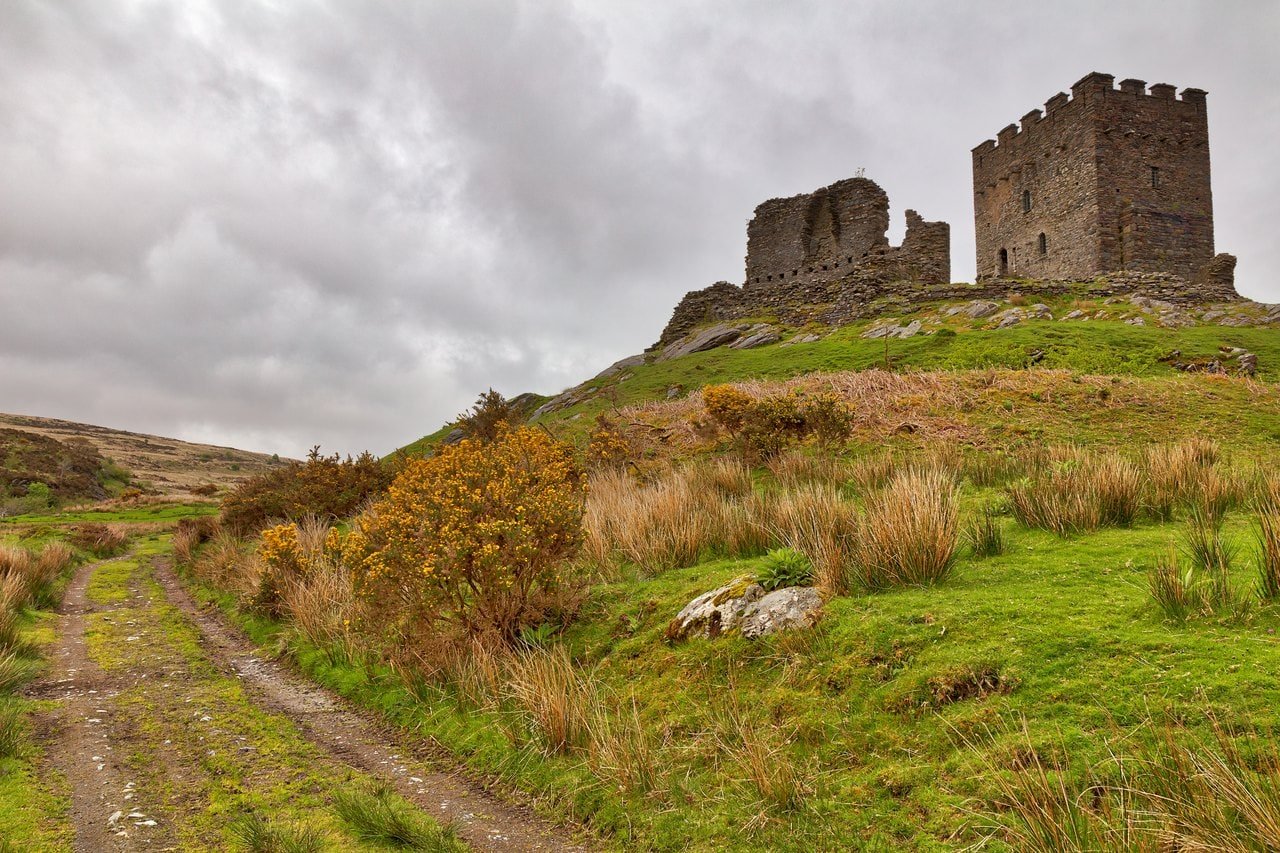
The castle stands above the A470 between Betws-y-Coed and Blaenau Ffestiniog; for satellite navigation, Cadw gives the postcode LL25 0JD. There is no dedicated parking. Cadw asks visitors not to use the car park near the farmhouse, and the path through the farm is private property with no access to the castle. Instead, use the layby (a roadside pull-off) on the A470 about 500 m east of the castle, which a public right of way links to the monument. A small signposted gate a few meters from the layby leads onto the path, and Cadw puts the walk at about 15 minutes on farm tracks.
By train, the station for the castle is Dolwyddelan, on the Conwy Valley line between Llandudno and Blaenau Ffestiniog, about 2 km (1.25 miles) away by Cadw’s figure. Conwy Valley line trains also call at Llandudno Junction, a stop on Transport for Wales routes to Chester and Holyhead. Dolwyddelan station is a request stop: National Rail asks passengers to tell the conductor in good time if they want to get off, and to give the driver a clear hand signal to board. The station has no ticket office, Transport for Wales notes, and National Rail’s station information records no taxi provision. Trains are infrequent, so check Transport for Wales for current times and plan the visit around your return train. The nearest public toilets on Conwy council’s list are in Dolwyddelan village, run by the community council.
Admission
| Item | Detail |
|---|---|
| Admission to the castle (Cadw) | Free |
| 1 April – 30 September | 10am-4pm on Fridays, Saturdays, Sundays and bank holidays (interior); external viewing only on other days |
| 1 October – 31 March | 10am-4pm, external viewing only |
| Last admission | 30 minutes before closing |
| Closed | 24, 25 and 26 December and 1 January |
Checked against Cadw on 11 October 2026; confirm before traveling.
Suggested route
From the gate by the layby, follow the farm tracks up to the castle. On days when the interior is open, the external steps climb to the keep’s first-floor doorway, past the ruined forebuilding where the drawbridge pit once lay. Inside, take in the double-height chamber and its window embrasures before climbing the steep stair in the wall to the roof walk behind the battlements. From there a visitor can see Moel Siabod, the mountain on whose southern slopes, Cadw’s scheduling record notes, the castle stands.
Back outside, walk the courtyard to the ruined west tower, then look back at the keep to see the mock drains and the corner turret of 1848-50 above the older walls. On days when the interior is closed, the castle can still be viewed from outside. Allow for the walk in and out as well as your time at the castle.
Best time to visit
The deciding fact is Cadw’s standing rule for the interior: it is open from April to September on Fridays, Saturdays, Sundays and bank holidays, and on all other days the castle offers external viewing only. To climb to the roof walk, come on a day when the interior is open. After rain, Cadw’s advice applies: “Take care when accessing in wet conditions, the route can be quite muddy.”
Photography
The roof walk behind the 1848-50 battlements, reached by the steep stair inside the wall on interior-open days, is a viewpoint on the monument itself, looking down on the curtain wall and the courtyard and out to Moel Siabod. Cadw’s drone policy lets operators who follow the UK Drone Code fly over its monuments, but recreational drones may not take off or land on Cadw property, and taking off or landing on private land needs the landowner’s permission; the outer grounds here belong to a local farmer. Personal photography “with just a camera and no additional equipment or dressing” is welcome, Cadw’s filming page says, while commercial photography needs its permission.
Accessibility
Cadw grades the walking difficulty and terrain Level 4, Strenuous. Getting into the castle, Cadw’s notes say, “requires crossing over large flat smooth stone, this may be slippery when wet and is angled, which may cause difficulties for some.” A handrail runs beside the entrance steps, and Cadw advises that small children be strictly supervised when entering. Inside, a steep stone staircase climbs to the upper wall walks, and the lighting is limited, so Cadw asks visitors to allow time for their eyes to adjust. Only assistance dogs are allowed at the site. Dolwyddelan station is unstaffed; Transport for Wales says assistance is provided by the conductor on the train.
For somewhere to stay nearby, see places to stay in and around Dolwyddelan on Booking.com.
Some links on this page are affiliate links, which means StoneKeep Atlas may earn a small commission, at no extra cost to you, if you book through them.
More Views of Dolwyddelan Castle
Common Questions
How do you pronounce Dolwyddelan?
Roughly dol-with-EL-an, to give our own respelling. In Welsh, dd sounds like the “th” in “this,” and the stress usually falls on the next-to-last syllable. Earlier writers heard the same sound and spelled it their own way: the Royal Commission’s List of Historic Place Names cites a clerk of 1284 writing “Dolvythalan,” and Edward Lhuyd’s Parochialia recording “Dôl wydhelen” in 1699.
What is the history of Dolwyddelan Castle?
Llywelyn the Great built it, on Cadw’s account, after 1210, and his grandson Llywelyn ap Gruffudd held it as a chief seat until his death in December 1282; the English took it weeks later, by 18 January 1283. Its fall was news worth paying for. A roll of King Edward I’s expenses at Rhuddlan Castle records gifts on 24 January 1283 to three messengers bringing the Queen the news: 100 shillings each to the first two, one with the Earl of Gloucester’s letters, and 6s 8d to the third.
Who looks after Dolwyddelan Castle?
Cadw. The castle has been in the state’s care since 1930, while the outer grounds around it belong to a local farmer. An earlier holder appears on an engraving: the Bucks’ print of 1742 names its “present Possessor” as “his Grace the Duke of Ancaster,” whom the dedication also styles “Baron Willoughby of Beck and Eresby.”
Was Dolwyddelan Castle rebuilt?
In part. The work of 1848-50 concentrated on the keep, giving it a new top, while the curtain wall and the west tower were left as ruins. Some of what looks medieval is not. The slits in the merlons are not medieval arrow slits: they belong to the 1848-50 parapet, and the keep has a lead roof, as the 1997 listing records.
Was Llywelyn the Great born at Dolwyddelan Castle?
Tradition says so, but the records lean elsewhere. Cadw’s listing record says the birthplace seems more likely to have been the earlier castle nearby, and the Royal Commission’s record says Llywelyn was probably born at Tomen Castell, about 1173, rather than at Dolwyddelan. Neither record treats the tradition as fact.
Where do you park for Dolwyddelan Castle, and how long is the walk?
Leave the car in the A470 layby east of the castle, not at the farm, and allow a quarter of an hour on foot each way. The path crosses small wooden bridges on the castle grounds. The farmer who owns the outer grounds may have livestock there, and Cadw’s request is simple: “please proceed with caution.”
Beyond Dolwyddelan Castle
Dolbadarn Castle, at the foot of the Llanberis Pass, is one of the castles Cadw groups with Dolwyddelan, and its round tower makes a telling contrast with this rectangular keep. Conwy Castle, which Edward I began in March 1283, is the king’s castle to set beside this prince’s keep. Caerphilly Castle in south Wales, begun by Gilbert de Clare against Llywelyn ap Gruffudd, shows the same prince’s wars from a Marcher lord’s side. For how a castle’s age is worked out, which matters here because the 1956 survey and Cadw’s later accounts date the keep differently, see our reference on the question. And for why the number of castles in Wales depends on who is counting, another reference sets out the four government numbers for Wales. Our guide to castles in Wales reads the princes’ castles beside those of Edward I and the Marcher lords.
Conclusion
Dolwyddelan is a castle of layers, and the layers can be told apart. Cadw credits the keep to Llywelyn ap Iorwerth, probably between 1210 and 1240; the Welsh garrison surrendered it by 18 January 1283, and English masons added the west tower straight away. In the late 1480s Maredudd ab Ieuan moved into the castle, then in part habitable, and at a date the records still dispute, before or after his arrival, the keep was raised by a story. Then, in 1848-50, Lord Willoughby de Eresby gave the keep the battlements it wears now, its upper part largely reconstructed above older walls. The prints shown here, from 1742 to 1823, depict the broken top he replaced, and the west tower and curtain are the parts he left as ruins. From the roof walk, a visitor looks out over the Lledr valley and the old road the castle guards.
Principal Sources
- Ashbee, Jeremy. Conwy Castle and Town Walls. Cardiff: Cadw, 2007. archive.org
- Cadw. “Cadw Drone Policy.” cadw.gov.wales
- Cadw. “Castell Dolwyddelan.” Place page. cadw.gov.wales
- Cadw. “Filming and Photography.” cadw.gov.wales
- Cadw. Listed Building 18253, Dolwyddelan Castle. Full Report. cadwpublic-api.azurewebsites.net
- Cadw. “More about Castell Dolwyddelan.” cadw.gov.wales
- Cadw. Scheduled Monument CN040, Dolwyddelan Castle. Full Report. cadwpublic-api.azurewebsites.net
- Cadw. Scheduled Monument CN196, Tomen Castell. Full Report. cadwpublic-api.azurewebsites.net
- Cadw. The Castles of the Lords and Princes of Wales. Booklet (PDF). cadw.gov.wales
- Calendar of Various Chancery Rolls: Supplementary Close Rolls, Welsh Rolls, Scutage Rolls, 1277-1326. London: HMSO, 1912. archive.org
- Coflein (RCAHMW). “Dolwyddelan Castle.” NPRN 95299. coflein.gov.uk
- Coflein (RCAHMW). “Tomen Castell.” NPRN 303046. coflein.gov.uk
- Conwy County Borough Council. “Public Toilets.” conwy.gov.uk
- Dictionary of Welsh Biography. “Dafydd (David) ap Gruffydd.” biography.wales
- Dictionary of Welsh Biography. “Llywelyn ap Iorwerth.” biography.wales
- Dictionary of Welsh Biography. “Wynn family, of Gwydir.” biography.wales
- Ellis, Henry, ed. The Record of Caernarvon. London, 1838. archive.org
- Forde-Johnston, James. A Guide to the Castles of England and Wales. London: Constable, 1981. archive.org
- National Rail. “Dolwyddelan.” Station page. nationalrail.co.uk
- Open University. Discovering Wales and Welsh: First Steps, section 2.5. OpenLearn (archived 22 March 2017). web.archive.org
- Pennant, Thomas. The Journey to Snowdon. London: Henry Hughes, 1781. archive.org
- Prestwich, Michael. Armies and Warfare in the Middle Ages: The English Experience. New Haven: Yale University Press, 1996.
- Royal Commission on Ancient and Historical Monuments in Wales and Monmouthshire. An Inventory of the Ancient Monuments in Caernarvonshire, vol. I: East. London: HMSO, 1956, no. 225. archive.org
- Royal Commission on the Ancient and Historical Monuments of Wales. List of Historic Place Names: “Dolwyddelan.” historicplacenames.rcahmw.gov.uk
- Society of Antiquaries of London. “A Roll of the Expenses of King Edward the First at Rhuddlan Castle.” Archaeologia XVI. archive.org
- Taylor, A. J. “The King’s Works in Wales, 1277-1330.” In H. M. Colvin, ed., The History of the King’s Works, vol. I. London: HMSO, 1963. archive.org
- Taylor, Arnold. Caernarfon Castle and Town Walls. 6th ed. Cardiff: Cadw, 2004.
- Transport for Wales. “Dolwyddelan.” Station page. tfw.wales
- Williams, Briony. “Text-to-Speech Synthesis for Welsh and Welsh English.” Centre for Speech Technology Research, University of Edinburgh, 1995 (PDF). cstr.ed.ac.uk
- Wynn, Sir John. The History of the Gwydir Family. Ed. Askew Roberts. Oswestry, 1878. archive.org
Image credits. Hero, the castle from the air in autumn: Photo: Maciej Olszewski / Adobe Stock; the keep and the west tower: Photo: Jeff Buck, CC BY-SA 2.0; Moses Griffith and Peter Mazell’s engraving: Moses Griffith and Peter Mazell, National Library of Wales, CC0; the castle from directly above: Photo: Philip / Adobe Stock; the keep’s entrance stair and parapet: Photo: Tom Parnell, CC BY-SA 2.0; the double-height chamber in the keep: Photo: Tom Parnell, CC BY-SA 2.0; the stair in the keep wall: Photo: Tom Parnell, CC BY-SA 2.0; the ruined west tower: Photo: Vix_B, CC BY 2.0; the Bucks’ East View, 1742: Samuel and Nathaniel Buck, National Library of Wales, public domain; T. H. Fielding’s aquatint, 1823: T. H. Fielding, National Library of Poland (Polona), public domain; Thomas Creswick’s Dolwyddelan: Thomas Creswick, Yale Center for British Art, public domain; John Thomas’s photograph, about 1875: John Thomas, National Library of Wales, public domain; the mock drains from the keep roof: Photo: Tom Parnell, CC BY-SA 2.0; the keep roof and its walkway: Photo: Tom Parnell, CC BY-SA 2.0; the track up to the castle: Photo: Nicolas Raymond, CC BY-SA 4.0; the keep from the air, portrait: Photo: Maciej Olszewski / Adobe Stock; the two towers under a stormy sky: Photo: Philip / Adobe Stock; the castle from the air under storm cloud: Photo: eric / Adobe Stock; the keep and the west tower’s wall: Photo: Peter Taylor via Pexels. Source: Dolwyddelan Castle in Wales, Pexels; the keep chamber: Photo: Hoddyfool, CC BY-SA 4.0. Source: Dolwyddelan Castle interior view, Wikimedia Commons; a window embrasure in the keep: Photo: Tom Parnell, CC BY-SA 2.0. Source: Castell Dolwyddelan (48307943817), Wikimedia Commons; a slate-slab fence and the keep: Photo: Patrick O’Neill / Adobe Stock; the castle above the mist: Photo: Erwynj, CC BY 4.0. Source: Castell Dolwyddelan1, Wikimedia Commons; the keep at sunrise: Photo: Hefin Owen, CC BY-SA 2.0. Source: Sunrise on Dolwyddelan castle. (25069184353), Wikimedia Commons. Freely licensed images are resized to fit; any other change, such as a crop, is named in the credit.