
Castle Walls & Battlements
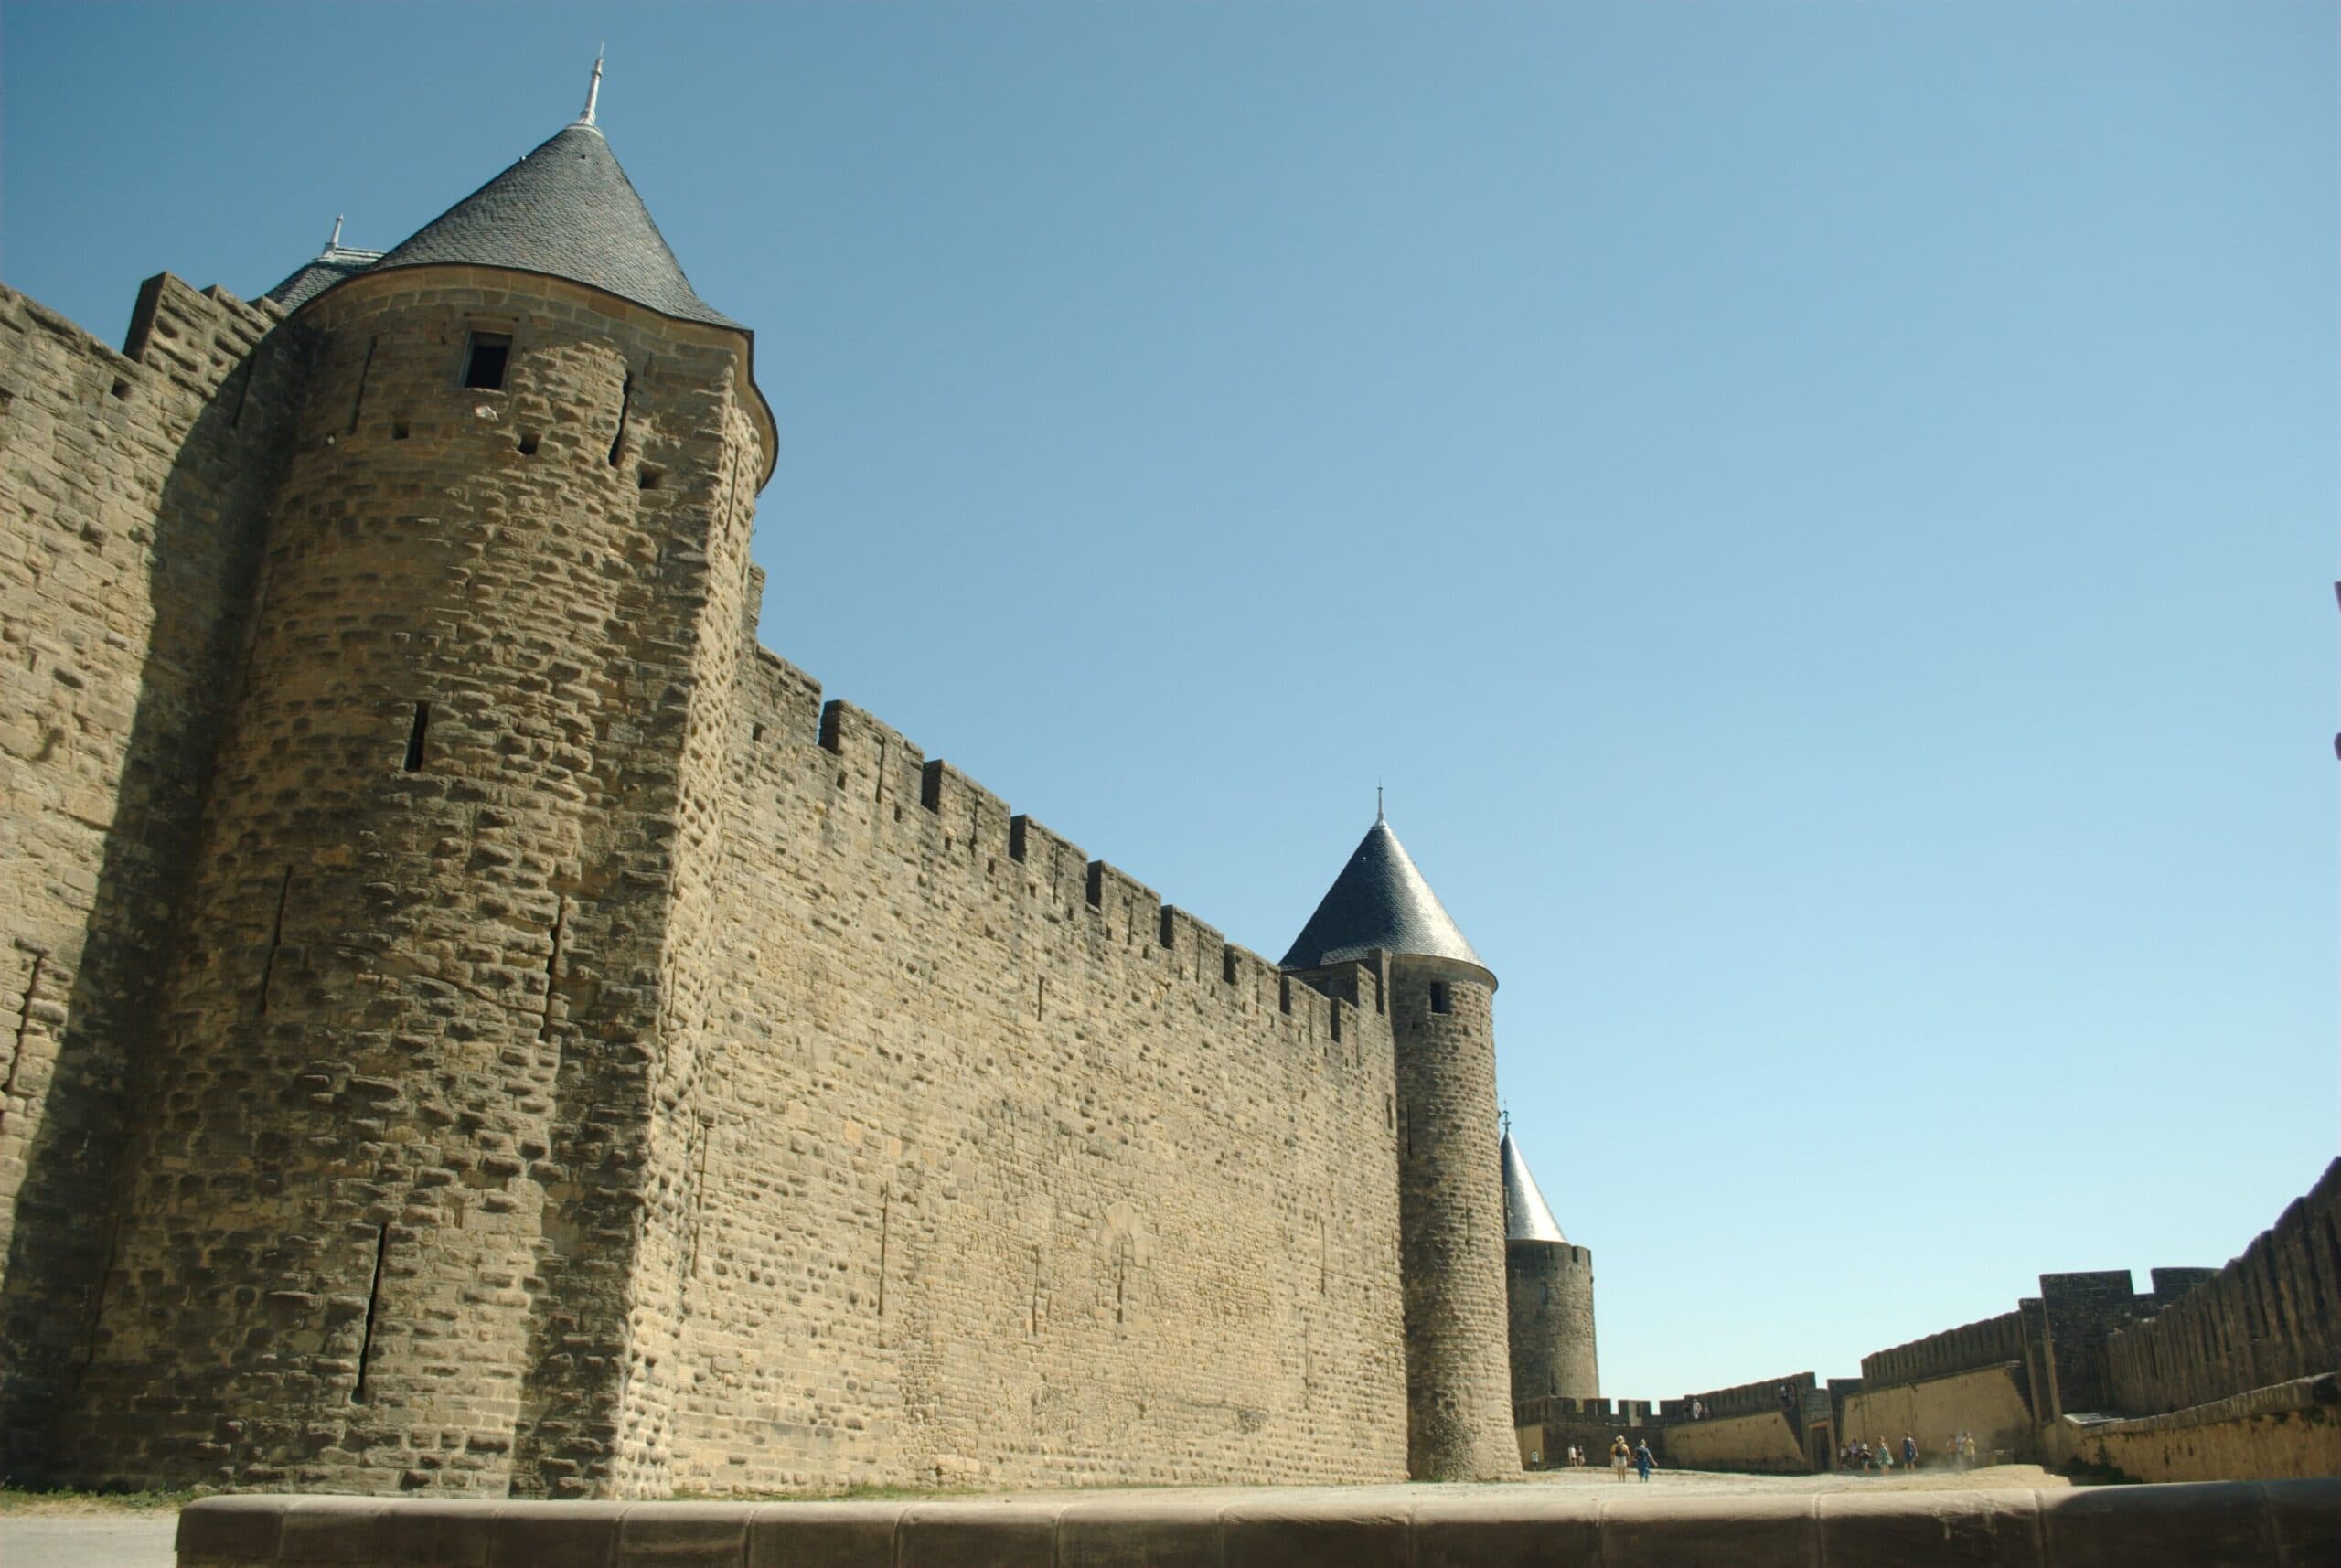
The battlements along the top of a castle wall are the most recognizable thing about it, the notched silhouette that reads as “castle” at a single glance. They are only the fighting crest, though, of a much larger and more interesting object: the curtain wall itself. That wall, not the keep, was the real perimeter of a mature castle, the high stone skin that enclosed everything and had to be held all the way round. This is what a castle wall was made of, why it flared at the foot and was toothed at the top, how a garrison fought from its wall-walk, and where you can still see each of those parts standing today.
What a Curtain Wall Is
A curtain wall is the high defensive wall that encloses a castle’s courtyard, or bailey, running between the projecting towers that stud its circuit. The “curtain” is the stretch of wall between the towers; the whole ring of curtain and towers together is the enceinte, the castle’s main line of defense. Its only deliberate break is the entrance, and that break was answered by the most heavily armed building on the site, the gatehouse, with its portcullis and drawbridge. Everywhere else, the curtain was meant to be continuous, unbroken, and unclimbable.
For a long time the strongest part of a castle was its keep, the great tower of last resort. By the thirteenth century that emphasis had shifted outward onto the enceinte itself, and some castles dispensed with a keep altogether. At Framlingham in Suffolk, rebuilt from about 1189 by Roger Bigod, 2nd Earl of Norfolk, Historic England’s list entry walks the castle tower by tower and names no keep and no great tower at any date: thirteen towers linked by a curtain roughly 2.3 meters thick and about ten meters high at its highest points, joined by a continuous wall-walk, carried the entire defense. That defense was tested in 1216, when King John, punishing Roger Bigod for his part in forcing Magna Carta the year before, marched on Framlingham; with no keep to fall back on, and the wreck John had lately made of Rochester in mind, the garrison surrendered after two days rather than face a storming. The wall was not the backdrop to the stronghold. The wall was the stronghold.
Counting the towers on a curtain is not always straightforward. At Château de Gisors in Normandy the commune puts Henry II’s circuit at more than 800 meters and counts eight towers along it, while Jean Mesqui, who surveyed the castle with Patrick Toussaint for Archéologie Médiévale, numbers at least nineteen.
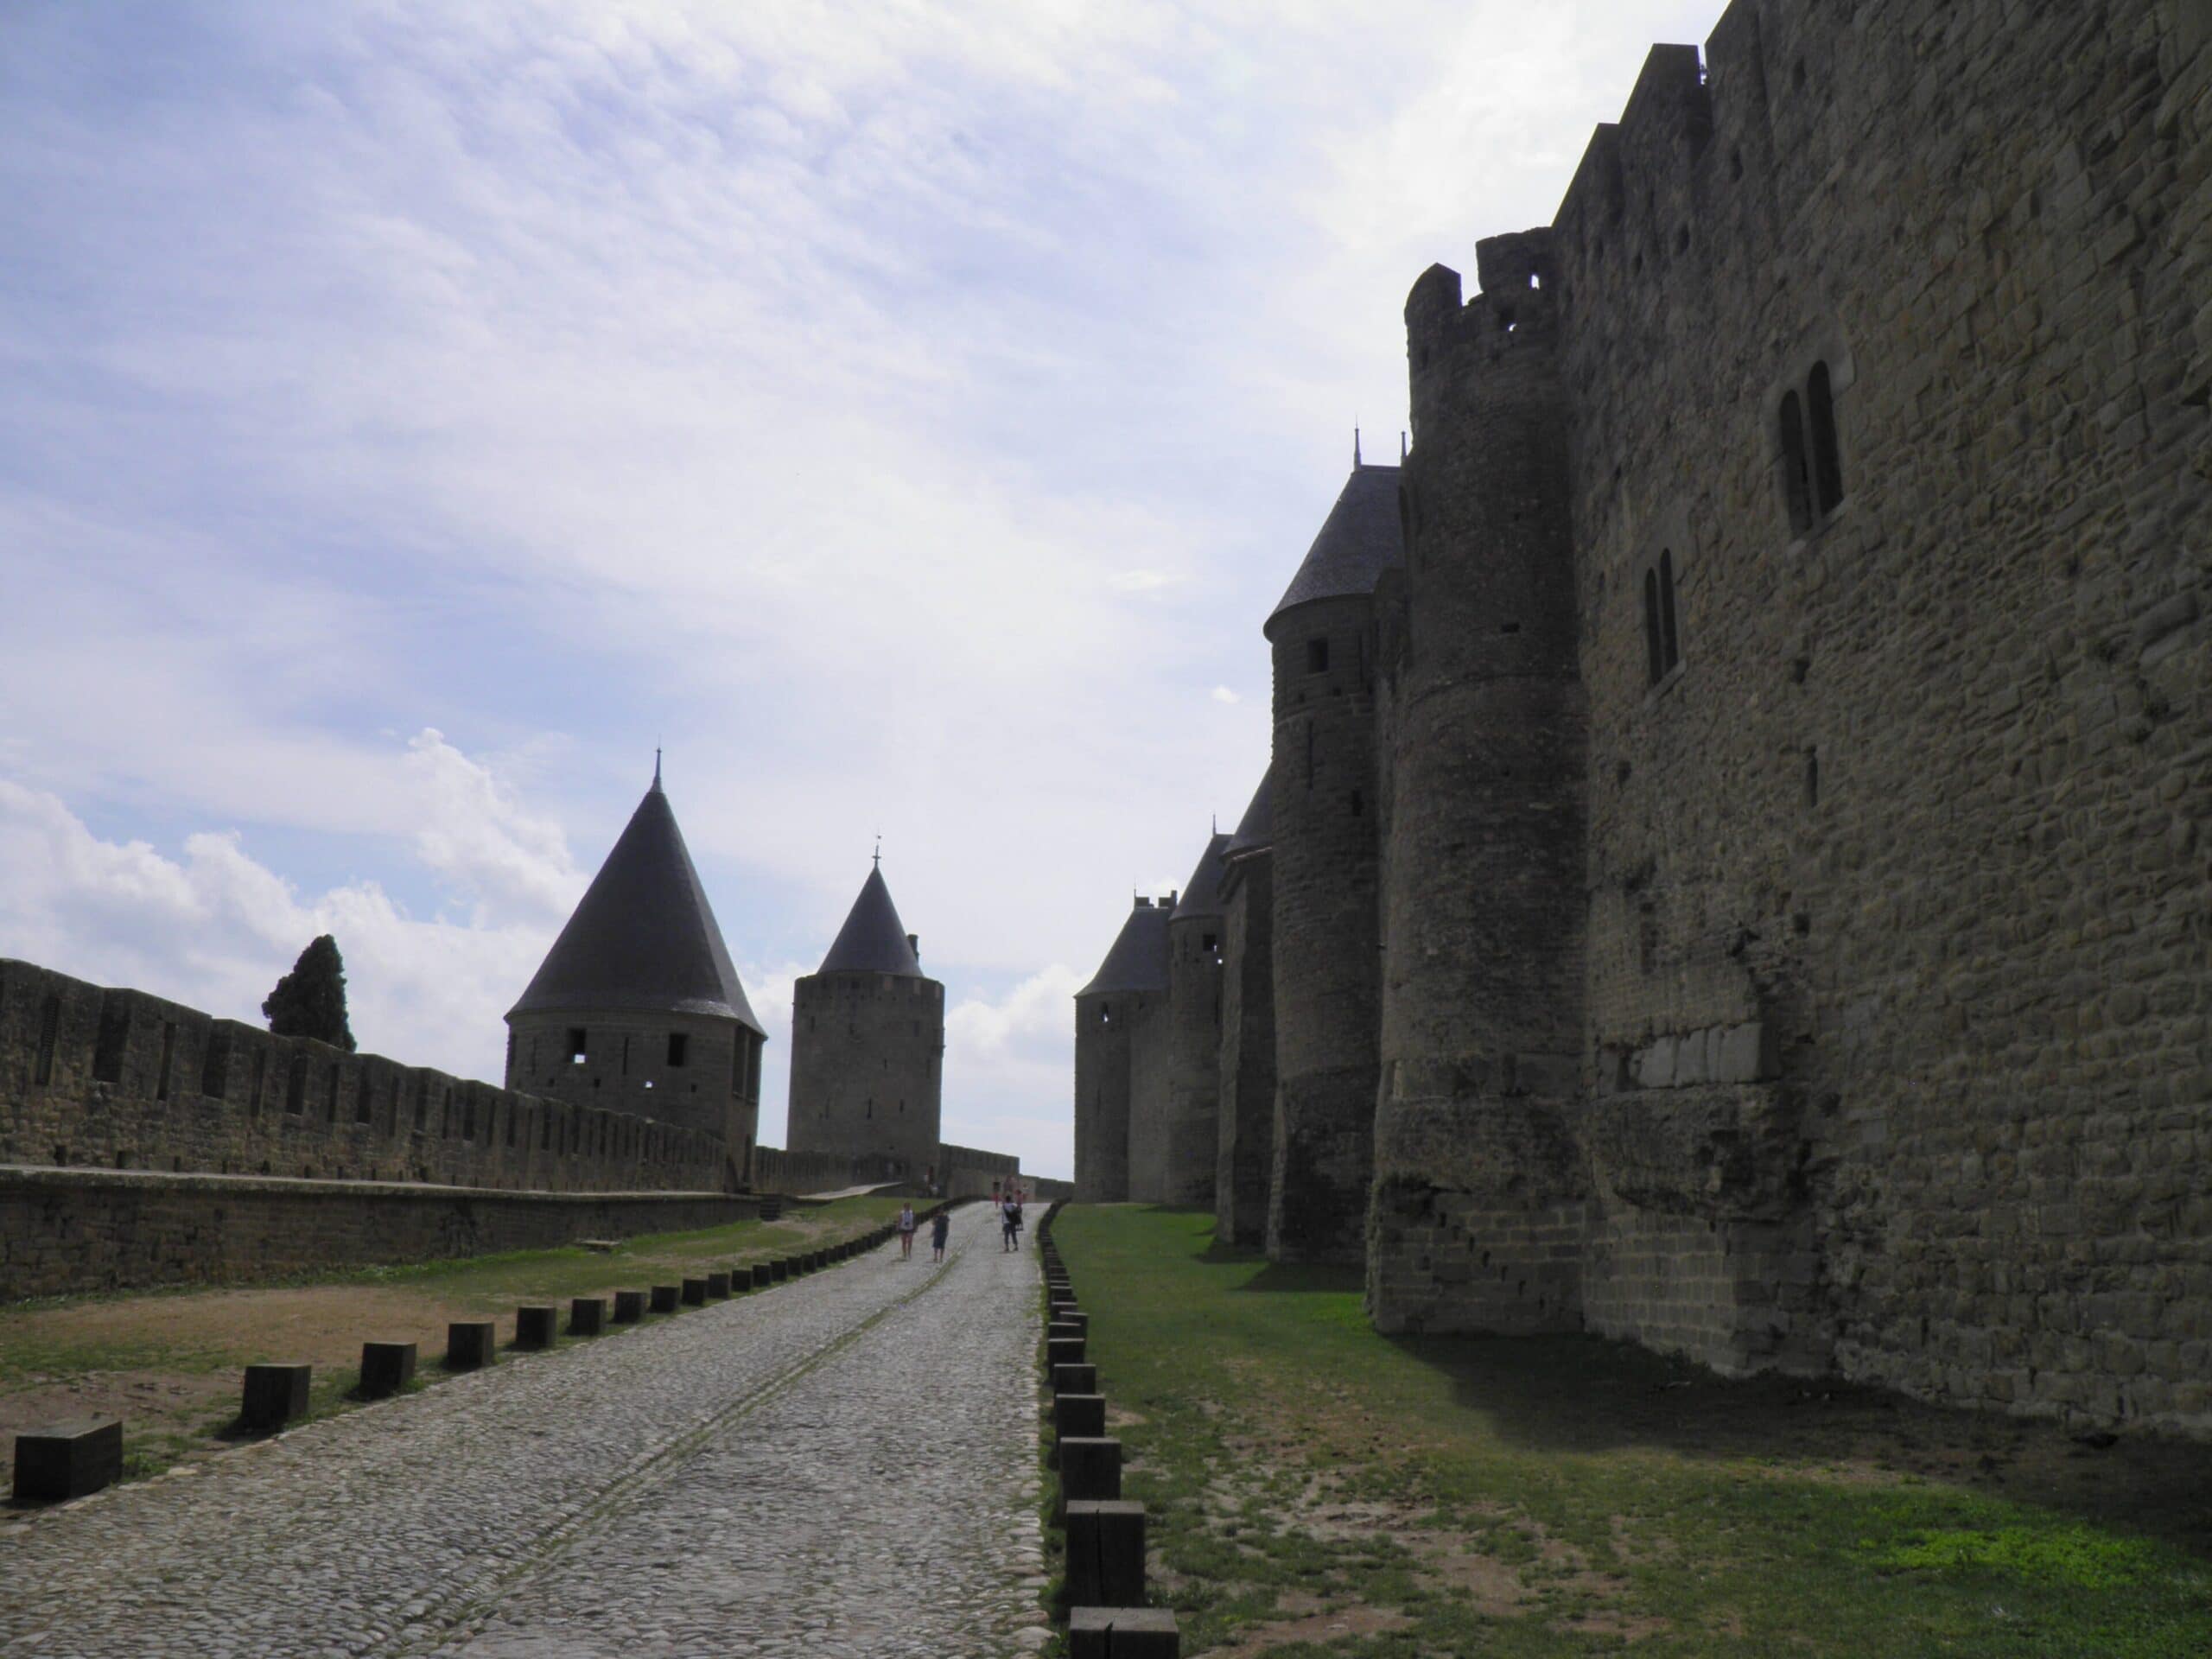
Where the ground and the budget allowed, builders doubled the idea. A concentric castle set a lower outer curtain in front of a higher inner one, so that defenders on the inner wall could shoot clean over the heads of those on the outer, and an attacker who breached the first wall was trapped in the narrow space between the two, the lices, under fire from above. Carcassonne, in southern France, is the great surviving example, about three kilometers of walls in two concentric rings; Edward I’s Beaumaris in Wales is the textbook concentric plan drawn from scratch. One word of caution on the term: a modern architect’s “curtain wall” is the glass-and-metal skin hung on an office block, an entirely different thing. Here it means only the fortification.
How Castle Walls Were Built
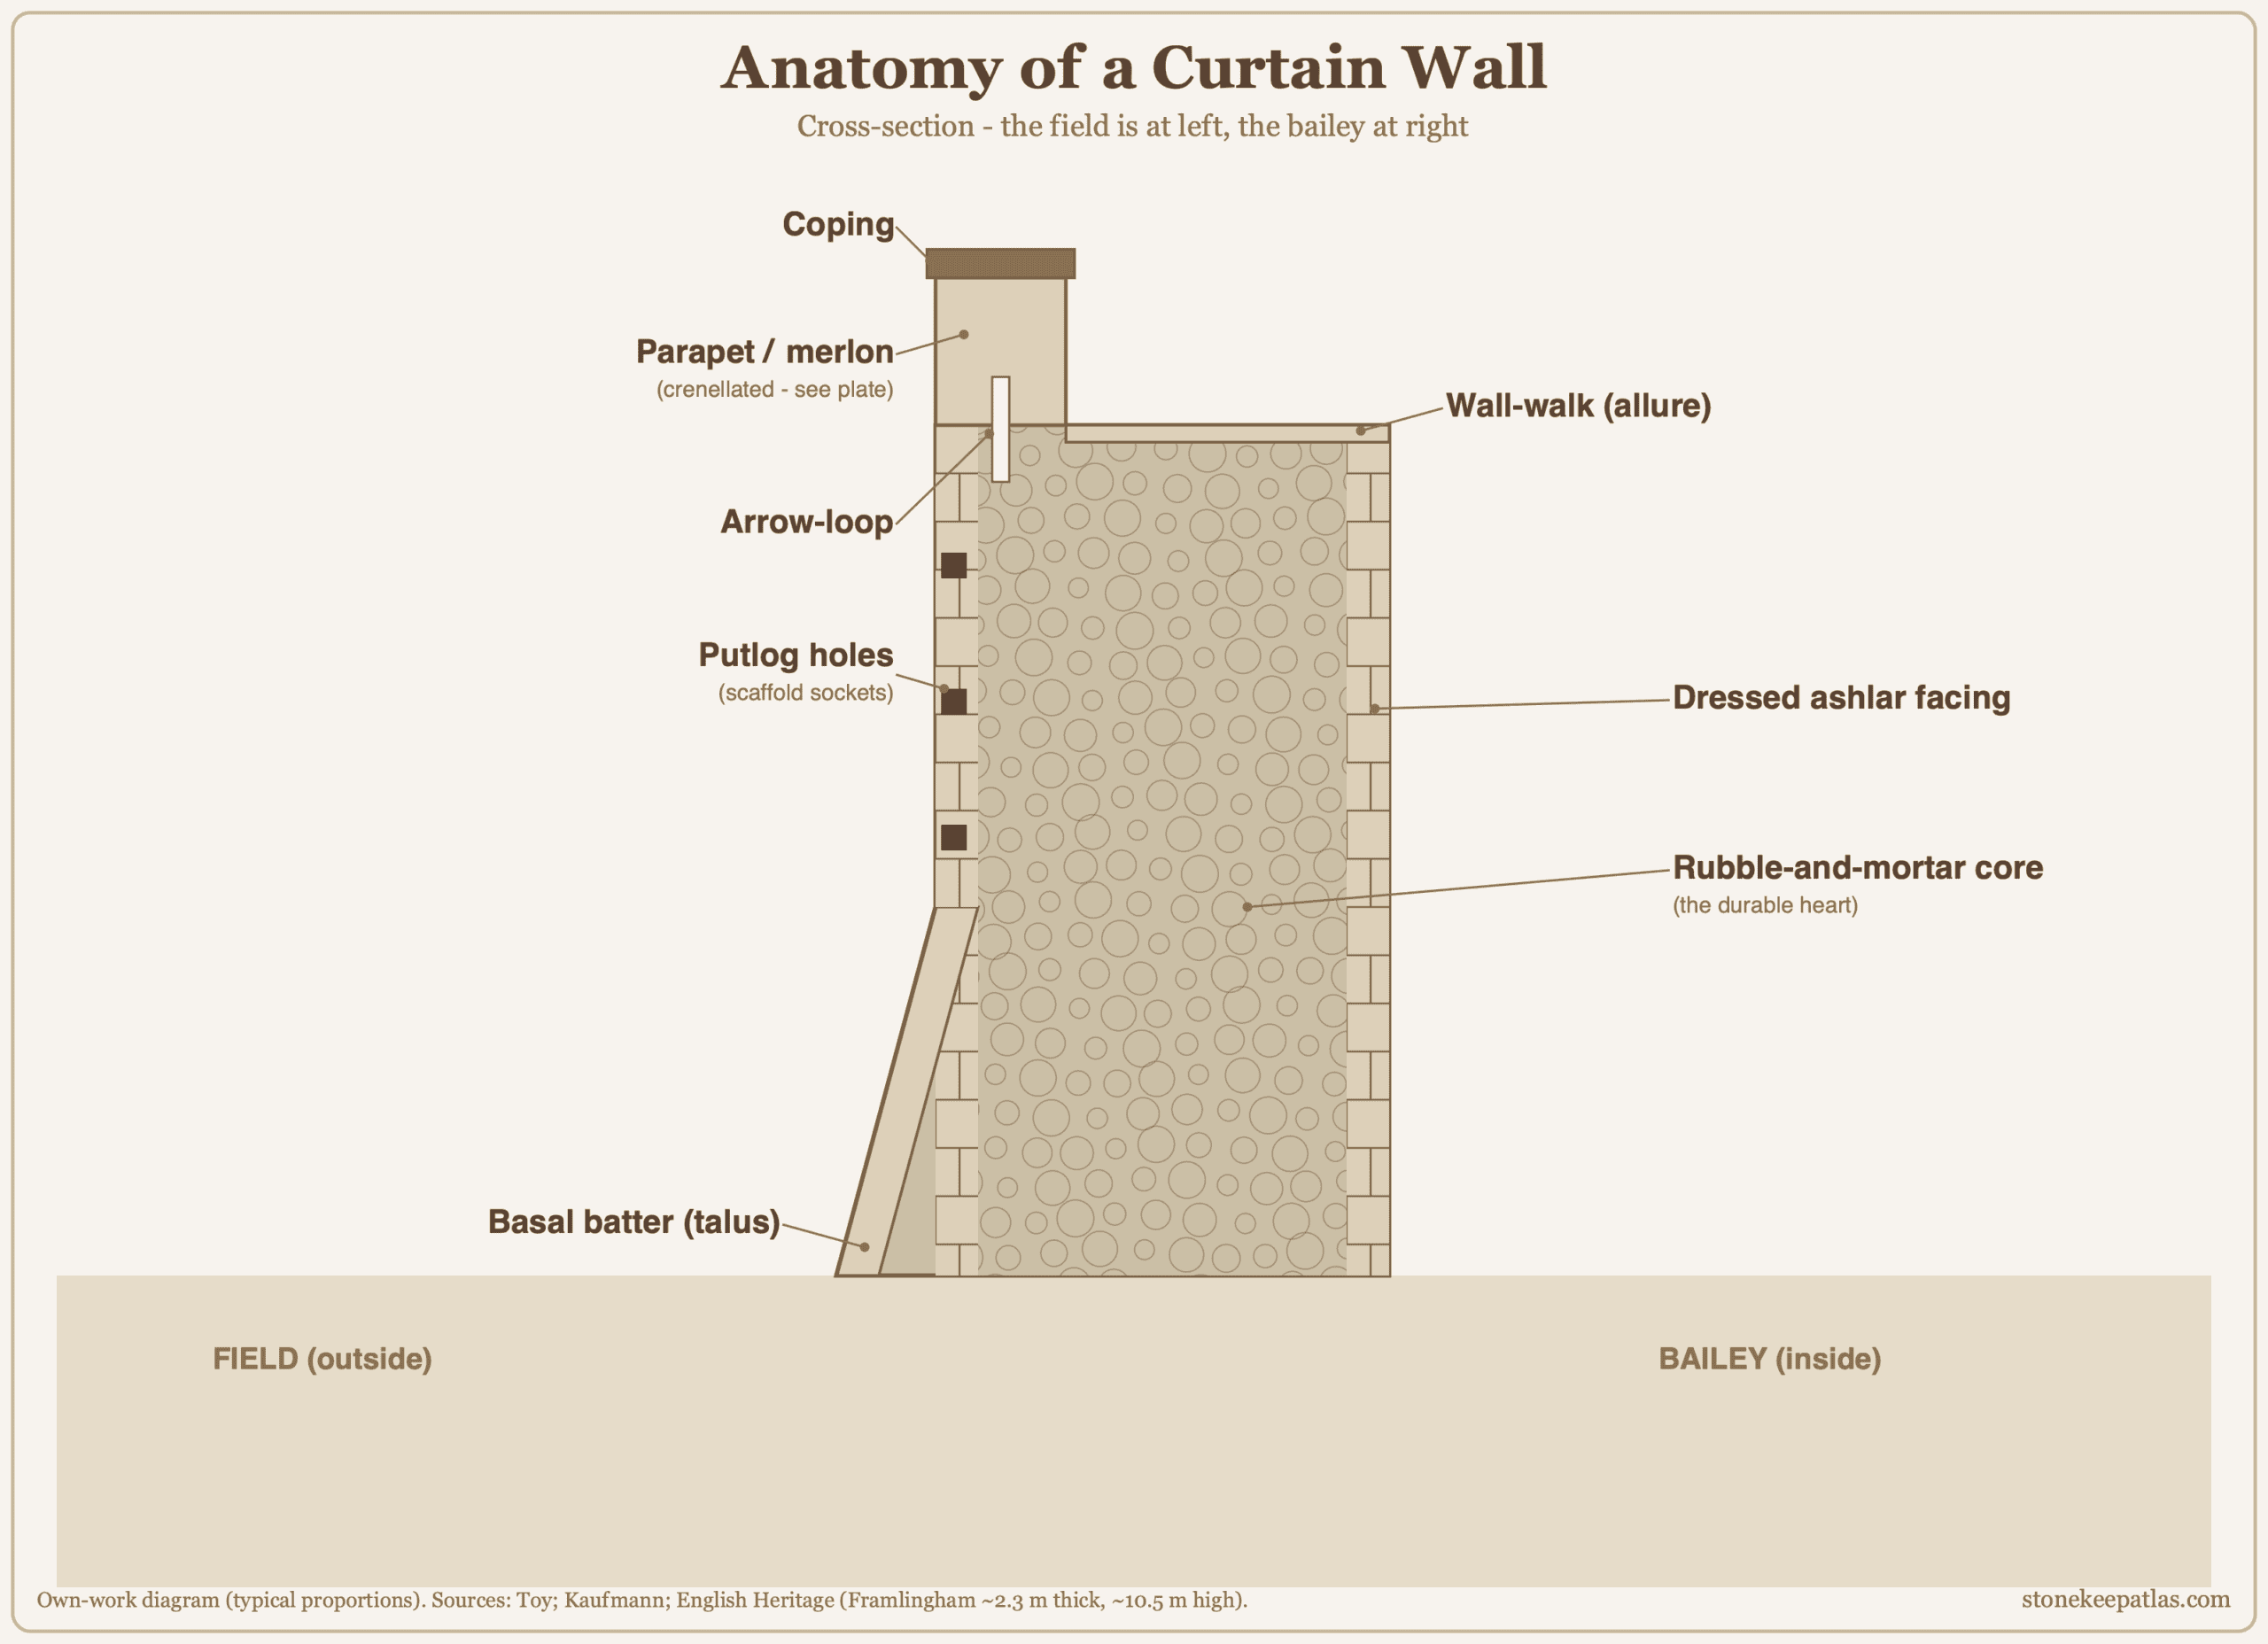
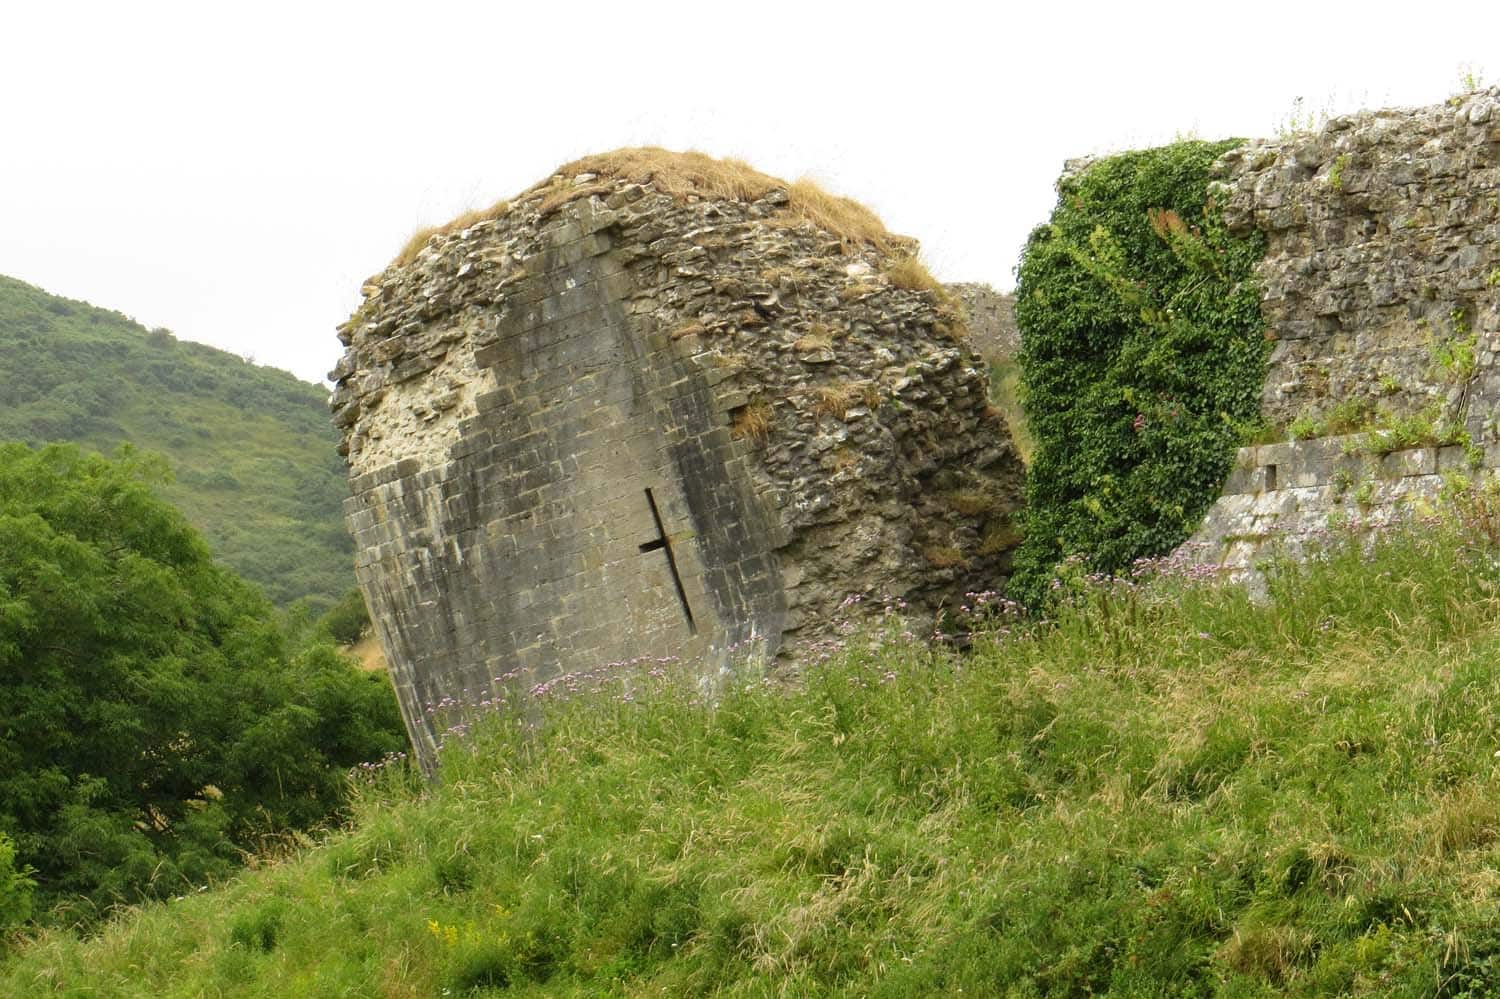
A curtain wall was rarely solid dressed stone the whole way through, which would have been ruinously slow and expensive. The standard build was two skins of good masonry enclosing a thick core of rubble, rough stone and flint packed and poured with mortar. The outer skin was the best stone the purse allowed: ashlar, finely squared blocks laid in neat courses, which gave a hard, smooth, difficult-to-scale face. Humbler walls made do with coursed rubble. Behind that face lay the rubble-and-mortar core, the durable heart of the wall, and it is why so many ruins still stand as a rough gray mass long after their smooth facing was robbed away for later building.
The binder that held it all was lime mortar, made by burning limestone to quicklime, slaking it, and mixing it with sand. It sets slowly over years by reabsorbing carbon dioxide from the air, and it stays more forgiving of movement than modern cement, which is a large part of why medieval cores have survived centuries of settlement. Because masons could not reach the rising wall-top from the ground, they raised the wall in horizontal stages, or lifts, on timber scaffolding whose bearers were seated in putlog holes, the small square sockets left deliberately in the face. Those neat rows of holes across an old wall are the fossil record of how it was built, one scaffold-height at a time.
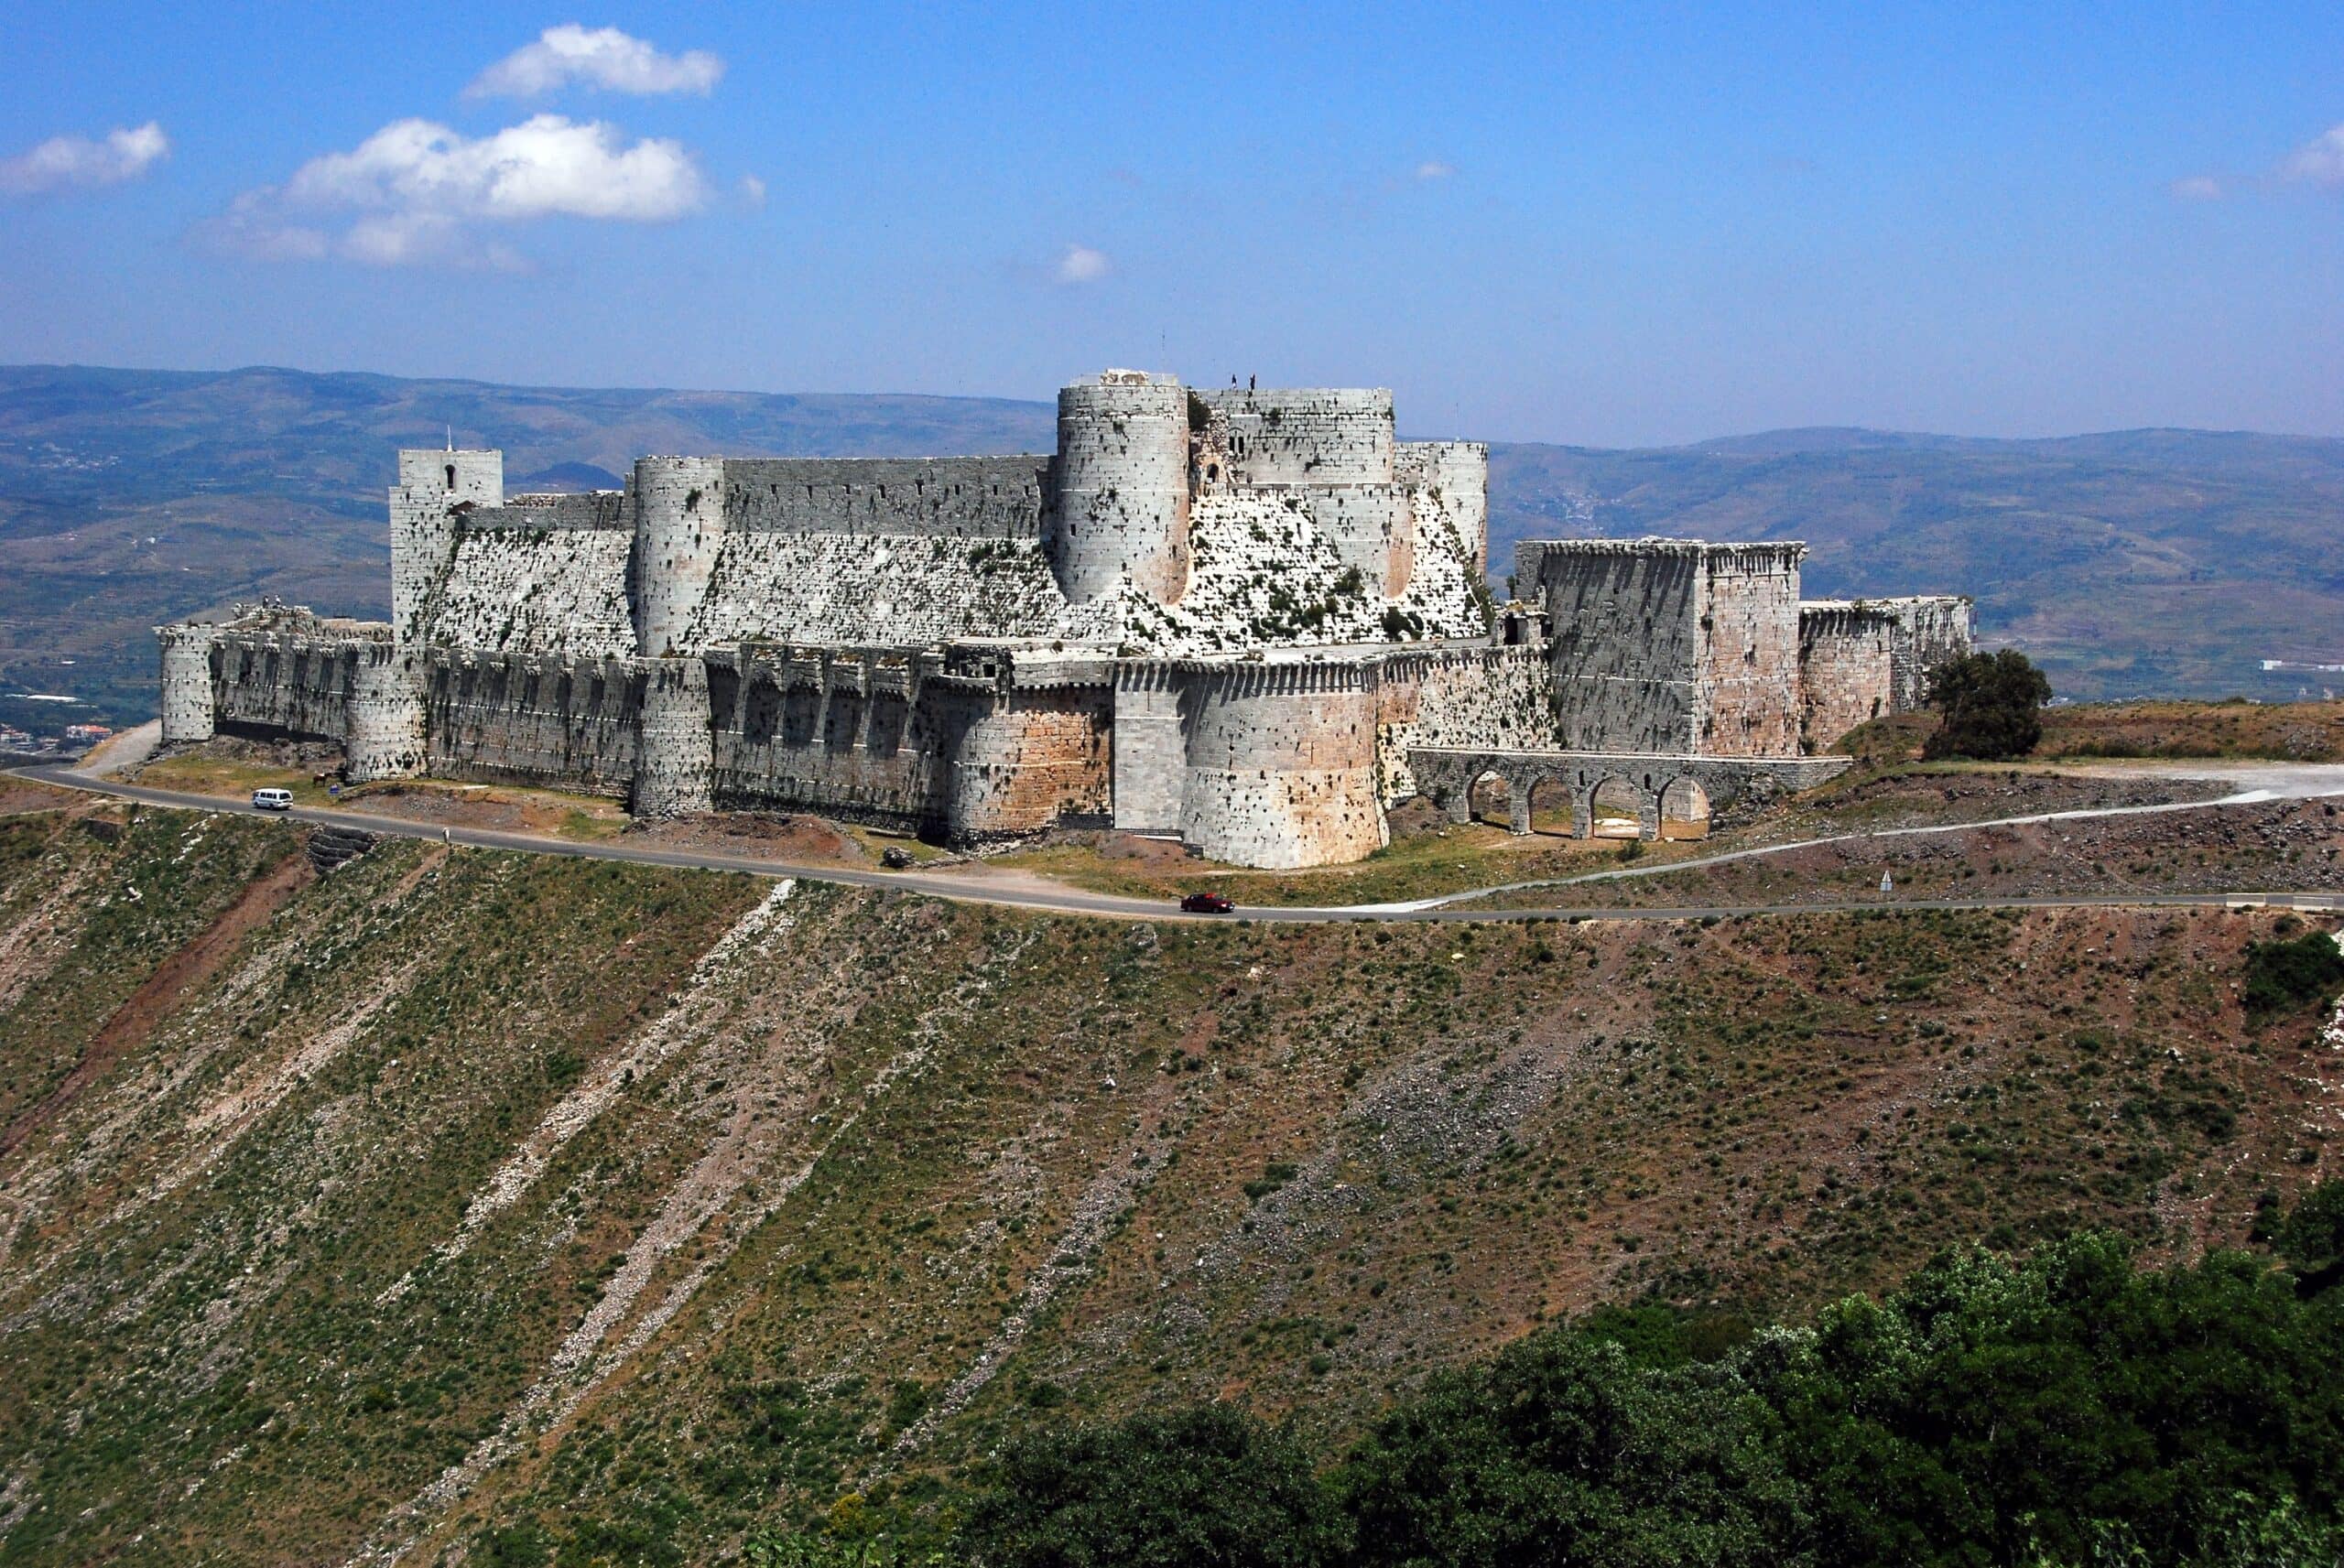
One more feature is worth naming, because visitors so often notice it without knowing its purpose: the batter, the outward flare, also called a talus, that thickens many walls and towers at the foot. It did three jobs at once. A stone dropped from the wall-top struck the slope and ricocheted horizontally outward into whoever stood at the base; the slope made the wall far thicker exactly where a ram or a miner would attack it; and a scaling ladder leaned against a battered wall stood at an awkward, easily broken angle and often could not reach the top at all.
Battlements & Crenellations
Now for the toothed crest that names this article. The top of the fighting wall was carried up on its outer edge into a parapet, a low protective wall, usually between chest and head height, that shielded the defenders. Notch that parapet with a row of regular gaps and you have a battlement, and the whole toothed arrangement is called a crenellation. Its two alternating parts each have a name. The solid upstand a defender shelters behind is the merlon; the gap he shoots through is the crenel, also called the embrasure. A merlon was commonly about three times the width of the crenel beside it, wide enough to give real cover, with the gaps frequent enough to shoot from all along the wall.
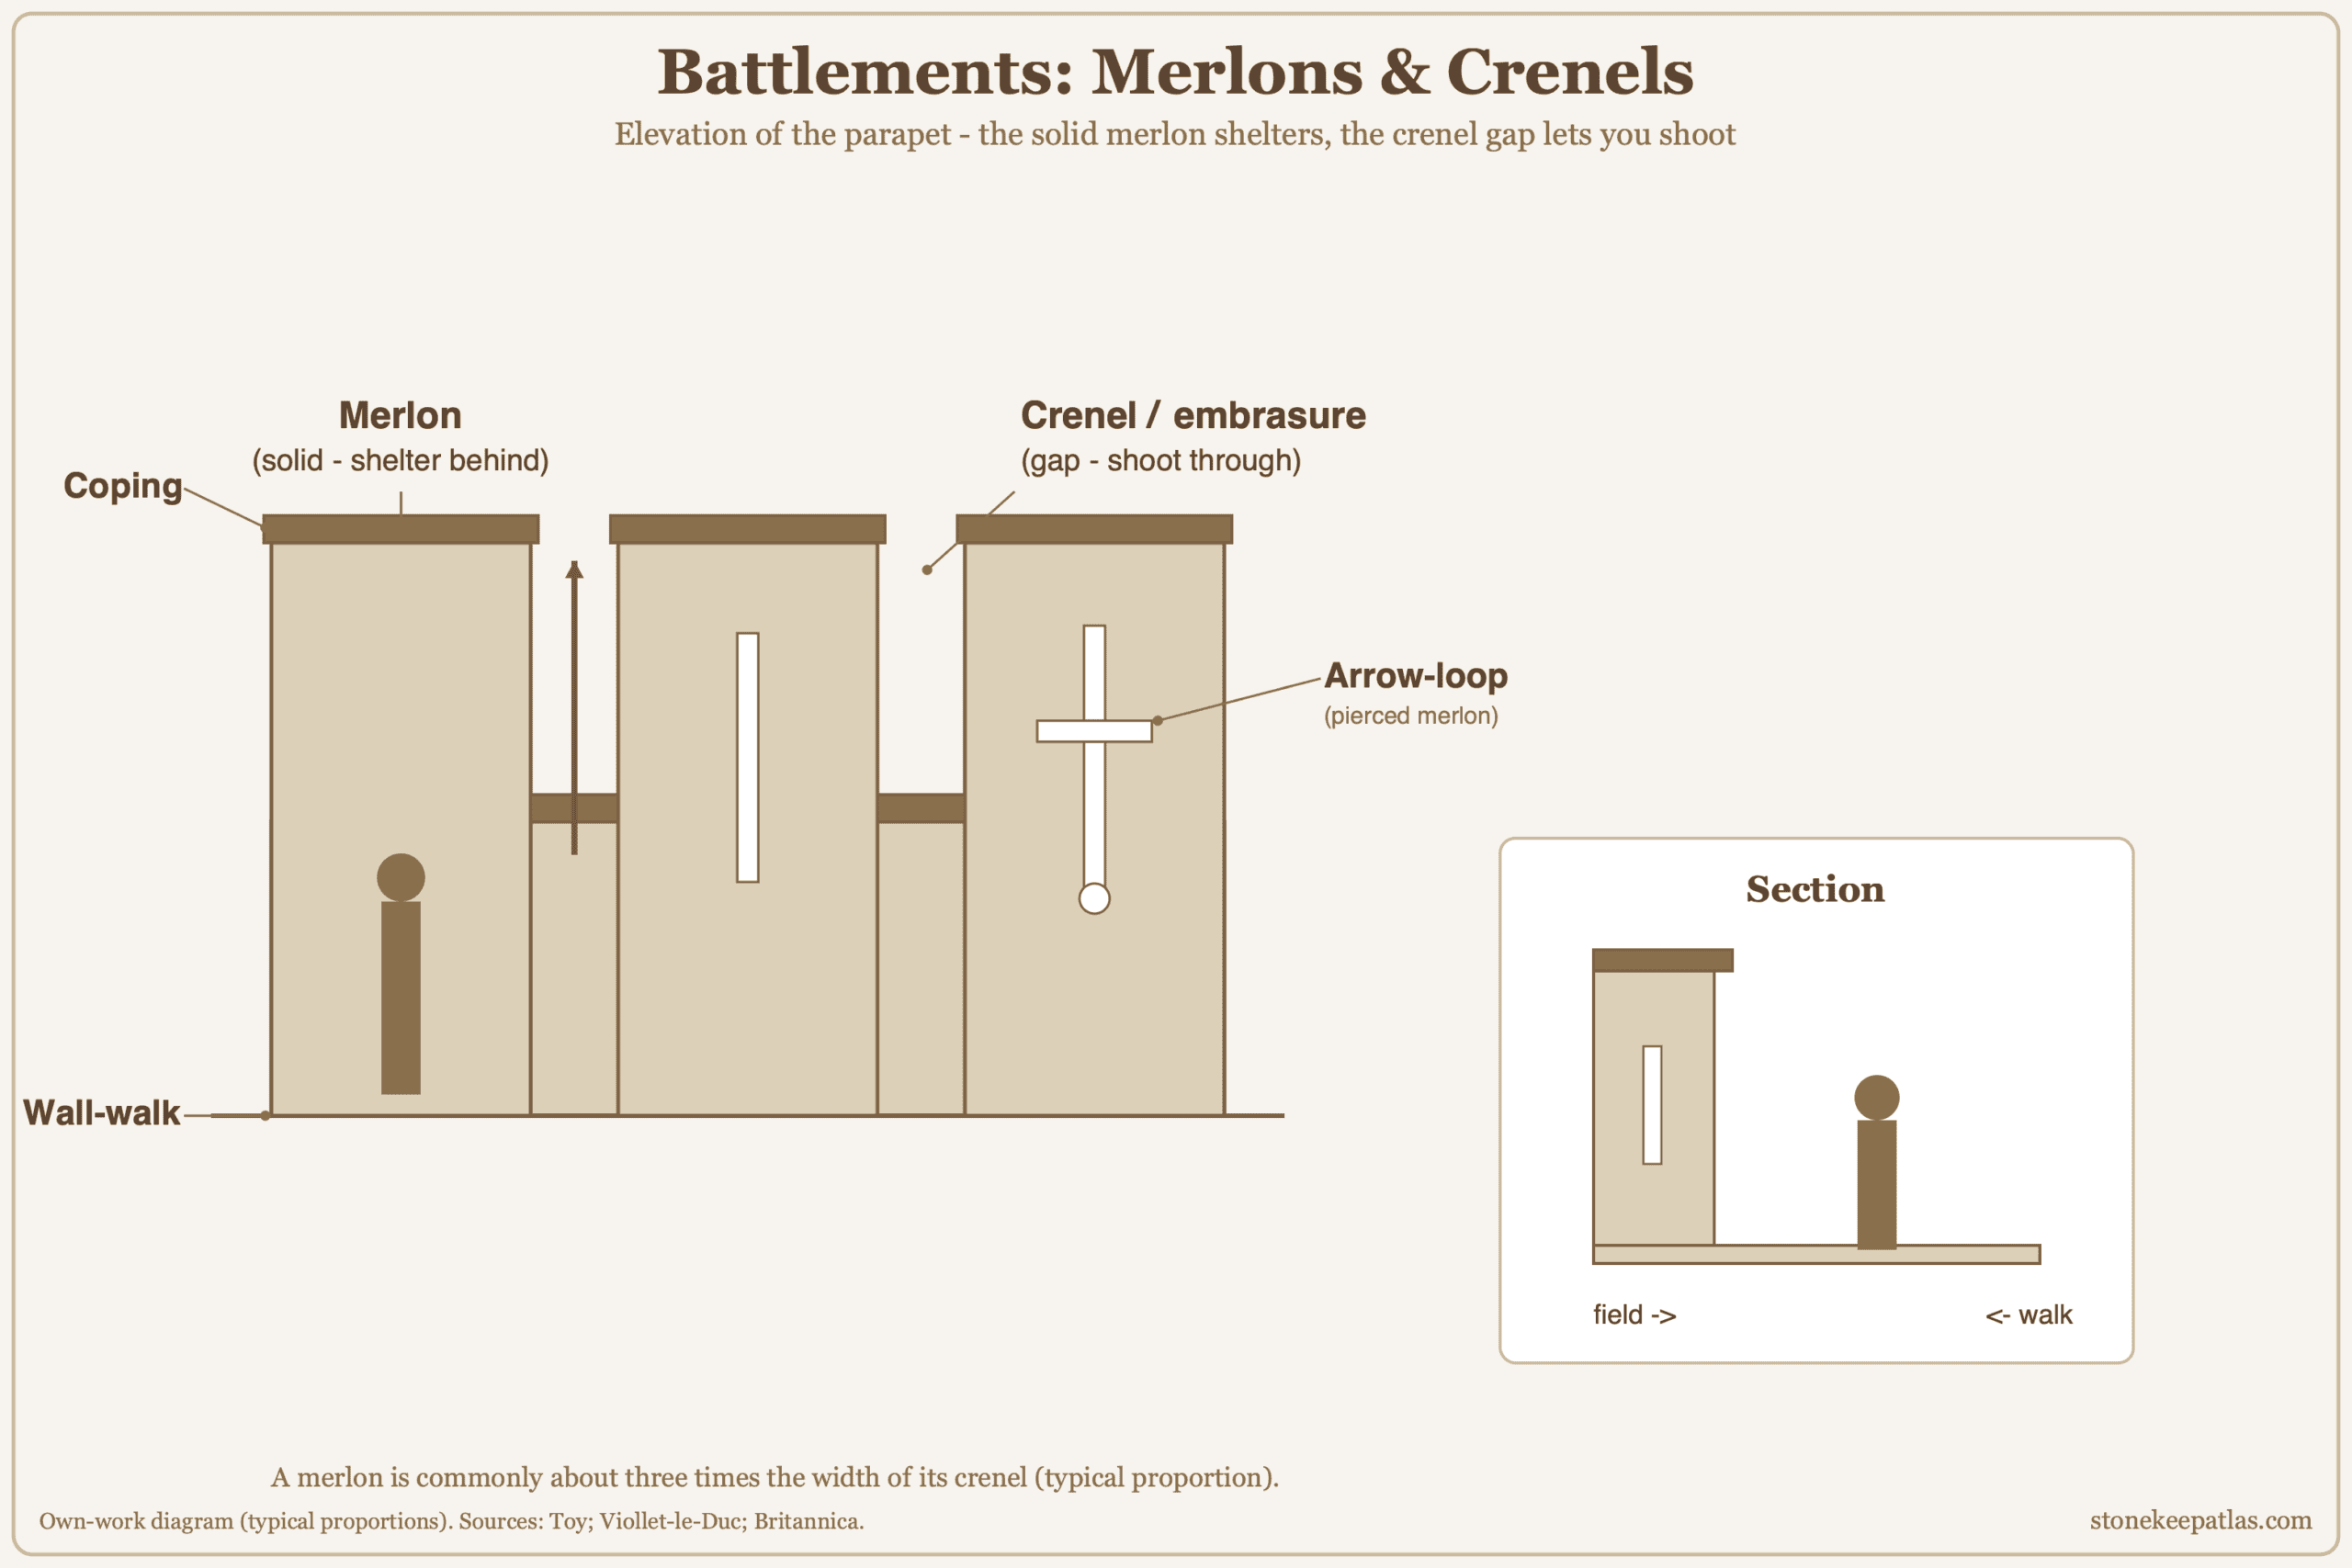
The merlons themselves grew more sophisticated over time. An early parapet had plain solid merlons, and a defender could shoot only through the open crenels, exposing himself each time he did. As the crossbow and later the firearm spread, merlons were often pierced with a slit of their own, an arrow-loop, sometimes cruciform, sometimes with a small round hole at the foot for a gun barrel, so a man could shoot from full cover behind the merlon rather than lean into the open gap. A finishing course of shaped coping stones capped the parapet, though Viollet-le-Duc notes that medieval builders took great care to avoid the projecting tablets that had crowned ancient merlons, because an overhang gave a climber something to grip. (The narrow loops and murder-holes considered purely as weapons, rather than as parts of the wall, are a study of their own and belong with the projectile systems rather than here.)
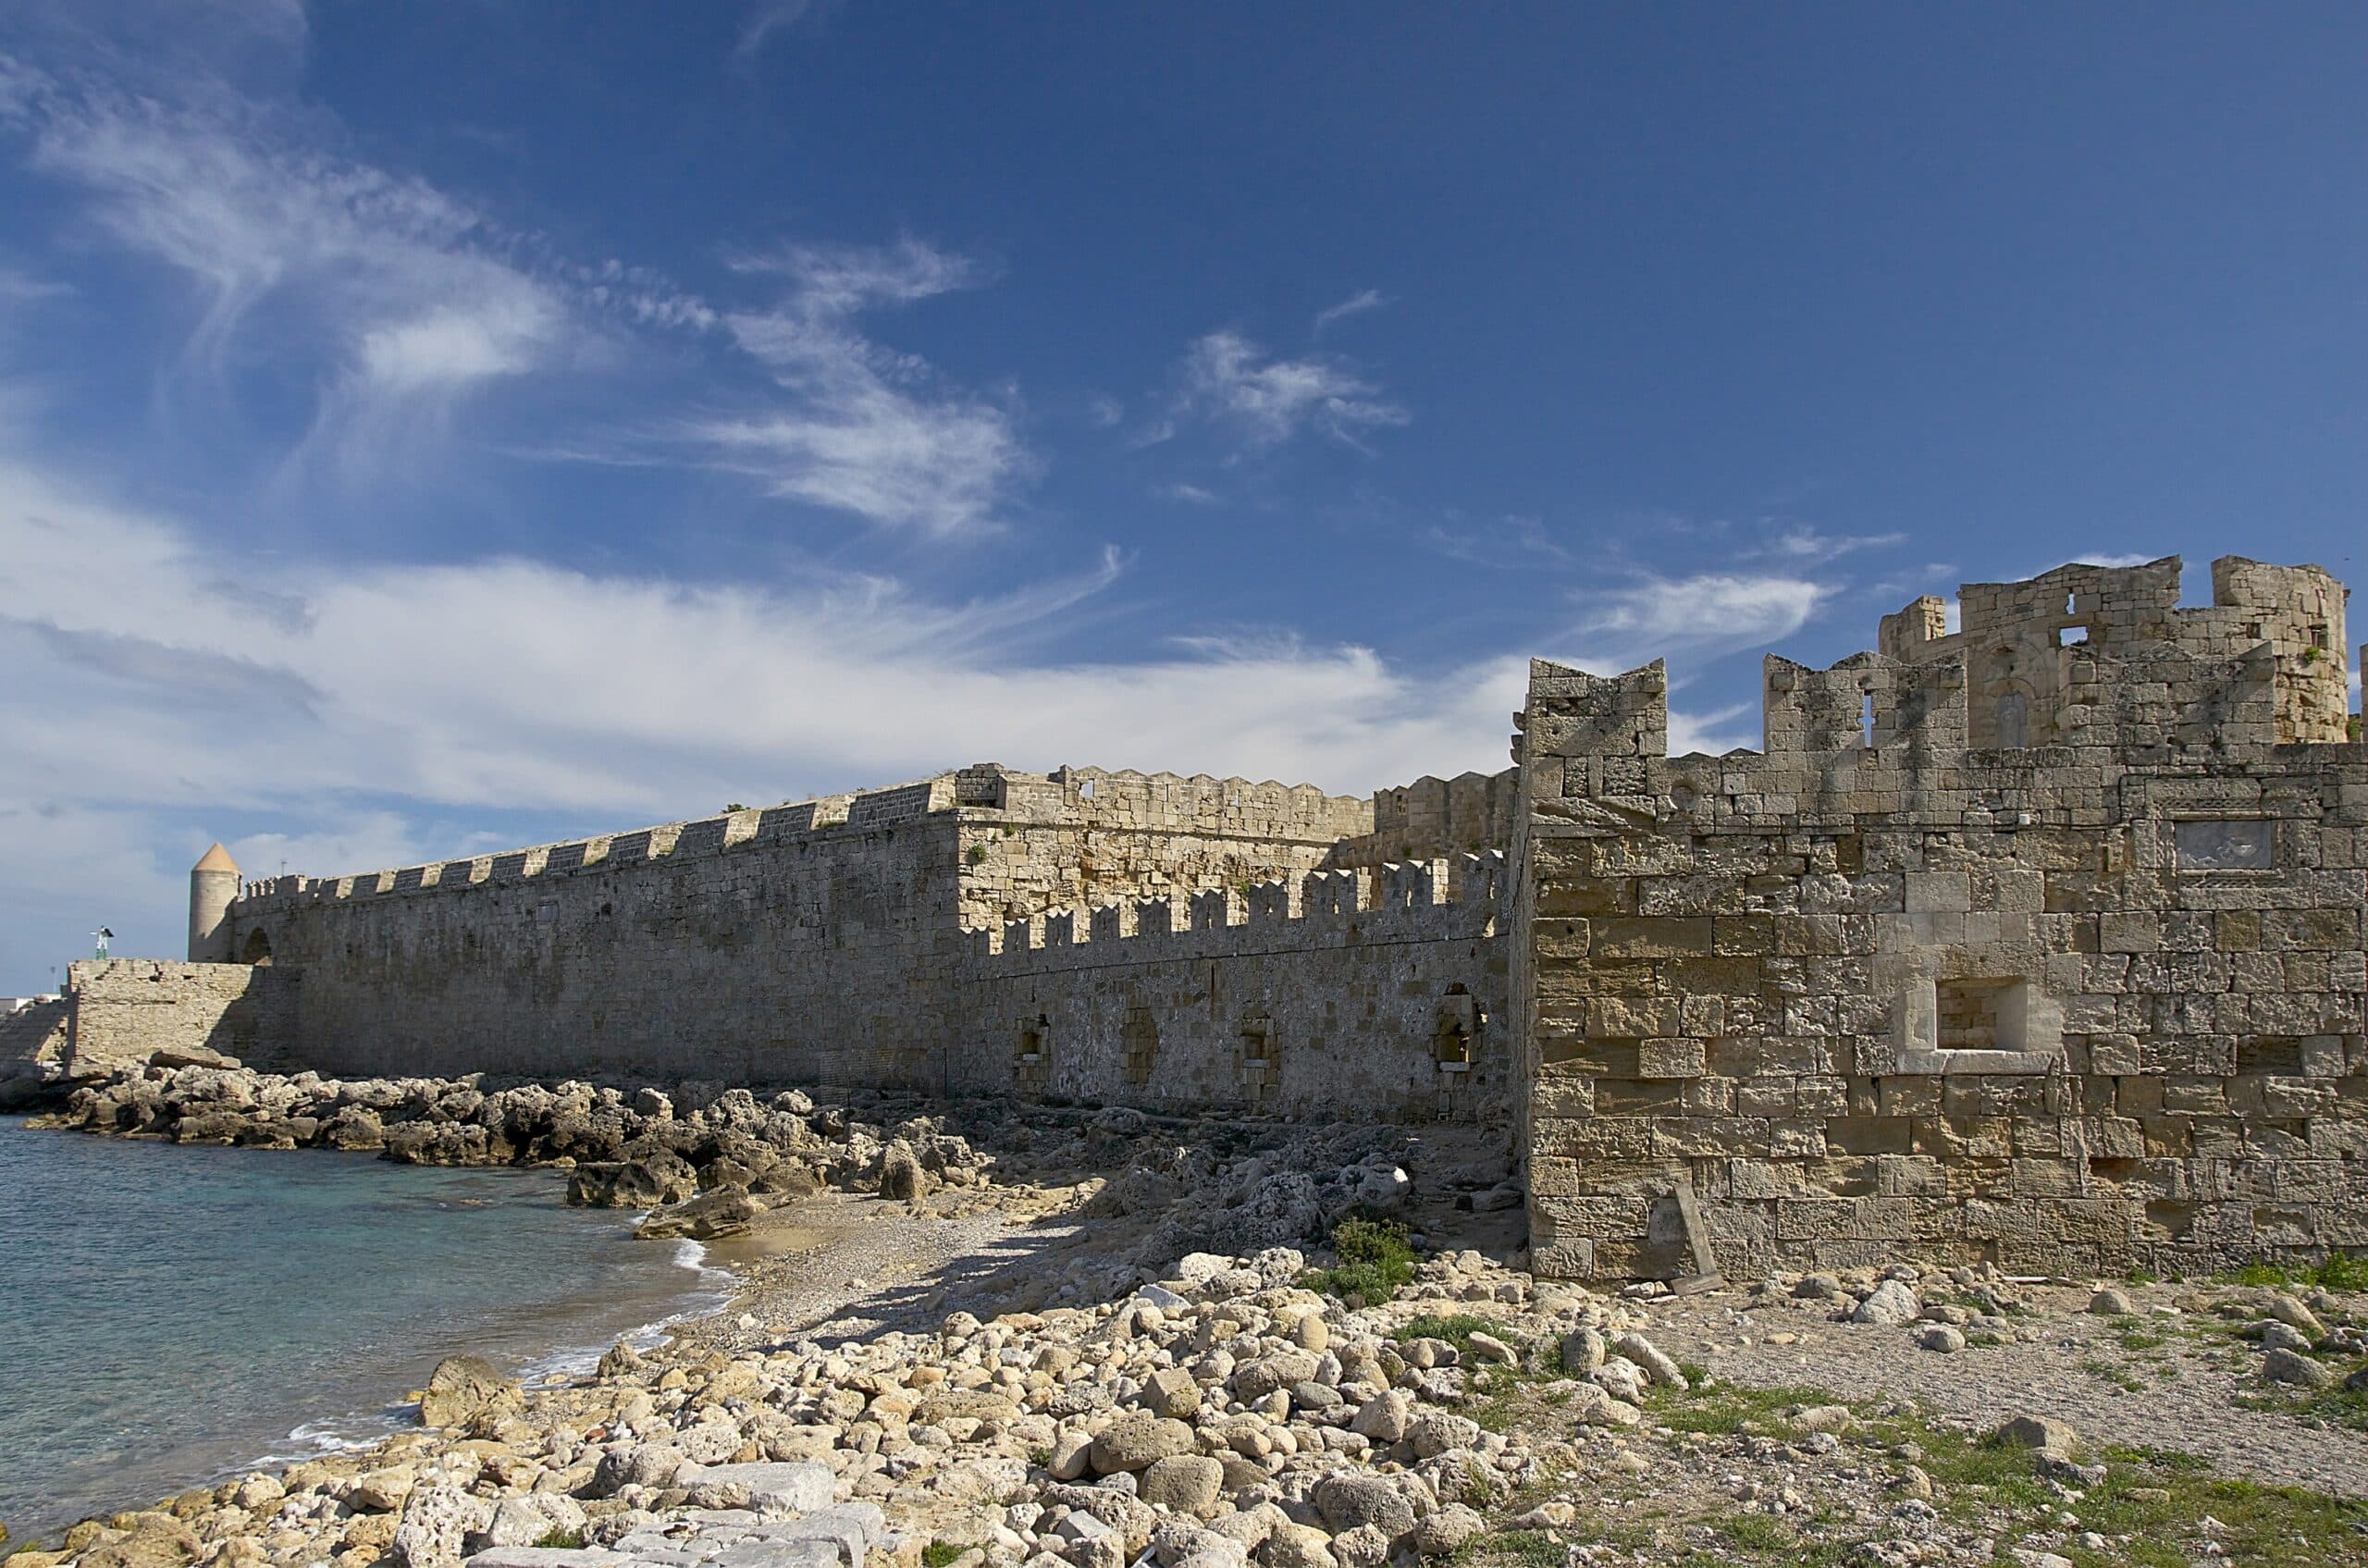
Battlements were also a mark of rank, not just of war. In medieval England and Wales a lord who wanted to crenellate his house was supposed to seek a royal licence to crenellate. Philip Davis’s analysis of the documented English, Welsh and Island records, for the years up to 1600, counts 433 royal grants, with a further eight from the Palatinate of Durham, five from the Palatinate of Cheshire, and two from the Duchy of Lancaster. Historians once read them as building permits, a control on who could fortify. The modern reading, argued most fully by Charles Coulson, is almost the reverse: the licence was chiefly a status symbol, the crown’s right, with few exceptions at times of turbulence, to grant rather than to refuse, and a set of battlements a coveted badge of lordly standing. Many genuinely strong castles never bothered with one, and many licensed “fortresses” were barely defensible manor houses wearing their crenellations for show.
The Wall-Walk (Allure)
Behind the parapet, along the very top of the wall, ran the fighting platform from which the whole defense was conducted: the wall-walk, called the allure in English and the chemin de ronde in French. It was the road the garrison lived on in a siege, the way sentries and archers moved around the entire circuit and manned the crenels. Access came by stairs built into the thickness of the wall and through the mural towers, which the walk threaded, so that each tower could be sealed off as an independent strongpoint if a stretch of wall were lost.
The wall-walk was normally open to the sky, and deliberately so. Defenders needed to shoot and drop things downward and outward without a roof in the way, and a permanent timber roof running the length of the circuit would have been both a standing fire hazard and a constant expense. Covered walks did exist at some castles, and the later covered chemin de ronde roofed the walk over entirely, but the fighting norm was open air, cover coming from the parapet and, in wartime, from the timber galleries described next.
Hoardings & Brattices
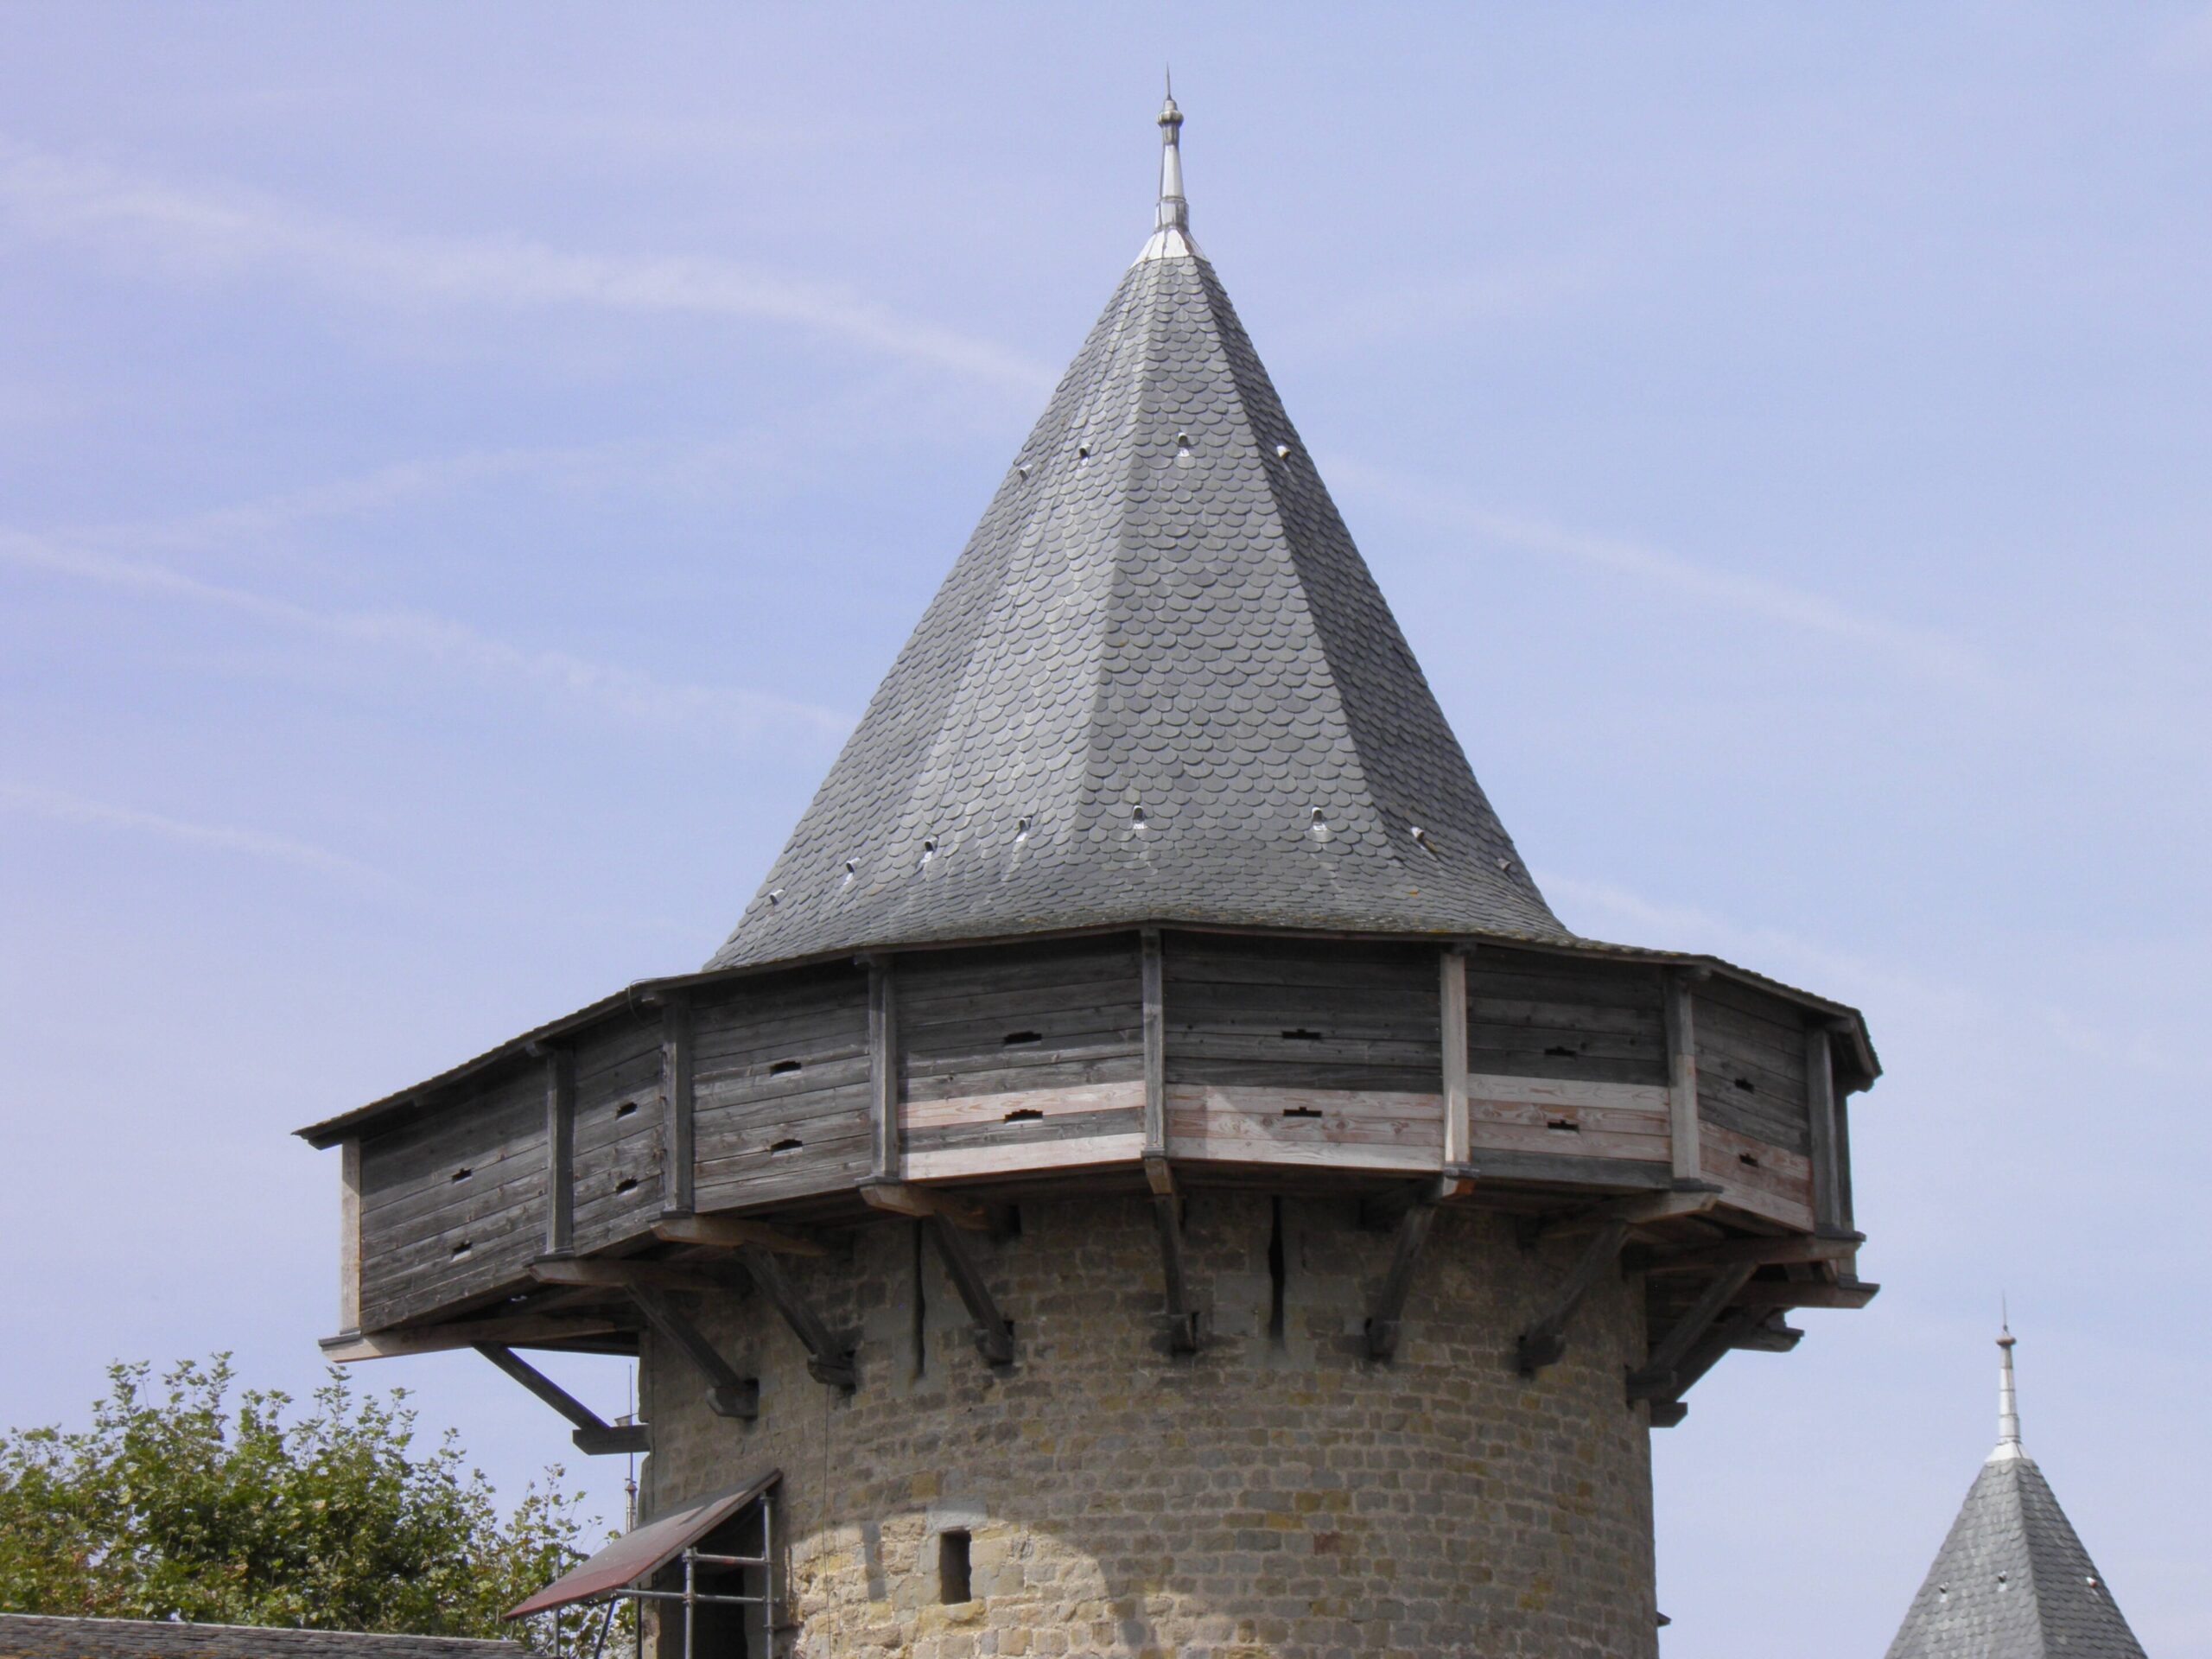
A defender leaning over a plain vertical parapet has one blind spot he cannot fix: the strip of ground at the very foot of his own wall, exactly where a sapper with a pick or a party with a ladder wanted to be. The medieval answer was the hoarding, in French the hourd and in English also a brattice, a temporary timber gallery built out over the wall-top so that it overhung the face. Defenders in it could drop stones straight down the outside of the wall, through slots cut in the gallery floor, onto anyone pressed against the base.
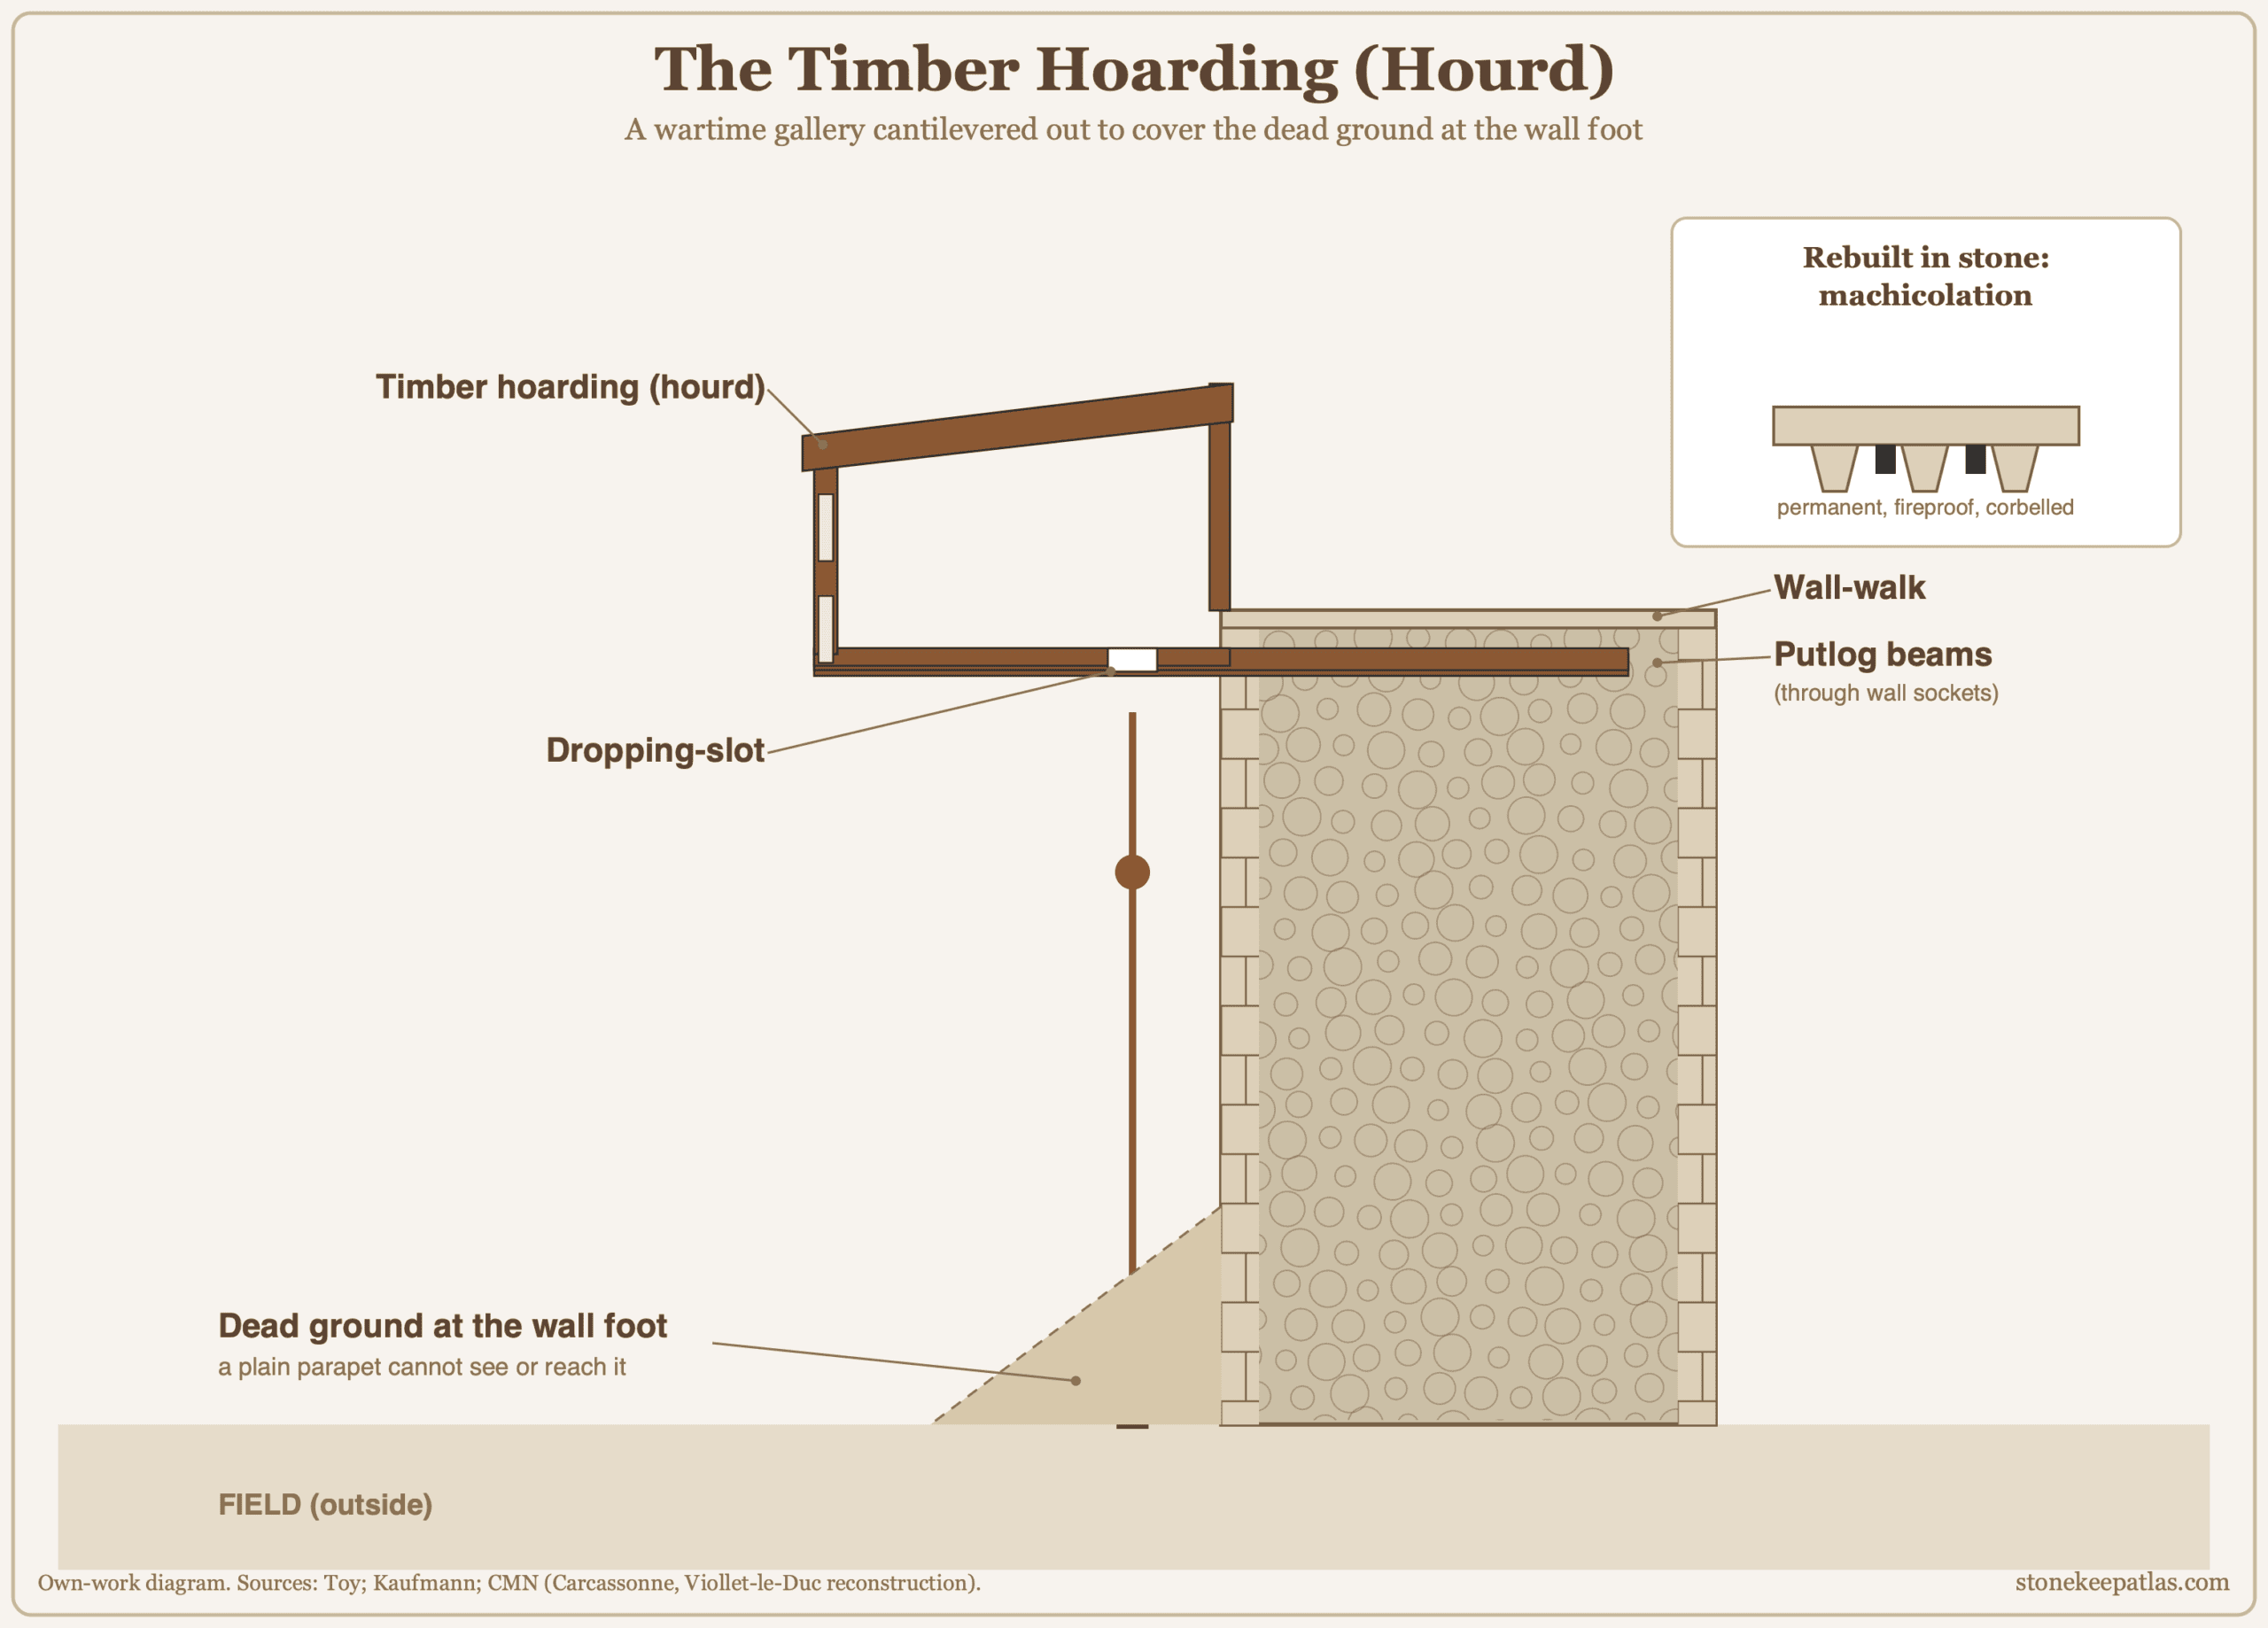
Hoardings were run out on stout beams pushed through sockets in the wall-top, the same kind of putlog holes the builders had used for scaffolding, then boarded into a covered gallery with a floor, a front, and a roof. Being timber and projecting, they were acutely vulnerable to fire and to bombardment, so they were put up only when a siege threatened and taken down again in peacetime. That is why almost no original hoarding survives, and why their former presence is usually read only from the rows of empty beam-holes along an old wall-top.
The permanent answer to the fire problem was to build the same overhanging gallery in stone, corbelled out from the parapet with drop-holes between the brackets: the machicolation, which did the hoarding’s job without burning, at greater weight and cost. As a weapon in its own right, that wall-top defense is a larger story than the wall alone. The best place to picture a working hoarding is Carcassonne, whose timber galleries were reconstructed by Eugène Viollet-le-Duc in the nineteenth century from the surviving beam-holes: a careful hypothesis rendered in oak, excellent for understanding the device, so long as you read it as reconstruction and not as medieval timber.
Surviving Examples You Can Visit
Walls, unlike gate machinery, survive in bulk, so the pleasure here is in reading them: telling the rubble core from the robbed facing, spotting the batter, the putlog holes, the line where a later century heightened a medieval curtain. A few sites let you do it especially well, and it is worth knowing in advance which ones you can actually walk.
For the whole system in one circuit, Carcassonne is unmatched: a double concentric enceinte of some three kilometers, authentic medieval and Gallo-Roman fabric heavily restored by Viollet-le-Duc from 1853, with the reconstructed timber hoardings on its towers and, since its 2024 restoration, the full inner-rampart wall-walk is open to walk end to end. To see genuinely authentic, un-restored fabric instead, Marksburg above the Rhine is the only hill castle on the Middle Rhine never destroyed or slighted (deliberately wrecked to make it indefensible), its 1945 shell damage faithfully repaired, so its curtain wall and battlements are authentic medieval fabric, seen on a guided tour. Nearby Pfalzgrafenstein, the toll castle on its island in the Rhine, is a complete little enceinte, a ring curtain about twelve meters high and 2.6 meters thick, reached by ferry.
The reconstructions earn their place by showing the wall-walk in use. At Haut-Kœnigsbourg in Alsace, the crenellated ramparts and wall-walk you pace are Bodo Ebhardt’s reconstruction of 1901-1908 for Kaiser Wilhelm II, raised on the medieval footprint and all the more legible for it; at Château de Pierrefonds near Compiègne, the machicolated curtain and covered wall-walk are Viollet-le-Duc’s idealized re-creation of 1857-1885 for Napoleon III. Both are teaching models rather than survivals, and both are honest about it. A useful counter-example is the Wartburg above Eisenach, whose eastern Elisabethengang is a roofed defensive wall-walk, a reminder that the open-air norm had its exceptions.
Scotland offers the ruins that read most clearly. At Dunnottar the single entrance stands in a solid wall about 35 feet tall, crowned by a parapet and battlement, guarding a headland ringed by cliffs, all authentic late-medieval fabric; at Edinburgh the curtain walls and batteries span the medieval line through the sixteenth-century Half Moon Battery to the eighteenth-century artillery defenses, best read phase by phase rather than as one wall. Between them these examples cover every part of this article, from rubble core to crenel, and the honest split between walls you can walk and walls you can only admire is part of what makes them worth the trip.
Beneath the later rampart at Château de Falaise the state’s archaeologists have dated a curtain with no flanking towers, surviving about nine meters high, to a bracket running from the end of the tenth century to the beginning of the eleventh; they read a straight unflanked enceinte as one defended passively, from the top. That curtain and the circuit at Gisors both sit in our regional guide to the castles in Normandy.
Common Questions
What are the parts of a castle’s battlements called?
The toothed top of the wall is the battlement or crenellation. Its solid upright sections, which a defender shelters behind, are merlons; the gaps between them, which he shoots through, are crenels, also called embrasures. A merlon pierced with its own arrow-slit is a “pierced” merlon, letting a defender shoot from behind full cover rather than only through the open gap.
What is the difference between a parapet and a battlement?
A parapet is simply the low wall along the outer edge of the wall-walk that protects the defenders. A battlement is a parapet that has been notched into merlons and crenels. So every battlement is a parapet, but a smooth-topped parapet with no gaps is not a battlement, which is why a plain rampart wall can have a parapet and yet no battlements at all.
How thick were castle walls?
There is no single answer, but a typical curtain wall ran somewhere between about 1.8 and 3 meters thick, usually thickest at the base and tapering upward. Framlingham’s is about 2.3 meters, Pfalzgrafenstein’s about 2.6. The wall was rarely solid stone: two dressed-stone faces enclosed a rubble-and-mortar core, which is why a robbed ruin still stands as a rough gray mass.
Why did the wall-walk have no roof?
Because a roof would have blocked the very thing the walk was for, shooting and dropping missiles downward and outward, and because a timber roof running the whole circuit was a serious fire risk. Cover came instead from the parapet, and in a siege from timber hoardings clipped onto the wall-top. Some castles did roof their walks over, like the Wartburg’s covered Elisabethengang, its eastern defensive wall-walk, but open air was the fighting norm.
What is a hoarding on a castle wall?
A hoarding, or hourd, was a temporary wooden gallery built out over the top of the wall so defenders could drop stones straight down the outer face onto attackers at its foot, through slots in the gallery floor. Because they were flammable they were erected only in wartime and later replaced by permanent stone machicolations. The rows of square beam-holes on many wall-tops are all that is left of them.
What was a licence to crenellate?
It was a royal grant, in medieval England and Wales, giving a lord permission to add battlements to his house. Philip Davis’s catalogue counts 433 royal grants among the documented records down to 1600, twelve of them pardons or retrospective grants, alongside a smaller number issued by the palatine lords of Durham and Cheshire and by the Duchy of Lancaster. Once thought a genuine control on castle-building, it is now read chiefly as a status symbol, the crown’s right, turbulent years aside, to grant rather than refuse, and battlements as a coveted badge of rank. Plenty of strong castles never held one.
Principal Sources
- Centre des monuments nationaux, “History of the monument” (the restoration “begun in 1853 and completed in 1911”; note the operator’s own Viollet-le-Duc page says 1852), “Viollet-le-Duc’s restoration” and “Faites le tour” (the 1.5 km inner rampart opened end to end after the 2024 works). remparts-carcassonne.fr.
- Coulson, Charles. Castles in Medieval Society: Fortresses in England, France, and Ireland in the Central Middle Ages. Oxford University Press, 2003.
- Davis, Philip. “Licences to Crenellate.” Gatehouse Gazetteer. gatehouse-gazetteer.info.
- Deutsche Burgenvereinigung, “The Monument” (the only hilltop castle on the Rhine never destroyed) and “Visitor Information.” The 1945 shelling is recorded only in the German Chronik; no English page carries it. marksburg.de.
- English Heritage / Historic England. “Framlingham Castle,” List Entry 1030383. historicengland.org.uk.
- GDKE Rheinland-Pfalz. “Pfalzgrafenstein Castle.” tor-zum-welterbe.de.
- Kaufmann, J.E. & H.W. Kaufmann. The Medieval Fortress: Castles, Forts and Walled Cities of the Middle Ages. Da Capo Press, 2004.
- Landschaftsverband Rheinland. “Burg Pfalzgrafenstein.” KuLaDig. The carrier for the ring wall’s 2.60 m thickness and its roofed Wehrgang.
- Pounds, N.J.G. The Medieval Castle in England and Wales. Cambridge University Press, 1990.
- Thompson, M.W. The Rise of the Castle. Cambridge University Press, 1991.
- Toy, Sidney. Castles: Their Construction and History. Dover Publications, 1985.
- Trove (formerly Canmore) / RCAHMS. Site record 36992, Dunnottar Castle. trove.scot.
- Viollet-le-Duc, E. Dictionnaire raisonné de l’architecture française, article “Créneau.” fr.wikisource.org.
Image credits. Hero: the crenellated inner curtain wall of the Cité de Carcassonne, photo Frédéric Chateaux, CC BY-SA 2.0, source Courtine, depuis les lices basses, , Carcassonne (6842908827), Wikimedia Commons. Curtain-wall cutaway, battlements, and timber-hoarding diagrams: own work, StoneKeep Atlas. Carcassonne double enceinte and lices: Gzen92, CC BY-SA 4.0. Corfe Castle ruined wall: Steve Daniels, CC BY-SA 2.0. Krak des Chevaliers talus: James Gordon, CC BY 2.0. Rhodes battlements: Jebulon, CC0. Carcassonne timber hoarding, a Viollet-le-Duc reconstruction: Gzen92, CC BY-SA 4.0. All photographs via Wikimedia Commons under their stated licenses. Freely licensed images are resized to fit; otherwise unaltered.