
Castle Keeps
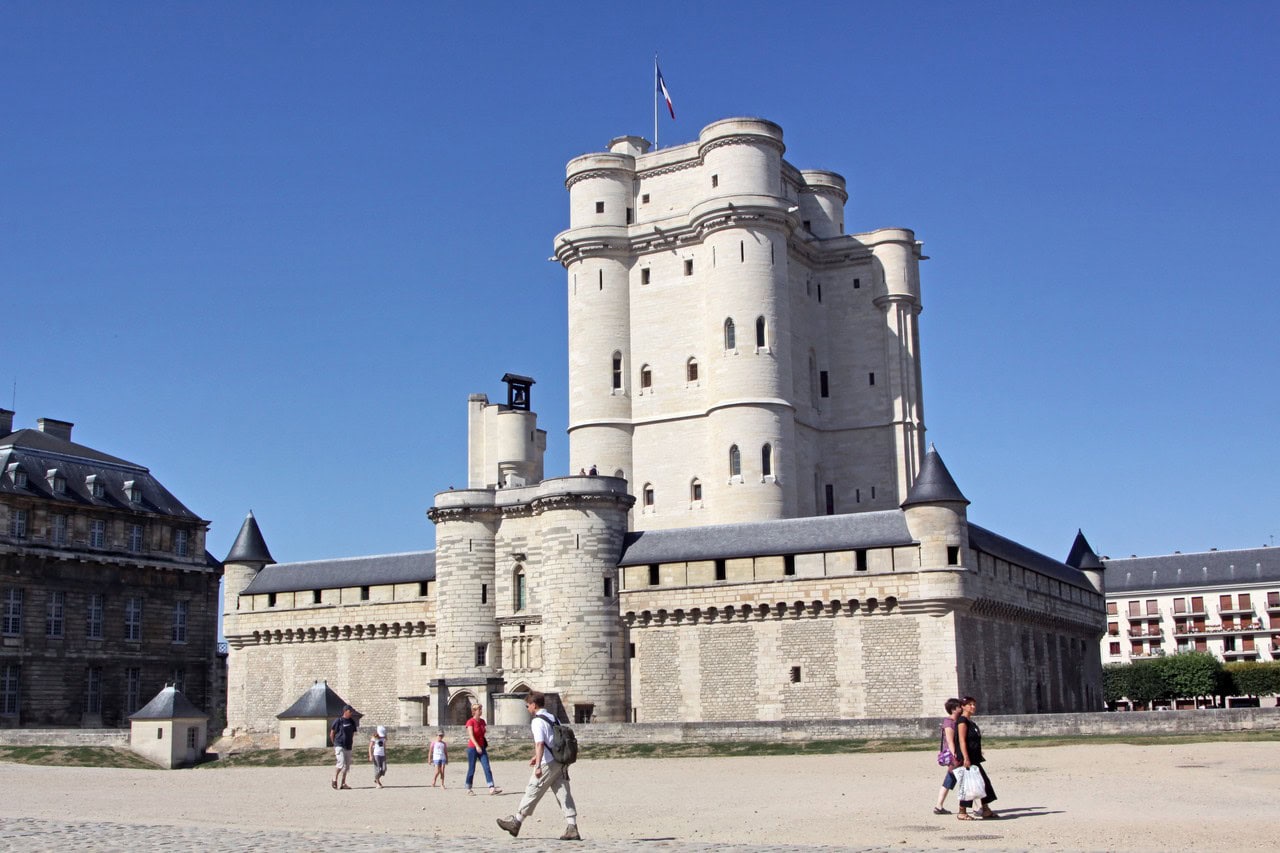
Ask what a castle keep is and you will get the same sentence from almost every source on the internet: the strongest tower, the last place to fall, the refuge of final resort. That sentence has a history, and the buildings argue with it. A castle keep is the great tower at the heart of a medieval castle, the tallest and most heavily built part of the enclosure, holding some combination of hall, chamber, chapel, store and strongroom. Where the argument starts is what it was chiefly for, and whether the people who built these towers would have recognized either the word or the job description we have given them.
Historic England, classifying the type for its own records, calls a tower keep castle “a strongly fortified residence in which the keep is the principal defensive feature.” Residence first, then defense. Those castles, it adds, “frequently acted as major administrative centres and formed the foci for developing settlement patterns.” A great tower was somewhere a lord lived, ruled, stored his records and collected his rents, and it was also the hardest thing on the site to take.
What a Keep Actually Is, and What the Castle Is Around It
The commonest confusion in the whole vocabulary is between the tower and the castle. They are not the same thing, and the difference is the first question readers actually ask. The enclosure around it, its walls and battlements, is a separate subject.
A castle is the whole fortified complex: the enclosure walls, the gatehouse, the ditch, the courtyards, the hall, the chapel, the stables, the well. A keep is one building inside it. For the rest of that assembly and how the pieces fit together, see our guide to the parts of a medieval castle. Where the great tower dominates that complex, English heritage recording treats the whole site as a class of its own: Historic England counts only 104 tower keep castles nationally, built “from immediately after the Norman Conquest to the mid-15th century, with a peak in the middle of the 12th century.” A castle can have a great tower, two great towers, or none.
So the tower is not the castle, and a castle is not defined by having one. That second half matters more than it sounds, and there is a section on it below.
What the Building Was Actually Called
The building came first and the word came later.
English had two names for a great tower long before it had this one. The Historical Thesaurus of English dates donjon from about 1300 and dungeon from about 1330, and the Anglo-Norman Dictionary finds donjun in the record language of England from 1155. A document of 1354 stops to explain the word to its own readers: the tower within, in the middle of the castle, that one calls a dounggeon. The full list of English words for this building, in that same Historical Thesaurus category, runs to seven: donjon, dungeon, keep, reduit, main-guard, redoubt and keep-tower.
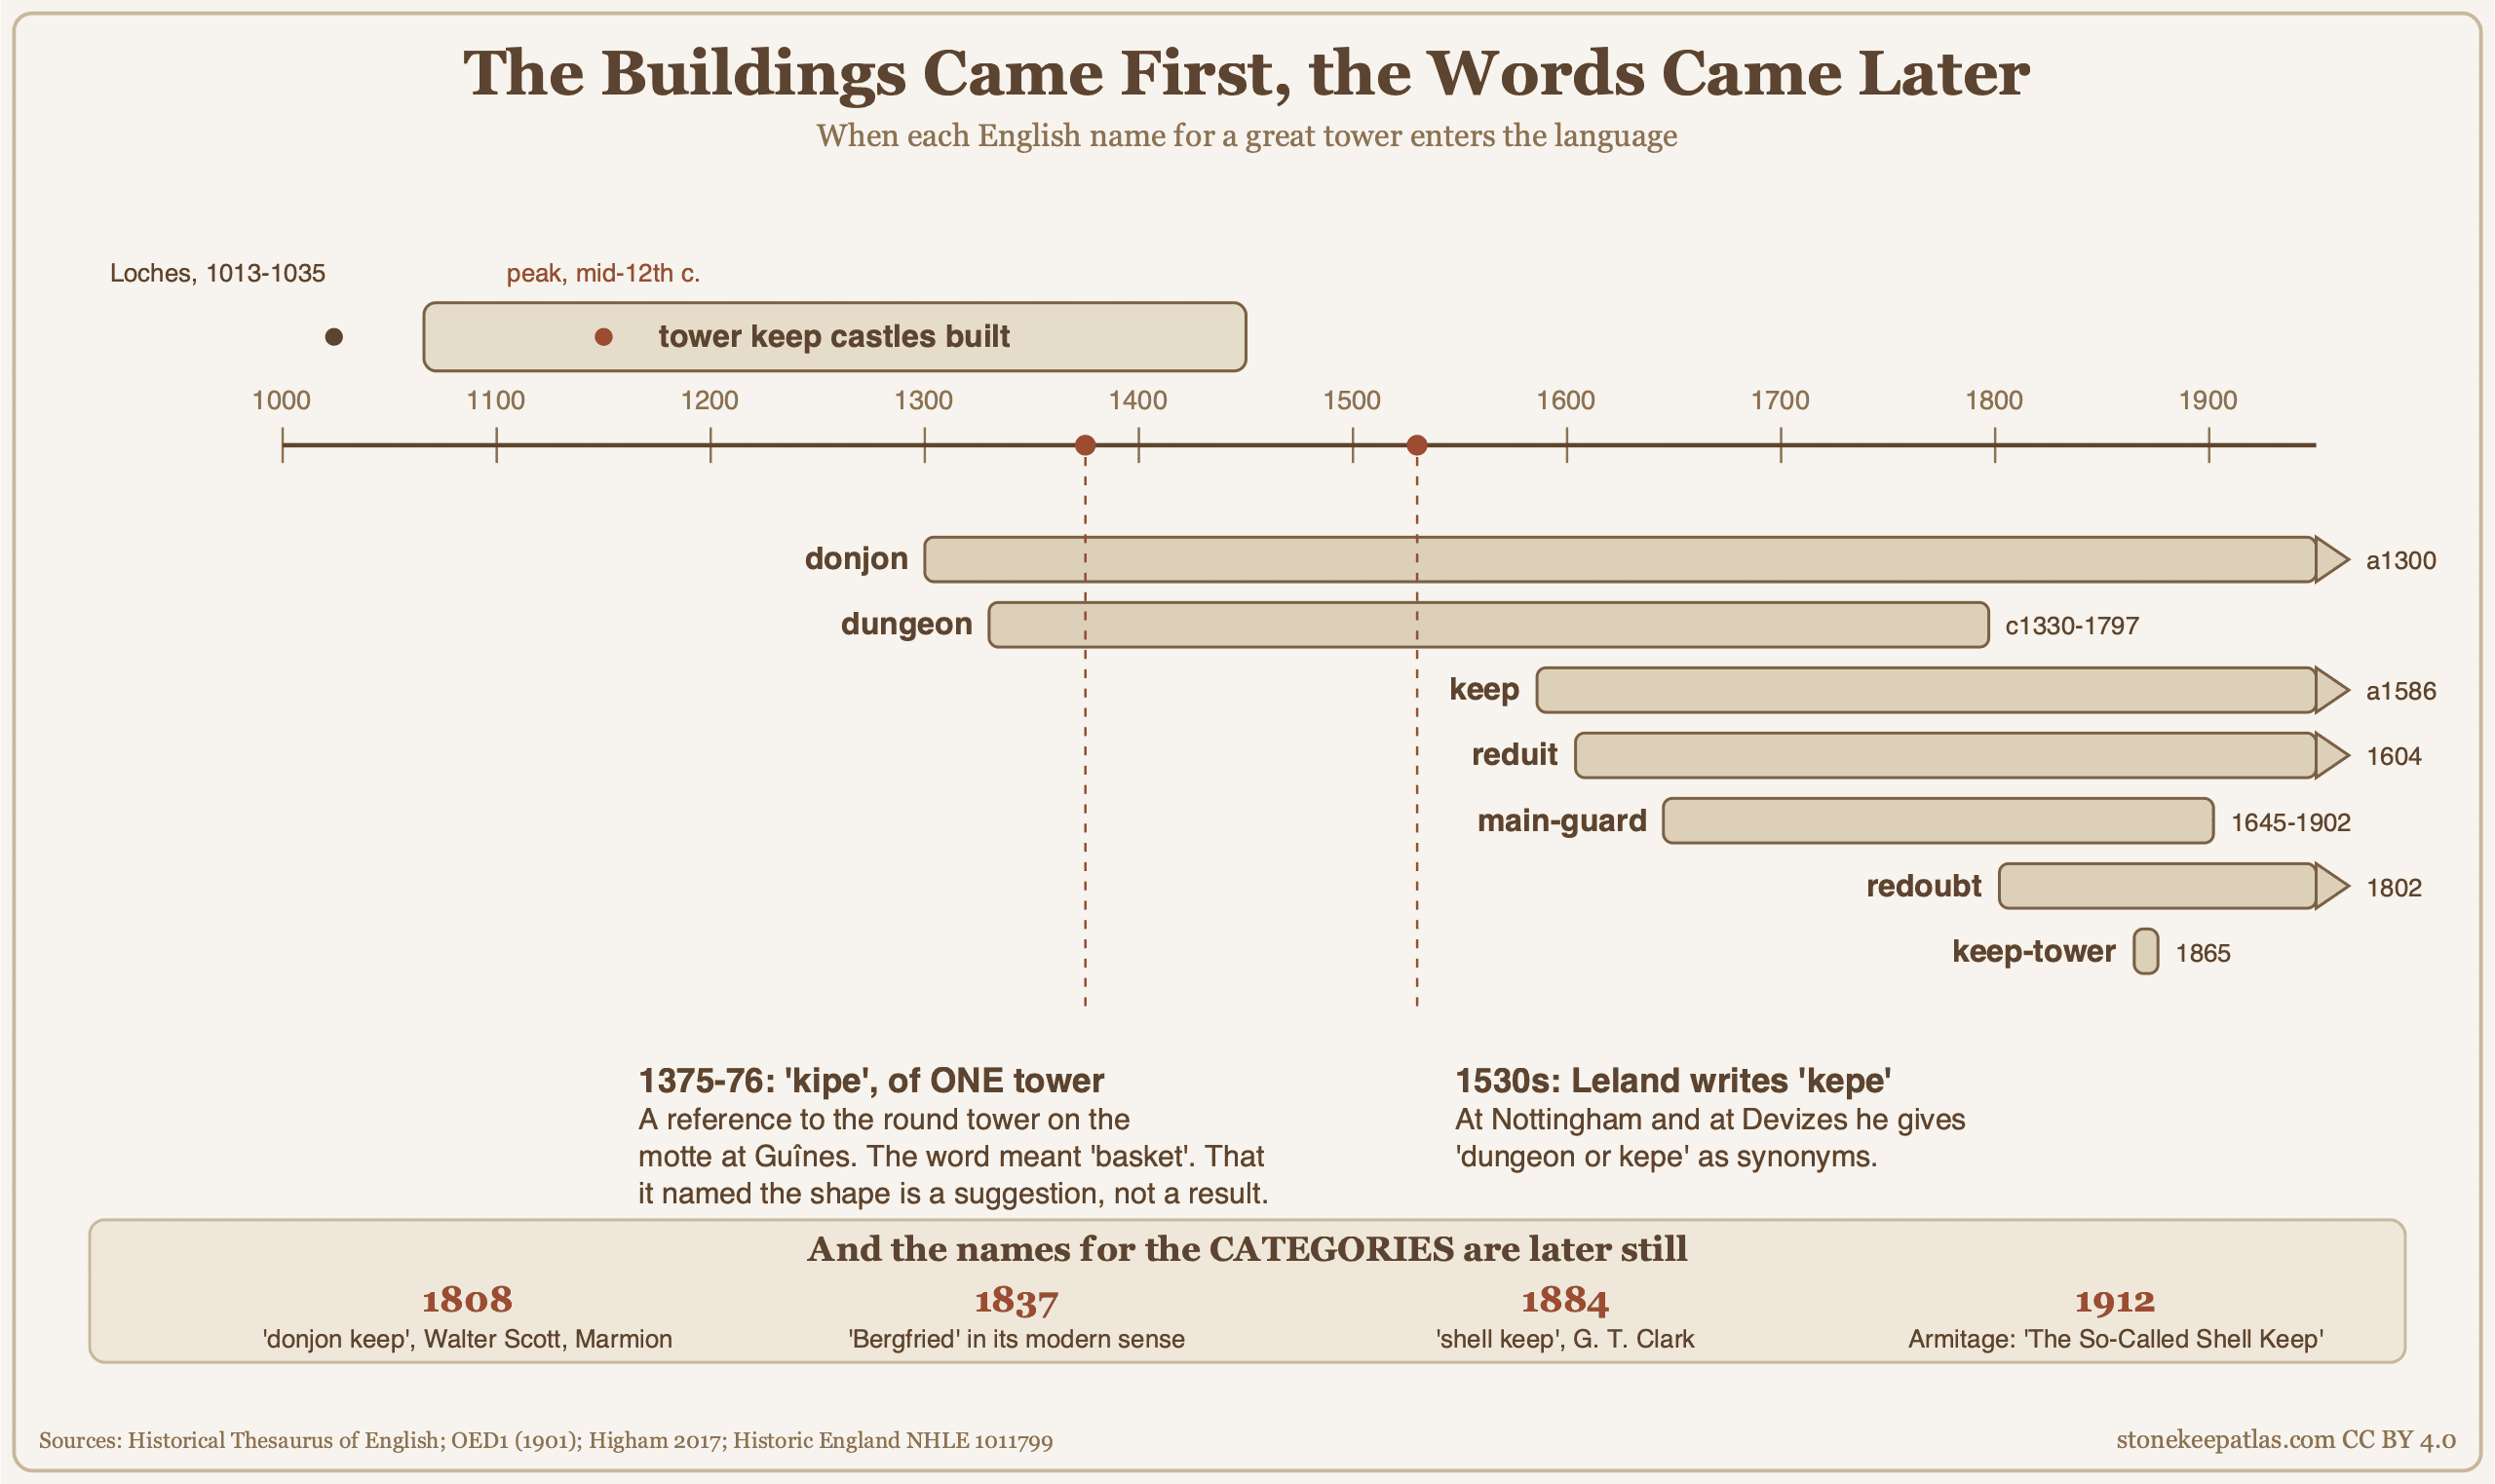
Keep arrives centuries afterward. Robert Higham, reviewing the scholarship, reports that Kenyon and Thompson showed the word was “in use from the 16th century onwards” and was “perhaps first used in a castle context in reference (dating from 1375-76) to the roofed circular tower on the motte at Guines (near Calais),” where the word was kipe and its literal meaning was “basket.” John Leland was writing kepe in the 1530s, and at Nottingham and Devizes he gives “dungeon or kepe” as synonyms. The first edition of the Oxford English Dictionary, published in 1901, prints as its earliest quotation for the architectural sense a line of Sidney’s Arcadia from before 1586: “He who stood as watch upon the top of the keepe.”
Where the word came from is genuinely disputed, and confident single answers are easy to find. Three are in print. The 1901 dictionary offers the Italian tenazza, and hedges it with a single word: “Perhaps orig. a translation of It. tenazza.” Kenyon and Thompson proposed Middle English kipe, and Higham’s very next sentence is the one that matters: the authors “suggested, on the basis of a 16th century drawing of Guines showing the circular tower had banded masonry, that such structures may have reminded observers of large circular baskets with prominent weave patterns.” Suggested, and may have. The Encyclopaedia Britannica of 1911 simply derived the word from the verb. Three answers, two of them hedged by their own authors, and the one repeated most often online is printed as though it were settled.
The other languages have their own words and their own arguments. French uses donjon, but that is not what medieval French builders said: the Dourdan museum, following Jean Mesqui, states that in the Middle Ages the term used is tour maîtresse or grosse tour, and that it is only from the eighteenth century that the word donjon appears in the vocabulary of architecture. The dictionaries disagree with that dating, tracing donjon in the architectural sense to about 1160. Both positions are in print from serious sources, and we have not found a way to reconcile them.
German uses Bergfried for its tall castle tower. That word has a date too, and an earlier life: its modern architectural sense dates from 1837, and its oldest known meaning was a wooden siege tower, a machine rather than a building.
That split is also how one of the two oldest English words drifted away from the building. Donjon and dungeon began as names for the same great tower, and the lowest stage of such a tower could be where prisoners were held: at Marksburg the operator still places the castle’s Verlies in the bottom story of the Bergfried. The tower kept the French spelling and the cell kept the English one.
There is one more name worth knowing, because it is everywhere and it is recent. “Donjon keep,” the phrase that welds the two words together, is Walter Scott’s. Its first citation is Marmion, 1808.
The Types of Great Tower, and Which of Them Are Medieval Categories
Popular accounts hand out type names as though medieval masons worked from a catalog. Most of these labels were invented by nineteenth-century antiquarians, and one of the most familiar has been doubted almost since it was coined. The same is true one level up, of the types of castle themselves.
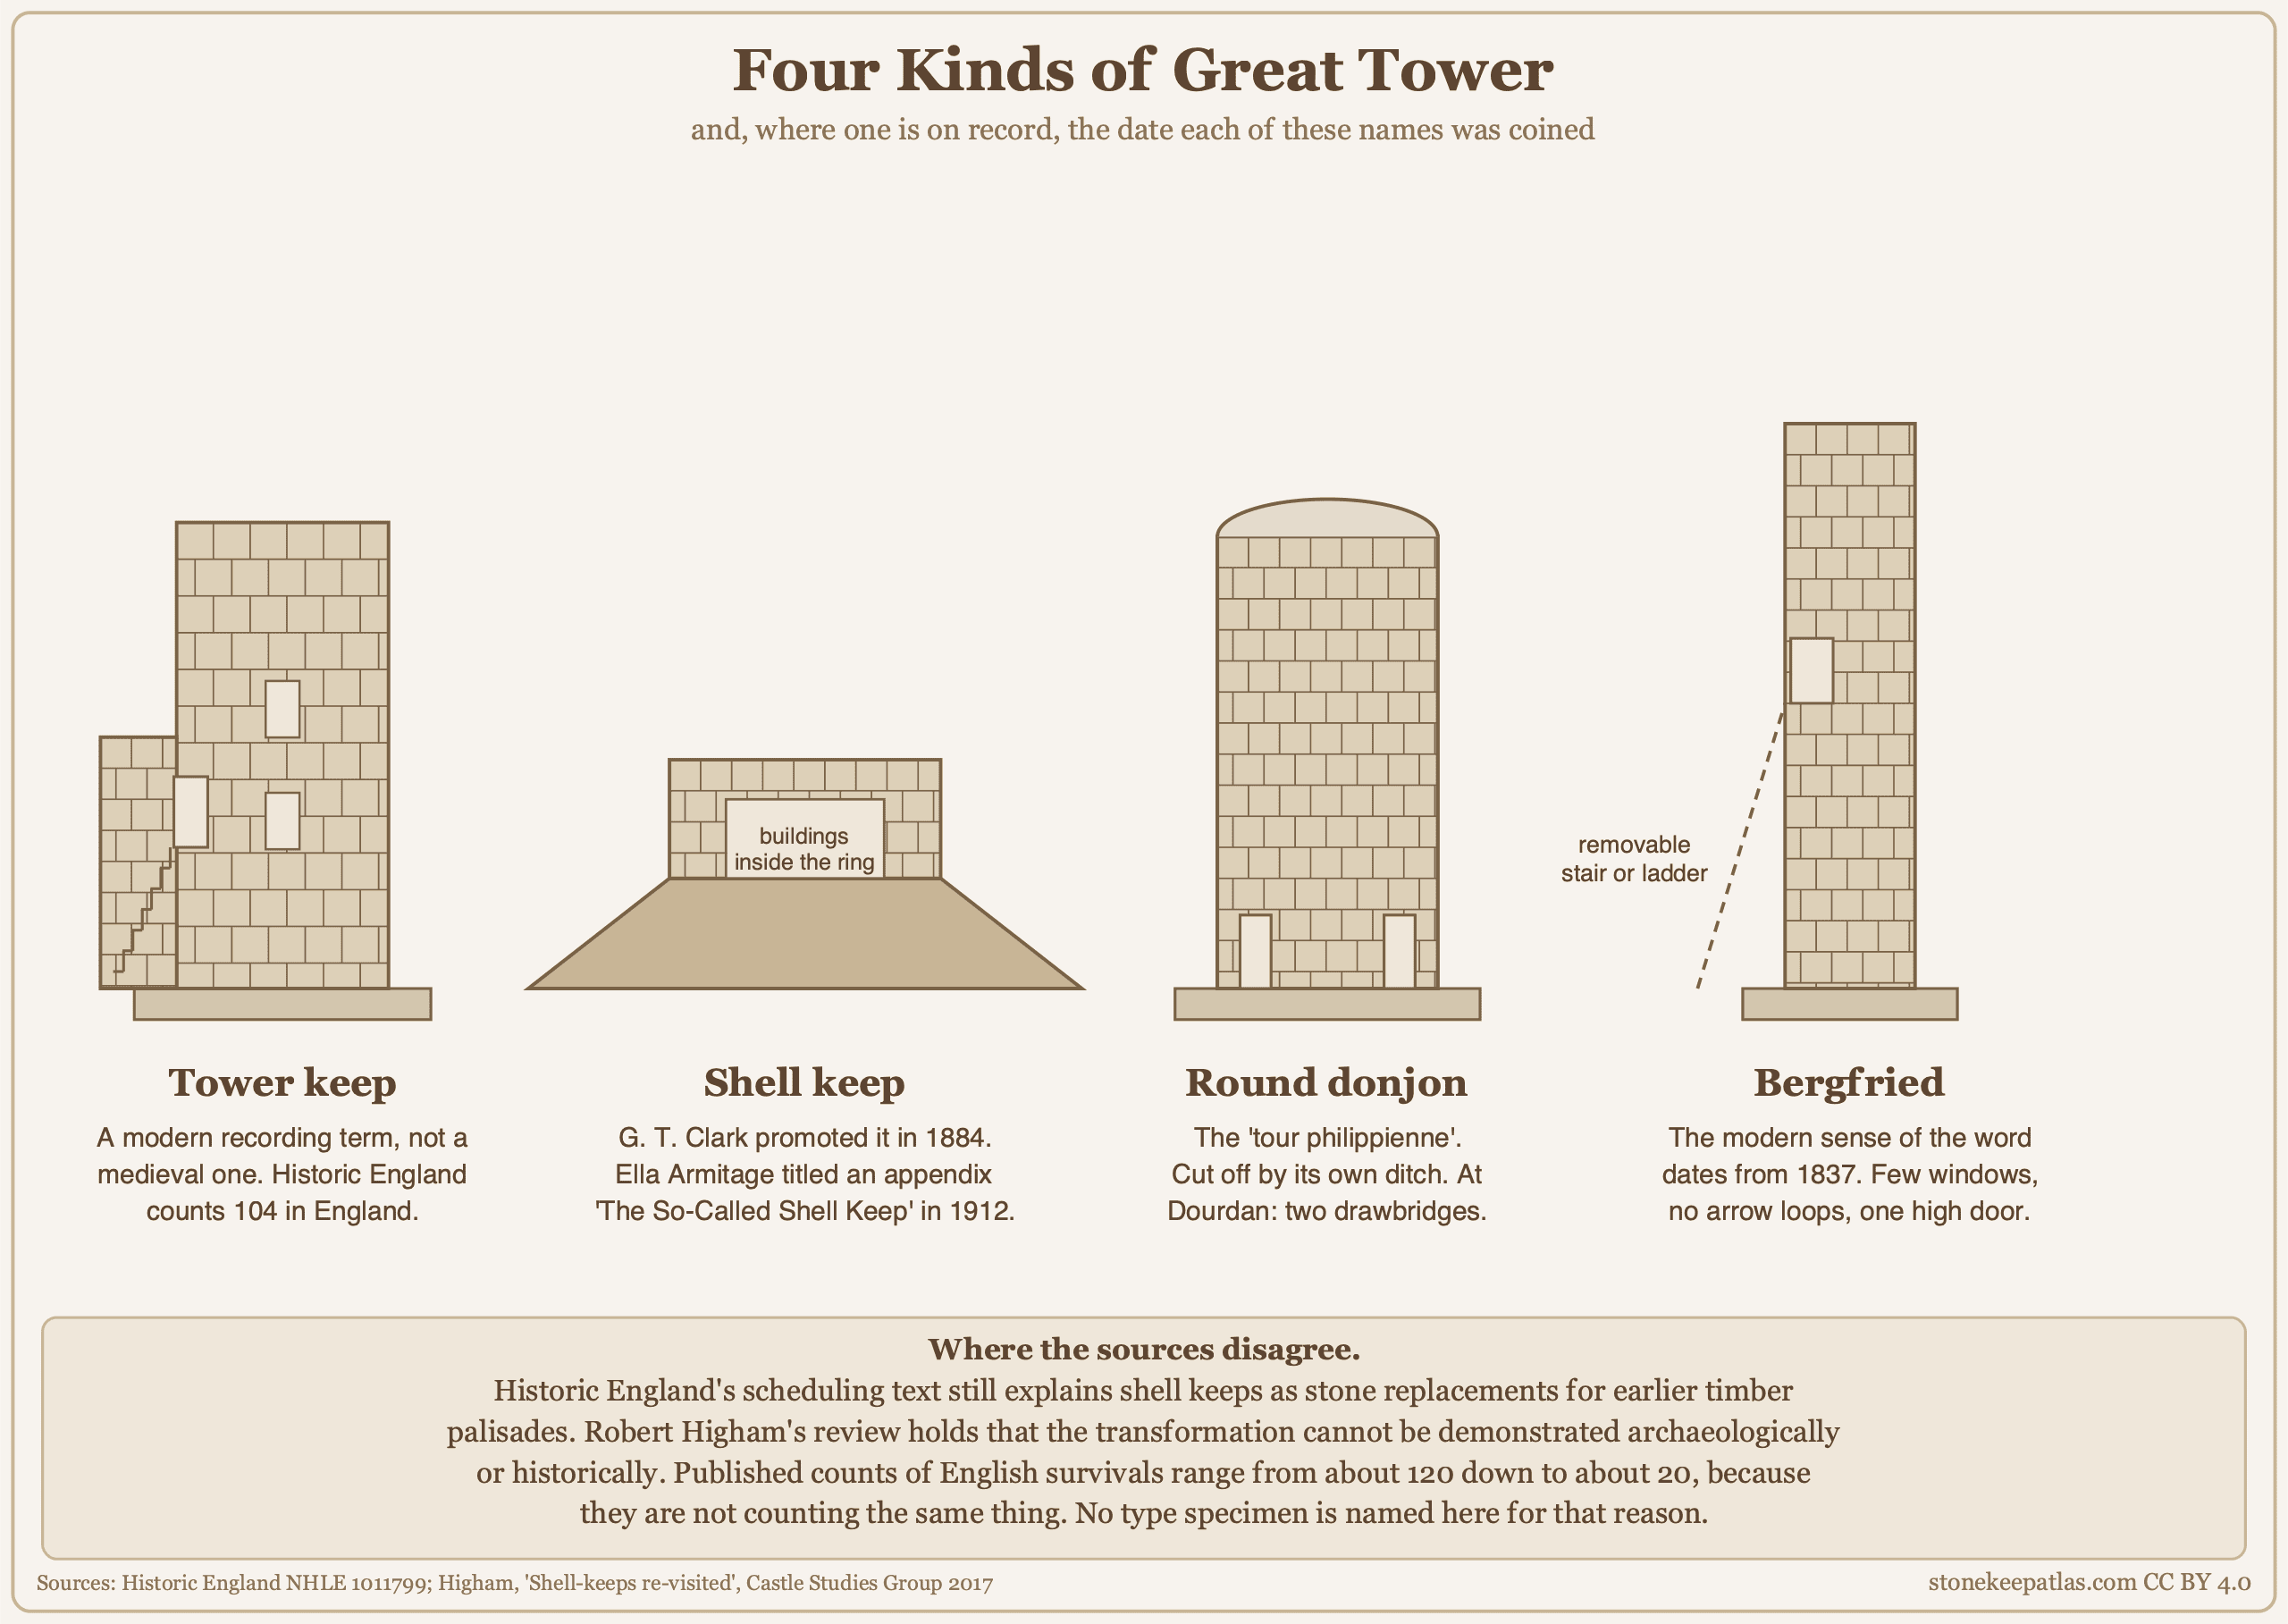
| Type | Who named it, and when | What it means | Where it stands |
|---|---|---|---|
| Tower keep | Modern heritage recording term | A tall, massive tower as the castle’s principal defensive feature | A working record class; Historic England counts 104 nationally |
| Shell keep | G. T. Clark promoted it in 1884 | A ring wall around the top of a motte, enclosing buildings rather than a solid tower | Doubted by 1912, and not re-examined until Higham’s 2017 review |
| Round donjon, tour philippienne | Modern label; the buildings themselves are of Philip Augustus’s reign | A circular great tower in a regularized enceinte, cut off by its own ditch; at Dourdan it is reached by two drawbridges rather than a raised door | Late twelfth century onward |
| Bergfried | Modern sense dated to 1837 | A tall German castle tower: a watchtower and a statement of standing first, and a refuge only more rarely, in the operator’s own ranking | Its older meaning was a wooden siege engine |
The shell keep is the instructive case. Clark promoted it as a category in the later nineteenth century, and the story that came with it was that these rings of stone were replacements for earlier timber palisades on the same mottes. Historic England’s own scheduling text still teaches that sequence. Higham’s review argues that the transformation from timber cannot be demonstrated archaeologically or historically. Two authorities, both serious, and a direct contradiction between them.
Ella Armitage had already made the point, and made it in a title. In 1912 she called an appendix “The So-Called Shell Keep.” A category coined in 1884, publicly doubted within thirty years, and still printed today without a footnote.
The counting is no better. Published counts of English shell keeps range from about 120 down to about 20, because they are not counting the same thing: Clark listed some 120 examples and thought about 40 of them had good surviving remains. Any single number you meet is a choice of definition wearing the clothes of a fact. And the specimen every popular page reaches for is one Higham excludes from the class altogether, which means the textbook example silently takes a side in an argument the textbook does not mention.
One label you will meet online sits awkwardly between those two worlds. “Hall keep” does not appear once in a sixty-four page review surveying Clark, Armitage, Hamilton Thompson, Braun, Toy, Allen Brown, Renn, Platt, King, Thompson and Goodall. It is, however, part of Historic England’s recording vocabulary, and it is doing real work in the number quoted above: of those 104 tower keep castles, the class description counts 77 true tower keeps and 27 hall keeps, the hall keep being the variant where the hall and chamber sit side by side instead of stacked. A term absent from Higham’s review is still holding up part of a national statistic.
Shape has been used to date a tower as well as to classify it. Brown, Colvin and Taylor gave the octagonal great tower at Château de Gisors in Normandy entirely to Henry II, on the grounds that polygonal great towers become common only in the second half of the twelfth century.
Inside a Keep: Floors and the Way In

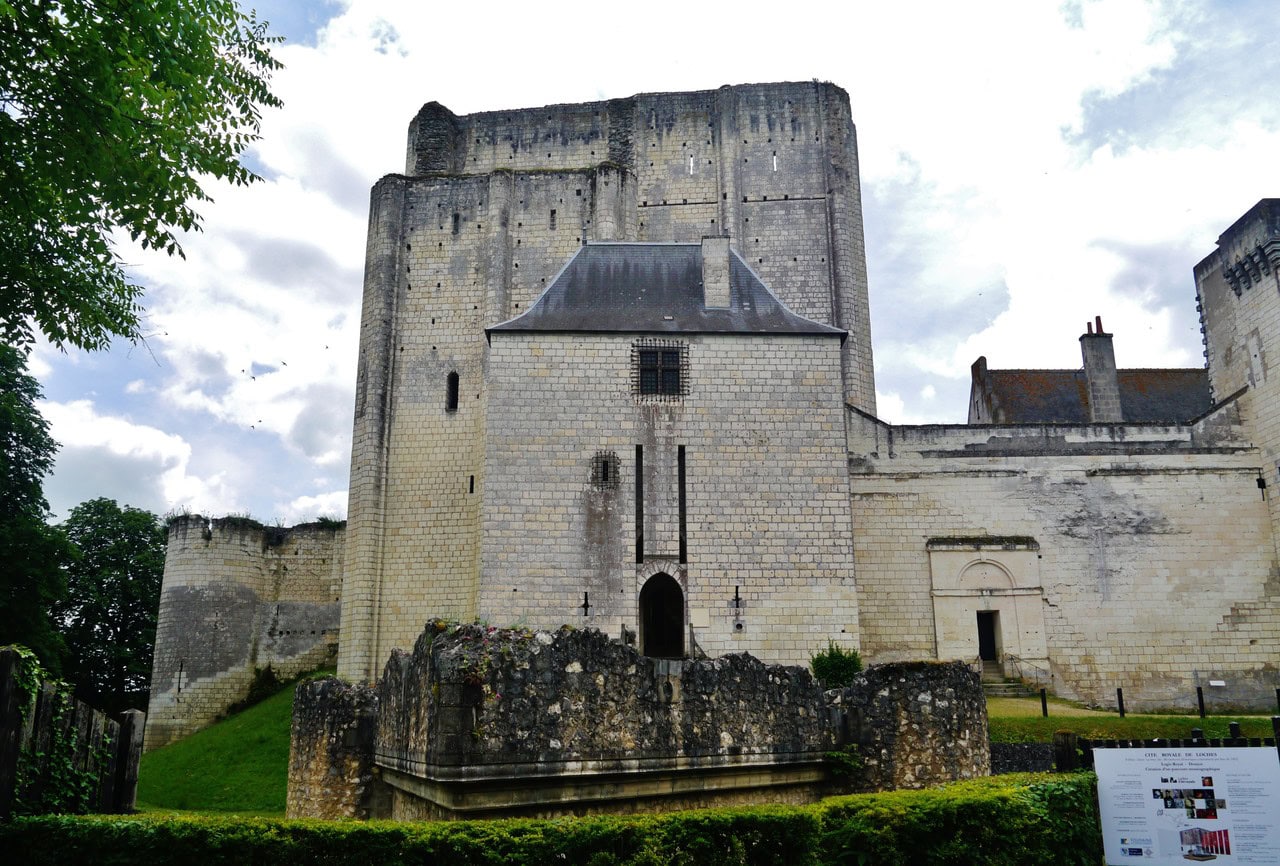
Loches, in Touraine, gives the clearest surviving section of an early great tower, and it is described in detail in the French national heritage record. The great tower is a rectangle of about 25 meters by 14, and its crowning is missing. Its walls are 3.40 meters thick at the base, tapering to 2.60 meters at the top. Its facing is medium-coursed tuffeau with wide joints, stiffened by half-round buttress shafts standing on flat pilaster backings. Against its north face stands a smaller attached block, the petit-donjon, and the tower’s single entrance is reached through it, at first-floor level rather than off the ground. Construction is attributed to Fulk Nerra, who died in 1040; the record says attributed, and the hedge is the record’s own.
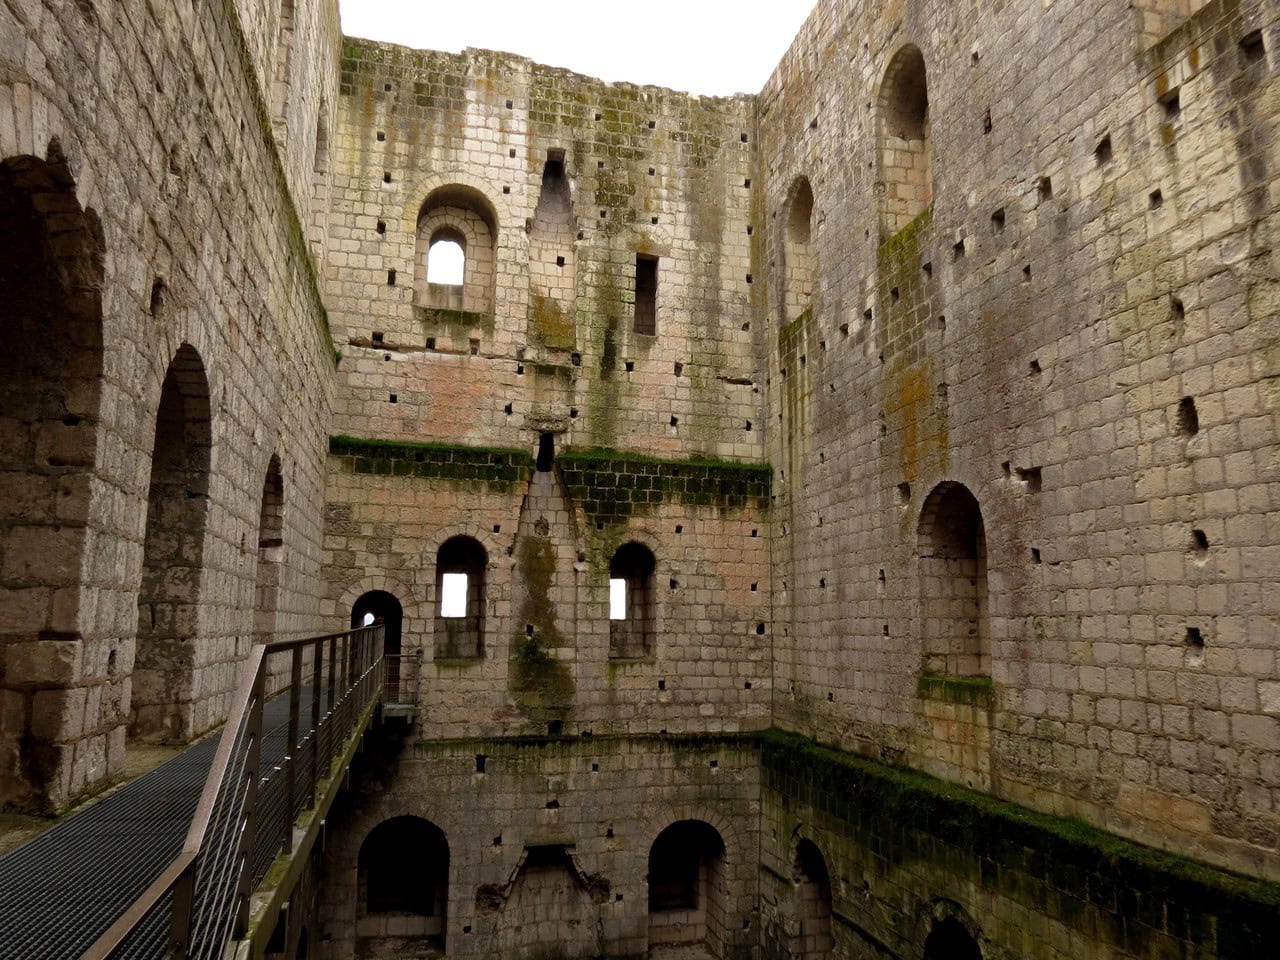
That raised entrance is the detail everyone explains, and the explanation is rarely sourced. Doors at first-floor level are common in this Anglo-Norman family of towers, and the arrangement plainly makes an assault harder. No source we read states that defense was the reason it was adopted, and several plausible reasons coexist, so the honest description is what the builders did rather than why. The pattern is not universal either. At Dourdan, one of the round towers built under Philip Augustus, the museum records two drawbridges rather than a raised door: one reached from the courtyard, the other from outside. How far that arrangement generalizes to the type is not something the sources we read establish.
Inside, the thickness of the wall is not dead weight. It carries stairs, passages, latrine chutes, and small chambers, which is why a great tower can be a tower and a house at the same time. Floors stack: storage low, hall above, chamber above that. A well shaft, a chapel and garderobes turn a strongpoint into somewhere a household can stay put.
The Castles That Never Had One
Some castles have no great tower, and the honest way to say so is harder than it looks. A source’s silence is evidence about the source, not about the building.
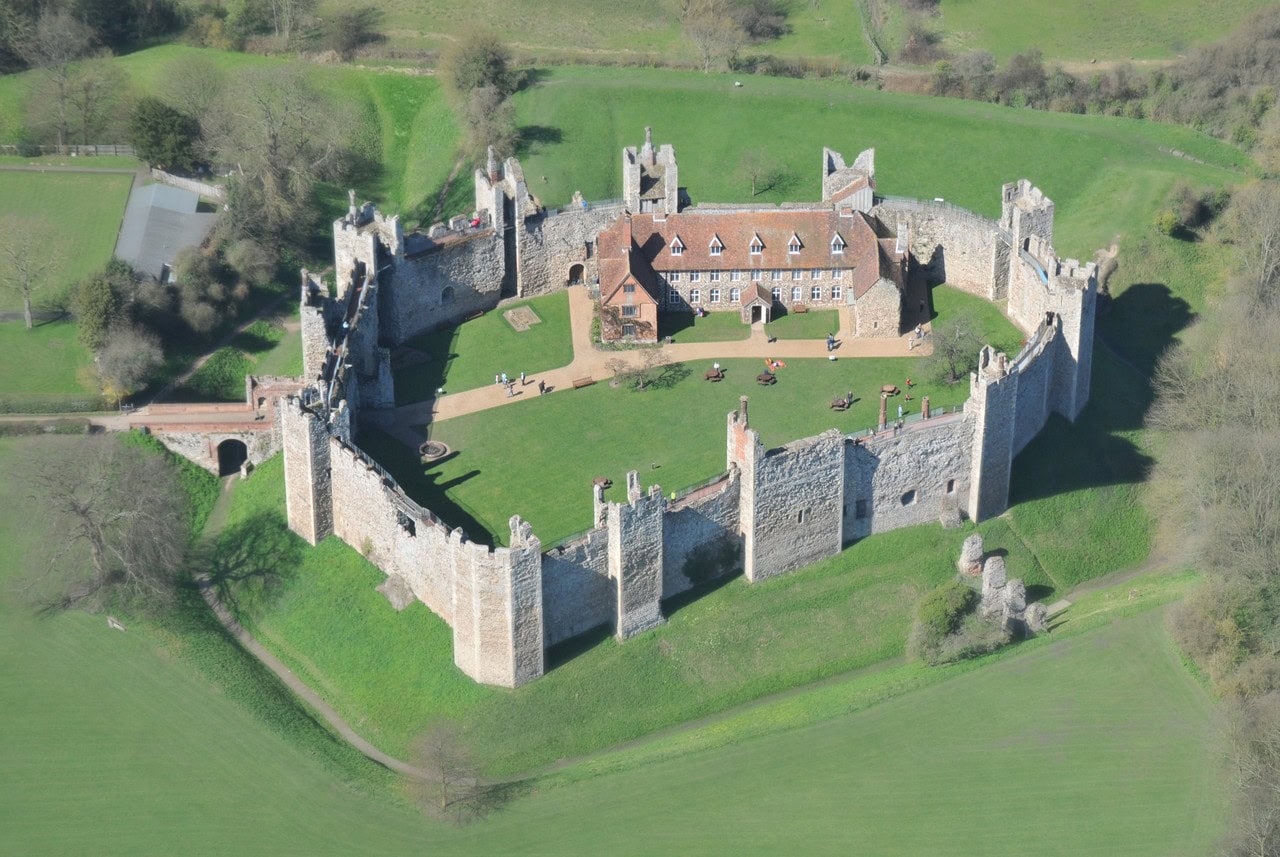
Framlingham in Suffolk is the strong case. Historic England’s list entry walks the castle tower by tower, numbering thirteen towers set into a curtain wall about ten meters high, with the gatehouse, the great hall, the chamber block, the chapel and the postern, and names no keep and no great tower at any date. It describes instead what Roger Bigod did in the 1180s: he “rebuilt the Castle in stone, incorporating the remains of the earlier hall and chapel whilst constructing the massive curtain walls and towers seen today.” An exhaustive architectural inventory that names no great tower is about as close to a stated absence as the record gets. Our guide to castles in England sets Framlingham beside the other English castles we cover.
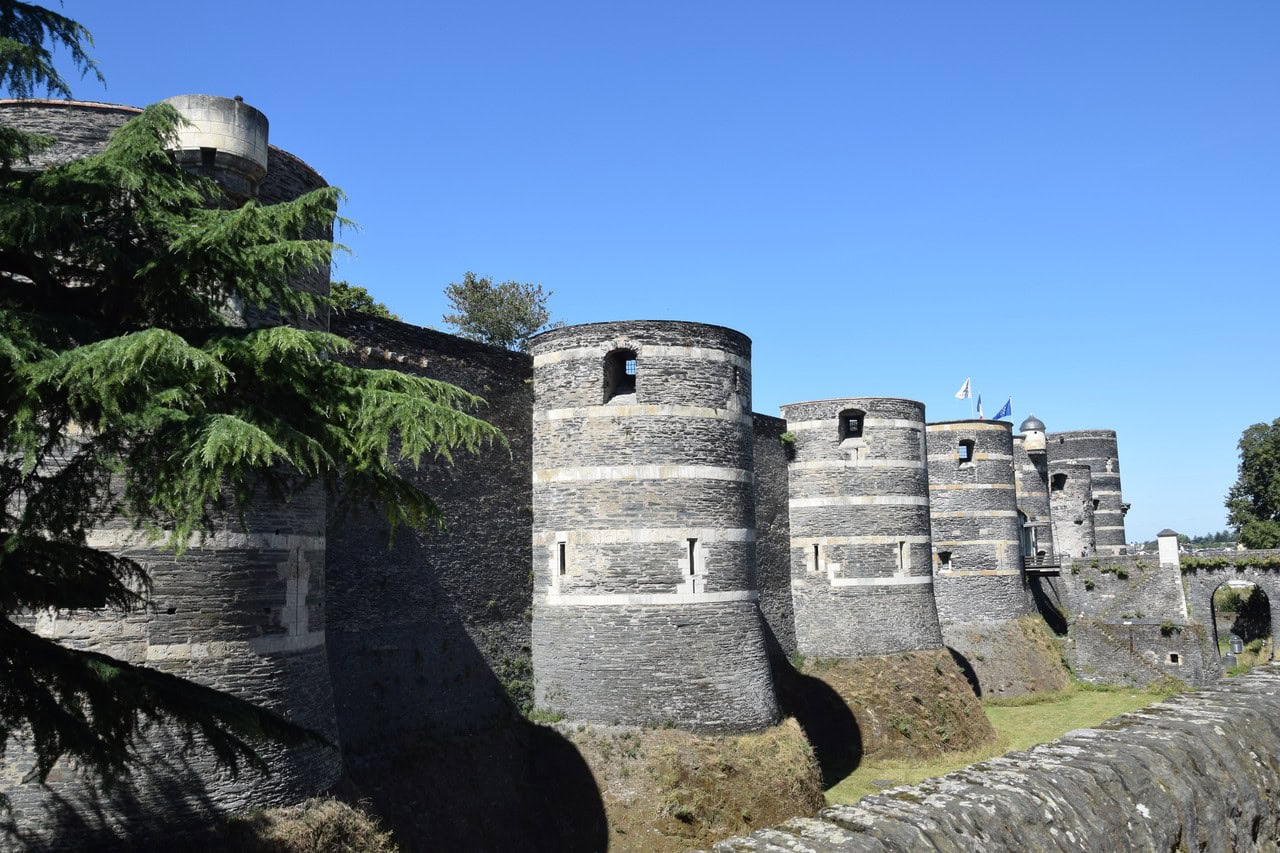
Angers is the same shape of story with weaker evidence behind it. The castle stands on a promontory above the Maine, a few kilometers upstream of where that river joins the Loire. The Centre des monuments nationaux counts seventeen towers there, deep ditches, and a gigantic fortress ordered in the 1230s by Blanche of Castile during her regency for the young Louis IX at Angers. That fortress wrapped the existing comital palace and quadrupled its area, and to build it an entire quarter of the town was razed. The CMN account of the castle names no great tower. What it does not give is a reason, and neither will we: the sequence is on record, the explanation is not.
Both castles come with a warning about what you see today, and at Framlingham the warning runs the opposite way from the one you would expect. The open backs are not decay: Derek Renn’s survey of the castle’s defenses found that the towers usually carried wooden floors continuing the wall-walk, removable at need. What has gone is later work, and Historic England records that in the fifteenth century many of the towers were converted into chambers, the remains of some of which can be seen in the inner face of the curtain wall. At Angers most of the towers were cut down for artillery at the end of the sixteenth century and the beginning of the seventeenth, under the governor Donadieu de Puycharic; only the Tour du Moulin still stands close to its original height. That is why the silhouette looks the way it does.
Refuge, Residence, or Statement?
Underneath the received definition is an argument that most short accounts leave out.
The received definition is that the keep was the place of last resort, and it is not a myth. Eugène Viollet-le-Duc, the nineteenth-century architect whose Dictionnaire is quoted throughout English castle writing, describes exactly that sequence: driven from the town, a garrison withdrew into the castle; that taken, they took refuge in the donjon; and if the donjon was too closely pressed, they might still escape through a concealed exit or slip through the siege lines at night.
What almost nobody quotes is the sentence he attaches to it. That arrangement, he writes, was not adopted only to resist or escape the enemy outside; it was the consequence of the feudal system. Vassals were not always reliable, the enemy often bought them, and then the betrayed lord had no refuge but his donjon, in which he shut himself up with his own people. Feudal defense, in his reading, was a series of precautions accumulated out of mistrust, not only of a declared enemy but of one’s own garrison.
Two more things from the same author cut against the version attributed to him. He refuses the last-defense definition outright in his opening lines: the donjon, he writes, is not the Roman castellum, nor is it the retreat, the last defense of the citadel of the early Middle Ages. And on whether the lord lived there: in peacetime the donjon held the treasure, the arms and the family archives, but the lord did not lodge there, withdrawing into it with his wife and children only if a garrison had to be summoned inside the castle. That is a nineteenth-century generalization and belongs to him rather than to the evidence, but it is the opposite of what he is usually cited for.
Go to the buildings and the answer turns out to depend on which tradition you are standing in.
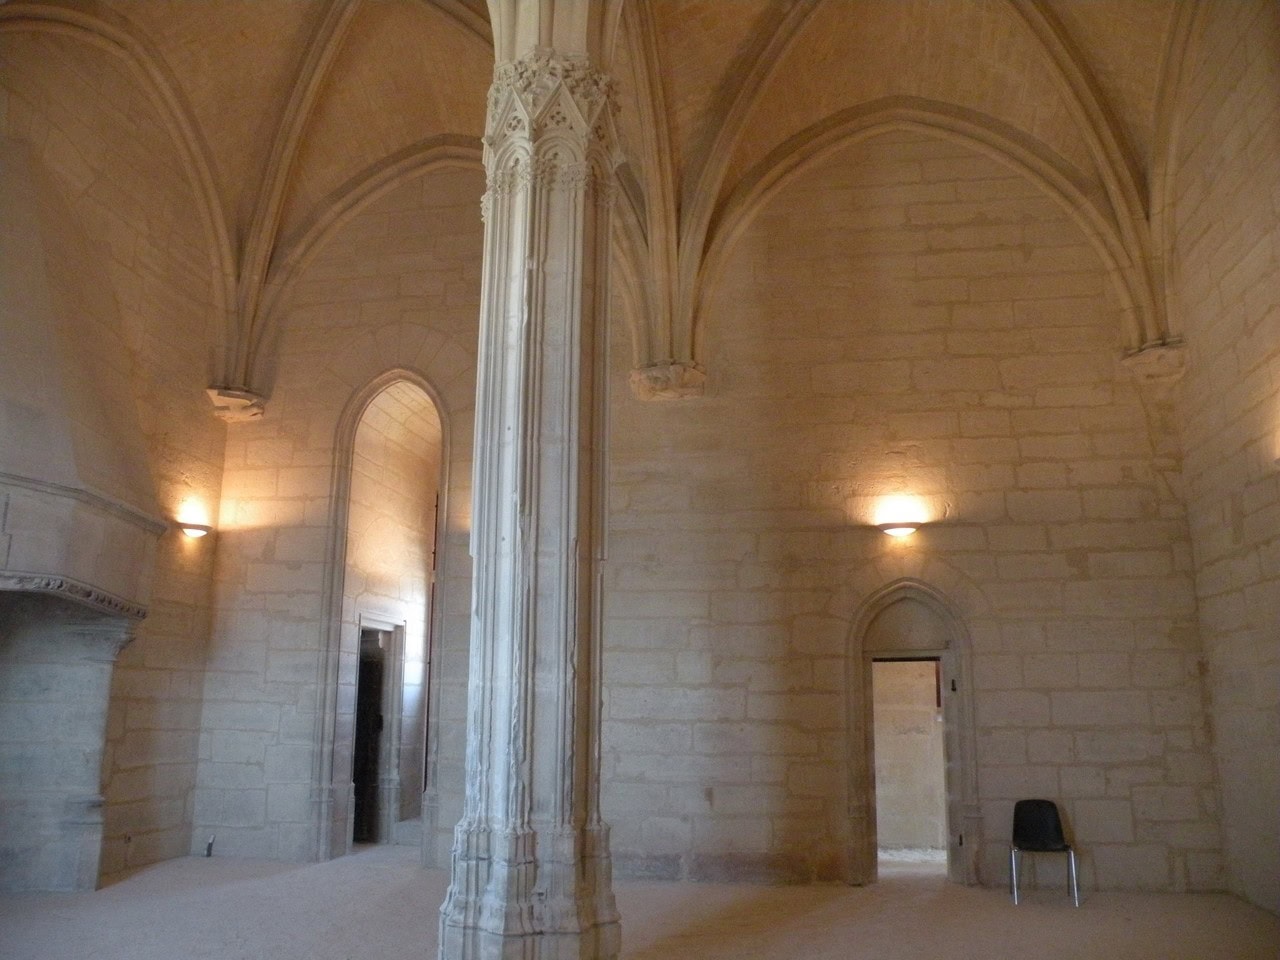
At Vincennes, outside Paris, the tower is a residence and says so. Building began in 1361 on foundations laid about twenty-five years before that under Philippe VI; Charles V came to the throne in 1364 and became the castle’s principal patron; and the king moved into his apartments there in 1367 or 1368, leaving the Palais de la Cité behind, while work continued around him. The CMN describes the 50-meter donjon as able to take war machines on its terrace and, above all, as a luxurious dwelling.
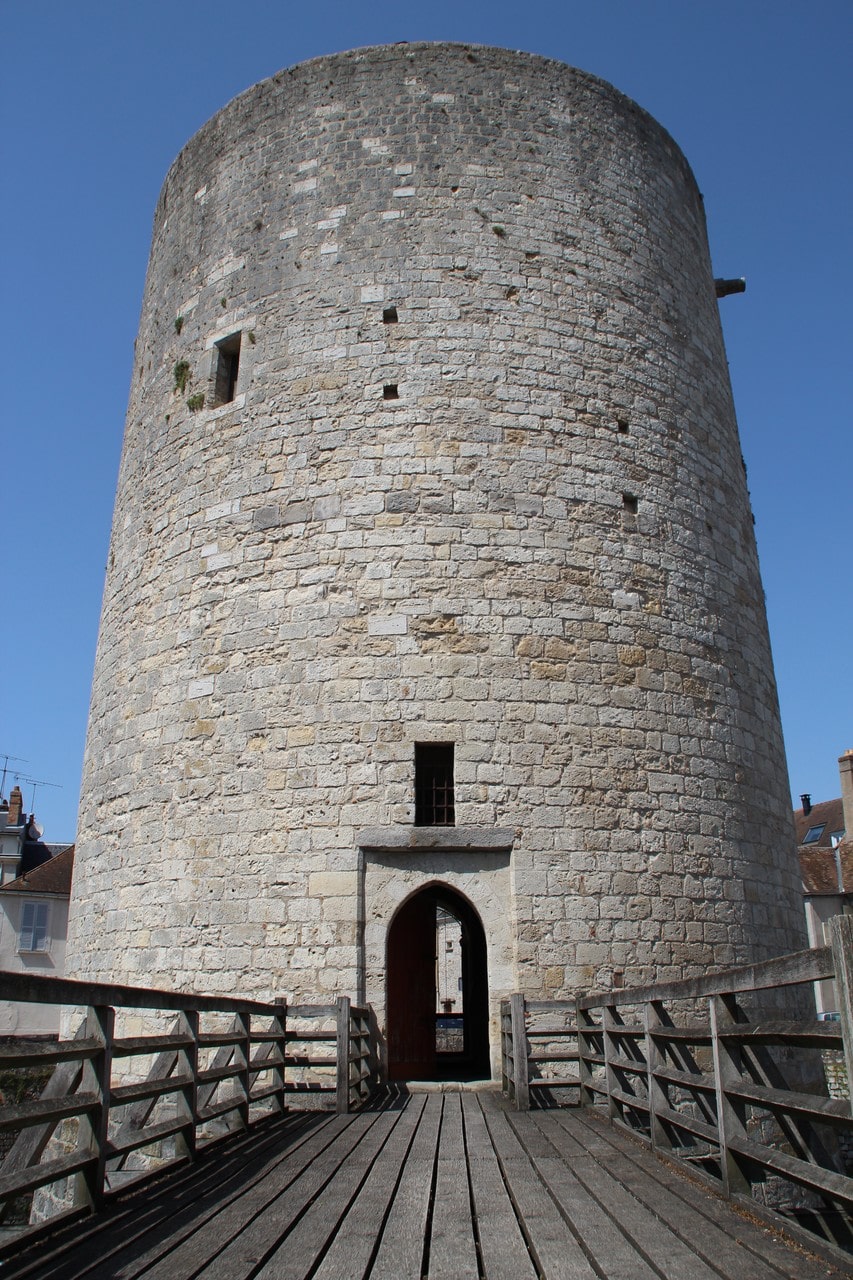
At Dourdan, the museum says the reverse about its own building, and about a specific class: the tour philippienne, a bare cylinder cut off from the castle by ditches, is never the master’s residence, but a symbol of power capable of an autonomous defense. That claim is scoped to the French royal round tower, and it should not be stretched to great towers in general.
In the German tradition the answer changes again, and it changes with a date: many a Bergfried was used as both a defensive and a residential tower at first, and around the middle of the twelfth century the living quarters moved out into the Palas alongside.
The modern scholarly correction to the “war first” reading is real, and it is also frequently overstated. Historic England still describes castles of the eleventh to fourteenth centuries as primarily highly defensible strongholds. Charles Coulson’s argument for lordship and display drew from Andy King, reviewing the book for De Re Militari, the observation that he “perhaps slightly overstates his case,” and when Oliver Creighton and Robert Liddiard surveyed the whole quarrel in 2008 they called it yesterday’s battle in their own title. The defensible position is not that castles were really about status. It is that a great tower did several jobs at once, and that which job came first varied by country, by century, and by who was paying.
Great Towers You Can Visit
Start with one you cannot, because the reason is the subject of this article.
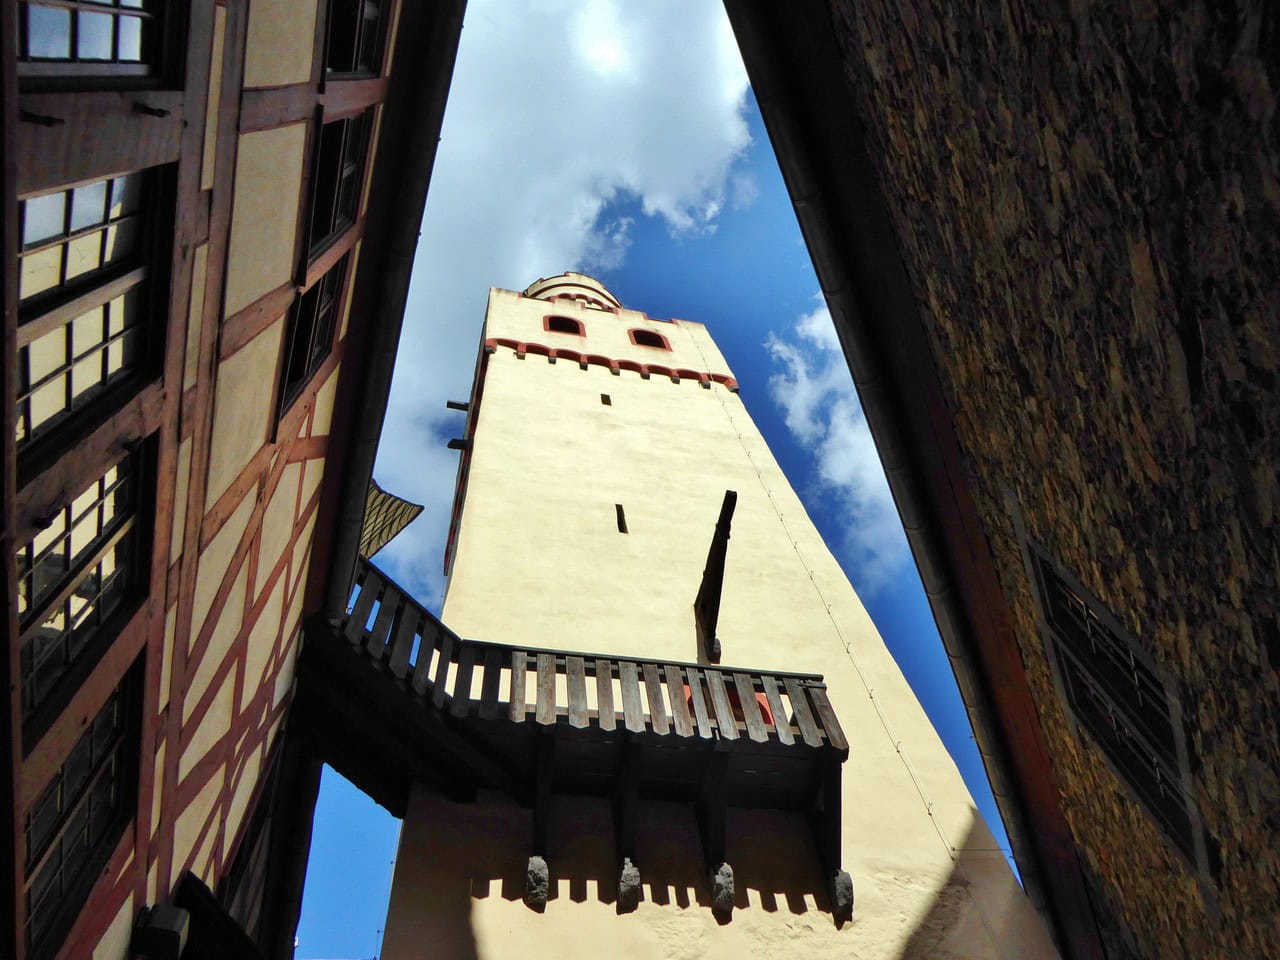
Marksburg, above the Rhine at Braubach in Germany, keeps its Bergfried and will not let you into it. The operator explains why on its own tour page: the stairs inside run very narrow and steep up through the wall, so narrow that two people cannot pass, and because there is no second exit, as public areas require, the tower cannot be included in the guided route. A stair in the thickness of the wall, a single door and no second way out is precisely the kind of constrained circulation a tower like this was built with. Eight centuries later, that design meets a modern safety rule and loses. Marksburg is tour-only, so there is no way around it.
At Château de Falaise in Normandy, Jean Mesqui reads the block on the rock as four towers juxtaposed one against another, built between about 1123 and 1204: a keep assembled in stages rather than raised at once. That keep and the octagonal tower at Gisors are both in our regional guide to the castles in Normandy.
Visiting the donjon at Vincennes
Vincennes is the most instructive of these, because the tower was built as a residence and still reads as one. The self-guided route takes in the courtyard, the council chamber on the first floor, and the king’s chamber with its private chapel above. The upper floors and the summit terrace are not part of that route: the operator offers them as a separate guided visit that leaves the classic circuit, and warns it takes 250 steps and a good level of fitness. On the main route, published step counts do not agree with each other, so treat any single total you read as approximate.
Visiting the great tower at Loches
Loches lets you walk three towers. The operator gives 160 steps in the main one and does not publish what the climb ends at, so treat the top as unconfirmed rather than promised.
Visiting the Sinwellturm at Nuremberg
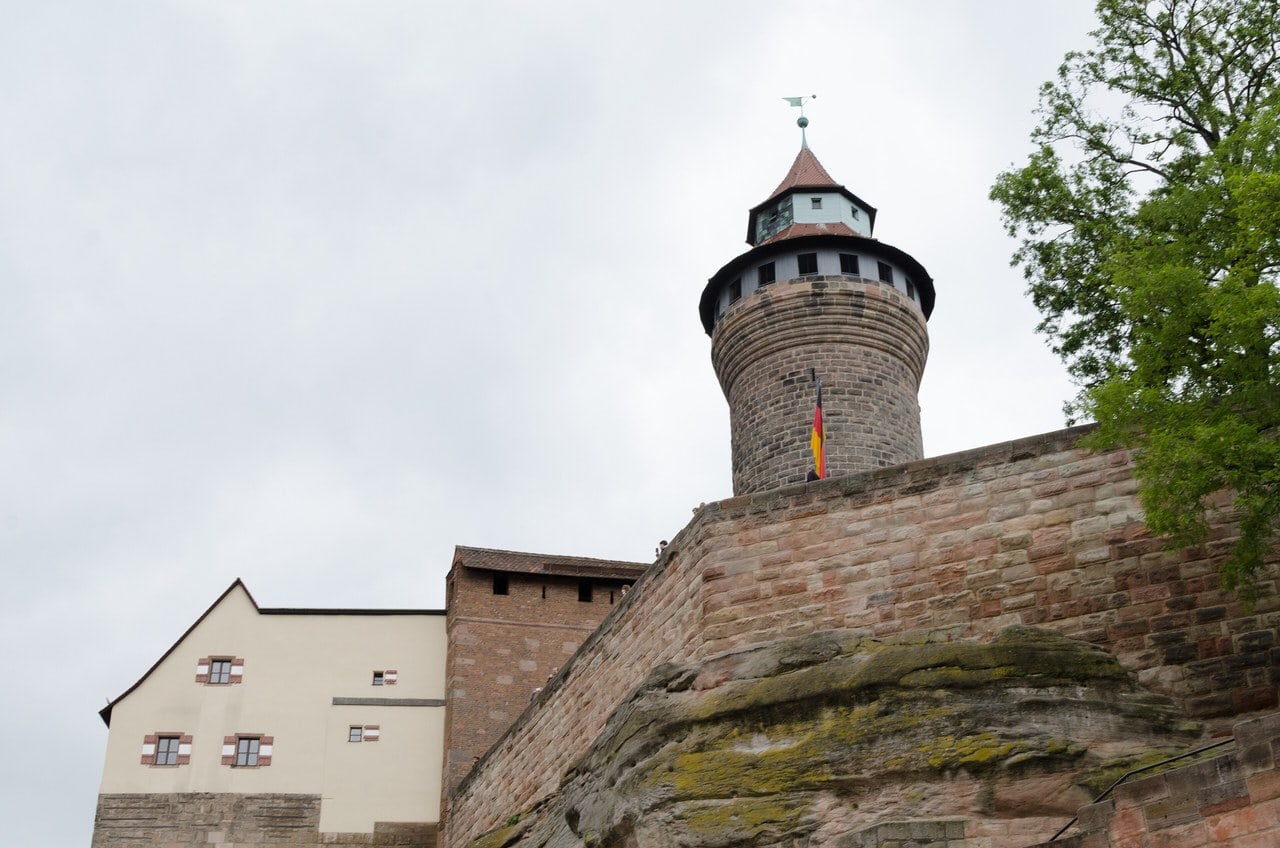
Nuremberg, in Bavaria, opens the Sinwellturm, 113 steps, stairs only, to a viewing level. It is not covered by the palace-and-museum ticket on its own, but the full combination ticket includes it, and so does a cheaper ticket pairing it with the Deep Well. What you see is not purely medieval: the extra story and the cap that give it its outline were added in the 1560s.
Visiting Angers, the counter-example
Angers is the counter-example worth visiting on purpose, a fortress of seventeen towers with no great tower named in its record. Its wall-walk can be closed in a heatwave, depending on the vigilance level.
Accessibility
Great towers are the worst case in a castle for step-free access. Spiral and mural stairs, single narrow entrances and no lifts are the norm rather than the exception, and any of these towers may be closed for works without much notice.
Common Questions
What was the purpose of a castle keep?
It did more than one job. Historic England’s own class description calls a tower keep castle “a strongly fortified residence in which the keep is the principal defensive feature,” and notes that such castles “frequently acted as major administrative centres and formed the foci for developing settlement patterns.” A great tower was a house, a strongroom, an office of local government and the hardest building on the site to capture, and the balance between those shifted by region and by century.
What is the difference between a castle and a keep?
The castle is the whole fortified site: walls, gatehouse, ditch, courtyards, hall, chapel and service buildings. The keep is a single building inside it, usually the tallest and most heavily built. Where the great tower dominates the site, English heritage recording treats the whole castle as a distinct class, and counts only 104 of them nationally.
What is another name for a castle keep?
Several. The Historical Thesaurus of English lists seven English words for the building: donjon, dungeon, keep, reduit, main-guard, redoubt and keep-tower. The two oldest are donjon and dungeon, in use from about 1300 and 1330. French uses donjon; some castle historians prefer tour maîtresse or grosse tour for the medieval usage, though French lexical sources attest donjon architecturally from about 1160 and the two positions are not reconciled. German uses Bergfried.
Did the lord live in the keep?
Sometimes, and it depended where. Charles V moved into his apartments in the great tower at Vincennes in 1367 or 1368 and left his Paris palace to do it. At Dourdan the museum says the French royal round tower was never the master’s residence but a symbol of power. In German castles many a Bergfried was lived in at first, until the living quarters moved into the Palas beside it around the middle of the twelfth century.
What is a shell keep?
A ring of stone walling around the top of a motte, enclosing buildings rather than forming a solid tower. The term is not medieval: G. T. Clark promoted it in 1884, and Ella Armitage was already calling an appendix “The So-Called Shell Keep” in 1912. The usual explanation, that these replaced timber palisades, is still taught by Historic England and disputed in the specialist literature, which holds that the transformation cannot be demonstrated. Even the survival counts are contested, ranging from 120 to about 20.
How tall was a castle keep, and how thick were its walls?
There is no standard, and the taper is as interesting as the height. At Loches the walls run 3.40 meters thick at the base and narrow to 2.60 meters at the top, in a tower about 25 meters by 14 on plan whose crowning has been lost. Heights vary widely by tradition and period, and published figures for the same tower often disagree, so a single number is worth treating with care.
Principal Sources
- Anglo-Norman Dictionary (AND2). “donjun.” anglo-norman.net.
- Centre des monuments nationaux. “Histoire du château d’Angers.” chateau-angers.fr.
- Centre des monuments nationaux. “Le donjon, symbole du pouvoir royal.” chateau-de-vincennes.fr.
- Centre des monuments nationaux. “Visite exceptionnelle: les parties hautes du donjon.” chateau-de-vincennes.fr. Visitor information verified August 2026.
- Cité royale de Loches. “Tours.” citeroyaleloches.fr. Visitor information verified August 2026.
- Creighton, Oliver, and Robert Liddiard. “Fighting Yesterday’s Battle: Beyond War or Status in Castle Studies.” Medieval Archaeology 52 (2008): 161-169.
- Deutsche Burgenvereinigung. “Rundgang.” marksburg.de.
- Europäisches Burgeninstitut. Datenbank record 67, Marksburg. ebidat.de.
- Grathoff, Stefan. “Bergfried.” Institut für Geschichtliche Landeskunde, Mainz. regionalgeschichte.net.
- Higham, Robert. “Shell-keeps re-visited.” Castle Studies Group, rev. 23, 2017.
- Historic England. Class description, tower keep castle, NHLE 1011799.
- Historic England. List entry 1030383, Framlingham Castle.
- Historical Thesaurus of English, 2nd ed. Category “keep.” ht.ac.uk.
- Kaiserburg Nürnberg. “Admission and opening times.” kaiserburg-nuernberg.de. Visitor information verified August 2026.
- King, Andy. Review of Charles Coulson, Castles in Medieval Society. De Re Militari, 2004.
- Ministère de la Culture. Base Mérimée notice PA00097821, donjon de Loches. pop.culture.gouv.fr.
- Murray, James A. H., ed. A New English Dictionary on Historical Principles, Vol. V pt 2 (I-K). Clarendon Press, 1901.
- Musée du château de Dourdan. “Architecture militaire.” chateau.dourdan.fr.
- Trésor de la langue française informatisé. “DONJON.” cnrtl.fr.
- Viollet-le-Duc, Eugène. Dictionnaire raisonné de l’architecture française du XIe au XVIe siècle, art. DONJON.
Image credits. Hero, the donjon at Vincennes seen from its chemise: Photo: Guillaume Baviere, CC BY 2.0. Source: Donjon 1, Château de Vincennes 2009, Wikimedia Commons. Freely licensed images are resized to fit; otherwise unaltered.