
Parts of a Medieval Castle
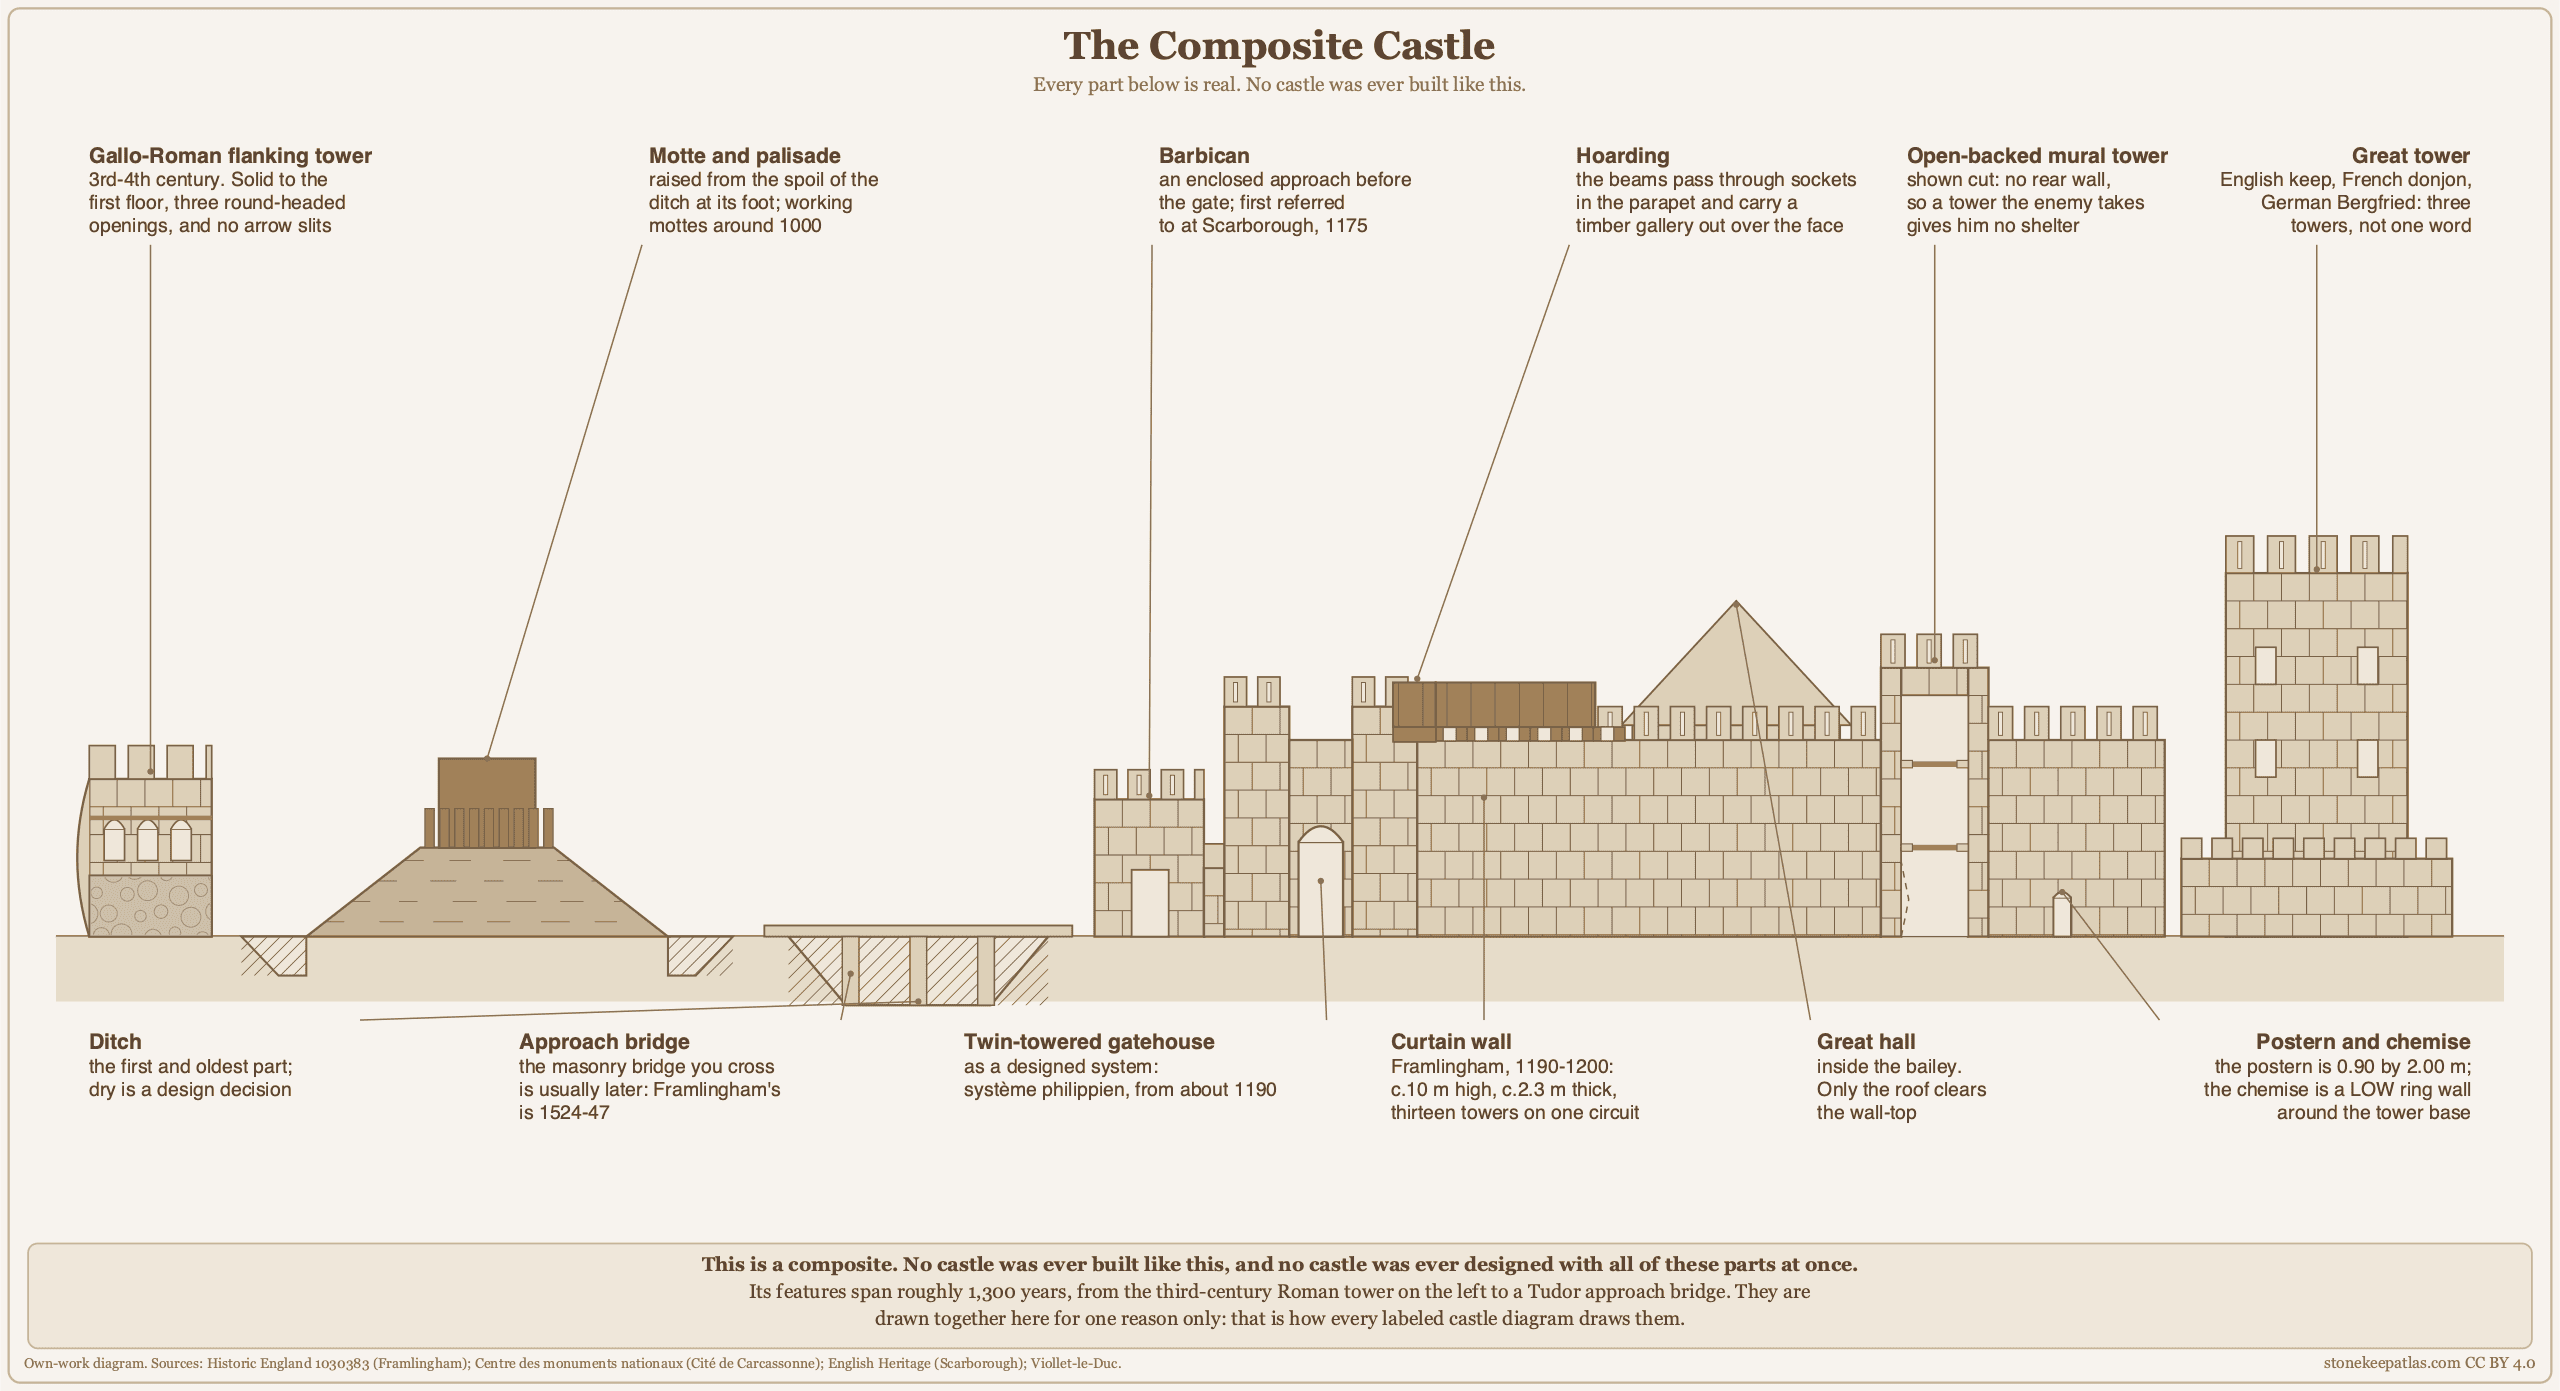
Learning the parts of a castle is easy. Every labeled diagram shows you the same building: a mound with a tower on it, a ring of walls with round towers, a gatehouse with a portcullis, a moat, a drawbridge, battlements along the top. Learn twenty words and you can read any castle in Europe.
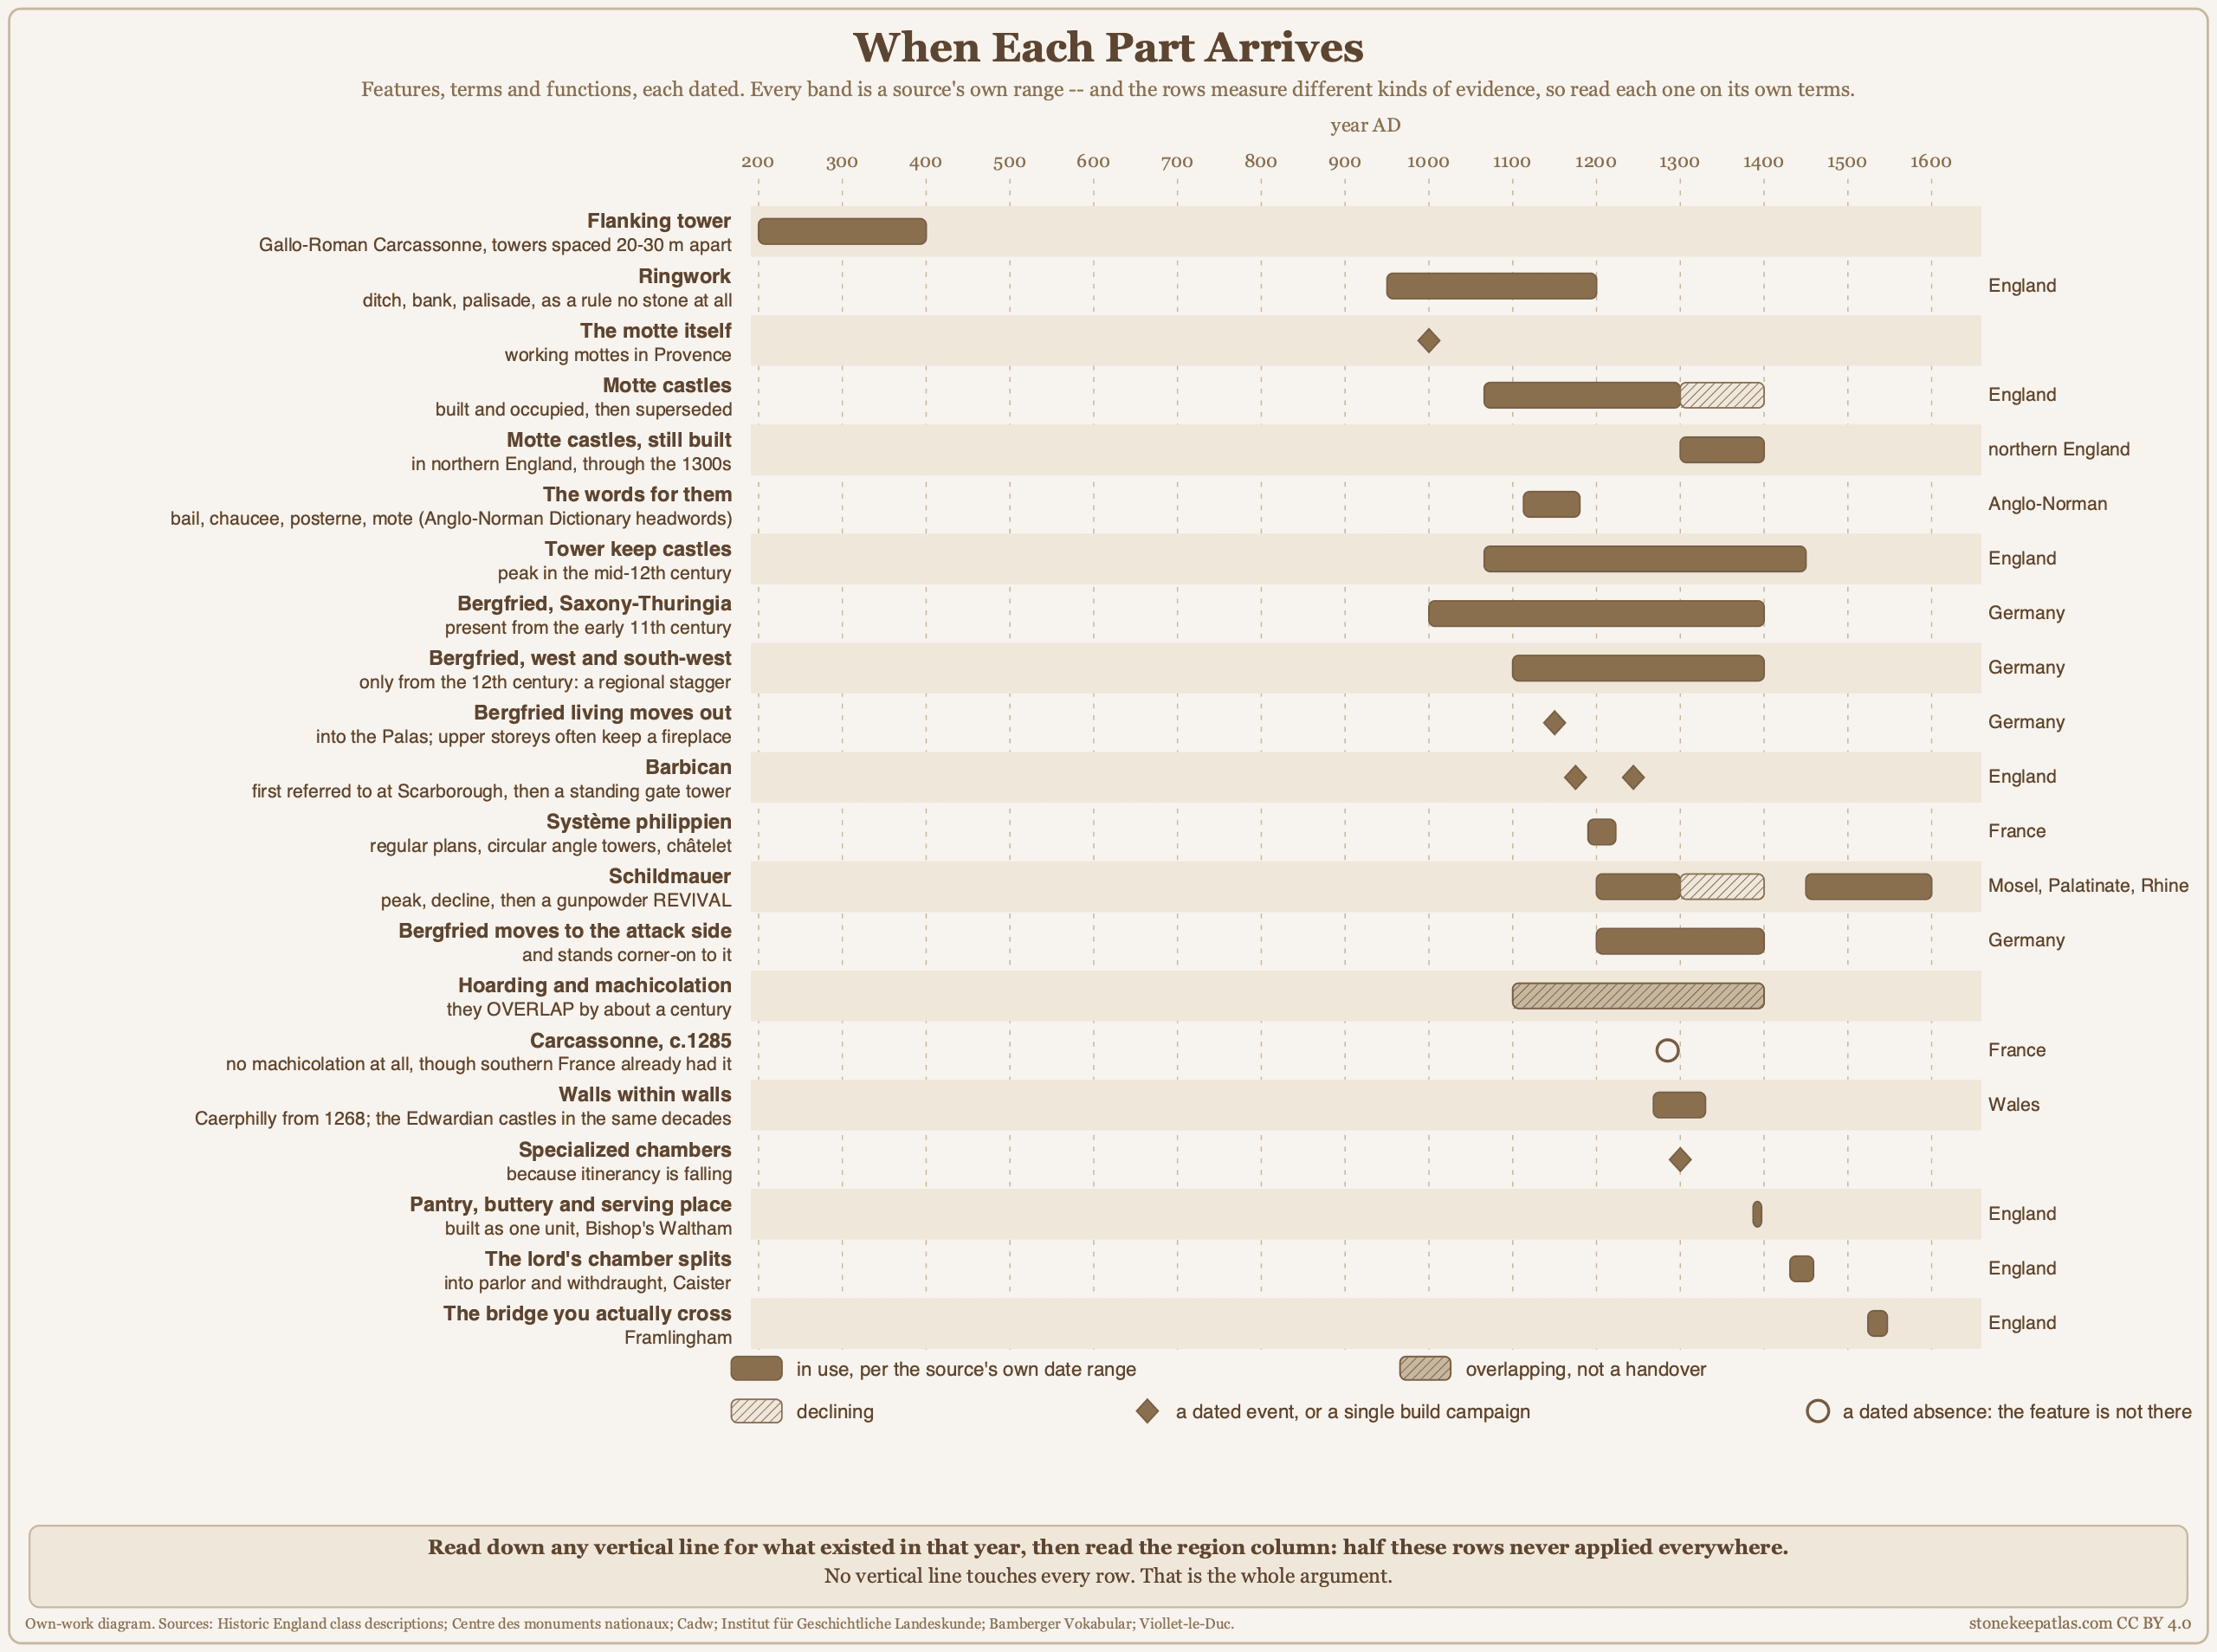
The trouble is that the building in the diagram was never built. Not because its parts are imaginary, but because they are drawn with the time axis deleted, and the map with it. No castle was ever designed with all of these features at once. Where many of them do stand on one site, they are strata: layers raised by different centuries, in different regions, for different problems, by people who would not have recognized each other’s methods. At Lewes the two mottes and the barbican are about two hundred and fifty years apart.
That is not a small correction to the diagram. It is the difference between a vocabulary list and an explanation. A castle’s parts answer questions, and the questions changed.
What “Parts of a Castle” Actually Means
Start with an awkward fact. Go to Dover Castle, which its operator calls the largest castle in England by area, and read what English Heritage has written about it. The word “keep” does not appear. Neither does “concentric,” nor “motte,” nor “machicolation,” nor “portcullis.” What English Heritage calls the great square building at the center of Dover is a great tower.
So a reader who learns “keep” from a labeled plate will not meet the word on the sign. “Keep” is a retrospective English label, applied by later writers to buildings whose own builders called them something else. Which label a national register chooses is not only a naming question: it decides how many castles a country is said to have, and which of the kinds of castle it is filed as.
The vocabulary problem runs deeper than one word. Take bailey, which every diagram uses for the open courtyard inside the walls. The Anglo-Norman Dictionary’s earliest architectural sense of the word is not a courtyard at all: it is “bailey, outer fortification wall of a city or castle,” glossed in its own medieval citations with the Latin vallum, a rampart. The bailey was the boundary before it was the space.
There is a second word that looks identical and is not. Baillie, the office word behind the English bailiff, is attested from 1113 to 1119 and carries no architectural sense at any date. The two are distinct in origin, from different Latin roots, and they came to share their spellings: the dictionary lists baille and baillie among the variant forms of the architectural word. Two words with separate ancestries, wearing each other’s clothes.
German has a comparable trap. A Bergfried is the tall slender tower of a German castle, and the name looks like it ought to mean something scenic. Its oldest known meaning is a wooden siege tower, and the Berg reading is folk etymology. In the 1830s a scholar named H. Leo narrowed the word to the castle’s main tower, which is roughly how it is used today.
Spanish supplies a false friend that catches English writers regularly. Barbacana looks like barbican and is not reliably the same thing: the Ayuntamiento de Málaga uses it for a wall wrapping a castle, not for an outwork in front of a gate. French, meanwhile, distinguishes two words that English collapses into one. Assommoir is the overhead opening for dropping things on people in a gate passage; meurtrière is the arrow slit. Glossing meurtrière as “murder hole” is a mistake most English castle writing repeats.
None of this is pedantry about labels. If the words do not survive translation between two countries, neither does the assumption that the parts they name are universal.
Getting In: the Approach
The ditch
The first part of a castle is a hole. A fossé, in the Centre des monuments nationaux’s own definition, is a large hole dug in front of the wall to increase the height an attacker has to climb. Its inner slope is the escarpe, its outer the contrescarpe.
The ditch is the oldest part, and for a long time it was the only part. Historic England’s earliest recognized Norman castle form is a ditch-and-bank monument with, as a rule, no stone in it at all. Dig the ditch and you have also made the mound: a motte is built from the spoil of the ditch dug around it, and a ringwork’s bank is the spoil of its own outer ditch. One excavation, two features.
A dry ditch is normal, and it is a design decision rather than a failure to fill one. Carcassonne has an outer enceinte preceded by exactly that, “un fossé sec… consolidé par une escarpe et une contrescarpe.” We cover the ditch and what it was for separately; this page names it as the first part and moves on.
Getting across
Most visitors cross a stone bridge, and most of those bridges are younger than the castle. At Framlingham the approach bridge is Tudor, of 1524 to 1547, with eighteenth-century parapets; Carcassonne’s ditch is crossed “aujourd’hui par un pont de pierre”; Dourdan’s drawbridge was “remplacé en 1742 par un pont dormant en pierre”; Beeston’s present bridge is from the 1970s. Framlingham also keeps a bridge you can only see as archaeology, surviving as masonry piers to a bailey garden that is gone.
A causeway is a different thing from a bridge, and medieval French kept them apart. Chaucee, attested from 1155, is a road built up with limestone: built-up ground, not a span.
The gatehouse and the barbican
A wall’s weakest point is wherever you cut a hole in it, so the hole gets the strongest building. The French châtelet is defined as a small castle guarding an access. At Carcassonne the two towers of the Porte Narbonnaise take a beaked form “afin de résister à une attaque de face” and together “forment un châtelet.”
The twin-towered gate as a deliberate system belongs to the système philippien of Philip II Augustus, who reigned from 1180 to 1223. Dourdan carries the full scheme: four corner towers, three median towers, and two twin towers for the gate. What happens inside the passage, the gatehouse and its gate machinery, is a subject of its own. At Château d’Angers the Porte des Champs keeps two timber herses, one of them the oldest that has been dated in a French castle, with an assommoir between the two grilles.
A gatehouse can also predate the castle it appears to serve. Denbigh’s town walls were “built around 1285… before the castle that sits inside them, presumably to protect the workforce.”
The barbican is the outwork in front of the gate, destined most often to strengthen a gate’s defenses. Its date is worth care. At Scarborough the barbican is “first referred to in 1175,” which records the earliest mention rather than an invention; Henry III had the barbican gate tower and bridge built in 1243 to 1245.
The postern
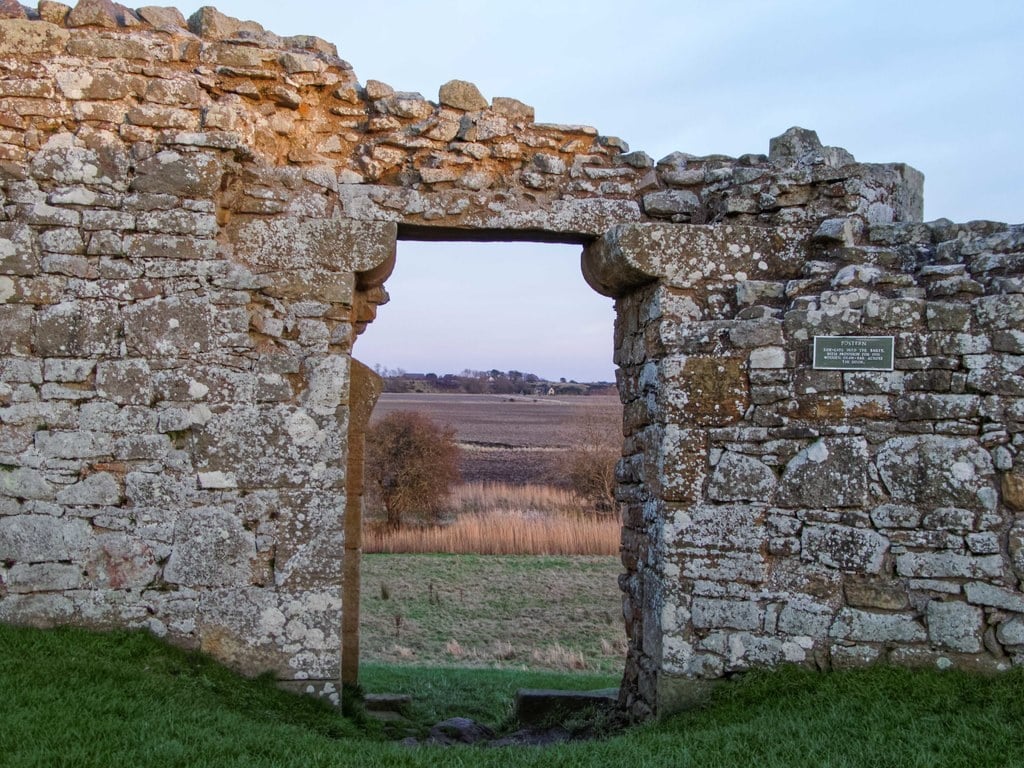
A postern is the small door, and it is the part most often described backwards. The Centre des monuments nationaux defines it by what it is for: a small exit door hidden in the wall, serving to keep up communications with the outside during a siege. Not a back door for peacetime, but a communication line under siege.
Language agrees. Posterne is attested in Anglo-Norman between 1160 and 1174, and the earliest use the Anglo-Norman Dictionary records is already a sortie: “Normanz firent lez Sainne une posterne ouvrir, Par la firent souvent les chevaliers issir.” The Normans had a postern opened, and often sent knights out through it.
Whether a postern differs from a sally port is not a rule anyone can state cleanly. On one building, Historic England separates them by position, describing a tower that “protected the passage which led from the postern gate and the sally port.” Cadw, at Denbigh, calls a sally port “a secure secret doorway” for slipping out in an emergency. The honest answer is that usage varies and the distinction is local.
Some posterns were not doors you could walk out of. Viollet-le-Duc counted six at Carcassonne’s inner enceinte reachable only by ladder, one of them two meters by ninety centimeters, used at night under blockade to pass messengers out by rope ladder.
Holding the Line: the Enclosure
The motte, and the enclosure without one
Historic England’s description of the classic form is worth quoting whole, because of what it puts last: a motte-and-bailey castle is “a large conical mound of earth or rubble… surmounted by a palisade and a stone or timber tower,” usually with an embanked enclosure beside it, and such castles served “as garrison forts…, as strongholds, and, in many cases, as aristocratic residences and as centres of local or royal administration.” Over six hundred are recorded nationally, built and occupied from the eleventh to the thirteenth centuries, “after which they were superseded.”
English Heritage puts a motte at roughly a hundred workers and forty days. Some were coated in clay to make them unclimbable, and their ditches were steeper and deeper than the soft green profiles that survive.
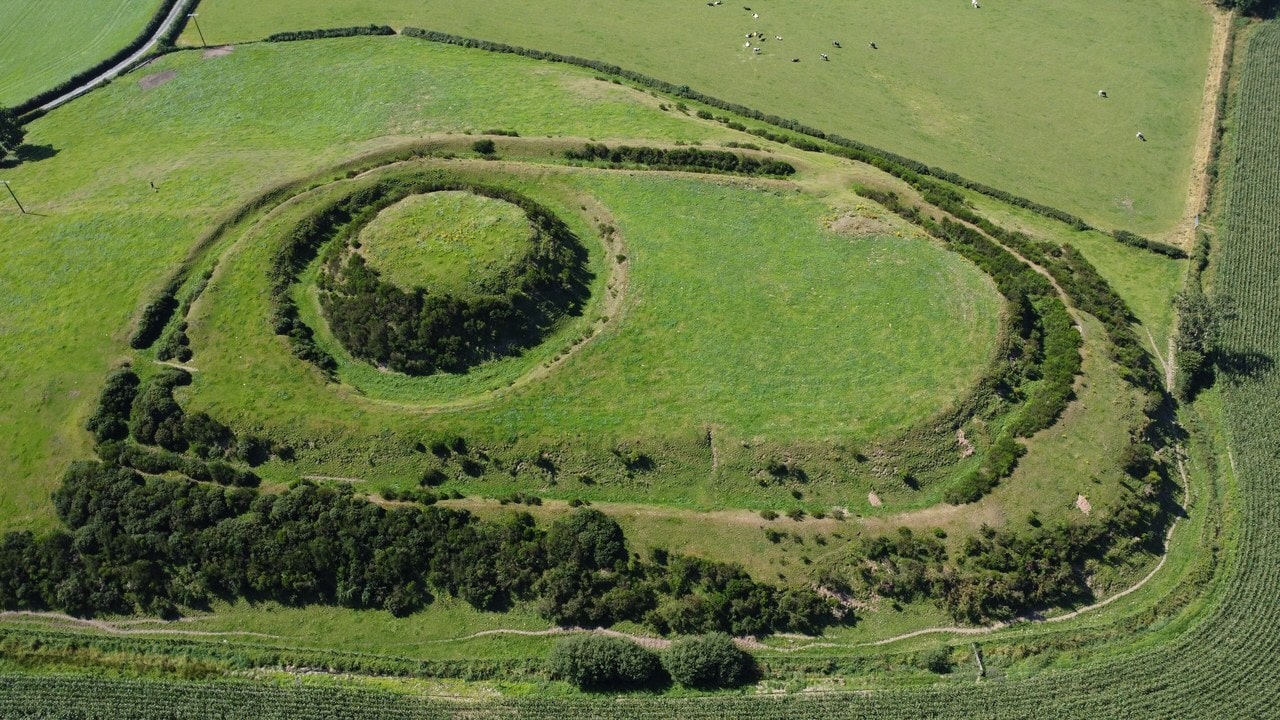
Here the diagram misleads again, by omission. Not every early castle had a mound. A ringwork is a bank-and-ditch enclosure with no motte at all, twenty to fifty meters across, in use from the late Anglo-Saxon period to the later twelfth century; only about two hundred are recorded in England, and fewer than sixty have baileys. Ditch, bank, palisade, enclosure, tower, and no mound: the counter-example to “castle equals motte.”
The two forms are a sequence rather than a menu. At Aldingham an early twelfth-century ringwork was “converted into a motte and bailey by infilling and heightening the ringwork,” a change Historic England calls “a rare example, confirmed by excavation.” At More, in Shropshire, a motte and bailey is “partly formed from an earlier ringwork.”
The mound’s position in the plan is not fixed either. At Château de Gisors in Normandy the curtain runs its long circuit around the bailey with the mound inside it. Contrary to the traditional scheme, Jean Mesqui writes, here the enceinte surrounds the symbol of power.
One more thing the mound teaches: the object is about a century and a half older than its name. Archaeology places working mottes around the year 1000 in Provence, while the word is first attested in Anglo-Norman between 1160 and 1174.
The curtain and its towers
Courtine is the wall between two towers. How such a wall was built, and what ran along its top, is the subject of how a curtain wall was built and defended.
Towers are much older than the medieval castle. Carcassonne’s inner enceinte is third-century Roman, with about thirty towers around more than seven hectares, walls six to eight meters high crowned with a “crénelage sans meurtrières,” a parapet with no arrow slits at all. Its towers are horseshoe-shaped, round toward the field and flat toward the town, and solid to first-floor level. They are not square, however square the flat inner face looks from the wall-walk.
Spacing follows the ground rather than a century. Carcassonne’s Roman towers stand at twenty to thirty meters “selon le relief”; the philippien system sets corner towers thirty to sixty meters apart for mutual flanking fire; at Dourdan, where three median towers stand between the four at the corners, the museum puts a defended point on the wall every twenty to thirty meters. One band, set by terrain and by weapon range.
Nor did round towers replace square ones on any tidy timeline. Framlingham built square and faceted towers in the 1180s and 1190s; the philippien system standardized circular towers around 1190; Beeston in the 1220s has eight D-shaped towers and a tall square tower of the late fourteenth or early fifteenth century; Carcassonne built two square towers late in the thirteenth century; Penshurst’s outer wall of 1392 has square side and angle towers.
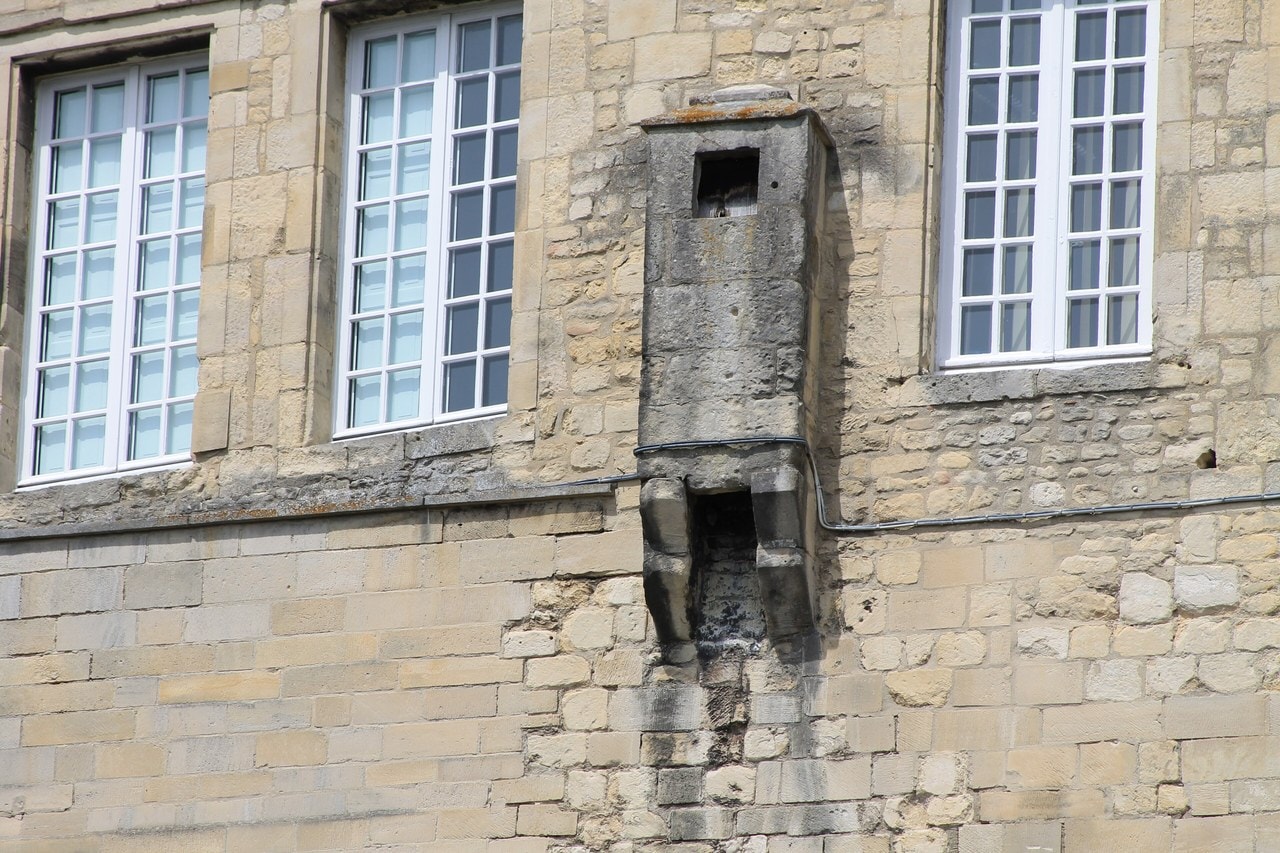
A tower could be a castle in itself. The tour de la Vade at Carcassonne, of 1245, has three rib-vaulted levels plus two timber-floored storeys and is described as an independent element of defense, with a well, a bread oven, and basement stores so its garrison could live there. The tour du Tréseau held the royal treasury, and has latrines on its second floor whose chute you can still see outside on the north flank.
The wall-top
Battlements exist partly for a structural reason. Viollet-le-Duc measured merlons on the outer face of the wall at about thirty-eight to fifty-eight centimeters thick, much thinner than the wall below, and the masonry crown left behind on the inside was flagged over to make the walkway. The wall-walk is, in part, the leftover.
Timber galleries were bolted onto the wall-top in wartime and taken down afterward. Their sockets survive: at Beeston, “beneath the parapet are six square holes for the wooden beams of a hording.” At Coucy the fittings were permanent stone, forty-eight corbels projecting 1.07 meters, built between 1220 and 1230 to carry removable timber galleries. Machicolations, murder holes and arrow slits are the rest of the systems built into the wall-top.
Stone machicolation did not replace timber hoarding at a stroke. The two overlap by roughly a century. And here is the sentence that undoes the whole idea of a standard castle: Viollet-le-Duc records that Carcassonne’s defenses, raised around 1285, “ne présentent nulle part de traces de mâchicoulis, bien qu’il y en eût déjà dans les provinces du centre et du midi.” Nowhere any trace of machicolation, though the center and south of France already had it. The reason he gives is timber supply and the relief of the wall, not backwardness.
At the same date, in the same kingdom, two castles could carry different wall-tops for local reasons.
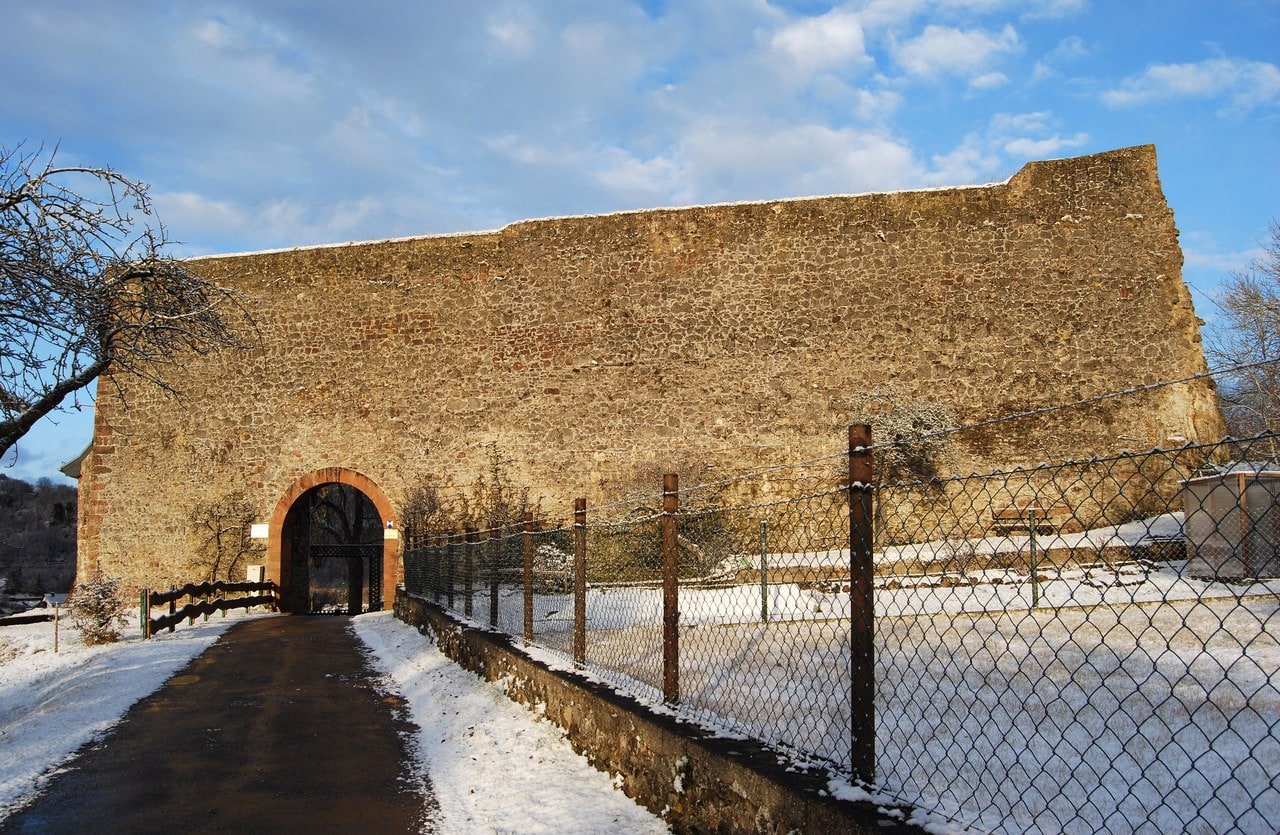
Germany answered the same problem with a different part. A Schildmauer is a specially massive wall across the attack side, needed above all at spur castles where rising ground lets an attacker shoot over a normal ring wall. Built from about 1200, peaking in the second half of the thirteenth century and declining in the fourteenth, it returns in force in the second half of the fifteenth and through the sixteenth with the arrival of gunpowder. It is regionally restricted, “hauptsächlich im Moselgebiet, in der Pfalz und am Rhein.”
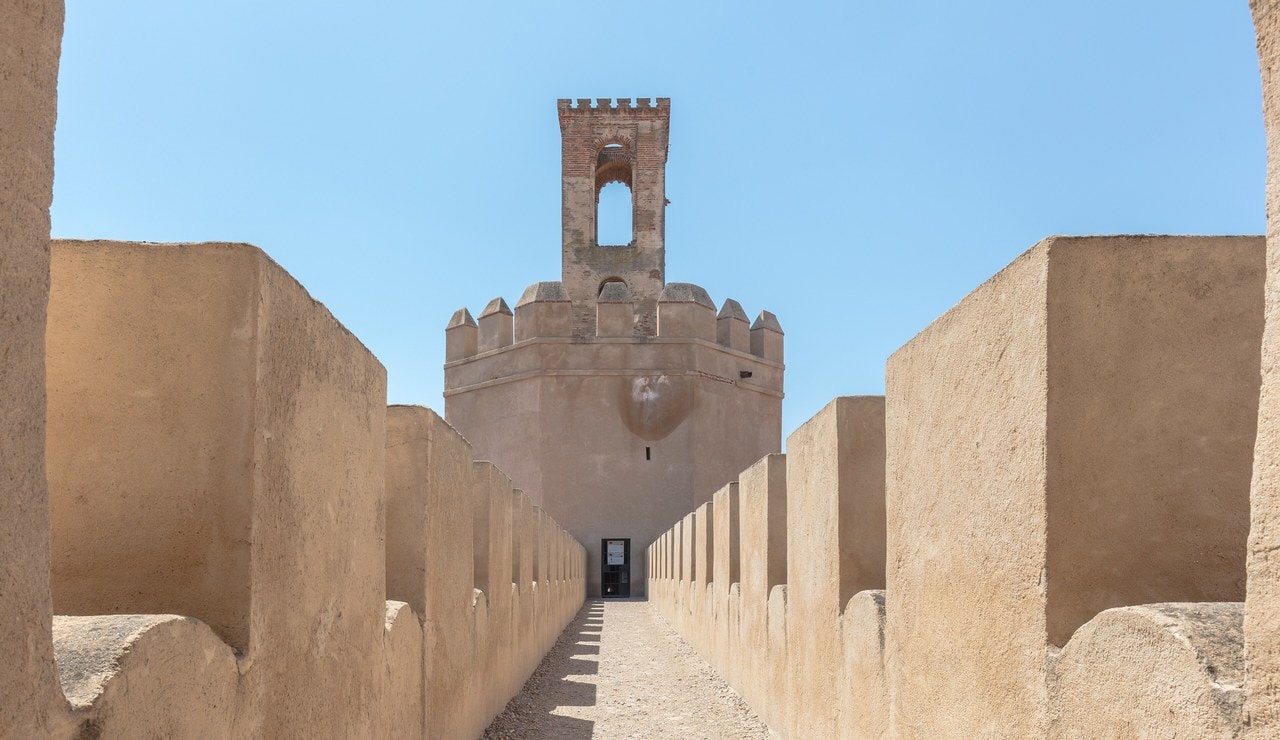
Spain has parts with no English or French equivalent at all. A torre albarrana is a tower standing outside the wall circuit, joined to it by a wall-walk, serving as a defensive spur. A coracha is a protected corridor of two parallel walls under one walkway, linking a palace-fortress to its castle; and its zig-zag plan is explicitly an alternative to building albarrana towers. Two solutions, one problem, one city.
Living Here: the Inner Castle
Everything so far is the part of the castle that a diagram draws well, and it is the smaller half of the building’s life. Andy King, reviewing the field, notes that most castles saw little or no actual warfare throughout their existence. What they did every day was hold a household, run an estate, and say something about the person who owned them.
Two national heritage authorities say so in their own words. The Centre des monuments nationaux, on Coucy: “Le château-fort est tout abord [sic] un lieu de pouvoir, un centre administratif. Il est aussi un édifice défensif à fonction militaire.” A castle is first of all a place of power and an administrative center; it is also a defensive building. Historic England’s scheduling text for motte castles ends its list of functions with “aristocratic residences and… centres of local or royal administration.” Historic England goes further: “most castles at all periods involved an element of architectural display” and were “often sited for dramatic as well as strategic effect.”
The enclosures
The courtyard has two names in French and they are relational. A basse-cour holds the service buildings, the stables, the bread oven, the forge, and lodgings, and serves as a refuge for the surrounding population under attack. It is basse, low, only by opposition to the haute-cour, which originally meant the motte; at Coucy both sit on the same plateau.
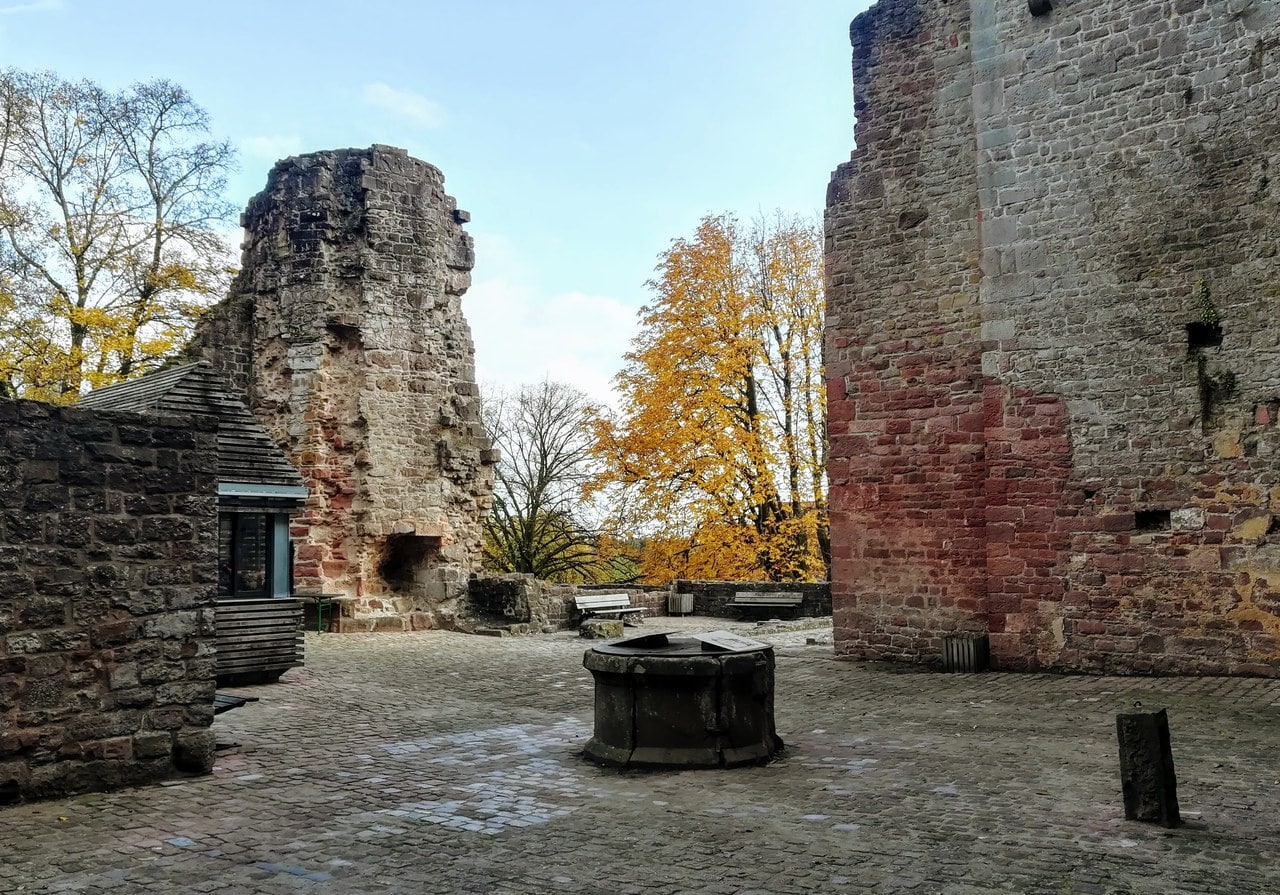
German is more precise about why a castle has more than one enclosure. A Vorburg is “zumeist eigenständig befestigt, wenn auch nicht so stark wie die Kernburg”: separately fortified, and deliberately less strongly than the core, with its own ditch, wall and gate. Its purpose is economic supply. Most castles had one, some had several, the main approach normally runs through it, and it held the barn, the store, the tool shed, the Marstall, the workshops, and sometimes the chapel.
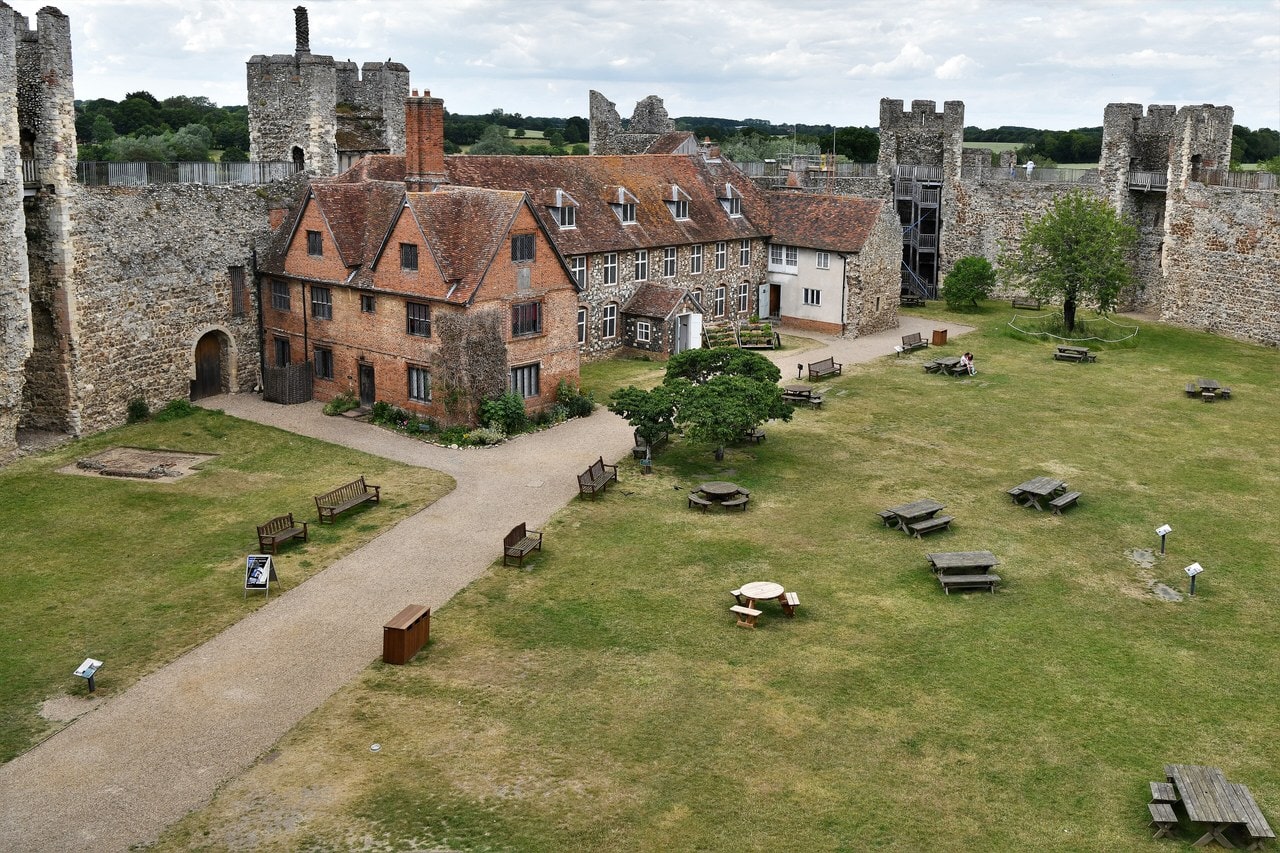
English usage is looser than any rule about it. Historic England writes “bailey garden” at Framlingham, English Heritage writes “inner bailey” at Dover, Historic Environment Scotland writes “Nether Bailey” at Stirling. The practical approach is to use the word the operator uses for each site.
What the division is for comes out cleanly at Stirling, where the Outer Close is “principally a service court” and the Inner Close “houses the principal buildings of the castle… intended to provide a magnificent expression of royal majesty.” At Beeston an outer ward with a great gatehouse is divided from an inner ward holding “the most important accommodation” by a rock-cut ditch of the 1220s. None of these three castles is concentric. Concentric planning means one complete enclosure wrapped inside another, the form Cadw describes at Beaumaris as “four concentric rings of formidable defences”; two wards is not the same claim.
The great tower: keep, donjon, Bergfried
Three languages, three towers, and they are not synonyms.
The French donjon is the castle’s master tower, the one that embodies feudal power. Viollet-le-Duc’s test for one is structural: a donjon “est indépendant de l’enceinte” and “possède toujours une issue particulière sur la campagne,” an independent way out into open country, which he says is what distinguishes it from an ordinary tower. The best one we have written about is at Château de Loches.
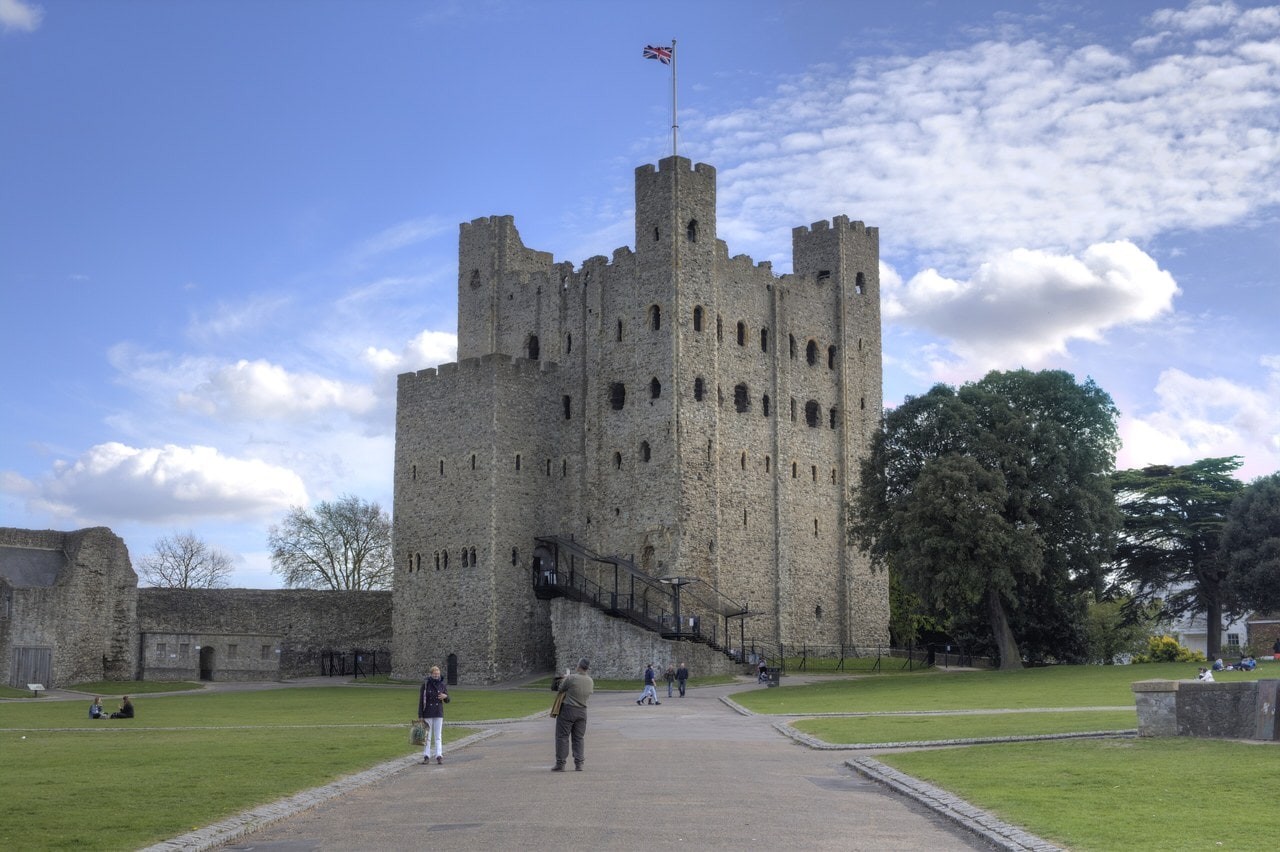
The German Bergfried is a tall, massive tower serving for display, for lookout, and as a last refuge. It is often described as the tower nobody lived in, and that is a change with a date rather than a definition. Grathoff is explicit: “Anfangs wurde mancher Bergfried gleichermaßen als Wehr- und Wohnturm genutzt. Mitte des 12. Jahrhunderts verlagerte sich der Wohnbereich in den Palas.” Many Bergfriede were used as both defensive and residential towers at first; around the middle of the twelfth century the living moved into the Palas beside them. Even afterward, the Bamberg vocabulary concedes, upper storeys were frequently fitted with a fireplace and a latrine. Marksburg Castle keeps a clear example.
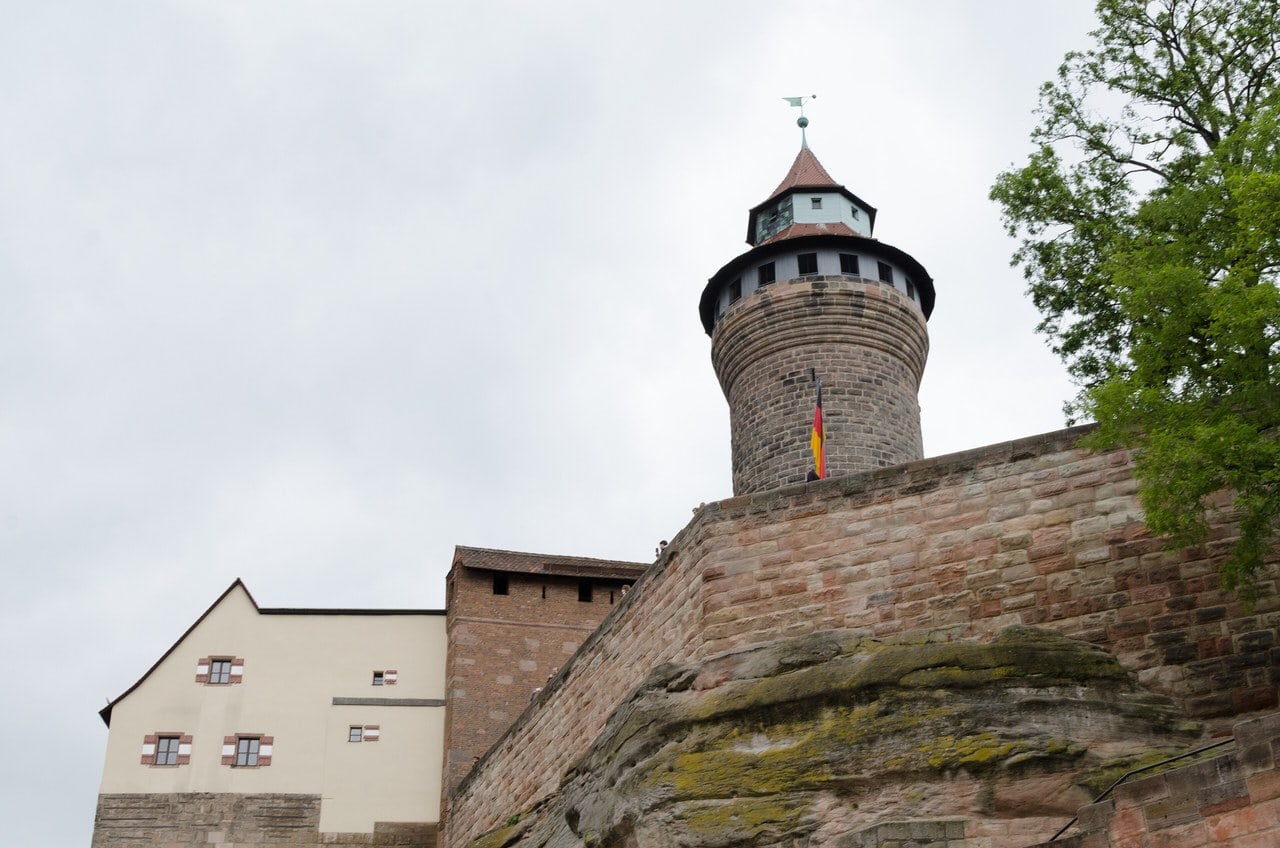
The reverse assumption fails too. Dourdan, of the philippien great towers: “Symbole de pouvoir, la tour maîtresse ne fut jamais résidence du maître.” A symbol of power, never the lord’s residence. Whether the lord slept in the great tower is a variable in both traditions, not a definition in either.
And a great many castles had no such tower at all: “Zahlreiche kleinere Burgen, vor allem die Felsenburgen, besaßen überhaupt keinen Bergfried,” while others had two.
The hall
Where German puts a Palas, a hall building usually carrying two halls stacked one above the other, France and England put a great hall. At Nuremberg Castle the Palas has exactly that: a hall building with two superimposed halls plus a residential wing of several chambers.
The hall is where the castle did its work. The Centre des monuments nationaux says Coucy’s salle des Preux “correspondait à la aula, au lieu public de réception du seigneur” and played roles “politique, administratif, institutionnel, festif,” letting the lord receive people and “rendre la justice.” Dispensing justice is a building function, and no diagram labels it.
Viollet-le-Duc records that French split the hall vertically: the salle basse on the ground floor for the household, and the salle haute above for the lord and his own.
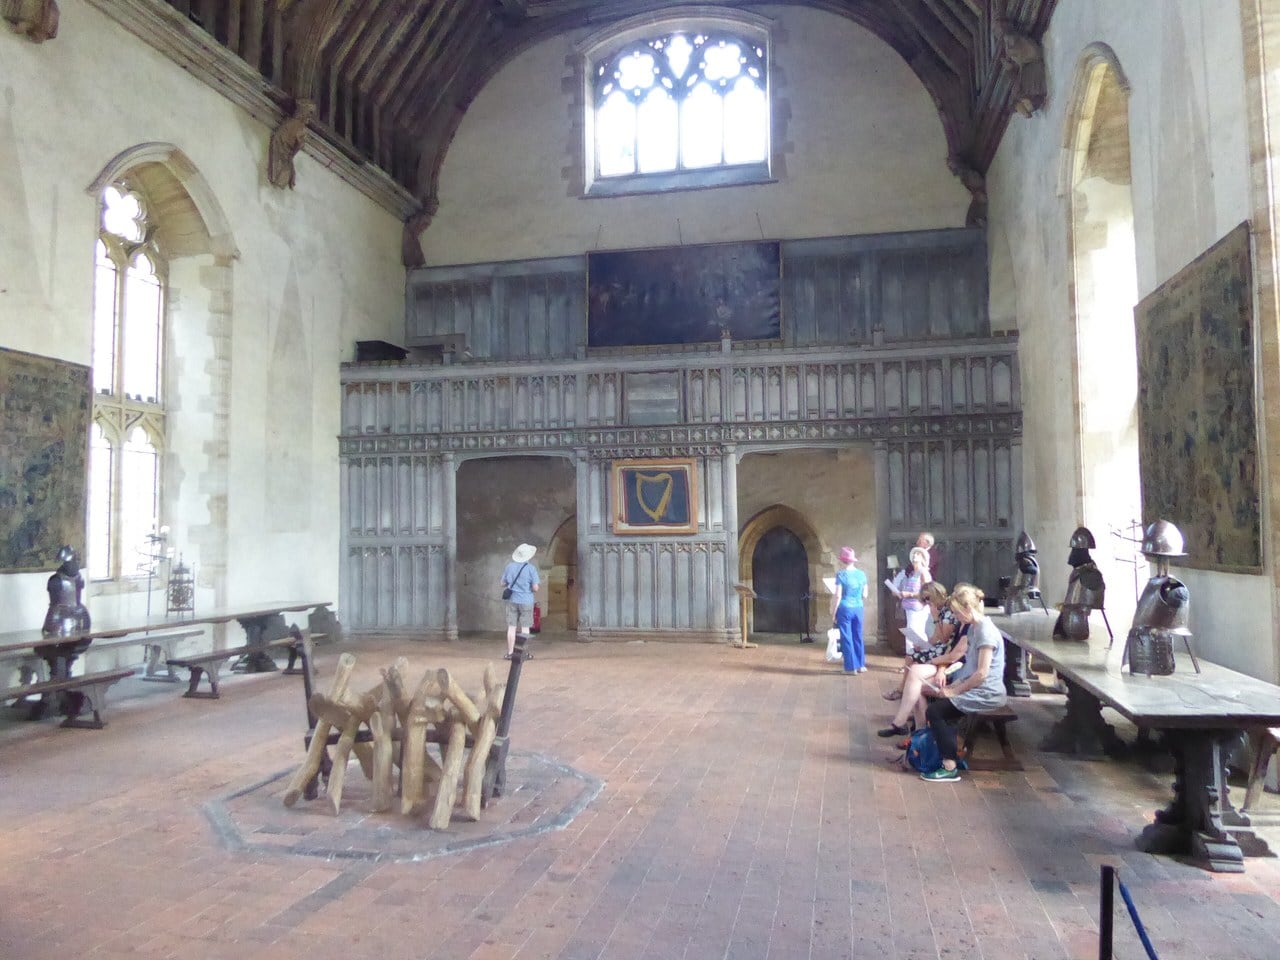
Most great halls are gone or heavily rebuilt, which is its own lesson. Coucy’s was nearly sixty meters by fifteen, with the lord’s dais under a musicians’ tribune and fireplaces niched for the Nine Worthies; it is roofless and its vault has gone. Penshurst’s survives with a fine timber roof on figure corbels and an octagonal central hearth that never received a fireplace. Historic England’s listing records it as a hall house built by John de Pulteney, with a licence to crenellate in 1341, and it is routinely dated to that year. A licence was a permission, and this article’s own licensing evidence shows how loosely permission and building tracked each other.
That distinction matters more than it sounds, and the next section is about why.
Castle Layout: How the Parts Fit Together
A labeled plate tells you what the parts are called. It rarely tells you where they sit relative to each other, which is the thing a visitor actually needs. Medieval castle layout has a named answer, and it is not “keep in the middle.”
The three-part plan: hall, chapel, chamber
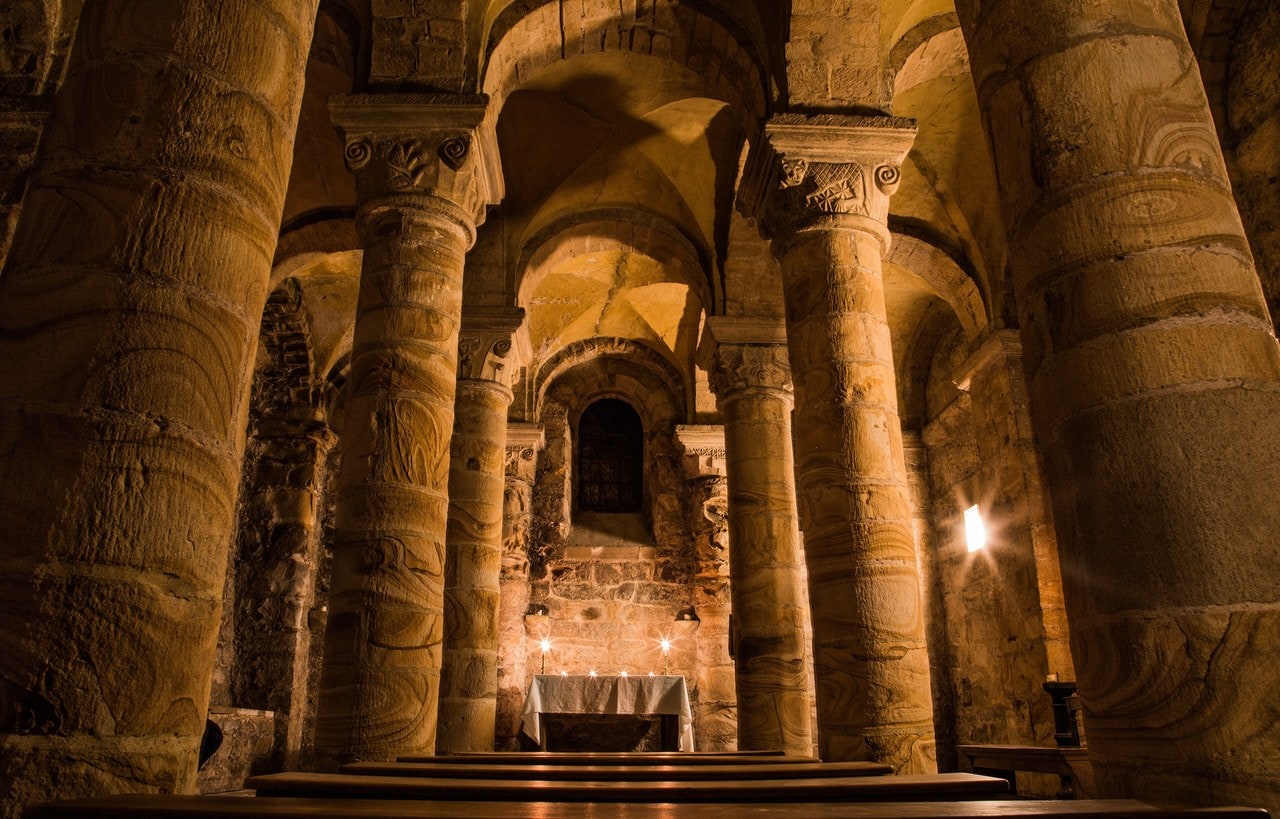
The Centre des monuments nationaux calls it the Carolingian trilogy: aula, capella, camera. Public hall, consecrated space, private chamber. At Coucy the operator maps all three onto real buildings: the aula is the salle des Preux, the camera the salle des Preuses, “en fait le logis seigneurial,” and the capella the chapelle de la Madeleine on the first floor, its ground floor linking court, cellar and kitchens. A castle chapel could be substantial in its own right: the royal chapel at Château de Vincennes was completed in the middle of the sixteenth century.
Service at one end, the lord at the other
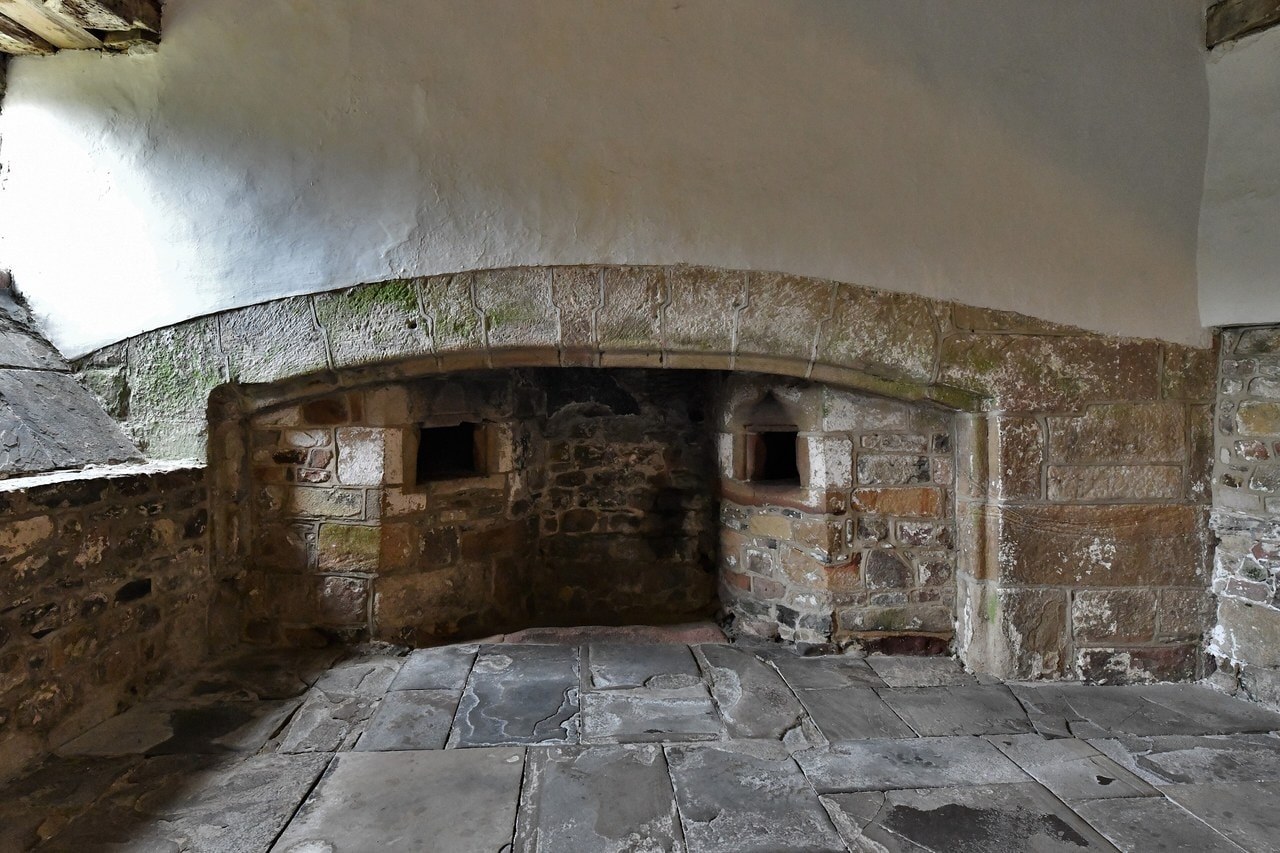
England arranges the same gradient along a single axis. Historic England’s “standard medieval 3-cell plan” runs service bay, with pantry and buttery off a cross passage, then the hall with its central open fireplace, then the parlor bay. Woolgar, quoted in Altman’s review of him, states the rule flatly: the common layout was “oriented around a hall, with the domestic offices (pantry, buttery, and kitchen) at one end and the lord’s living quarters at the other.”
Put those together and a castle interior stops being a set of rooms. It is a sequence, and every door along it is a filter on who may pass.
Why a castle has more than one enclosure
The parts imply each other, which is why learning them as a list fails. A murder hole makes no sense without a gate passage to put it over. A garderobe makes no sense without a curtain wall to hang it off. A barbican and a postern are one system, since Viollet-le-Duc defines the barbican as protecting a gate or postern and as the place a sortie musters.
And the domestic reading is not confined to halls. A mural tower with a well, a bread oven, stores and a latrine is a domestic building that happens to be shaped like a weapon. A castle’s water supply is the same kind of evidence: Nuremberg’s deep well is about fifty meters down, and Beeston has one of the deepest in England.
The Parts Were Never All There At Once
Four sites carry this argument, all of them at heritage-authority tier.
Lewes has two Norman mottes of shortly after 1066, whose timber palisades were “replaced by stone ‘shell keeps’ around AD1100,” angular towers added in the thirteenth century, and, “in the early 14th century, the round-turreted outer gatehouse, or barbican.” Motte and barbican, about two and a half centuries apart, on one monument.
York has “the eleventh century motte and bailey castle, the thirteenth century tower keep castle,” where “the original motte underlies the thirteenth century mound of Clifford’s Tower.” About a century and three-quarters between them.
Aldingham and More show a ringwork becoming a motte, which Historic England says provides “significant evidence for the changing design and functional roles of castles in this area during the early Middle Ages.”
Caernarfon was already occupied by a motte and bailey, probably built around 1090, and Edward I’s castle of 1283 “was built around it,” which still shows in the shape and height of the upper ward. Caernarfon is also not concentric: it is seven polygonal towers and two twin-towered gates tracing “a rough figure of eight.”
So does any castle have everything? Dover comes closest, and it is still missing a motte. It has an earthwork “more closely resembling a hillfort,” a Roman lighthouse of the first or second century AD reused as a bell tower, a Saxon church of about AD 1000, Henry II’s great tower of 1181 to 1188, King John’s outer wall, a barbican and two gates built after the siege of 1216 to 1217, and mural tunnels. Nothing of William’s work survives there.
Every one of those parts was built by a different century’s builders for a different century’s problem. The composite drawing is not a lie about which parts exist. It is a lie about time.
Where the diagram came from
There is a nineteenth-century book that draws an invented castle through every phase of its life. Viollet-le-Duc’s Histoire d’une forteresse of 1874 narrates a fictional site, La Roche-Pont, and its 1875 English translation opens by saying so: “The Fortress whose transmutations during successive ages are so vividly described in the following pages is an ideal one.” Its list of illustrations includes a bird’s-eye view of a castle that does not exist.
His Dictionnaire raisonné does no such thing. Both relevant articles, running to about ninety-five thousand words between them, contain no hypothetical castle at all; the plates illustrate real, named buildings.
Two documents, then, and one line worth drawing between them: the nineteenth-century original admitted it was invented, and the copies dropped the admission. The same architect rebuilt Château de Pierrefonds from a ruin, which is worth remembering the next time a photograph of it is captioned as medieval. And the habit runs both ways: the Wartburg-Stiftung’s own page records that Wartburg Castle was inscribed by UNESCO as an “ideale Burg,” a national operator calling a real, standing castle the ideal one.
The habit of reading castles as pure military engineering also has a traceable source. James Wright notes that scholars such as G. T. Clark in 1884 and A. Hamilton Thompson in 1912 treated the castle as “primarily a defensive fortification,” and that “the military focus dominated castle studies for around a century,” with David Stocker suggesting this owed something to how many castle scholars had seen military service.
What the licences actually show
One test of whether battlements were purely military architecture is a bureaucratic one. English kings issued licences to crenellate, and Philip Davis has counted them. Only 102 of 573 English masonry castles, under one in five, were ever licensed; of 456 pele towers, nine. Grants were “mainly granted to relatively minor knights for quite small manor houses, many of which could only have had token fortifications.” The peak reign is Edward III with 152, and grants fall from 26 in the six years to the end of 1348 to just 9 in the next six: a plague, not a war. What a licence to crenellate actually was is a story of its own.
Charles Coulson, quoted by Davis, put it in one line: “castellation was the architectural expression of noble rank.” He also held that with “few exceptions at times of turbulence, the king’s right as overlord to license was a right to grant, not to refuse, permission to crenellate.”
That reading has not gone unchallenged, and this article does not pretend otherwise. Andy King, who reports that “most castles saw little or no actual warfare throughout their existence,” also judged that Coulson “perhaps slightly overstates his case; after all, there were some castles built primarily as military fortifications.” Colin Platt reasserted defense as the primary motivation in 2007. Creighton and Liddiard replied in 2008 that “continuing ‘defence vs symbolism’ debates are detrimental to the subject.”
That reply is where this article lands. The interesting question is not whether a castle was a fortress or a stage. It is which century’s answer you are looking at.
Beeston is the honest counterweight. A major thirteenth-century castle with a rock-cut ditch, a great gatehouse and one of England’s deepest wells, and yet “no evidence has been found for any major buildings such as a great hall or kitchens in the inner ward,” which “was never completed.” English Heritage calls it “the brooding hulk of a major medieval fortress without its domestic buildings.”
There is also a reason the diagrams lean military, and it is not ideology. Curtain walls survive; kitchens do not. At Coucy the basse-cour is now an empty space under rubble and vegetation. What is left standing is the part that was built to resist being knocked down.
Real Castles, Real Plans
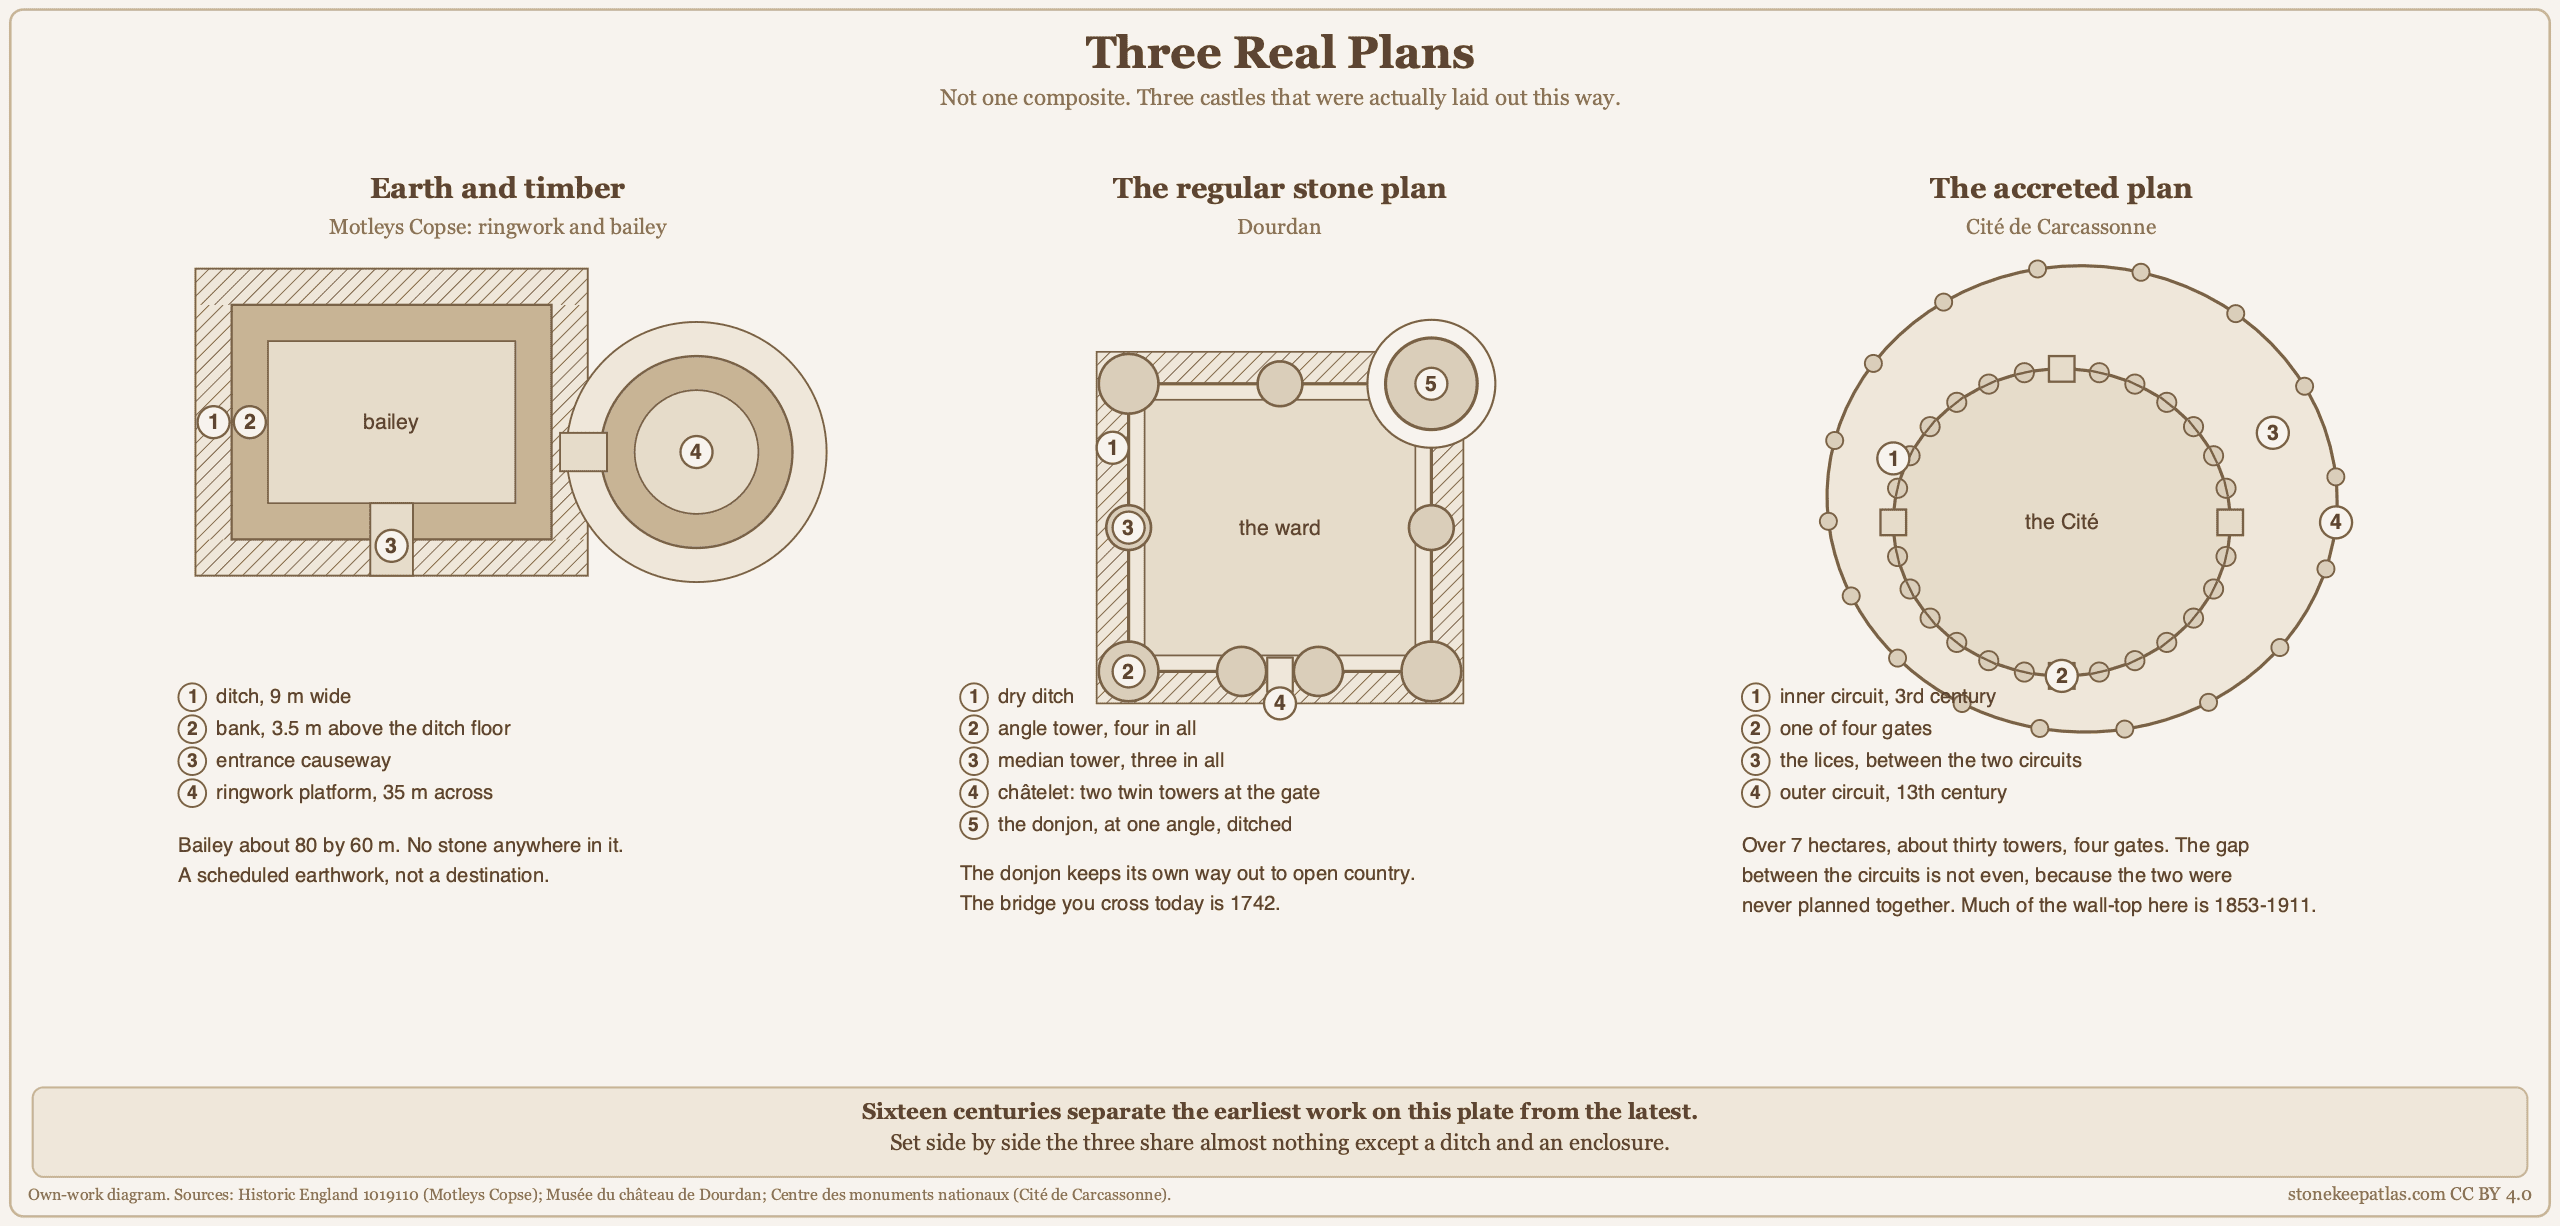
Two absences are worth stating rather than illustrating badly.
We could not find a photograph that shows a ringwork legibly. The enclosure reads on a plan and disappears on the ground, and the one photogenic candidate is a modern replica village. On a page about undated pictures, a replica would be a poor way to make the point.
We could not find a photograph of a genuinely medieval stable either. The two most-photographed “castle stables” in England, at Kenilworth and Dunster, are of 1553 and the 1660s. Stables are close to an archaeological blind spot: they were timber-framed, they stood in outer baileys that are rarely excavated, and they are sometimes mislabeled as halls or barns.
A ditch divides the enclosure at Château de Falaise into a high court and a lower court, and the division is still working: the lower court is ordinarily free to walk into while the keeps are ticketed. Falaise, Caen and Gisors are read together in our regional guide to the castles in Normandy.
What you are actually looking at
Almost every castle a visitor photographs has been repaired, and some have been substantially rewritten. Carcassonne is the clearest case. The Centre des monuments nationaux records that Viollet-le-Duc had the upper parts of the Gallo-Roman and medieval military architecture consolidated, work “commencé en 1853 et achevé en 1911.” The operator names crenellations, vaulting and roofing as the work that was needed, and says the project could only be carried out in stages as funds allowed. So much of the skyline you photograph at Carcassonne is that campaign rather than medieval fabric.
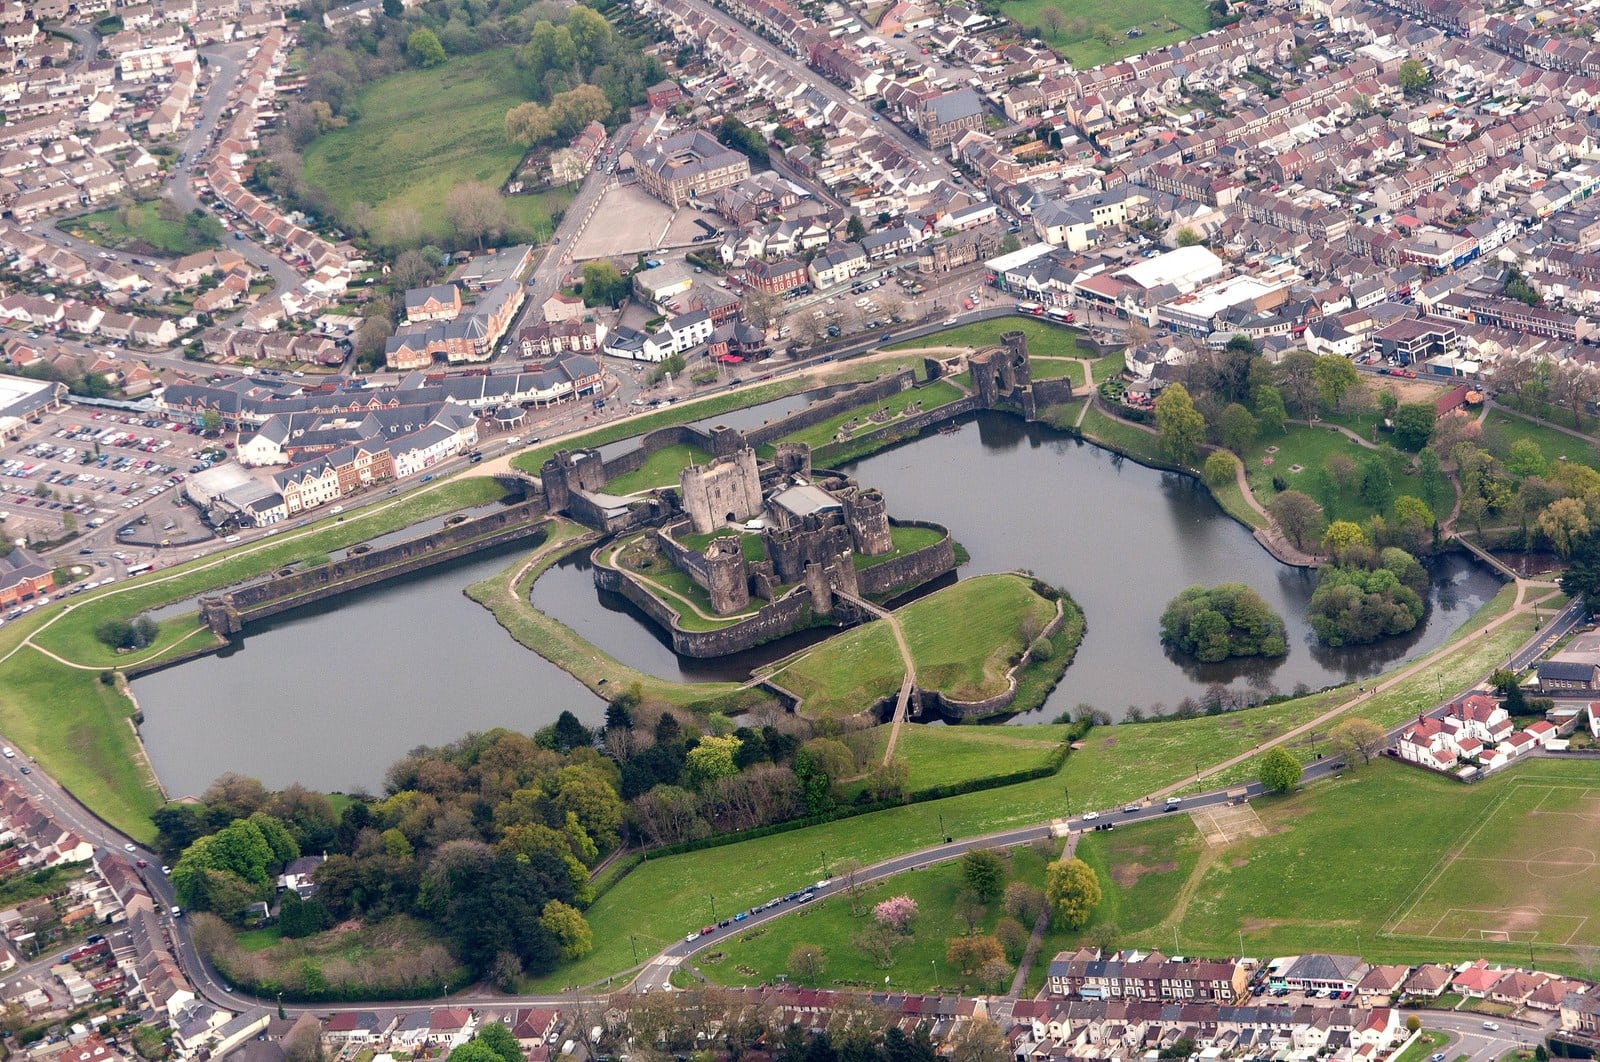
The same applies elsewhere: Historic Environment Scotland describes Stirling’s great hall roof as a replica and its great kitchens as reconstructed; Cadw notes how much of Caerphilly is the work of the fourth Marquess of Bute from 1928, and records that over the last sixty years “the huge dams have been repaired and the lakes refilled,” so the water in the photograph at the top of this page was put back in the twentieth century; Coucy took twenty-eight tonnes of explosive in 1917 and two decades of repair afterward.
None of that makes the buildings fake. It makes them dated, which is the whole argument of this page.
Common Questions
What are the words for the parts of a castle?
They are less settled than a diagram suggests. Bailey first meant the outer wall rather than the courtyard inside it, glossed in medieval citations as Latin vallum; the separate office word behind bailiff carries no architectural sense at any date, though the two came to share spellings. Great towers are called donjon in France and Bergfried in Germany, and the words are not interchangeable.
Did any real castle have all of these parts?
No. Dover comes closest, with an Iron Age-scale earthwork, a Roman lighthouse, a Saxon church, a great tower of 1181 to 1188, King John’s outer wall, and gates built after the siege of 1216. It is still missing a motte, and nothing of William the Conqueror’s work survives there. The parts on a labeled plate all exist; they simply never coexisted as one design.
Why do castle diagrams all look the same?
Partly because of a nineteenth-century habit. Viollet-le-Duc’s Histoire d’une forteresse of 1874 drew an entirely invented castle, and its English edition said openly that the fortress “is an ideal one.” Partly because castle studies were dominated for about a century by writers who read the buildings as military engineering first, several of whom had seen military service themselves.
Were castles really built for war?
Many combined defense with residence, administration and the visible assertion of lordship. Fewer than one in five English masonry castles, 102 of 573, was ever licensed to crenellate, and grants went mostly to minor knights with small manor houses. Two national heritage authorities describe castles first as centres of administration and lordship. Some genuinely were fortresses: Beeston has a great gatehouse and one of England’s deepest wells, and no evidence of a hall or kitchens at all.
What was inside a castle?
A sequence rather than a set of rooms, and the service end could be built as one package. At Bishop’s Waltham Palace, Historic England records a rebuilding of 1387 to 1393 in which a new pantry, buttery and serving place went up together with a chamber above them, while the kitchen was heightened and enlarged and a larder was added.
Principal Sources
- Altman, Amy. Review of C. M. Woolgar, The Great Household in Late Medieval England. Comitatus 32 (2001). escholarship.org.
- Anglo-Norman Dictionary, entries “bail 2” (vallum, “outer fortification wall”, and the baillie variant forms), “posterne” (attested 1160-74), “chaucee” and “mote 1”. anglo-norman.net.
- Ayuntamiento de Málaga. “Alcazaba.” alcazabaygibralfaro.malaga.eu.
- Bayerische Schlösserverwaltung. “Imperial Castle of Nuremberg.” kaiserburg-nuernberg.de. The Deep Well depth is given only on the German Sinwellturm und Tiefer Brunnen page.
- Cadw. “Beaumaris Castle.” cadw.gov.wales.
- Cadw. “Conwy Castle.” cadw.gov.wales.
- Cadw. “Denbigh Castle.” cadw.gov.wales.
- Cadw. “More about Caerphilly Castle.” cadw.gov.wales.
- Centre des monuments nationaux. “Histoire du monument” and L’architecture militaire, Cité de Carcassonne. remparts-carcassonne.fr.
- Centre des monuments nationaux. “History of the Chateau de Coucy.” chateau-coucy.fr. The Carolingian trilogy (aula, capella, camera), the 60 by 15 meter hall and the “lieu de pouvoir” formulation are in the CMN’s fiche de visite, not on the history page.
- Centre des monuments nationaux. “The Sainte-Chapelle, a Gothic Jewel,” Chateau de Vincennes. chateau-de-vincennes.fr.
- Centre des monuments nationaux. “Un tour à la Porte des Champs.” chateau-angers.fr.
- Creighton, Oliver, and Robert Liddiard. “Fighting Yesterday’s Battle: Beyond War or Status in Castle Studies.” Medieval Archaeology 52:1 (2008), 161-169. Fighting Yesterday’s Battle: Beyond War or Status in Castle Studies.
- Davis, Philip. “English Licences to Crenellate 1199-1567.” Castle Studies Group Journal 20 (2007); revised web version, gatehouse-gazetteer.info.
- Durham World Heritage Site. “Durham Castle: the Norman Chapel.” durhamworldheritagesite.com.
- English Heritage. “History of Beeston Castle.” english-heritage.org.uk.
- English Heritage. “History of Dover Castle.” english-heritage.org.uk. The “largest castle in England” figure is on their Dover FAQs, not the history page.
- English Heritage. “History of Scarborough Castle.” english-heritage.org.uk.
- Gatehouse Gazetteer. Site record, Caernarfon Castle, preserving the Gwynedd Archaeological Trust HER text. gatehouse-gazetteer.info.
- Grathoff, Stefan. “Bergfried,” glossary of German castle terms. Institut für Geschichtliche Landeskunde, regionalgeschichte.net.
- Grathoff, Stefan. “Schildmauer.” Glossar, Institut für Geschichtliche Landeskunde. regionalgeschichte.net. The carrier for the shield-wall distribution: hauptsächlich im Moselgebiet, in der Pfalz und am Rhein.
- Historic England. Listed building entry 1316962, Skipton Castle. heritagegateway.org.uk.
- Historic England. Scheduled monument list entry 1011799, York Castle. heritagegateway.org.uk.
- Historic England. Scheduled monument list entry 1013268, Lewes Castle. heritagegateway.org.uk.
- Historic England. Scheduled monument list entry 1013819, Aldingham motte and bailey. heritagegateway.org.uk.
- Historic England. Scheduled monument list entry 1016169, Bishop’s Waltham Palace. heritagegateway.org.uk.
- Historic England. Scheduled monument list entry 1019110, Motleys Copse ringwork and bailey. heritagegateway.org.uk.
- Historic England. Scheduled monument list entry 1030383, Framlingham Castle. heritagegateway.org.uk.
- Historic Environment Scotland. “Stirling Castle.” historicenvironment.scot. The Nether Bailey, the Outer Close as a service court, and the replica hall roof are in the Statement of Significance, not the visit page.
- King, Andy. Review of Charles Coulson, Castles in Medieval Society. De Re Militari, March 2004. Castles in Medieval Society.
- Medieval Warhorse Project, University of Exeter. “What were medieval stables like?” (Kenilworth 1553, Dunster in the 1660s) and “An Archaeological Black Hole: Medieval Stables and Tattershall Castle.” medievalwarhorse.exeter.ac.uk.
- Muralla de Ávila. “La muralla en cifras.” muralladeavila.com.
- Musée du château de Dourdan. “Architecture militaire.” chateau.dourdan.fr.
- Sussex Past. “A Short History of Lewes Castle.” sussexpast.co.uk.
- Universität Bamberg, Institut für Archäologische Wissenschaften. Bamberger Vokabular für Historische Architektur, s.v. Vorburg, Bergfried, Palas. Consulted 2026-07-26; no stable public URL resolved, so cited text-only.
- Ville de Paris. “Sur la piste de l’enceinte médiévale de Philippe Auguste.” paris.fr.
- Viollet-le-Duc, Eugène. Dictionnaire raisonné de l’architecture française du XIe au XVIe siècle, arts. “Architecture militaire”, “Mâchicoulis” (the Carcassonne c.1285 observation), “Hourd” (the Coucy corbels), and “Chemin de ronde” (merlon thickness). fr.wikisource.org.
- Viollet-le-Duc, Eugène. Histoire d’une forteresse (1874), translated by Benjamin Bucknall as Annals of a Fortress (1875). archive.org. The source of the idealized cutaway castle this article traces, and of its own admission that the fortress described “is an ideal one.”
- Wartburg-Stiftung. “Welterbe Wartburg.” wartburg.de.
- Wright, James. “Castles, Buildings, Archaeology.” Castle Studies Trust, 12 October 2021. Castles, Buildings, Archaeology.
Image credits. Hero: Varitek, CC BY-SA 4.0. Source: Caerphilly Castle from the air, Wikimedia Commons; Motte: DsMaxwell, CC BY-SA 4.0; Bailey / ward: Michael Garlick, CC BY-SA 2.0; Keep / great tower: Prioryman, CC BY-SA 4.0; Bergfried: Tilman2007, CC BY-SA 3.0; Torre albarrana: Diego Delso, CC BY-SA 4.0; Great hall: Marathon, CC BY-SA 2.0; Chapel: Matthew Hoser, CC BY-SA 4.0; Kitchen: Michael Garlick, CC BY-SA 2.0; Garderobe: Roi.dagobert, CC BY-SA 3.0; Well: Nemracc, CC BY-SA 4.0; Postern: valenta, CC BY-SA 2.0; Schildmauer: Felix König, CC BY 3.0; Diagrams: own work by StoneKeep Atlas, CC BY 4.0. Freely licensed images are resized to fit; otherwise unaltered.